Rooms
10
Living space
320 m2
Selling price
CHF 3,100,000.–
Notify on price drop
"Charming property offering an exceptional view in Arzier le muids"
Address
1273 Arzier-Le MuidsPrice
- Purchase price:
- CHF 3,100,000.–
- Notify on price drop
Main information
- Availability:
- By agreement
- Type:
- Single house
- No. of rooms:
- 10
- Number of floors:
- 3
- Surface living:
- 320 m2
- Land area:
- 1169 m2
- Last refurbishment:
- 2009
- Year built:
- 1972
Characteristics
Fireplace
View
Parking space
Documents (0)
Description
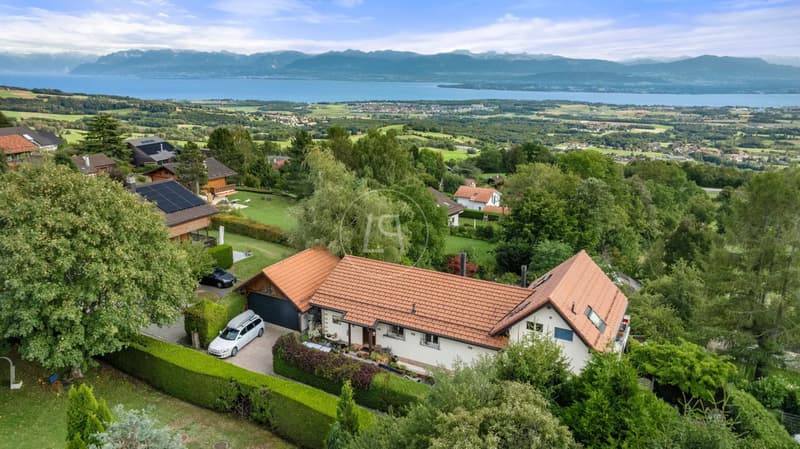
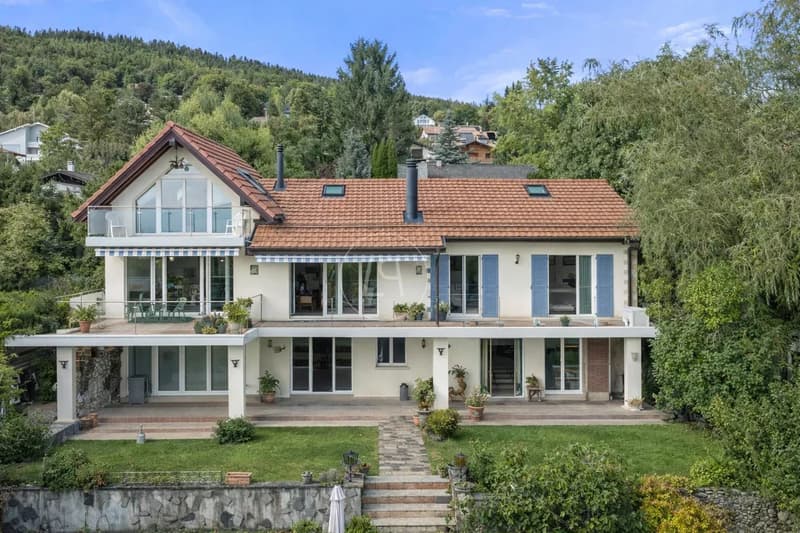
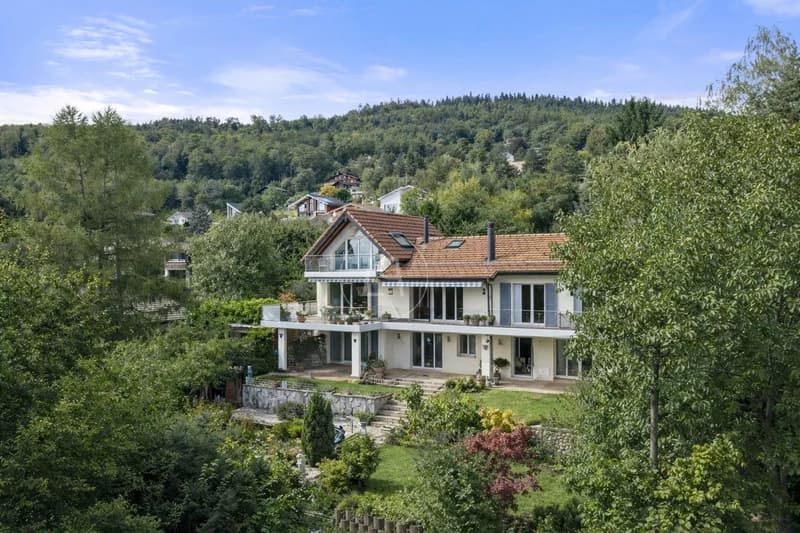
Located in the sought-after heights of Arzier-Le Muids, this elegant single-family house of approximately 320 m² combines family comfort, beautiful volumes, and an exceptional panorama. Situated on a landscaped plot of 1'169 m², it offers a privileged living environment between lake and mountains.
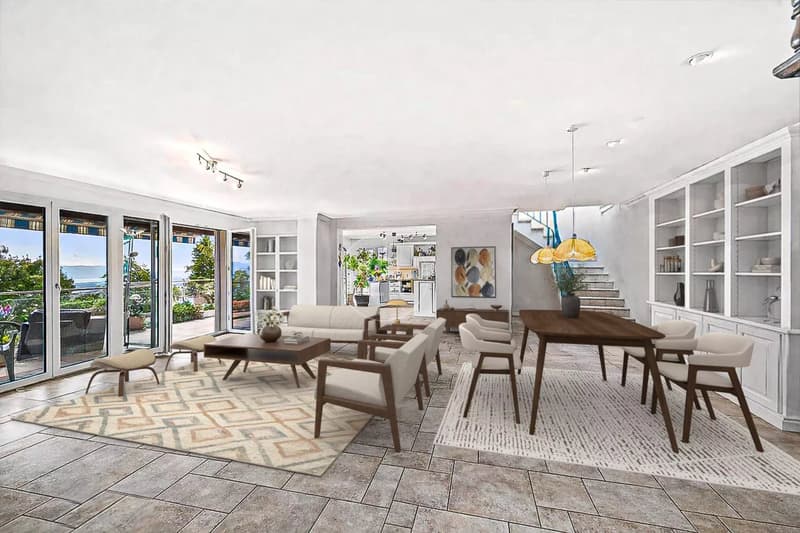
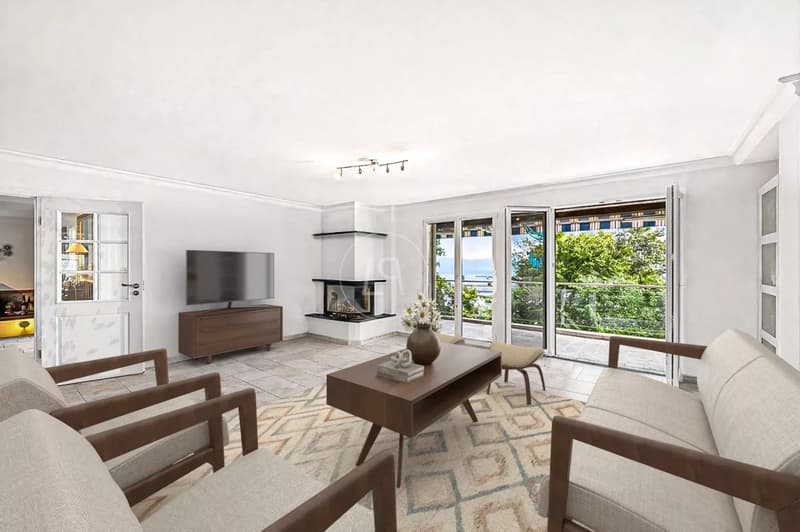
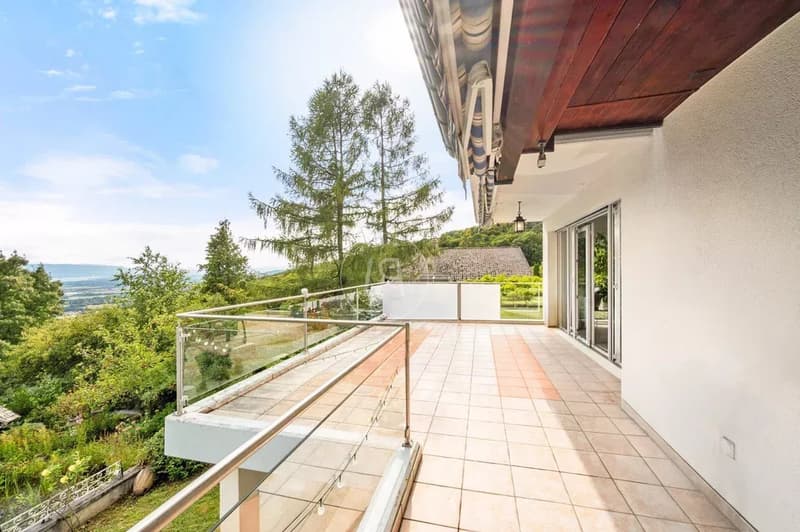
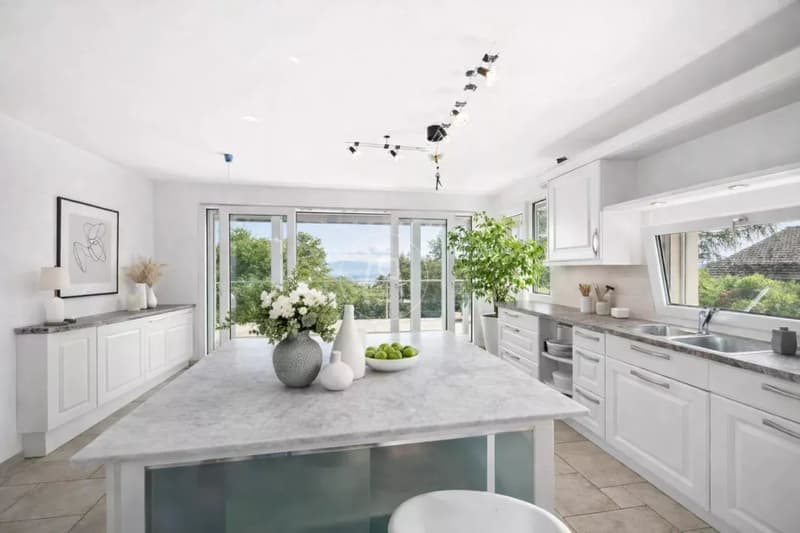
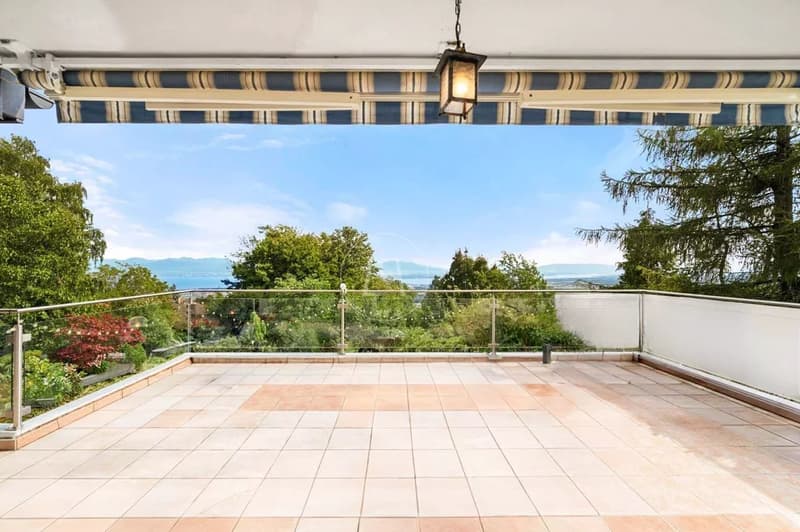
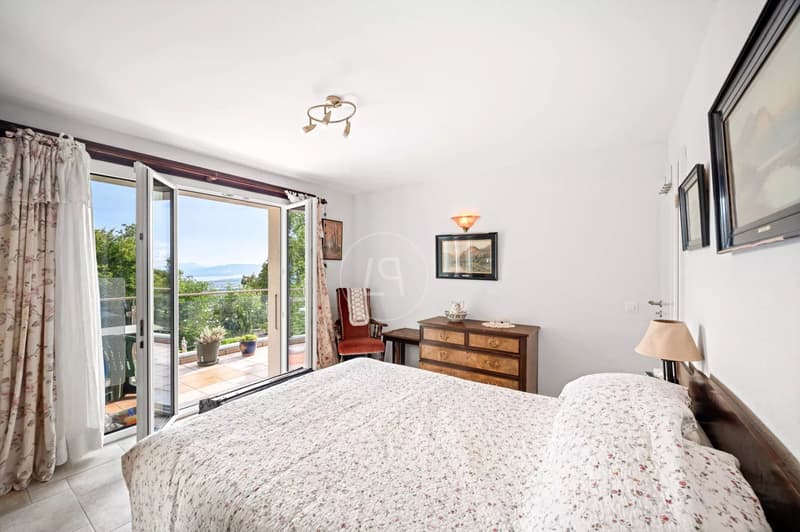
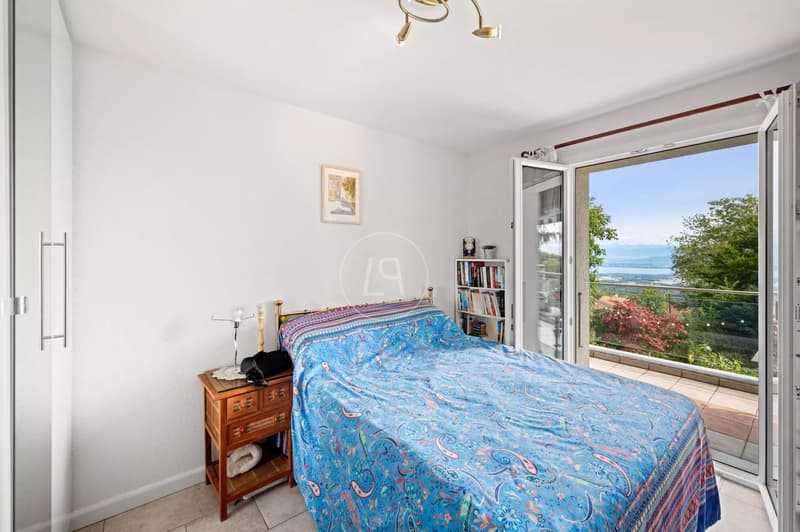
From the entrance, you will be seduced by a vast, bright living space, southeast-facing, comprising a living room with a fireplace, a convivial dining room, and an open kitchen with a pantry, fully equipped and fitted. Everything opens harmoniously onto a panoramic terrace with an breathtaking view of Lake Geneva and Mont Blanc. Two beautiful bedrooms, a study area, and a bathroom complete this level.
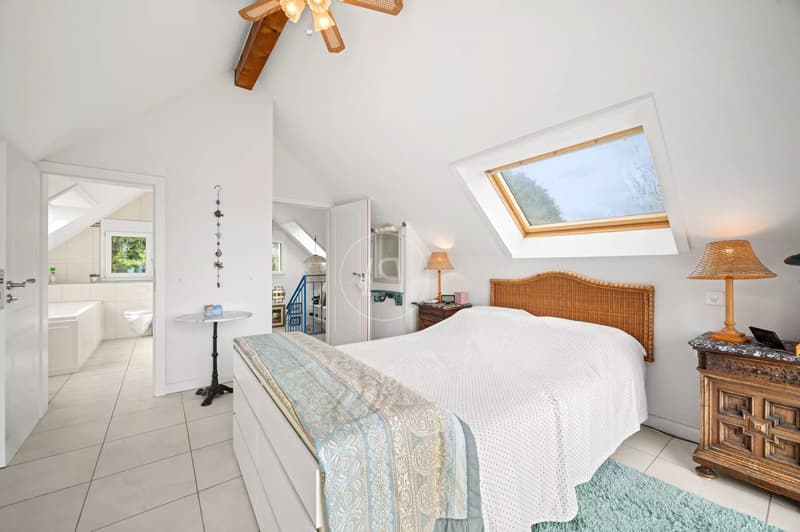
On the upper floor, a superb master suite with a bathroom, balcony, and attic storage offers an intimate and warm atmosphere.
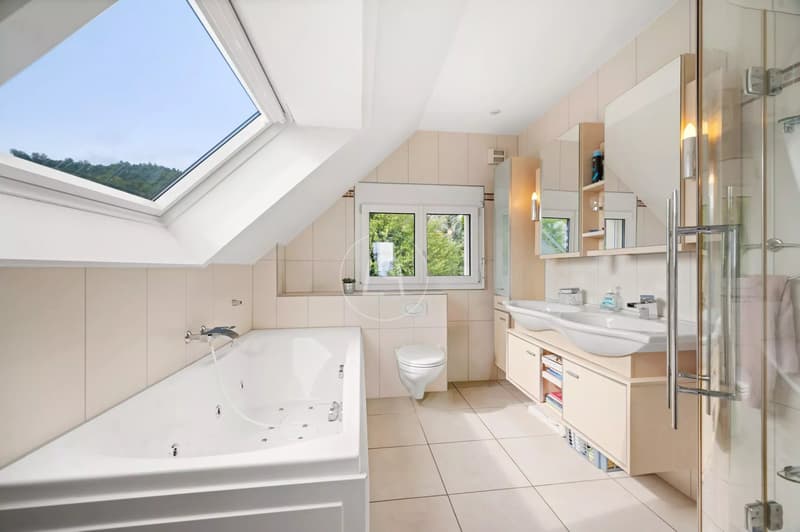
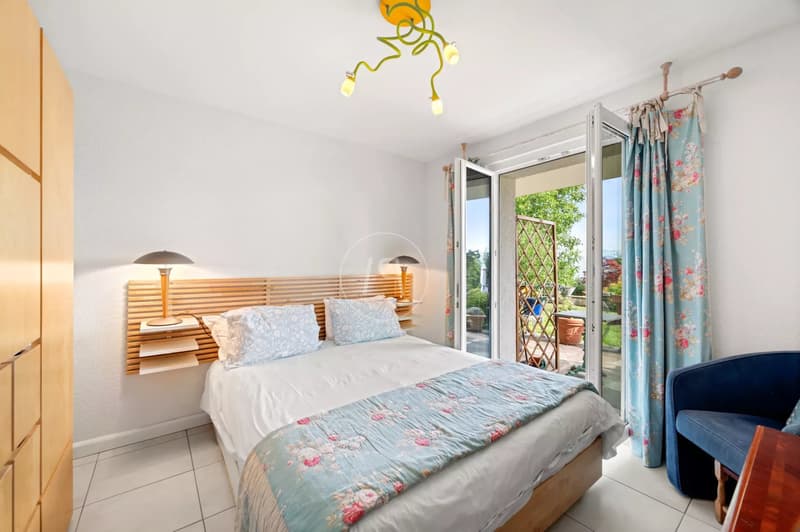
The lower floor reveals an independent space in the basement, ideal for welcoming family, guests, or staff, including a living room, an open kitchen, three bedrooms, and three bathrooms, one of which has a balneotherapy bathtub.
The outdoor amenities include a double garage with storage mezzanine, a separate workshop, a garden shed, and a multipurpose room, perfectly suited for a creative, artistic, or storage space.
From the entrance, you will be seduced by a vast, bright living space, southeast-facing, comprising a living room with a fireplace, a convivial dining room, and an open kitchen with a pantry, fully equipped and fitted. Everything opens harmoniously onto a panoramic terrace with an breathtaking view of Lake Geneva and Mont Blanc. Two beautiful bedrooms, a study area, and a bathroom complete this level.
On the upper floor, a superb master suite with a bathroom, balcony, and attic storage offers an intimate and warm atmosphere.
The lower floor reveals an independent space in the basement, ideal for welcoming family, guests, or staff, including a living room, an open kitchen, three bedrooms, and three bathrooms, one of which has a balneotherapy bathtub.
The outdoor amenities include a double garage with storage mezzanine, a separate workshop, a garden shed, and a multipurpose room, perfectly suited for a creative, artistic, or storage space.
Mortgage Calculator
From dream house to home ownership: the mortgage calculator can help you estimate the affordability of this property.

Free
Create an account for more options
Create your account to manage your favorites across all devices, keep track of your search alerts, and never miss an update. Everything you need for your home search, all in one place!
Viewing
Contact for viewing
Tom AUCOUTURIER
Advertiser
Luxury Places Genève
ICC - Route de Pré-Bois 20
1215Genève
Contact
Tom AUCOUTURIER
- Listing ID
- 4003242274
- Object ref.
- 86995355