2264 results - House, chalet, rustico to buy: Canton Vaud

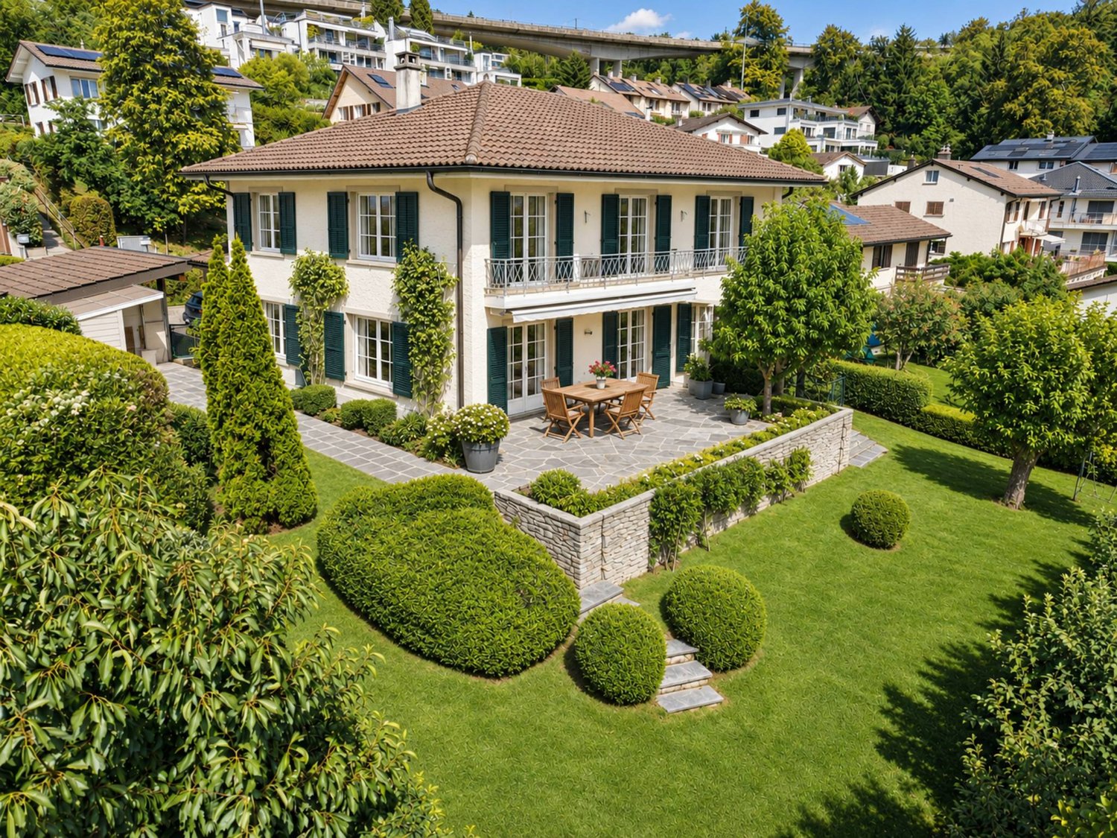
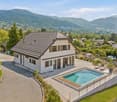
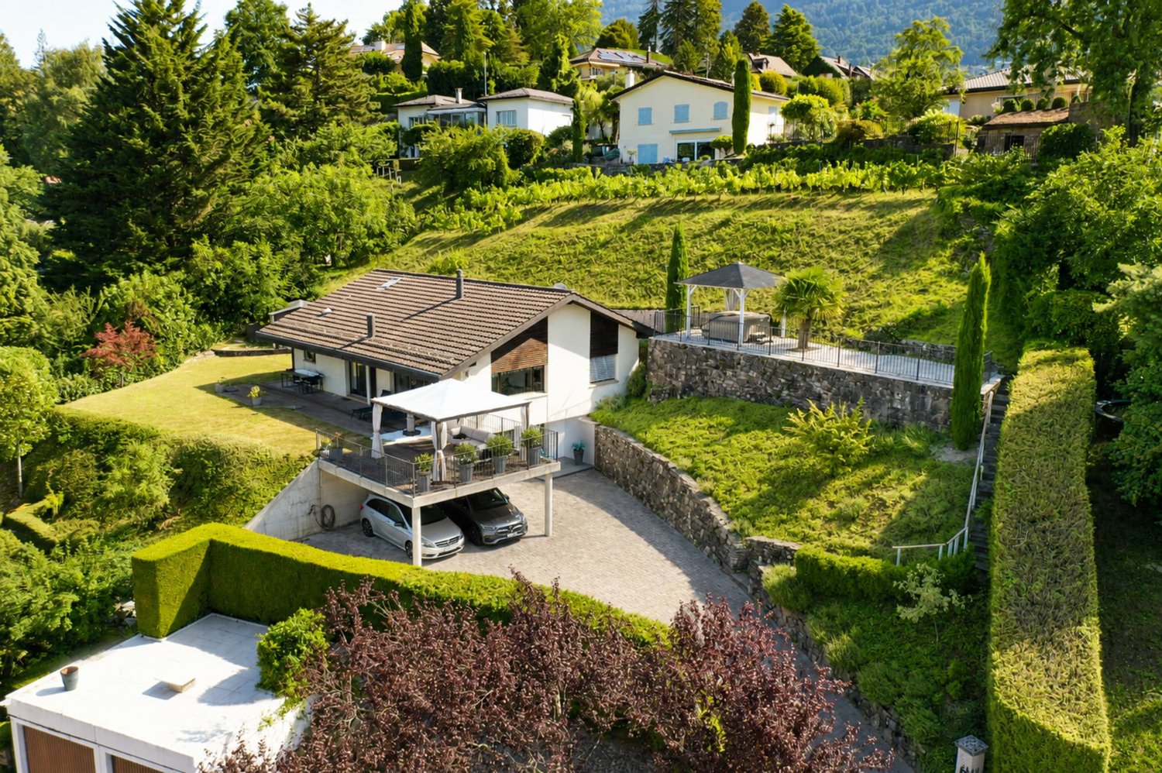
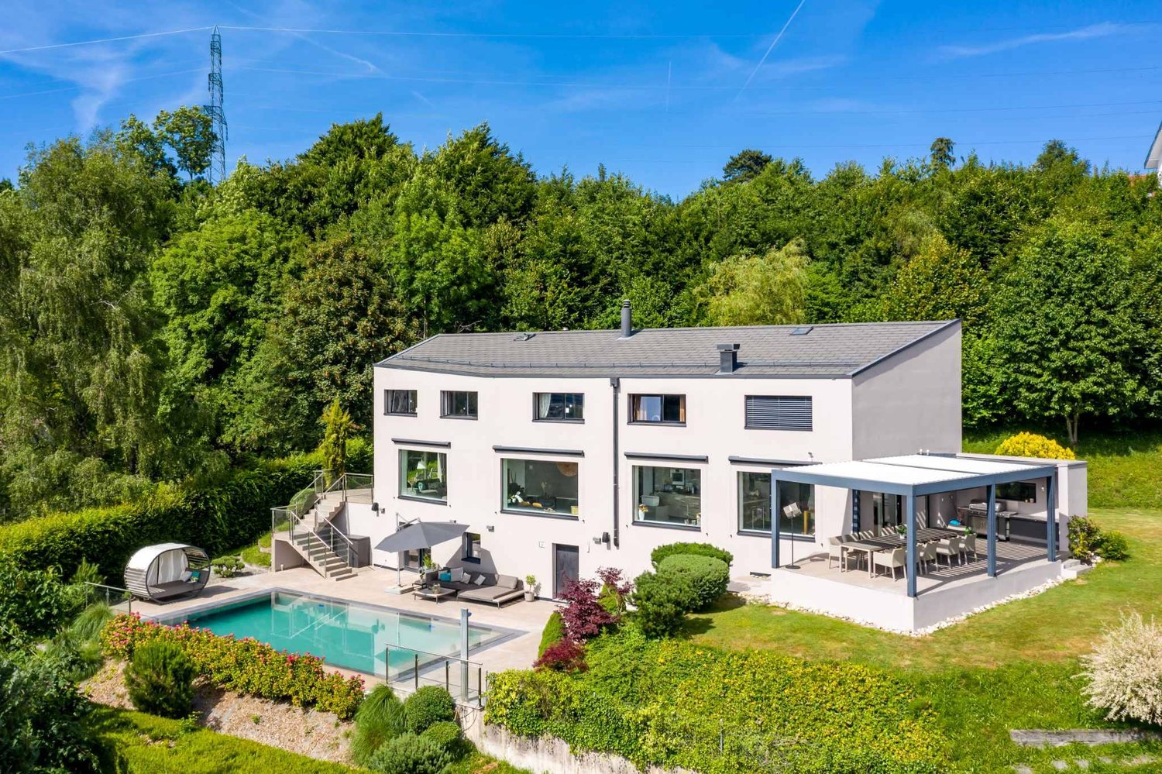
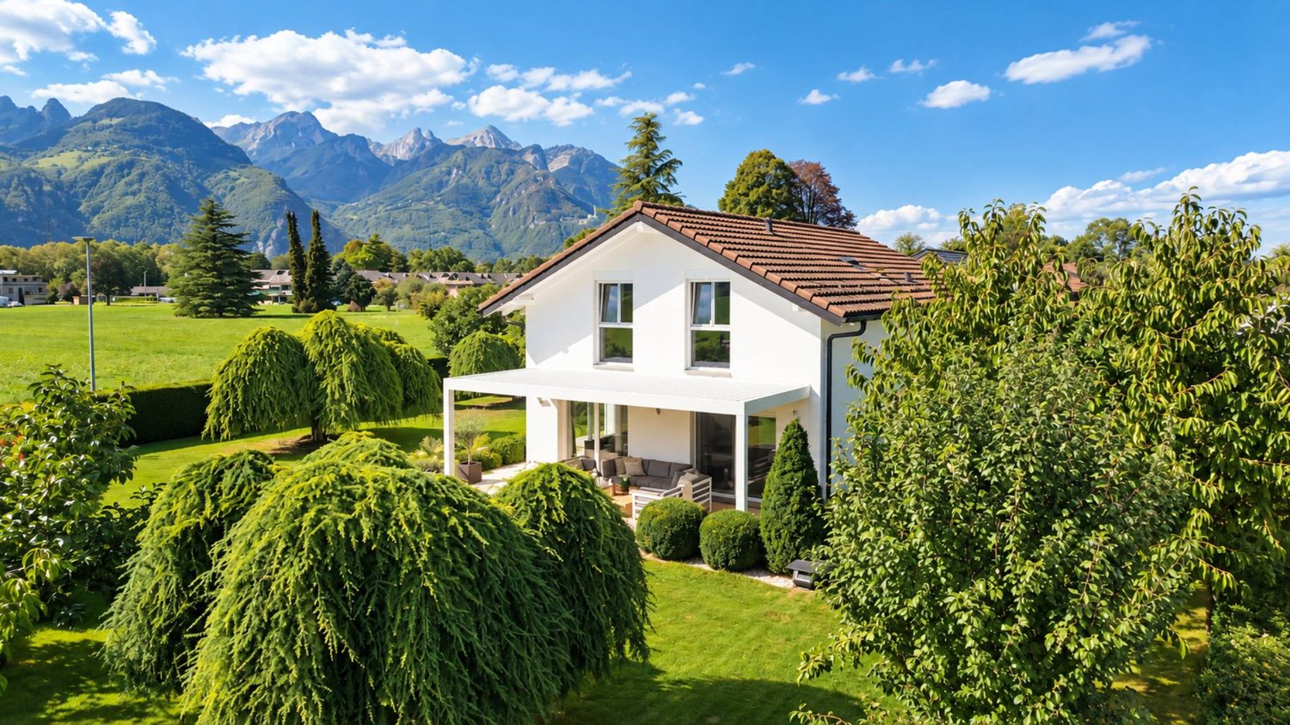
  • House. Modern two-story house with a covered outdoor seating area, lawn, and two parked cars.
  • Bedroom. Modern bedroom with a grey upholstered bed, white bedding, nightstand with a table lamp, floor lamp, wooden drawer unit, and a large abstract picture on the wall.
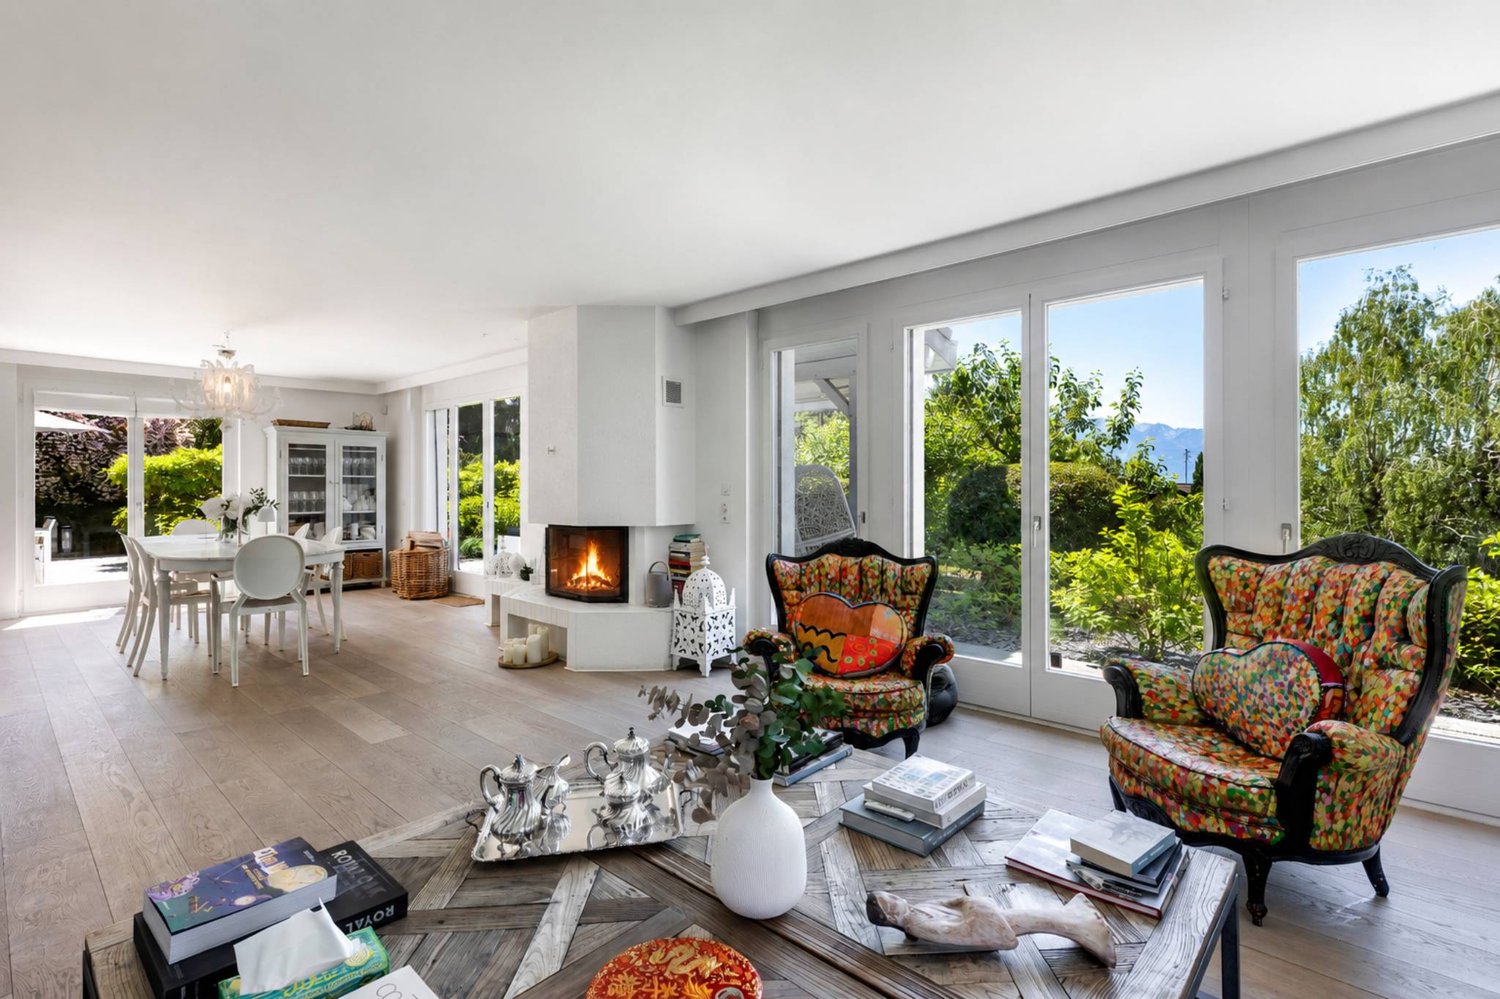
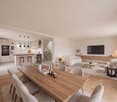
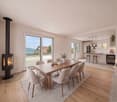
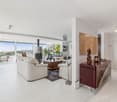
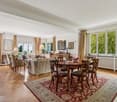
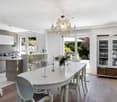
  • Furnished Room. Modern open-plan living and dining area with a view of the sea, featuring a sofa, coffee table, dining table with chairs, kitchen area with stools, and an oven.
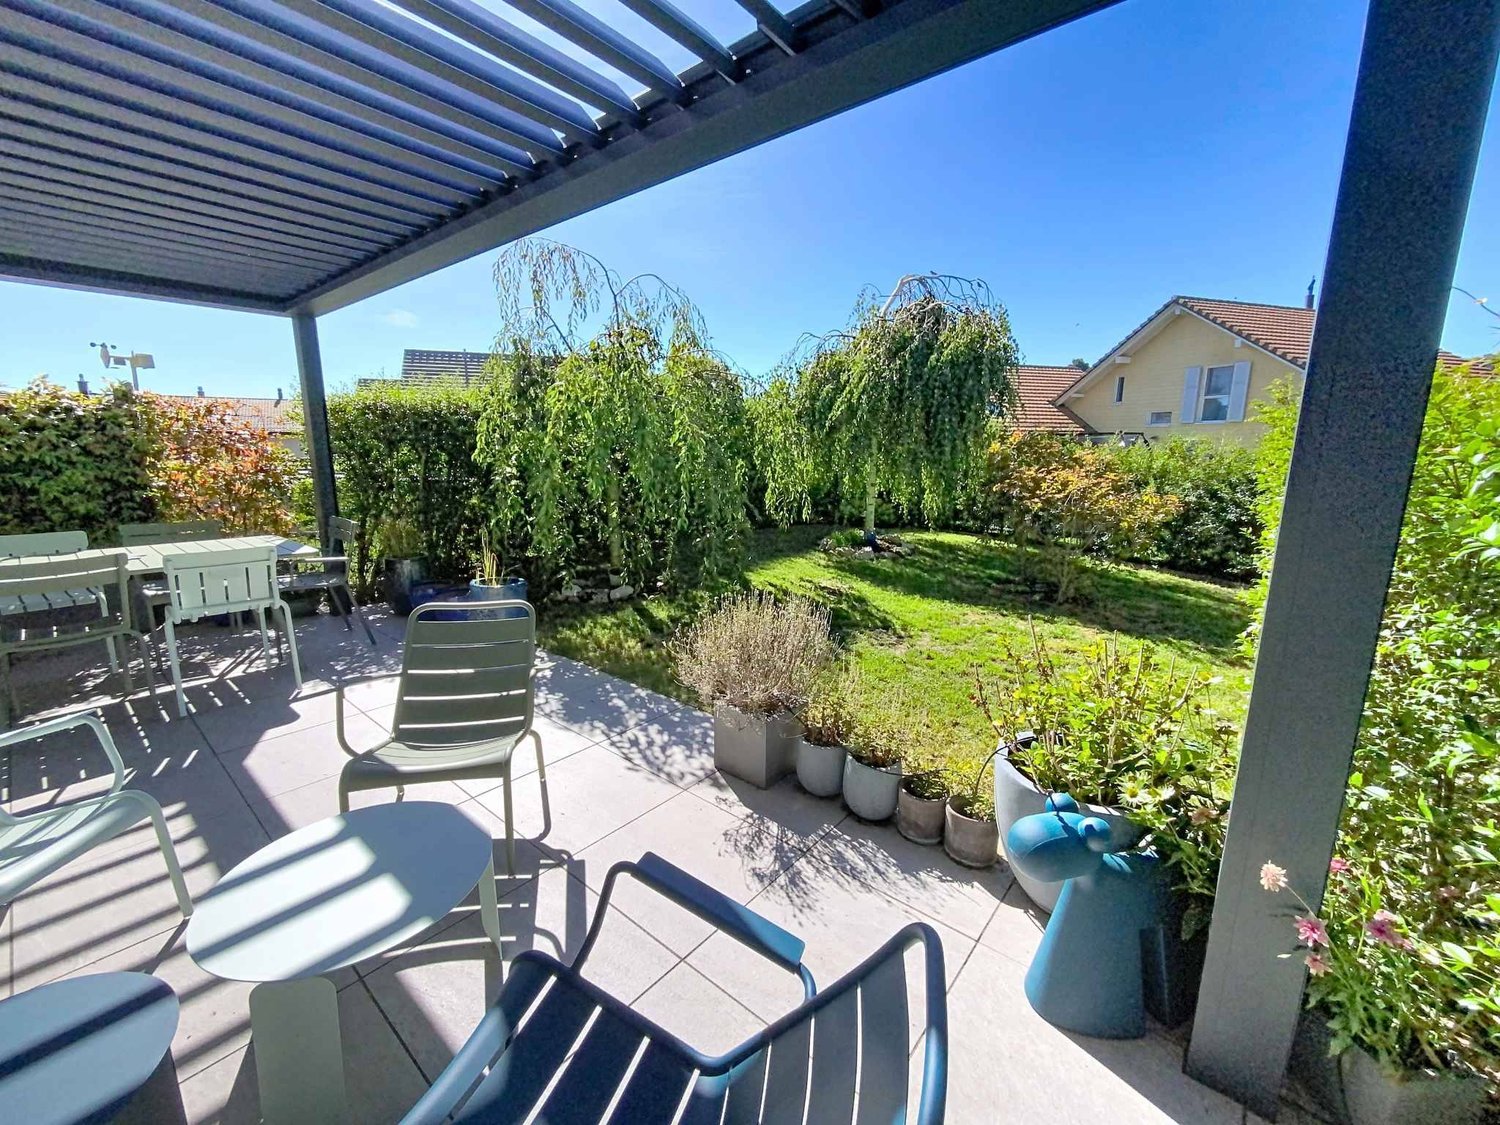
  • House. Modern two-story house with a flat roof, large windows, and an open patio area with outdoor furniture. A green car is parked nearby, and the surrounding area includes a well-maintained lawn and trees.
  • House. Modern two-story house with large windows, flat roof, and covered outdoor seating areas. The house is surrounded by a well-maintained lawn and garden.
1 / 5
Bedroom. Modern bedroom with a grey upholstered bed, white bedding, nightstand with a table lamp, floor lamp, wooden drawer unit, and a large abstract picture on the wall.
Furnished Room. Modern open-plan living and dining area with a view of the sea, featuring a sofa, coffee table, dining table with chairs, kitchen area with stools, and an oven.
House. Modern two-story house with a flat roof, large windows, and an open patio area with outdoor furniture. A green car is parked nearby, and the surrounding area includes a well-maintained lawn and trees.
5.5 rooms136m²CHF 2,140,000.–
Premium
Chemin de la Pesse 1, 1272 Genolier

Semi-detached house in Genolier

Semi-detached house 5.5 rooms 🏡 New real estate project in Genolier – 4 semi-detached houses for saleVilla 1: AvailableVilla 2: AvailableVilla 3: AvailableVilla 4: SoldWe are pleased to present a new residential project located in the highly sought-after Sus-Châtel district of Genolier.This development consists of 4 dwellings divided into 2 semi-detached houses, offered at a price of CHF 2’140’000.– TTC per plot. Each 5.5-room semi-detached house benefits from a private garden, situated on a plot of approximately 732 m², with the possibility of installing a pool and a carport according to the needs of the future owners.The semi-detached houses are designed with high-quality materials and equipment, including Vitrocsa windows, renowned for their very fine frames offering exceptional brightness and visual continuity between indoors and outdoors. They are also equipped with a reversible heat pump, ensuring optimal heating in winter and cooling in summer for year-round comfort.The location is exceptional: unobstructed view of the lake and the Alps, calm environment, optimal lighting, generous garden, and the Sus-Châtel train station is accessible within a 5-minute walk.𝐆𝐫𝐨𝐮𝐧𝐝 𝐟𝐥𝐨𝐨𝐫 :Kitchen – living room – dining room openBedroom/office 10 m²Guest toilet Terrace 45 m²Large garden, compatible with pool installation 2 outdoor parking spaces + visitor parking𝐅𝐢𝐫𝐬𝐭 𝐟𝐥𝐨𝐨𝐫 :Master bedroom with dressing room and bathroom (Italian shower)2 children's rooms (12-13 m²)Children's bathroom with shower and bathtub𝐁𝐚𝐬𝐞𝐦𝐞𝐧𝐭 :Playroom 25 m²Private laundry roomCellarStorage under the stairsShared technical room (for 2 plots)🛠️ Project progressDemolition and asbestos removal work on the existing villa is already underway. Construction is scheduled to start this summer, depending on sales progress, for delivery between summer and autumn 2027.🌿 A privileged living environmentGenolier offers an exceptional environment:Shops, restaurants, and schoolsRenowned medical clinicEfficient public transportationAttractive tax rates: 52%A rare opportunity to enjoy remarkable living comfort on the Côte, in one of the most sought-after municipalities in the region.

Travel time
-
Victorien Gicquel

Victorien Gicquel

1 / 10
Victorien Gicquel

Victorien Gicquel

  • Parking space
  • Balcony / Terrace
11 rooms305m²Price on request
Premium
Vaud, 1296 Coppet

Light, space and serenity in Coppet

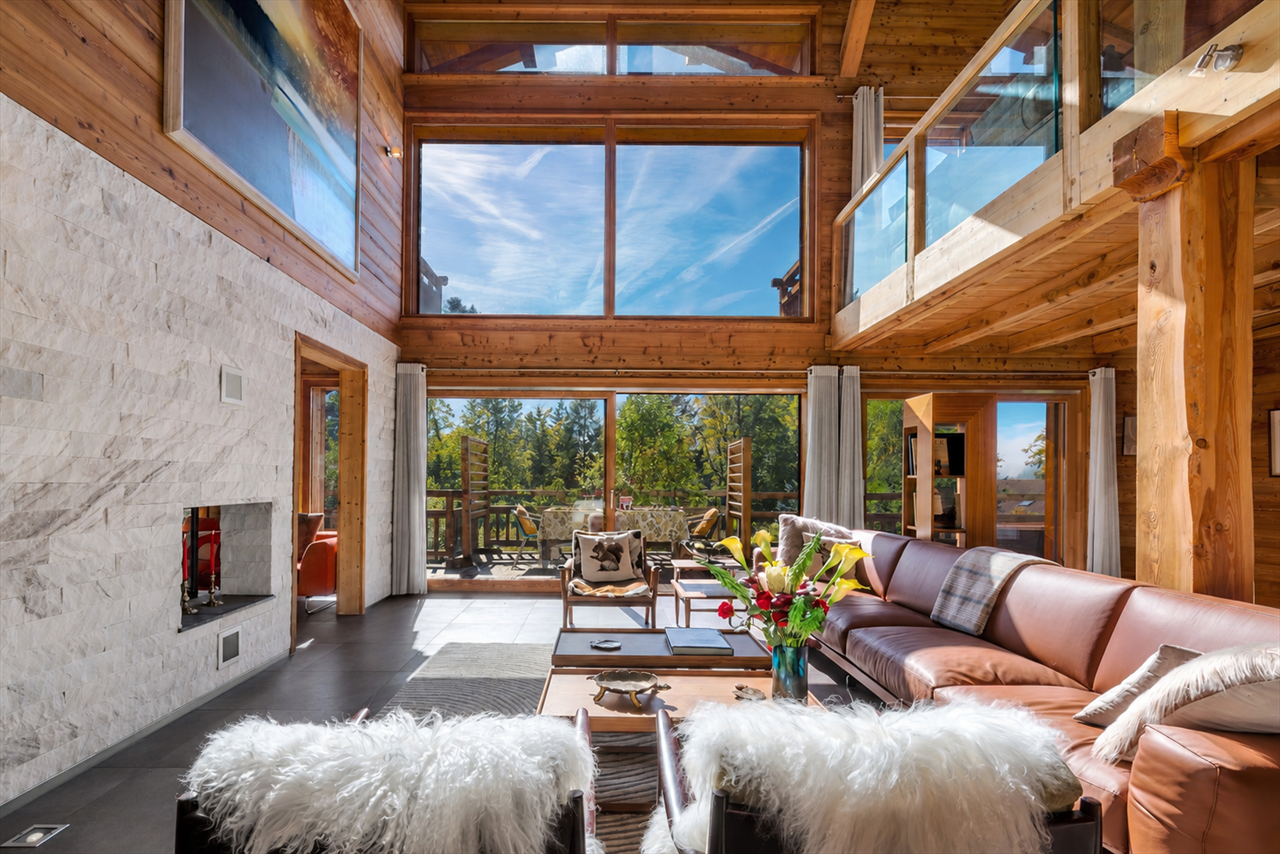
In Coppet, in one of the most sought-after residential areas of the Vaud Riviera, this 320 m² contemporary villa with a Californian spirit, overlooking Lake Geneva, is a rare find.The spectacular, cathedral-like living room, generous and flooded with natural light, opens seamlessly onto the terrace and the south-facing garden in a fluid and natural movement. The kitchen, which communicates with the dining room, offers a thoughtful continuity for family life as well as for refined entertaining. An elegant study and a guest bedroom en suite complete this ground floor, which has been carefully thought out down to the smallest details.Upstairs, the pace changes. The master suite imposes itself with a custom-made dressing room, a bathroom with a bathtub and an Italian shower, and a private balcony.Two bedrooms, one of which has its own bathroom, offer children their own territory. The opening onto the living room gives a sense of freedom and volume.Below, the basement reveals its ambitions. A 52 m² space naturally lends itself to the installation of a home cinema, a fitness room, or a game room. You will also find another space, for example, a music room or a guest room, with a shower room/WC next to it. Finally, there is a wine cellar, a laundry room, and technical rooms.Outside, the heated pool of 5 × 10 m is the heartbeat of a 952 m² garden dressed with mature trees. A separate living space for long summer evenings and silent mornings.Geothermal heat pump, underfloor heating, and triple glazing: the technical foundations are worthy of an uncompromising architectural ambition.Coppet, finally, offers what few addresses can promise: 9 minutes from Geneva by train, international schools within reach, the lake and nature as the horizon of daily life. A commune that does not have to choose between the world and serenity, it reconciles them.Price upon request.

  • Parking space
  • Balcony / Terrace
New building
1 / 12
7 rooms155m²CHF 1,325,000.–
Premium
1145 Bière

Semi-detached villa with 7 rooms and garden

Discover this elegant semi-detached villa with 7 rooms, ideally located in a peaceful residential environment in the heart of the Bière commune. Designed to meet the expectations of a family, it offers a perfect balance between comfort, functionality, and quality of life.With approximately 155 m² of living space, the property seduces with its bright spaces and generous volumes. The ground floor features a spacious living room with dining area and open kitchen, forming a pleasant living area of over 40 m². Large openings allow direct access to the terrace and garden, creating a beautiful continuity between indoor and outdoor spaces. A bedroom, a guest toilet, and a laundry room complete this level.On the upper floor, the sleeping area consists of two bedrooms, a family bathroom, and a parental suite with dressing room and private bathroom. A multipurpose space enriches this floor and can easily be arranged as an office, playroom, or reading corner according to individual needs.The attic space of approximately 33 m² (not included in the living area) represents a real asset and offers numerous possibilities for arrangement. The basement includes a private cellar and a large storage room of approximately 18 m², providing comfortable storage.Outside, the private garden of approximately 350 m² constitutes a real extension of the living spaces and invites you to fully enjoy the beautiful days. A carport and several outdoor parking spaces complete the amenities of this property.

New building
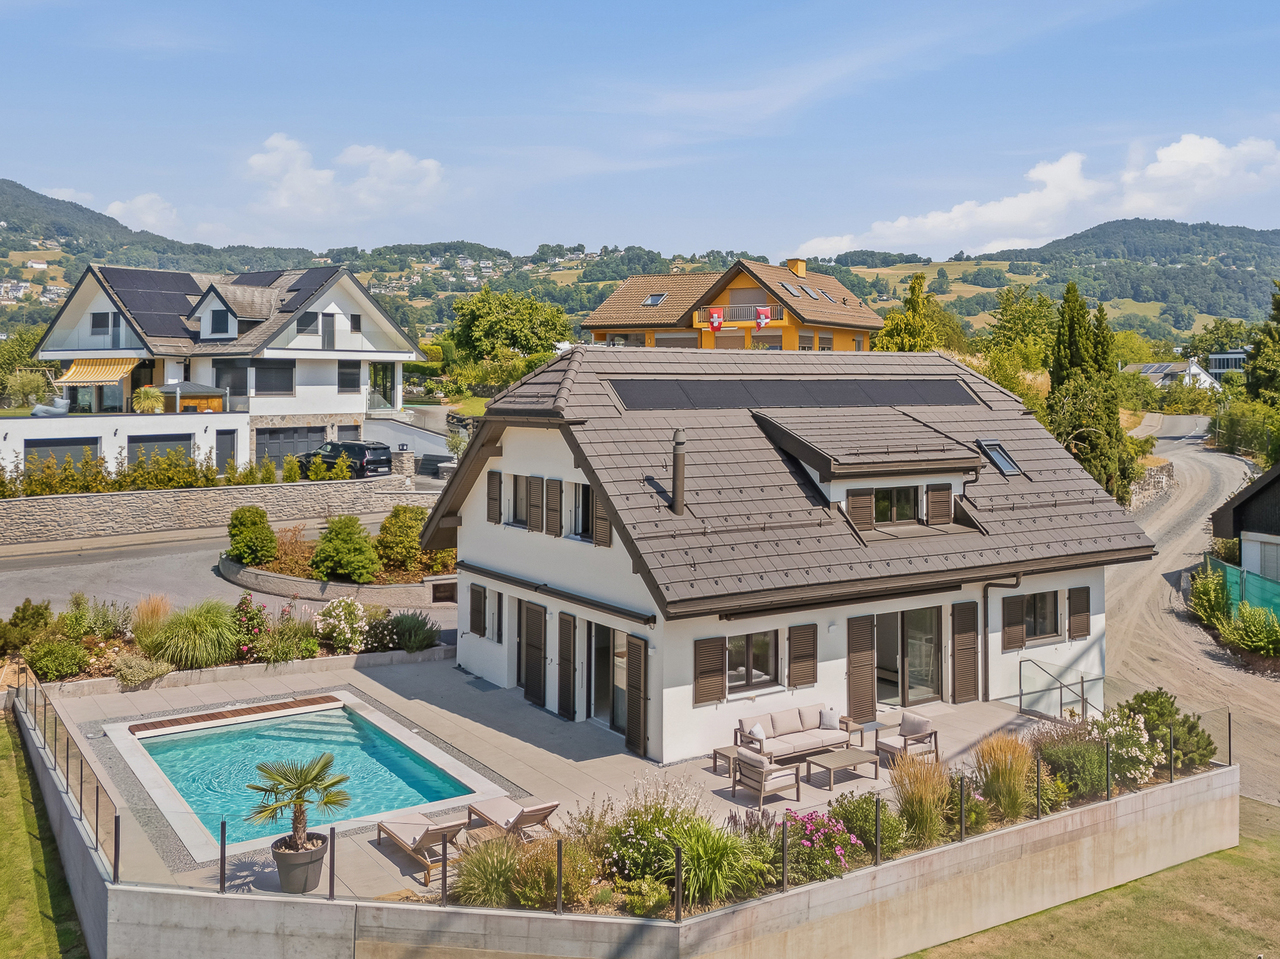
  • Modern two-story house with a solar panel, swimming pool, and large glass windows
  • Two story house, modern design, solar panels on the roof, large windows, backyard with patio, garden with hedges and trees
  • Modern house, black and white exterior, trees and bushes, driveway with car, large hedges
  • two-story modern house, white exterior, glass balcony, greenery, grassy lawn, trees
  • Modern architectural style, black and white exterior, solar panels on the roof, glass balconies, landscaped front area with hedges and trees
  • Modern two-story house, wooden exterior, flat roof, glass windows, front door, small balcony, surrounded by greenery.
  • two-story modern house with black exterior, gray metal roof, large glass windows, balconies, and solar panels, hedges and grass lawn, sunny blue sky
  • modern houses with slate roofs, landscaped garden with grass and trees, fence around the property
  • large glass doors, wooden table, chairs, chandelier, couches, wooden shelves, modern artwork
  • modern and spacious living room with white walls, large windows, grey couch, round coffee table, arched lamp, modern armchair, dining area with table and chairs, two framed pictures on wall, green garden visible through windows
  • Contemporary bedroom with white walls, large bed, wooden built-in shelves, white bedside table, plant, framed picture, and a window with view of the outside.
  • Double sink with modern faucets, walk-in shower, large bathtub, wooden frame, white marble flooring, pendant lights, large panoramic window, hanging towels, wooden cabinetry, potted plant, mirror
  • cluster of modern houses, dark gray roofs, solar panels, wooden decks, grassy lawns, trees, hedges, driveways, paved roads
1 / 14
6.5 rooms200m²CHF 2,550,000.–
Premium
1270 Trélex

CONSTRUCTION SITE OPEN – Exceptional Villas in Trélex | Only 5 Villas Available – From 2'550'000 CHF

Only 5 plots available!! On the peaceful heights of the charming village of Trélex, eight exceptional villas are being built – a refined residential complex, offering high-end amenities and an unparalleled quality of life. Thanks to its privileged location, you will enjoy remarkable panoramas over the canton of Vaud and its surrounding landscapes.These villas stand out for their spacious rooms, intelligent modularity, and vast private terraces. The contemporary architecture, combined with carefully selected materials, creates a place where comfort, elegance, and modernity come together.The villas integrate elegantly into the landscape, marrying modern lines and noble materials. Natural stones, panoramic glass fronts, and high-end finishes shape timeless interiors where every detail breathes quality and sophistication. The living areas are open to the surrounding nature, creating a symbiosis between interior comfort and exterior beauty.Nestled between hills and vineyards, Trélex offers a peaceful and green living environment. Just a few minutes from Nyon, with quick access to Lausanne and Geneva, the village combines the advantages of nature and city. Shops, clinics, high-quality schools like the École Moser, and infrastructure are nearby, while the Parcours Vita, hiking trails, and green spaces invite you to relax daily.The Domaine de Bellevue offers an exclusive collection of 8 contemporary villas for sale, from 2'550'000 CHF. Each villa offers approximately 200 m² SBP of living space as well as approximately 370 m² SBP of total usable space, complemented by spacious private gardens that vary between approximately 303m2 and 939m2. The villas all benefit from generous budgets for the kitchen, bathroom, tiles, and parquet, allowing you to personalize your future interior according to your desires and needs. Some elements, such as the pool, are optional and subject to authorization.For more information and to discover all the details of the project, we invite you to visit our website and download the brochure: www.domaine-de-bellevue.chDisclaimer: All presented information and visuals are non-contractual and provided as an example. The furniture and finishes may differ from the final project. Modifications and adaptations remain reserved until the completion of the construction.
Matthieu Zannier

Matthieu Zannier

1 / 6
Matthieu Zannier

Matthieu Zannier

  • Balcony / Terrace
  • Child-friendly
  • Quiet neighborhood
5.5 rooms138m²CHF 1,535,000.–
Premium
1000 Lausanne

In Montpreveyres, calm and fresh, 10 minutes from M2 metro - Aurora: Villa D

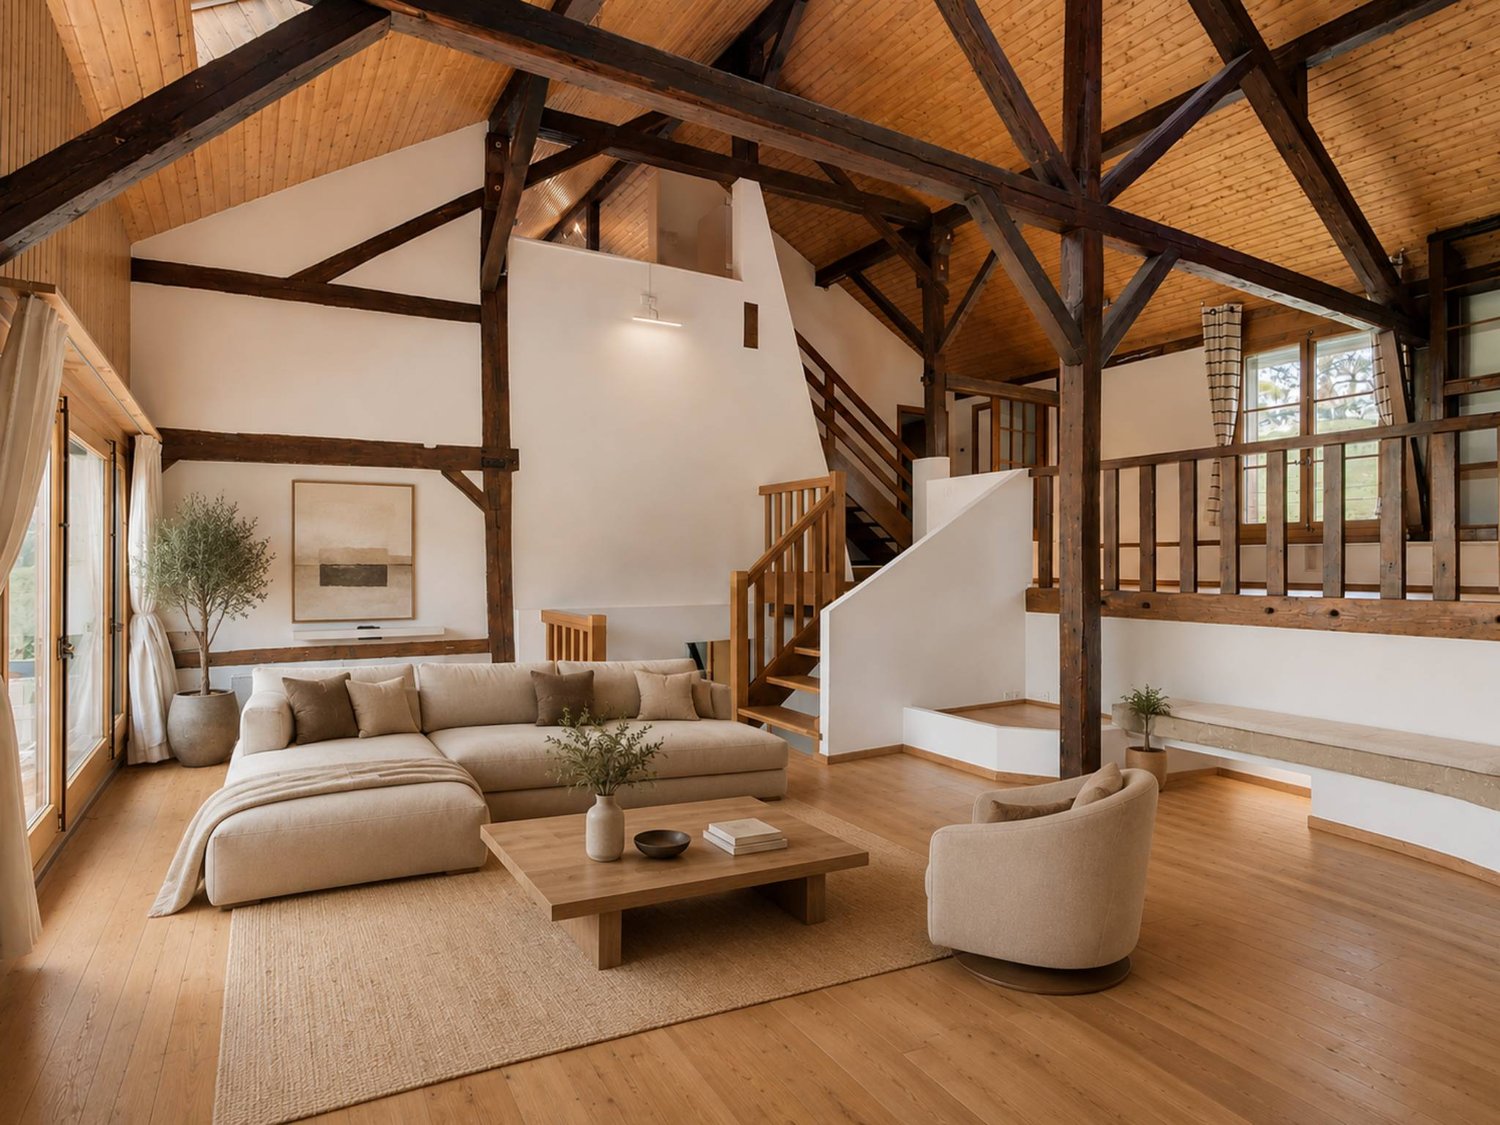
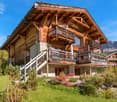
FULL DOSSIER AVAILABLE UPON REQUESTVilla DBrief info:Price: 1'535'000 CHF + 50'000 CH (2 parking spaces) = 1'585'000 CHFArea: 138 m² living area - 169 m² usable areaRooms: 5.5 rooms (3 bedrooms, 2 bathrooms)Parking: 2 covered parking spacesOrientation: Triple (South - East - West), optimal sunlightEnvironment: Quiet family neighborhood on the edge of an agricultural area and near the forestUrban access: Lausanne (M2) in 10 minutes by car, 15 minutes by bus - Lausanne city center in 20 minutesEcology and energy saving: Low costs thanks to heat pump and solar panelsOutdoor space: terrace, balcony, beautiful garden and exit.------------------------------------------------At the gates of Lausanne, on the heights of Montpreveyres, the Aurora project offers four contemporary villas with 5.5 rooms, designed to provide a rare living environment between nature, comfort, and modernity. Located on the edge of an agricultural area and just two steps from the Jorat forest, they benefit from a green, peaceful, and sustainably preserved environment, with this freshness so sought after near Lausanne.Each villa seduces with its elegant architecture, its warm wooden charm, and its generous volumes. The living area of over 50 m², bathed in light thanks to large openings, opens onto beautiful outdoor spaces with a terrace, balcony, and garden. The finishes, according to the tenant's taste, allow creating a refined and personalized interior.Eco-friendly and economical, the project integrates a reversible geothermal heat pump, solar panels, and triple glazing. Only 18 minutes from Lausanne city center, 9 minutes from M2 metro, and 10 minutes from A9 highway, Aurora also benefits from a bus stop less than 100 meters away, directly connecting the Lausanne region. An ideal balance between green living, family comfort, and urban connection.------------------------------------------------You will particularly appreciate: • Its large living area open to the outside. • The high level of finishes • Its beautiful brightness thanks to its south orientation • The proximity to public transportation • The quiet and rural environment • Its low costs and energy efficiency • Lausanne and Epalinges nearby
  • Balcony / Terrace
  • Child-friendly
  • Quiet neighborhood
1 / 6
  • View
  • Swimming pool
445m²CHF 2,690,000.–
Premium
1269 Bassins

What if this property became one of the most beautiful achievements of your life?

PROPERTY TO RENOVATE ENTIRELY - GIVE YOUR DREAMS AMBITION... Behind its century-old trees and sheltered from prying eyes, this confidential object is not just waiting to be renovated. It is waiting to become the expression of your vision. Nestled in the heart of a preserved natural environment, it offers you a rare opportunity: to imagine and realize an exceptional residence entirely in your image. Built on a plot of 6'300 m², sheltered from prying eyes, this property benefits from remarkable intimacy and a green setting where calm reigns supreme. A privilege that has become particularly rare on the Lemanic Arc. The existing building develops nearly 445 m² of living space and constitutes an ideal base to give birth to a contemporary home responding to the highest standards of comfort and elegance. The generous volumes, the quality of its location, its vast park as well as its already present amenities – notably an indoor pool and a private tennis court – offer an exceptional potential for valorization. Here, everything is reunited to create a unique place of life, thought according to your desires, your lifestyle, and your requirements. To accompany the future owners in this transformation, we also propose a complete support in partnership with a recognized architectural firm. From architectural design to work coordination, each step can be entirely taken care of in order to offer you a turnkey project, perfectly mastered. Whether you wish to personally pilot this renovation or entrust its realization to qualified professionals, this property represents a rare opportunity to acquire today a domain with remarkable potential and give it a truly unique identity. More than just an acquisition, it is an exceptional heritage project that is offered to you.

  • View
  • Swimming pool
1 / 8
  • View
5.5 rooms179m²CHF 2,950,000.–
Premium
1267 Coinsins

New promotion in the heart of La Côte ? Two contemporary MINERGIE villas

VILLA A - MINERGIE construction Nestled in a dead-end street, sheltered from all nuisance, this elegant contemporary villa benefits from a privileged residential environment in the heart of the highly sought-after municipality of Coinsins. Combining modern architecture, quality amenities, and energy performance, it offers a refined and comfortable living space. Perfectly oriented, the property enjoys exceptional brightness throughout the day, highlighting its generous volumes and open living areas overlooking the exterior. Developing 179 m² of living space, the villa offers a vast living room with dining area and open kitchen, creating a convivial space extended by several direct accesses to the covered terrace and garden. The sleeping area includes a beautiful parental suite with dressing room and private bathroom, as well as three additional bedrooms and a bathroom. The 62 m² basement, with independent external access, offers numerous possibilities for customization according to your needs: wellness area, gym, office, studio, or leisure room. Built on a magnificent plot of 689 m², the property will seduce with its carefully designed exteriors, featuring a private swimming pool, a large covered terrace, and a garden conducive to relaxation in complete intimacy. Designed according to current standards, this realization integrates high-performance energy amenities with heat pump, underfloor heating, and solar panels, guaranteeing excellent comfort while limiting energy consumption. A covered parking space that can accommodate two vehicles completes this property. A confidential address, contemporary architecture, and high-end amenities make this villa a rare opportunity on the La Côte market. Delivery scheduled for 2027.

  • View
New building
1 / 10
5.5 rooms165m²CHF 1,980,000.–
Premium
1052 Mont-sur-Lausanne

Le Duo des Champs - Spacious semi-detached house of 5.5 rooms, bright and functional

Combining comfort, brightness and functionality, these two villas offer a privileged living environment in the heart of a green residential area, in Mont-sur-Lausanne.Developed on several levels, they seduce with their generous volumes, their carefully studied layout and their spaces bathed in natural light. Designed to meet the expectations of today's families, they offer four bedrooms as well as beautiful outdoor spaces inviting to fully enjoy each season.The ground floor constitutes the true heart of the house. It welcomes a vast open and bright living room, which harmoniously extends towards a pleasant terrace of 33 m², ideal for sharing moments with family or friends.The first floor is dedicated to the night area. It includes a first suite with dressing room and private shower, two additional bedrooms that can accommodate children, guests or a home office, as well as a bathroom. A balcony of 10 m² completes this level and pleasantly extends the living spaces.The attics are entirely dedicated to a magnificent parental suite, a true haven of tranquility. Equipped with its private shower, it also benefits from a private balcony offering a pleasant outlook on the surroundings.The basement has been designed to facilitate everyday life and offers appreciable storage spaces, including a cellar of 12 m², an independent laundry room of 7 m² and a technical room of 10 m².A carport as well as an outdoor parking space complete the services of these villas.

1 / 1
  • Parking space
  • View
  • Wheelchair access
10 rooms600m²Price on request
Premium
Féchy, 1173 féchy

Panorama

OFF MARKET | An exceptional property with a panoramic viewSome properties are only revealed to a privileged clientele. This one is among them.In the heart of one of the most sought-after villages on the Côte, discover a remarkable contemporary villa benefiting from a dominant position and a spectacular panoramic view of Lake Geneva and the Alps. A rare living environment, combining discretion, serenity, and immediate proximity to Rolle, Aubonne, and the best international schools.With nearly 600 m² of living space, situated on a magnificent plot of over 3,300 m², this contemporary property offers amenities worthy of the finest prestige residences: vast reception areas, 4 bedrooms in suites, a wellness area with indoor pool, hammam, jacuzzi, and gym, an elevator serving all levels, as well as an underground garage that can accommodate more than 6 vehicles. Every detail has been designed to provide absolute comfort.This exclusive residence will seduce a demanding clientele looking for a rare property, combining contemporary architecture, exceptional panorama, and high-level amenities.This property is offered OFF MARKET exclusively and is not subject to any public distribution.Are you looking for an exceptional property on the shores of Lake Geneva and have a budget of over CHF 10 million? Contact me by phone in complete confidentiality to receive the complete dossier and organize a private presentation.

  • Parking space
  • View
  • Wheelchair access

Suggested properties for you based on search results

Other interesting objects