1183 results - Single house buy: Canton Vaud

1 / 13
6.5 rooms, CHF 1,395,000.–
1509 Vucherens

EXCLUSIVITE IMMO2Z: Individual villa with 6.5 rooms and independent apartment

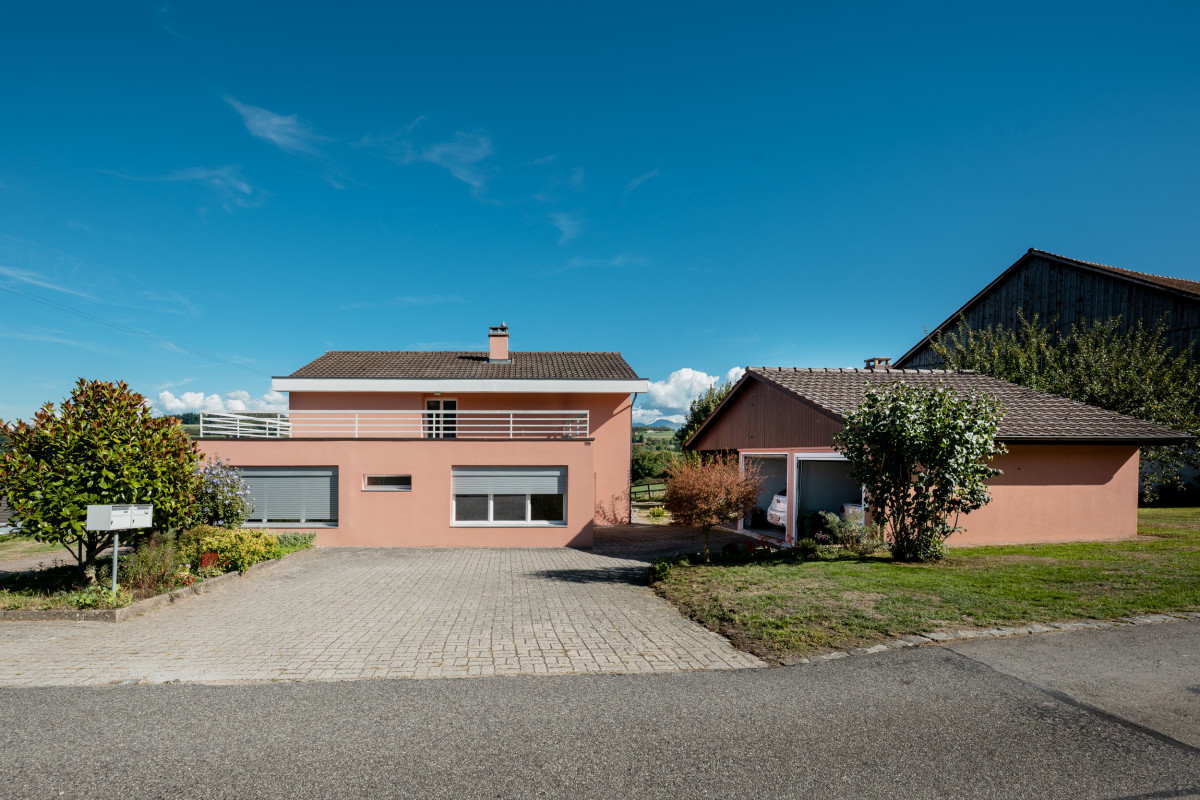
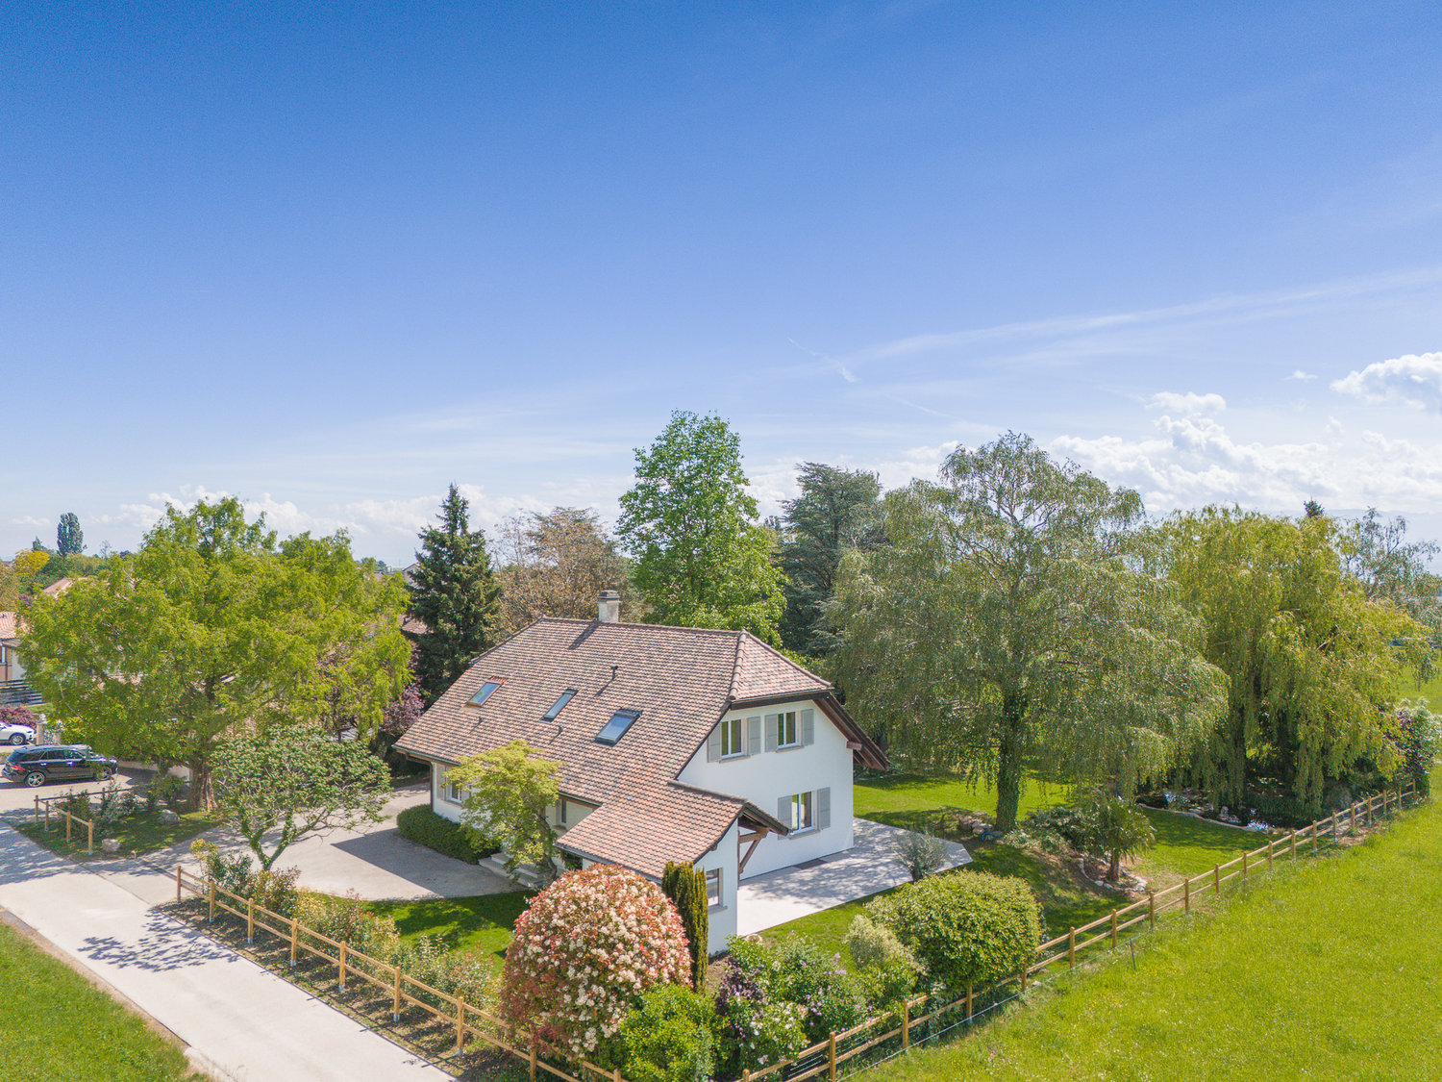
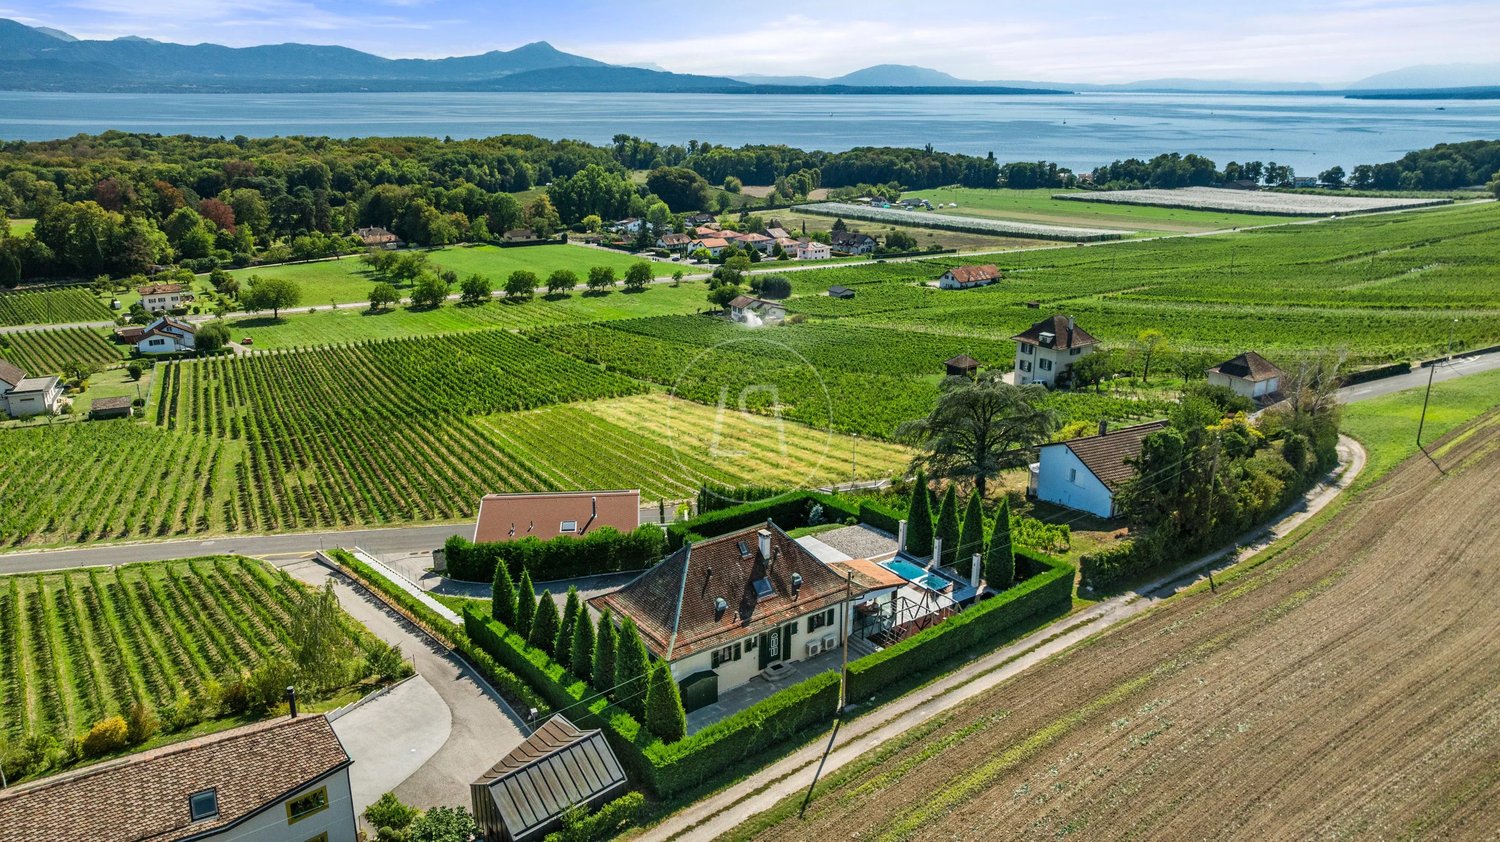
In the heart of the village of Vucherens, this individual villa with 6.5 rooms, complemented by an independent apartment of 2.5 rooms of approximately 60 m², offers a particularly interesting configuration for a family, an intergenerational project or to benefit from rental income.Located on the edge of an agricultural area, the property benefits from a bucolic environment and a magnificent clearing on the countryside and the mountains, while being only 20 km from Lausanne and 6 km from Moudon.THE VILLA - 6.5 ROOMS:The villa offers generous volumes and a functional distribution on several levels:Basement:Technical room,Laundry room,Cellar,Workshop,Wine cellar.Ground floor:Entrance hall,Very large and bright living room with fireplace,Dining room open to the living room,Fully equipped and closed kitchen,Guest toilet.First floor:Master bedroom with access to a 14.5 m² balcony,One bedroom with en-suite shower room and toilet,Two bedrooms with built-in storage,Hall with many built-in storage units,Bathroom with toilet, recently renovated,Access to a south-facing terrace.Various works have been carried out over the years, including the extension of the villa with an initially intended office extension, which was converted into an independent apartment, as well as the replacement of windows with triple glazing and usual maintenance work.INDEPENDENT APARTMENT - 2.5 ROOMS:Accessible by an independent entrance, the apartment of approximately 60 m² constitutes a real asset for the property. It consists of:Entrance hall,Fully equipped kitchen with washing machine,Bedroom,Living room,Bathroom with toilet.Ideal for accommodating a loved one, a family member or for generating rental income, this space offers real flexibility in use.OUTDOOR AREAS AND ANNEXES:The property benefits from a particularly pleasant plot, located on the edge of an agricultural area, with a magnificent clearing on the countryside and the mountains.A covered area with a stone fireplace allows you to fully enjoy the outdoors and extend the evenings in spring and autumn.The property also has:Two garages in the south of the plot,One garage in the north,Many outdoor parking spaces.SITUATION:Vucherens is a bucolic commune in the Broye-Vully district, located about 20 km from Lausanne and 6 km from Moudon. The commune is located near the Bern road and has a public transport connection.The Vucherens village stop is located about 400 meters from the property.The bus lines allow you to reach Lausanne, Moudon and the Lausanne metro network:362: Epalinges Croisettes - Moudon station, with connection to metro M2365: Lausanne Sallaz - Moudon station366: Syens, Clos du Château - Montpreveyres, villageThe motorway junction is accessible in about 20 minutes by car.The commune is also part of the ASIJ (Association scolaire intercommunale du Jorat) school network, which includes several communes in the region.TO DISCOVER:A family property offering a particularly interesting combination of a 6.5 room villa, a 2.5 room independent apartment, beautiful outdoor areas and a privileged environment on the edge of an agricultural area.A property with multiple possibilities, to be discovered without delay.Contact us to receive the complete dossier or to organize a visit:charlene.cagnazzo@immo2z.ch - 079 528 40 61

1 / 13
CHF 1,550,000.–
1144 Ballens

Village house and barn with great potential

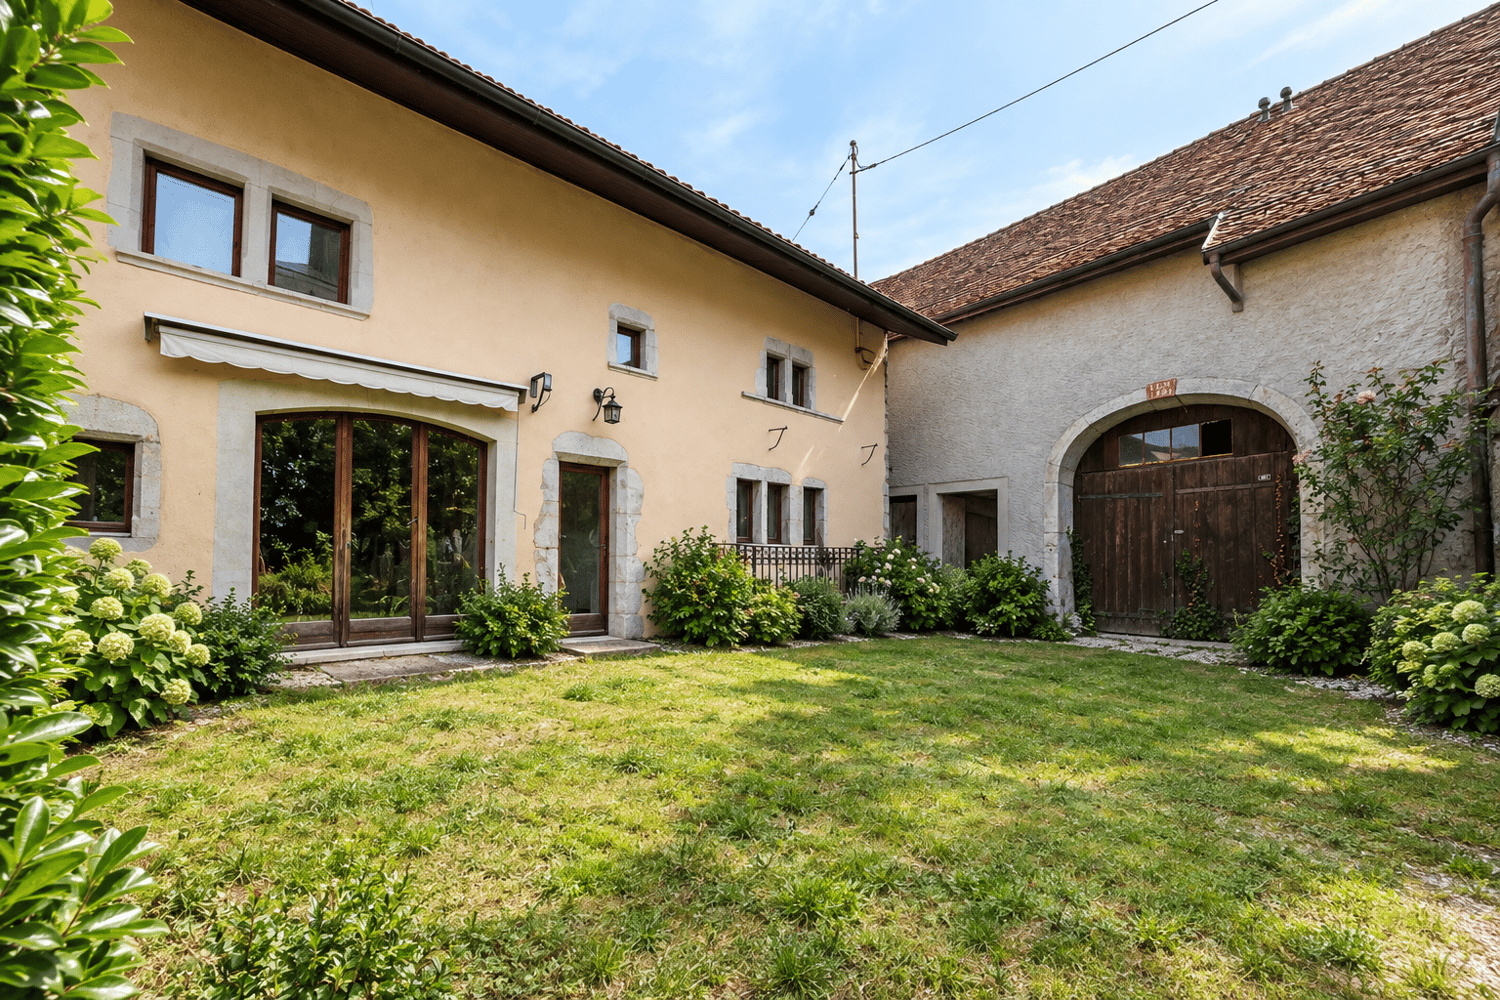
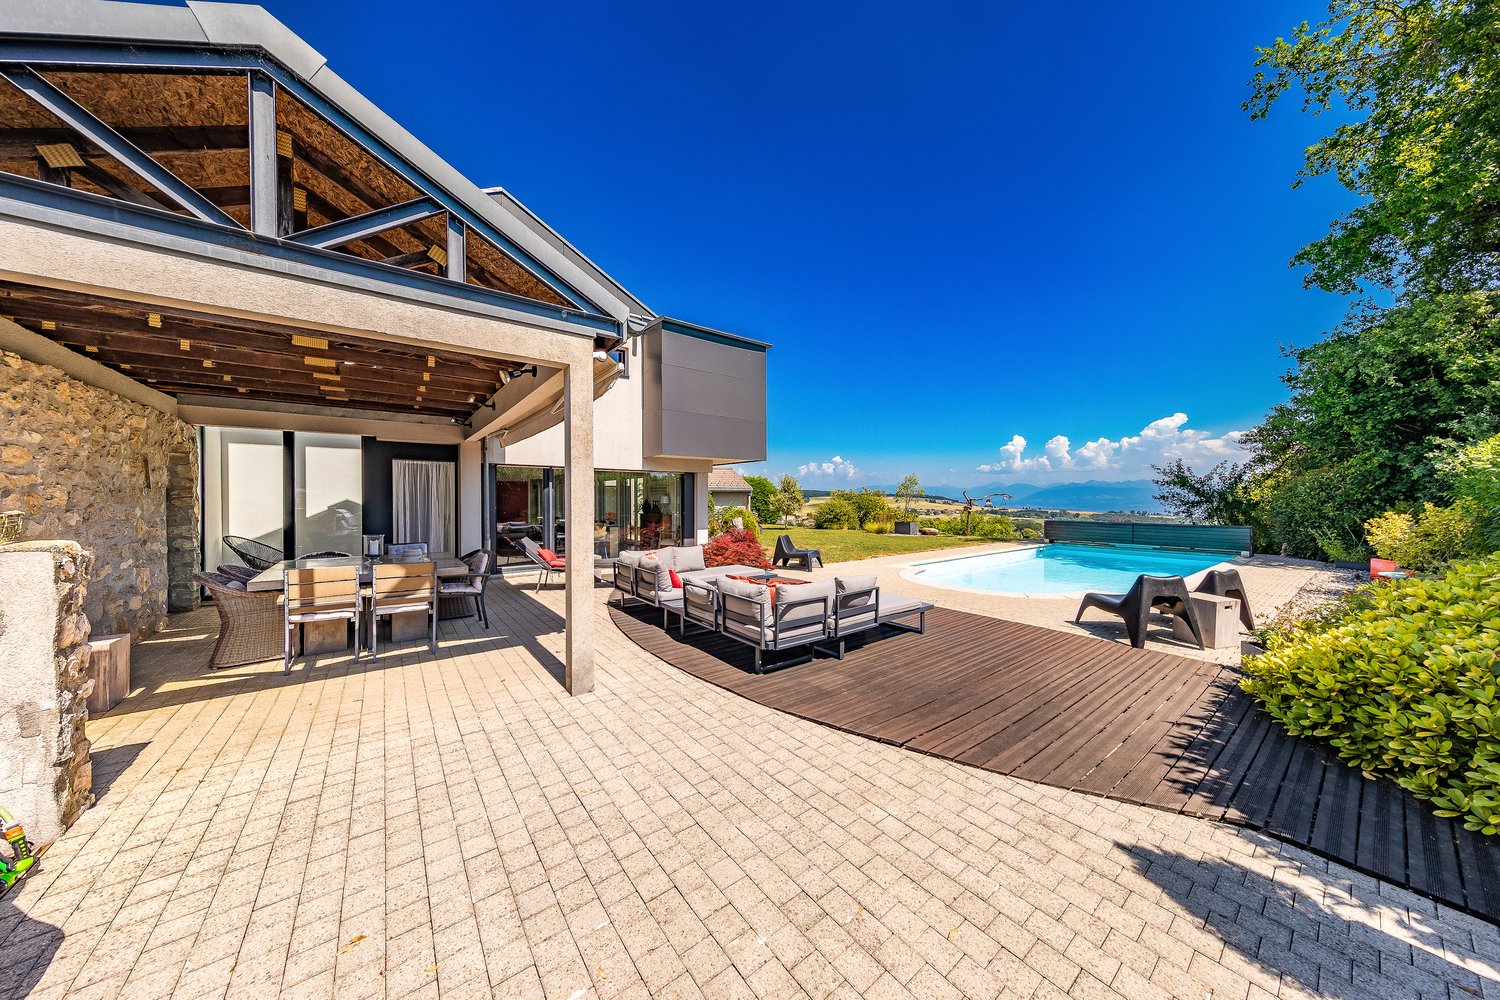
Village house and barn in the heart of Ballens - Great potential for transformationMorges iMMO proposes, in co-mandate, a character property offering generous volumes and significant potential for renovation and transformation.Located on a 660 m² plot, the real estate complex currently consists of a village house and an adjacent old barn, representing a total of 391 m² of built space, complemented by 269 m² of garden space. The property is offered in its current state and addresses both private individuals looking for an uncommon project and investors wishing to valorize the existing large volumes.The house offers a true village character and develops over several levels. Its volumes, configuration, and outdoor spaces constitute an excellent basis for imagining a complete renovation combining the charm of the old with contemporary comfort.Adjacent to the house, the old barn offers additional potential, particularly interesting, and allows for different possibilities of layout.Significant architectural work has previously been carried out to study the possibilities of transforming the complex. For the village house, the developed project provided for a floor area of approximately 371.5 m², spread over three levels. For the barn, one of the variants studied provided for the creation of two triplex apartments, developing approximately 141.5 m² and 142.4 m² of floor area. The property benefits from a central location in Ballens, in a pleasant village environment.The Ballens train station is about 5 minutes' walk away, the nursery about 2 minutes' walk, and the Apples primary school about 5 minutes by car. This location allows you to enjoy the calm and character of a Vaud village while remaining well connected to Morges and the various centers of the region.The complete dossier, including information about the property, plans, and studies and visualizations of the old project, is available upon request.Marketing in co-mandate: Morges iMMO Sàrl × Mareni Real EstateMorges iMMO Sàrl is at your disposal for any additional information or to organize a visit on site.

1 / 13
4.5 rooms, 147m², CHF 820,000.–
1867 Ollon VD

Semi-detached house with 4.5 rooms, solar panels, with terrace and garage

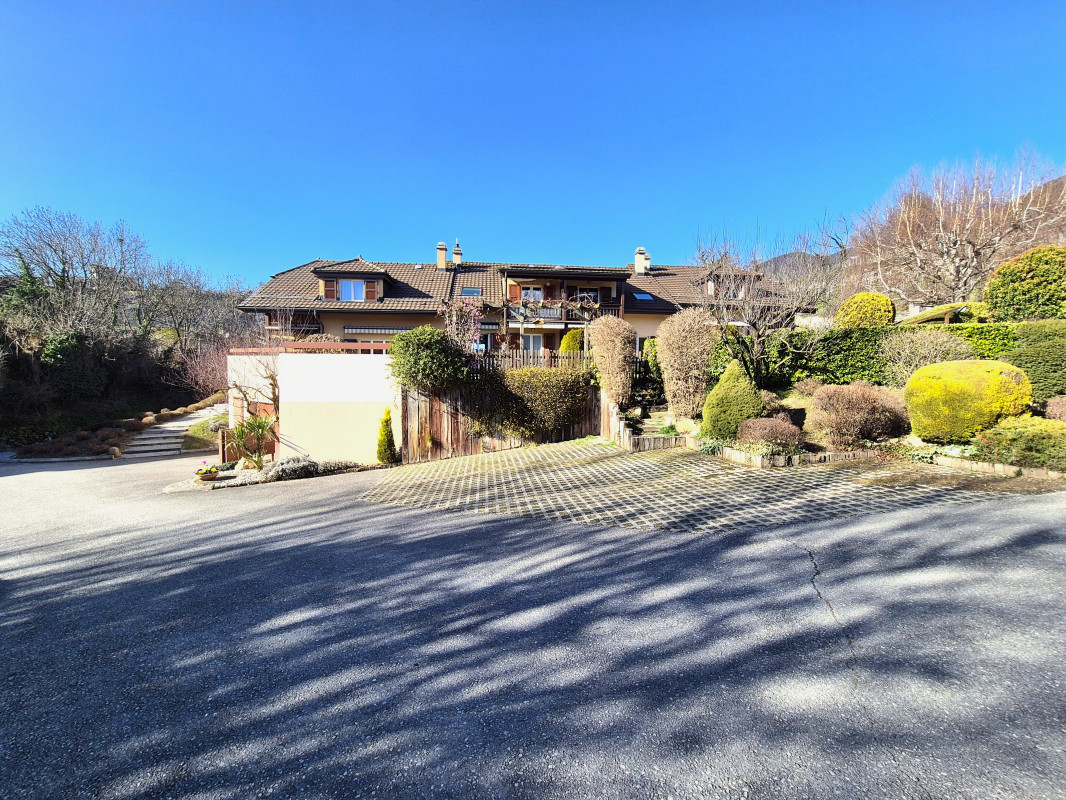
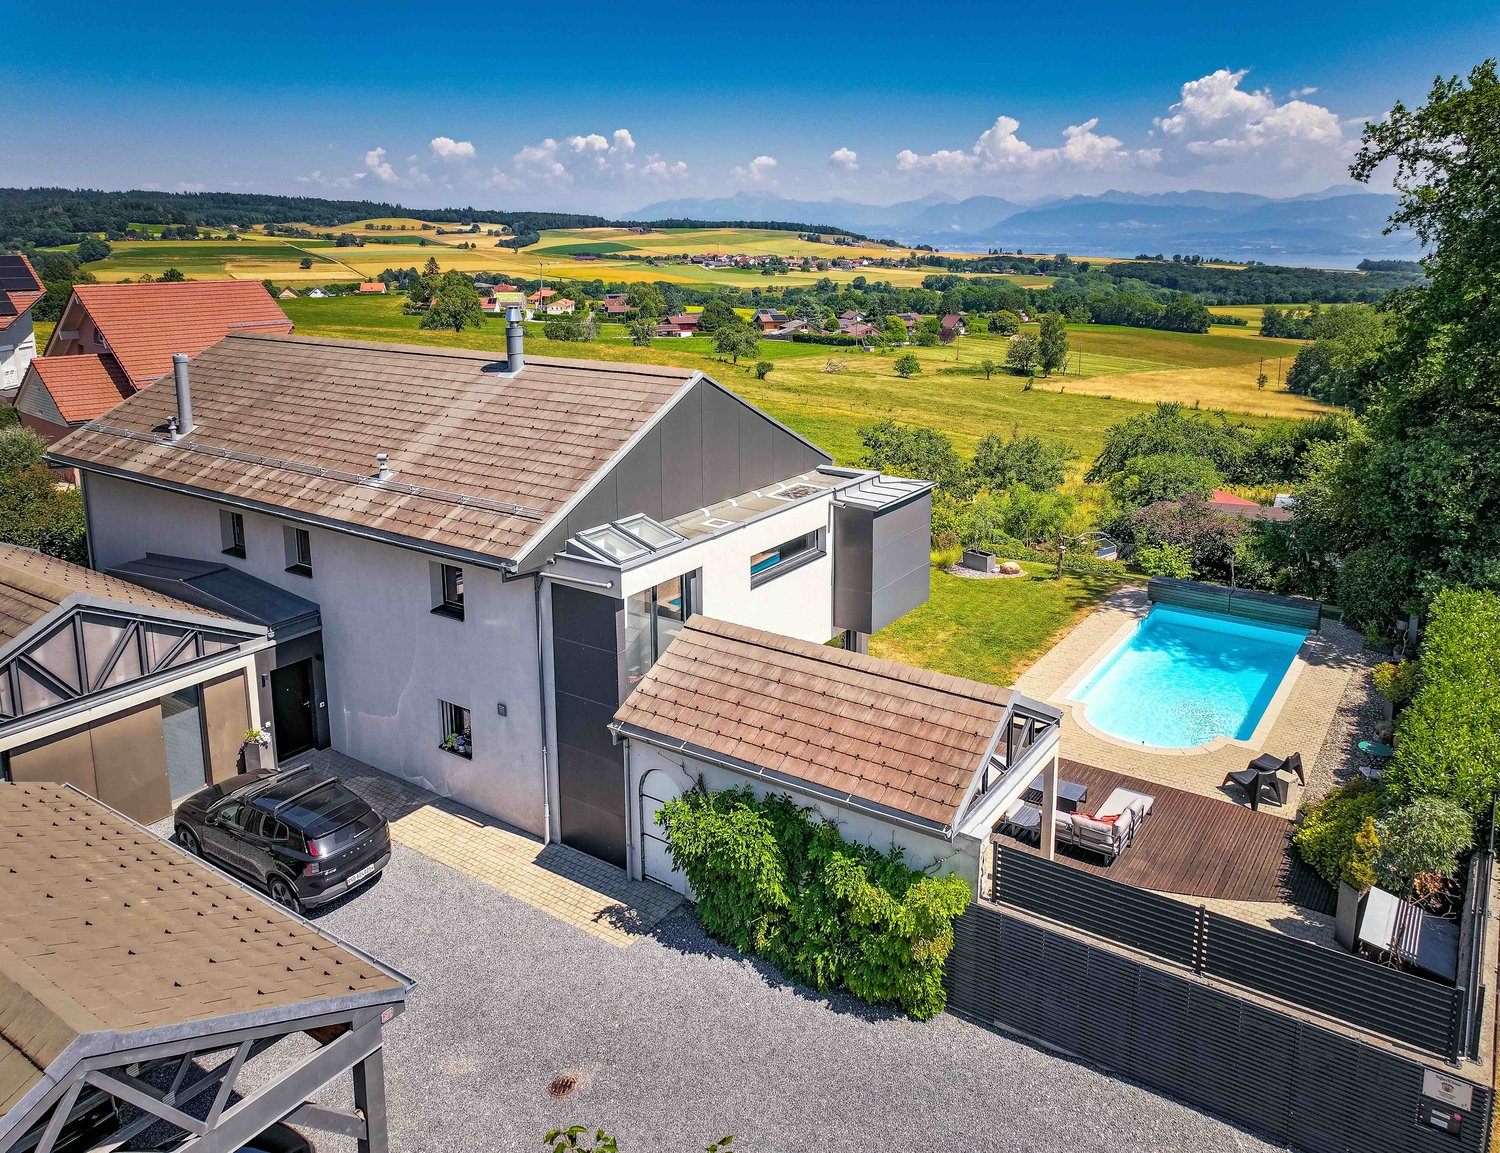
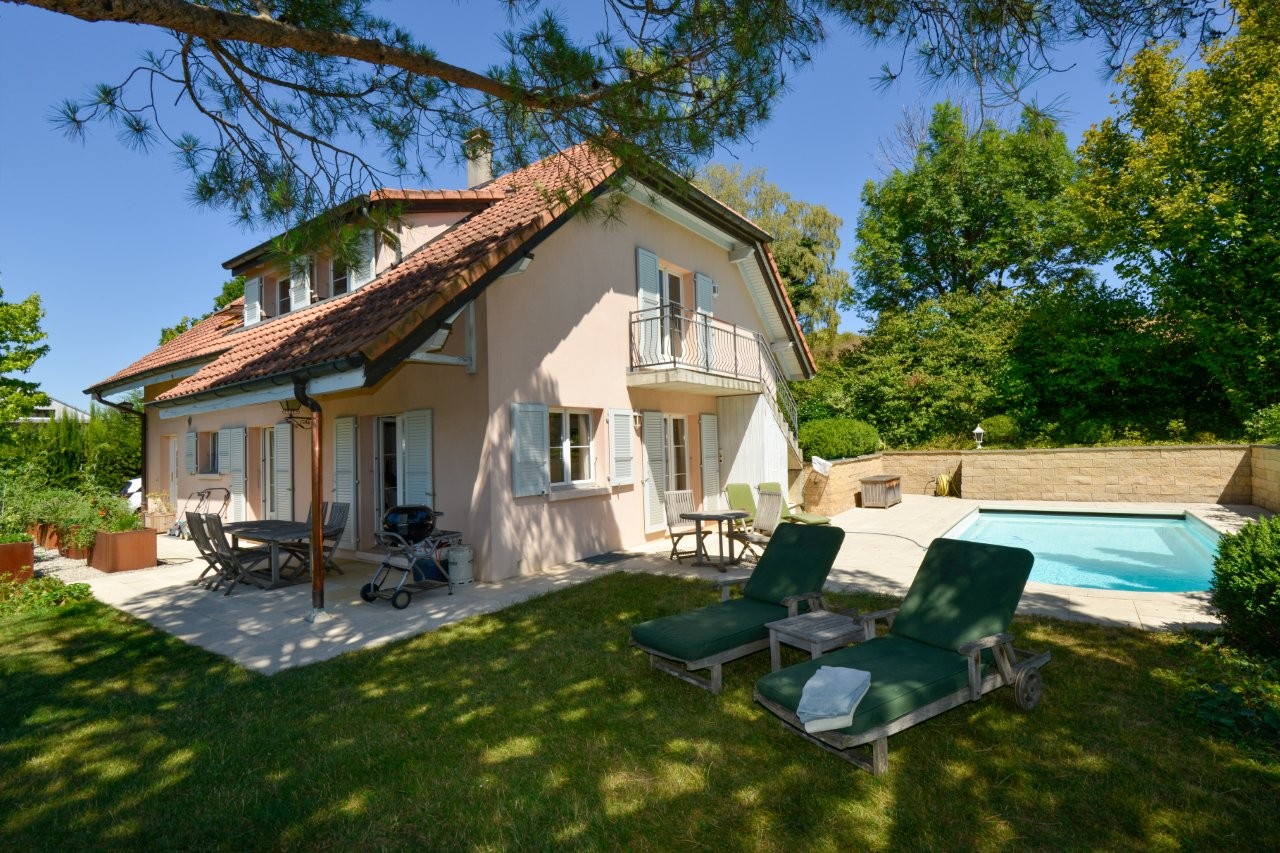
Located in the charming village of St-Triphon, in the municipality of Ollon, this beautiful semi-detached house with 4.5 rooms will seduce families seeking comfort, tranquility, and quality of life. Built in 1991 and entirely renovated with taste in 2021, it offers a bright and peaceful living environment with an unobstructed view of the Dents-du-Midi and the surrounding mountains. Situated in a quiet and sunny residential area, this property is part of a PPE with 12 units and benefits from a privileged location, in immediate proximity to schools, shops, public transportation, and highways. An ideal living environment With a total of 147 m² spread over three levels, this house offers spacious, functional, and light-filled rooms. You will notably enjoy: A large, cozy living room with a fireplace and direct access to the garden A beautiful terrace of approximately 96 m², ideal for outdoor meals and relaxation A balcony with an unobstructed view of the mountains A private, tree-lined garden A garage with direct access to the house Recent renovations and modern equipment The house has benefited from numerous recent works offering comfort and energy efficiency: A heat pump installed in 2021 10 solar panels PVC windows with double glazing replaced in 2022 Completely repainted in 2021 Room distribution Ground floor Entrance hall with storage closet Bright living room of 25 m² with fireplace and outdoor access Cozy dining area of 11 m² Fully equipped open kitchen Guest toilet with sink First floor Distribution hall Parental bedroom of 14 m² with built-in closets Two additional bedrooms of 9 m² and 10 m² Bathroom with bathtub, shower, WC, and Velux Access to the attic over the entire house surface Lower level Cellar Laundry room Direct access to the underground garage Outdoor areas and parking Large terrace and private, tree-lined garden A parking space in the underground garage is included in the price An additional outdoor parking space is available for CHF 25,000.- Practical access from the garden and terrace Ideal location Less than 5 minutes from the highway Close to the Collège de Perrosalle, kindergarten, sports fields, and playground 5 minutes from the center of Ollon and its amenities Less than 10 minutes from the shops in Aigle and Collombey Public transportation (bus, school bus, and AOMC) is quickly accessible A rare opportunity! A very advantageous mortgage is currently in place until April 2030 at an excellent rate of 1% A rare property on the market, combining modern comfort, tranquility, and quality of life in a privileged environment. Visit it without delay!

1 / 13
CHF 1,950,000.–
1012 Lausanne

Exclusive - Chailly - Character house in a poetic green setting

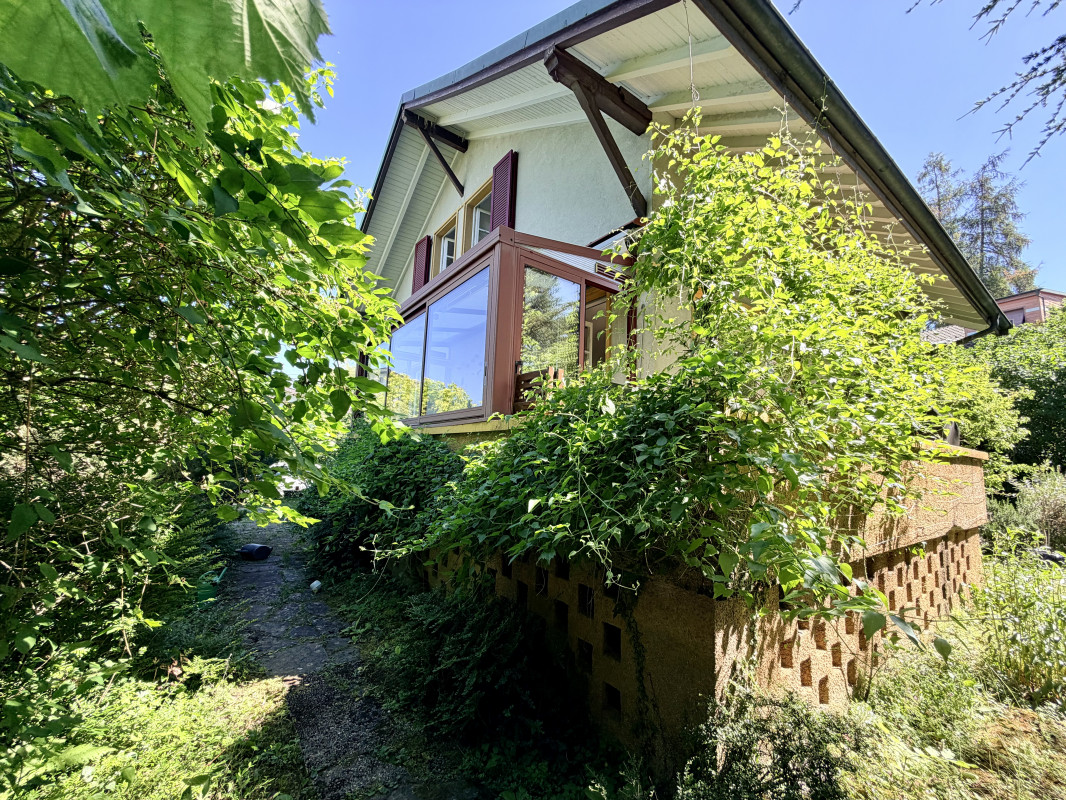
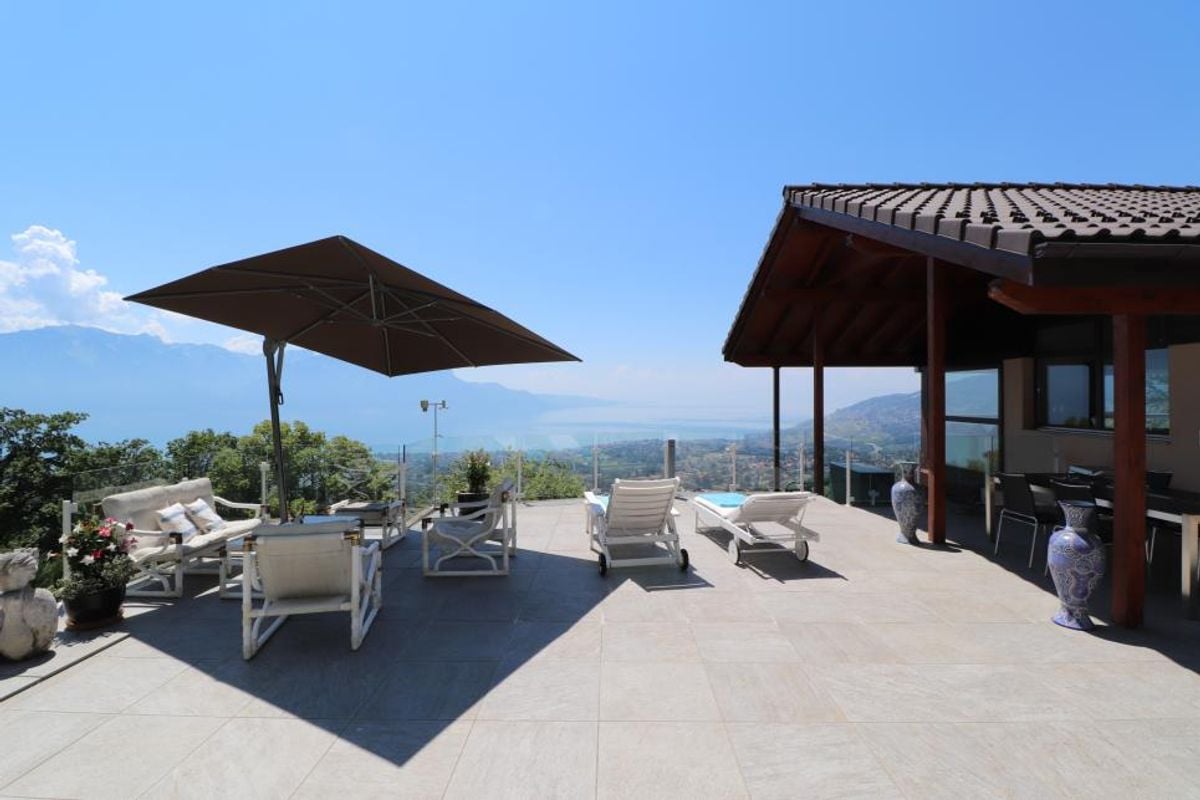
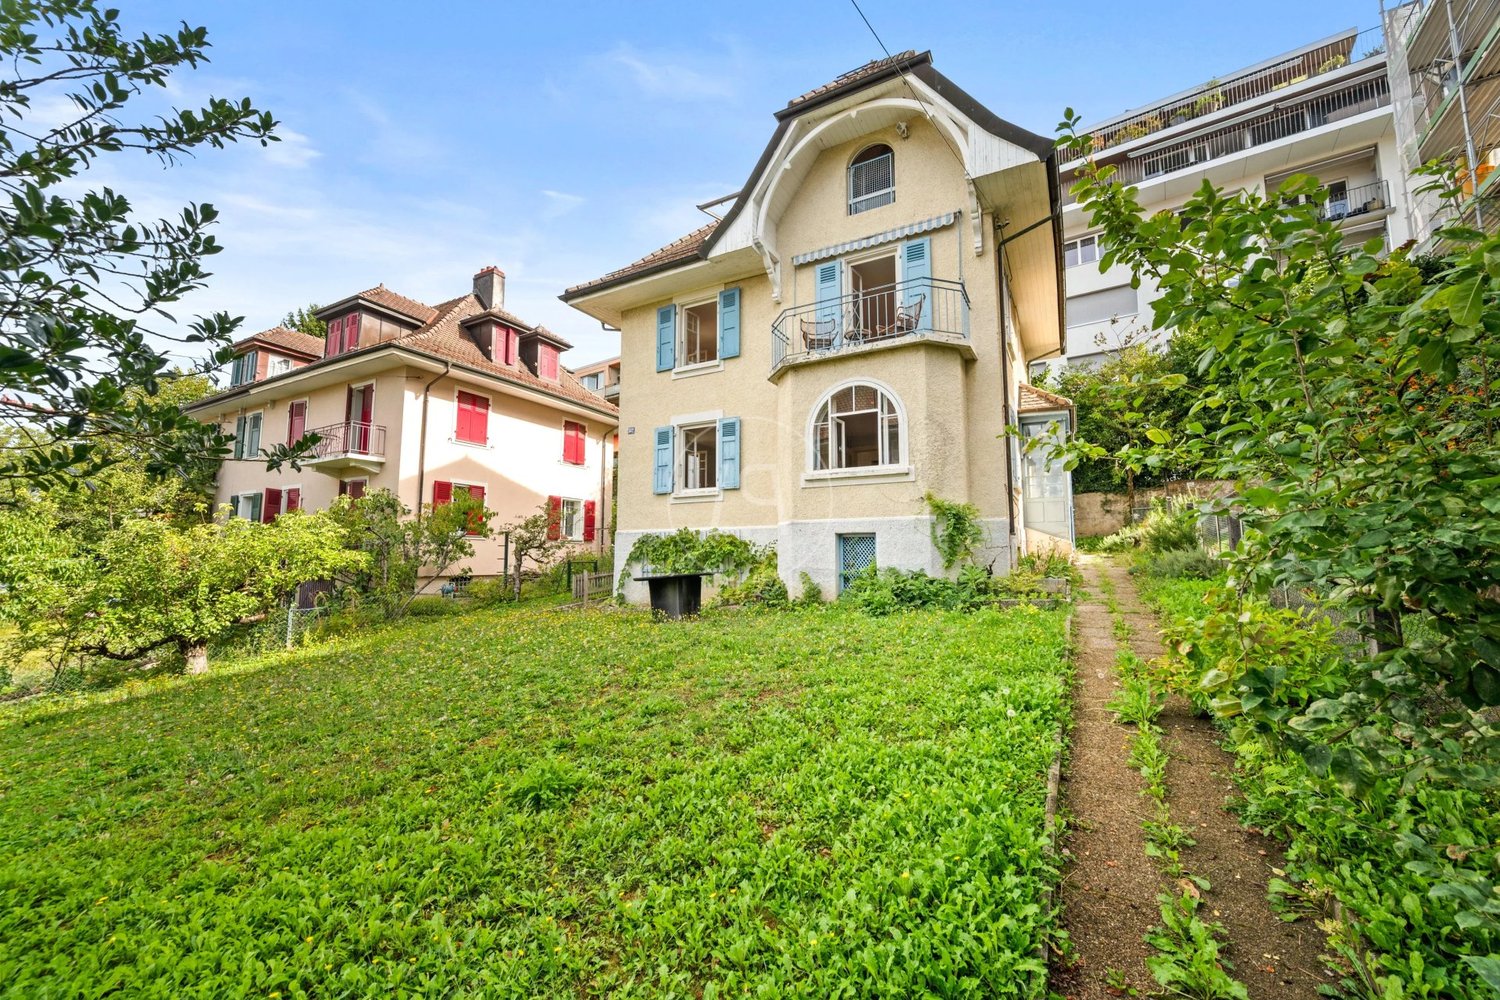
Nestled in a green setting, at the end of a private path in Chailly, this property offers a rare living space where calm, intimacy, and nature come together harmoniously. Sheltered from prying eyes, the individual house is situated in the heart of a tree-lined garden, resembling a private park, and is lulled by the rustling of trees and the singing of birds. A true haven of peace, just a few minutes from urban life. Here, the seasons can be fully experienced, between the cool shade of the large trees, the changing light, and lush vegetation.The garden hosts several remarkable species, including five protected tree species, giving the place a soul and an exceptional character. A living and inspiring environment, ideal for those seeking a more serene way of living, in harmony with nature.Timelessly charming, the villa seduces with its unique and soothing atmosphere. A spacious living area, benefiting from large openings to the outside, offers a rare charm with its marqueterie parquet, ornamental fireplace, generous volumes, and view of the garden. Open to a veranda, it is ideal for receiving guests or enjoying everyday life in complete serenity.The house spans approximately 130 m² of living space and features three bedrooms, including one on the ground floor, an office, a bathroom on the ground floor, and two toilets. It is also equipped with an attached garage providing direct access. The ensemble is situated on a plot of approximately 1,000 m².Built in 1936, this house requires energy renovation work, notably the replacement of the heating system, insulation of the roof and facades, as well as the replacement of windows.Layout:Ground floor: closed kitchen, living room, bedroom, bathroom with bathtub and WC.1st floor: 2 bedrooms with built-in wardrobes, facing south and offering a completely unobstructed view, ideal for sunset lovers; an office (or child's room) with built-in wardrobe; a WC with skylight.Basement: laundry room, boiler room, cellar, wine cellar, and garage.Additionally, 3 or 4 cars can be parked outside.All amenities of Chailly town center (bus, shops) are less than 500 m away. Through the small paths, the CHUV is a 15-20 minute walk away. The Sallaz is approximately 1000 m away. Schools and buses are in the immediate vicinity.For reasons of confidentiality towards our clients, files are not systematically transmitted. A financial analysis to validate your purchasing potential is required before a visit can take place.For further information and visits:Ms. Pavla Bortolotti 076 339 67 76Point d'Ancrage Immobilierimmo@pointdancrage.ch


1 / 17
6.5 rooms, 276m², CHF 3,620,000.–
1274 Grens

Renovated individual villa with panoramic view, 5 minutes from Nyon

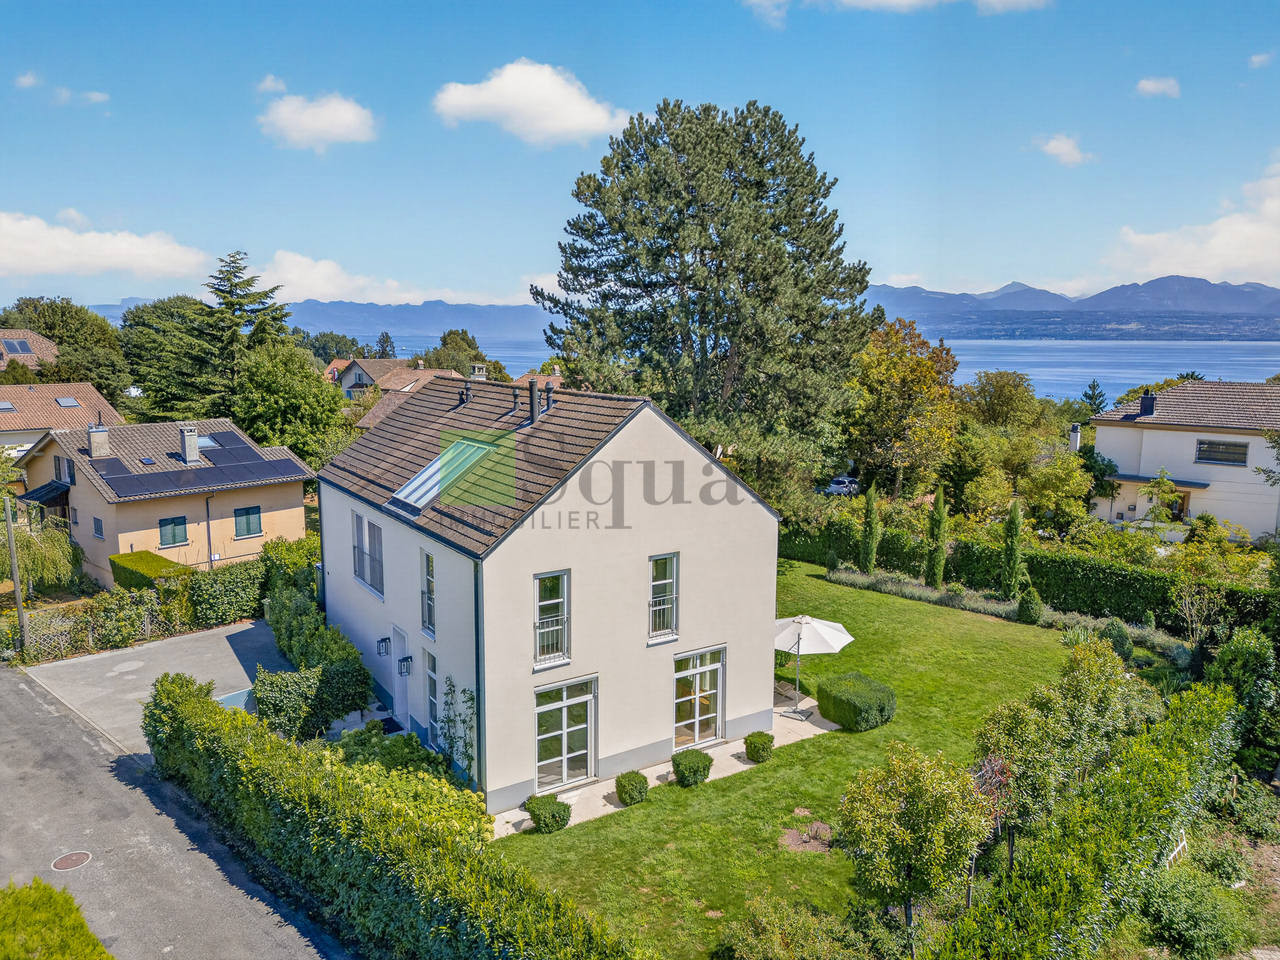
Real photos not generated by AI!Discover this exceptional individual villa of 6.5 rooms (including 4 large bedrooms on the upper floor) located in the heart of the charming village of Grens (VD), 5 minutes by car from Nyon, offering a living area of 276 m², a useful area of 387 m² on a generous plot of 1'798 m².The highway is accessible in a few minutes by car, as are public transportation that leads directly to Nyon station.Thanks to its privileged location surrounded by fields and greenery on three sides, it benefits from an unobstructed view of 270 degrees on Mont-Blanc, the lake, the Salève and the Jura.The house and exterior have just been renovated with high-end materials (oak parquet, large-format tiles, Italian kitchen) while optimizing its energy performance (new triple glazing windows, heat pump) and its technical equipment (new water and heat network, electricity up to current standards).The villa is available immediately, and on three levels, it combines modern comfort, careful finishes, and a privileged natural setting.The villa is distributed as follows:Ground floor: • Entrance hall and guest toilet • Living area (kitchen, dining room, and living room) of 80 m² with patio doors giving access to a large outdoor terrace of 100 m² with beautiful sunlight and part of which is covered and heated • Office with dressing room First floor: • Master bedroom with dressing room and en-suite bathroom with shower, access to a private balcony • 3 additional bedrooms (22, 19, and 12 m²), bathroom Basement (ceiling height: 2.50 m): • 2 very large rooms (43 and 28 m²) including the largest with direct external light • Shower room • Laundry room • Wine cellar • 2nd entrance Outside, the house is surrounded by a perfectly maintained garden, adorned with trees, shrubs, and a fence. A driveway leads to the garage and the many parking spaces. A garden house completes this space.This exceptional villa represents a rare opportunity to acquire a property that combines space, modernity, and serenity. Do not miss this unique chance!Visit, brochure, presentation video, plans, or description of the work available on request.For more information:Marine Jaccard-Cattaneo079 794 40 21marine@mm-properties.ch

1 / 15
11 rooms, 330m², CHF 3,200,000.–
1261 Le Vaud

Magnificent contemporary and family villa in Le Vaud

There are properties that meet certain criteria. And there are others that evoke an emotion from the very first moments.In the heart of Le Vaud, in an environment of rare tranquility, this contemporary property offers a living experience where architecture, nature, and panoramas meet with elegance.Developed over nearly 330 m² of living space and situated on a plot of over 4,000 m², this villa benefits from an exceptional setting with a spectacular view of Lake Geneva and the Alps, offering a backdrop that evolves with the seasons.The generous volumes, bathed in natural light thanks to the large windows, create a perfect continuity between indoor and outdoor spaces. Each room has been designed to offer comfort, conviviality, and intimacy, while the terraces, pool, and gardens invite you to fully enjoy every moment.Beyond its high-end amenities, this property offers a privilege that has become rare: space. A vast agricultural land completes the estate and reinforces this unique feeling of freedom, while remaining just a few minutes from Nyon, international schools, and Geneva.More than just a residence, this villa is an invitation to slow down, to receive, to share, and to live in an environment where every sunrise and sunset reminds you of the incomparable beauty of the Lemanic region.Because some addresses cannot be described... they must be discovered, do not hesitate to contact us for a visit!

1 / 15
11 rooms, 330m², CHF 3,200,000.–
1260 Nyon

Magnificent contemporary & family villa in Le Vaud

There are properties that meet certain criteria. And there are others that evoke an emotion from the very first moments.15 minutes from Nyon, at the entrance of Le Vaud, in an environment of rare tranquility, this contemporary property offers a living experience where architecture, nature, and panoramas meet with elegance.Developed on nearly 330 m² of living space and situated on a plot of over 4,000 m², this villa benefits from an exceptional setting with a spectacular view of Lake Geneva and the Alps, offering a backdrop that evolves with the seasons.The generous volumes, bathed in natural light thanks to the large windows, create a perfect continuity between the interior and exterior spaces. Each room has been designed to offer comfort, conviviality, and intimacy, while the terraces, pool, and gardens invite you to fully enjoy every moment.Beyond its high-end amenities, this property offers a privilege that has become rare: space. A large agricultural plot completes the estate and reinforces this unique feeling of freedom, while remaining just a few minutes from Nyon, international schools, and Geneva.More than a residence, this villa is an invitation to slow down, to receive, to share, and to live in an environment where each sunrise and sunset reminds us of the incomparable beauty of the Lemanic region.Because certain addresses cannot be described... they must be discovered, do not hesitate to contact us for a visit!

1 / 13
6.5 rooms, 300m², CHF 2,900,000.–
1807 Blonay

Beautiful individual house in a quiet location with a grand panoramic view of the lake

Family house with breathtaking views of the lake in BlonayLocated in the peaceful heights of Blonay - Saint-Légier, this 6.5-room single-family house embodies the harmony between modern comfort and natural beauty. Built in 1962 and renovated in 2019, this property will captivate lovers of grand landscapes with its breathtaking panoramic views of Lake Geneva and the Alps.The InteriorSpread over three floors, this spacious house offers 300 m² of living space. The entrance welcomes you with a charming glass and metal staircase leading to light-filled rooms. The living room features an elegant checkerboard floor and a wood-burning stove, creating a warm atmosphere. The open kitchen is equipped with modern furniture and high-end appliances, offering a perfect space for convivial gatherings. The four bedrooms, including a parental suite with an en-suite bathroom, ensure comfort and intimacy. Three contemporary bathrooms, finely appointed, complete this exceptional space. On the ground floor, an independent studio offers additional flexibility for guests or a private office.Exterior & ViewsThe exterior spaces of the property are designed to fully enjoy the natural environment. The paved terrace surrounds the house, ideal for relaxing and admiring the magnificent sunset over the lake and mountains. Landscaped gardens and a permit for a future overflow pool guarantee an exceptional outdoor living space.LocationLocated in a sought-after neighborhood, the house combines tranquility and accessibility. About 5 minutes away is the village of Blonay and its amenities. The transport links, such as the highway just 8 minutes away, allow easy access to Lausanne, Geneva, and their international airports, as well as to renowned Swiss ski resorts. By choosing this location, you are investing in a prestigious and refined lifestyle.Main Features • 6.5 rooms over three floors • Living area of 300 m² • Plot of 6420 m² • Panoramic views of the lake and mountains • 4 bedrooms, including a parental suite • 3 modern bathrooms • Independent studio • Large paved terrace • Double garage and outdoor parking • Permit for overflow pool Contact us today to organize a private visit and discover this unique property.

1 / 13
7.5 rooms, 208m², CHF 2,995,000.–
1814 La Tour-de-Peilz

Beautiful Property Close to Private and Public Schools

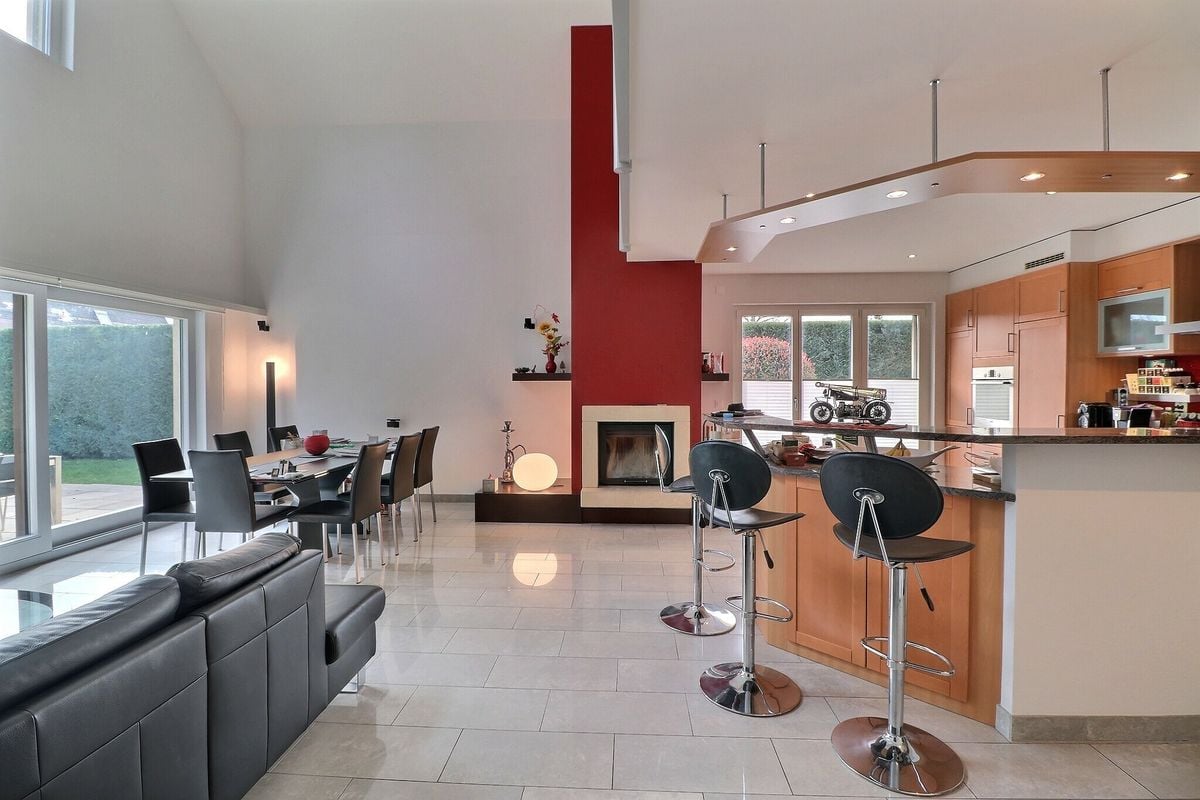
Detached House with Pool in La Tour-de-PeilzNestled in a peaceful neighborhood of La Tour-de-Peilz, this stunning detached house with 7.5 rooms combines modern comfort and timeless elegance. Built in 2005, it stands on a generous plot of 1368 m², offering an exceptional quality of life.InteriorThe house is spread over three levels and offers a living area of 208 m². The spacious living and dining room, bathed in natural light thanks to large windows, features an elegant red accent wall with a built-in fireplace. The open kitchen is equipped with light wood furniture, modern appliances, and a convivial counter, perfect for family mornings. Five spacious bedrooms guarantee comfort and tranquility, with one of them having a built-in closet. Three modern bathrooms and a separate toilet complete the comfort of the house. The property is also child-friendly and wheelchair accessible.Exterior and ViewThe exterior is enhanced by a welcoming terrace and a beautifully landscaped garden with an automatic irrigation system. The heated pool offers a perfect space for relaxation and outdoor pleasure. A motorized awning provides the necessary shade on sunny days, creating a true oasis of calm. The well-maintained garden ensures perfect seclusion to enjoy the surroundings.LocationLa Tour-de-Peilz, a charming town on the shores of Lake Geneva, is just a 10-minute walk from the lake shore. The location offers easy access to public transportation, particularly thanks to the proximity to Burier train station and several bus lines. Lausanne is accessible by car in 25 minutes, while Geneva International Airport is about an hour's drive away. Close to schools, shops, and the picturesque town center with its restaurants and cafes, this house is an ideal place to live for families.Key Features • 7.5 rooms spread over three floors • 208 m² living area • Plot of 1368 m² • 5 spacious bedrooms • 3 bathrooms and a separate toilet • Modern open kitchen • Elegant fireplace in the living room • Heated outdoor pool • Garage for 2 cars, 6 outdoor spaces • Built in 2005, gas heated Contact us today to organize a private visit to this exceptional property.

1 / 13
5.5 rooms, 150m², CHF 1,590,000.–
1860 Aigle

Very nice individual house with 5.5 rooms and beautiful view in a quiet residential area

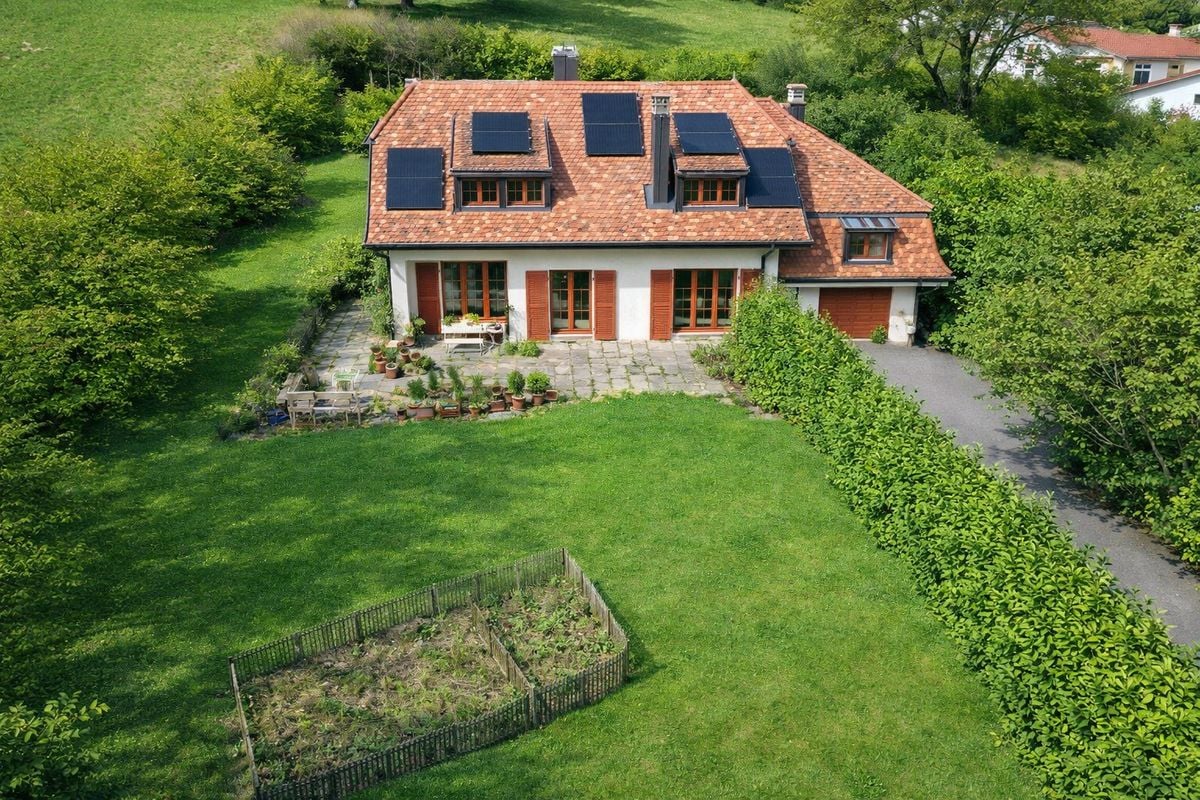
Very nice individual house with 5.5 rooms of about 150 m2 on a beautiful, flat plot of 897 m2 in a quiet residential area near the golf course of Aigle with a beautiful view of the plain and the surrounding mountains, including the Dents-du-Midi in the background.The house is distributed over two levels and consists of:ON THE GROUND FLOOR: • A technical room that also serves as a cellar or storage room. • A spacious and bright living area of about 31 m2 with direct access to the terrace and garden through large sliding glass doors. • A beautiful, fitted kitchen with a granite worktop and many storage spaces, open to the dining area, which has access to a second terrace. • A nice room of about 12.50 m2 with two built-in wardrobes. • A shower room with WC and sink as well as a window. • A hallway connecting the entrance of the house to the landing at the bottom of the stairs. • A storage room under the stairs. • A bright staircase thanks to the long window fitted in the center. • Two beautiful, tiled terraces, one on the southeast side, which is covered with a pergola, and a second on the southwest side in front of the kitchen and dining area. ON THE UPPER FLOOR: • A landing. • Two nice rooms of about 15.50 m2 with windows facing west. • A large room of about 27.50 m2 with built-in wardrobes under the sloping ceiling and two windows facing southeast with a beautiful view of the plain and the mountains. • A large bathroom with a bathtub, WC, bidet, double sink embedded in the granite, and a Velux roof window. • A laundry room with washing machine and dryer. The garden is very nicely laid out with various trees, shrubs, and flowerbeds, which form a very pleasant green environment, with a nice lawn. A charming vegetable garden with several beds allows for the cultivation of different types of vegetables; everything is fully fenced.A covered parking space for one car as well as two non-covered parking spaces complete this property in perfect condition, which can be purchased as a main residence, second home, or holiday home for non-resident foreigners. The indicated surfaces are indicative.A bus stop is located about 5 minutes' walk away; the Aigle train station is about 15 minutes' walk away; everything is easily accessible since it is flat.The Aigle motorway exit is reached in less than 5 minutes, allowing for quick access to the main road axes.The finishes are of high quality in a very pleasant style, which makes you want to settle in this house, which is bathed in natural light throughout the day and benefits from a very nice garden.SITUATION:This beautiful single-family house is located in a very quiet residential area near the 18-hole golf course of Aigle.Its position at the end of the street without direct neighbors allows it to enjoy very good privacy and a magnificent view of the plain and the surrounding mountains.CONSTRUCTION:Built in 2010 with modern techniques and high-quality materials, this house is in very good condition thanks to constant maintenance over the years.The finishes are of high quality in a pleasant, contemporary style.The central gas heating is distributed through the floor throughout the house.Thermal solar panels on the roof as well as the peripheral cladding and insulated glazing allow for less energy consumption for heating.The white PVC windows are equipped with insulated glazing, which ensures very good insulation and comfort.The aluminum shutters are motorized and connected to a domotic center for remote control.The beautiful, open kitchen in L-shape with many storage spaces is fully equipped with appliances; the worktop is made of granite, and the cooking area is made of vitroceramic.The large, bioclimatic pergola in aluminum that covers the terrace on the southeast side is equipped with a rain sensor and adjustable slats to regulate the desired shade or light.The paints were redone in 2024.The garden is equipped with an automatic irrigation system for easy and optimal watering.A motorized gate with remote control allows easy access to the covered and non-covered parking spaces.

1 / 8
8 rooms, 250m², CHF 3,150,000.–
1274 Signy

For sale - Character villa with pool in Signy

Refinement, Serenity and Comfort 10 minutes from NyonNestled at the end of a cul-de-sac, in the heart of a prized residential area of the Signy-Avenex commune, this splendid 8-room villa benefits from a calm, green and privileged living environment.Built on a 1'564 m² plot and renovated with great care over the years, it seduces with its purified and resolutely modern architecture. High-end materials, careful finishes and quality equipment give it an atmosphere that is both elegant and warm.With nearly 250 m² of living space spread over three levels, the villa offers generous reception areas bathed in natural light. These open harmoniously onto the landscaped garden and the pool, creating a true continuity between the interior and the exterior.The property has a parental suite with bathroom/shower, separate toilet, dressing room and private terrace, as well as three additional bedrooms with integrated storage, one of which also has a terrace. An elegant living room with fireplace, a dining room and a study complete the reception areas. Two spacious additional rooms, which can be arranged according to needs, as well as two shower rooms with toilet offer many possibilities of use.Carefully designed and preserved from views, the exteriors invite relaxation. Several terraces pleasantly extend the living areas, including a covered dining area with a fireplace. The 1'249 m² tree-lined and fenced garden also accommodates a beautiful 4 × 10 meter pool as well as an outdoor shower.The private, fully enclosed and secured courtyard allows for several vehicles to be parked and has two covered parking spaces.One of the main assets of this property lies in its privileged location, in the heart of Signy, close to amenities and motorway axes.A rare property, ideal for those seeking space, intimacy and quality of life in a sought-after residential environment.Contact us to obtain more information or organize a private visit. We will be delighted to introduce you to this property.

1 / 13
8 rooms, 408m², CHF 4,450,000.–
1295 Mies

Exclusivity : Beautiful turnkey house with Swimming Pool - Mies

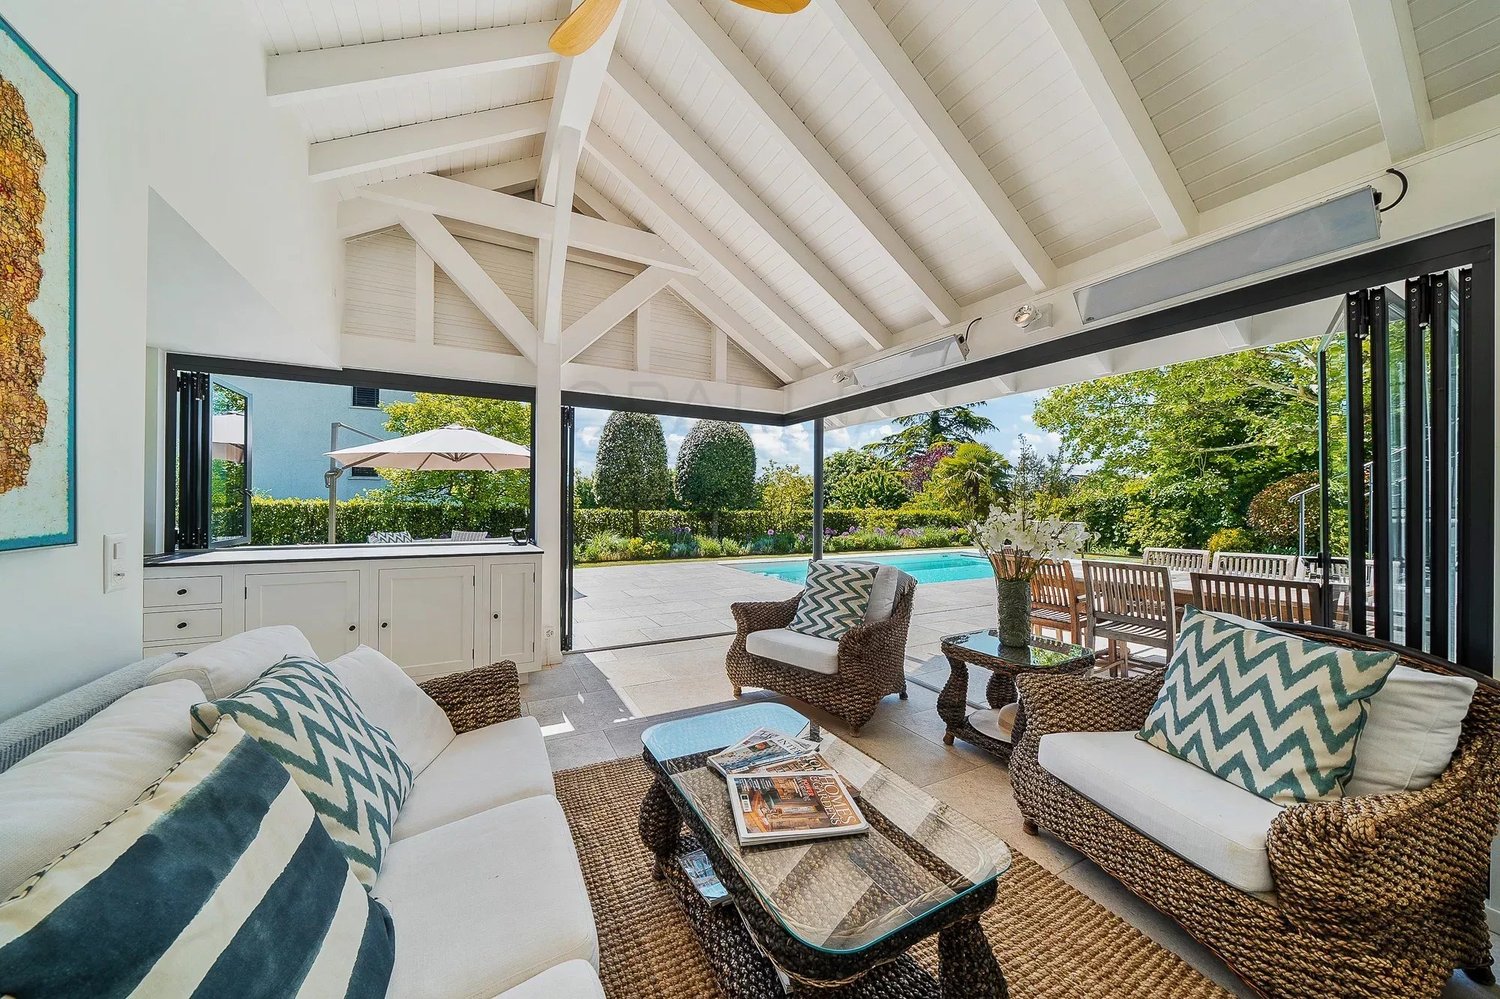
This superb family home, completely renovated in 2020 with very high-quality materials, is set on a beautifully landscaped plot of 1'485 sqm. It offers a useful area of approximately 408 sqm. This turnkey property benefits from an exceptional location in the prestigious commune of Mies. A bright entrance hall with a cloakroom and guest toilet leads to the reception areas. The ground floor features a spacious living room filled with natural light and a fireplace, an elegant fully equipped kitchen, a dining area, and a large office. A TV lounge and a spacious bedroom with an en-suite bathroom complete this floor. On the second floor, the house offers three bedrooms, two of which have direct access to a balcony where you can enjoy views of the lake. Two bathrooms serve this floor. The beautifully finished basement offers a large playroom, a lounge, a bright bedroom, and a shower room. A wine cellar, a laundry room, and several storage areas complete this level. Outside, a magnificent pool house built in 2023 adds to the property's top-tier amenities. Featuring high ceilings and large floor to ceiling windows that fully open, it includes a relaxation area, a fully equipped kitchen, and a shower room, providing an ideal setting to relax by the pool. The carefully landscaped garden, which evolves with the seasons, hosts a splendid heated swimming pool. A large courtyard and a spacious garage accommodating three cars complete the property. Offering generous volumes, optimal brightness throughout the day thanks to its southeast orientation, and luxurious finishes, this house is a rare opportunity on the market.

1 / 13
6.5 rooms, 170m², CHF 2,195,000.–
1004 Lausanne

Elegant character villa in Lausanne with lake view and development potential

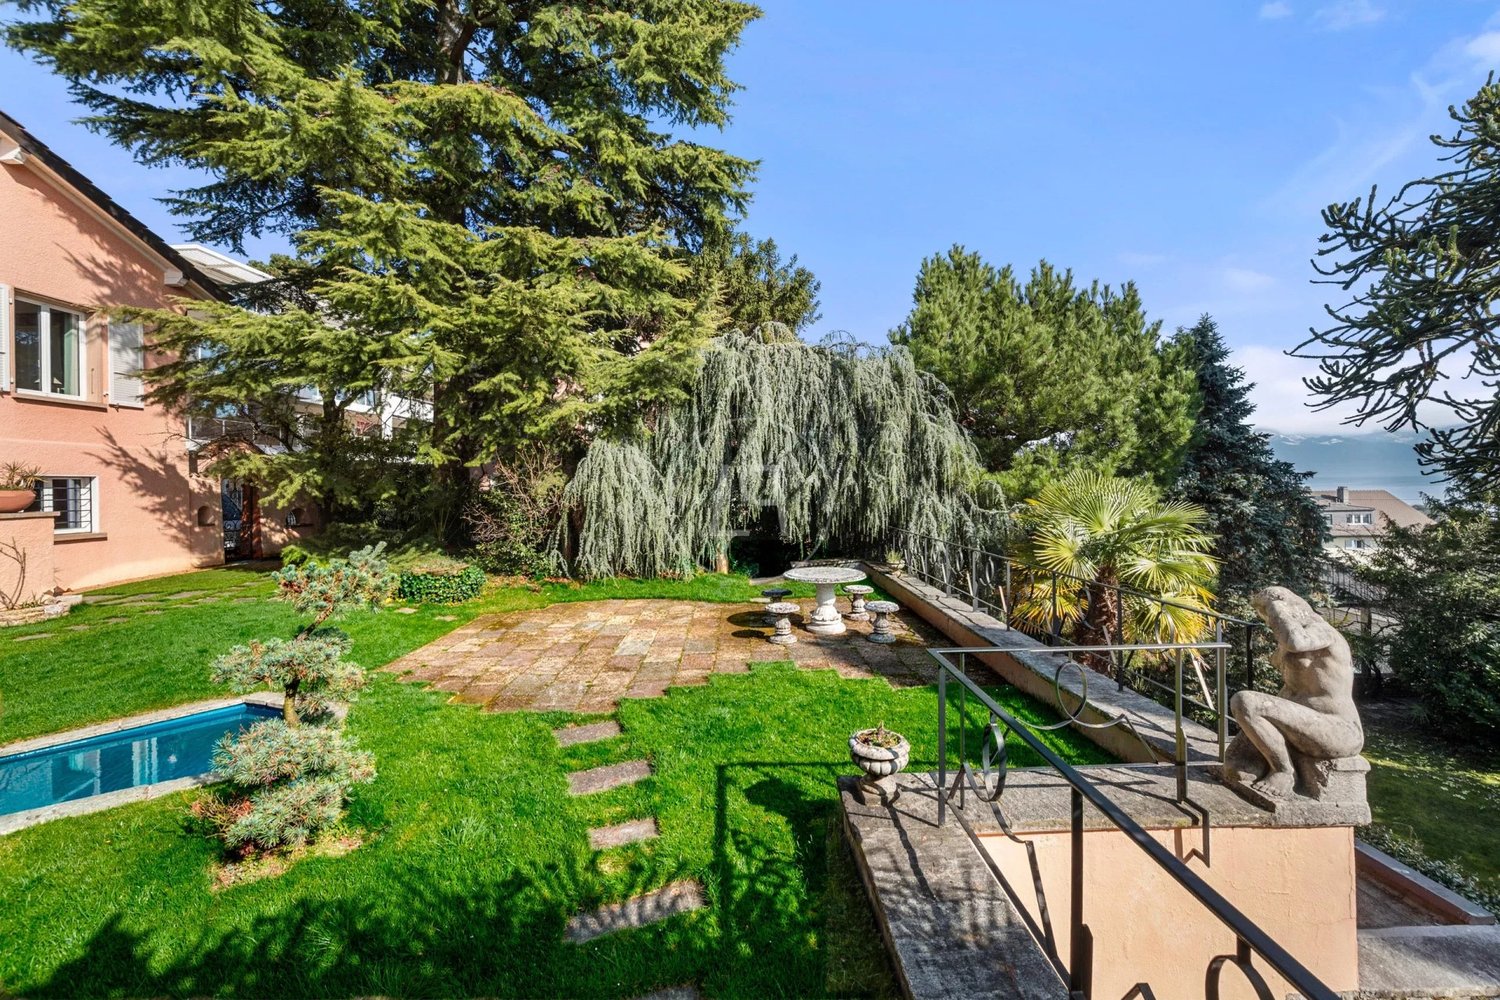
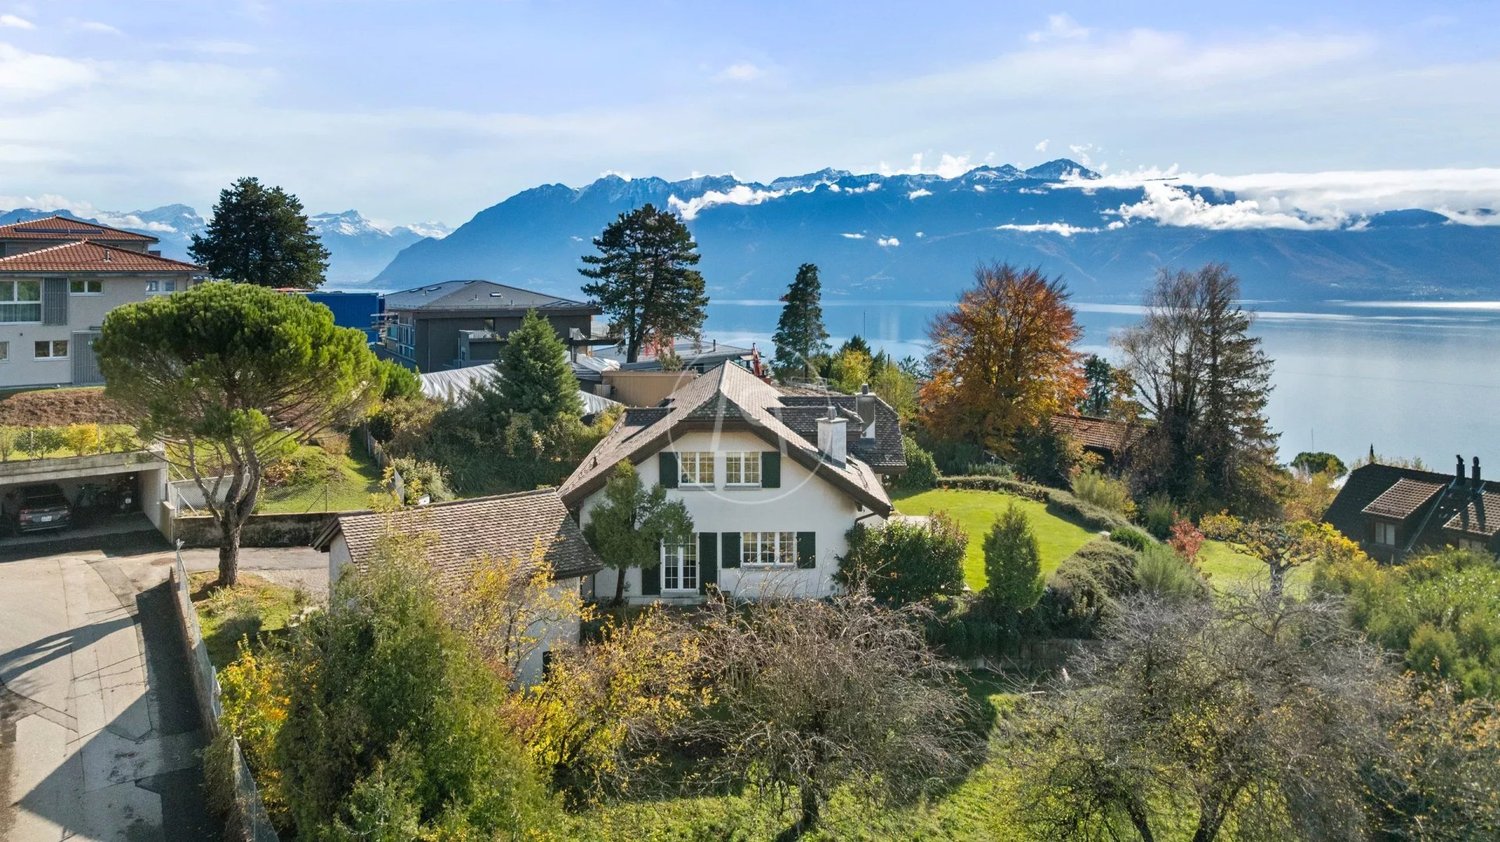
Ideally located in a sought-after residential area of Lausanne, in close proximity to the Union-Prilly metro station and the Valency park, this elegant individual villa offers a privileged living environment, combining tranquility, charm, and proximity to amenities. Built in 1925 and classified as a heritage site with a grade 3 rating, this villa seduces with its architectural character and unique atmosphere. Built on a beautiful, tree-lined plot of about 360 m², it benefits from a green and preserved environment, while also enjoying quick access to the city center. Spread over several levels, including a basement and an attic, the property offers beautiful volumes and a functional layout. Partially renovated, it has managed to preserve all the charm of the old while benefiting from amenities that bring comfort and practicality to daily life. The living areas include a spacious, bright living room, a dining room, and a fully equipped, closed kitchen with a dining area. From the property, the occupants enjoy a very beautiful, unobstructed view of Lake Geneva and the Alps. The night floor accommodates three bedrooms, two bathrooms, and a guest toilet. A generous attic space completes the ensemble and can be arranged according to the needs of the future owners: office, playroom, leisure space, or additional room. Outside, the fully enclosed garden offers a pleasant relaxation area, ideal for enjoying the beautiful days in complete privacy. A rental parking space completes this property. The property also benefits from a heat pump heating system, guaranteeing optimal thermal comfort and better energy efficiency. A particularly attractive development potential A valid building permit, included in the sale price, allows the realization of a real estate project comprising three apartments: -Two 2.5-room apartments, each with approximately 42 m² of weighted area; -A duplex apartment, with approximately 115 m² of weighted area, benefiting from a private garden of approximately 157 m². This property thus represents a rare opportunity, offering both the charm of an individual character house and a remarkable potential for real estate valorization. It will perfectly suit a family wishing to live in a privileged environment, but also a developer or an independent investor wishing to develop a real estate project in a sought-after sector of Lausanne.

1 / 13
6 rooms, 180m², CHF 1,890,000.–
1000 Lausanne 25

Scenic setting + strong construction potential

Dream home!Beautiful single-family house with 6.5 rooms in 1081 Montpreveyres, in a natural environment, in a privileged location, sheltered from views and surrounded by non-buildable fields.Just a few minutes from Epalinges and the Croisettes by buses 360 and 362.The house benefits from a beautiful garden of approximately 1'290 m² on a plot of 1910m2, with beautiful trees, various plantings and a large greenhouse, as well as two paved terraces allowing you to fully enjoy the outdoors.Great construction potential on the plot.It is distinguished by its elegance and charm, with an interior revised with taste and contemporary comfort. The house has undergone several renovations since 2019, as well as the installation of a heat pump in 2022 and solar panels.Particularly well oriented South-Southwest, it benefits from a beautiful light all day.Spread over a usable area of 250m2, the layout is as follows:On the ground floor, a beautiful and bright living room, a kitchen and dining area, both with direct access to two paved terraces, a bathroom with shower and a toilet complete this floor.On the half-floor, a very large room of 33m2 (divisible into 2 if necessary).On the 1st floor, a long corridor serves 3 rooms, the bathroom, all with built-in wardrobes.A heated playroom is located on the lower ground floor, as well as several rooms for cellars and a technical room and a laundry room.Garage attached to the house with direct access and at least 5 outdoor parking spaces complete this property.The house benefits from a peaceful environment and an immediate proximity to the local amenities. The transport axes facilitate access to the neighboring cities and the school and commercial infrastructure.Don't miss the opportunity to visit this single-family house, call us!Exclusive mandate!Complete file with plans available by email or phone.www.everlake.ch Well advised, well accompanied!

1 / 13
300m², CHF 2,390,000.–
1297 Founex

Villa individuelle 5 chambres spacieuses et grand terrain à Founex

Située dans un quartier résidentiel prisé et paisible de Founex, cette villa individuelle bénéficie d'un environnement calme et verdoyant à l'abri des nuisances.Établie sur une grande parcelle de 1450m2, la propriété se distingue par son grand jardin plat et arboré, offrant un cadre de vie agréable et des possibilités d'agrandissement importantes.À quelques minutes des transports en commun et avec un accès rapide à l'autoroute, cette maison combine la tranquillité d'un quartier de villas à la proximité des commodités.Elle comprend 4 chambres spacieuses à l'étage, ainsi que des combles sur toute la surface de la maison et un studio indépendant pouvant faire office de bureau ou de petit appartement supplémentaire.Un immense jardin vient compléter cette maison familiale idéale à fort potentiel d'agrandissement.Le couvert à voiture et le portail automatique, quant à eux, assurent le confort et la sécurité à l'exterieur de la maison.Contactez-nous pour recevoir de plus amples informations et planifier une visite!Located in a sought-after and peaceful residential neighborhood in Founex, this single-family villa enjoys a quiet, green setting, sheltered from disturbances.Set on a large 1'450sqm land, the property stands out for its large, flat garden, offering a pleasant living environment and a significant potential for expansion.Just a few minutes from public transportation and with quick access to the highway, this home combines the tranquility of a neighborhood of villas with proximity to all amenities.It features 4 spacious bedrooms upstairs, a full-height attic spreading above the entire house, as well as a separate studio that could serve as an office or a small additional apartment.A huge garden completes this ideal family home with significant potential for expansion.The carport and the automatic gate ensure comfort and security outside of the house.Contact us to receive more informations and schedule a visit!

Suggested properties for you based on search results

Other interesting objects