Rooms
6.5
Living space
348 m2
Selling price
CHF 2,950,000.–
Notify on price drop
"Detached house with 6.5 rooms, heated swimming pool, garden, sauna and wine-tasting room"
Address
1026 ÉchandensPrice
- Purchase price:
- CHF 2,950,000.–
- Notify on price drop
Main information
- Availability:
- By agreement
- Type:
- Single house
- No. of rooms:
- 6.5
- Surface living:
- 348 m2
- Last refurbishment:
- 2004
- Year built:
- 1991
Characteristics
Fireplace
View
Parking space
Swimming pool
Documents (0)
Description
A property offering much more than a family-friendly setting!
In the heart of a peaceful residential neighbourhood in Echandens, discover this detached house with 6.5 rooms and 226 m² of gross living area.
Built in 1991 and carefully maintained, the property has benefited from numerous improvements and renovations, including a major extension in 2004.
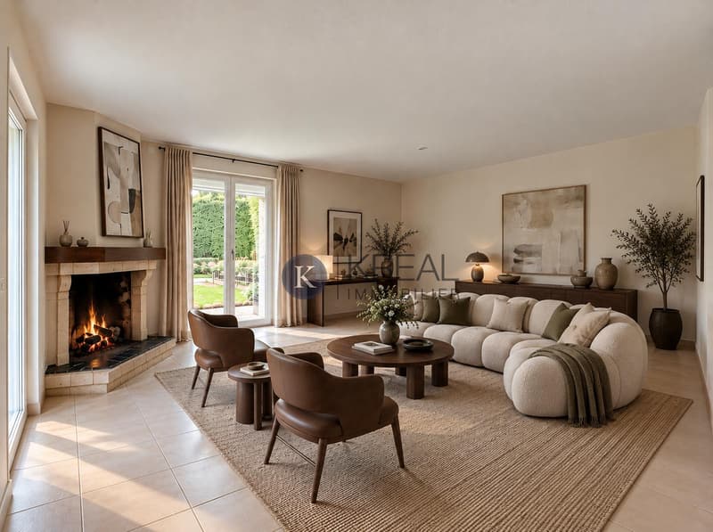
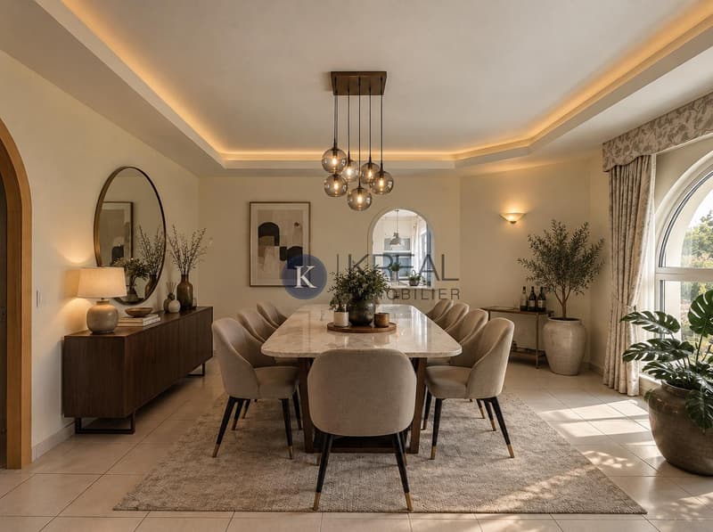
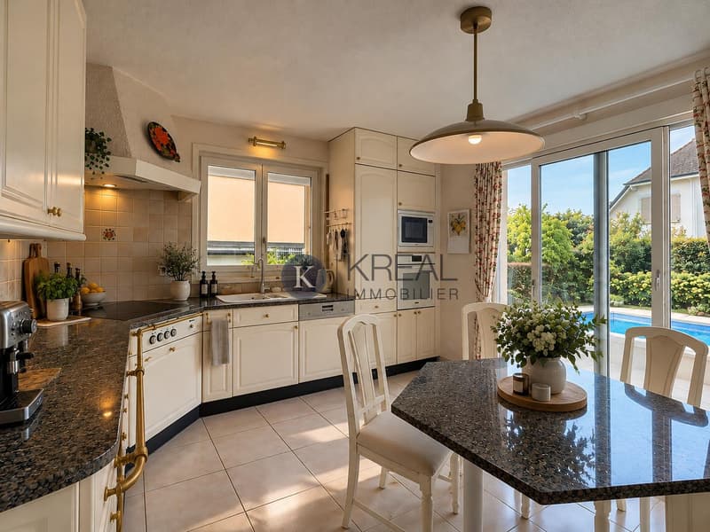
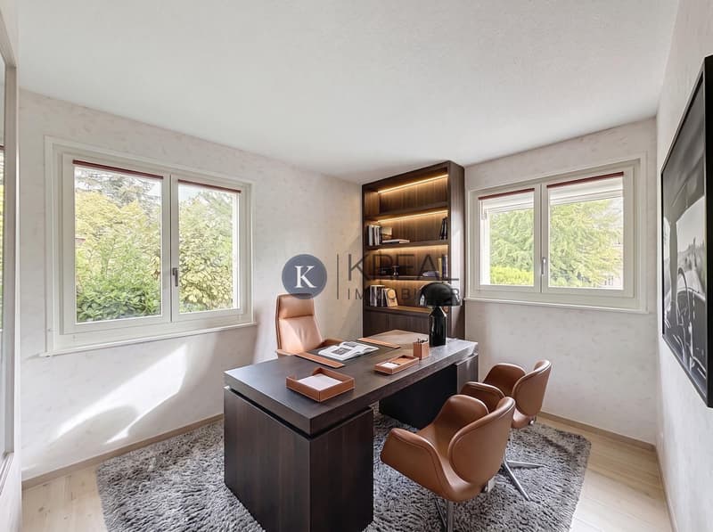
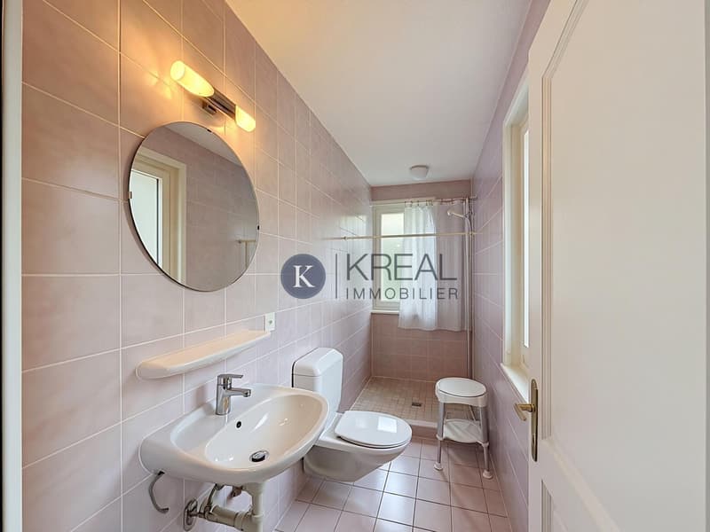
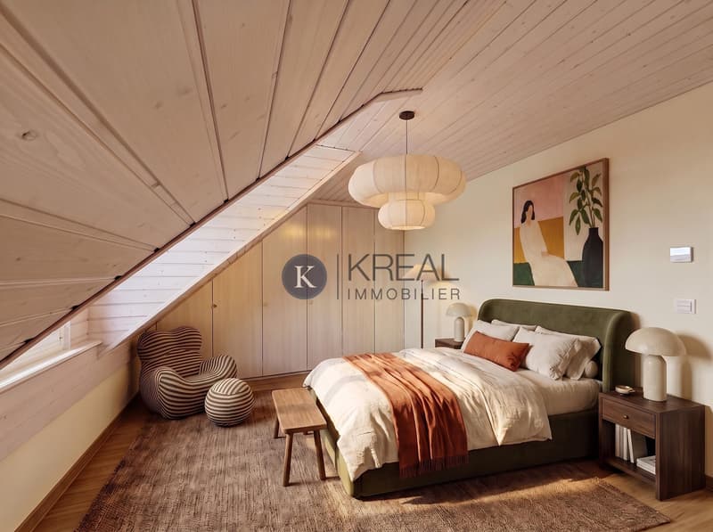
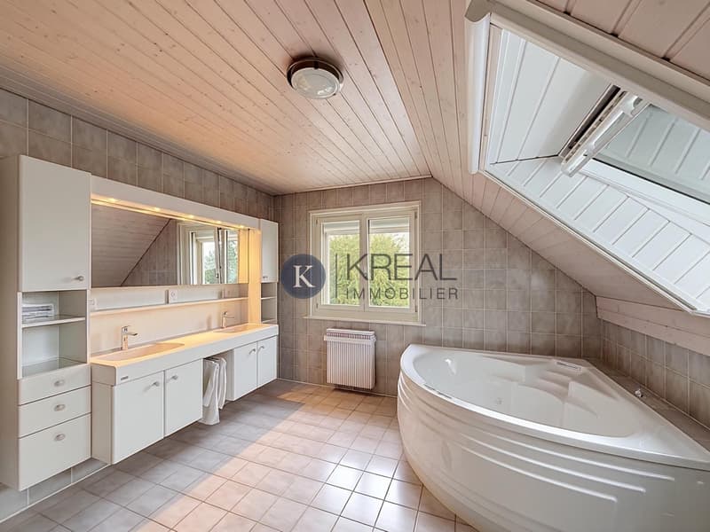
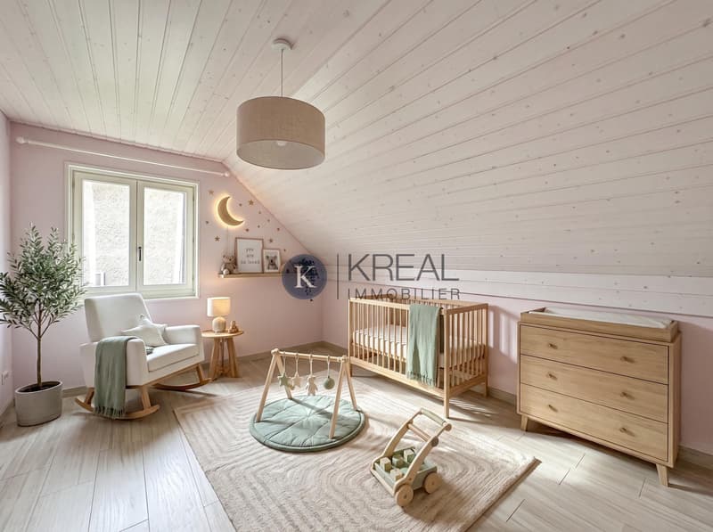
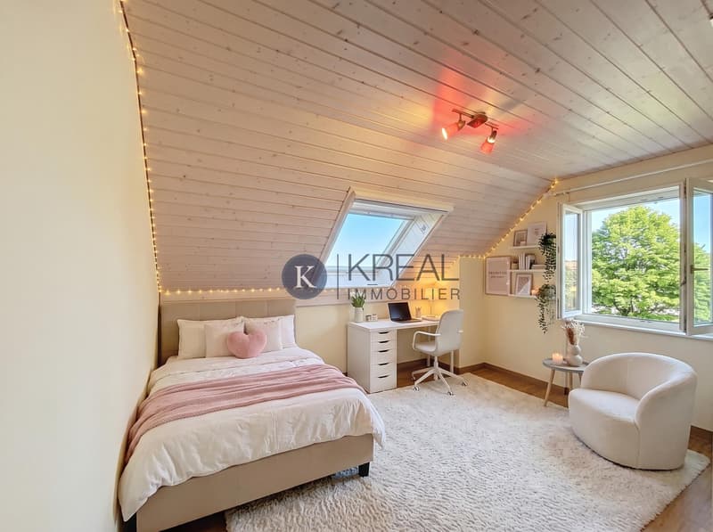
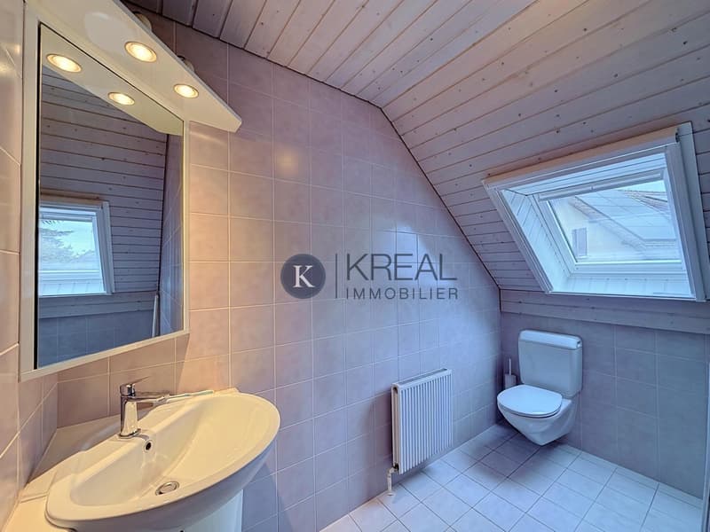
The interior spaces are laid out in an appealing and functional way, with a bright living room featuring a fireplace, a fitted kitchen with access to the terrace, and five bedrooms, including a principal suite with a private bathroom and a whirlpool bathtub.
A dedicated space for socialising and relaxation completes this property: a spacious entertaining room with a fitted kitchen, bar and projection system, a sauna and two climate-controlled wine cellars.
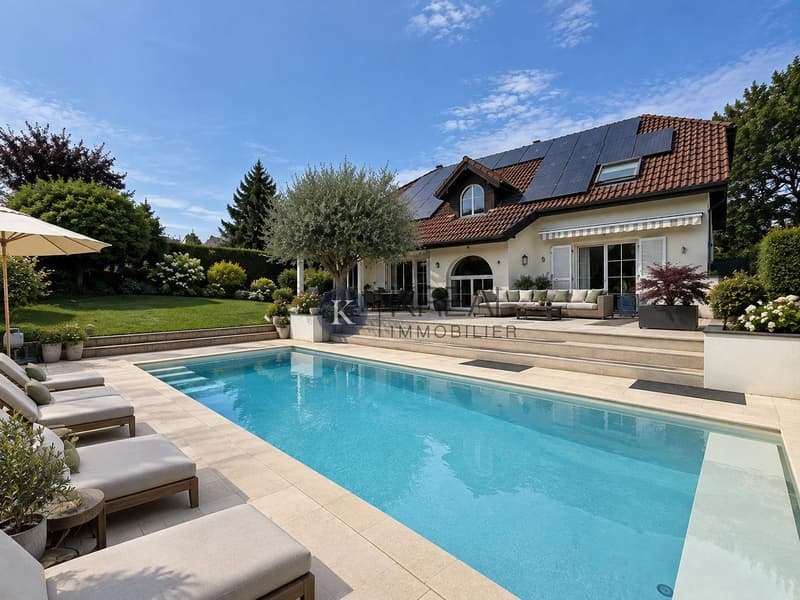
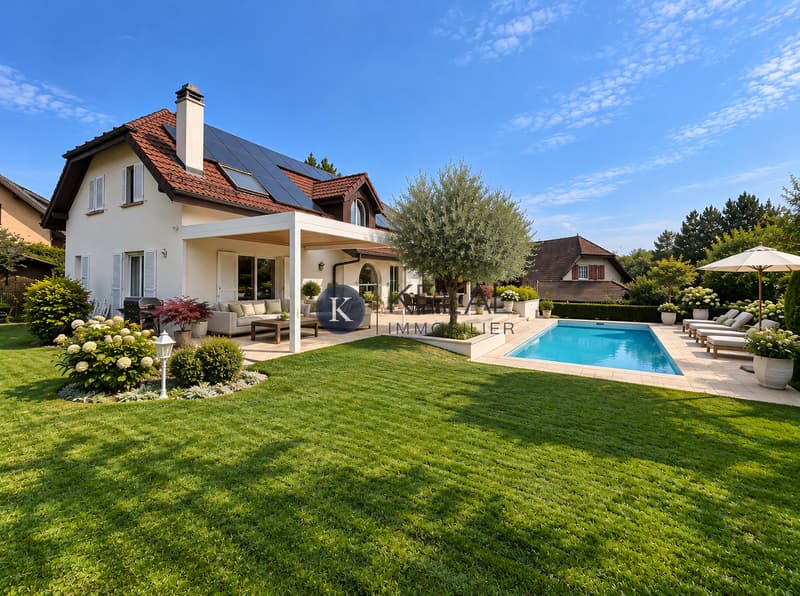
Outside, the property features a carefully landscaped garden, a terrace with an electric bioclimatic pergola and a heated swimming pool, allowing you to make the most of the outdoor spaces.
The house also stands out for its technical features, including a heat pump, photovoltaic panels with storage batteries, triple-glazed windows and a home automation system.
Other features of this property include:
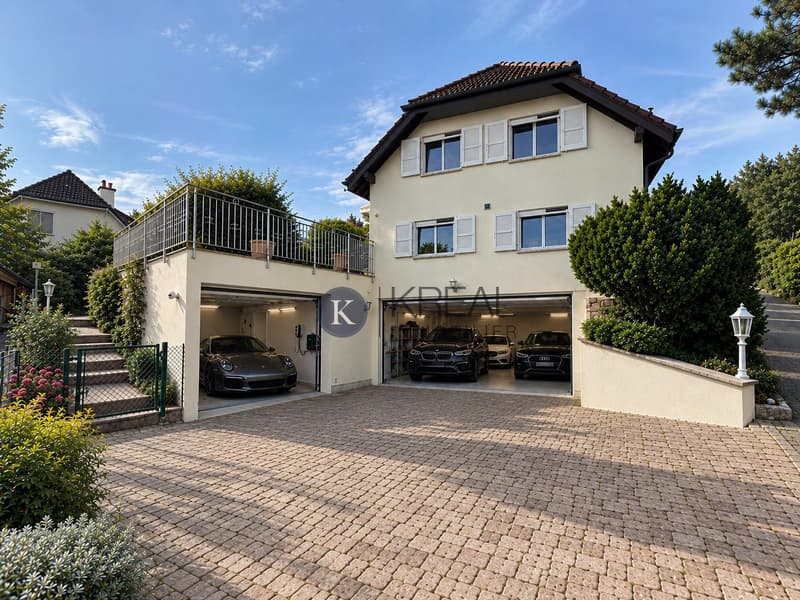
- Two enclosed garages accommodating four vehicles
- Several outdoor parking spaces
- Electric vehicle charging station
- A buildable reserve of approximately 14 m² offering potential for expansion
Located between Lausanne and Morges, the municipality of Echandens offers a pleasant environment, with shops, restaurants, schools and public transport nearby.
A house with a wealth of features, well worth discovering to appreciate its spacious rooms and potential.
We would be pleased to provide any further information or arrange a viewing.
In the heart of a peaceful residential neighbourhood in Echandens, discover this detached house with 6.5 rooms and 226 m² of gross living area.
Built in 1991 and carefully maintained, the property has benefited from numerous improvements and renovations, including a major extension in 2004.
The interior spaces are laid out in an appealing and functional way, with a bright living room featuring a fireplace, a fitted kitchen with access to the terrace, and five bedrooms, including a principal suite with a private bathroom and a whirlpool bathtub.
A dedicated space for socialising and relaxation completes this property: a spacious entertaining room with a fitted kitchen, bar and projection system, a sauna and two climate-controlled wine cellars.
Outside, the property features a carefully landscaped garden, a terrace with an electric bioclimatic pergola and a heated swimming pool, allowing you to make the most of the outdoor spaces.
The house also stands out for its technical features, including a heat pump, photovoltaic panels with storage batteries, triple-glazed windows and a home automation system.
Other features of this property include:
- Two enclosed garages accommodating four vehicles
- Several outdoor parking spaces
- Electric vehicle charging station
- A buildable reserve of approximately 14 m² offering potential for expansion
Located between Lausanne and Morges, the municipality of Echandens offers a pleasant environment, with shops, restaurants, schools and public transport nearby.
A house with a wealth of features, well worth discovering to appreciate its spacious rooms and potential.
We would be pleased to provide any further information or arrange a viewing.
Mortgage Calculator
From dream house to home ownership: the mortgage calculator can help you estimate the affordability of this property.
Viewing
Contact for viewing
Romain Zumbach


Contact
Kreal Immobilier SA
- Listing ID
- 4003643834
- Object ref.
- KI-187