





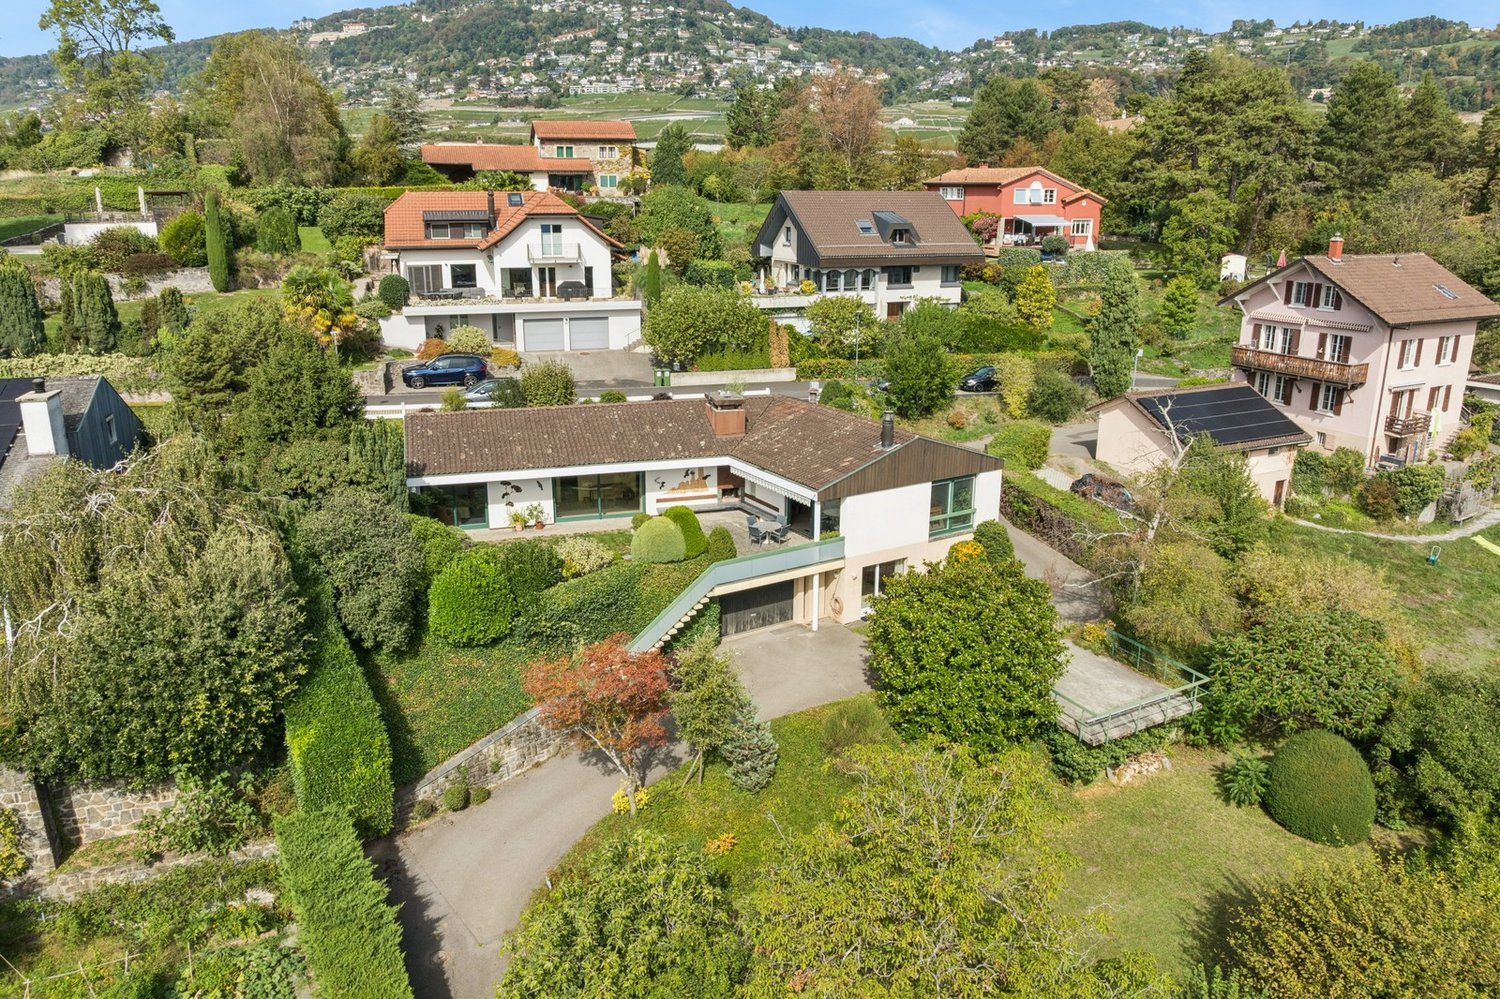







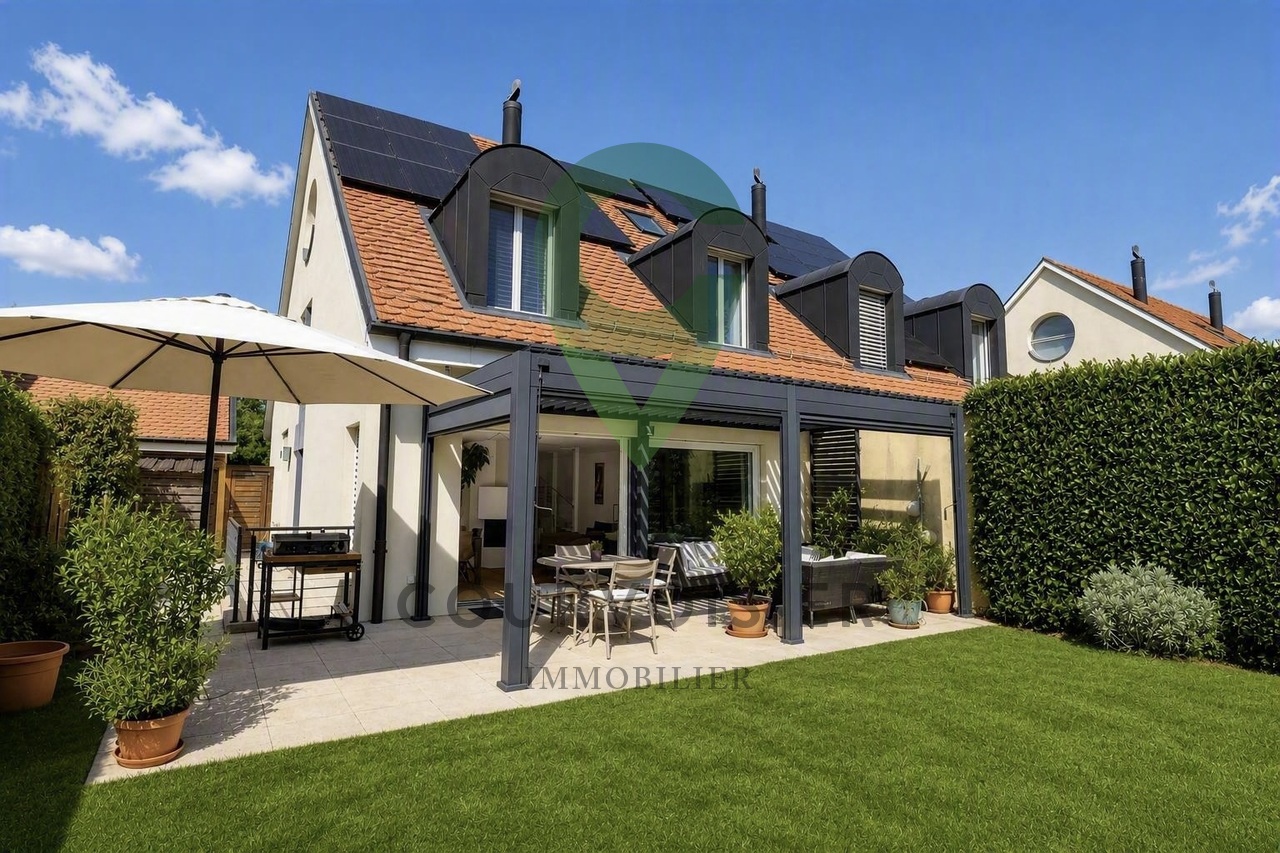








2269 results - House, chalet, rustico to buy: Canton Vaud

1 / 12
5.5 rooms132m²CHF 850,000.–
Chemin de Remontet 18, 1536 Combremont-le-Petit

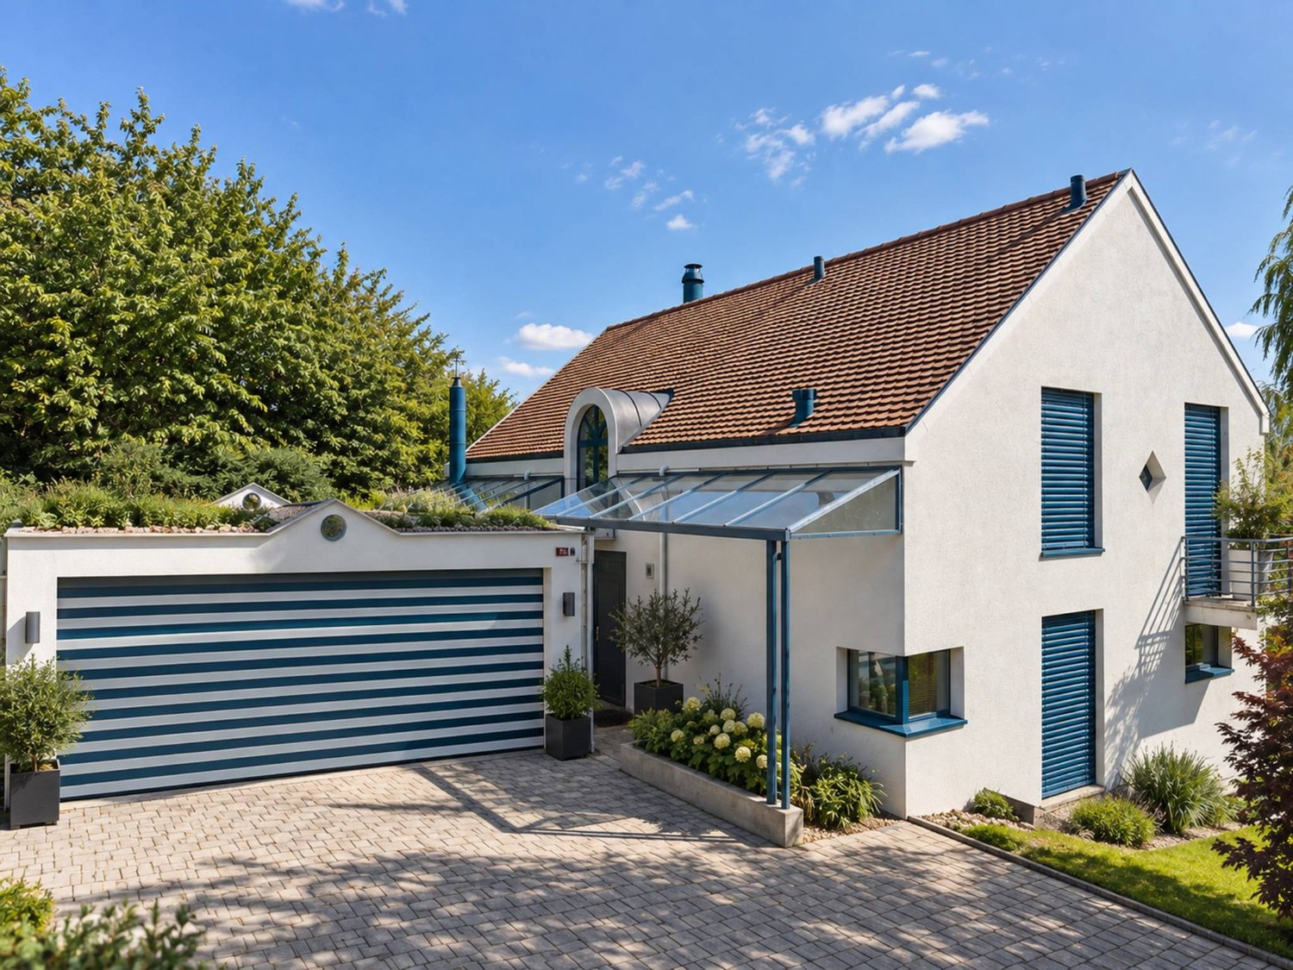
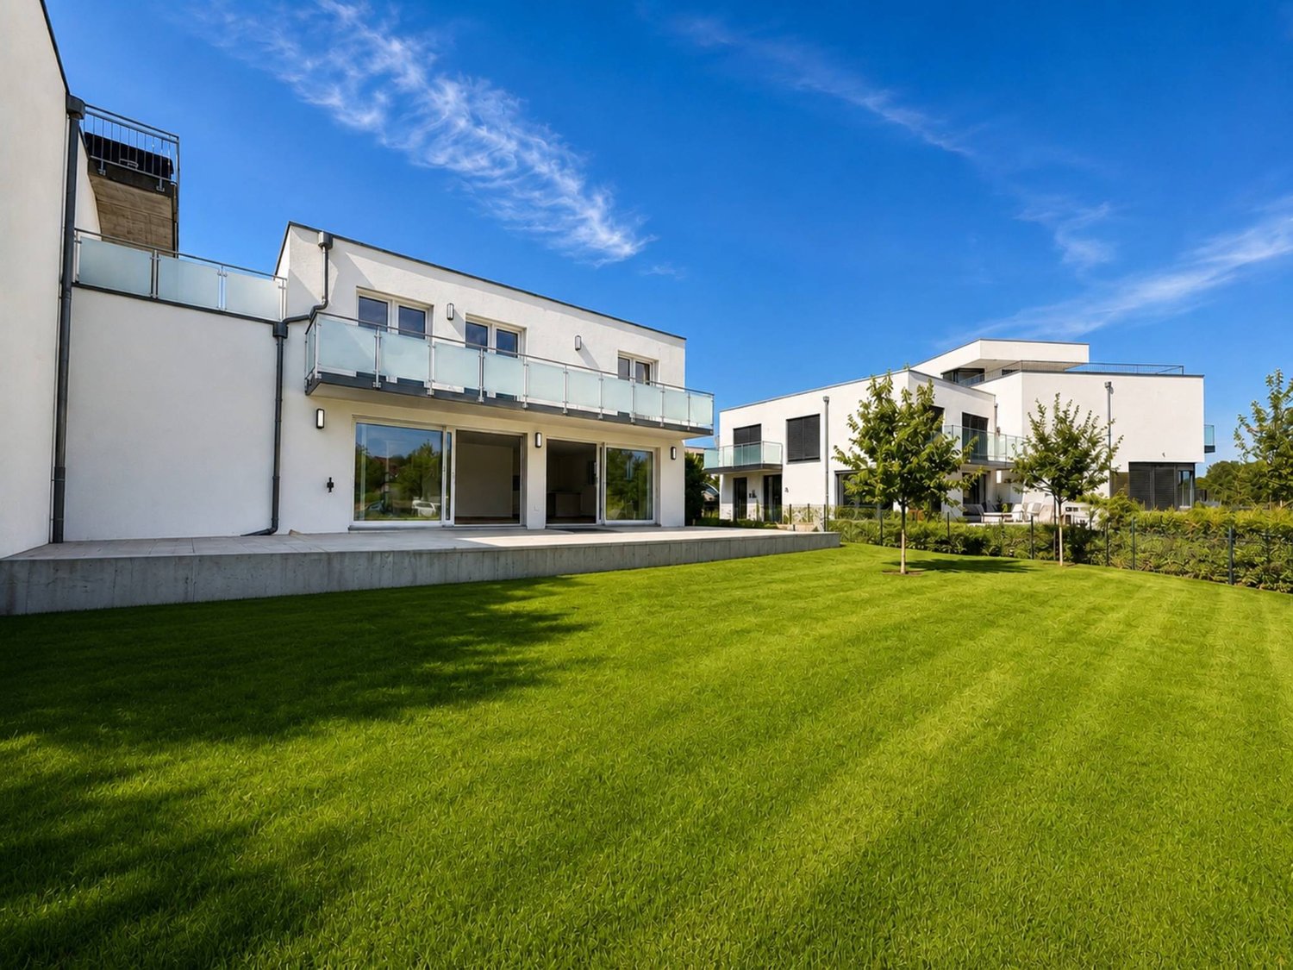
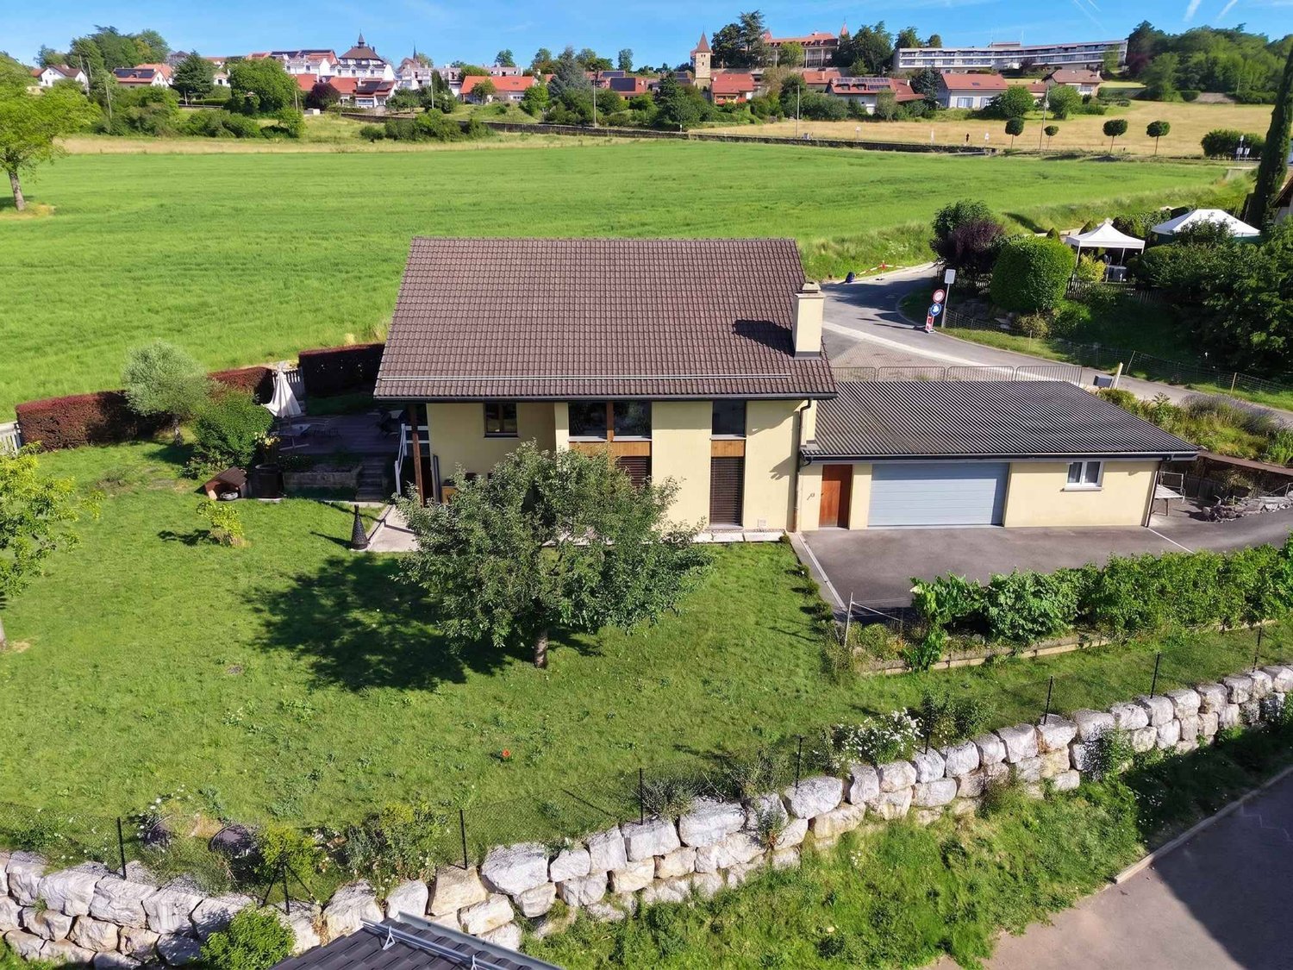
New villa on plan in a green area

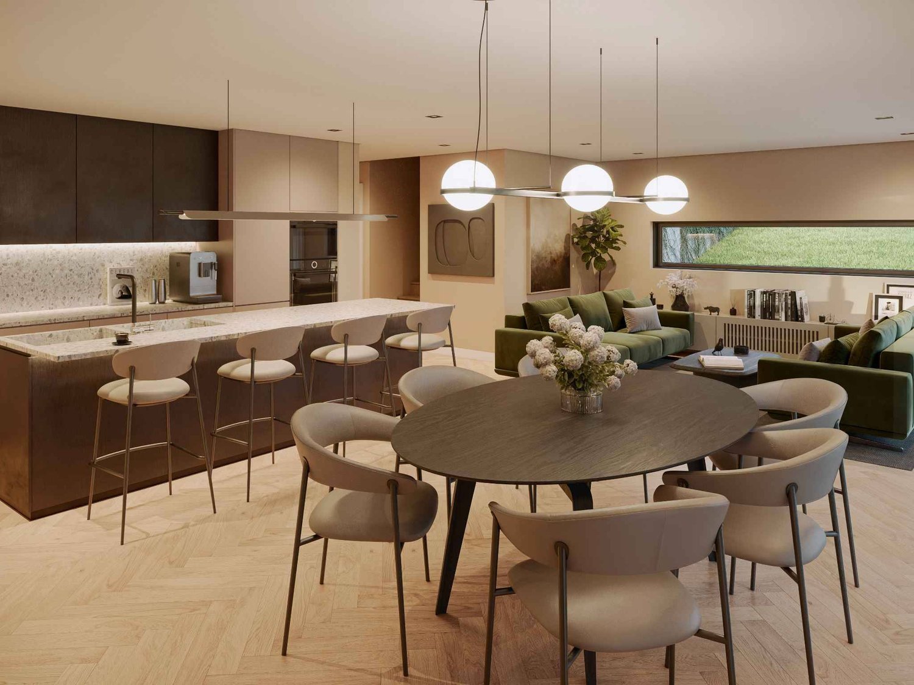
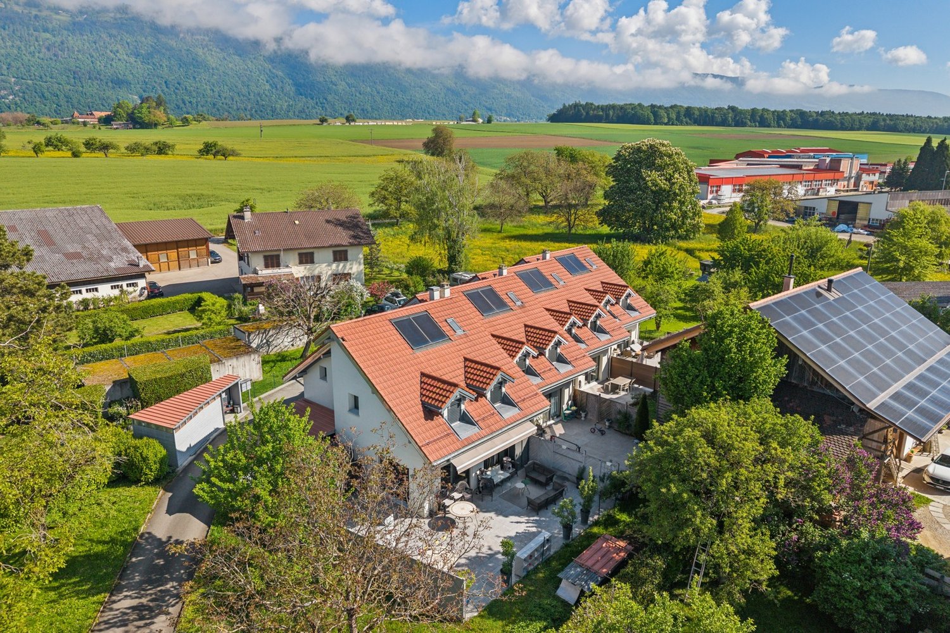
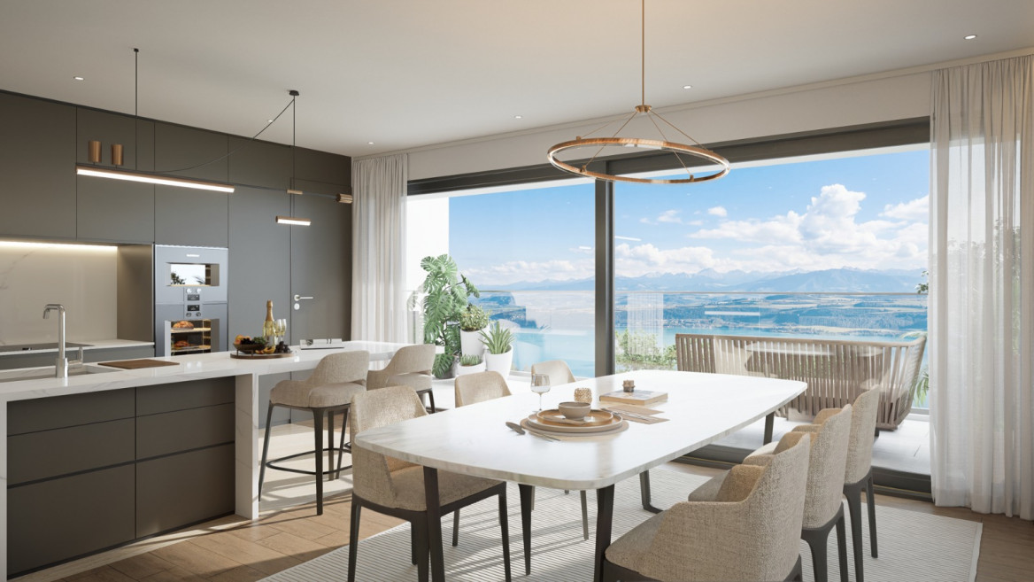
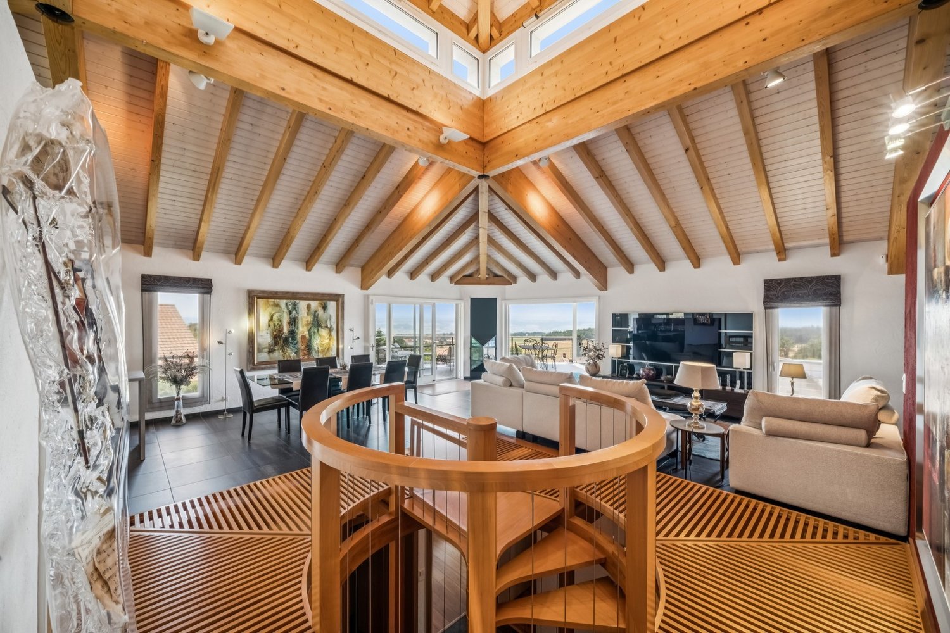
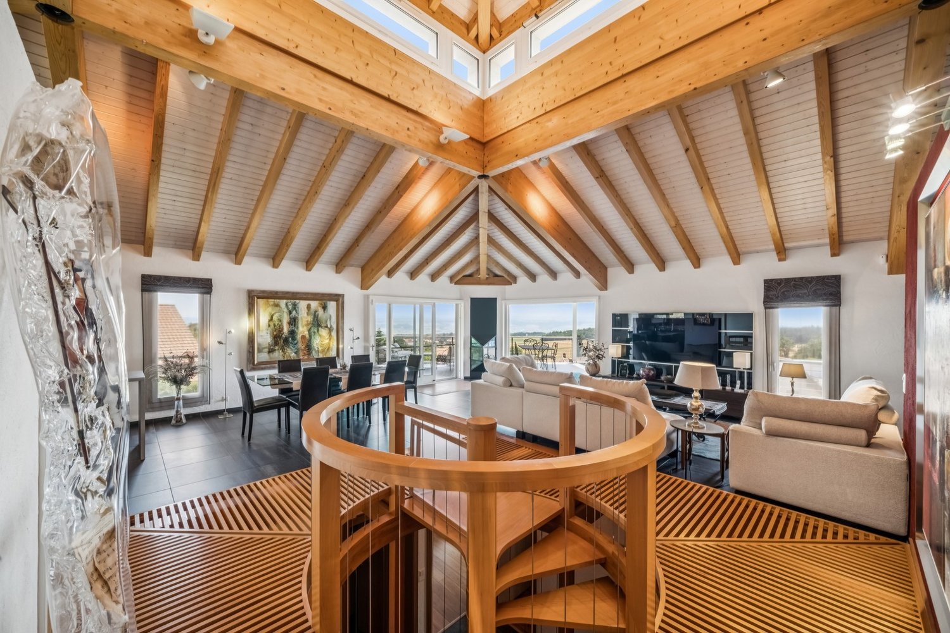
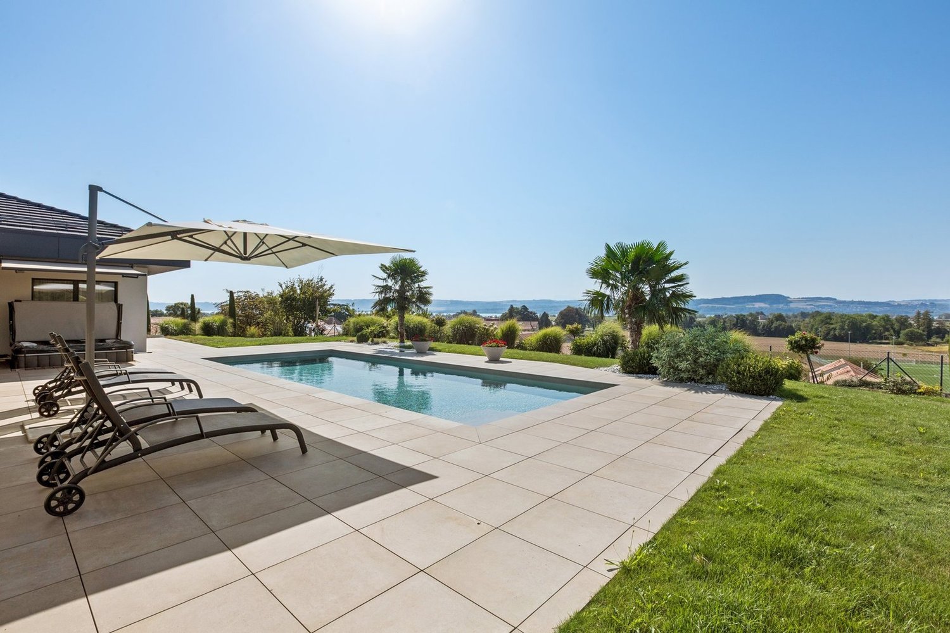
Architect's villa with 4.5 or 5.5 rooms and an exclusive plot of 425 m2 in Combremont-le-Petit. THE ADVANTAGES AT A GLANCE • Architect's villa • Traditional construction • Custom-made interiors • Rural and natural setting • Unobstructed view • 32m2 additional living space optional LOCATION The charming village of Combremont in the Broye district is located in the canton of Friborg with immediate proximity to Estavayer-le-Lac and Payerne: • 17 minutes from Estavayer-le-Lac with all amenities • 17 minutes from Payerne with all amenities • 21 minutes from Romont • 23 minutes from Yverdon-les-Bains • 29 minutes from Epalinges • 40 minutes from Bulle, Friborg center and Lausanne center THE VILLAThe presented model (Villa A) offers many advantages, but you can also make adjustments inside on request.The plans already include several variants to help you choose the right one.We take care of everything and accompany you from the beginning to the handover of the keys.The presented area is 215m2 gross and 132m2 net for 4.5 or 5.5 rooms (modular).The villa is planned here with a large attic of 79 m2 (of which 32 m2 are walkable on request).THE PLOTThe plot in exclusive use measures approximately 409 m2 or 442 m2 to choose from.It is located near all amenitiesBeing located in a very green neighborhood and on the edge of fields, you can enjoy a serene location for your family.THE INTERIOR :The distribution of the rooms is as follows:GROUND FLOOR: • Entrance hall with wardrobe - 8.85 m2 • Open kitchen/dining room - 53 m2 • Guest toilet - 2.65 m2 • Technical room - 10.25 m2 UPPER FLOOR: • 1 large parental bedroom with dressing room, WC/shower - 21.45 m2 • 1 large bedroom - 13.50 m2 • 1 large bedroom - 13.60 m2 • 1 bathroom (WC, bathtub) - 6.20 m2 • Hallway - 6.30 m2 ATTIC: • 1 large attic - 79 m2 (of which 32 m2 are walkable on request) BASEMENT • Empty sanitary area on the entire surface of the object EXTERIOR : • Private garden • Terrace • 2 outdoor parking spaces included in the villa price • Independent technical room Are you already an owner and want to coordinate the purchase of this property with the sale of your current home?Do not hesitate to ask us for a free estimate. We will meet you to guide you through the right steps.www.synergimmo.ch

Travel time
-
1 / 12
5.5 rooms132m²CHF 825,000.–
Chemin de Remontet 18, 1536 Combremont-le-Petit

New villa on plan in a green area

Architect's villa with 4.5 or 5.5 rooms and an exclusive plot of 391 m2 or 360 m2 in Combremont-le-Petit. THE ADVANTAGES AT A GLANCE • Architect's villa • Traditional construction • Custom-made interiors • Countryside and natural environment • Unobstructed view • 32m2 additional living space optional SITUATION The charming village of Combremont in the Broye district is located in the canton of Fribourg with immediate proximity to Estavayer-le-Lac and Payerne: • 17 minutes from Estavayer-le-Lac with all amenities • 17 minutes from Payerne with all amenities • 21 minutes from Romont • 23 minutes from Yverdon-les-Bains • 29 minutes from Epalinges • 40 minutes from Bulle, Fribourg center and Lausanne center THE VILLAThe presented model (Villa B) offers many advantages, but you can also make custom adjustments inside.The plans already include several variants to help you choose the one that suits you best.We take care of everything and accompany you from start to finish until the keys are handed over.The presented area measures 215m2 gross and 132m2 net for 4.5 or 5.5 rooms (modular).The villa is planned here with a large attic of 79 m2 (of which 32 m2 can be developed on request).THE PLOTThe plot in exclusive ownership measures approximately 391 m2 or 360 m2 to choose from.It is located near all amenities.Being located in a very green neighborhood and on the edge of fields, you can enjoy a serene situation for your family.THE INTERIOR :The room layout is as follows:GROUND FLOOR: • Entrance hall with wardrobe - 8.85 m2 • Open kitchen/dining room - 53 m2 • Guest toilet - 2.65 m2 • Technical room - 10.25 m2 UPPER FLOOR: • 1 large parental bedroom with dressing room, WC/shower - 21.45 m2 • 1 large bedroom - 13.50 m2 • 1 large bedroom - 13.60 m2 • 1 bathroom (WC, bathtub) - 6.20 m2 • Hallway - 6.30 m2 ATTIC: • 1 large attic - 79 m2 (of which 32 m2 can be developed on request) BASEMENT • Sanitary room over the entire area EXTERIOR : • Private garden • Terrace • 2 outdoor parking spaces included in the villa price • Independent technical room Are you already an owner and want to coordinate the purchase of this property with the sale of your current home?Do not hesitate to ask us for a free estimate. We will meet you to guide you through the right steps.www.synergimmo.ch

Travel time
-
1 / 13
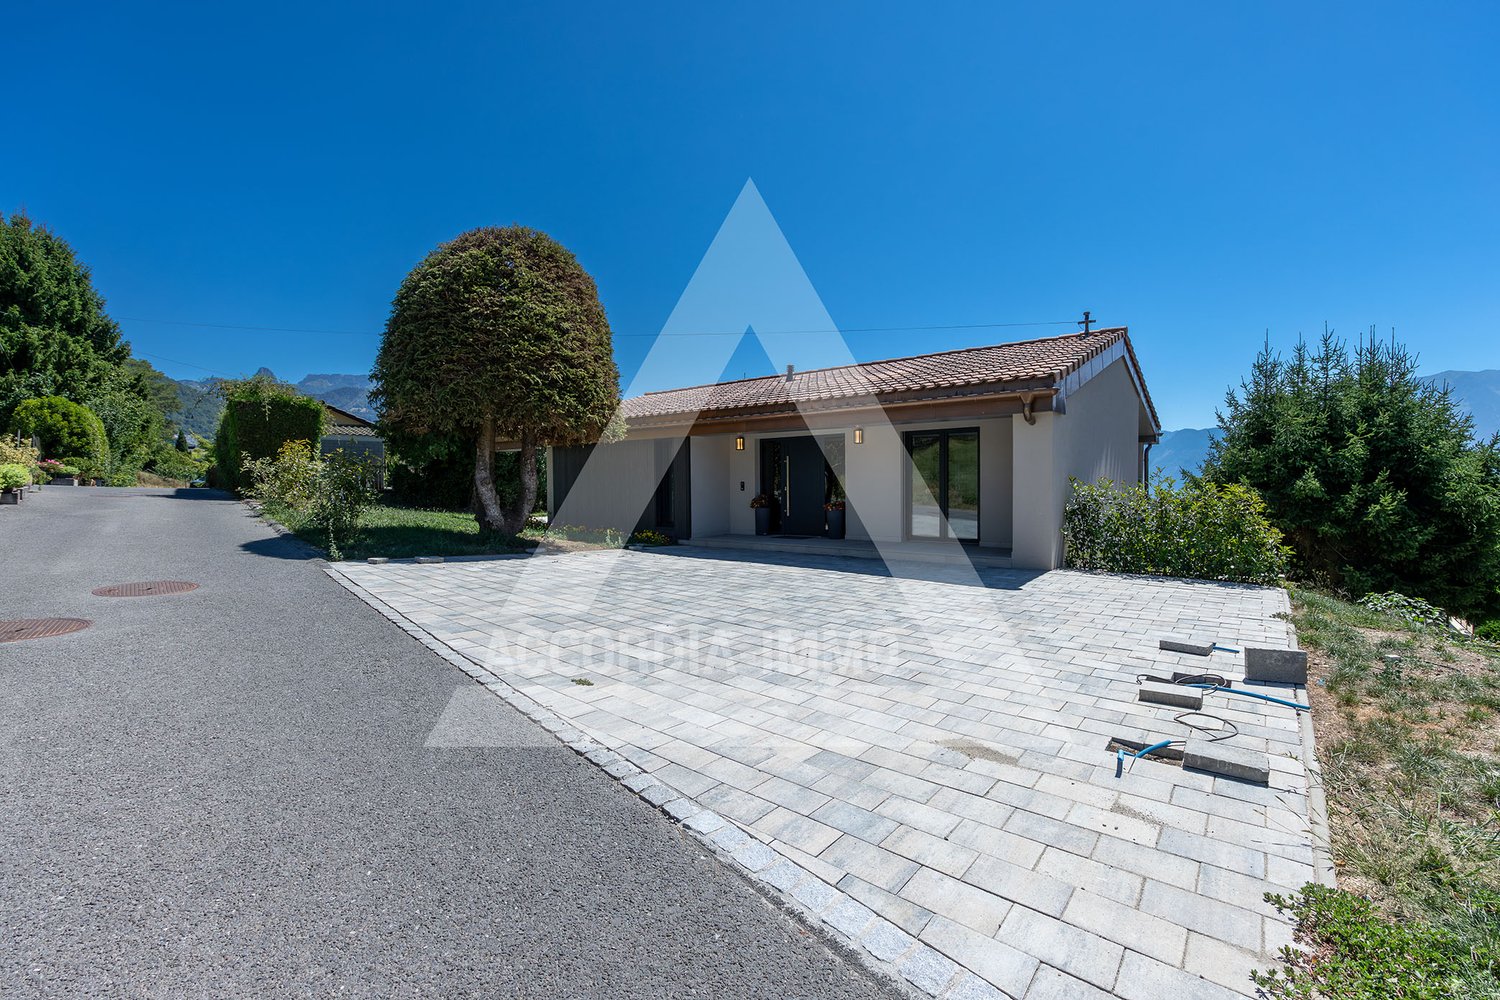
6.5 rooms214m²CHF 1,395,000.–
ch. des Salines, 1860 Aigle

Detached villa with panoramic view in Aigle

New 6.5-room villa with 214 m2 of living space on a 646 m2 plot in Aigle.Quiet environment on the edge of an agricultural area with a view of the mountains. More than 3 plots are still available!5 minutes from the highway and 4 minutes on foot from the bus stop.COMFORTNew projectQuiet environmentGood sunlightGardenUnobstructed viewView of the Dents du MidiParental suite with shower and dressing roomHeat pump - underfloor heatingFloor, kitchen and sanitary facilities: choice at willTwo parking spaces: indoor and outdoorAvailability: autumn 2027.ACCESS 5 minutes from the highway13 minutes from Villeneuve and the lake shoreAbout 20 minutes from the Leysin and Villars ski resortsPublic transport4 minutes on foot from the bus14 minutes on foot from the train station (or 10 minutes by bus)GROUND FLOOR Entrance hall with guest toilet, open kitchen with central island of 13 m2, large living room of 43.9 m2 (shared between dining room and salon) with large windows and access to the garden and terrace.Garage, cellar, technical room.UPSTAIRSParental suite of 16.6 m2 with shower and dressing room, 4 bedrooms (including a large one of 19 m2) and a bathroom.Ceiling height on the first floor: 4.39 m!OUTSIDETerrace and garden with unobstructed view. Parking space.SITUATION Ideal location close to all amenities: train station, bus, indoor pool, primary and secondary school, Migros, Lidl, Coop, etc.REMARKWe are willing to make changes to the plans if you wish, and for this purpose, 3 hours of free consultation with our architect are included in the sale price to perfect your interior to your taste.Plot A, B and C still available.Plot D already reserved.

1 / 13
4.5 rooms133m²CHF 895,000.–
Vieux bourg d'Aubonne,L 3, 1170 Aubonne

Maison au coeur de la vieille-ville avec l'option d'un jardin potager

By L3 Properties+++ Situation centrale et prisée+++ Jardin potager de 75 m2 disponible+++ Charme de l'ancien-rénovéSituation exceptionnelle au coeur de la vieille-ville historique d'Aubonne : cette maison de village de 4,5 pièces bénéficie d'un emplacement privilégié, à proximité immédiate et à pied de toutes les commodités, commerces, écoles et transports.La vie est pratique au quotidien. En bon état général, la maison a été partiellement rénovée alliant le moderne avec le charme de l'époque.Année des dernières rénovations : 2021Surface habitable : env. 133 m2Nbr de chambres : 2 + espace disponible en attiqueNbr de salles de bain : 2Les 4 niveaux sont répartis comme suit :Au rez inférieur (entrée arrière) • Un espace d'env. 20 m2 disponible comme chambre supplémentaire, atelier, rangement ou local vélos/moto • Une salle de bain • Local technique avec colonne de lavage Au rez supérieur (entrée principale) • Cuisine ouverte équipée • Salle à manger 1er étage • Une chambre • Une chambre enfant • Une salle de bain En attique • Une espace disponible et polyvalent d'env. 30 m2, divisé en deux parties par l'escalier. À aménager selon les besoins : 3ème chambre/chambre d'amis, home-cinéma, bureau, salle de jeux etc. L3 PropertiesVisites & infos : info@L3-properties.ch021 566 76 00www.L3-properties.chVon L3 Properties+++ Zentrale und begehrte Lage+++ 75 m² großer Gemüsegarten vorhanden+++ Der Charme des Alt-RenoviertenAußergewöhnliche Lage im Herzen der historischen Altstadt vonAubonne: Dieses 4,5-Zimmer-Dorfhaus genießt eine privilegierte Lage in unmittelbarer Nähe und nur wenige Gehminuten von allen Annehmlichkeiten, Geschäften, Schulen und Verkehrsmitteln entfernt.Der Alltag ist praktisch gestaltet. Das Haus befindet sich in gutem Gesamtzustand und wurde teilweise renoviert, wobei Modernes mit dem Charme vergangener Zeiten kombiniert wurde.Jahr der letzten Renovierungsarbeiten: 2021Wohnfläche: ca. 133 m²Anzahl der Schlafzimmer: 2 verfügbarer Raum im DachgeschossAnzahl der Badezimmer: 2Die 4 Ebenen sind wie folgt aufgeteilt:Im Untergeschoss (Hintereingang) • Ein ca. 20 m² großer Raum, der als zusätzliches Schlafzimmer, als Werkstatt, Abstellraum oder Fahrrad-/Motorradraum • Ein Badezimmer • Technikraum mit Waschmaschine Im Obergeschoss (Haupteingang) • Offene Einbauküche • Esszimmer 1. Stock • Ein Schlafzimmer • Ein Kinderzimmer • Ein Badezimmer Im Dachgeschoss • Ein verfügbarer und vielseitig nutzbarer Raum von ca. 30 m², durch die Treppe in zwei Bereiche unterteilt. Je nach Bedarf ausbaubar: 3. Schlafzimmer/Gästezimmer, Heimkino, Büro, Spielzimmer usw. L3 PropertiesBesichtigungen & Infos: info@L3-properties.ch021 566 76 00www.L3-properties.ch===============================================================By L3 Properties+++ Central, sought-after location+++ 75 m² vegetable garden available+++ Charm of the old-renovatedExceptional location in the heart of Aubonne's historic old town: this 4.5-room village house enjoys a prime location, within walking distance of...

1 / 29
5.5 rooms160m²CHF 1,280,000.–
Chemin des Places 24, 1585 Salavaux

Villa individuelle de 5.5 pièces avec garage - 5.5 ZI-Einfamilienhaus mit Garage

Villa familiale individuelle de 5.5 pieces avec garage double A VENDRE VILLA FAMILIALESi vous recherchez une maison individuelle offrant un cadre calme et une proximité des commodités et des écoles, cette villa mérite votre attention. Construite en 2002 et bien entretenue, elle propose 5.5 pièces réparties sur 3 niveaux.Sous-solGrand disponible/atelier accessible de l'intérieur et de l'extérieur, cave, buanderie/technique/chauffageRez-de-chausséeEntrée/garderobe, lavabo-WC avec réduit, cuisine ouverte sur espace mangé, accès sur la terrasse, spacieux salon avec espace mangé, accès sur la terrasse et le jardin1er étage3 chambres spacieuses, 1 bureau, salle de bains avec baignoire d'angle, douche, double lavabos-WC. BalconCe bien immobilier est complété par un garage double de 36 m2 et de plusieurs places de parc.EINFAMILIENHAUS ZU VERKAUFENWenn Sie auf der Suche nach einem Einfamilienhaus in ruhiger Lage und in der Nähe von Einkaufsmöglichkeiten und Schulen sind, ist diese Villa genau das Richtige für Sie. Das 2002 erbaute und gut gepflegte Haus verfügt über 5,5 Zimmer, die sich auf 3 Ebenen verteilen.UntergeschossGrosszügiger Hobbyraum zugänglich von Innen und Aussen, Keller, Waschküche/Technikraum/HeizungsraumErdgeschossEingangsbereich/Garderobe, Lavabo-WC mit Abstellraum, offene Küche mit Essbereich, Zugang zur Terrasse, geräumiges Wohnzimmer mit Essbereich, Zugang zur Terrasse und zum GartenObergeschoss3 geräumige Schlafzimmer, 1 Arbeitszimmer, Badezimmer mit Eckbadewanne, Dusche, Doppellabavo-WC. BalkonZu dieser Immobilie gehören außerdem eine Doppelgarage mit 36 m² sowie mehrere Parkplätze.

Travel time
-
1 / 13
5.5 rooms163m²CHF 1,200,000.–
1268 Begnins

House for sale in Begnins - 5.5 rooms, 163m2 living space

This character house, whose original building dates back to 1840 and was converted into a residence in 1974, offers a privileged living environment in the heart of a quiet and central neighborhood. The interior was renovated in 2010, providing comfort and functionality while preserving its charm.It stands on a plot of 253 m² and offers approximately 163 m² of living space with a volume of 1'004 m. Bright and through, it benefits from an outdoor space of approximately 120 m² as well as a parking space.Renovation work is planned, but the property offers great potential for expansion.The costs are low and the environment is particularly attractive: shops and services in the immediate vicinity, bus stop at around 300 m and schools at around 350 m.Space distribution Ground floor:Large storage spacesBasementVaulted carnözet1st floor:Spacious kitchenBright living roomOne bedroom/officeOne shower room2nd floor:Modular living spaceTwo bedroomsOutdoor areas:One parking spaceTerraceSmall outbuilding/storage roomThe municipality of BegninsBegnins is located on the slopes of the Nyon district and is a municipality known for its high quality of life. Between vineyards and a panorama of Lake Geneva and the Alps, it offers a sought-after, peaceful and ideal environment for families. The village has numerous amenities, schools, restaurants and local shops, as well as excellent connections to Nyon, Geneva and Lausanne.---Laurane Gendre078 795 20 61laurane.gendre@nideal.chThe information contained in this description is indicative and not contractual.Visit our website for all our offers: www.nideal.chAre you planning to sell your property?Contact us for a free and non-binding estimate or visit our website for an online estimate: https://www.nideal.ch/estimer-bien-immobilier/

1 / 13
9 rooms178m²CHF 795,000.–
Rte d'Estavayer 6, 1543 Grandcour

Village House with 2 Apartments in Grandcour / VD

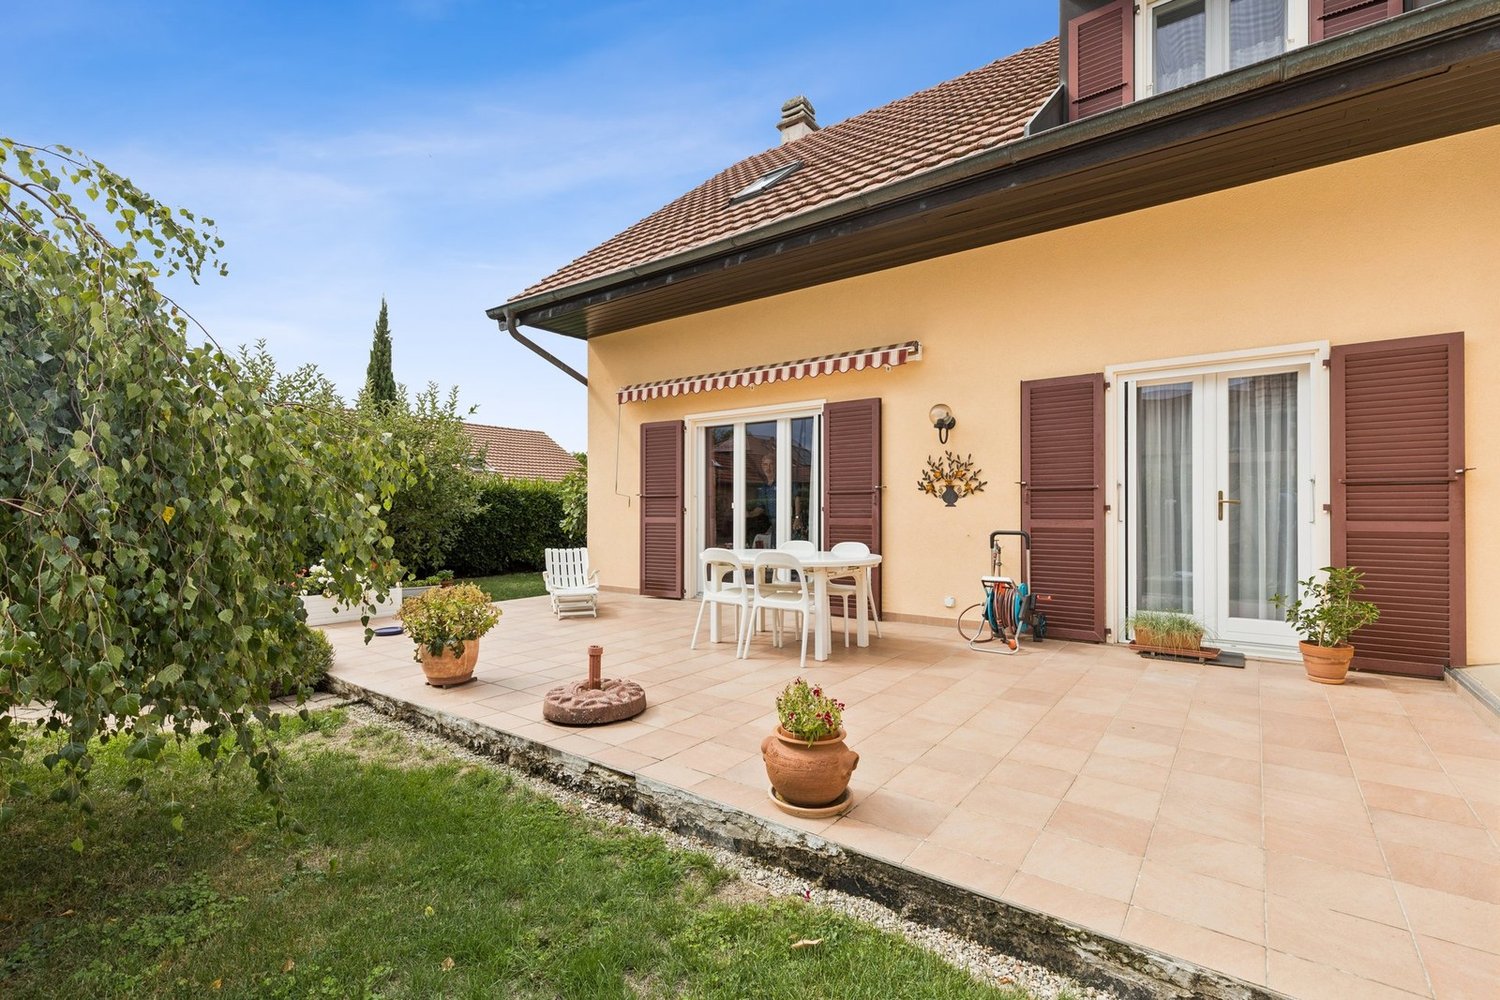
Village house with 2 apartments, built in 1919 and renovated over time. It consists of:on the ground floor: a 5-room apartment with 1 covered entrance, 1 hall of 8 m2, 1 living room of 16 m2, 1 bedroom of 15 m2, 1 room of 13 m2, 1 office of 9 m2, 1 equipped kitchen of 11 m2, 1 bathroom with Italian shower / WC / sink, 1 storage room.on the 1st floor: a 4-room apartment with 1 hall of 9.5 m2 with built-in cupboards, 1 living room of 12.5 m2 with exit to the balcony, 1 room of 15 m2 with exit to the balcony, 1 room of 13 m2, 1 corridor of 5 m2 with access to the balcony, 1 equipped kitchen of 9 m2 with pantry of 4 m2, 1 bathroom of 3 m2 with shower / sink, 1 separate WC / sink.in the attic: 1 hall of 12 m2, 1 corridor of 5 m2, 1 disused room of 9 m2 with exit to the balcony, 1 disused room of 8 m2, 2 storage spaces / attics.in the basement: 1 corridor / workshop of 30 m2, 1 technical room of 16 m2 with central oil heating, 1 laundry room of 14 m2 with pool filtration system, 1 cellar of 14 m2 with sink, 1 storage room, 1 wine cellar of 9 m2, 1 tank room of 5 m2.Miscellaneous: plot of 581 m2 with landscaped garden, fenced and planted, inground pool (6m x 3m), terraces and pergola, outbuilding with double garage.Located at Route d'Estavayer 6 in Grandcour, this property enjoys a privileged environment in the heart of the Vaud Broye. The Grandcour municipality offers a sought-after quality of life, combining serenity, nature and proximity to the main regional centers. Just a few minutes away, the charming village of Chevroux offers privileged access to Lake Neuchâtel. Renowned for its marina, beach, waterfront promenades and numerous water sports activities, it is an ideal place to fully enjoy leisure and nature throughout the year. This location offers an excellent compromise between the tranquility of the countryside, the proximity to Lake Neuchâtel and quick access to the region's infrastructure, shops and communication axes.Video visit available on www.ivac.ch.

Travel time
-
1 / 13
240m²CHF 720,000.–
Rte du Faubourg 19, 1580 Avenches

Building with 3 apartments in Avenches / VD

Building with 3 apartments built in 1930 and maintained over time. It is currently composed of:on the ground floor: an entrance corridor, a garage with automated door, a large 2.5-room apartment including 1 living area, 1 dining room open to a fitted kitchen, 1 veranda with access to a private garden with pergola and shed, 1 bedroom, 1 bathroom with Italian shower / WC / sink.on the 1st floor: 1 collective laundry room, 1 apartment with 4.5 rooms, including 1 living room, 1 kitchen, 2 bedrooms in a row, one with a balcony, 1 bedroom with balcony, 1 storage room, 1 bathroom with shower / WC / sink.in the attic: 1 large attic and 1 apartment with 2 rooms, including 1 corridor with wall cabinets, 1 living room, 1 bedroom, 1 simply equipped kitchen, and 1 bathroom with bathtub / WC / sink.in the basement: 1 cellar, 1 tank room, and 1 technical room with central oil heating.The 3 apartments are currently rented (gross rental income: Fr. 35'880.- / year).Miscellaneous: plot of 374 m2 with landscaped garden, enclosed by a wall, including 1 pergola, 1 annex / storage, 1 parking space.The building is located at Route du Faubourg 19 in Avenches, on the cantonal road, offering quick access to the main axes of communication and the city center. The outdoor spaces are oriented towards the garden side, away from noise, providing a peaceful living environment. The historic center of Avenches, shops, schools, restaurants, and the CFF train station are accessible in just a few minutes. The municipality, recognized for its exceptional historical heritage and quality of life, also offers numerous sports and cultural facilities, as well as quick access to Lake Morat and the surrounding natural areas.Video visit available on www.ivac.ch.

Travel time
-
1 / 13
4.5 rooms120m²CHF 1,220,000.–
Route de Pallueyres 9, 1884 Villars-sur-Ollon

An exceptional chalet between plains and mountains, in the heart of Ollon municipality

The chalet In a privileged environment, between plains and mountains, on the famous Ollon municipality, discover a rare property that exceeds the notion of a traditional chalet. Fully renovated in 2023 with exceptional materials, it combines the charm of alpine architecture with refined contemporary design. Every detail has been carefully thought out, making this property a true work of art. Designed to offer unparalleled living comfort, the chalet benefits from excellent energy performance thanks to high-quality insulation, a fully renovated roof, and a heat pump, ensuring controlled consumption throughout the year. The ground floor features an elegant open kitchen overlooking outdoor spaces, ideal for fully enjoying the terraces and garden. You will also find a first bedroom and a shower room. Upstairs, a spacious living room flooded with light offers a warm living environment with a spectacular view of the Dents-du-Midi. This level also includes a second bedroom and a bathroom. Many integrated storage spaces testify to the care taken in interior design to offer a daily life that is as aesthetic as it is functional. Outside, the remarkably landscaped garden is a true oasis of peace. Several terraces allow for enjoyment at any time of day, while the panorama of the Dents-du-Midi offers a breathtaking spectacle in all seasons. An old barn completes this exceptional ensemble at the price of 120,000 CHF. It has remarkable potential and allows for the creation of a workshop, an independent residence, a garage, or any other project according to your wishes. Development plans are available. An ecological house: Exceptional ecological renovation carried out with natural and sustainable materials such as hemp, lime, and wool, ensuring a healthy, comfortable, and environmentally friendly habitat. The roof is entirely covered with photovoltaic panels, enabling the chalet to achieve remarkable energy performance, with energy production exceeding consumption under operating conditions. A 12 kWh storage battery optimizes self-consumption, while a reversible heat pump ensures optimal comfort in all seasons, with heating in winter and cooling in summer. The furniture, carefully selected and in perfect harmony with the surroundings, can be purchased additionally. It also includes a real interior decoration job, allowing immediate enjoyment of a turnkey property with rare features. The advantages of this property: Privileged location between plains and mountains, in the sought-after Ollon municipality. Chalet fully renovated in 2023. High-end amenities and unique architecture. Excellent energy performance (heat pump and renovated roof). Open kitchen onto outdoor spaces. Two bedrooms and two bathrooms. Many custom storage spaces. Landscaped garden with several terraces. Exceptional panoramic view of the Dents-du-Midi. Old barn offering significant development potential (plans available). A rare property for architecture enthusiasts, nature lovers, and those seeking authenticity, where every space has been designed to offer an exceptional quality of life. About the Ollon municipality Nestled between the banks of the Rhône and the Vaud Alps, Ollon is one of the most sought-after municipalities in the Vaud Chablais. Its territory extends from sunny vineyards to alpine summits, offering an exceptional living environment where nature, authenticity, and quality of life harmoniously blend. Living in Ollon The municipality benefits from an ideal location, close to Aigle and the highway, allowing easy access to Lausanne, Montreux, or Sion. It is also known for hosting the famous Villars-sur-Ollon resort, a renowned destination for skiing, hiking, golf, and many recreational activities throughout the year. Appreciated for its dynamism, its schools, shops, sports facilities, and rich heritage, Ollon offers a rare balance between residential tranquility and proximity to major axes. Living in Ollon means enjoying every day an exceptional natural environment, between plains, vineyards, and mountains, in one of the most beautiful regions of French Switzerland.

1 / 13
6.5 rooms194m²CHF 2,200,000.–
Route des Ecovets 84, 1884 Villars-sur-Ollon

Magnificent chalet in a green setting, guaranteed charm

Located in the Écovets district, this detached chalet offers 194 m² of living space in a natural setting, with unobstructed views and absolute tranquility. Set on a generous 1,895 m² plot, it benefits from excellent exposure and a privileged environment, with a unique view of Lake Geneva from the balcony! Built in 1980, renovated in 2014 (roof) and 2023 (renovation of the screed and tiling on the lower floor, and of the two bathrooms and toilet on the ground floor), this 6.5-room property is in excellent condition and offers generous volumes. With 1,807 m² of land, the property offers numerous possibilities for conversion or development. The chalet has a garage box at the bottom of the property and 2 outdoor parking spaces. There is also the possibility of purchasing an additional garage for CHF 50,000. The chalet also boasts a 24 m² balcony and a 30 m² terrace, ideal for enjoying sunny days, admiring sunsets or simply relaxing overlooking the Alps. The chalet is composed as follows: First floor: - Entrance hall with storage space - Spacious, bright living room with traditional and direct access to terrace and balcony - Open, functional kitchen with dining area - Guest WC Lower ground floor: - Utility/laundry room - Additional storage space - 3 bedrooms Upper floor: - 2 comfortable bedrooms - 1 bathroom with bath, shower, washbasin and WC Quiet, unoverlooked setting just a few minutes from Villars. The chalet combines serenity, nature and comfort in an ideal mountain setting. Bus stop 270 m away and Les Ecovets restaurant 350 m away.

Travel time
-
1 / 13
CHF 970,000.–
Rue du Jura 14, 1450 Ste-Croix

Individual house of 6.5 rooms, 2 studios, large dependency with garage

PLEASANT EXTERIOR - EXCELLENT MAINTENANCE - GARDEN - 2 INDEPENDENT STUDIOS RENTEDLocated in Ste-Croix, in a calm and pleasant environment, while remaining close to the center and amenities, this property offers a privileged living space as well as an interesting potential for rental income.The individual house consists of a spacious main apartment of 6.5 rooms, ideal for a family looking for comfort and generous volumes (available for sale).On the lower floor, 2 independent studios currently rented provide additional income.The entire building has undergone rigorous maintenance over the years. Many renovation and improvement works have been carried out, ensuring an excellent general condition both inside and outside.A large dependency completes the property. Thanks to its large volumes, it offers many possibilities for use, whether for storage, parking, a workshop, or other projects according to the needs of future buyers.The exterior, carefully designed and maintained, fully participates in the charm of the place. The land includes a vegetable garden, a pond, and a fruit tree, creating a pleasant relaxation space and conducive to outdoor life.The house, exterior, and rural areas are composed as follows:HOUSE - lower floor: • 2 independent studios rented, fully equipped, each with a kitchen and private bathroom • Technical room • Wine cellar • Old cistern room (completely empty space) • 2 storage rooms • Distribution staircase Ground floor: • Fitted kitchen open to the dining area • Living room • Bedroom 1 • Bathroom with shower, sink, toilet, and heated towel rail • Large hall and distribution staircase 1st floor: • Distribution hall • 2 bedrooms • 2 attic spaces that can be arranged according to needs, such as an office, dressing room, or reading corner • Old kitchen area that can be converted according to the needs of future buyers (parental bedroom, bedroom, office, leisure area, etc.) • Bathroom with bathtub, sink, washing machine, and dryer • Separate toilet Attic: • Uninsulated attic DEPENDENCY: • Garage with ramp that can accommodate several vehicles • 2 covered parking spaces under the garage • Large rural area with 946 m3 and 230V power supply • Old stable EXTERIORS: • Vegetable garden and fruit tree • Terrace • Pond

Travel time
-
1 / 13
5.5 rooms200m²CHF 1,460,000.–
1530 Payerne

Renovated character farm with total intimacy, 5 minutes from Payerne

Renovated character farm with total intimacy in Corges (Payerne)Rare living environment between nature, calm and authenticityNestled in the hamlet of Corges, just a few minutes from Payerne, this fully renovated character farm offers an exceptional living environment in the heart of the Vaud Broye.Without vis-à-vis and surrounded by greenery, it seduces with its absolute calm, its unobstructed view of the countryside and its warm atmosphere where the old has been preserved while integrating modern comfort.An ideal place for those seeking space, intimacy and real quality of life in the countryside, while remaining close to amenities.AccommodationThe living spaces are distinguished by their generous volumes and convivial atmosphere: • Large living/dining room of 46 m² with fireplace and direct access to the terrace • Modern fully equipped kitchen with central island and dining area • Exceptional parental suite of 47 m² with fireplace and integrated bathtub • Two other spacious bedrooms • Independent office • Dressing room • Two bathrooms and guest toilets • Independent workshop with external access • Laundry room and numerous storage spaces The rooms have been designed to offer a comfortable family life, but also independent or multipurpose spaces.Private and well-maintained outdoor areasThe property benefits from a particularly comprehensive and intimate outdoor environment, designed to fully enjoy the natural setting: • Large covered terrace with pizza oven and outdoor sink, a true summer living space • Pond/biotope bringing charm and biodiversity • Independent garden pavilion • Fully private tree-lined garden • Covered parking for two vehicles with electric charging station • Outbuildings, storage room and chicken coop The ensemble creates a true outdoor living base, rare on the market.Technical advantages • 21 photovoltaic panels installed in 2022 • Oil heating (boiler from 2012) • Good natural lighting and generous volumes • Building fully renovated between 2014 and 2015 The property thus combines old charm and more recent energy improvements.Rare property in a privileged environmentThis property offers a rare balance: the calm of a preserved rural environment, total intimacy without direct neighborhood, and immediate proximity to Payerne and its infrastructure.An authentic, warm and unique property, ideal for a family or anyone seeking a more serene lifestyle in contact with nature.

1 / 13
245m²CHF 950,000.–
Avenue de la Gare 8, 1450 Ste-Croix

House with 2 apartments, 1 commercial space and 1 garage in Ste-Croix

EXCLUSIVITY - 2 APARTMENTS AND 1 COMMERCIAL SPACE - IN THE CENTERIdeally located in the heart of Ste-Croix, in close proximity to all amenities, this rental property represents an excellent opportunity for a future buyer looking to settle there while benefiting from rental income. It includes 2 apartments, 1 commercial space, and 1 garage. The commercial space and the small apartment on the ground floor are currently rented, generating an annual rental income of CHF 15'000.- (current and projected rental status on request). The large apartment in the duplex will be free of rental agreements upon sale (currently occupied by the owners).The building has undergone several renovations over the years, notably the creation of the ground-floor apartment, the replacement of windows and shutters.It is distributed as follows:5.5-ROOM APARTMENT Ground floor • Independent entrance • Laundry room • Heating room and pantry 1st floor • Living room • Kitchen and dining room • Open office space • Separate toilet 2nd floor • 2 bedrooms, including 1 with balcony • 2 adjacent bedrooms • Bathroom with bathtub, toilet, and sink Attic • Uninsulated attic space (access via a folding staircase) 3.5-ROOM APARTMENTGround floor • Independent entrance • Living room • Kitchen and dining area open to the living room with a skylight • 2 bedrooms • Bathroom with shower • Separate toilet COMMERCIAL SPACEGround floor • Independent entrance • 1 commercial space • WC and sink OUTDOOR AND ANNEX • Garage with electric door • Garden • Workshop

Travel time
-
1 / 13
5.5 rooms162m²CHF 1,295,000.–
Route de Croy 2, 1353 Bofflens

Magnificent individual villa with 5.5 rooms in Bofflens

Discover this ideal haven of peace!Located in the charming and peaceful village of Bofflens, in close proximity to the amenities of the town of Orbe, this spacious individual villa (approximately 162 m²) built in 2017 combines modernity and pleasant living.Standing on a generous plot of 1'394 m², this property benefits from an unobstructed and panoramic view of the surrounding fields and the Jura range.Rare financial opportunity: Benefit from a fixed mortgage rate locked at a very low level until 2030! In addition to acquiring a charming property, you can achieve substantial savings on your monthly payments by taking over the current mortgage. Security and purchasing power are guaranteed for the next few years.This magnificent villa presents itself as follows:Interior:Ground floor: • An entrance hall with cupboards; • A shower room with WC; • A spacious living room; • A fully equipped kitchen open to the living area; • A fireplace connection is installed (there is the possibility of installing a stove); • A staircase to the upper floor and the basement. Upper floor: • Four bedrooms; • A bathroom with WC; • Access to the attic. • An unconverted attic. Basement - photos will be added soon: • A large cellar; • A technical room and laundry room, • A large unheated room. Exterior and extras: • Large terraces; • A private driveway; • A separate double garage with an electric vehicle charging station; • Several parking spaces; • A large tree-lined garden; • A Husqvarna lawn mower • Various fruit trees; • A vegetable garden; • Quiet and idyllic surroundings Technical details: • Heating: gas boiler and thermal solar panels on the roof of the villa. The heat is distributed through the floors. • Photovoltaic system on the roof of the garage. • PVC windows: insulated glazing; • The house is equipped with an Emipuls water treatment system, which provides effective and ecological protection against lime and rust; • All rooms are equipped with Ethernet connections (RJ45) - a single router is sufficient to supply the entire accommodation. Privileged situation: This villa offers a quiet and sunny environment, particularly suitable for families.Transport and communication:The "Bofflens Laiterie" and "Bofflens Chaumy" bus stops are nearby, making it easy to get around.Arnex-sur-Orbe train station: 3 kilometersCroy-Romaimôtier train station: 2.5 kilometersOrbe motorway access: 6.5 kilometersDo not hesitate to contact us to organize a visit and discover the full potential of this beautiful house!

Travel time
-

Suggested properties for you based on search results

Other interesting objects