



















1180 results - Single house buy: Canton Vaud

Maik Bongard

Maik Bongard

1 / 13
Maik Bongard

Maik Bongard

  • Parking space
  • Garage
  • View
  • +1
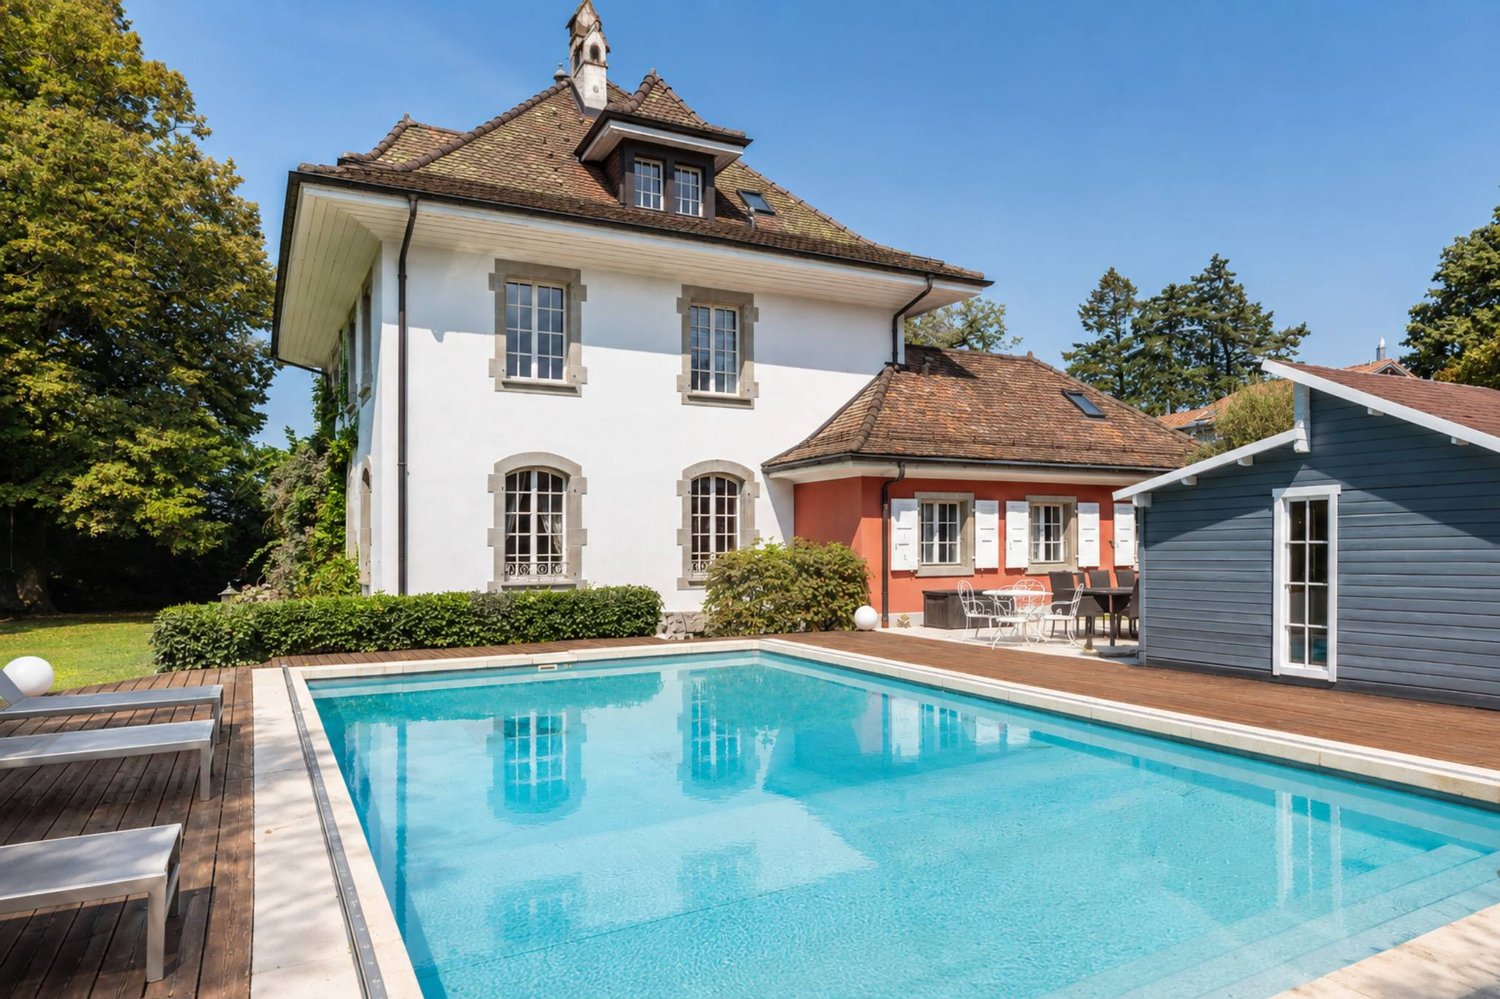
6.5 rooms, 213m², CHF 1,695,000.–
1860 Aigle

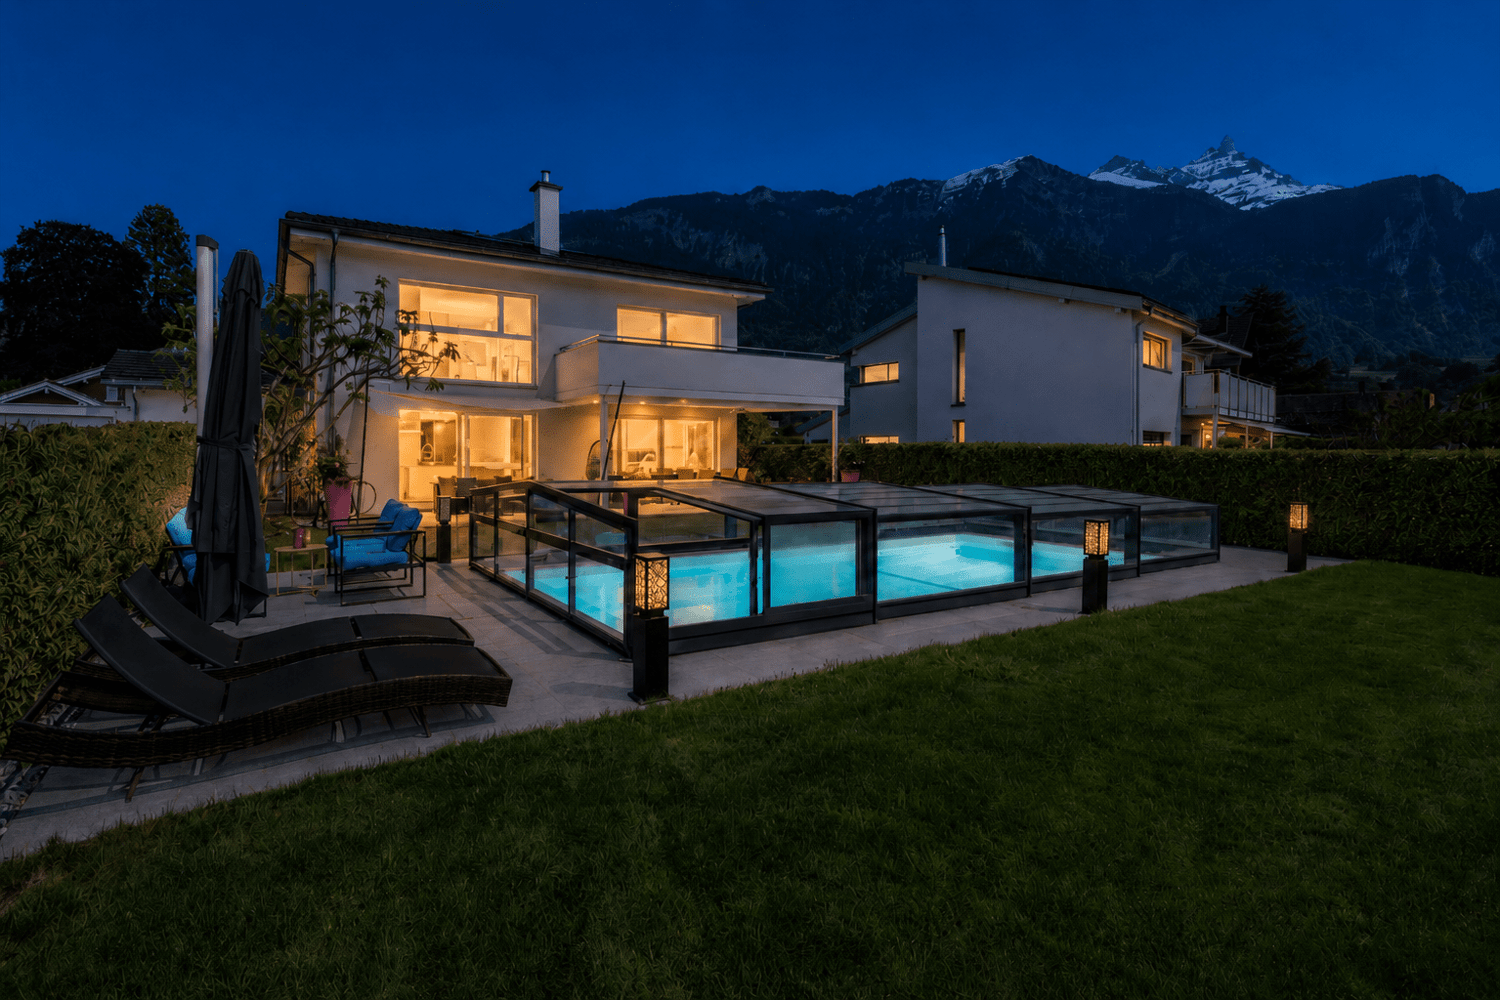
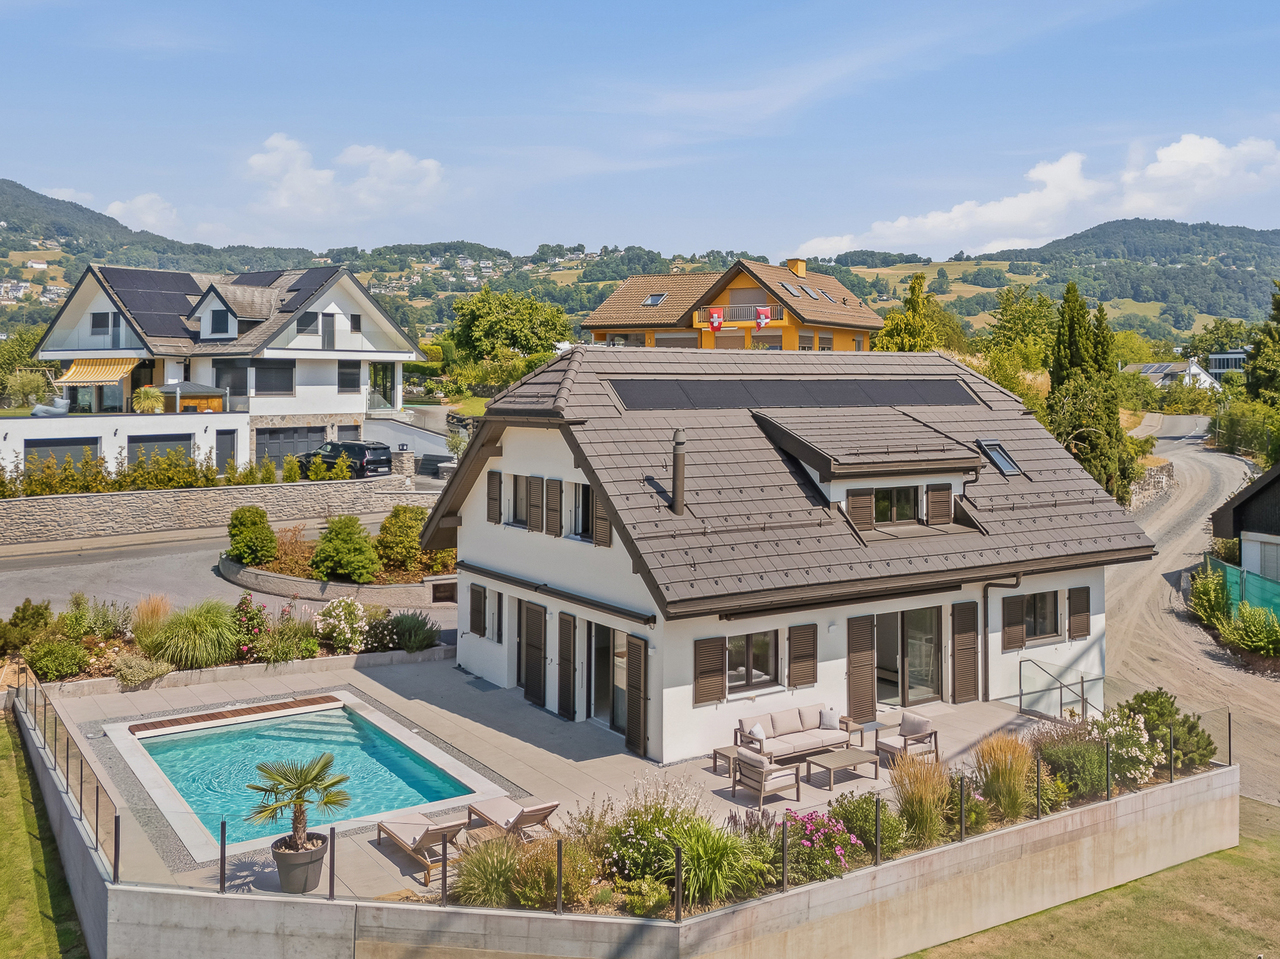
Very beautiful individual house with independent studio & pool

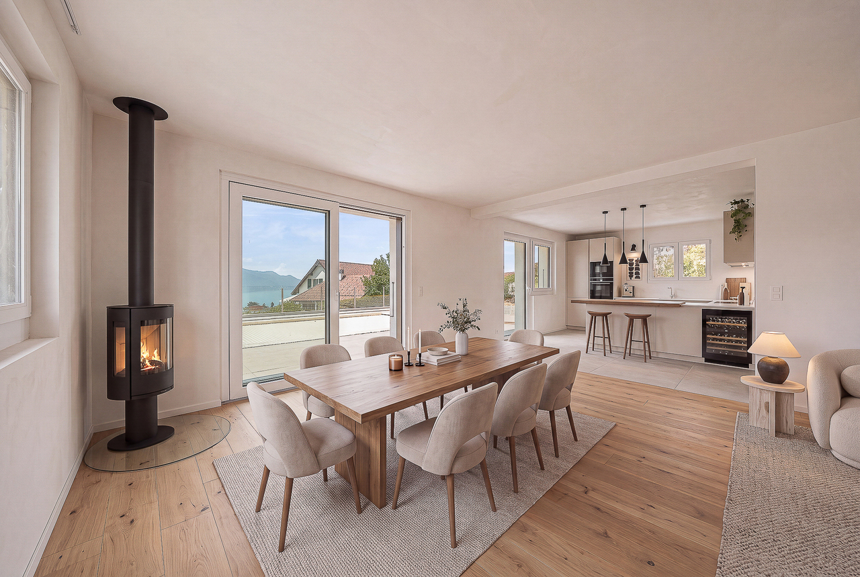
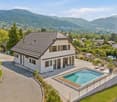
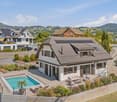
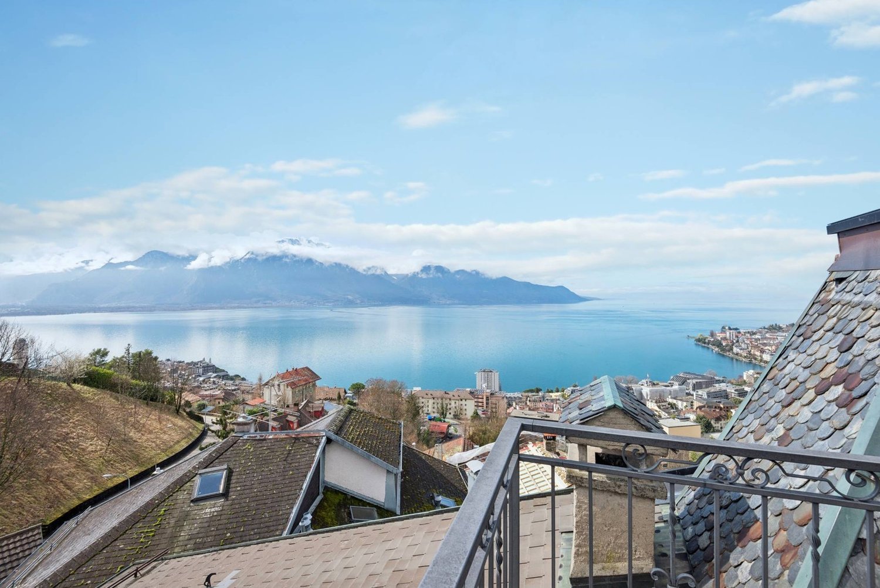
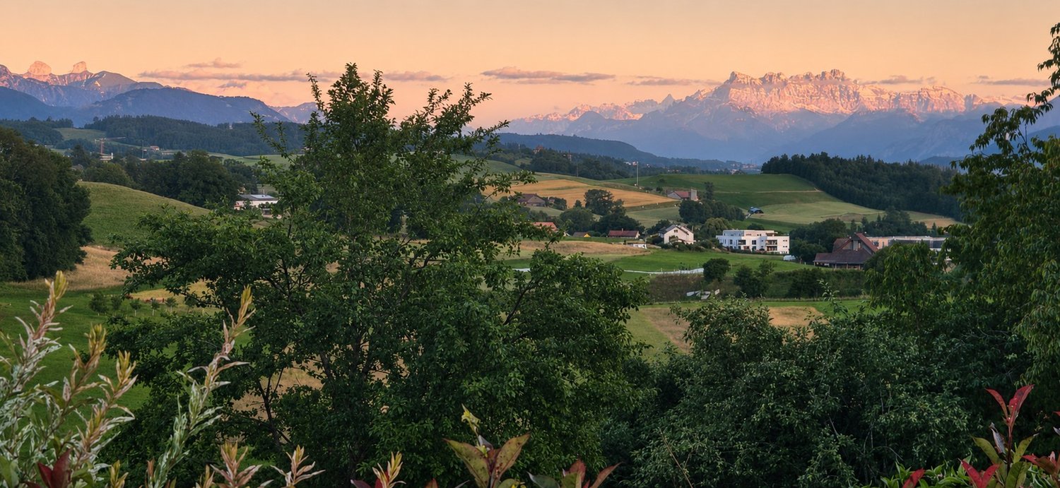
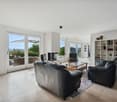
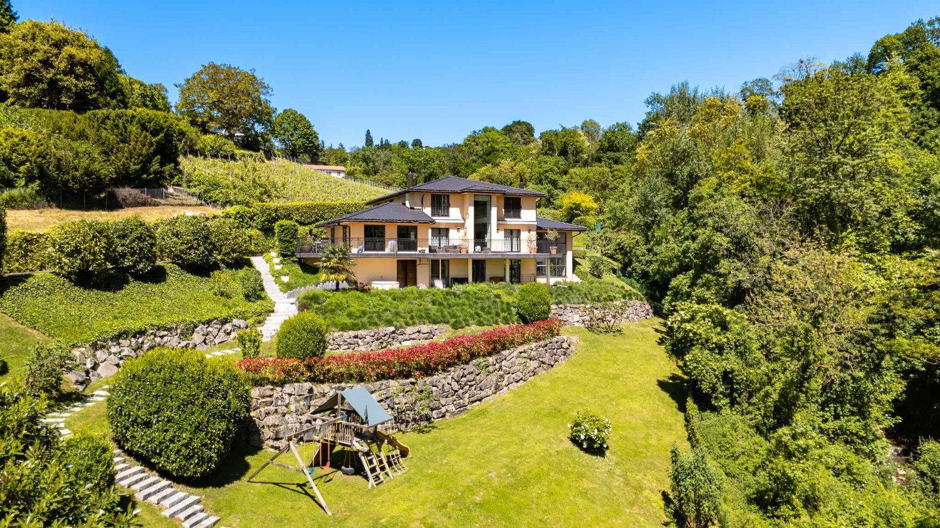
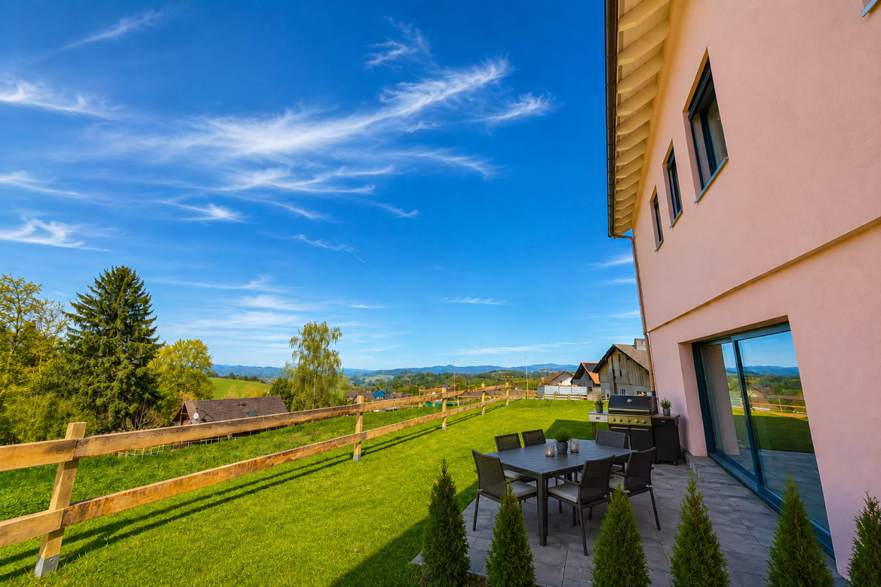
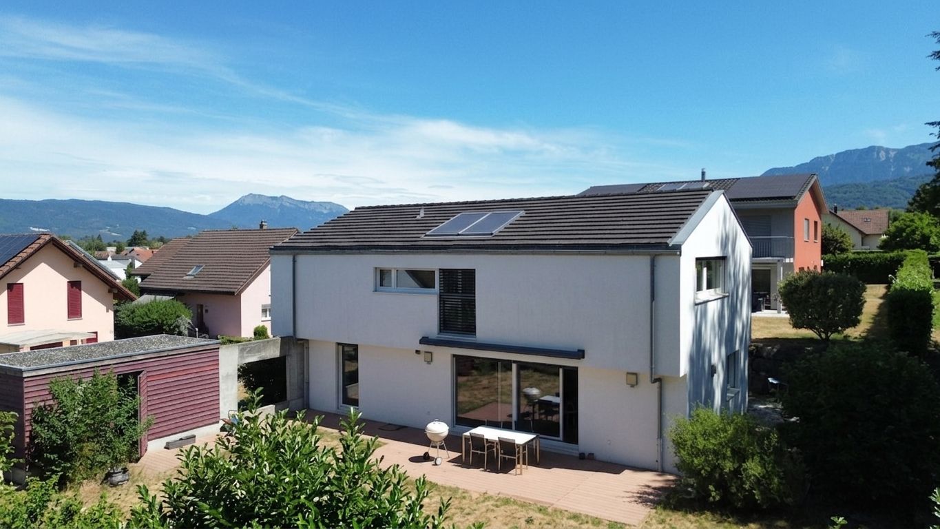
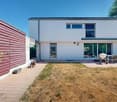
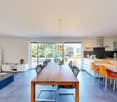
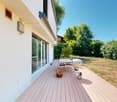
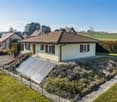
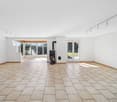
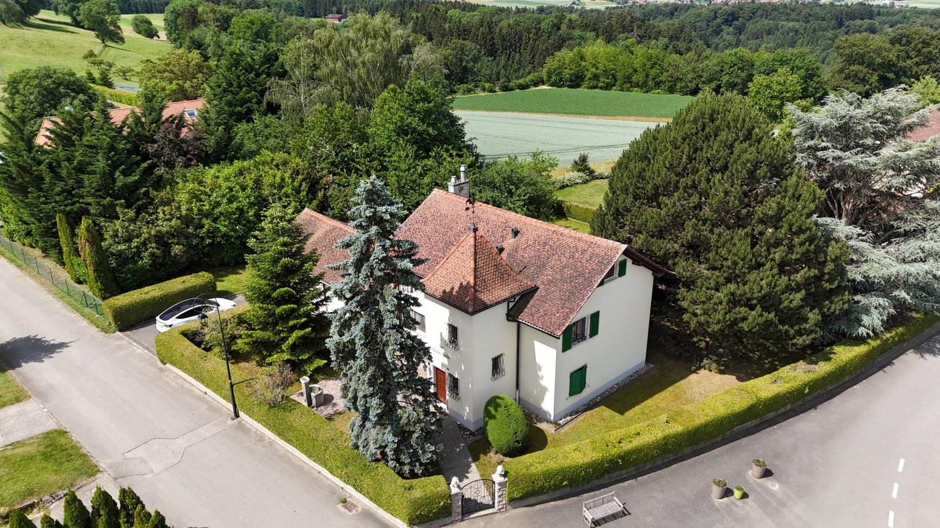
Located in a residential area in Bex, 10 minutes from Aigle, this individual 6.5-room house of approximately 213 m² was built in 2012 on a fenced plot of 809 m². It faces the Dents du Midi and the entrance to the Val d'Illiez, with a flat garden of 459 m² and a heated pool protected by a telescopic shelter. It includes a garage and outdoor parking spaces on the paved driveway. The train station is a five-minute walk, and the highway entrance is just a few minutes by car.Technically, the villa keeps its promises. Underfloor heating powered by a 2018 pellet boiler, nine square meters of solar thermal panels for hot water and pool heating. The CECB established in May 2026 gives the envelope a B rating, the overall efficiency a B rating, and the CO2 emissions an A rating, with no recommended energy-related work.A rare feature in this segment: the northern part houses a complete studio of 43 m² with a private entrance and terrace, making the building a two-unit property. Ideal for hosting a loved one, setting up a professional office, or generating rental income.Space distributionGround floor, main villa, open to the covered terrace and pool: • Entrance • Living and dining room with Swedish stove • Equipped kitchen with central island • Office • Shower room • Cellar and technical room • Covered terrace, sheltered by the balcony on pillars First floor, sleeping area: • Parental bedroom with dressing room and access to the southwest-facing balcony • Two bedrooms • Bathroom with bathtub and Italian shower Independent studio, northern part, 43 m²: • Living area with equipped kitchen and wooden ceiling • Shower room • Private terrace and autonomous access Exterior and annexes: • Heated pool with telescopic shelter • Fenced and wooded garden • Garage • Outdoor parking spaces on the paved driveway • Boiler room and pool technical area Key features: • Frontal view of the Dents du Midi from the living room, terrace, and garden • Independent studio of 43 m² with separate entrance and terrace, ready for rental • Heated pool by solar thermal panels, telescopic shelter to extend the season • CECB rating B/B/A, without recommended energy-related work • Pellet boiler from 2018 and underfloor heating on both levels • Ground floor completely through, with covered terrace • Flat, fenced plot without direct visibility to the garden • Bex train station five minutes on foot, shops and schools nearby Visit only in the presence of and/or with the prior agreement of Coldwell Banker Swiss Riviera. No documents can be transmitted to third parties without authorization.

  • Parking space
  • Garage
  • View
  • +1
Kevin Rogato

Kevin Rogato

1 / 11
Kevin Rogato

Kevin Rogato

  • Balcony / Terrace
  • Garage
  • View
  • +2
5.5 rooms, 181m², CHF 3,200,000.–
Route du Montéliza 64, 1806 St-Légier-La Chiésaz

NEW ! Sought-after neighborhood without nuisance !

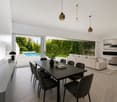
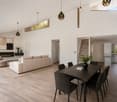
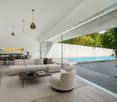
This new individual villa represents a rare opportunity to acquire a contemporary property in the heart of a sought-after residential area in Saint-Légier. Designed to meet the expectations of a family, it benefits from a calm environment while offering quick access to all amenities: schools, shops, public transport, and road axes.As soon as you enter, the generous volumes and numerous openings bathe the living spaces in omnipresent natural light. Its excellent exposure allows you to enjoy optimal sunlight throughout the day, creating a warm and particularly pleasant atmosphere in all seasons.The living areas open harmoniously onto a vast terrace and the outdoors, inviting you to fully enjoy the beautiful days. From the property, you will benefit from an exceptional panoramic view of Lake Geneva, the surrounding mountains, and the Alps, offering a unique living environment.Outside, a magnificent heated pool complements the amenities of this villa, creating a true relaxation and conviviality space. Associated with its spacious terrace and carefully landscaped garden, it constitutes an ideal place to receive family and friends or simply savor the quietness of the place.Gathering contemporary architecture, quality finishes, bright spaces, and a privileged situation, this property will seduce buyers looking for a living environment that combines comfort, elegance, and serenity.

  • Balcony / Terrace
  • Garage
  • View
  • +2
Travel time
-
Tschannen David

Tschannen David

1 / 13
Tschannen David

Tschannen David

  • Parking space
  • View
24 rooms, 1,200m², CHF 21,500,000.–
A Montreux, 1820 Montreux

Architectural gem by the lake

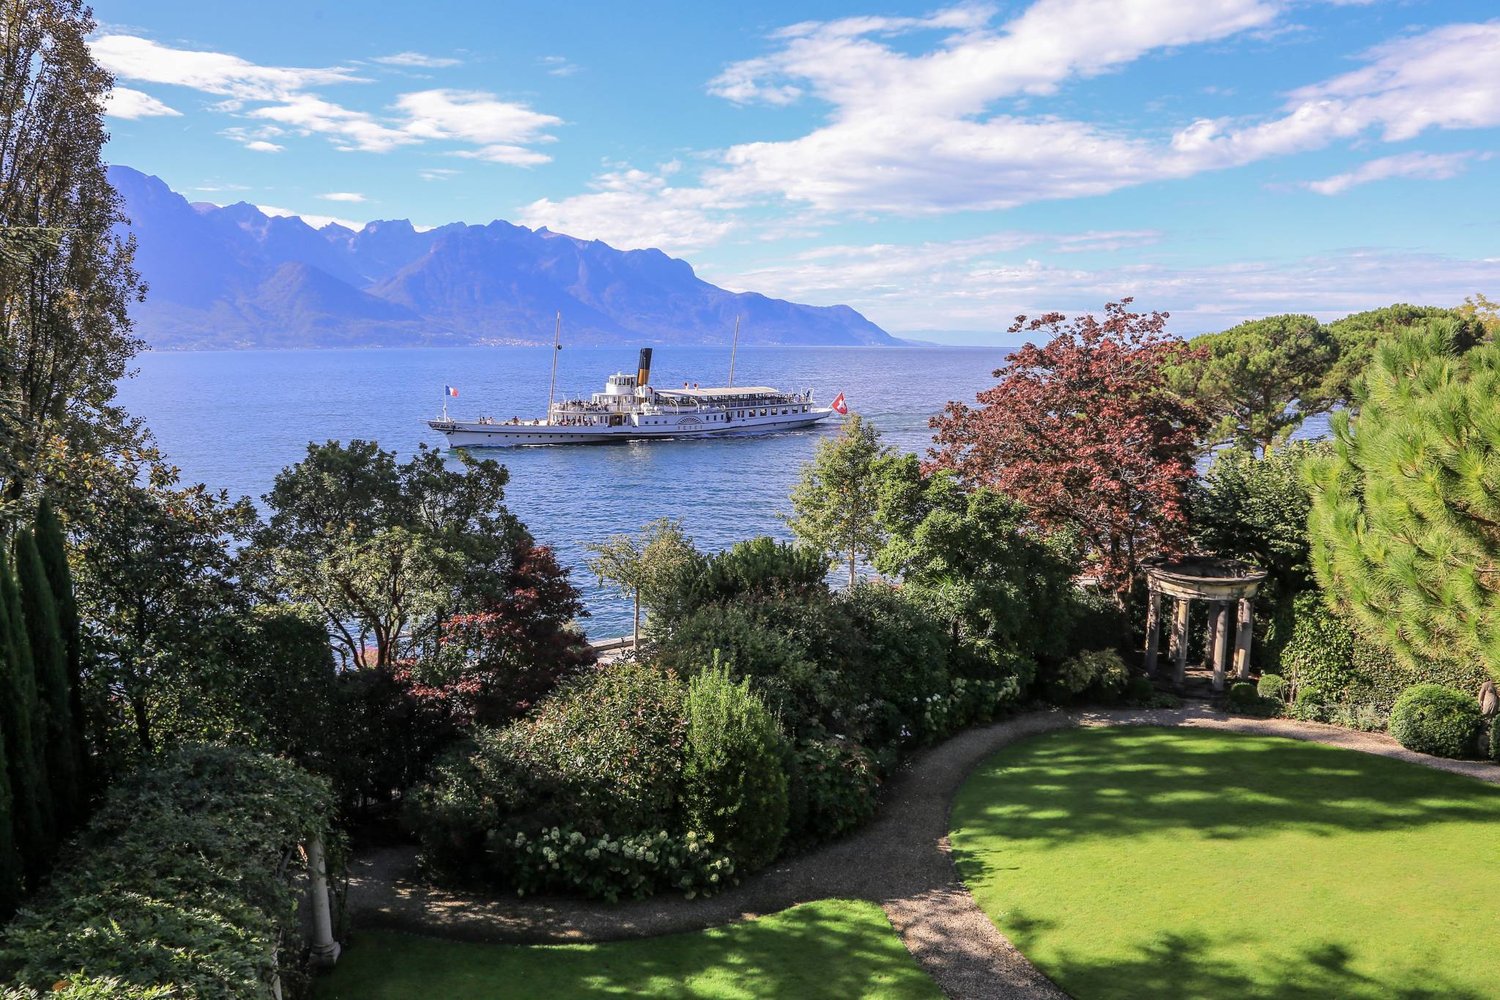
Discover the Villa Florentine, an architectural treasure located in Montreux, designed in 1894 by Napoléon Jules Philiben Clerc, a renowned local architect. This historic residence, initially built as a private home, has been sublimely restored by its current owner, transforming it into one of the most unique houses in Switzerland.This property, a testament to the grand development era of Montreux, was commissioned by Alexander Emery, an influential figure and owner of prestigious hotels in the region. The grand salon, with an breathtaking view of the lake, preserves the original design with a plaster ceiling and gold leaf, while the vaulted entrance hall leads to an ornate corridor and a staircase adorned with stained glass and a skylight.The Villa Florentine skillfully marries tradition and modernity. An elevator serves all floors, offering modern comfort. It currently features 6 bedrooms, with potential for expansion on the second floor, which is dedicated to numerous offices and meeting rooms.The living areas, including a Pompeian indoor pool opening onto a sunny terrace and a beautiful garden, offer panoramic views of the lake and the Alps.Its privileged location in the heart of Montreux places this master property just a few steps from Lake Geneva, providing direct access to picturesque walks and spectacular views of the surrounding mountains. The interior of the villa reflects exquisite comfort and refinement, with large windows bathing the rooms in natural light.The garden behind the house is an oasis of tranquility, featuring a shaded terrace, a barbecue area, and a pool, offering a relaxation space in the heart of the city.In summary, the Villa Florentine is not just a prestige property, it's a haven of life that combines classic elegance and exceptional central location, allowing you to fully experience the beauty of Montreux and Lake Geneva.It is worth noting that the property includes two external parking spaces and currently rents three parking spaces located opposite the building.

  • Parking space
  • View
1 / 13
  • Parking space
  • Garage
  • View
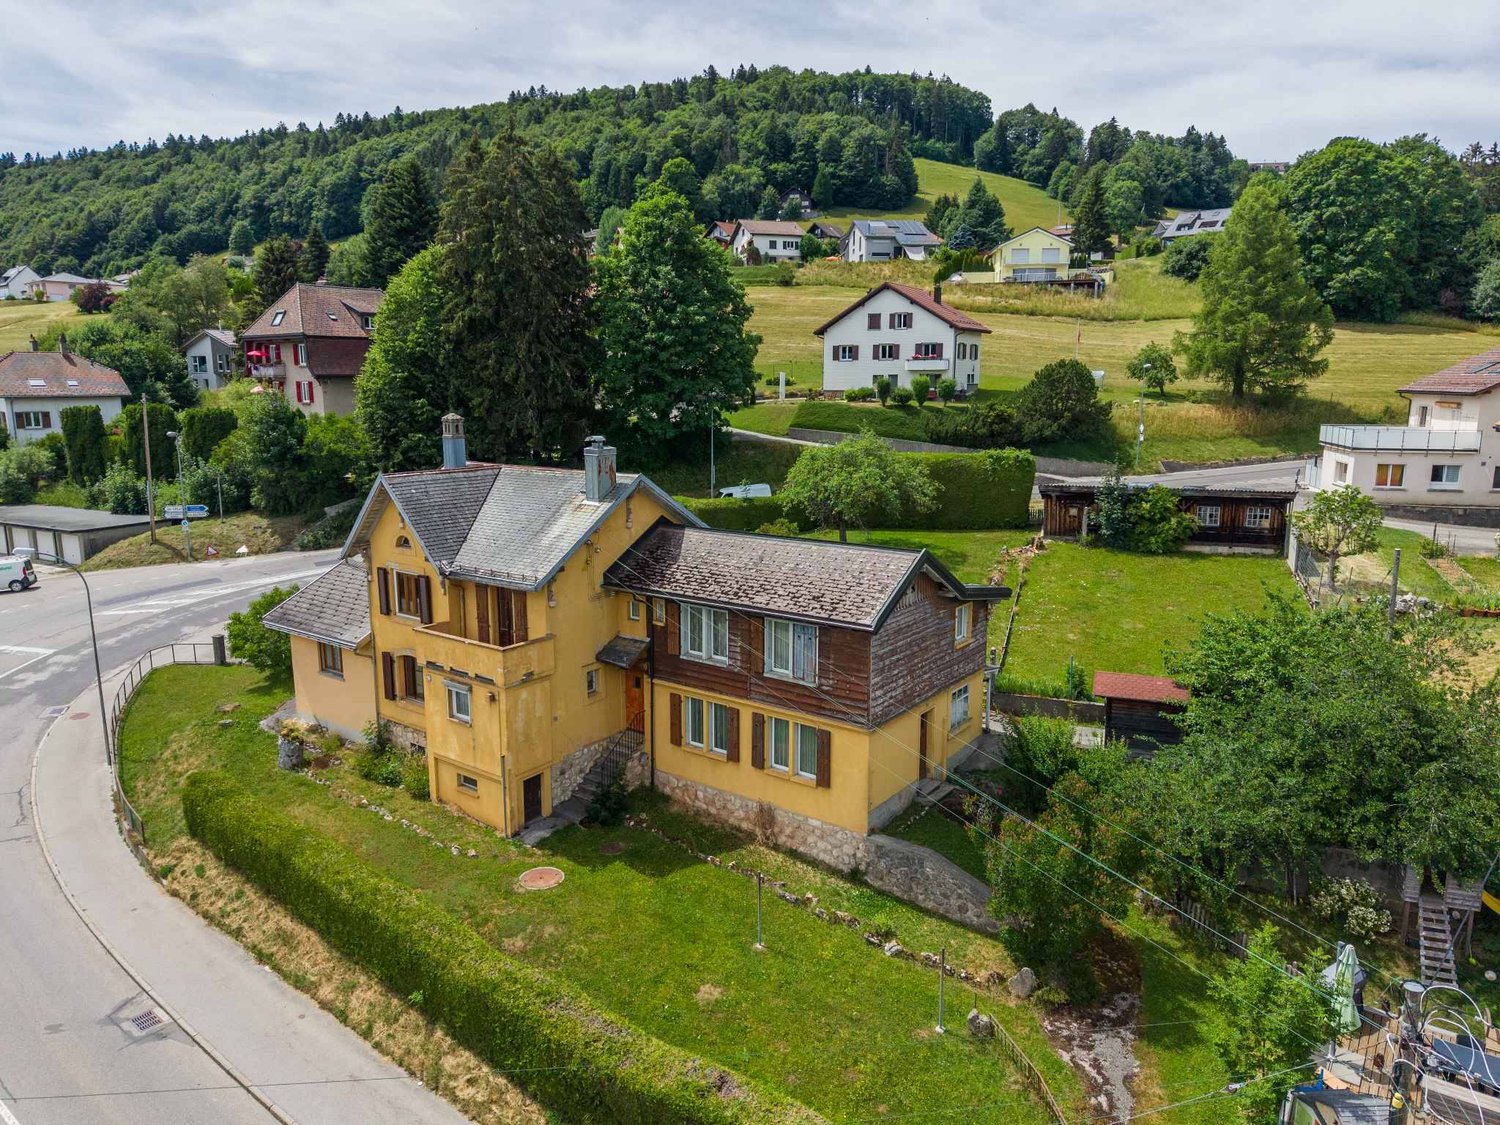
10 rooms, 250m², CHF 950,000.–
A Ste-Croix, 1450 Ste-Croix

Rental house with 2 apartments and a large plot

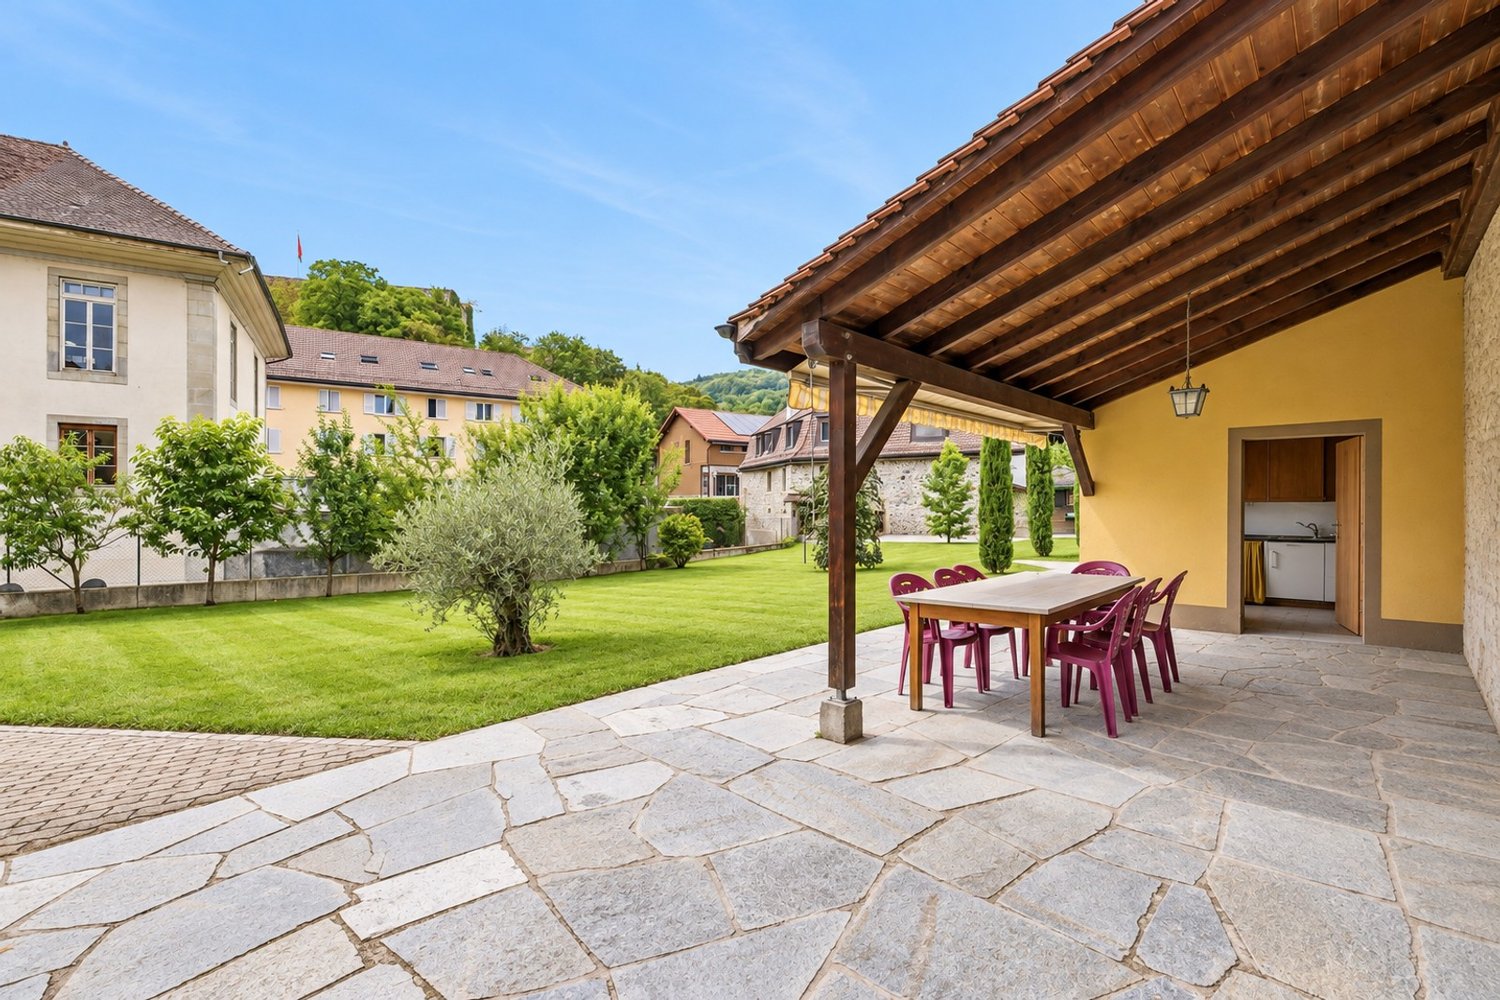
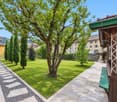
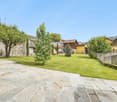
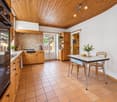
This property is located in the village of Sainte-Croix on a 1'650 m² plot in a medium-density residential area.The property consists of two separate apartments in a building constructed in 1912. Over the years, several transformations have been carried out, including the enlargement of the kitchen of the apartment at Rue des Arts 18 in 1972, the construction of a garage and a covered passage in 1984, and an extension including an additional bedroom and a shower room/WC in 2001. The fittings of the apartment at Rue des Arts 16 seem to date mainly from the 1950s and 1960s.The house is situated in the lower part of a sloping plot bordered by Rue des Arts and Avenue de Neuchâtel. The green spaces and outbuildings are located in the upper part of the land.The two apartments are currently in a state that requires renovation.Despite its current state, the property offers an interesting potential thanks to its large plot of 1'650 m² and its location in a buildable area close to the city center, although there is a building ban on a surface of 192 m² in the curve.-----------------------------------------------Technical description of the buildingThe property consists of a main building constructed in 1912/1972 and comprising two separate apartments at numbers 16 and 18 of Rue des Arts. Over the years, several transformations and extensions have been carried out, including the enlargement of the kitchen of apartment No. 18 in 1972, the construction of a garage and a covered passage in 1984, and an extension including an additional bedroom and a shower room/WC in 2001.The construction rests on a stone foundation, characteristic of buildings of this era, on which traditional masonry walls rise. The visible roof structure in the attic appears to be in good general condition. The various roofs are mainly composed of fibrocement plates, completed by a zinc coating on part of the building. During our visit, no major defects were visually detected.The facades present treatments and materials from different periods corresponding to the various transformations carried out over time. A significant part of the exterior walls is covered with wood cladding. The new extension built in 2001 is insulated and in good condition.Heating is provided by a 22 kW Viessmann oil boiler installed in 2008, fed by an 8'000-liter tank. The last official check carried out on March 9, 2026, confirmed the conformity of the installation. Heat distribution is achieved through radiators equipped with thermostatic valves. The production of sanitary hot water for the apartment at Rue des Arts 18 is ensured by the central heating system, while the apartment at Rue des Arts 16 has an individual boiler.The windows are made of wood and equipped with insulating glazing, probably dating from the 1980s or 1990s, except for the part built in 2001.The electrical installation is old and no longer meets current standards. In the absence of information relating to a recent OIBT check, it is advisable to consider that an upgrade will be necessary as part of a global renovation of the building.The apartment at Rue des Arts 18 has an approximate living area of 150 m² and comprises, on the ground floor, an entrance hall, a fitted kitchen with dining area, a living room, a shower room/WC, and a bedroom. The first floor consists of three additional bedrooms, a bathroom, and a separate WC. The attic is used as a storage space, and the basement includes, among other things, a wine cellar, a laundry room, and the technical room.The apartment at Rue des Arts 16 has an approximate living area of 96 m² and comprises a living room, a habitable kitchen, several bedrooms on the upper levels, a bathroom, a separate WC, and a workshop. This apartment also benefits from direct access to the garden.In their current state, the apartments cannot reasonably be considered habitable according to contemporary standards. A complete renovation will have to be undertaken before any durable occupation or re-rental.The basement includes, among other things, a technical room, a wine cellar, and a laundry room.The outbuildings include a garage and a covered passage built in 1984, which are in a satisfactory general condition. The property also has a carnotzet, a garden shed, and a workshop, which require complete renovation. A wooden shed completes the outdoor facilities.The outdoor facilities are particularly well maintained. The hedges, shrubs, and lawns are the subject of regular and careful maintenance. The land allows for the parking of approximately three vehicles outside.

  • Parking space
  • Garage
  • View
Kevin Rogato

Kevin Rogato

1 / 11
Kevin Rogato

Kevin Rogato

  • Balcony / Terrace
  • Garage
  • View
  • +2
5.5 rooms, 181m², CHF 3,200,000.–
Route du Montéliza 64, 1806 St-Légier-La Chiésaz

NEW ! Sought-after neighborhood without nuisance !

This new individual villa represents a rare opportunity to acquire a contemporary property in the heart of a sought-after residential area in Saint-Légier. Designed to meet the expectations of a family, it benefits from a calm environment while offering quick access to all amenities: schools, shops, public transport, and road axes.From the entrance, the generous volumes and numerous openings bathe the living spaces in omnipresent natural light. Its excellent exposure allows for optimal sunlight throughout the day, creating a warm and particularly pleasant atmosphere in all seasons.The living areas open harmoniously onto a vast terrace and the outdoors, inviting you to fully enjoy the beautiful days. From the property, you will benefit from an exceptional panoramic view of Lake Geneva, the surrounding mountains, and the Alps, offering a unique living environment.Outside, a magnificent heated pool complements the amenities of this villa, creating a true relaxation and conviviality space. Associated with its spacious terrace and carefully landscaped garden, it constitutes an ideal place to receive family and friends or simply savor the quietness of the place.Gathering contemporary architecture, quality finishes, bright spaces, and a privileged situation, this property will seduce buyers looking for a living environment that combines comfort, elegance, and serenity.

  • Balcony / Terrace
  • Garage
  • View
  • +2
Travel time
-
Legrottaglie Jean-Marie

Legrottaglie Jean-Marie

1 / 13
Legrottaglie Jean-Marie

Legrottaglie Jean-Marie

  • Parking space
  • Garage
  • Swimming pool
9 rooms, 450m², CHF 5,190,000.–
A Lausanne, 1010 Lausanne

### Character property with pool in the heart of a green haven

Hidden from view, within a magnificent 2'550 m² landscaped park, this elegant mansion embodies a rare way of life, between timeless charm, generous volumes, and residential softness. A true family refuge, the property seduces with its unique atmosphere, its characteristic architecture, and the serenity that emanates from its interior and exterior spaces.Built in 1912, the house has preserved all the charm of its era. Its beautiful proportions, generous openings, and architectural details give it a natural elegance, while the various living areas compose warm and welcoming spaces. The living room, dining room, and kitchen are harmoniously arranged and offer a particularly pleasant setting, both for daily life and for receiving guests.The night area unfolds on the upper floors and includes six bedrooms. The main suite benefits from two dressing rooms and its own bathroom, while the other bedrooms have a comfortable and functional organization. The converted attic offers additional spaces, allowing each person to preserve their intimacy.The property also has an adjacent wing of approximately 40 m², offering numerous possibilities for use. This separate space can be dedicated to receiving guests, a professional activity, or creating an independent space adapted to the needs of its future occupants.Outside, the garden fully participates in the charm of the place. Flat, generously wooded, and entirely closed, it envelops the property in mature vegetation and creates a particularly peaceful living environment. The pool and its terraces naturally invite you to enjoy the beautiful days in a privileged atmosphere, just a few minutes from the center of Lausanne.A double garage and several outdoor parking spaces complete this character property, combining elegance, authenticity, intimacy, and comfort.

  • Parking space
  • Garage
  • Swimming pool
Thomas Jaquet

Thomas Jaquet

1 / 9
Thomas Jaquet

Thomas Jaquet

  • Balcony / Terrace
6.5 rooms, 170m², CHF 2,195,000.–
., 1004 Lausanne

INDIVIDUAL HOUSE WITH GARDEN

ELEGANT INDIVIDUAL VILLA IN UNION-PRILLYHistoric charm and development potentialIdeally located just a few steps from the metro (RLEB - Union-Prilly) and the Valency park, this 1925 villa, classified as a note 3 heritage site, enjoys a prized residential environment, calm and close to all amenities.Built on a beautiful tree-lined plot of approximately 360 m², the house deploys over 280 m² of usable space on three levels, including a basement. Partially renovated, it seduces with its cachet, its bright volumes, and its unobstructed view of the lake and the Alps.The ground floor offers a spacious living room, a dining room, and a fully equipped closed kitchen. On the upper floor, three bedrooms, two bathrooms, a guest toilet, and a large attic space complete the ensemble.The enclosed garden ensures intimacy and serenity. A rented parking space completes this property. The property benefits from a heat pump heating system (PAC), guaranteeing comfort and energy efficiency.Development project: • A valid building permit allows the creation of three apartments: • 2 apartments of 2.5 rooms (approx. 42 m² weighted area each) • 1 duplex of 115 m² weighted area with a private garden of approx. 157 m² A rare opportunity for a family, promoter, or investor wishing to enhance a character property in a privileged setting.File, information, and visit on request by sending us your complete contact details by email.Thomas Jaquetthomas@proximmo.chPROXIMMO Real Estate AgencyPlace Bel-Air 113th floor / Bel-Air TowerCH - 1003 Lausanne021 351 08 08info@proximmo.chwww.proximmo.ch-------All our offers and promotions are visible here:https://proximmo.ch/proximmo-vente-immobilier.html-------Are you considering selling your property?Contact us without obligation for a free estimate of your property.

  • Balcony / Terrace
Thibault Groux

Thibault Groux

1 / 13
Thibault Groux

Thibault Groux

  • Parking space
  • Garage
7.5 rooms, 202m², CHF 1,345,000.–
Vaud, 1512 Chavannes-sur-Moudon

Family villa with 7.5 rooms and independent studio of 1.5 rooms, with a view

In Chavannes-sur-Moudon, this individual villa offers a true family lifestyle. Its main asset: an open view of the hills and snow-capped peaks, without any vis-à-vis. A house designed for family life, ideal for a young family looking for space or for a couple wishing to welcome children and grandchildren. Situation and environmentLocated in Chavannes-sur-Moudon, between Lausanne (35 minutes) and Payerne, this villa benefits from a preserved rural setting near Moudon and its services. The view opens widely onto the surrounding hills and snow-capped peaks, the main asset of the property. The orientation and topography guarantee generous sunshine and a total absence of vis-à-vis. The plot, flat and easy to maintain, extends over 891 m², fully fenced. General presentationBuilt in 1990 and partially renovated until 2017, the villa develops over three levels for 202 m² of living space (293 m² of usable space). It consists of 7.5 rooms, complemented by an independent studio of 1.5 rooms in the basement. Ground floorThrough lounge with fireplace, leading to the terrace, open kitchen to the dining room, two rooms arranged as offices, one of which can be converted into a bedroom, entrance hall with cloakroom and guest toilet. First floorParental suite with private bathroom, three bedrooms, and family bathroom. Large windows, open view, and beautiful light, an ideal setting for children. BasementIndependent studio of 49 m², equipped kitchen, shower room, private entrance, and dedicated parking space. Perfect for welcoming a loved one, a teenager seeking autonomy, grandparents visiting, or an independent activity at home. It also offers potential rental income (estimated at 950 CHF/month) for those who want additional income. In addition, there are two multipurpose rooms, a sauna, a laundry room, storage spaces, and a converted PC room as a music and recording space. Exterior35 m² wooden terrace oriented towards the view, tree-lined garden with a fire pit, garage, and three parking spaces (in addition to the one for the studio). A true outdoor living space for family moments. Technical featuresGeothermal heat pump with underfloor heating: efficient, economical, and stable all year round. In summaryA family house with a privileged setting: open view of the hills, flat plot without vis-à-vis, economical geothermal heating, and independent studio offering flexibility for the family and potential rental income.Visit by appointment and complete file on request.

  • Parking space
  • Garage
1 / 13
13 rooms, 470m², CHF 8,900,000.–
A Lutry, 1095 Lutry

Exceptional property with breathtaking and unobstructed views of the lake and the Alps!

Located in a prestigious residential area in Lutry, this stunning villa benefits from a rare environment:Total calm, omnipresent nature, and breathtaking views of Lake Geneva and the Alps. Situated at the end of a private road, surrounded by vineyards and forest, the property combines intimacy, elegance, and immediate proximity to schools, shops, public transport, and the center of Lutry. Access to the highway is just a few minutes away, and Geneva Airport is 40 minutes away.Built in 1999 and perfectly maintained, the villa offers approximately 470 m² of living space and 650 m² of usable space, spread over 3 levels, with 13 rooms, including 6 bedrooms. It seduces with its generous volumes, high ceilings, abundant natural light, and architecture. The large bay windows, mezzanine, and multiple terraces provide a constant feeling of openness to nature. With large reception areas surrounded by terraces, it is ideal for organizing private events and accommodating visitors. The ground floor features a large family kitchen, fully equipped with Miele and Sub-Zero appliances, and a room with a fireplace. Two kitchens, a bar, a home cinema, a Bose audio system, and high-end finishes reinforce the appeal of this home.On the upper floor, the master suite has a dressing room, a bathroom with a multi-jet shower, a whirlpool bathtub, a double sink, and a separate toilet. Three other bedrooms, all with lake views, custom storage, and a desk, share a bathroom.The lower floor includes two bedrooms with private bathrooms, perfect for guests or staff.The exterior is well-maintained: an indoor double garage, 6 outdoor parking spaces, a playground, a whirlpool, a fenced dog area with a heated dog house, and private access to the Lutrive river.Numerous custom storage solutions, a central vacuum system, a water softener, automatic Velux windows, a wine cellar, a safe, and an alarm system complete the amenities.D I S T R I B U T I O N Upper floor- Master bedroom with dressing room and en-suite bathroom- 3 bedrooms- 1 bathroom with bathtub and shower cubicle- All bedrooms have a lake viewEntry floor- Large living room with fireplace and double-height bay window- Bar area with refrigerator- Dining room- Kitchen and family room with fireplace- Pantry / laundry room with direct access to the kitchen and outside- Office with fireplace and large bay window- Guest toilet and cloakroom- Large terraces in front of the house with access from the living room and kitchenLower floor- Office with bay window and 5-meter high ceiling- Large open living area with home cinema- 2 guest bedrooms with 2 bathrooms- Small kitchen with refrigerator- Climate-controlled wine cellar for 2,000 bottles- Storage room of 4 m²- Second storage room with large safe- Technical room and oil tank (7,500 L)- Lower terrace with whirlpool- All guest bedrooms, the office, and the living area have a lake viewExterior- Double garage (36 m²)- Six parking spaces- Fully fenced dog area with equipment- Playground for children- Complete lighting of the garden with light sensors in the key areas- Automatic irrigation system- Discreet compost area- Terrace equipped for a garden shedContact us to organize a visit to this unique property.Kevin Helou - 079 376 09 34kevin.helou@bernard-nicod.ch

1 / 13
  • Parking space
  • View
8.5 rooms, 230m², CHF 1,395,000.–
., 1000 Lausanne

Last available villa! New, finishes to choose from, exceptional volumes, at the gates of Lausanne.

Located at the gates of Lausanne, this semi-detached house, designed to be independent, is currently under construction and can be delivered in four months from the choice of finishes, which are left to the discretion of the buyers.Designed to offer an exceptional quality of life, it seduces with its living spaces of remarkable dimensions, generously bathed in natural light and offering an incomparable comfort. Its harmonious volumes, its large openings, and its contemporary architecture create an atmosphere that is both elegant, warm, and resolutely focused on well-being.Spread over three habitable levels plus a basement, it seduces with its generous volumes and an ideal configuration for a comfortable family life. It offers 8.5 rooms, including 6 bedrooms, 4 bathrooms, for a living area of approximately 230 m².The outdoor spaces harmoniously extend the interior volumes with a private garden, a terrace, and a balcony, inviting you to fully enjoy the beautiful days in a green setting.Built according to the most stringent energy standards, the house is equipped with a heat pump, underfloor heating, and a solar installation, guaranteeing excellent thermal comfort and sustainable energy savings.Located just a few minutes from Lausanne and 10 minutes from the Croisettes (Métro M2), this rare property combines quality of life, modernity, and contemporary amenities, ideal for a family seeking a privileged living environment. The village is served by the school and UAPE transport network.Distribution of spacesFrom the entrance, the hall harmoniously leads to the open kitchen and the vast living area, creating a convivial and bright living space. A complete bathroom completes this level.A large glass front illuminates the staircase leading to the first floor, where four spacious bedrooms, a bathroom, and a parental suite with a private bathroom are located. The latter benefits from a balcony, also accessible from the adjacent bedroom.The third and last floor offers a superb play or multipurpose room, as well as two additional beautiful bedrooms and a bathroom.An expandable basement (leisure area, storage, fitness room, or home cinema) completes this property with its multiple possibilities.Parking spaces are included in the price. • Croisettes (Métro M2) in 10 minutes • Lausanne city center in 20 minutes • Highways in 10 minutes • Coop, Migros, shopping centers accessible within 4-10 minutes in Epalinges, Moudon, Mézières • Schools in 5 minutes • The village is served by the school and UAPE transport network. Located in a calm and green environment, the commune of Corcelles-le-Jorat offers a privileged living environment, ideal for families as well as for people seeking tranquility. Surrounded by the Jorat forests, it seduces with its omnipresent nature, its walking paths, and its pure air, while preserving its rural character with very little noise pollution.The geographical location is a real asset: close to Lausanne, the commune allows you to enjoy a rural setting while benefiting from easy access to roads and public transportation. It is located in a strategic position, between the Broye, the Jorat, and the Lausanne agglomeration.Corcelles-le-Jorat is a village on a human scale, appreciated for its convivial spirit, its sense of security, and its dynamic local life, animated by associations and communal events. The environment is particularly suitable for children, offering a serene and natural setting to grow up.The commune of Corcelles-le-Jorat is affiliated with the Etablissement Primaire et Secondaire (EPS) of the Jorat for the schooling of children. It has local services such as a dairy, restaurants, and regional shops. The neighboring communes, notably Moudon and Lausanne, complement the offer with all the necessary amenities.

  • Parking space
  • View
Eddy Mallet

Eddy Mallet

1 / 13
Eddy Mallet

Eddy Mallet

  • Parking space
  • Balcony / Terrace
6 rooms, 354m², CHF 1,600,000.–
Vaud, 1510 Moudon

Character property with multiple possibilities in the heart of Moudon

Just a few minutes from the center of Moudon, this atypical property stands out for its generous volumes, numerous annexes, and significant storage possibilities, all in a particularly quiet and green environment.Located on a plot of 1'333 m², it includes a main residence of 7 rooms of approximately 336 m² offering beautiful volumes, complemented by an adjacent pavilion of approximately 83 m², a converted chalet, as well as several outbuildings and storage spaces.The configuration of the premises presents a particular interest for an entrepreneur, a craftsman, or an independent person looking for a property that allows for significant surfaces to store equipment, tools, or equipment in direct proximity to their place of life.Despite its proximity to the center of Moudon, the property benefits from a surprisingly peaceful atmosphere. The surrounding vegetation and the Mérine that runs along the premises create a soothing setting, rhythmized by the pleasant sound of the flowing water.The property is habitable in its current state and also offers beautiful perspectives for renovation and adaptation for a buyer wishing to adapt the different spaces to their needs.An uncommon property, particularly suited to those looking for space, numerous annexes, and a privileged environment.

  • Parking space
  • Balcony / Terrace
1 / 11
  • Child-friendly
6.5 rooms, 179m², CHF 1,375,000.–
Chemin Huitante 4, 1588 Cudrefin

Beautiful 6.5-room house in Cuderfin

This individual villa with 6.5 rooms at Chemin Huitante 4 in Cudrefin seduces with its beautiful volumes, its large garden of 655 m² and its situation in a quiet residential area. Built in 2008, it spreads over two levels plus a basement for a living area of 179 m².The ground floor accommodates the main living areas, with an open kitchen opening onto the living room enhanced with a fireplace that invites conviviality. Direct access to the garden from the living room naturally prolongs the living areas towards the outside. It also includes a bathroom with shower and an office that can easily serve as a fifth bedroom according to the family's needs. The tile floors bring a careful and easy-to-maintain touch to the living areas.Upstairs, four bedrooms offer a generous rest space for the whole family. The parental suite has its own dressing room and private bathroom with shower, ensuring intimacy and comfort in daily life. The brushed parquet floor, present in all bedrooms, brings warmth and character to the floor. The laundry column is also located on the floor, practical for daily life.The basement houses a large multipurpose room, lit by a skylight - ideal as a game room, home cinema or sports area. A water supply is also planned, offering the possibility of setting up an independent laundry room, a real asset for a large family. In the garden, a separate house allows you to store all gardening equipment or other equipment, thus freeing up interior spaces.The floor heating, powered by an air-water heat pump (WPL 18 E), guarantees optimal thermal comfort all year round with controlled energy costs. A garage completes the set ideally.A beautiful family property designed for the comfort of daily life, in a calm and natural environment, just two steps from Lake Neuchâtel.

  • Child-friendly
Travel time
-
Thibault Groux

Thibault Groux

1 / 13
Thibault Groux

Thibault Groux

  • Parking space
  • View
12 rooms, 420m², CHF 2,600,000.–
CH, 1350 Orbe

Sumptuous historic property on a vineyard estate!

Ideally located in Orbe, a town steeped in history, this early 19th-century master property will seduce you with its architectural style and its plot enjoying a magnificent and unobstructed view of the town of Orbe, the surrounding plains, and mountains.Built between 1816 & 1823 (according to the architectural census of the canton of Vaud) the main building was originally a winegrower's house. Transformed and restored over the years, the building is located on a plot of over 10,000 m2 (subject to LDFR) composed of vineyards, forests, and pleasure grounds.The house stands on 4 levels and includes basements, ground floor, first floor, and attics. Your future place of life has about 12 rooms and could quite possibly be occupied as a main residence, secondary residence, or serve a commercial activity or an association/foundation. To date, the property consists of an art gallery on the ground floor and a main dwelling on the upper floors.The charm of the place and the elegance of the building owe much to the quality of its location and outdoor spaces, garnished with centuries-old trees of various essences as well as its exceptional panorama. A very beautiful outbuilding offering garages and various storage spaces completes this unique and rare object on the market.You will understand that it is a property that must be visited! To feel the energy of the place and admire its beauty. If you have any questions or wish to visit, do not hesitate to contact us.

  • Parking space
  • View
1 / 13
  • Parking space
  • Garage
  • View
  • +1
4.5 rooms, 170m², CHF 2,570,000.–
Propriété d'exception, 1052 Le Mont-sur-Lausanne

UNIQUE - Individual architect's villa with pool in Mont-sur-Lausanne

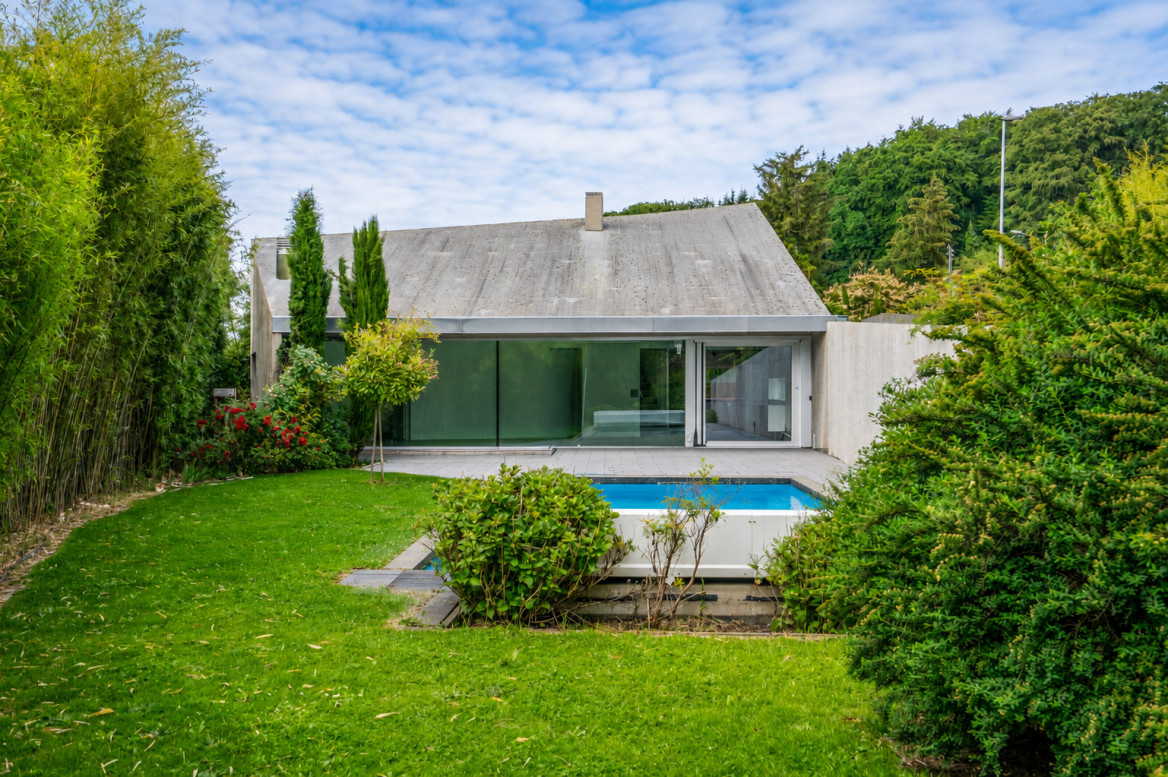
This magnificent individual property, ideally located in the highly sought-after commune of Mont-sur-Lausanne, seduces from the first glance with its unique architecture, spectacular volumes, and resolutely contemporary design. Conceived to offer exceptional living comfort, it combines elegance, luminosity, and functionality in a unique living environment.As soon as you enter, the impressive cathedral ceilings and vast open spaces give the house a sense of grandeur rarely encountered. The numerous glass windows flood the rooms with natural light throughout the day and create a perfect continuity between indoor and outdoor spaces.The spacious living room, the true heart of the house, benefits from a warm and contemporary atmosphere. Its generous volumes, remarkable ceiling height, and openings to the garden and pool make it a living space that is both spectacular and pleasant for everyday life.The modern, fully equipped kitchen integrates harmoniously into the whole and also benefits from a beautiful opening to the outdoors. The high-quality materials, careful finishes, and architectural sobriety give this property a timeless and refined character.The property also stands out for its numerous integrated storage spaces, carefully designed throughout the rooms. Custom-made wardrobes, dressing rooms, and discreet storage spaces optimize each volume while preserving the pure and contemporary aesthetic of the house.The house currently offers 4.5 rooms, including three large bedrooms with comfortable dimensions, one of which is a superb parental suite with a dressing room. Its layout allows for the creation of an additional bedroom, thus enabling a configuration of 5.5 rooms according to the needs of its future occupants.Outside, the amenities have been designed to fully enjoy the beautiful days. The large tree-lined garden includes several fruit trees and offers generous relaxation areas. The pool fits naturally into the property's architecture, while the terrace elegantly extends the living spaces towards the outside.Perfectly adapted to current requirements, the house also benefits from excellent energy performance (CECB building envelope = B and global = C).Its privileged location allows you to quickly reach Lausanne while enjoying the many amenities, schools, shops, and public transport available in the immediate vicinity. The main advantages • Contemporary architecture with clean lines • Spacious volumes and remarkable ceiling height • Exceptional luminosity thanks to large glass windows • Fireplace, electric shutters, underfloor heating monitored by domotics, mosquito nets, etc. • Parental suite with large dressing room • Numerous integrated storage spaces and custom-made wardrobes in all rooms • No vis-à-vis • Pool • Large closed garage and several outdoor parking spaces • Global CECB energy label: C / building envelope: B • Excellent public transport connections • Immediate proximity to Lausanne and the International School of Lausanne A rare property on the market, ideal for lovers of contemporary architecture looking for a bright, spacious, and perfectly connected object to the infrastructure of the Lausanne region.

  • Parking space
  • Garage
  • View
  • +1
Christophe Andrié

Christophe Andrié

1 / 13
Christophe Andrié

Christophe Andrié

  • Garage
  • View
8 rooms, 279m², CHF 1,130,000.–
1000 Lausanne

Beautiful single-family house in viager occupied without rent with a view of the Jura

Beautiful single-family house consisting of 2 apartments and an annex in viager occupied without rent.Value of the property: 1'650'000.-You only pay:The bouquet: 1'130'000.-82-year-old woman and 81-year-old man.Located in the charming village of Boulens, in the heart of the canton of Vaud, this property offered in viager occupied without rent represents an excellent opportunity for a patrimonial investment in a peaceful and green environment, while still being close to amenities and communication axes.The house consists of two independent apartments spread over several levels and offers generous living spaces.In the basement, there is a cozy carnotzet ideal for receiving family and friends, a cellar, a wine cellar, a storage room, and the technical room with the boiler.The ground floor welcomes a 3.5-room apartment including a functional kitchen, a pleasant living and dining room with a fireplace, two bedrooms, a bathroom, and a shower. A terrace equipped with an electric awning allows you to fully enjoy the beautiful days in a calm and pleasant setting.On the first floor, a 4.5-room apartment offers a kitchen, a large living room with a fireplace giving access to a terrace, two bedrooms, and an attic converted into a large bedroom, a bathroom, and a shower.The exterior amenities complete the ensemble harmoniously with a relaxation area including a spa, an independent laundry room, a toilet, an outdoor shower, as well as an additional bedroom offering multiple possibilities of use, such as the creation of an independent studio.The roof and facade were completely renovated in 2005. The shutters have been replaced and are made of aluminum.This property benefits from a privileged location close to public transportation, allowing easy access to neighboring communities and the region's main urban centers. Shops, schools, and daily services are quickly accessible, offering a practical and sought-after lifestyle in an authentic village environment.A rare opportunity to acquire a character property in the Vaud countryside, combining comfort, space, and patrimonial potential.

  • Garage
  • View

Suggested properties for you based on search results

Other interesting objects