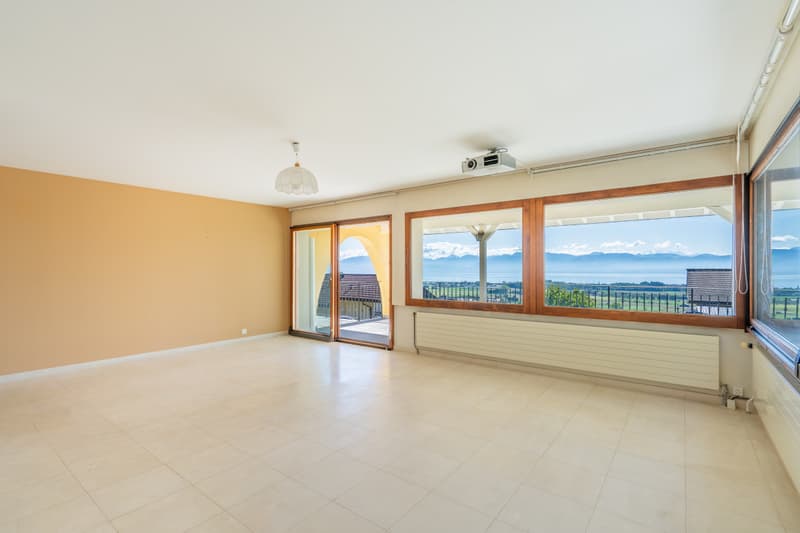
"Family villa with panoramic views"
Address
., 1183 BursinsPrice
- Purchase price:
- CHF 4,200,000.–
- Notify on price drop
Main information
- Availability:
- By agreement
- Type:
- Single house
- No. of rooms:
- 8.5
- Surface living:
- 374 m2
- Land area:
- 1261 m2
Characteristics
View
Parking space
Garage
Swimming pool
Documents (0)
Description
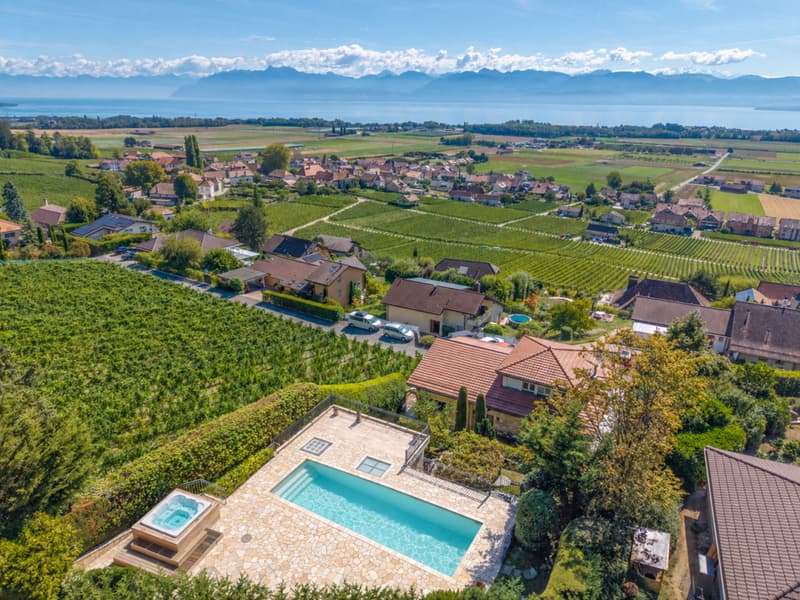
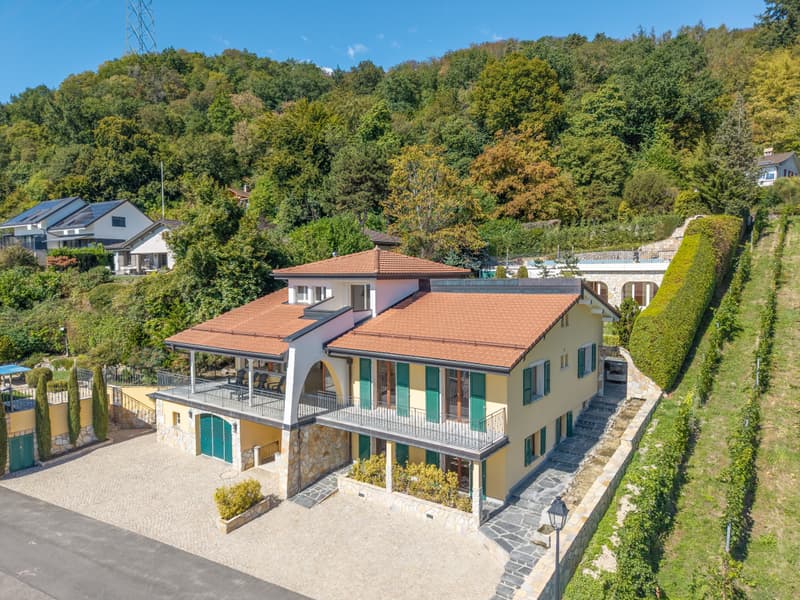
Exclusively available through Proximmo – In a sought-after residential setting in Bursins, this elegant Provençal-style villa enjoys a particularly privileged location. Set on a south-facing plot of 1'261 m², it combines space, privacy and an exceptional quality of life in perfect harmony.
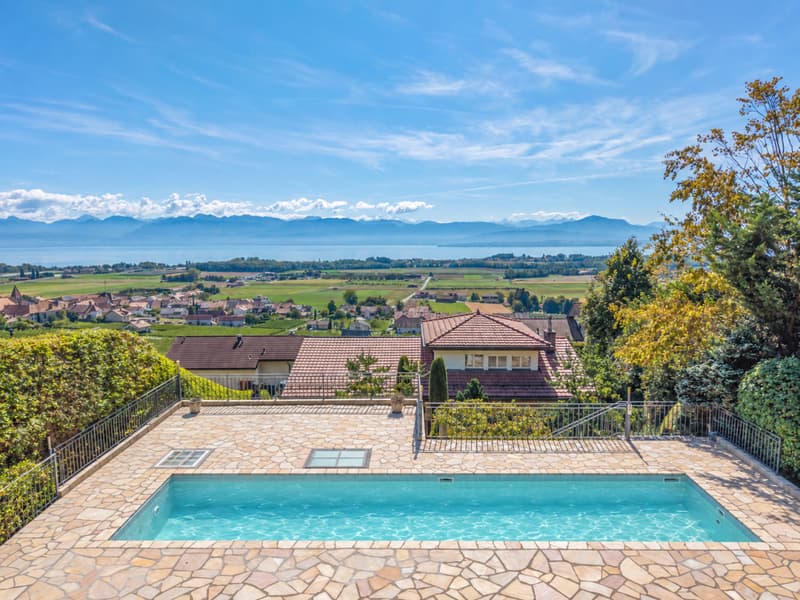
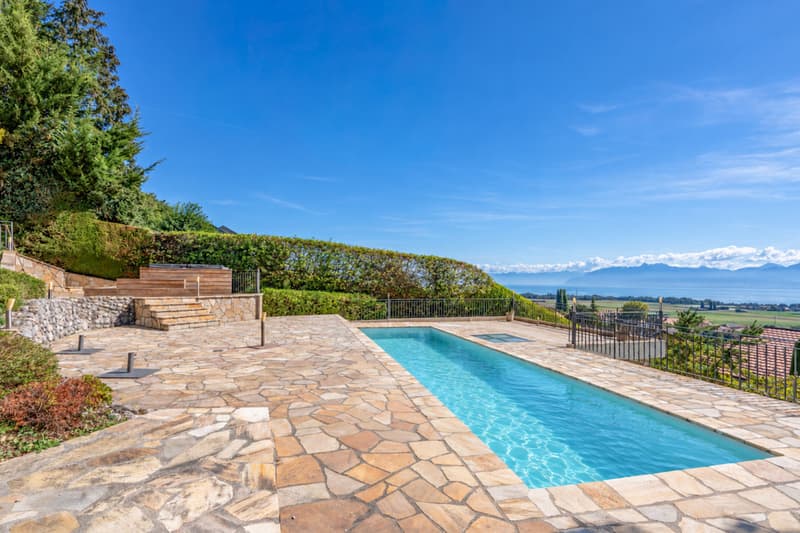
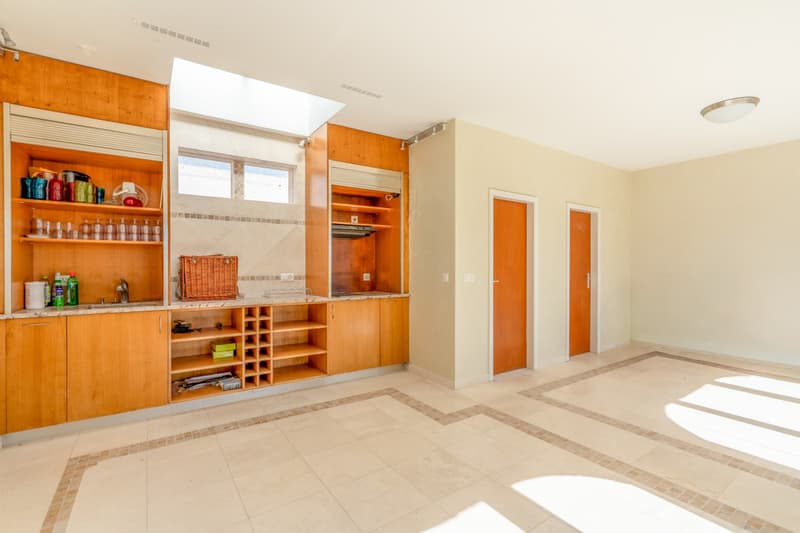
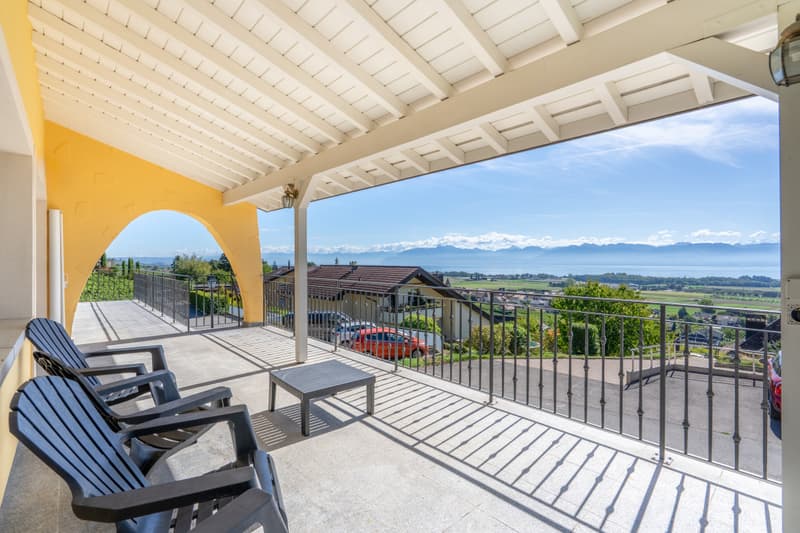
The upper part of the garden is one of the property’s real highlights. From the various terraces, the views stretch far across Lake Geneva and the Alps. The heated swimming pool, equipped with an air-to-air heat pump, and the jacuzzi invite you to make the most of the outdoor spaces on warm days. A pool house with a summer kitchen completes the area and can also be used as a fitness room. Several landscaped gardens and terraces create a variety of places to relax all around the house.
Completely renovated between 2002 and 2004, the villa underwent extensive transformation, both to the interior spaces and to the façades and landscaping. The swimming pool, jacuzzi and pool house were also added as part of this renovation. In 2012, the roof was in turn completely renovated, raised and better insulated.
With around 400 m² of living area and arranged over three levels, this 8,5-room residence offers generous spaces and a particularly pleasant layout for family life.
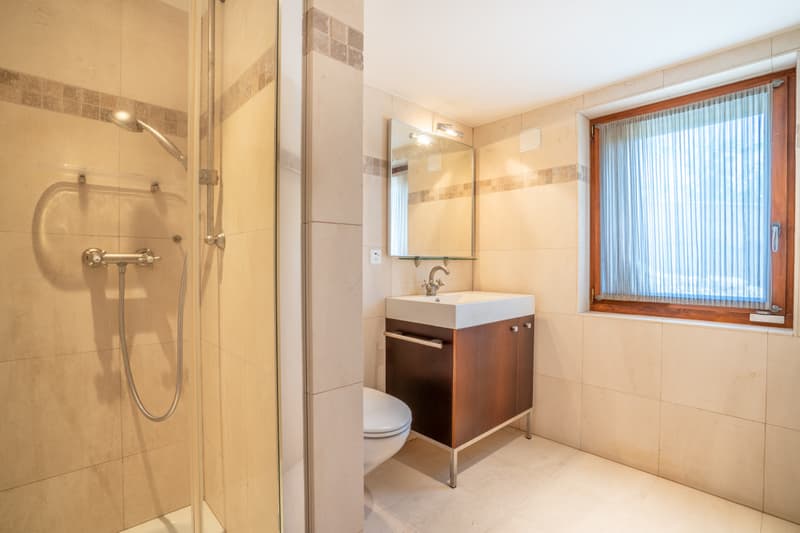
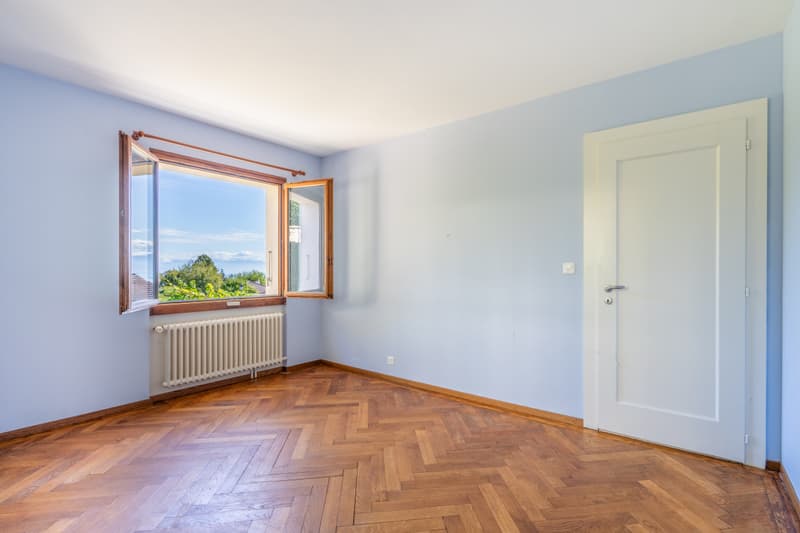
The lower level, with direct access from the garden, includes two bedrooms and a bathroom. A climate-controlled wine cellar, a laundry room and a workshop/building services room complete this floor, which offers convenient access to the outdoor areas.
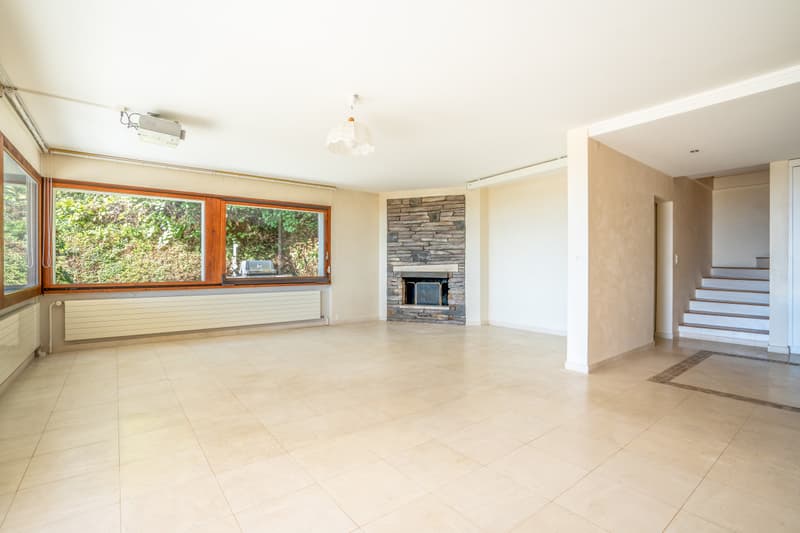
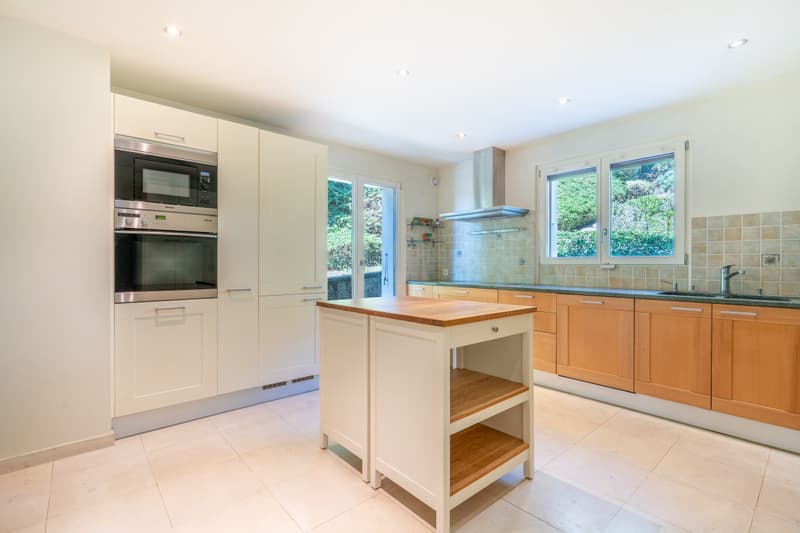
On the main floor, which opens out onto the terrace, the reception areas make the most of the south-facing orientation. The living room, featuring a fireplace, connects to an open-plan dining room, while the fitted kitchen completes this welcoming space. Three bedrooms and two bathrooms are also located on this level.
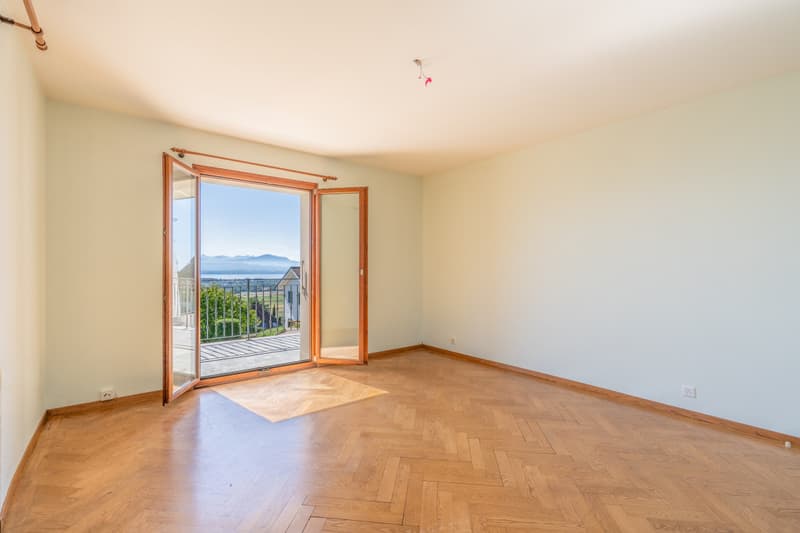
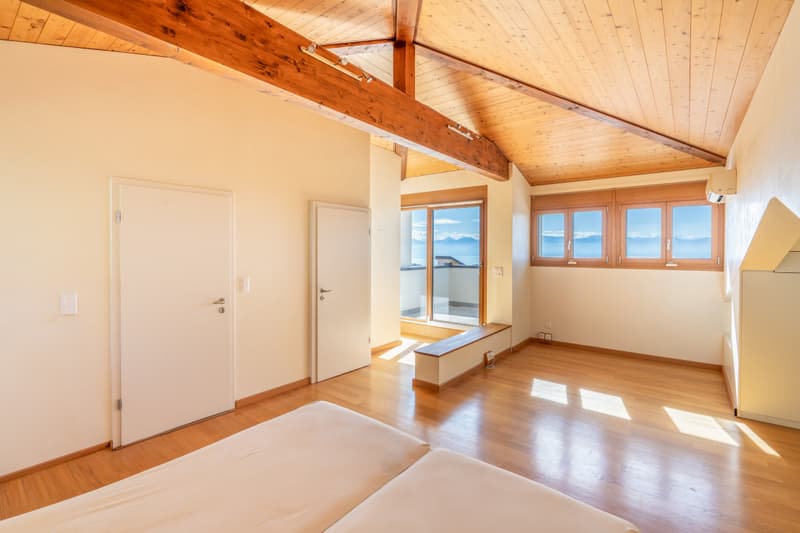
The upper floor is devoted entirely to a bedroom with its own bathroom. Opening onto a balcony, it offers a more intimate atmosphere and lovely views of the surroundings.
The property also features an integrated garage with direct access to the house, as well as six outdoor parking spaces, providing welcome convenience for residents and their guests.
With its many outdoor spaces, heated swimming pool, generous interiors and open views of the lake and the Alps, this villa offers a privileged family lifestyle in the heart of the La Côte region.
Chloé Gonon
Director of Luxury Real Estate
? chloe@proximmo.ch
? 079 601 67 81
Mortgage Calculator
From dream house to home ownership: the mortgage calculator can help you estimate the affordability of this property.
Viewing
Contact for viewing
Chloe Gonon


- Listing ID
- 4003645352
- Object ref.
- 1321017207-7