



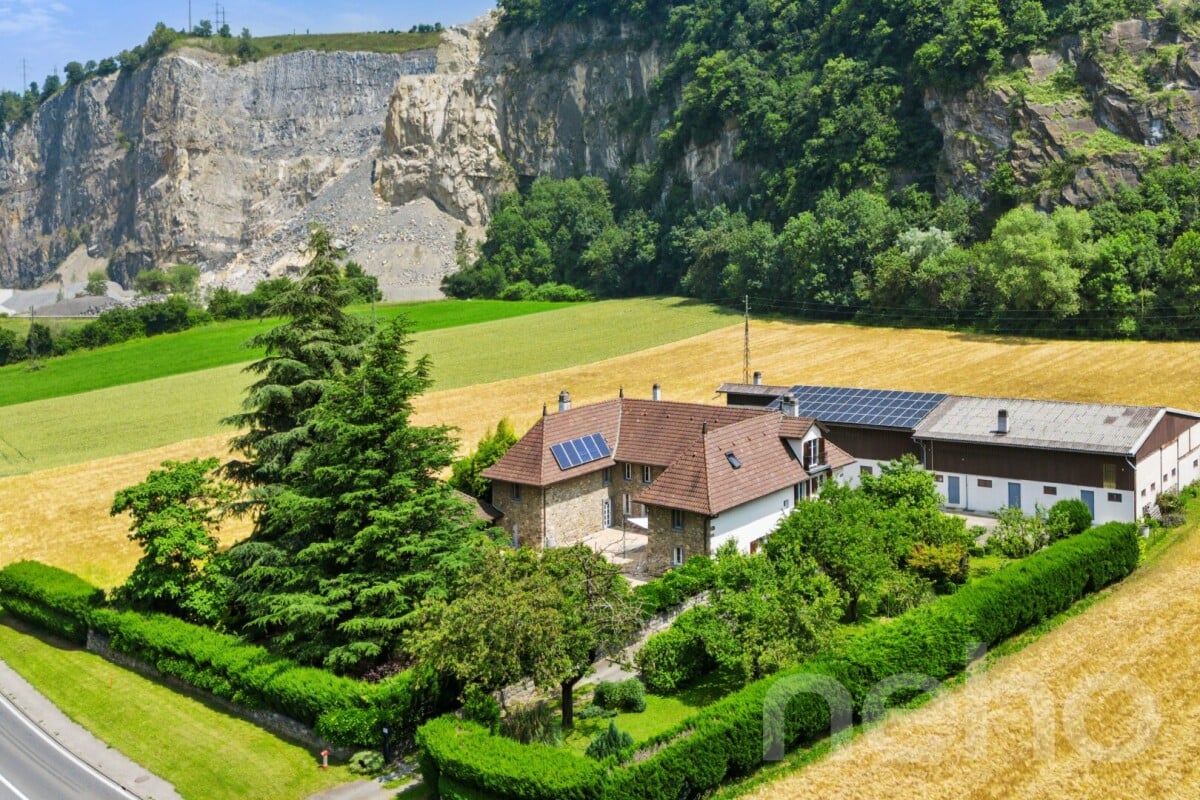

















1119 results - Single house buy: Canton Vaud

1 / 13
6.5 rooms214m²CHF 1,395,000.–
ch. des Salines, 1860 Aigle

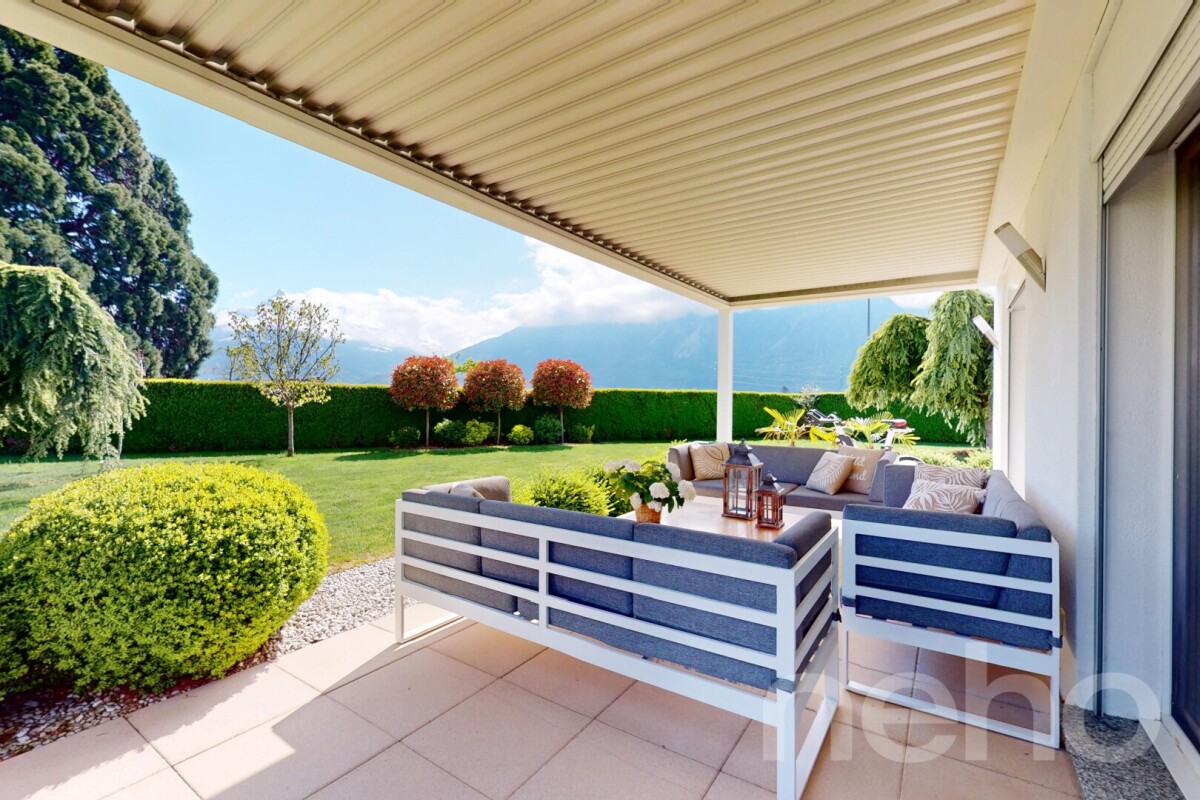
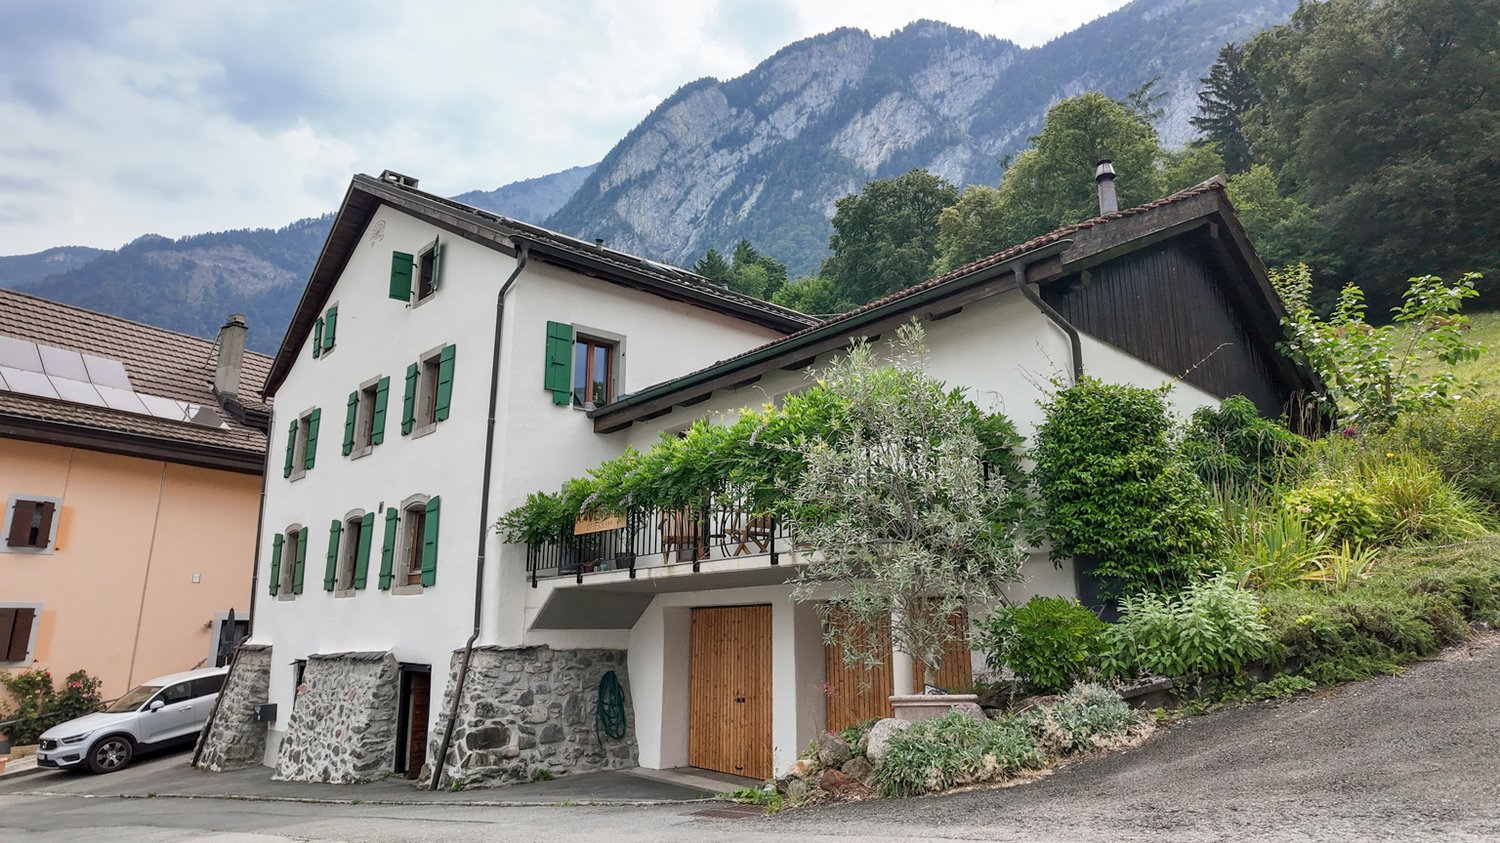
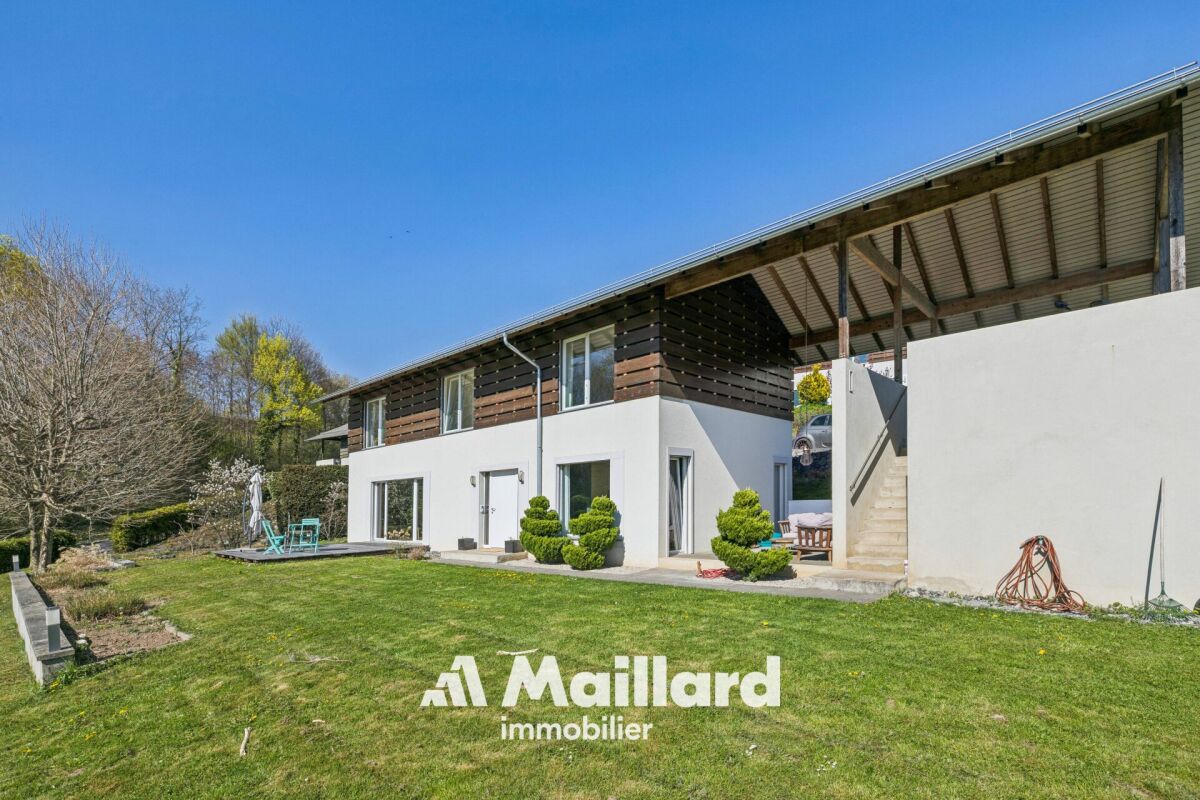
Detached villa with panoramic views in Aigle

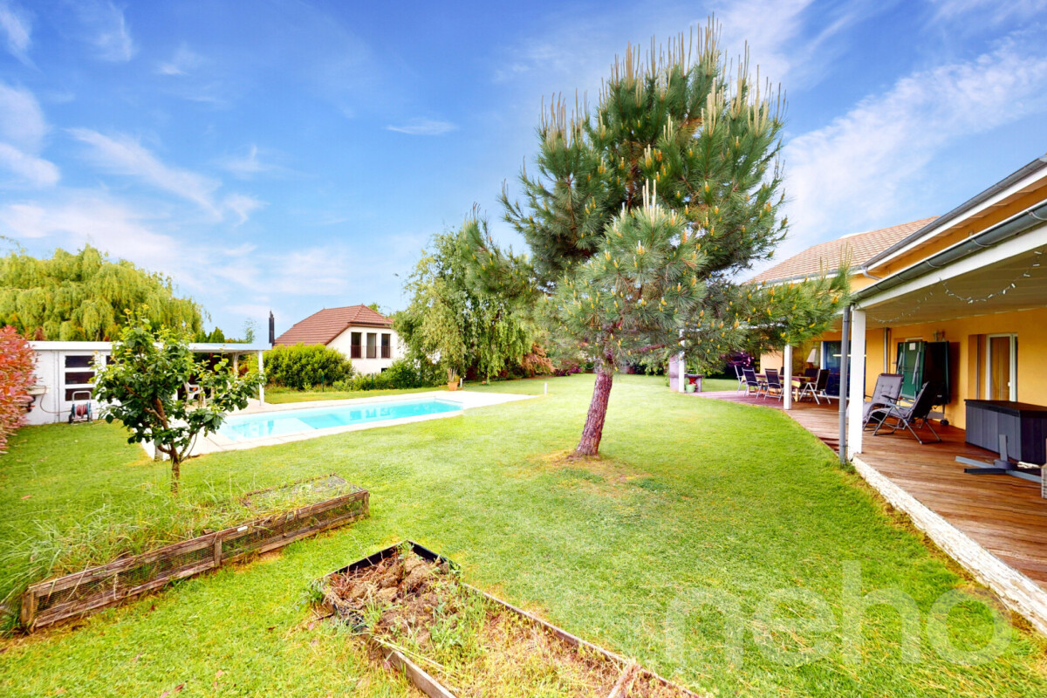
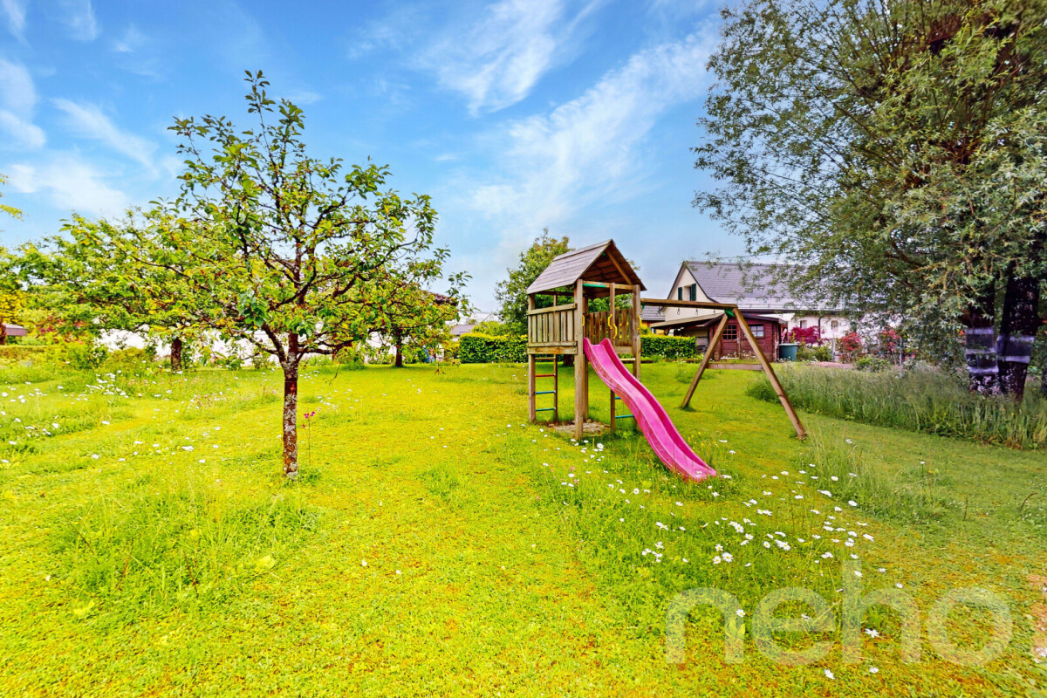
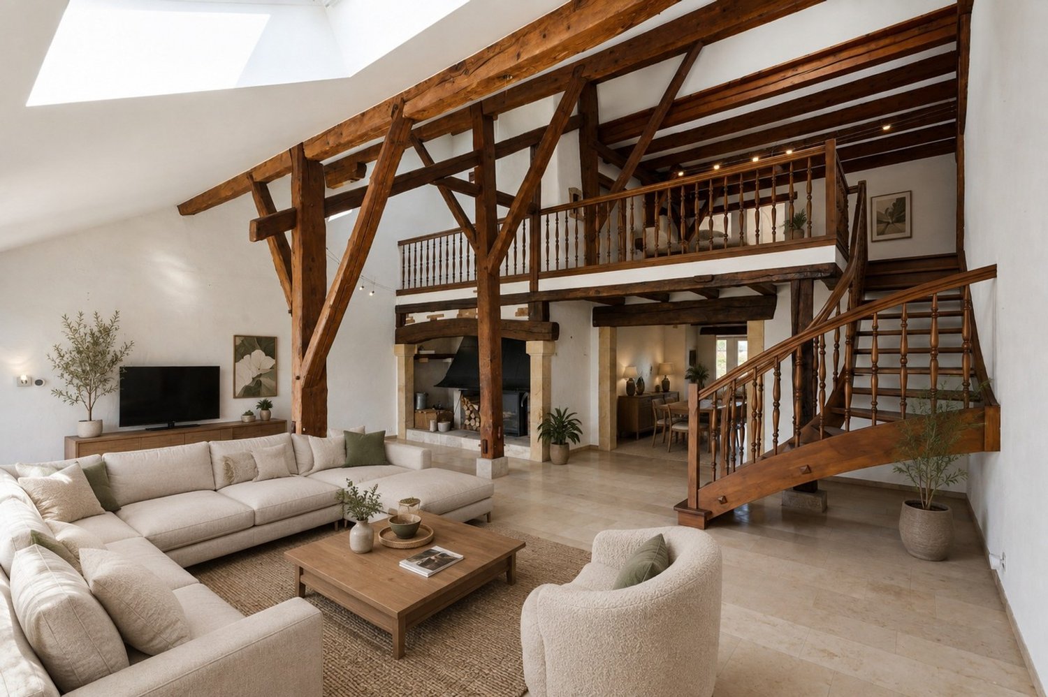
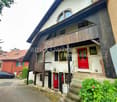
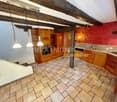
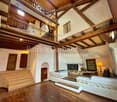
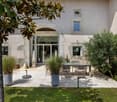
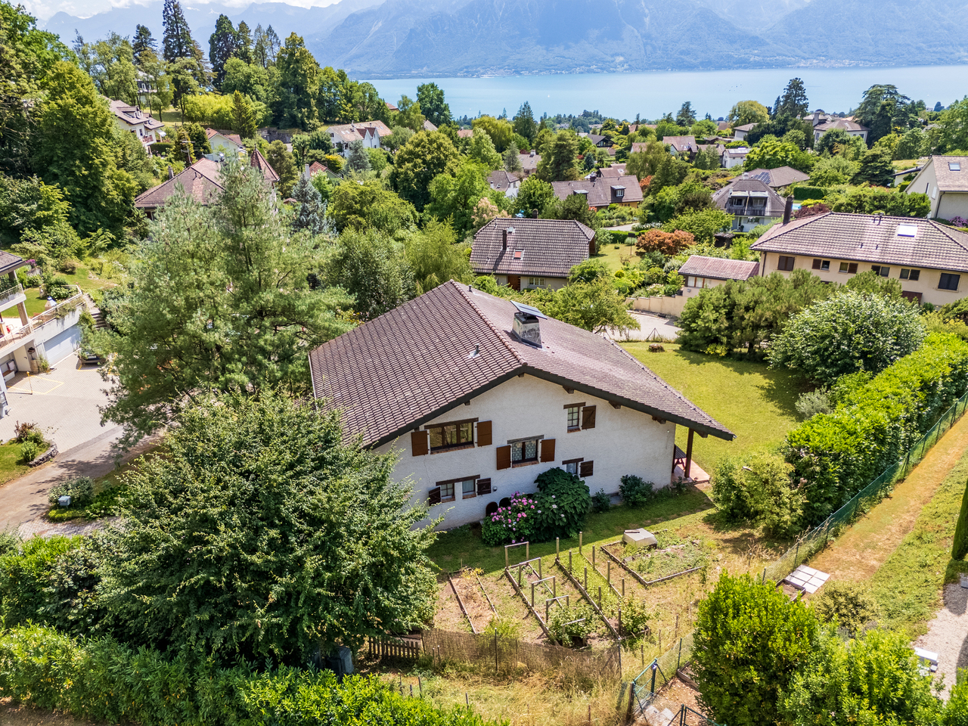
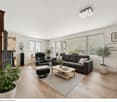
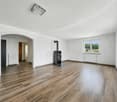
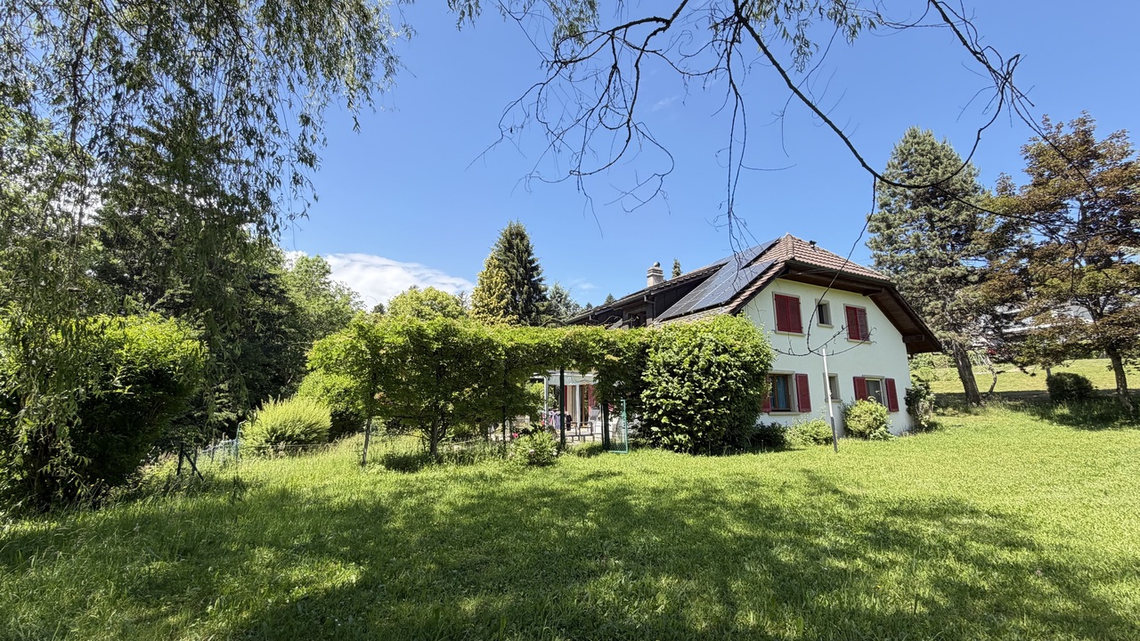
New 6.5-room villa with 214 m2 of living space on a 646 m2 plot in Aigle.Quiet environment on the edge of an agricultural area with views of the mountains. More than 3 plots available!5 minutes from the highway and 4 minutes on foot from the bus stop.COMFORTNew projectQuiet environmentGood sunlightGardenUnobstructed viewView of the Dents du MidiParental suite with shower and dressing roomHeat pump heating - floorFloor, kitchen and sanitary facilities: choice of tenantTwo parking spaces: indoor and outdoorAvailability: autumn 2027.ACCESS 5 minutes from the highway13 minutes from Villeneuve and the lake shoreAbout 20 minutes from the Leysin and Villars ski resortsPublic transport4 minutes on foot from the bus14 minutes on foot from the train station (or 10 minutes by bus)GROUND FLOOR Entrance hall with guest toilet, open kitchen with central island, large living room with 43.9 m2 (shared between dining room and living room) with large windows and access to the garden and terrace.Garage, cellar, technical room.UPSTAIRSParental suite with 16.6 m2, shower and dressing room, 4 bedrooms (including one large one with 19 m2) and a bathroom.Ceiling height on the first floor: 4.39 m!OUTSIDETerrace and garden with unobstructed views. Parking space.SITUATION Ideal location close to all amenities: train station, bus, indoor pool, primary and secondary school, Migros, Lidl, Coop, etc.REMARKWe are willing to make changes to the plans if you wish, and for this purpose, we have included 3 hours of free consultation with our architect to perfect your interior to your taste.Plot A, B and C still available.Plot D already reserved.

1 / 29
5.5 rooms160m²CHF 1,280,000.–
Chemin des Places 24, 1585 Salavaux

Villa individuelle de 5.5 pièces avec garage - 5.5 ZI-Einfamilienhaus mit Garage

Villa familiale individuelle de 5.5 pieces avec garage double A VENDRE VILLA FAMILIALESi vous recherchez une maison individuelle offrant un cadre calme et une proximité des commodités et des écoles, cette villa mérite votre attention. Construite en 2002 et bien entretenue, elle propose 5.5 pièces réparties sur 3 niveaux.Sous-solGrand disponible/atelier accessible de l'intérieur et de l'extérieur, cave, buanderie/technique/chauffageRez-de-chausséeEntrée/garderobe, lavabo-WC avec réduit, cuisine ouverte sur espace mangé, accès sur la terrasse, spacieux salon avec espace mangé, accès sur la terrasse et le jardin1er étage3 chambres spacieuses, 1 bureau, salle de bains avec baignoire d'angle, douche, double lavabos-WC. BalconCe bien immobilier est complété par un garage double de 36 m2 et de plusieurs places de parc.EINFAMILIENHAUS ZU VERKAUFENWenn Sie auf der Suche nach einem Einfamilienhaus in ruhiger Lage und in der Nähe von Einkaufsmöglichkeiten und Schulen sind, ist diese Villa genau das Richtige für Sie. Das 2002 erbaute und gut gepflegte Haus verfügt über 5,5 Zimmer, die sich auf 3 Ebenen verteilen.UntergeschossGrosszügiger Hobbyraum zugänglich von Innen und Aussen, Keller, Waschküche/Technikraum/HeizungsraumErdgeschossEingangsbereich/Garderobe, Lavabo-WC mit Abstellraum, offene Küche mit Essbereich, Zugang zur Terrasse, geräumiges Wohnzimmer mit Essbereich, Zugang zur Terrasse und zum GartenObergeschoss3 geräumige Schlafzimmer, 1 Arbeitszimmer, Badezimmer mit Eckbadewanne, Dusche, Doppellabavo-WC. BalkonZu dieser Immobilie gehören außerdem eine Doppelgarage mit 36 m² sowie mehrere Parkplätze.

Travel time
-
1 / 13
9 rooms178m²CHF 795,000.–
Rte d'Estavayer 6, 1543 Grandcour

Village house with 2 apartments in Grandcour / VD

Village house with 2 apartments, built in 1919 and renovated over time. It consists of:on the ground floor: a 5-room apartment with 1 covered entrance, 1 hall of 8 m2, 1 living room of 16 m2, 1 bedroom of 15 m2, 1 room of 13 m2, 1 office of 9 m2, 1 equipped kitchen of 11 m2, 1 bathroom with Italian shower / WC / sink, 1 storage room.on the 1st floor: a 4-room apartment with 1 hall of 9.5 m2 with built-in wardrobes, 1 living room of 12.5 m2 with exit to the balcony, 1 room of 15 m2 with exit to the balcony, 1 room of 13 m2, 1 corridor of 5 m2 with access to the balcony, 1 equipped kitchen of 9 m2 with pantry of 4 m2, 1 bathroom of 3 m2 with shower / sink, 1 separate WC / sink.in the attic: 1 hall of 12 m2, 1 corridor of 5 m2, 1 disused room of 9 m2 with exit to the balcony, 1 disused room of 8 m2, 2 storage spaces / attics.in the basement: 1 corridor / workshop of 30 m2, 1 technical room of 16 m2 with central oil installation, 1 laundry room of 14 m2 with pool filtration system, 1 cellar of 14 m2 with sink, 1 storage room, 1 wine cellar of 9 m2, 1 tank room of 5 m2.Miscellaneous: plot of 581 m2 with landscaped garden, fenced and planted, built-in swimming pool (6m x 3m), terraces and pergola, outbuilding with double garage.Located at Route d'Estavayer 6 in Grandcour, this property enjoys a privileged environment in the heart of the Vaud Broye. The Grandcour municipality offers a sought-after quality of life, combining serenity, nature and proximity to the main regional centers. Just a few minutes away, the charming village of Chevroux offers privileged access to Lake Neuchâtel. Renowned for its marina, beach, waterfront walks and numerous water sports activities, it is an ideal place to fully enjoy leisure and nature throughout the year. This location offers an excellent compromise between the tranquility of the countryside, the proximity to Lake Neuchâtel and quick access to the region's infrastructure, shops and communication axes.Video visit available on www.ivac.ch.

Travel time
-
1 / 13
4.5 rooms120m²CHF 1,220,000.–
Route de Pallueyres 9, 1884 Villars-sur-Ollon

An exceptional chalet between plains and mountains, in the heart of Ollon municipality

The chalet In a privileged environment, between plains and mountains, on the famous Ollon municipality, discover a rare property that exceeds the notion of a traditional chalet. Fully renovated in 2023 with exceptional materials, it combines the charm of alpine architecture with refined contemporary design. Every detail has been carefully thought out, making this property a true work of art. Designed to offer unparalleled living comfort, the chalet benefits from excellent energy performance thanks to high-quality insulation, a fully renovated roof, and a heat pump, ensuring controlled consumption throughout the year. The ground floor features an elegant open kitchen overlooking outdoor spaces, ideal for fully enjoying the terraces and garden. You will also find a first bedroom and a shower room. Upstairs, a spacious living room flooded with light offers a warm living environment with a spectacular view of the Dents-du-Midi. This level also includes a second bedroom and a bathroom. Many integrated storage spaces testify to the care taken in interior design to offer a daily life that is as aesthetic as it is functional. Outside, the remarkably landscaped garden is a true oasis of peace. Several terraces allow for enjoyment at any time of day, while the panorama of the Dents-du-Midi offers a breathtaking spectacle in all seasons. An old barn completes this exceptional ensemble at the price of 120,000 CHF. It has remarkable potential and allows for the creation of a workshop, an independent residence, a garage, or any other project according to your wishes. Development plans are available. An ecological house: Exceptional ecological renovation carried out with natural and sustainable materials such as hemp, lime, and wool, ensuring a healthy, comfortable, and environmentally friendly habitat. The roof is entirely covered with photovoltaic panels, enabling the chalet to achieve remarkable energy performance, with energy production exceeding consumption under operating conditions. A 12 kWh storage battery optimizes self-consumption, while a reversible heat pump ensures optimal comfort in all seasons, with heating in winter and cooling in summer. The furniture, carefully selected and in perfect harmony with the surroundings, can be purchased additionally. It also includes a real interior decoration job, allowing immediate enjoyment of a turnkey property with rare features. The advantages of this property: Privileged location between plains and mountains, in the sought-after Ollon municipality. Chalet fully renovated in 2023. High-end amenities and unique architecture. Excellent energy performance (heat pump and renovated roof). Open kitchen onto outdoor spaces. Two bedrooms and two bathrooms. Many custom storage spaces. Landscaped garden with several terraces. Exceptional panoramic view of the Dents-du-Midi. Old barn offering significant development potential (plans available). A rare property for architecture enthusiasts, nature lovers, and those seeking authenticity, where every space has been designed to offer an exceptional quality of life. About the Ollon municipality Nestled between the banks of the Rhône and the Vaud Alps, Ollon is one of the most sought-after municipalities in the Vaud Chablais. Its territory extends from sunny vineyards to alpine summits, offering an exceptional living environment where nature, authenticity, and quality of life harmoniously blend. Living in Ollon The municipality benefits from an ideal location, close to Aigle and the highway, allowing easy access to Lausanne, Montreux, or Sion. It is also known for hosting the famous Villars-sur-Ollon resort, a renowned destination for skiing, hiking, golf, and many recreational activities throughout the year. Appreciated for its dynamism, its schools, shops, sports facilities, and rich heritage, Ollon offers a rare balance between residential tranquility and proximity to major axes. Living in Ollon means enjoying every day an exceptional natural environment, between plains, vineyards, and mountains, in one of the most beautiful regions of French Switzerland.

1 / 13
4 rooms72m²CHF 580,000.–
Rte des Bays 29, 1562 Corcelles-près-Payerne

Individual house with 4 rooms in Corcelles-près-Payerne / VD

Individual house with 4 rooms (72 m2) built in 1960. Renovation or refreshment work is required, it consists of: on the ground floor: an entrance of 8.8 m2, 1 equipped kitchen of 8.1 m2 open to a living room of 15.2 m2 with wood stove, 1 heated veranda of 12 m2, 1 bedroom of 15.2 m2 with exit to terrace/garden, 1 bedroom of 10 m2, 1 bathroom of 2.7 m2 with bathtub/WC/sink. in the basement: area of approximately 60 m2 composed of a corridor, a cellar/laundry room with water softener, 1 technical room with central oil heating, 1 cellar/storage room, 1 large garage/workshop of 29 m2 with tank. in the attic: 1 galetas accessible by a trapdoor. Various: plot of 575 m2 equipped with parking spaces, ornamental garden, fenced, terrace of approximately 20 m2, small pond, trees. The property is located at Route des Bays 29, 1562 Corcelles-près-Payerne (VD), and benefits from a privileged location in the immediate vicinity of all amenities. The schools, shops, and services of Corcelles-près-Payerne and Payerne are accessible within a few minutes. The commune has two train stations, Corcelles-Nord and Corcelles-Sud, offering practical rail links. The center of Payerne is about 3 km away. Access to the A1 highway (Payerne junction), located about 5 minutes by car, allows for quick connections to Lausanne, Yverdon-les-Bains, Fribourg, and Bern. Video visit available on www.ivac.ch.

Travel time
-
1 / 13
CHF 970,000.–
Rue du Jura 14, 1450 Ste-Croix

Individual house of 6.5 rooms, 2 studios, large dependency with garage

PLEASANT EXTERIOR - EXCELLENT MAINTENANCE - GARDEN - 2 INDEPENDENT STUDIOS RENTEDLocated in Ste-Croix, in a calm and pleasant environment, while remaining close to the center and amenities, this property offers a privileged living space as well as an interesting potential for rental income.The individual house consists of a spacious main apartment of 6.5 rooms, ideal for a family looking for comfort and generous volumes (available for sale).On the lower floor, 2 independent studios currently rented provide additional income.The entire building has undergone rigorous maintenance over the years. Many renovation and improvement works have been carried out, ensuring an excellent general condition both inside and outside.A large dependency completes the property. Thanks to its large volumes, it offers many possibilities for use, whether for storage, parking, a workshop, or other projects according to the needs of future buyers.The exterior, carefully designed and maintained, fully participates in the charm of the place. The land includes a vegetable garden, a pond, and a fruit tree, creating a pleasant relaxation space and conducive to outdoor life.The house, exterior, and rural areas are composed as follows:HOUSE - lower floor: • 2 independent studios rented, fully equipped, each with a kitchen and private bathroom • Technical room • Wine cellar • Old cistern room (completely empty space) • 2 storage rooms • Distribution staircase Ground floor: • Fitted kitchen open to the dining area • Living room • Bedroom 1 • Bathroom with shower, sink, toilet, and heated towel rail • Large hall and distribution staircase 1st floor: • Distribution hall • 2 bedrooms • 2 attic spaces that can be arranged according to needs, such as an office, dressing room, or reading corner • Old kitchen area that can be converted according to the needs of future buyers (parental bedroom, bedroom, office, leisure area, etc.) • Bathroom with bathtub, sink, washing machine, and dryer • Separate toilet Attic: • Uninsulated attic DEPENDENCY: • Garage with ramp that can accommodate several vehicles • 2 covered parking spaces under the garage • Large rural area with 946 m3 and 230V power supply • Old stable EXTERIORS: • Vegetable garden and fruit tree • Terrace • Pond

Travel time
-
1 / 13
5.5 rooms200m²CHF 1,460,000.–
1530 Payerne

Renovated character farm with total intimacy, 5 minutes from Payerne

Renovated character farm with total intimacy in Corges (Payerne)A rare living environment between nature, calm and authenticityNestled in the hamlet of Corges, just a few minutes from Payerne, this fully renovated character farm offers an exceptional living environment in the heart of the Vaud Broye.Without vis-à-vis and surrounded by greenery, it seduces with its absolute calm, its unobstructed view of the countryside and its warm atmosphere where the old has been preserved while integrating modern comfort.An ideal place for those seeking space, intimacy and real quality of life in the countryside, while remaining close to amenities.HabitationThe living areas are distinguished by their generous volumes and convivial atmosphere: • Large living/dining room of 46 m² with fireplace and direct access to the terrace • Modern fully equipped kitchen with central island and dining area • Exceptional master suite of 47 m² with fireplace and integrated bathtub • Two other spacious bedrooms • Independent office • Dressing room • Two bathrooms and guest toilet • Independent workshop with external access • Laundry room and numerous storage spaces The rooms have been designed to offer a comfortable family life, but also independent or multipurpose spaces.Private and well-kept outdoor areasThe property benefits from a particularly comprehensive and intimate outdoor area, designed to fully enjoy the natural surroundings: • Large covered terrace with pizza oven and outdoor sink, a true summer living space • Pond/biotope bringing charm and biodiversity • Independent garden pavilion • Fully private tree-lined garden • Covered parking for two vehicles with electric charging point • Outbuildings, storage room and chicken coop The ensemble creates a true outdoor living area, rare on the market.Technical advantages • 21 photovoltaic panels installed in 2022 • Oil heating (boiler 2012) • Good natural lighting and generous volumes • Building fully renovated between 2014 and 2015 The property thus combines old charm and recent energy-related improvements.A rare property in a privileged environmentThis property offers a balance that has become rare: the calm of a preserved rural environment, total intimacy without direct neighborhood, and immediate proximity to Payerne and its infrastructure.An authentic, warm and unique property, ideal for a family or anyone seeking a more serene lifestyle in contact with nature.

1 / 13
5.5 rooms162m²CHF 1,295,000.–
Route de Croy 2, 1353 Bofflens

Magnificent individual villa with 5.5 rooms in Bofflens

Discover this ideal haven of peace!Located in the charming and peaceful village of Bofflens, in close proximity to the amenities of the town of Orbe, this spacious individual villa (approximately 162 m²) built in 2017 combines modernity and pleasant living.Standing on a generous plot of 1'394 m², this property benefits from an unobstructed and panoramic view of the surrounding fields and the Jura range.Rare financial opportunity: Benefit from a fixed mortgage rate locked at a very low level until 2030! In addition to acquiring a charming property, you can achieve substantial savings on your monthly payments by taking over the current mortgage. Security and purchasing power are guaranteed for the next few years.This magnificent villa presents itself as follows:Interior:Ground floor: • An entrance hall with cupboards; • A shower room with WC; • A spacious living room; • A fully equipped kitchen open to the living area; • A fireplace connection is installed (there is the possibility of installing a stove); • A staircase to the upper floor and the basement. Upper floor: • Four bedrooms; • A bathroom with WC; • Access to the attic. • An unconverted attic. Basement - photos will be added soon: • A large cellar; • A technical room and laundry room, • A large unheated room. Exterior and extras: • Large terraces; • A private driveway; • A separate double garage with an electric vehicle charging station; • Several parking spaces; • A large tree-lined garden; • A Husqvarna lawn mower • Various fruit trees; • A vegetable garden; • Quiet and idyllic surroundings Technical details: • Heating: gas boiler and thermal solar panels on the roof of the villa. The heat is distributed through the floors. • Photovoltaic system on the roof of the garage. • PVC windows: insulated glazing; • The house is equipped with an Emipuls water treatment system, which provides effective and ecological protection against lime and rust; • All rooms are equipped with Ethernet connections (RJ45) - a single router is sufficient to supply the entire accommodation. Privileged situation: This villa offers a quiet and sunny environment, particularly suitable for families.Transport and communication:The "Bofflens Laiterie" and "Bofflens Chaumy" bus stops are nearby, making it easy to get around.Arnex-sur-Orbe train station: 3 kilometersCroy-Romaimôtier train station: 2.5 kilometersOrbe motorway access: 6.5 kilometersDo not hesitate to contact us to organize a visit and discover the full potential of this beautiful house!

Travel time
-
1 / 13
160m²CHF 1,390,000.–
Rue de la Haute-Route 11, 1347 Le Sentier

Splendid renovated house with 2 apartments and dominant view

BEAUTIFUL SETTING - 2 APARTMENTS - COMPLETELY RENOVATED - CUL-DE-SACLocated in the Joux Valley, in the Chenit municipality, this property consists of 2 completely renovated apartments. Benefiting from a beautiful setting in the region and a panoramic view, the large plot of 1,241 m2 is situated on the edge of a forest area along a cul-de-sac, ensuring a calm and peaceful environment.Built in 1975, the house was completely renovated in 2024, with significant investments of CHF 680,000.It consists of 2 independent apartments (free of rent).It is distributed as follows:GROUND FLOOR • Entrance hall • Double garage with electric door, lights with motion detectors and direct access to the interior • Laundry room • PC shelter • Storage room under the stairs • Technical room with pellet heating Studio (possibility of creating a 2-room apartment) - free of rent • Fitted and equipped kitchen • Living room • Bathroom with shower, sink and toilet • Storage space (wardrobe) • Access to the terrace and garden UPSTAIRS3-room apartment - free of rent • Large living room with fireplace and access to the balcony • Fitted and open kitchen with high-end appliances and access to the terrace • Balcony with southwest orientation and electric sunshade • Large terrace with east orientation over the double garage • 1 bedroom with built-in wardrobes • 1 bedroom with sliding doors and built-in wardrobes • Bathroom with bathtub and sink • Separate toilet with sink ATTIC • Large attic Outside, a garden and a garden shed complete the offer.

Travel time
-
1 / 21
9 rooms236m²CHF 1,200,000.–
Rue de la Vignette 59, 1530 Payerne

Villa individuelle - deux appartements_Einfamilienhaus mit zwei Wohnungen

Villa individuelle multi-logements L'alliance parfaite entre confort de vie et rendement locatif, ce bien immobilier est composé d'un logement de 5.5 pièces et d'un logement de 3.5 pièces.Que vous souhaitiez habiter une partie et louer l'autre, accueillir votre famille (maison intergénérationnelle) ou réaliser un investissement locatif complet, cette propriété répond à tous vos projets.Configuration flexible : La villa se compose de deux appartements indépendants, lumineux et bien distribués, permettant une intimité totale pour chaque occupant.Emplacement stratégique : À proximité des commerces, des écoles et de la gare. Vous profitez du calme d'un quartier résidentiel sans renoncer à la proximité immédiate des commodités urbaines.Espaces extérieurs : Un jardin et une terrasse vous permettent de profiter dans un cadre privé et verdoyant.Potentiel de rendement : Un objet idéal pour un investisseur cherchant une gestion simplifiée ou pour un propriétaire souhaitant réduire ses charges hypothécaires grâce au loyer du second logement.ZWEIGENERATIONEN-HAUS - RENDITOBJEKTDiese Immobilie ist die perfekte Kombination aus Wohnkomfort und Mietrendite und besteht aus einer 5.5-Zimmer-Wohnung und einer 3.5-Zimmer-Wohnung.Ob Sie nun einen Teil selbst bewohnen und den anderen vermieten, Ihre Familie bei sich aufnehmen (Mehrgenerationenhaus) oder eine komplette Mietinvestition tätigen möchten, diese Immobilie erfüllt alle Ihre Wünsche.Flexible Aufteilung : Die Villa besteht aus zwei unabhängigen, hellen und gut aufgeteilte Wohnungen, die jedem Bewohner absolute Privatsphäre bieten.Strategische Lage : In der Nähe von Geschäften, Schulen und dem Bahnhof. Sie genießen die Ruhe eines Wohnviertels, ohne auf die unmittelbare Nähe zu städtischen Annehmlichkeiten verzichten zu müssen.Außenbereiche : Ein Garten und eine Terrasse ermöglichen es Ihnen, die private und grüne Umgebung zu genießen.Renditepotenzial : Ein ideales Objekt für einen Investor, der eine vereinfachte Verwaltung sucht, oder für einen Eigentümer, der seine Hypothekenkosten durch die Miete der zweiten Wohnung reduzieren möchte.

Travel time
-
1 / 16
CHF 425,000.–
Route de Chabrey 1, 1587 Montmagny

Maison villageoise à tranformer/rénover - Renovationsbedürftiges Dorfhaus

Maison villageoise avec grange - Renovationsbedürftiges Dorfhaus mit Nebengebäude Nous vous proposons à la vente une maison villageoise à transformer entièrement ou à rénover, idéalement située sur le versant Sud ensoleillé du Vully vaudois avec vue sur les Alpes. A deux pas des vignobles, du lac de Morat et des sentiers de randonnée.Le bien immobilier propose, actuellement, deux logements. Le volume existant permet de créer jusqu'à 3 unités.Rez-de-chausséeEntrée, cuisine, salle de bains, espace bureau, salon avec accès au balcon, 1 chambre, réduitRez-de-chaussée inférieurEntrée, chambre, salle d'eauSous-solCaveAménagements extérieursJardin, places de parc, couvertAnnexeRural - aménageable en habitationRenovationsbedürftiges Dorfhaus mit NebengebäudeWir bieten Ihnen ein Dorfhaus zum Verkauf an, das vollständig umgebaut oder renoviert werden muss. Ideal am sonnigen Südhang des waadtländischen Vully gelegen mit Alpensicht. Nur wenige Schritte von den Weinbergen, dem Murtensee und den Wanderwegen entfernt.Diese Immobilie bietet, aktuell, 2 Einheiten an. Bis 3 Einheiten sind möglich.ErdgeschossEingang, Küche, Badezimmer, Bürobereich, Wohnzimmer mit Zugang zum Balkon, 1 Schlafzimmer, Abstellraum.Unteres ErdgeschossEingang, Schlafzimmer, Badezimmer.UntergeschossKellerAußenanlagenGarten, Parkplätze, ÜberdachungNebengebäudeScheune - als Wohnung ausbaubar.

Travel time
-
1 / 13
  • Parking space
  • Garage
  • View
8.5 rooms259m²CHF 1,400,000.–
1053 Cugy (VD)

Very large single-family house in Cugy in viager, semi-occupied, without rent

Very large single-family house in viager, semi-occupied, without rentValue of the property: 1'850'000.-You only pay:Bouquet: 1'400'000.-Right of habitation: H 91 years. A studio is available immediately!Located in the municipality of Cugy, 1 minute from Mont sur Lausanne, less than 10 minutes from Lausanne, this large single-family house stands on a plot of over 1'300 m2.The house consists, on the ground floor, of a large entrance hall with dressing room, a fitted kitchen open to a closed and heated veranda that accommodates the dining room. You will also discover a large, bright living room with fireplace, as well as four bedrooms, each with a door-window offering direct access to the terrace and garden. A bathroom with bathtub and a guest toilet complete this level, combining comfort and functionality.The fully developed basement includes an independent studio ready to be occupied by the buyer, consisting of a bedroom, a shower room and a kitchenette. It also offers a carnotzet, a wine cellar and a laundry room, providing multiple functional and convivial spaces.The attic of the house is fully developable and offers great potential for the future.In the carefully maintained garden, there is a practical garden shed, ideal for storing outdoor equipment, providing a discreet and functional storage solution.The studio is available immediately for the buyer, it is currently rented for 650.- per month.For parking, three spaces are arranged in the basement of the house, complemented by two outdoor parking spaces, offering a large space for vehicle parking.The roof has recently been fully insulated, ensuring better energy efficiency and increased comfort throughout the year.Possibility to build an additional house!Visual retouching has been done on some photos to offer a harmonious and realistic projection of the house's potential.The photos are non-contractual.

  • Parking space
  • Garage
  • View
Christophe Andrié

Christophe Andrié

Expert en viager et en immobilier

1 / 23
  • Parking space
  • Balcony / Terrace
  • Pets allowed
  • +3
5.5 rooms191m²CHF 1,290,000.–
Route de Corbeyrier 3, 1856 Corbeyrier

Magnificent architect-designed villa with spectacular panoramic views of the plain and the Dents-du-Midi

191 m² architect-designed house with dominant views of the Dents du Midi, tree-lined garden, jacuzzi and optimized energy performance. (CECB: A-A-B) Perched in a calm and privileged setting, this 191 m² architect-designed house offers an unobstructed view of the Vaudois plain and the Dents du Midi. From each room facing the mountains, the gaze gets lost in this exceptional panorama, offering a permanent spectacle throughout the seasons.Bright and perfectly laid out, it proposes a convivial living space with living room, wood stove and open kitchen, independent cellar, three bedrooms including two with access to a private patio with jacuzzi, as well as two bathrooms, one of which is very spacious.An additional space on the upper floor, accessible by a spiral staircase, allows for the arrangement of a bedroom or office according to your needs.Outside, a large tree-lined garden, mostly flat with a vegetable garden, terraces and panoramic balcony, harmoniously extends the living spaces in an exceptional natural setting.A separate annex is a real asset: a 23 m² room with large cellar, ideal for an activity, guest space or rental project. It also includes a carport for two vehicles with galetas, as well as two outdoor parking spaces.Thanks to its photovoltaic panels, the house benefits from reduced charges, with a potential for almost complete energy autonomy.Just 7 minutes from amenities, this rare property combines architecture, comfort and nature - a house that is lived as much as it is contemplated. renovations done Car shelter for two cars (+ galetas) and office below, after 2012.The renovation work carried out between 2016 and 2022: new kitchen (2016), granite paving of the terraces that make up the entire house on the east, south and west sides, jacuzzi. Garden layout.New bathroom on the upper floor. Access to galetas + bedroom with panoramic view via spiral staircase.In 2022:Painting of ceilings, rooms, bathrooms, kitchen, living room.Solid oak parquet on the upper floor and larch in the basement.In 2023:Door and cylinder.Tree hedge.2024:Photovoltaic panels

  • Parking space
  • Balcony / Terrace
  • Pets allowed
  • +3
Victoria Castro

Victoria Castro

Directrice - Agent immobilier

Travel time
-
1 / 13
6.5 rooms180m²CHF 990,000.–
Rue Jean-Villard-Gilles 16, 1306 Daillens

Character village house in Daillens, 6.5 rooms / 180 m²

Located in the center of the village of Daillens, in a peaceful environment just a few minutes from Lausanne, this authentic building from 1843 offers a warm living space, beautiful volumes, and rare potential for a family seeking space.From the entrance, the charm operates. The exposed beams, the fireplace, the spacious rooms, and the natural light create a welcoming and convivial atmosphere. The large living room opens onto a pleasant veranda, a true additional living space that allows you to enjoy the garden all year round.Spread over three levels, the house offers approximately 180 m² of living space, including several rooms of beautiful dimensions, including a parental suite arranged in the attic, as well as numerous storage spaces particularly appreciated in everyday life.The house is perfectly habitable in its current state. However, some modernization work will be necessary to fully reveal its potential and adapt it to current standards.Ideal situationDaillens seduces with its authenticity and quality of life. You enjoy the calm of the countryside while remaining perfectly connected to the main urban centers:- Lausanne about 15 minutes away- CFF train station of Cossonay-Penthalaz in 5 minutes- Morges in 20 minutes- Yverdon-les-Bains in 25 minutesCharacteristics- Individual house of 6.5 rooms- Approximately 180 m² of living space- Main plot of 344 m²- Additional fruit plot of 345 m²- Large living room with fireplace- Bright veranda- Equipped open kitchen- 3 spacious bedrooms- 2 bathrooms- Large paved terrace- Tree-lined garden- Numerous storage spaces- 2 additional outdoor parking spacesA property full of character, ideal for families looking for an authentic, spacious, and close to all amenities place to live.Sales price: CHF 990,000.-Outdoor parking spaces: CHF 30,000.- extraContact: Ruben Kempter | +41 78 861 13 07 | kempter@kempter-immobilier.ch

Travel time
-
1 / 13
  • Parking space
  • View
5.5 rooms449m²CHF 925,000.–
1040 Poliez-le-Grand

Large house in viager, semi-occupied, without rent, with great potential

Large house in viager, semi-occupied, without rent.Value of the property: 1'550'000.-You only pay:Bouquet: 925'000.-Rent: withoutOwner: 77-year-old man.Located in the hamlet of Poliez-le-Grand, belonging to the commune of Montilliez, on a closed and beautifully tree-lined plot of about 2'000 m2 is this magnificent 18th-century building.On the ground floor, you will discover a vast, charming living room, offering an unobstructed view of the mountains and direct access to the outside. The fully equipped kitchen has a central island and opens onto the dining room, which itself has an outside access. This level also includes two bedrooms, including a parental suite with a fully renovated bathroom, equipped with an Italian shower and a bathtub. A second bathroom, accompanied by a laundry room, completes this floor.The windows are triple-glazed, combining aluminum and wood, ensuring optimal insulation. The property also benefits from 4 m² of solar panels. An independent studio with shower, toilet, sink, and kitchen offers a very practical additional space. Finally, a 22 m² cellar completes this property.A project of 3 apartments with a building permit accepted in 2014 and expired since is possible, consisting of:- an apartment with 4.5 rooms + balcony- a duplex with 3.5 rooms + balcony- an apartment with 3.5 rooms + balconyThe project can be submitted immediately and the work can be done as early as 2030.Each apartment will have 2 parking spaces.

  • Parking space
  • View
1 / 14
  • Balcony / Terrace
  • Quiet neighborhood
6.5 rooms200m²CHF 1,500,000.–
1440 Yverdon-Les-Bains

Large family house in Valeyres-sous-Montagny

Large family house in Valeyres-sous-Montagny COMPLETE FILE AVAILABLE UPON REQUESTBrief info : • Plot : 1'147 m² with large fenced gardenUsable area: approximately 300 m² (including approximately 200 m² of living space, plus a basement of over 100 m²) • Rooms : 6.5 rooms (including 4 bedrooms), modifiable up to 6 bedrooms • Access : 5 minutes from Yverdon-les-Bains, 2 km from the A5 motorway, bus stop 5 minutes on foot • Parking : 2 closed garages and 2 outdoor parking spaces (4 vehicles) • Orientation : South / Southeast, permanent sunshineEnvironment: absolute calm, dead-end street without traffic, school in the village • Exteriors : large terrace and heated outdoor living space of over 20 m² with fireplace • Energy : oil heating (condensing boiler from 2009), CECB certificate available Large family house in a quiet location, near Yverdon-les-Bains :Located in a dead-end street without traffic in Valeyres-sous-Montagny, this single-family house is situated on a beautiful plot of 1'147 m² in a residential and green environment. It combines the calm of a peaceful environment and the immediate proximity to Yverdon-les-Bains, five minutes from shops, schools, and the train station. Whether you are looking for a large family home ready to move in or a solid base to evolve according to your desires, this property adapts to your ambitions.The house, bright and spacious, develops approximately 200 m² of living space on two levels. The main level includes a living room, a fitted kitchen, and a beautiful dining room, largely open to the terrace and the garden. The upper floor accommodates four bedrooms, while the excavated basement of over 100 m² offers a large additional space to be freely arranged, as an office, playroom, or living room.You will particularly appreciate :The plot of 1'147 m² with its large fenced garden, just a few minutes from the shops and the train station of Yverdon-les-Bains.The modularity of the spaces, with 6.5 rooms currently arranged in four bedrooms, transformable into six, plus an office in the basement, without major renovation work.The outdoor living space of over 20 m², independent, heated, and equipped with a fireplace, pleasant in all seasons.The generous parking, with two closed garages and two outdoor parking spaces, for four vehicles.The great potential for personalizing a house that can be modernized to your taste, in a calm and sunny environment.Let yourself be seduced by the space, the calm, and the potential of a rare property at the gates of Yverdon-les-Bains.

  • Balcony / Terrace
  • Quiet neighborhood
1 / 13
  • Quiet neighborhood
4.5 rooms84m²CHF 795,000.–
1423 Romairon

Tranquility, lake view, and 8'000 CHF/year of passive income: your future home in Villars-Burquin

Panoramic view, nature, and guaranteed income: an exceptional potential in Villars-Burquin FULL DOSSIER AVAILABLE UPON REQUESTInfo at a glance : • Plot : 2'536 m² in total (1'524 m² buildable and 1'011 m² agricultural) • Usable surface : 90 m²Rooms : 4.5 rooms (including 2 bedrooms) • Access : 15 minutes from Yverdon - 15 minutes from the ski slopes (Les Rasses) - bus within 5 minutes on foot • Parking : 2 parking spaces • Orientation : South / Southeast - optimal lighting and panoramic view • Environment : Absolute calm, dead end, surrounded by forest • Exteriors : Large terrace with jacuzzi, immense fully fenced garden • Financial advantage : Guaranteed income of 8'000 CHF/year (240'000 CHF over 30 years) • Energy : Swedish stove, electric radiators (installed in 2021) Rare property with breathtaking views and great development potential :Nestled at the end of a dead-end street in a privileged environment in Villars-Burquin, this exceptional plot of over 2'500 m² offers a perfect balance: the absolute calm of nature with a panoramic view of the lake and the Alps, combined with the rare freedom of creation. Whether you are looking for a family cocoon with a serious financial boost or a plot with great potential for developing several villas, this property adapts to your ambitions.The current house, warm and bathed in light, has already benefited from numerous renovations (roof, kitchen). The upper floor offers a superb open space, while the ground floor allows for the arrangement of a large parental suite. You will particularly appreciate : • The guarantee of a clear view for life (more than 1'000 m² of the plot are in a non-buildable agricultural area). • The exceptional financial support with a guaranteed passive income of 8'000 CHF/year (240'000 CHF over 30 years) thanks to a discreet and tree-lined telecommunications installation, covering a large part of your mortgage interests! • The potential for real estate projects with more than 380 m² of residual building rights (possibility of dividing the plot for a project totaling up to 3 villas). • The outdoor paradise with its immense, fully fenced garden, surrounded by forest and a footpath, ideal for nature and animal lovers. • The moments of relaxation on the large terrace equipped with a jacuzzi, facing the Alpine panorama. Let yourself be seduced by the freedom to create the project that suits you best.

  • Quiet neighborhood

Suggested properties for you based on search results

Other interesting objects