
























1945 results - House, chalet, rustico to buy: Canton Valais

1 / 11
5.5 rooms228m²Price on request
Simplonstrasse 183, 3900 Brig

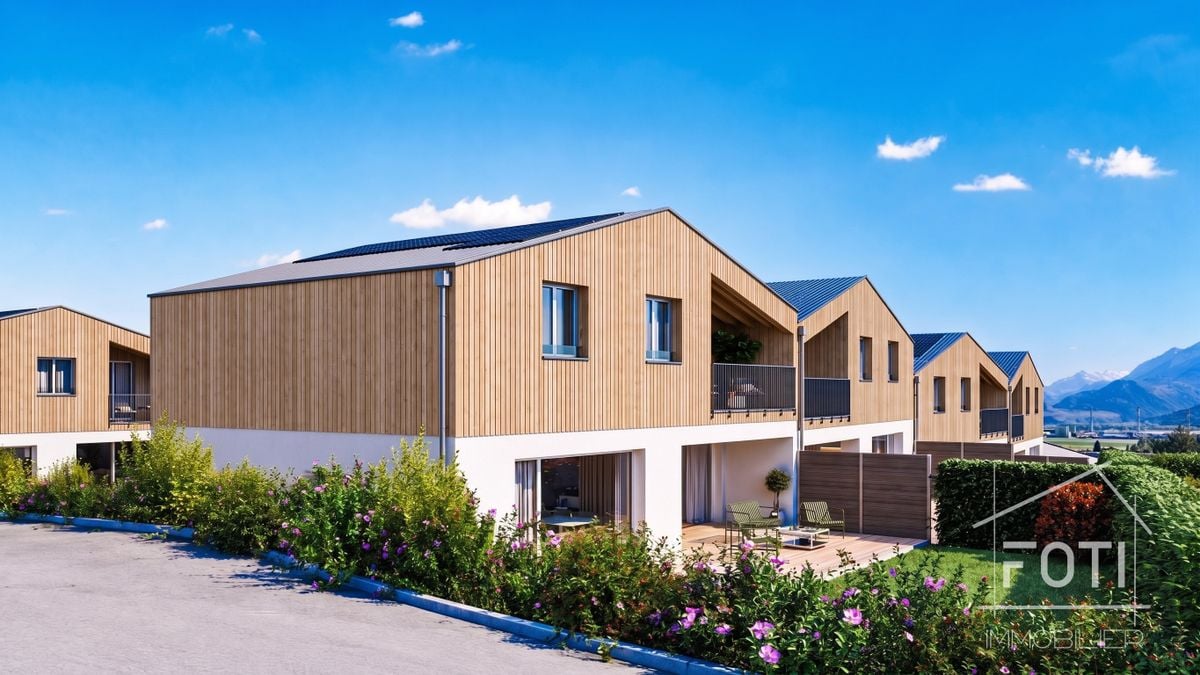
Building land with approved single-family house in an exclusive, elevated location

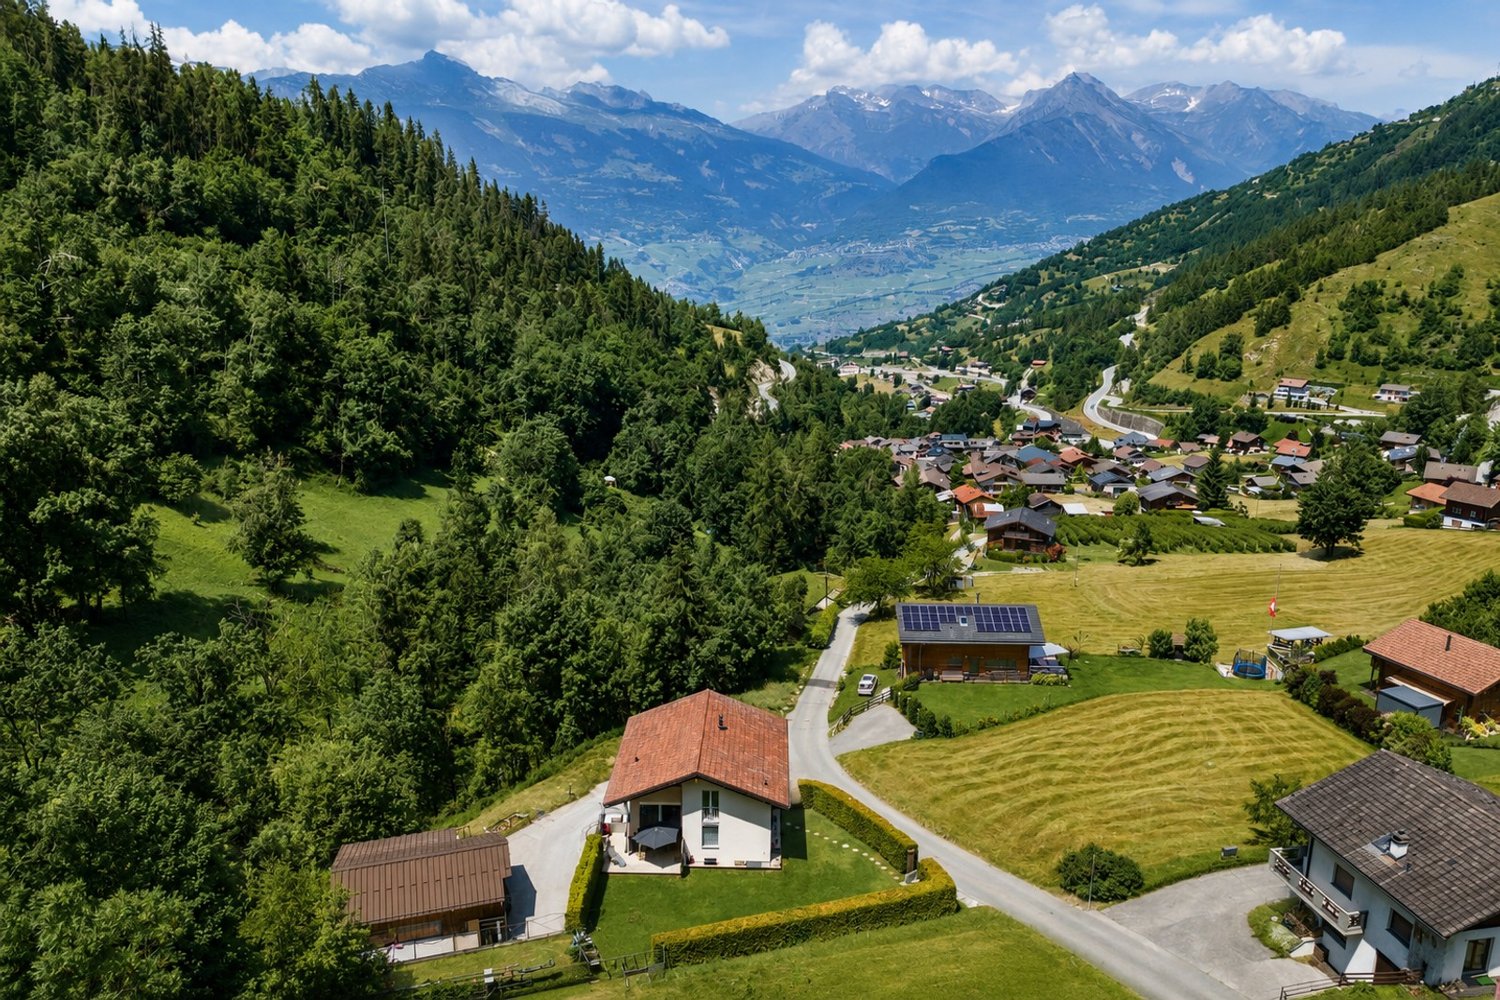
Building land with approved single-family house in an exclusive, elevated location Brig-Glis is a vibrant and lively city that offers everything you could wish for. Whether it's opportunities to retreat into the nearby nature, possibilities for varied leisure activities, various shops or schools, you'll find it here.In a prime, elevated location on the eastern outskirts of Brig, a building plot with a plot area of 864m2 is for sale in the W2 residential zone with an approved single-family house. This rare opportunity for an approved project in such a popular location saves you lengthy approval processes, and construction can begin directly.The location scores on the one hand with its unobstructed view of the impressive surrounding mountain world and the city, and on the other hand, thanks to the exclusive location, the privacy of the residents is also guaranteed and one remains protected from curious glances. From the property, you can quickly reach the lively city and are well connected to public transport, while also benefiting from the quiet location and the idyll.Create your dream home: The design and interior construction of the planned single-family house with a living area of 282m2 can be individually adapted and co-determined according to your wishes and needs. The room concepts for the house are well thought out, spacious and modern, and allow for flexible use. The construction follows a contemporary and elegant architecture and will fit perfectly into the surroundings.Have we piqued your interest with this exclusive offer? Then we look forward to your contact.

Travel time
-
1 / 20
4.5 rooms160m²CHF 995,000.–
3925 Grächen

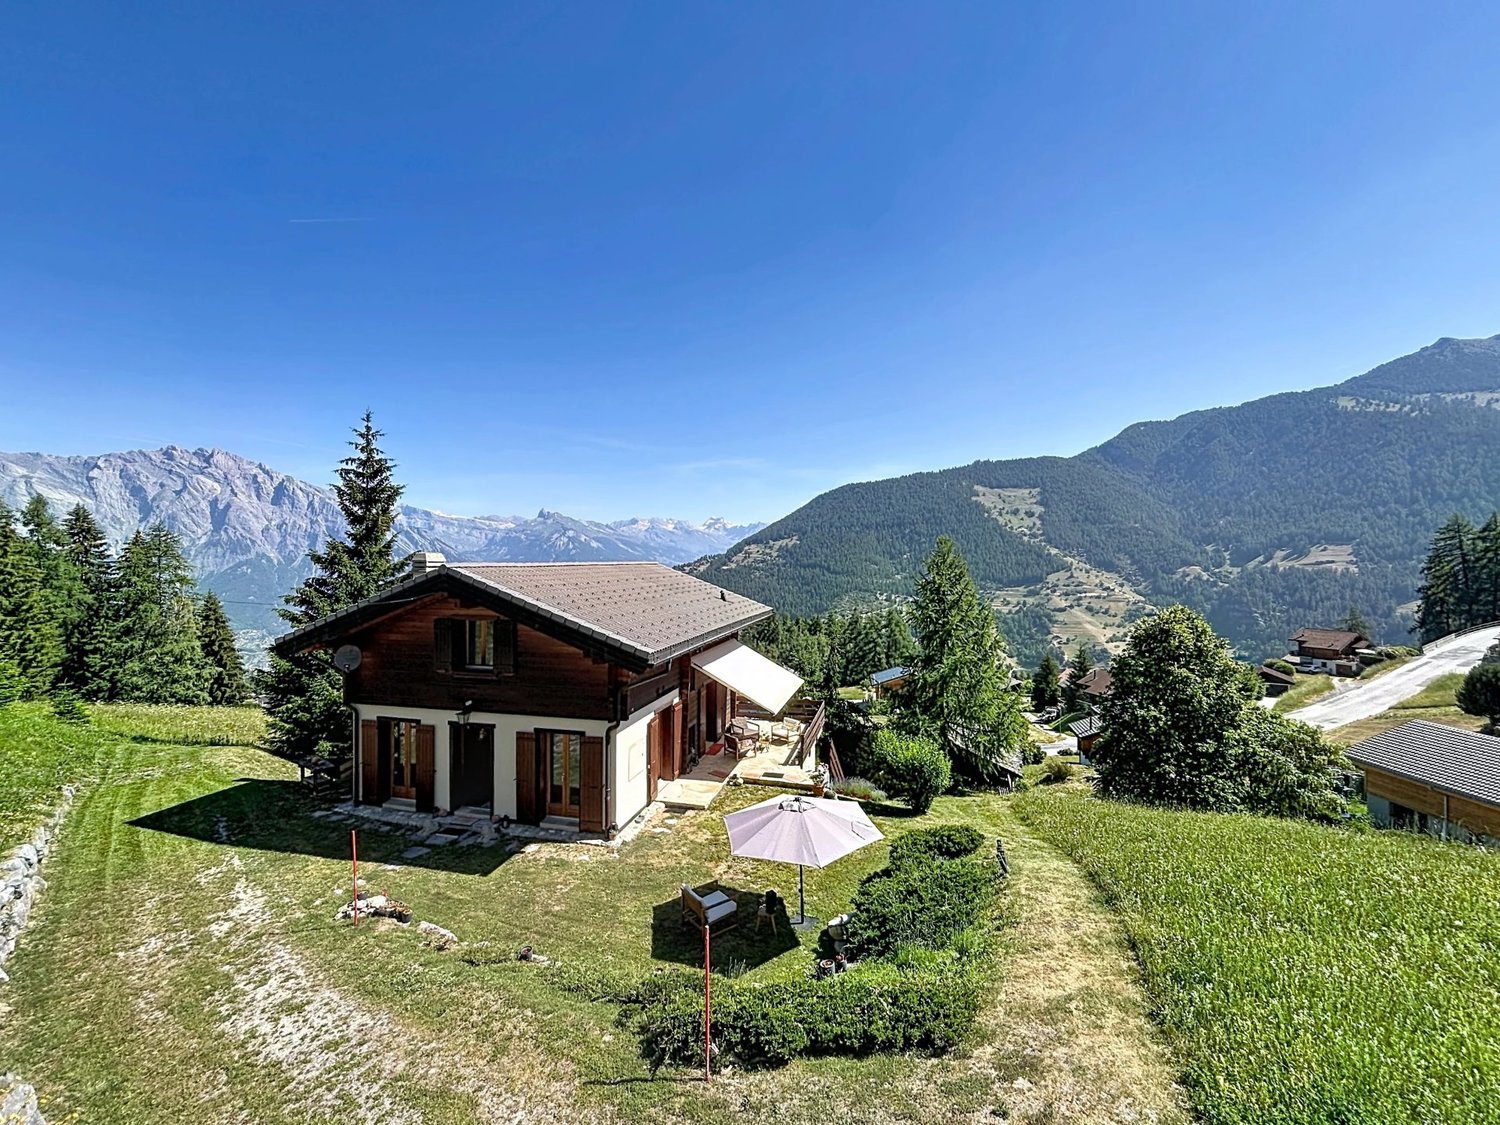
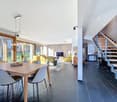
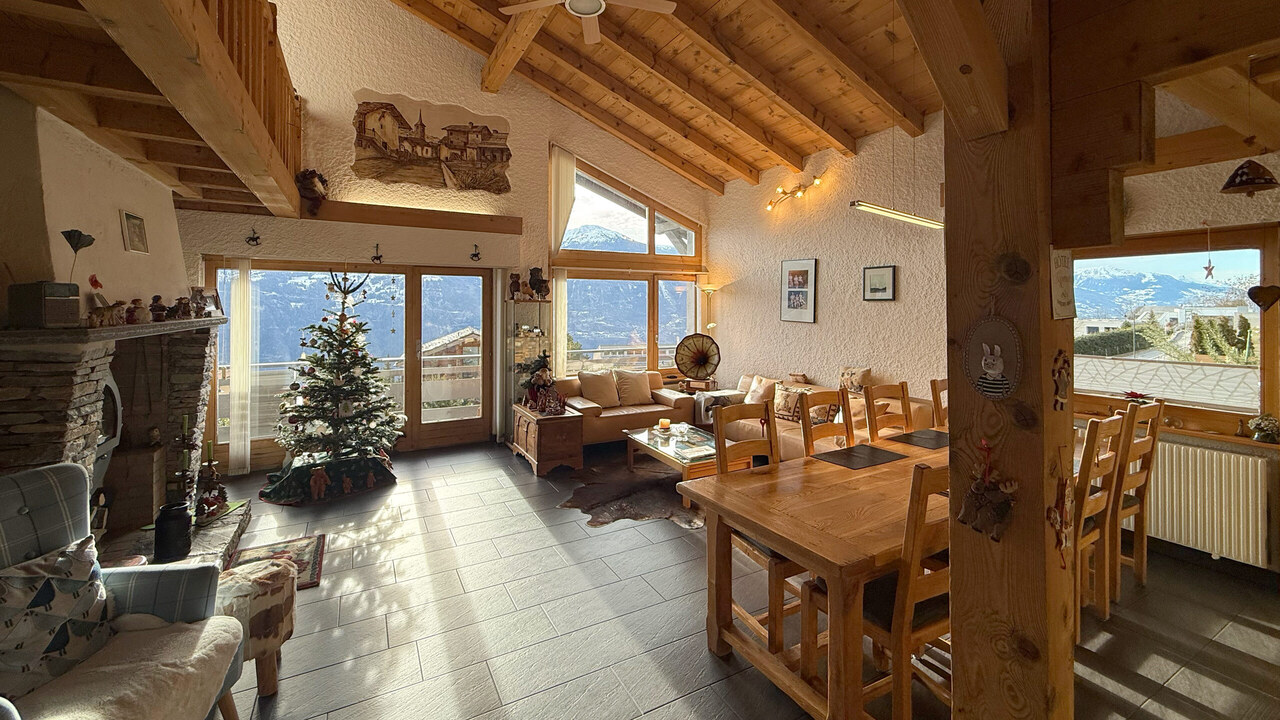
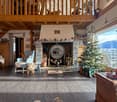
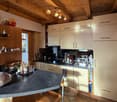
Last Chance: Exclusive Chalet as a Second Home in Grächen!

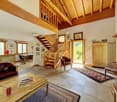
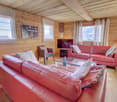
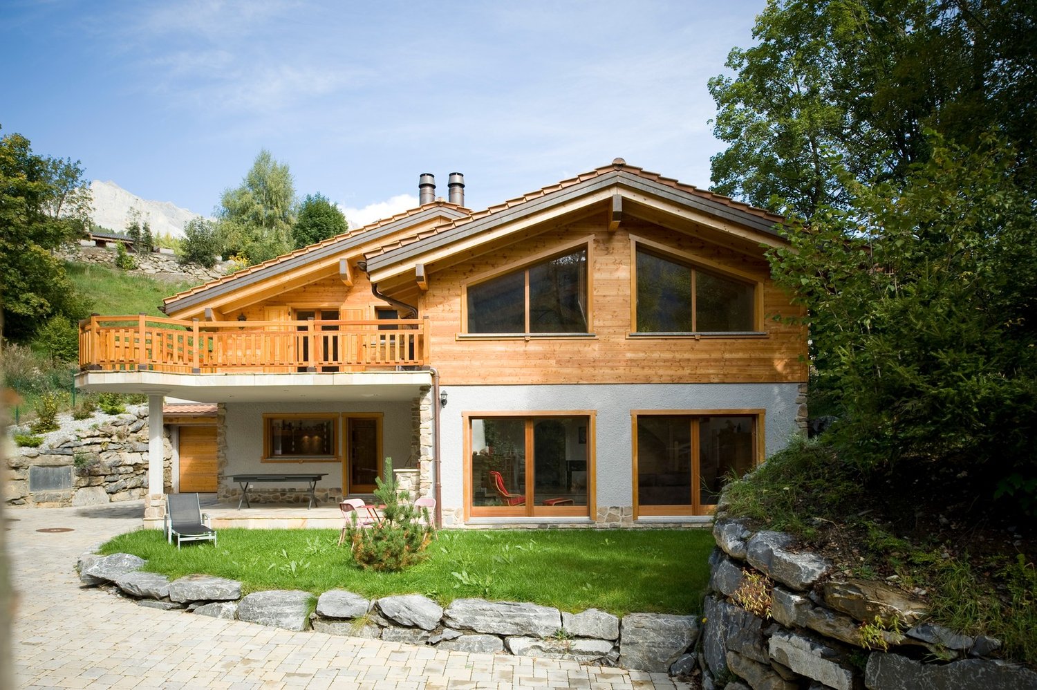
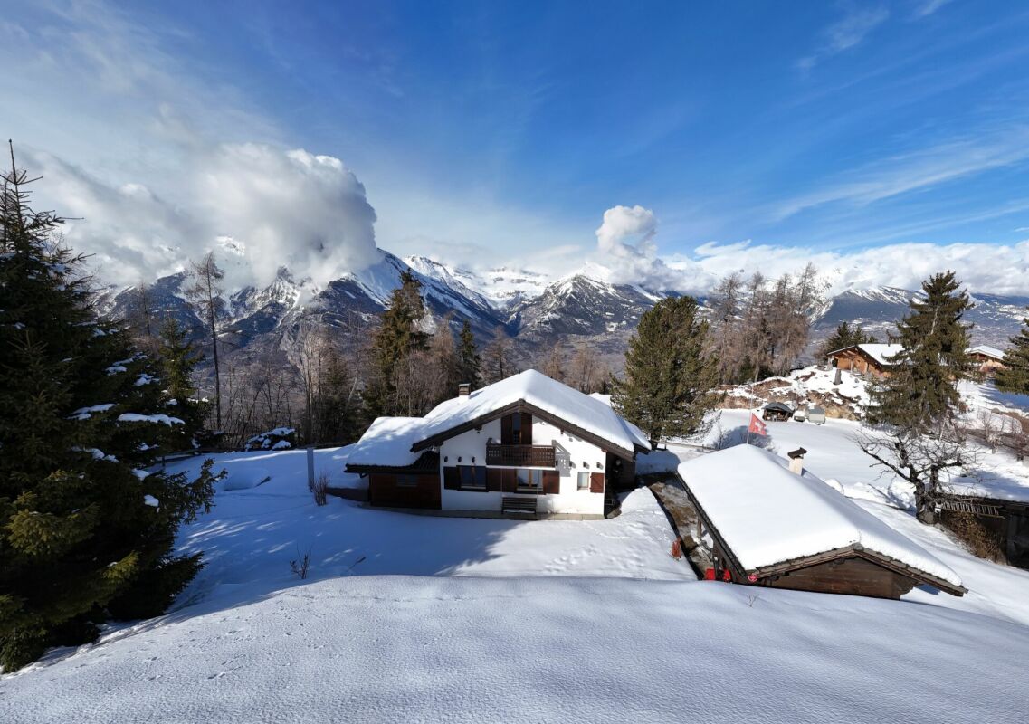
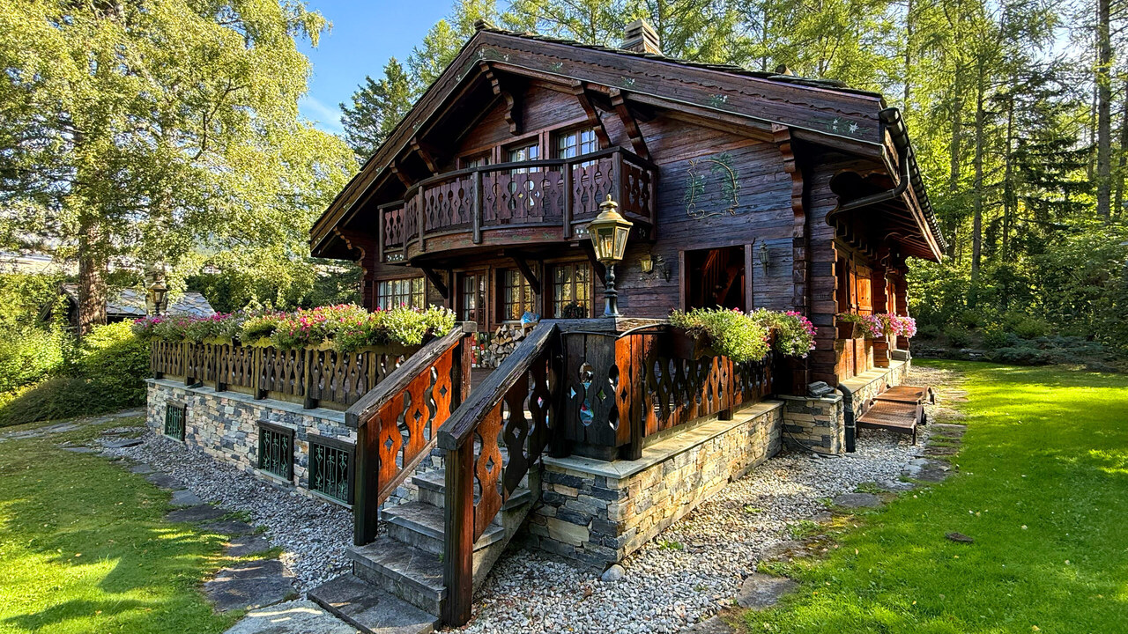
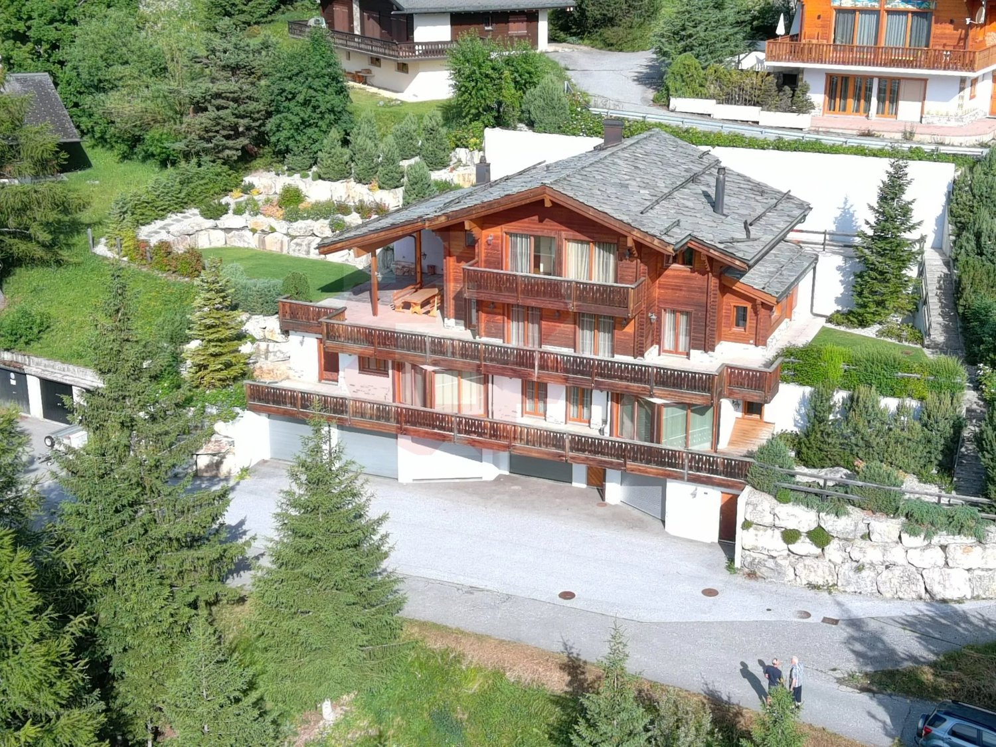
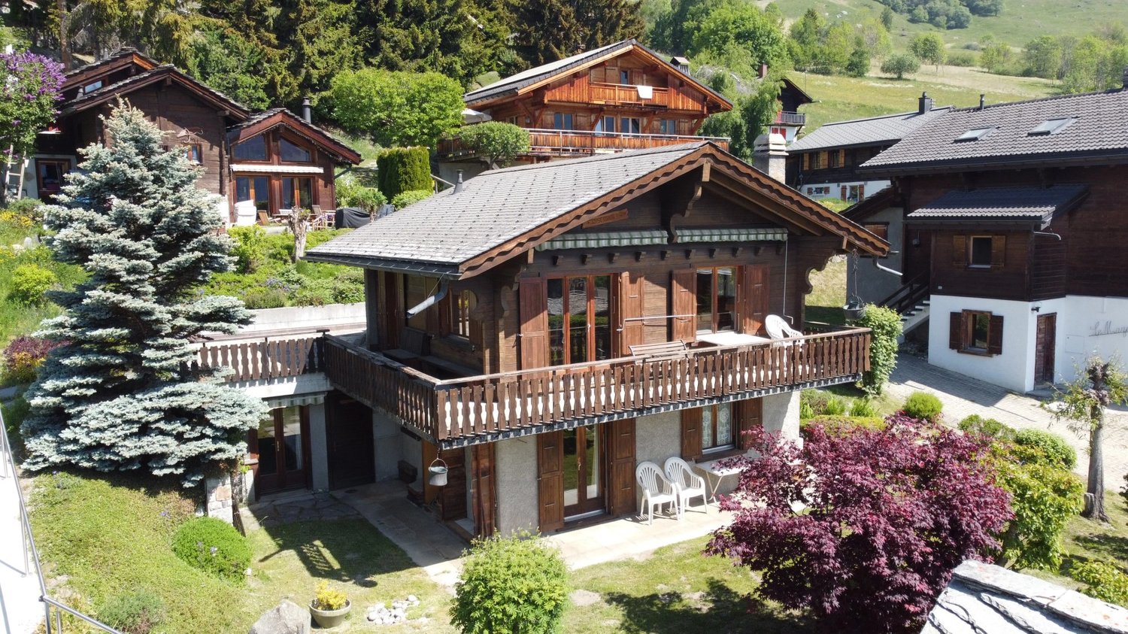
Last opportunity: Exclusive chalet also as a second home in Grächen! The outermost chalet of an exclusive development is for sale - all other chalets have already been sold. Take advantage of this last opportunity to secure a stylish home in the Valais mountains! This high-quality chalet impresses with a first-class equipment, modern technology and authentic alpine charm.The chalet extends over three floors with a total area of 192 m². The living area on the ground floor includes an open, high-quality kitchen with refrigerator, oven and dishwasher. Noble parquet and slate flooring, combined with stylish wall claddings made of solid wood and natural stone as well as rustic wooden beam ceilings, create a cozy and luxurious ambiance.On the top floor, there is a master bedroom, two guest rooms, a modern bathroom and a separate toilet. The basement is fully developed and offers ample storage space. A wellness area, consisting of an infrared sauna, toilet and shower, can be implemented at an additional cost after consultation.The entire chalet has a modern heating system with an environmentally friendly air-water split heat pump and energy-efficient underfloor heating. This system is supplemented by electric solar collectors with storage on the roof, which provide additional low heating and electricity costs. The windows are equipped with 3-fold insulating glazing, ensuring high energy efficiency. The glass and wood balcony railings offer a magnificent view of the impressive Valais mountain world.Optionally, it is possible to purchase two parking spaces in the nearby parking garage for CHF 48,000 each or a large garage box (10 m x 4 m) for CHF 128,000.The chalet is located in the charming mountain village of Grächen, known for its numerous sunny hours and diverse leisure activities. In winter, an attractive ski area with 42 perfectly groomed slope kilometers and ideal conditions for sledding and snowshoeing await you. In summer, numerous hiking trails, mountain bike routes and a picturesque mountain lake beckon.The infrastructure in Grächen is excellent, with numerous shopping opportunities, varied gastronomy and optimal traffic connections to well-known destinations such as Zermatt and Visp.This property is perfect as a first or second home and is also open to foreign buyers.We are happy to provide further information and arrange a viewing appointment.

1 / 13
5.5 rooms157m²CHF 980,000.–
Route de Baravoué 5, 1950 Aproz Sion

Villa with wellness space surrounded by apricot trees

Located in the charming and peaceful village of Bieudron, in the immediate vicinity of Aproz and along the Rhône, this magnificent property benefits from a privileged location. You can reach Sion in just 9 km and the Haute-Nendaz tourist resort in 18 km. The Conthey and Riddes highway entrances are just 10 minutes away, offering optimal accessibility. For families, a school bus stops near the house.Nestled at an altitude of 580 m, the house enjoys an enchanting setting surrounded by apricot orchards, on a generous plot of 4'679 m². The view is exceptional: the surrounding mountains, the Rhône, the plain, and in the distance, the Valère and Tourbillon castles offer themselves to you in all their splendor. Thanks to its orientation and clearance, it enjoys remarkable brightness.Built in the early 2000s, this property stands out for its vast wellness space, a true oasis of relaxation and well-being in the heart of your home.It is spread over 2 levels:Ground floor- Large living room with stove- Dining room with stove- Open kitchen- Guest toilet- Large veranda with triple glazing and access to a magnificent terrace with stone slabs and garden with waterfall- Stone cellar1st floor, sleeping area- 3 bedrooms, 2 with balcony- 1 Italian-style shower room made in 2019 with window door and access to the outdoor whirlpool- Clearance with water connection for installing a washing machine or additional sink1st floor, wellness area- Large bright open space with sink and Italian shower, which can be used as a fitness room, relaxation room, or treatment room- Outdoor whirlpool for 5 people, accessible from the open space or from the bathroom on the night side- Traditional hammam for 6 peopleThe property also has:- 1 large garage with windows- 1 garden shed- 1 carport for 2 carsTwo additional vehicles can be parked outside in front of the house.Note that exterior painting work (facade and shutters) and interior painting work (ceilings) were completely done in 2025.This property is available as a main or secondary residence for our Swiss or foreign clientele with a B or C permit.Some images have been generated by artificial intelligence

Travel time
-
1 / 13
4.5 rooms122m²CHF 775,000.–
Route de Mâche 11, 1987 Hérémence

Charming chalet available as a secondary residence

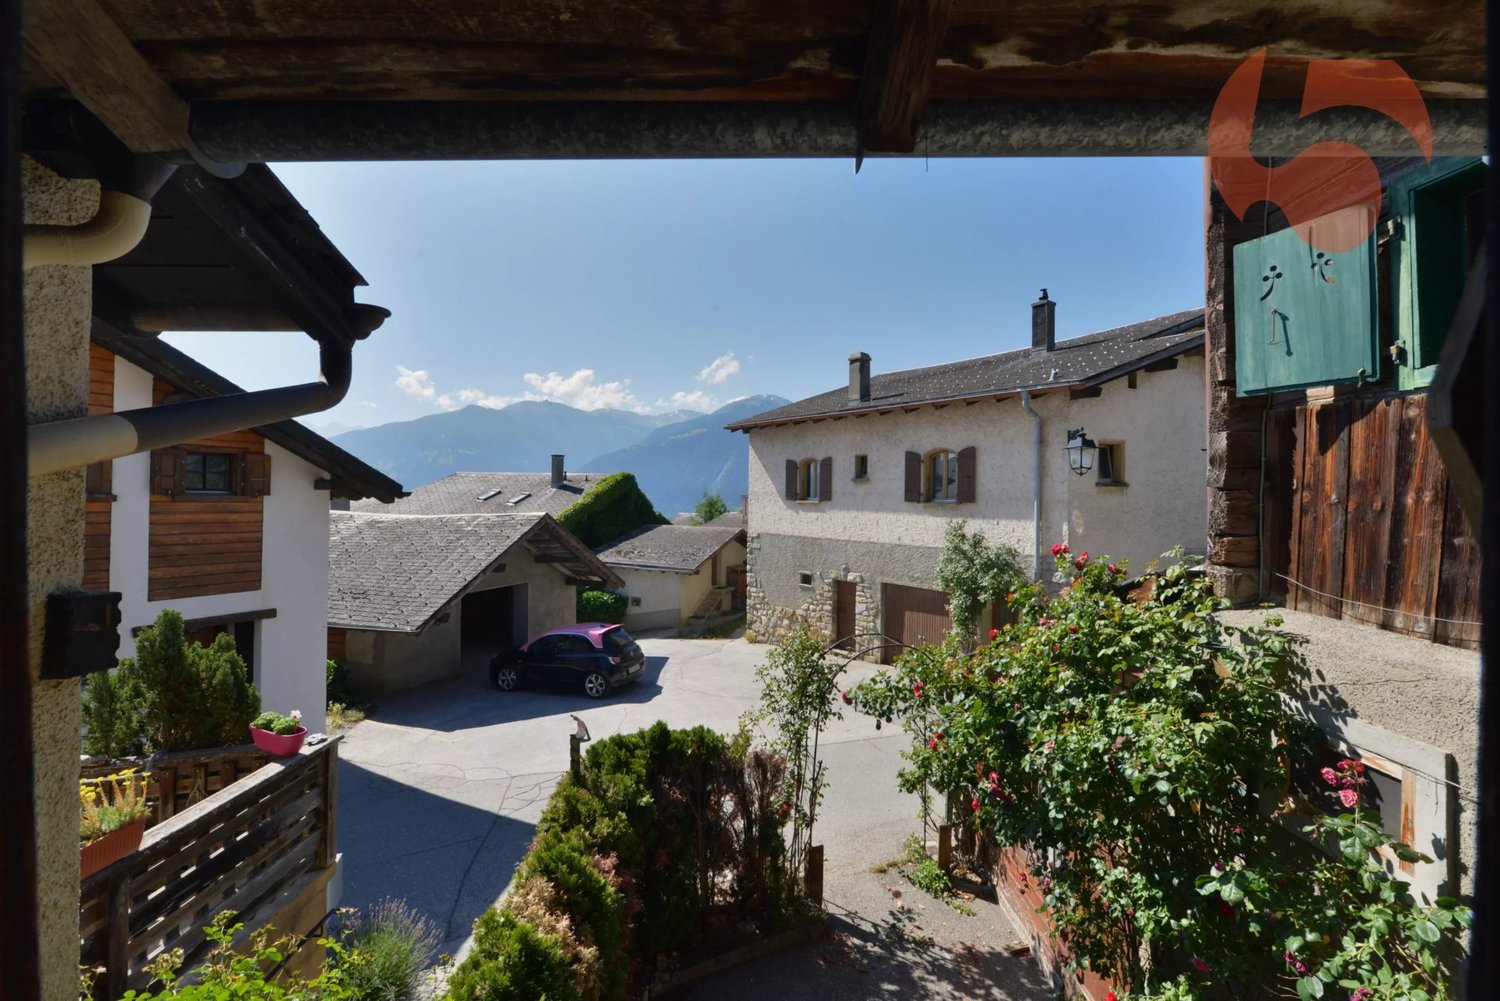
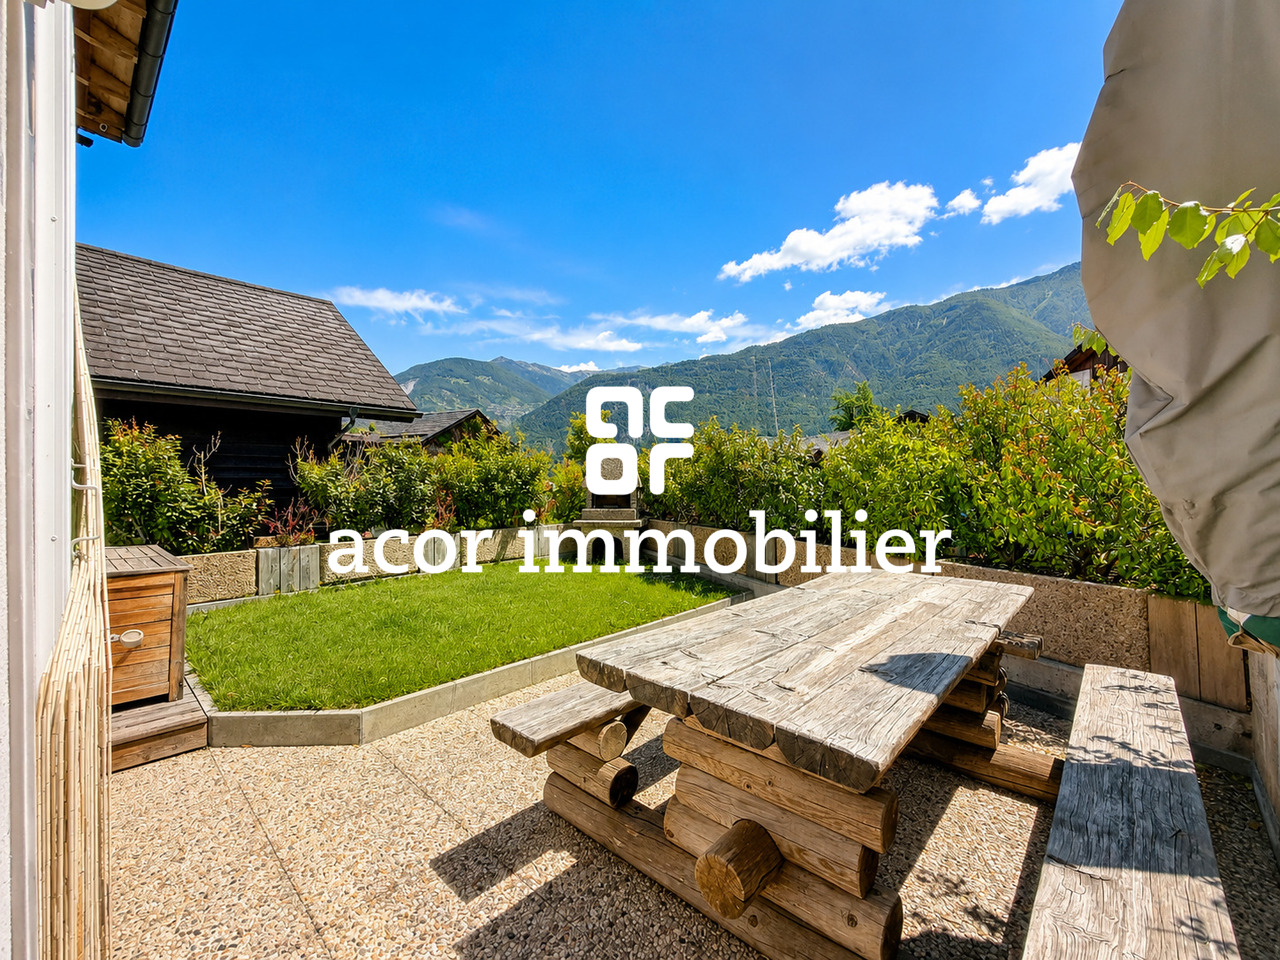
Nestled in a cul-de-sac of a small hamlet in the municipality of Hérémence, this charming chalet benefits from a unique and serene setting, ideal for nature and calm lovers.Located just 2 km from the village center, the chalet enjoys a preserved environment while remaining easily accessible. A bus stop is just 50 meters away, and during the winter season, a free shuttle takes you directly to the foot of the ski slopes.Surrounded by exceptional natural landscapes, this property constitutes a privileged starting point for exploring the magnificent Val d'Hérens: hikes to the Grande Dixence dam, discovery of the Euseigne pyramids or a walk through the traditional villages of the valley and their famous bisses.In winter, just 5 minutes by car or bus, the Masses chairlift gives you access to the largest ski area in Switzerland, the 4 Vallées, which includes Thyon, Veysonnaz, Nendaz, and Verbier.After a day of skiing or hiking, the Grands Bains d'Hérémence invite you to relax in their indoor and outdoor thermal pools, facing the Alpine peaks, summer and winter.The property consists of a chalet built on a 336 m² plot, as well as a large independent garage located at the back, on the neighboring plot.The chalet, built on two levels, offers a functional and convivial organization:On the lower floor- Three double bedrooms- One bathroom- One laundry roomOn the upper floor- Entrance hall- Spacious living room with dining area, stone fireplace, and access to the balcony- Open wooden kitchen with dining area and exit to the terrace- Shower roomOutside- Pretty flat garden with stone barbecue and paved path, perfect for enjoying the beautiful days.- Cellar/carnotzet areaThe independent garage allows you to park a vehicle and store equipment at the back and above. There is also space for a second vehicle outside in front of the garage.Available for sale as a secondary or primary residence to our Swiss and international clientele.

Travel time
-
1 / 13
18 rooms712m²CHF 3,990,000.–
Route des Tsamplans 8, 3960 Crans-Montana

Luxurious property in a haven of greenery and peace

Discover a truly exceptional estate bathed in sunlight, offering over 5,640 m² of landscaped grounds in a peaceful area of Mollens, just a few minutes from Crans-Montana. With its breathtaking panoramic views, its preserved natural environment with beautiful trees, and its covered pool, this property has everything to seduce lovers of large spaces and tranquility.You will find two buildings with distinct charm, spread over 712 m² of living space, to be renovated:- A majestic main house on three floors, with generous volumes, bathed in light- A traditional wooden chalet, full of character, ideal for accommodating guests or creating an independent spaceThe perfectly maintained lawns, the carefully selected tree species, and the enchanting Alpine setting form a unique living space, elegant and inspiring, ideal as a primary or secondary residence for the high-end market.The main house offers:On the upper floor:- A large, bright entrance hall with extensive storage space- 2 living rooms with access to private terraces overlooking the garden- A relaxation area - reading room, which can be converted into an office- 3 large bedrooms with integrated wardrobes, two of which have their own bathroom- Guest toilet- A large indoor pool with two showers, a toilet, and a technical room- Garage with workshopOn the intermediate floor:- An independent entrance hall with storage space- 2 living rooms with access to the large garden and a wonderful pergola- A room that can be converted into a large office- A large room that opens directly onto the terrace and the gardens of the estate- 3 bedrooms, two of which are suites with their own bathroom, and the last with access to the outside- 2 independent toilets- Access to technical rooms and storage spacesOn the lower floor:- An equipped kitchen with dining area- 2 bedrooms- Office- Bathroom- Many storage and storage spaces- Large cellar- Technical rooms- Large laundry room with integrated wardrobes- Garage with workshopThe house has an elevator on all three levels.The wooden chalet offers:- Main entrance- Kitchen with dining area- Bright living room with access to the balcony- A south-facing balcony- A bedroom- Bathroom- Large storage room (machines and garden tools or workshop).The estate therefore includes:- 5600 m² of carefully maintained, tree-lined grounds with large, very well-maintained lawns- Many shrubs and flower beds- A small wooden house in the garden- 2 parking spaces in an independent garage and 7 outdoor parking spacesThis place is ideal for relaxation and rejuvenation.With a density of 0.3 and a land use index (IBUS) of 0.5, this estate offers high development potential.Available for sale as a secondary or primary residence for our Swiss and international clients with permit B or C.*Some images were generated by AI

Travel time
-
1 / 9
  • Parking space
  • Balcony / Terrace
  • Garage
  • +4
5.5 rooms257m²CHF 1,335,000.–
Chemin de Filliolage 3, 1868 Collombey

Chalet for sale in Collombey - Les Neyres

Résidence Le Filiole - Les NeyresOffer yourself an exceptional living environment in the heart of a calm and sunny setting, in the lower, prized part of the Les Neyres village.This individual chalet seduces with its modern architecture, its generous volumes, and the omnipresent natural light. Designed for the comfort of family life, it combines functionality, intimacy, and construction quality.Spread over three levels, it offers an intelligent distribution of spaces as well as a beautiful flexibility thanks to fully customizable finishes according to your desires.The assets of the property:Individual chalet with excellent exposurePeaceful environment, close to natureLarge windows offering optimal light2 parental suites with private bathroomsBalconies and terrace to enjoy the outdoorsDouble garage with direct accessHeating by air/water heat pump (independent)Heat distribution by floorTraditional construction to anti-seismic standardsFinishes to the buyer's taste Distribution:Basement:Double garage, cellar, technical room with direct access to the chaletGround floor:Bright living room with open kitchen and access to the balcony,1 parental suite with bathroom/WC,Guest WC, laundry room, entrance hall with wall cabinetsUpper floor:1 parental suite with terrace,2 bedrooms with balcony,1 bathroom/WC, entrance hall with storageA rare opportunity to acquire a new chalet combining modern comfort and privileged natural setting.

  • Parking space
  • Balcony / Terrace
  • Garage
  • +4
Travel time
-
Christoph Wyder

Christoph Wyder

1 / 10
Christoph Wyder

Christoph Wyder

  • Child-friendly
CHF 350,000.–
3903 Birgisch

House to renovate in an excellent location

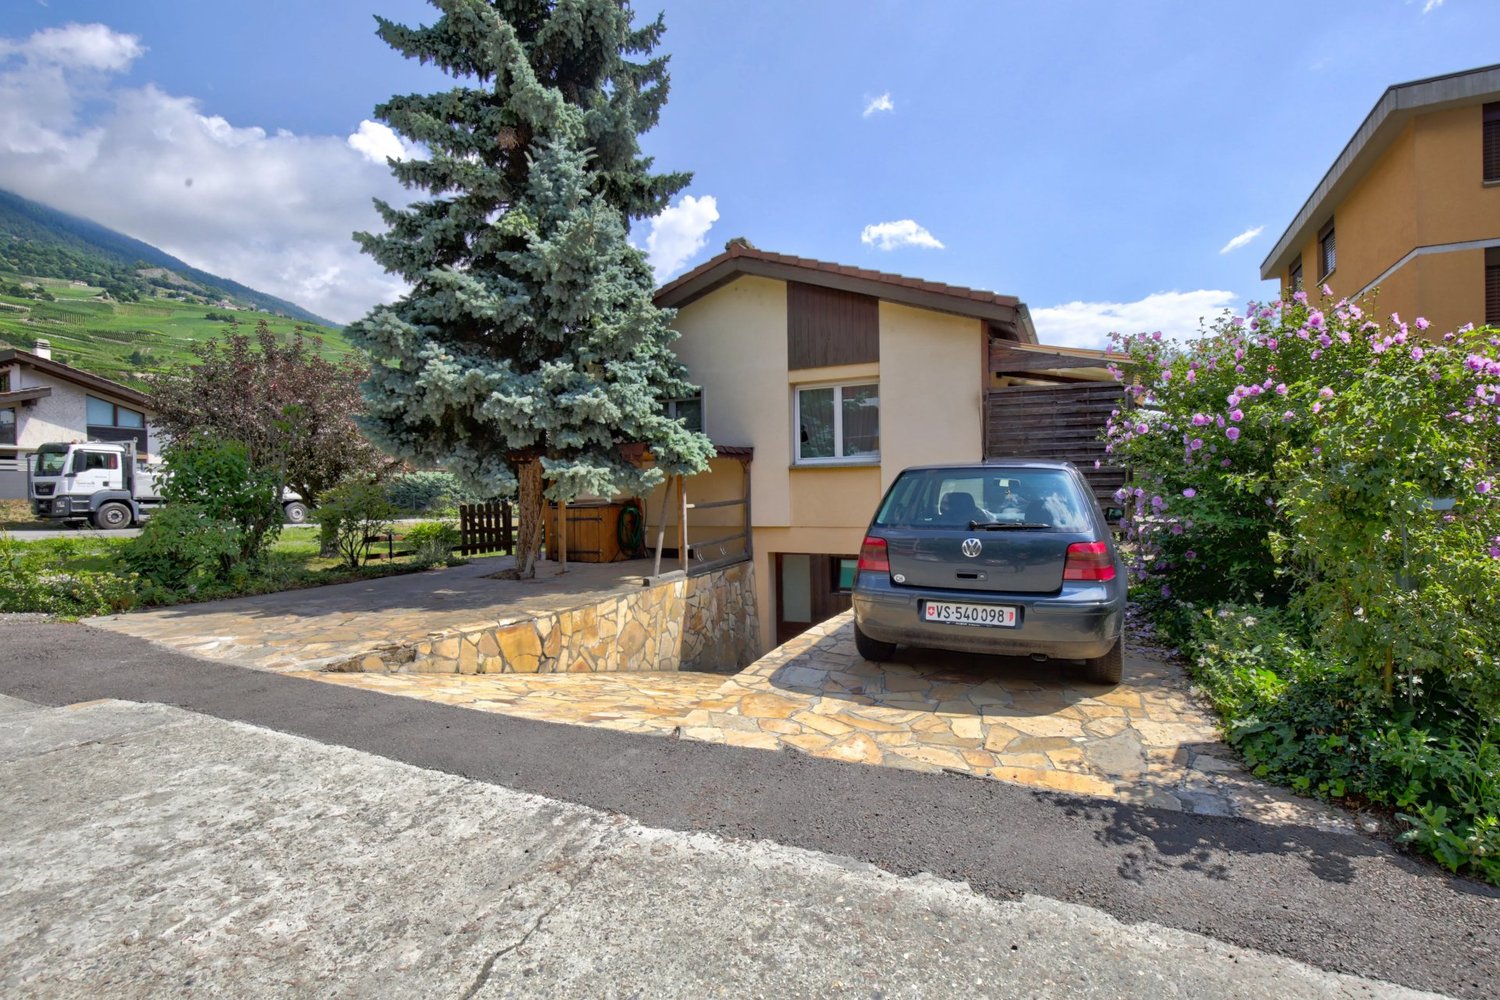
Residential house with great development potential and panoramic viewIn Birgisch near Naters, a single-family house is for sale on a 744 m² plot of land. The property is fully located in the W2 residential area and offers many possibilities: the existing building can be completely renovated or replaced by a new building. Thanks to the elevated location, you can enjoy a very nice view. Access to the property is secured by the land register.An interesting opportunity for builders, investors, or private individuals who want to exploit the potential of a spacious plot of land with an attractive panoramic view and realize an individual housing project.Object descriptionThe single-family house, built around 1975, has a living area of approximately 96.5 m². The exterior dimensions are approximately 9.55 × 10.10 m.On the upper floor, there is a 4.5-room apartment. The ground floor includes cellars and recreational rooms with good ceiling height. Finally, a spacious attic completes the object and is accessible via a separate external access. The building is in a condition requiring complete renovation.Renovation or new constructionThe property is suitable for both buyers who want to renovate the existing single-family house and redesign it according to their own ideas, and for people interested in examining the possibilities of a new construction.With a plot size of 744 m² and the location in the W2 residential area, the plot offers an attractive architectural development potential. With a utilization factor of 0.6, a theoretical living area of approximately 446 m² is obtained. According to current ÖREB data, there are no entries in the cadastre related to contaminated sites, no planning zone, and no restrictions regarding water protection or groundwater protection.LocationBirgisch is a village in the municipality of Naters in the district of Brig in the German-speaking part of the canton of Valais in Switzerland. Here, you live well because the village offers a quiet and natural environment with an impressive mountain landscape. At the same time, Naters and Brig are quickly accessible, making it easy to access shops, schools, workplaces, and public transportation. The high quality of life, the fresh mountain air, and the active village life make Birgisch an attractive place of residence for families, nature lovers, and all those who want to combine relaxation and proximity to everyday life.Would you like to receive more information or the complete documentation? Contact me at c.wyder@valimmobilier.ch and I will be happy to help you. I am also at your disposal for a visit on site.

  • Child-friendly
1 / 11
  • Parking space
  • Balcony / Terrace
  • View
  • +1
3.5 roomsCHF 295,000.–
Route du Col du Sanetsch, 1964 Conthey

Chalet with 3.5 rooms for sale in Conthey – Alpine charm

Description of the propertyFor sale: Charming chalet at 1450 m altitude – A haven of peace on the Route du Sanetsch (Conthey municipality)Discover this true little corner of paradise located just a few minutes after Plan Cernet, on the Route du Sanetsch. Nestled at 1450 meters above sea level, this chalet benefits from an exceptional, rare, and preserved environment, ideal for nature lovers and tranquility seekers.Privileged access all year round· In summer: easily accessible by car.· In winter: a true mountain charm, with access in 15 minutes on snowshoes or seal skin. This winter access makes this place an authentic refuge, cut off from the world but close to everything.An idyllic setting and a breathtaking viewLocated on a 440 m² plot, the chalet enjoys a beautiful view, without close neighbors, ensuring total intimacy. Surrounded by forest and alpine pastures, it offers a peaceful living space, perfect for recharging or enjoying weekends in the mountains.Description of the propertyThe chalet currently has a total living area of 75 m² and consists of:· 2 bedrooms· A kitchen with dining area· A children's room in the attic· A shower room with WC· A lower ground floor serving as a cellar, offering great potential for expanding the chalet· Wood stove heatingA complete renovation project is available, including 3D renderings illustrating the tremendous potential for transforming the main room and existing volumes.Renovation potentialThe lower area can be developed, for example:· A large living room with kitchen and lounge· A wellness area· Or additional bedrooms.The Sanetsch region is renowned for:· Its majestic Alpine landscapes· Its wild and authentic atmosphere· Its access to the famous Sanetsch Pass and its turquoise lake· Its numerous possibilities for hiking, ski touring, mountain biking, or simply immersing oneself in nature.An ideal place for altitude lovers seeking calm, beauty, and disconnection, while remaining close to Conthey and the plain.

  • Parking space
  • Balcony / Terrace
  • View
  • +1
Travel time
-
Mike Guigoz

Mike Guigoz

1 / 9
Mike Guigoz

Mike Guigoz

  • Parking space
  • Balcony / Terrace
  • Garage
  • +2
6.5 rooms525m²EUR 2,595,000.–
3963 Crans-Montana

6.5-room villa in the Domaine de Palmyre in Mauritius

6.5-room villaDiscover a rare opportunity to invest in Saffron Villas, an exclusive real estate program consisting of only six 6.5-room villas, ideally located in the heart of the prestigious Domaine de Palmyre on the west coast of Mauritius.The villa is suitable for a main residence, a holiday home, or a patrimonial investment, as it combines contemporary elegance, intimacy, and tropical lifestyle in a secure and preserved environment.Overlooking the spectacular landscapes of Morne Brabant and the Indian Ocean, the villa benefits from a privileged location in close proximity to the island's most beautiful beaches, renowned golf courses, five-star hotels, spas, and the region's best gastronomic addresses.A true haven of peace, Saffron Villas offers an exclusive lifestyle where every day is lived between lush nature, gentle tropical climate, and sunsets over the lagoon.Built on generous private plots perfectly integrated into the natural environment of the domain, the villas seduce with their contemporary architecture, open spaces, and fluid connection between indoor and outdoor areas.This 6.5-room villa offers a spacious reception area bathed in natural light, an open, high-end kitchen with a back kitchen, as well as large covered terraces opening onto the tropical gardens and outdoor relaxation areas.Every detail has been carefully studied to meet the highest international luxury standards: noble materials, premium services, refined finishes, and state-of-the-art equipment come together to offer absolute comfort in an exceptional environment.The villa includes, among other things:An elegant patio accompanied by a large entrance hallA spacious living/dining room opening onto the outsideAn open, high-end kitchen with refined finishesA back kitchen (grease kitchen)Four en-suite bedrooms, including a sumptuous master suite and a second bedroom with a pleasant private terraceGuest toiletA study or libraryAn independent laundry room completed by numerous storage spacesThe exteriors have been designed as full-fledged living spaces and include:A closed garage with the possibility of creating a second garageA covered carport for two vehicles and visitor parking spacesA large covered terrace dedicated to relaxation and convivialityA private pool with a deckA lounge area of the kiosk/boma type dedicated to relaxationBeautifully landscaped tropical gardensInspired by the concept of Barefoot Luxury, the villas prioritize natural materials such as Mauritian stone, wood, and slate, combined with high-end services:Inverter air conditioning in the bedroomsAluminum joinery conforming to cyclonic standardsSolid wood doorsLarge-format tilesBathrooms inspired by the most beautiful private spasCentralized solar water heatingHigh-speed internet and pre-installation of domoticsAs part of a sustainable and innovative approach, Saffron Villas also integrates eco-responsible solutions of the latest generation:Photovoltaic system with lithium-ion batteriesOptimized and recycled water managementEcological treatment of wastewaterSolar outdoor lightingFully underground networksThe domain finally guarantees absolute peace of mind thanks to its premium infrastructure:Secure access and entrance controlVideo surveillance systemMotorized gateArchitectural charter ensuring the harmony of the siteOptionally, the villa can accommodate a fully customizable basement that can include, according to the needs and desires of the future owners, a wine cellar, a gym, a wellness area, a home cinema, storage spaces, etc.The realization of this basement will be the subject of a personalized quote based on the desired layout, the level of customization required, and the results of a prior geotechnical study. The final surface area of the basement will be determined according to the conclusions of this study and the prices will be adjusted accordingly.More than just a residence, an invitation to live the exceptional in the heart of Mauritius!"Why invest in Mauritius?"The benefits of living and investing in Mauritius:Facilitated residence permitMauritius offers foreign investors a particularly attractive environment to settle permanently. The acquisition of a property worth at least $375,000 in a program accessible to foreigners allows the buyer and their family to automatically obtain a residence permit.Recognized governanceMauritius is renowned for its political and institutional stability and is regularly ranked among the best-governed countries in Africa. According to the Mo Ibrahim Foundation, the island stands out for the quality of its rule of law, security, respect for human rights, and sustainable economic opportunities.A high-quality education and healthcare systemMauritius has modern infrastructure and an ideal environment for families. The education system offers recognized French, English, and international curricula, while private healthcare establishments provide quality care and performing medical services.A safe and stable environmentMauritius is one of the safest countries in Africa. Preserved from geopolitical conflicts and war threats, the island benefits from a peaceful social climate and a secure living environment, particularly appreciated by expatriates and international investors.A particularly advantageous tax systemIn addition to its exceptional lifestyle, Mauritius also seduces with its attractive tax regime. Foreign investors benefiting from dedicated real estate programs such as the PDS, the IRS, or the Smart Cities enjoy a stable, transparent, and competitive tax environment.Mauritius has signed double taxation agreements with 46 countries, thereby strengthening the tax security of international residents and investors.To obtain the status of Mauritian tax resident, it is necessary to stay at least 183 days per year on the island. This status offers numerous benefits:No tax on capital gainsNo wealth taxNo inheritance or gift taxCorporate tax at a single rate of 15%Free repatriation of profits, dividends, and capitalNo exchange controlCustoms and VAT exemption via the FreeportExtensive network of international tax agreementsA recognized jurisdiction for its transparency and compliance with OECD standardsA unique living environmentBetween turquoise lagoons, tropical climate, modern infrastructure, and exceptional quality of life, Mauritius is now establishing itself as one of the most sought-after destinations to live, invest, and plan for the future in a stable and privileged environment.

  • Parking space
  • Balcony / Terrace
  • Garage
  • +2
Emilie Sannié

Emilie Sannié

1 / 9
Emilie Sannié

Emilie Sannié

  • Parking space
  • Garage
  • Child-friendly
4 rooms98m²CHF 520,000.–
1926 Fully

Maison villageoise au coeur de Fully à rénover

Découvrez cette maison villageoise idéalement située au coeur de Fully offrant un potentiel de développement exceptionnel. Actuellement composée de deux commerces au rez-de-chaussée, cette propriété représente une opportunité rare pour les investisseurs et promoteurs souhaitant valoriser un bien à fort potentiel.Grâce à la réglementation en vigueur, le bâtiment peut être surélevé jusqu'à une hauteur de 13,50 mètres, permettant la création de plusieurs appartements aux étages tout en conservant les surfaces commerciales existantes. Sa structure solide et ses volumes généreux constituent une excellente base pour un projet de rénovation, de transformation ou de promotion immobilière.Le bien dispose également d'une grande cave, de deux vastes ateliers de stockage, d'un garage privé ainsi que de deux places de parc extérieures, des atouts particulièrement recherchés en plein centre du village. À quelques pas des commerces, des écoles, des transports publics et de toutes les commodités, cette propriété bénéficie d'un emplacement stratégique alliant visibilité, accessibilité et qualité de vie.Que vous envisagiez la création de logements, un projet mixte résidentiel et commercial ou un investissement patrimonial, cette maison villageoise constitue une opportunité unique de développer un projet à forte valeur ajoutée au coeur de Fully.Ce bien idéalement situé en plein centre de Fully se distribue comme suit :Rez inférieur : • Garage • Carnotzet • Atelier • Local technique Rez supérieur : • Deux commerces avec WC • Accès vers le toit 1er étage : • Galetas à aménager ou à surélever pour créer des appartements Particularités : • Au coeur de Fully • Hauteur possible 4 étages, 13,5 mètres • Terrain de 131 m2 • Places de parc extérieures • Garage intérieur • A proximité de toutes commodités Fully :Depuis des décennies, Fully est synonyme de qualité de vie. Cette commune de quelque 9000 âmes, à quelques kilomètres de Martigny, doit sa réputation d'oasis valaisanne à un microclimat méditerranéen. D'aucuns la surnomment d'ailleurs la petite Californie de la Suisse ! Vous souhaitez obtenir des précisions, le visiter ? Contactez-moi par téléphone, courriel ou passer nous rencontrer (sur rendez-vous) dans notre agence de Martigny et nous vous renseignerons très volontiers. Retrouvez tous nos biens sur www.valimmobilier.ch Entdecken Sie dieses Dorfhaus in idealer Lage im Herzen von Fully, das ein außergewöhnliches Entwicklungspotenzial bietet. Derzeit besteht die Immobilie aus zwei Geschäftsräumen im Erdgeschoss und stellt eine seltene Gelegenheit für Investoren und Bauträger dar, die eine Immobilie mit großem Potenzial aufwerten möchten.Dank der geltenden Vorschriften kann das Gebäude auf eine Höhe von bis zu 13,50 Metern aufgestockt werden, was die Schaffung mehrerer Wohnungen in den Obergeschossen ermöglicht, während die bestehenden Gewerbeflächen erhalten bleiben. Die solide Bausubstanz und die großzügigen Raumaufteilungen bilden eine hervorragende Grundlage für ein Renovierungs-, Umbau- oder Immobilienentwicklungsprojekt.Die Immobilie verfügt zudem über einen großen Keller, zwei geräumige Lagerräume, eine private Garage sowie zwei Außenparkplätze - Vorzüge, die mitten im Dorfzentrum besonders begehrt sind. Nur wenige Schritte von Geschäften, Schulen, öffentlichen Verkehrsmitteln und allen Annehmlichkeiten entfernt, profitiert diese Immobilie von einer strategisch günstigen Lage, die Sichtbarkeit, Erreichbarkeit und Lebensqualität vereint.Ganz gleich, ob Sie den Bau von Wohnungen, ein...

  • Parking space
  • Garage
  • Child-friendly

Suggested properties for you based on search results

Other interesting objects