Rooms
6.5
Living space
182 m2
Selling price
CHF 700,000.–
Notify on price drop
"Sale - Villa Vétroz"
Address
1963 VétrozPrice
- Purchase price:
- CHF 700,000.–
- Notify on price drop
Main information
- Availability:
- By agreement
- Type:
- Villa
- No. of rooms:
- 6.5
- Number of floors:
- 2
- Surface living:
- 182 m2
- Last refurbishment:
- 2015
Documents (0)
Description
Beautiful villa in Vétroz!
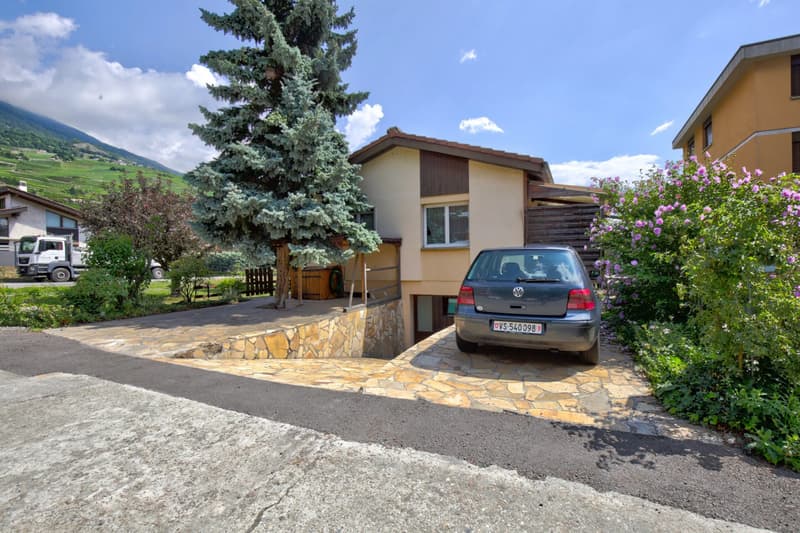
Ideally located in the heart of Vétroz, this pleasant villa benefits from a privileged location, in immediate proximity to schools and all amenities. The shops of Conthey, the highway, and the city of Sion are accessible in just a few minutes, making this property a particularly family-friendly place to live.
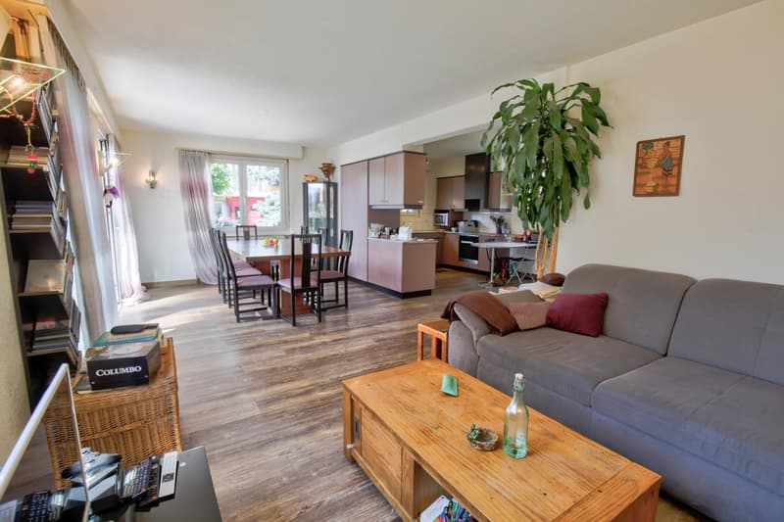
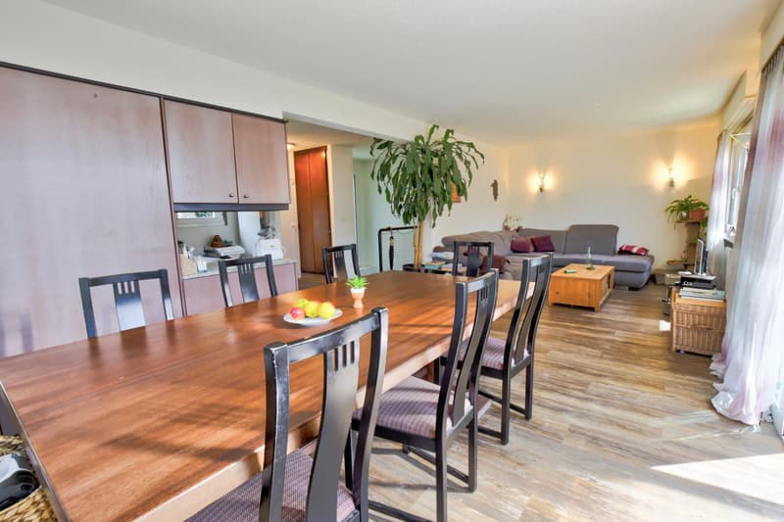
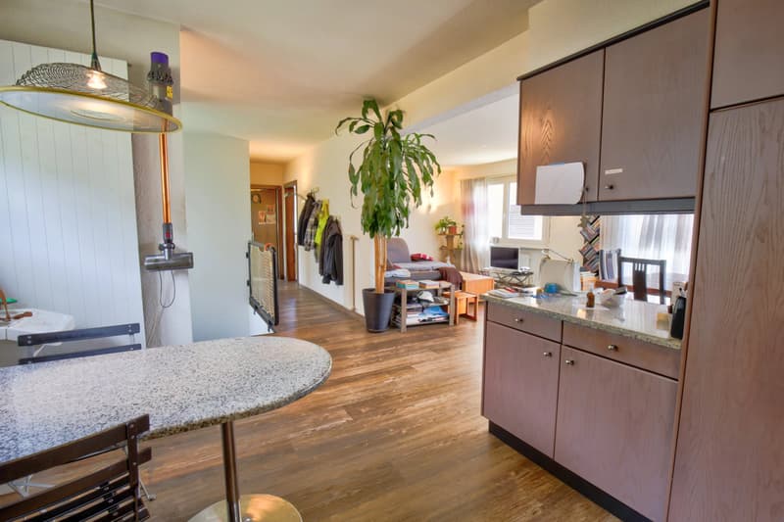
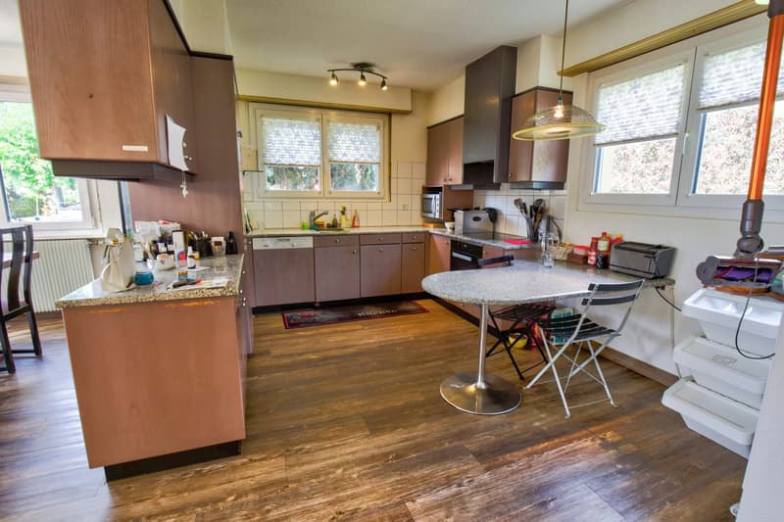
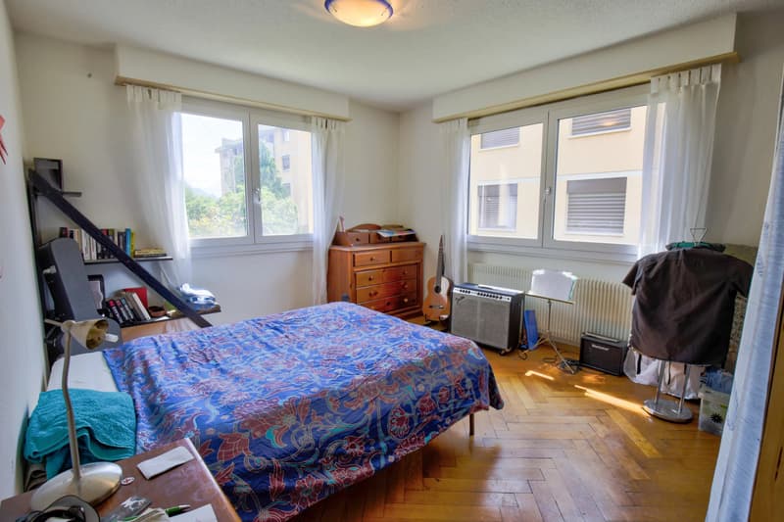
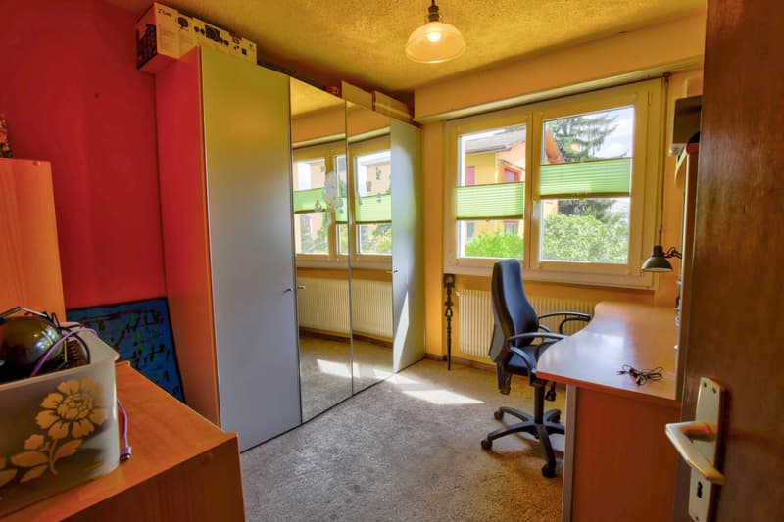
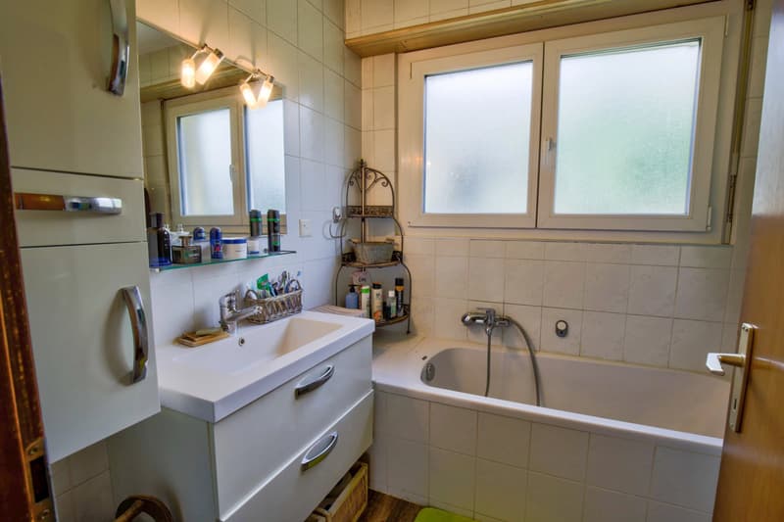
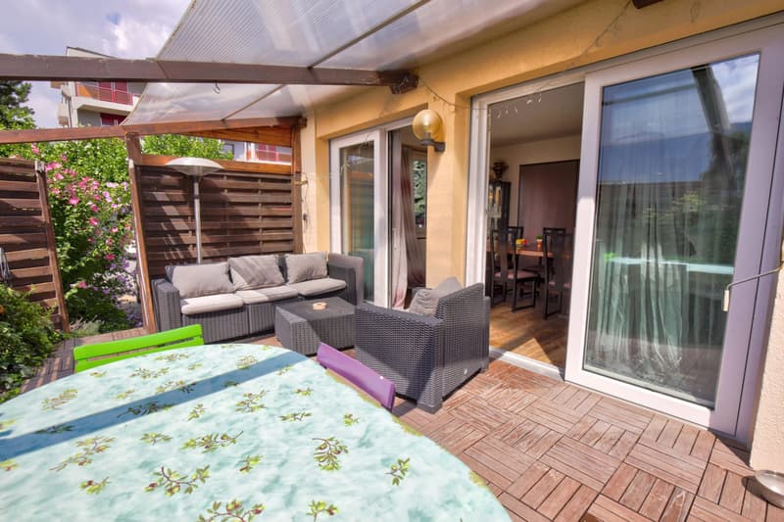
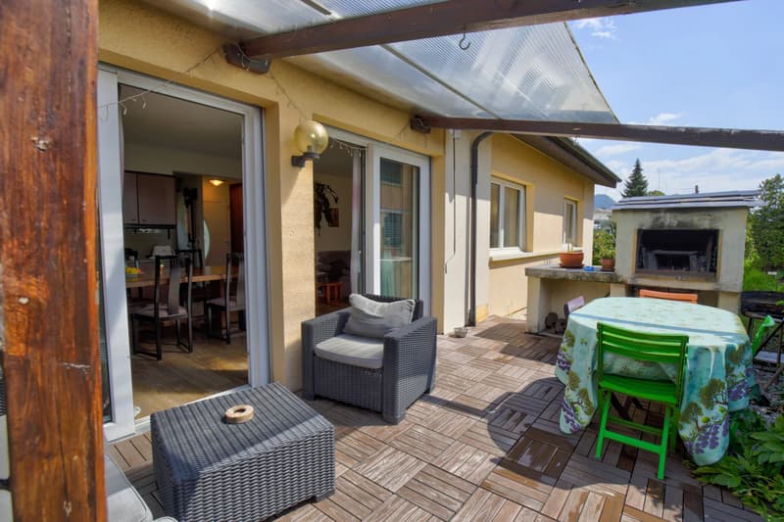
The upper ground floor welcomes a spacious and bright living area comprising a living room, a dining area, and an open kitchen. This convivial space benefits from direct access to the terrace and the garden. This level also features a master bedroom, a second bedroom that can be used as an office, and a bathroom.
The lower ground floor consists of three double bedrooms, a bathroom, a technical room, and a cellar, offering beautiful complementary spaces to meet the needs of a family.
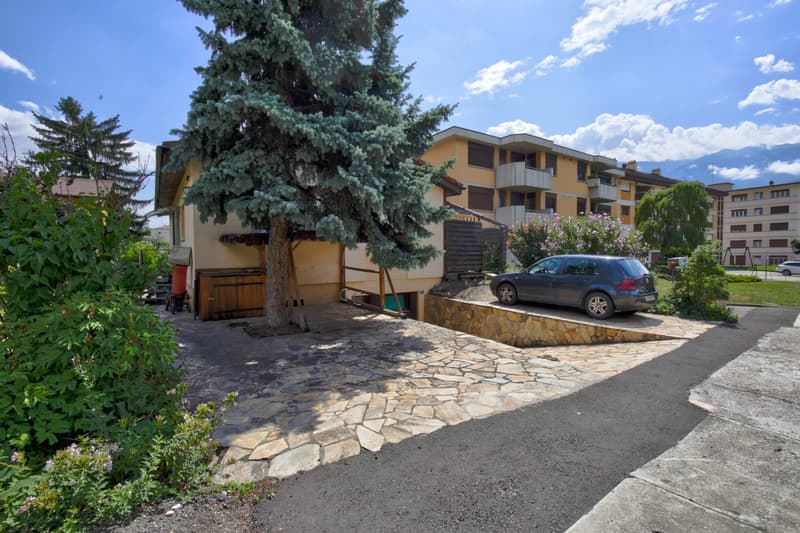
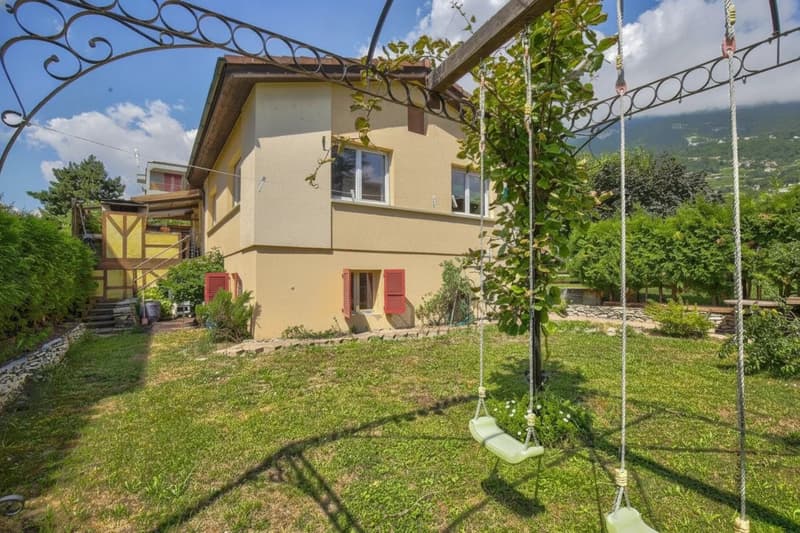
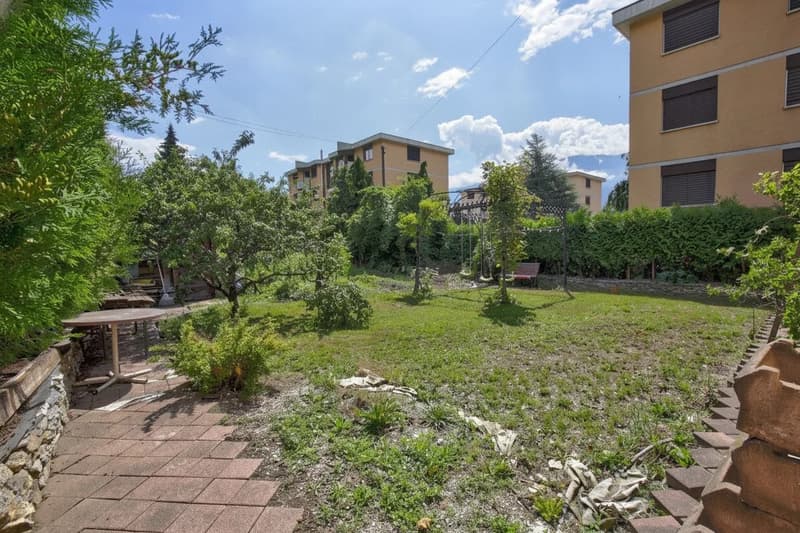
Built on a 424 m² plot, the villa enjoys a pleasant garden with a barbecue area and a shed. Three vehicles can be parked on the property, which is easily accessible.
The latest renovations, carried out in 2015, include the installation of parquet flooring and the replacement of windows with triple glazing.
A functional and welcoming villa, combining family comfort, outdoor spaces, and a central location.
Ideally located in the heart of Vétroz, this pleasant villa benefits from a privileged location, in immediate proximity to schools and all amenities. The shops of Conthey, the highway, and the city of Sion are accessible in just a few minutes, making this property a particularly family-friendly place to live.
The upper ground floor welcomes a spacious and bright living area comprising a living room, a dining area, and an open kitchen. This convivial space benefits from direct access to the terrace and the garden. This level also features a master bedroom, a second bedroom that can be used as an office, and a bathroom.
The lower ground floor consists of three double bedrooms, a bathroom, a technical room, and a cellar, offering beautiful complementary spaces to meet the needs of a family.
Built on a 424 m² plot, the villa enjoys a pleasant garden with a barbecue area and a shed. Three vehicles can be parked on the property, which is easily accessible.
The latest renovations, carried out in 2015, include the installation of parquet flooring and the replacement of windows with triple glazing.
A functional and welcoming villa, combining family comfort, outdoor spaces, and a central location.
Mortgage Calculator
From dream house to home ownership: the mortgage calculator can help you estimate the affordability of this property.

Free
Create an account for more options
Create your account to manage your favorites across all devices, keep track of your search alerts, and never miss an update. Everything you need for your home search, all in one place!
Viewing
Contact for viewing
Justin FOURNIER

Contact
Justin FOURNIER
- Listing ID
- 4003342662
- Object ref.
- 87239752