1944 results - House, chalet, rustico to buy: Canton Valais

Tristan Barras

Tristan Barras

1 / 9
Tristan Barras

Tristan Barras

  • Parking space
  • Balcony / Terrace
  • View
  • +1
8.5 rooms170m²CHF 2,150,000.–
Rue de la Batteuse 23, 3963 Crans-Montana

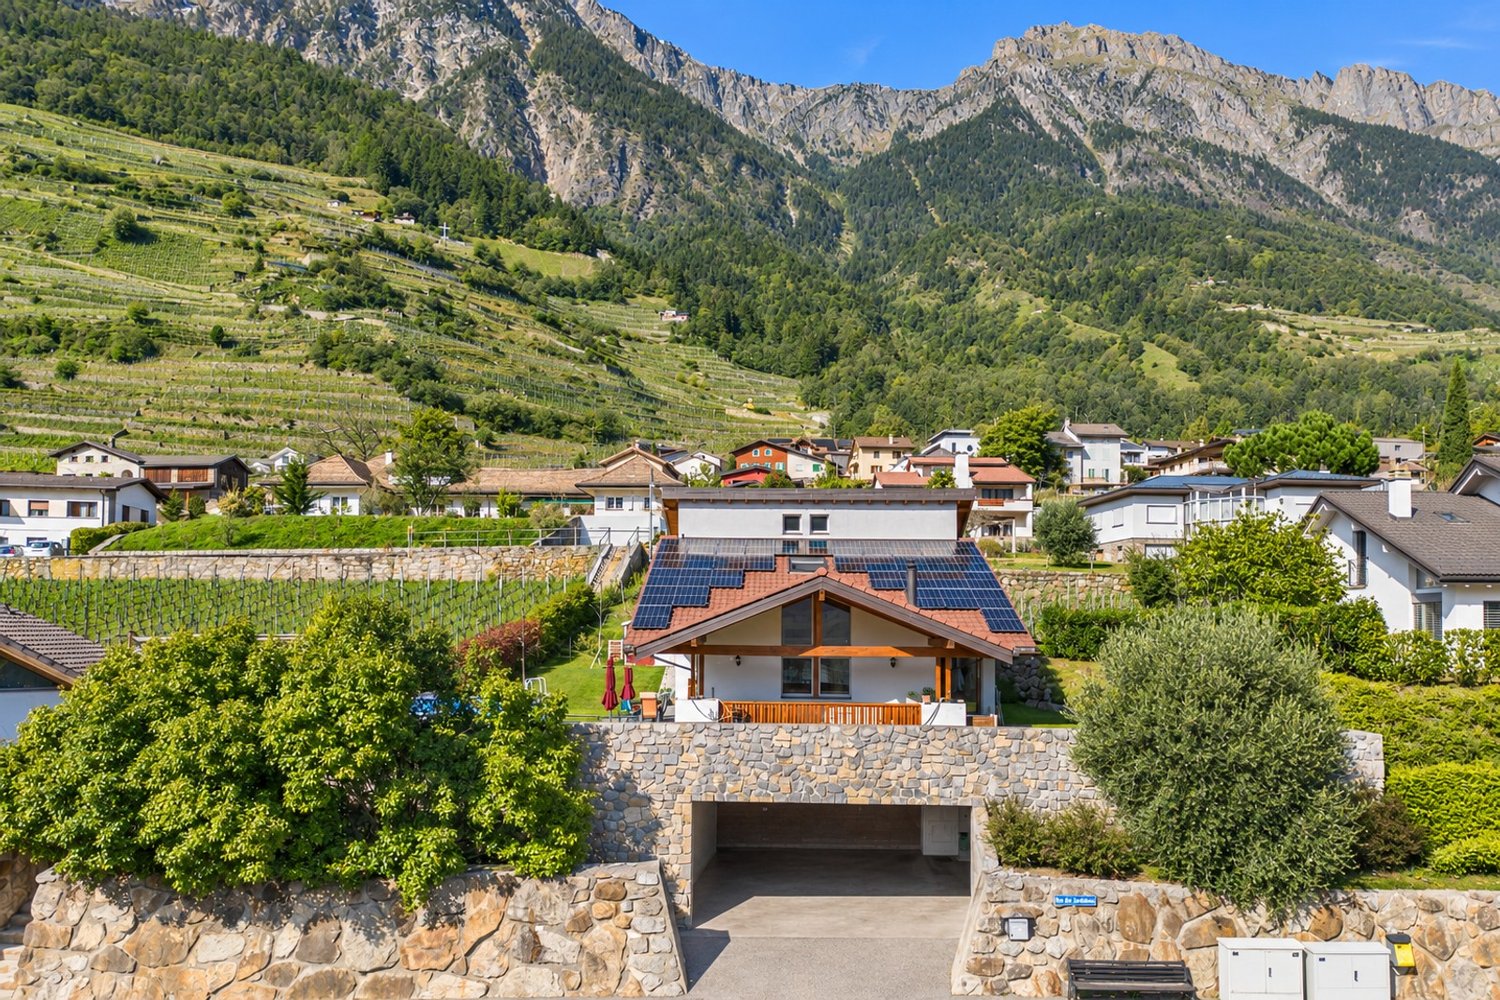
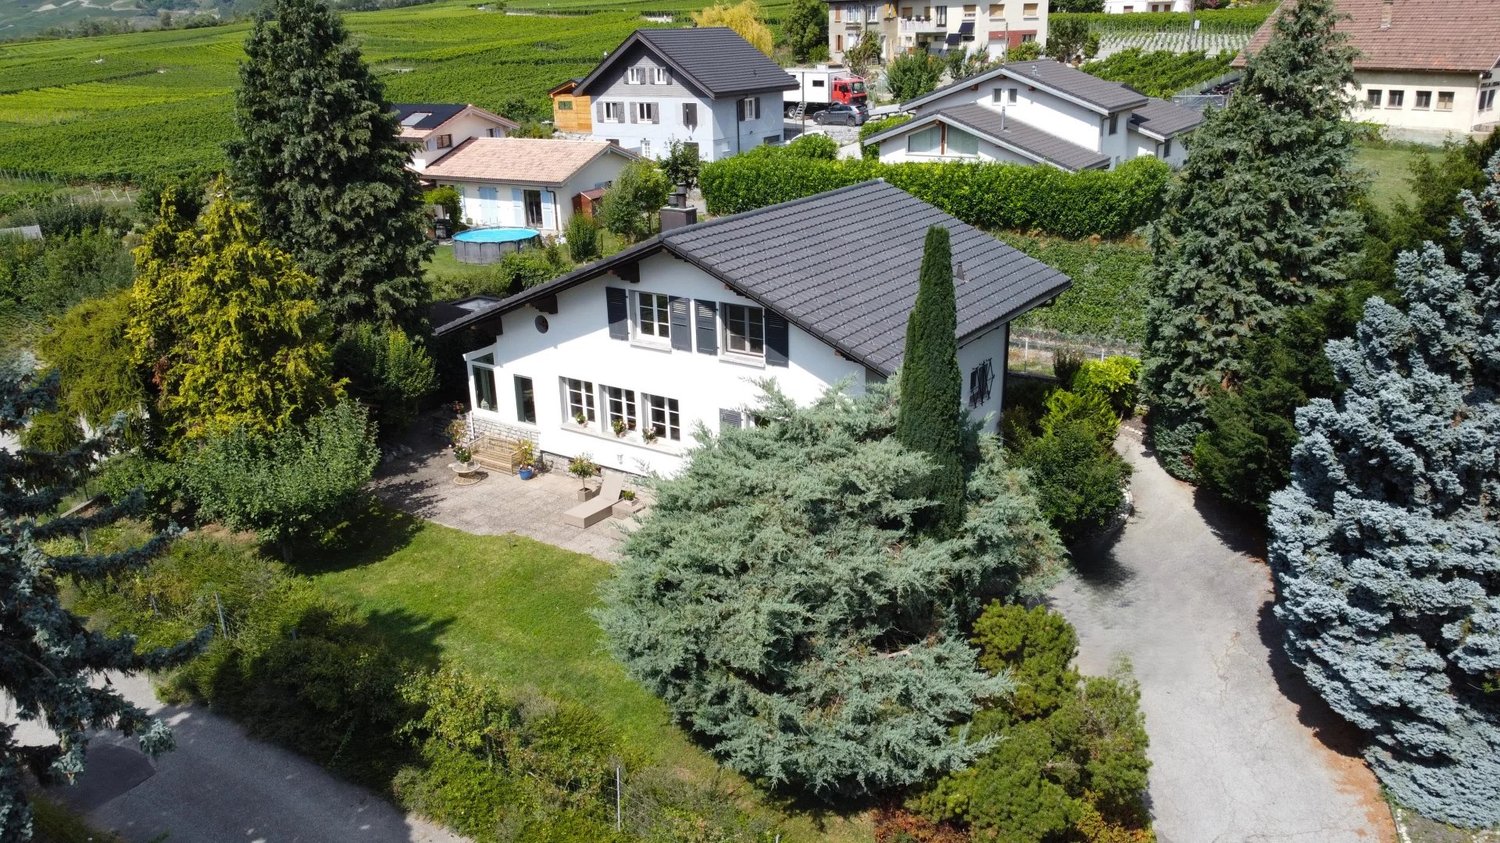
Architect's Villa 8.5 Rooms with Panoramic View - Montana-Village

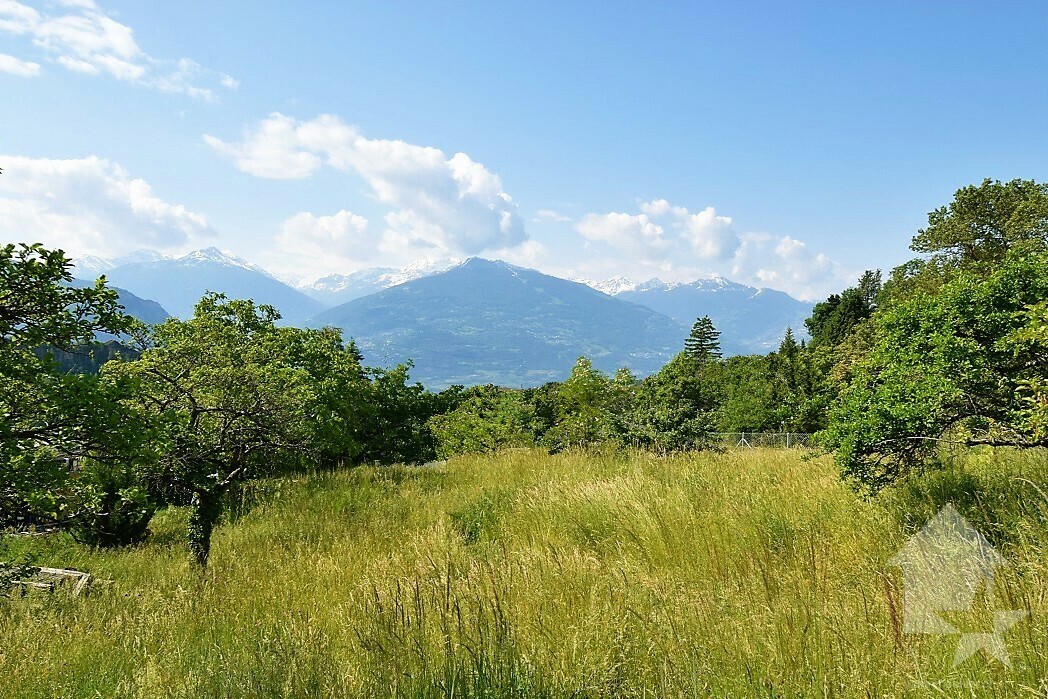
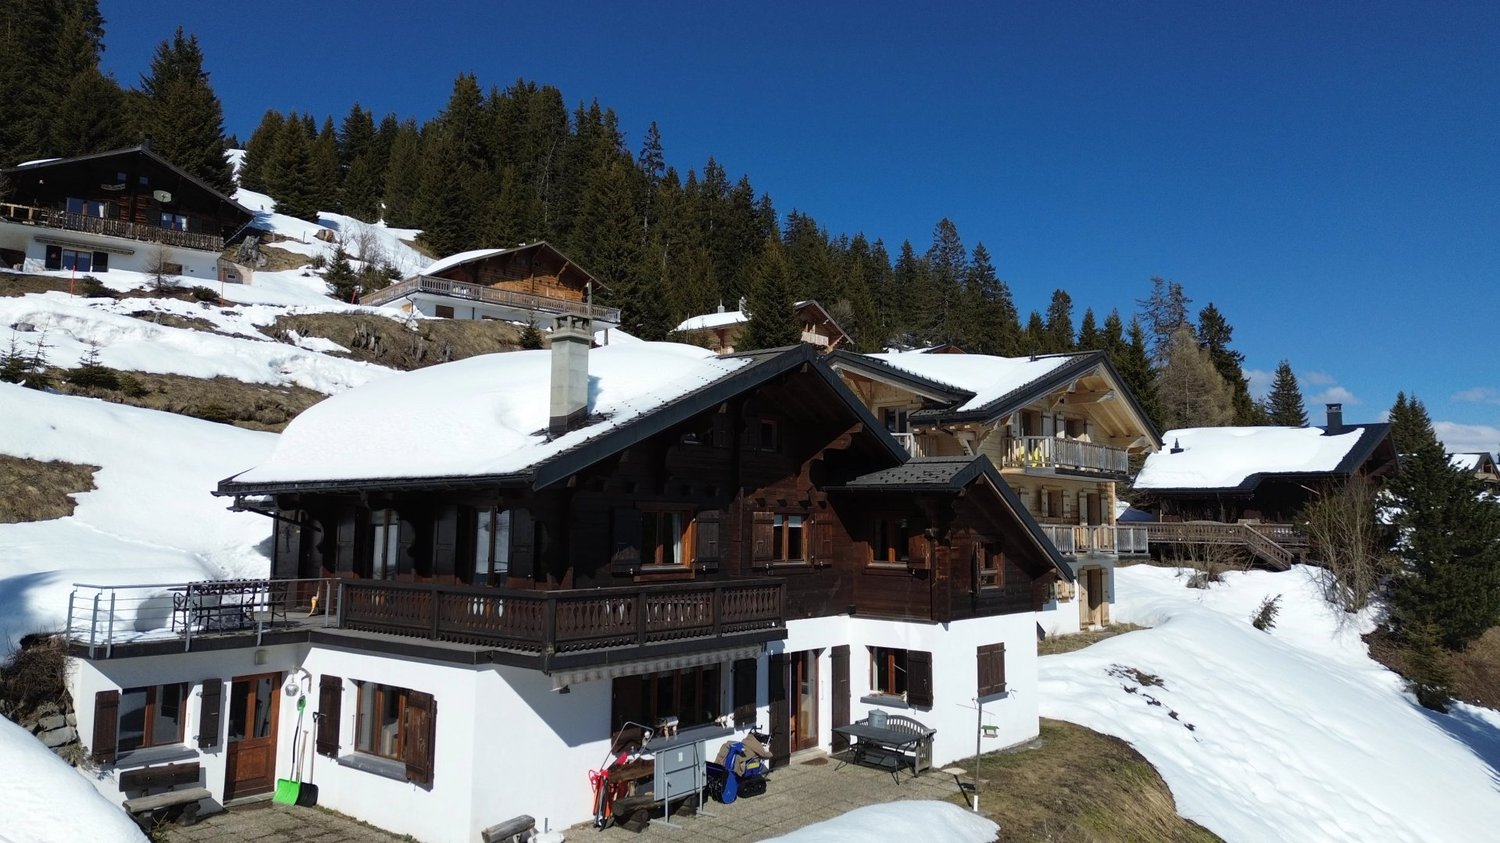
An exceptional property in a privileged location, sheltered from views, between nature, light and alpine panoramaIdeally situated in Montana-Village, at the end of a private road, this rare property benefits from an exclusive and confidential location, offering absolute calm and total intimacy. Located on a generous plot of approximately 2,140 m², the villa enjoys a green and preserved environment, while remaining less than 5 minutes by car from the center of Crans-Montana, shops, international schools and ski lifts.Potential for renovation or transformationBuilt in the 1970s, this magnificent architect's villa offers a remarkable potential for transformation into a true master villa, combining character, volume and contemporary amenities. Located in a dominant position, like a balcony suspended above the Rhone valley, it benefits from optimal sunlight and a spectacular 180° panorama of the Valais Alps. A unique living space, where nature, light and the grandeur of the alpine landscapes come together to offer an exceptional residential experience.Here are some undeniable advantages of this property:o South orientation guaranteeing natural light throughout the dayo 180° panorama of the emblematic peaks of the Alpso Peaceful atmosphere, without vis-à-vis, with total immersion in natureo Discreet and private location, at the end of a private roado Acquisition as a secondary residence possible for Swiss residentso Transformation project into a master villa availableGenerous volumes and architectural potentialWith 237 m² of usable floor space and 287 m² of total floor space, spread over 8.5 rooms, this villa offers many possibilities for high-end fitting or renovation.Its structure and spaces allow you to imagine:o A contemporary luxury villao A spacious family villao Or an architectural project that enhances the existing characterDistribution of spacesMain level (living area)- Entrance hall- Large, bright living room with living room, dining room and open kitchen- Direct access to the balcony and terrace with panoramic view- Several bedrooms and/or office with outdoor accessLower level (sleeping area and annexes)- Additional bedrooms- Bathrooms- Office or multipurpose room (telecommuting, fitness, leisure)- Technical rooms, cellar, laundry room and storage spacesExterior and living space- Beautiful, tree-lined garden and walkable outdoor spaces- South and North terraces to enjoy the sun at any time- Quiet, residential and very sought-after environment- Individual garage and 3 outdoor parking spacesKey points of this propertyo Ideal location, 5 minutes from the center of Crans-Montana, ski lifts, golf courses and mountain activitieso Close to public transport, schools and amenitieso Architect's villa with great potentialo Unparalleled view of the Valais Alpso Dominant plot of over 2,000 m²o South orientation with optimal sunlighto Quiet and exclusive environmento Secondary residence allowed (only for Swiss residents)Thanks to its privileged location and its status as a secondary residence, this property offers a particularly rare opportunity in Valais. Properties that offer such a combination of panoramic views, sought-after location and potential are becoming increasingly rare in Crans-Montana. This villa will seduce lovers of nature, architecture and exceptional properties looking for a unique living space.Do you want more information about this exceptional property? Contact us today!
  • Parking space
  • Balcony / Terrace
  • View
  • +1
Travel time
-
1 / 10
  • Balcony / Terrace
  • View
  • Child-friendly
7 rooms148m²CHF 1,350,000.–
Le Grand Chemin 13, 1898 St-Gingolph

Maison de deux appartements au centre de St-Gingolph

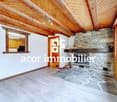
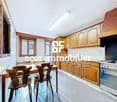
Située au coeur du village historique de St-Gingolph, cette maison de 1750, entièrement rénovée en 2022, conserve son charme d'antan avec ses poutres, sa charpente d'époque et son parquet en chêne massif vieilli.Nichée dans un quartier calme, à 5 minutes à pied de toutes les commodités (écoles, commerces, gare, port et frontière), cette propriété offre une situation exceptionnelle avec une vue panoramique sur le lac et les Alpes vaudoises.Description du bien :Appartement de 2.5 pièces (48 m² au rez-de-chaussée) :- Hall d'entrée avec armoires encastrées- Cuisine entièrement équipée ouverte sur le séjour- Séjour avec poêle à pellets, donnant sur la terrasse et le jardin- Chambre avec dressing encastré- Salle de douche avec colonne de lavageProfitez d'une vue magnifique sur les Alpes vaudoises et le lac depuis votre jardin.Appartement de 4.5 pièces en duplex (100 m² au 1er étage) :1er niveau - Partie nuit :- Hall avec armoires murales encastrées et colonne de lavage- Salle de bain- 2 chambres, dont une avec dressing encastré- 1 suite parentale avec dressing encastré et salle de douche / WC2ème niveau - Partie jour :- Cuisine ouverte sur la salle à manger et le séjour équipé d'un poêle à pellets- WCUne vue panoramique sur le lac, le village historique de St-Gingolph et les Alpes s'offre à vous.Chaque appartement dispose d'une cave au sous-sol.Les deux unités, actuellement libres, peuvent être louées pour CHF 40'000.- par an (hors charges).Les meubles présents sur les photos sont vendus avec le bien. N'attendez plus pour saisir cette opportunité unique ! Nous sommes à votre disposition pour de plus amples informations ou pour organiser une visite.Dieses im Herzen des historischen Dorfes St-Gingolph gelegene Haus aus dem Jahr 1750 wurde 2022 vollständig renoviert. Es bewahrt seinen alten Charme mit seinen Balken, dem historischen Gebälk und dem gealterten massiven Eichenparkett.Eingebettet in einem ruhigen Viertel, 5 Gehminuten von allen Annehmlichkeiten (Schulen, Geschäfte, Bahnhof, Hafen und Grenze) entfernt, bietet dieses Anwesen eine außergewöhnliche Lage mit Panoramablick auf den See und die Waadtländer Alpen.Beschreibung des Objekts :2.5-Zimmer-Wohnung (48 m² im Erdgeschoss) :- Eingangshalle mit Einbauschränken.- Vollständig ausgestattete Küche, die zum Wohnzimmer hin offen ist- Wohnzimmer mit Pelletofen, mit Zugang zur Terrasse und zum Garten.- Schlafzimmer mit eingebautem begehbarem Kleiderschrank- Duschraum mit WaschsäuleGenießen Sie von Ihrem Garten aus einen herrlichen Blick auf die Waadtländer Alpen und den See.4.5-Zimmer-Duplex-Wohnung (100 m² im 1. Stock) :1. Ebene - Schlafbereich :- Flur mit eingebauten Wandschränken und Waschsäule.- Badezimmer- 2 Schlafzimmer, eines davon mit eingebautem Ankleidezimmer- 1 Mastersuite mit eingebautem Ankleidezimmer und Duschbad2. Ebene - Wohnbereich :- Offene Küche mit Esszimmer und Wohnzimmer, ausgestattet mit einem Pelletofen.- WCEin Panoramablick auf den See, das historische Dorf St-Gingolph und die Alpen bietet sich Ihnen.Jede Wohnung verfügt über einen Keller im Untergeschoss.Die beiden Einheiten, die derzeit frei sind, können für CHF 40'000 pro Jahr (ohne Nebenkosten) gemietet werden.Die auf den Fotos vorhandenen Möbel werden mit der Immobilie verkauft.Warten Sie nicht länger und nutzen Sie diese einmalige Gelegenheit!Wir stehen Ihnen gerne für weitere Informationen zur Verfügung oder vereinbaren einen Besichtigungstermin.Situated in the heart of the historic village of St-Gingolph, this 1750 house, completely renovated in 2022, retains its old-world charm with its beams, period framework and aged solid oak parquet flooring.Nestled in a quiet neighborhood, just a 5-minute walk from all amenities (schools, shops, train station, port and border), this property offers an exceptional location with panoramic views of the lake and the Vaud Alps.Property description:2.5-room apartment...

  • Balcony / Terrace
  • View
  • Child-friendly
Travel time
-
1 / 13
  • Balcony / Terrace
  • Garage
  • Elevator
  • +1
10 rooms250m²Price on request
Rue des Audannes 17, 1972 Anzère

MAGNIFICENT 10-ROOM CHALET IN ANZERE - BREATHTAKING VIEW & TOP LOCATION

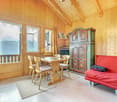
Discover this sumptuous luxury chalet located in the heart of Anzère, a popular ski resort in the Swiss Alps. Accessibility from the city of Sion is very good all year round and only 12 minutes from the highway exit or Sion airport. The Crans-Montana resort is 15 minutes from Anzère. Four golf courses are located within a 30 km radius. Built in 2017, this modern chalet perfectly combines traditional charm and contemporary comfort.Main features: • Generous living space: With its 250 m² of living space spread over 3 floors, this chalet offers an exceptional living space. Whether you're a family or a family with guests, everyone will find their place. • 10 spacious rooms: Ideal for a large family or for receiving guests. In addition to a generous living room - kitchen, we also have a fitness area with the possibility of adding a hot tub or other. • Panoramic views: Enjoy breathtaking views of the surrounding mountains from the many balconies and terraces. The main terrace is sheltered and an outdoor fireplace allows for barbecue evenings in a magnificent and peaceful setting. • Minergie certification: Guaranteeing optimal energy efficiency and superior living comfort. Geothermal heat pump, controlled ventilation, water softener. • Accessibility: Equipped with an elevator connecting the main floors, this one also allows for facilitated accessibility. Amenities: • Fireplace for warm evenings • Garage for practical parking for five cars. A smaller garage serves as storage for bicycles, motorcycles, lawn mowers, .... • A perfectly equipped ski room, a room for shoes and other clothing. • Cable TV and internet • Land of 911 m²
  • Balcony / Terrace
  • Garage
  • Elevator
  • +1
Travel time
-
Touam Dalila

Touam Dalila

1 / 5
Touam Dalila

Touam Dalila

  • Parking space
  • Balcony / Terrace
  • View
6.5 rooms300m²CHF 1,650,000.–
A Anzère, 1972 Anzère

Magnificent chalet just two steps from the center of the Anzère ski resort

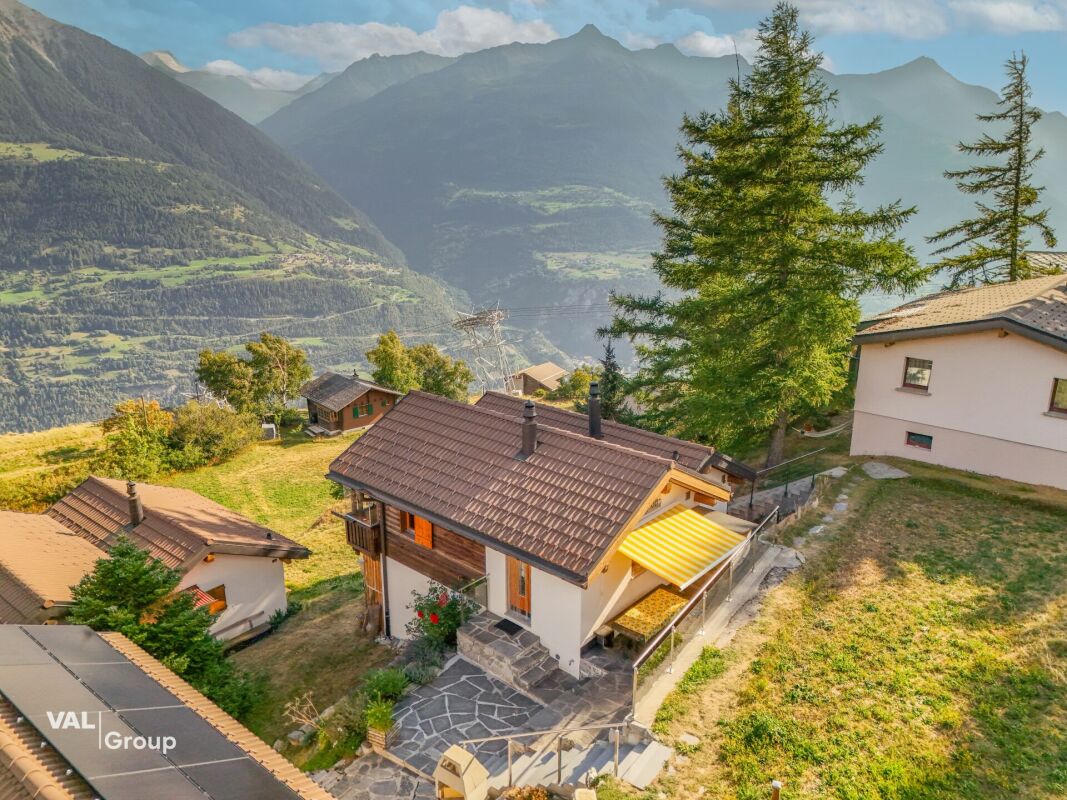
Ideally located in a very quiet residential area, this magnificent chalet offers an exceptional living space, 200 meters from the renowned village square of Anzère and its wellness center, and just a few minutes' walk from the ski lifts.Easily accessible all year round, it is built on three levels offering generous volumes and a living area of approximately 300 m2.In perfect interior condition, it has also benefited from a facade renovation in 2021 and requires no work.Its south orientation provides optimal sunlight, and you will appreciate the panoramic view of the mountains from the top of its balcony all around the facade.The 2 living rooms on the ground and first floors are particularly bright and spacious, and the beautiful equipped kitchen opens onto a magnificent terrace arranged with a barbecue.The 3 bedrooms on the 2nd level are warm and tastefully arranged. The one on the ground floor communicates with a fully equipped wellness area with a jacuzzi, sauna, and shower that invites you to relax and unwind after a ski outing.A double garage and 5 external paved parking spaces complete this property.An excellent opportunity for outdoor sports enthusiasts, furnished or unfurnished to your convenience, and to visit without delay!Sale possible as a secondary residence for Swiss or foreign clients with B or C permit only.

  • Parking space
  • Balcony / Terrace
  • View
Guillaume Evéquoz

Guillaume Evéquoz

1 / 10
Guillaume Evéquoz

Guillaume Evéquoz

  • Parking space
  • Balcony / Terrace
  • Garage
  • +2
4.5 rooms149m²CHF 1,150,000.–
1976 Erde

Villa d'architecte 4.5 pièces à construire sur les hauts de Conthey

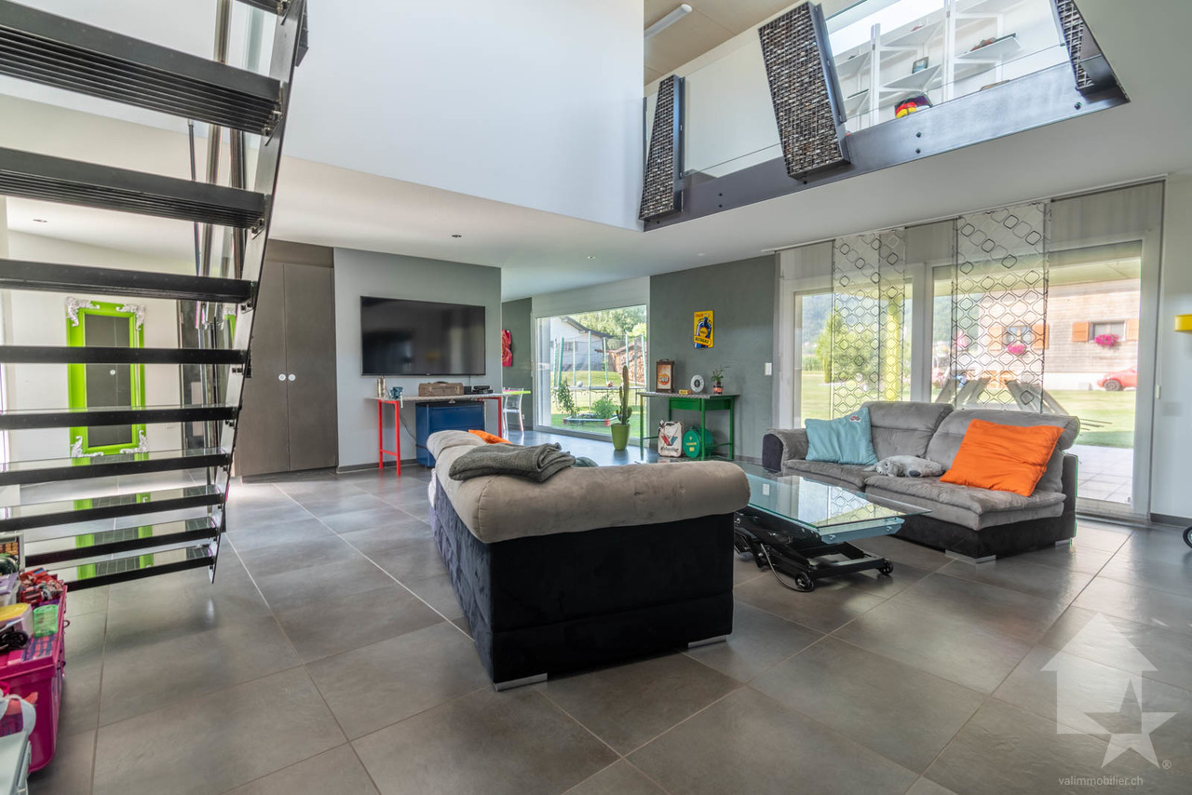
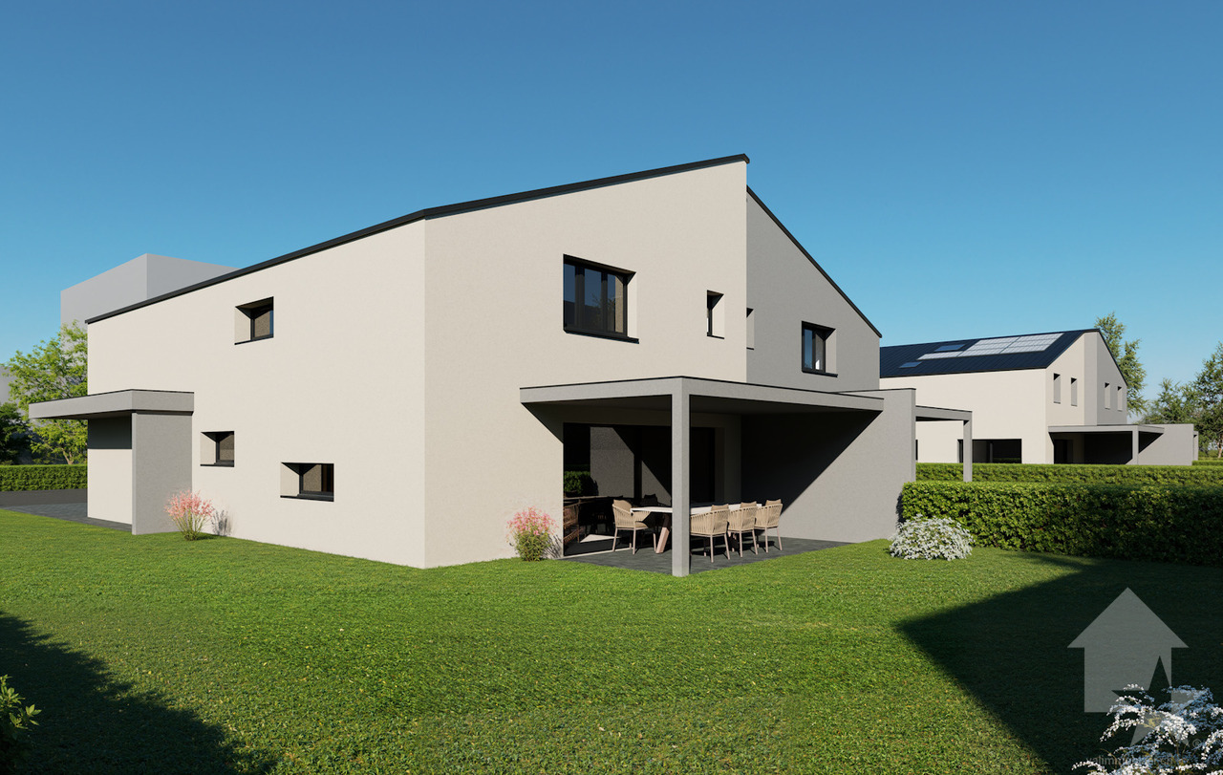
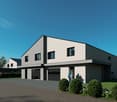
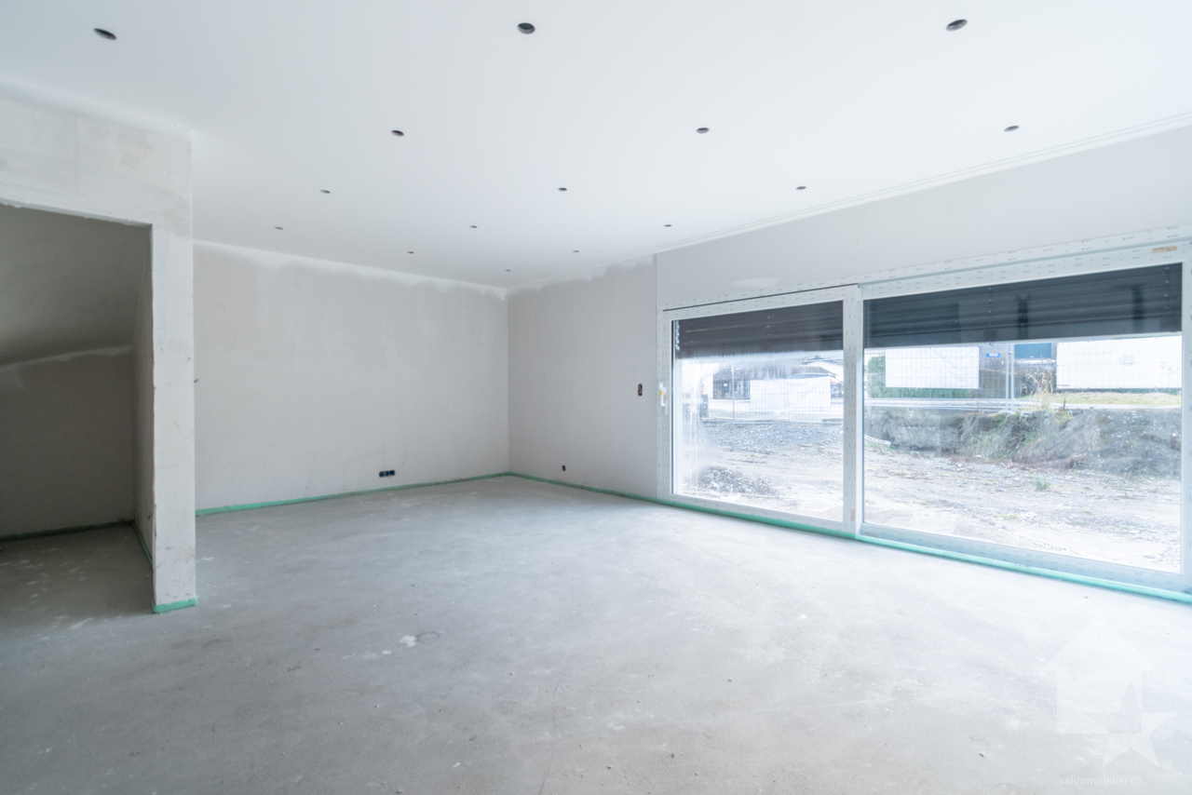
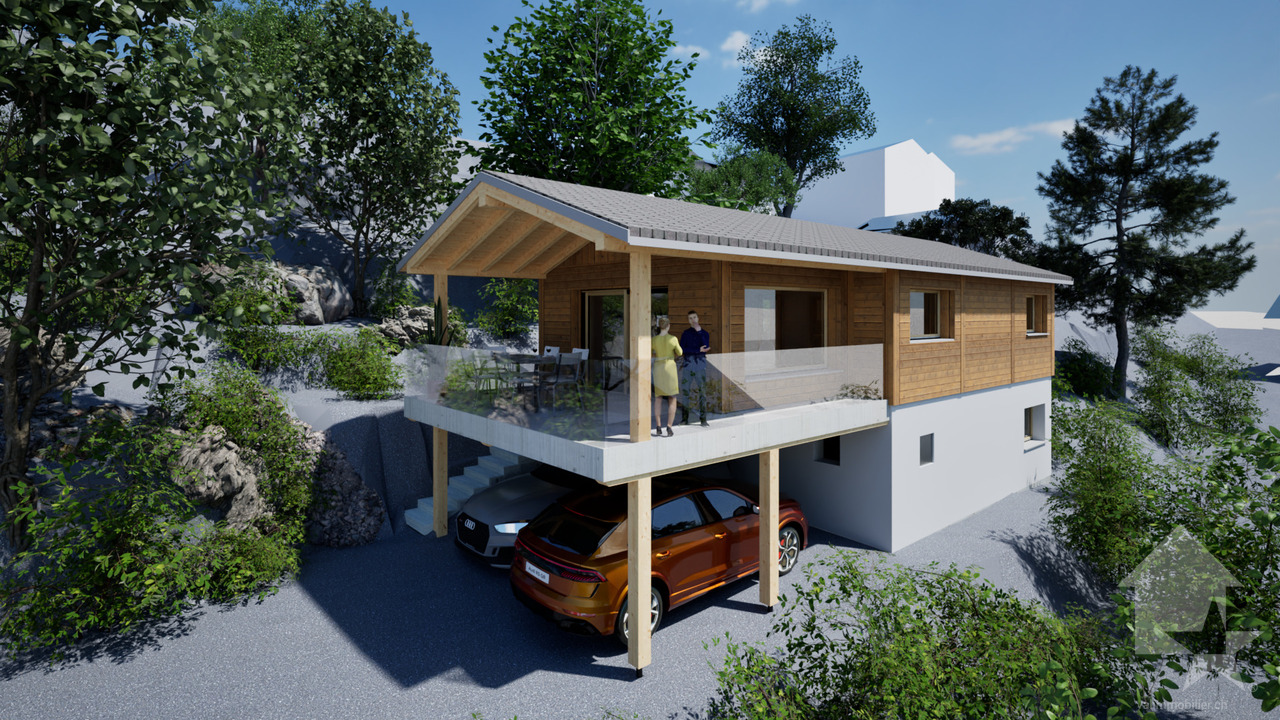
Promotion Good'View / Construction de deux villas individuelles avec vue magnifique sur les AlpesVilla NordSur les hauteurs de la commune de Conthey, dans un environnement paisible et ensoleillé, magnifique villa 4.5 pièces de 158 m2 habitables pondérés nichée sur le coteau proposant des espaces de vie lumineux à l'architecture moderne et épurée.Cette villa a été conçue pour assurer un confort de vie agréable, avec des volumes généreux et des baies vitrées panoramiques qui offrent une vue dégagée et magnifique sur les Alpes.Orientée sud-ouest, elle bénéficie d'un ensoleillement optimal tout au long de la journée qui permet de profiter pleinement des espaces extérieurs. Une harmonie parfaite entre esthétique, confort et fonctionnalité, pensée pour un art de vivre contemporain et durable.Le concept énergétique de cette construction s'inscrit dans une volonté de sobriété grâce à son système de chauffage combinant une PAC air-eau avec des panneau solaire photovoltaïque.Conçue sur deux niveaux, elle est distribuée comme suit :Rez-supérieur : • Hall d'entrée avec armoires de rangement • Salle d'eau avec WC visiteur • Cuisine ouverte sur le séjour avec accès sur le balcon • Séjour lumineux avec baie vitrée et fenêtre panoramique • Balcon couvert de 18 m2 avec vue dégagée sur les Alpes • Garage de 25 m2 avec accès direct à la villa (possibilité de transformer le garage en pièce habitable avec plus-value de CHF 40'000.-) Rez-inférieur : • Deux chambres • Suite parentale avec espace dressing et salle d'eau privative comprenant douche et WC • Salle d'eau avec baignoire et WC et branchement pour les colonnes de lavage • Cave Complète ce bien : • Jardin privatif • Trois places de parc extérieures Caractéristiques : • Finitions soignées et matériaux de qualité supérieure • Possibilité de modifier la villa en 5.5 pièces en transformant le garage intérieur en chambre (plus-value de CHF 40'000.-) • Budgets d'aménagement intérieur confortables • Aménagement extérieur soigné • Pompe à chaleur avec système de refroidissement free-cooling • Tous les choix sont au gré des acquéreurs • Des modifications intérieures sont possibles d'entente avec l'architecte du projet Pour tous les détails, visitez notre site :www.valimmobilier.chCette villa possède une surface habitable pondérée de 158 m2 (y compris 1/2 balcon), et une surface habitable intérieure brute de 149 m2.Situation : Erde est un joli village niché sur la rive droite de la plaine du Rhône, idéalement situé à 12 minutes de Sion et à 7 minutes de la zone commerciale de Conthey. Avec son ensoleillement optimal le village offre un cadre de vie idéal et paisible. Son développement harmonieux ainsi que l'essor de ses infrastructures et des services proposés (crèche, école, transports publics, commerces, équipements sportifs...) font de cette commune un lieu de vie attractif.Je me tiens avec grand plaisir à votre disposition pour organiser un rendez-vous afin de vous présenter en détail ce magnifique projet.Promotion Good'View / Bau von zwei Einfamilienhäusern mit herrlichem Blick auf die AlpenVilla NordAuf den Hügeln der Gemeinde Conthey, in einer ruhigen und sonnigen Umgebung, wunderschöne 4.5-Zimmer-Villa mit 158 m2 Wohnfläche, eingebettet in eine Hügellage mit hellen Wohnräumen in moderner und klarer Architektur.Diese Villa wurde so konzipiert, dass sie ein angenehmes Wohnen...

  • Parking space
  • Balcony / Terrace
  • Garage
  • +2
Guillaume Evéquoz

Guillaume Evéquoz

1 / 10
Guillaume Evéquoz

Guillaume Evéquoz

  • Parking space
  • Balcony / Terrace
  • View
  • +1
4.5 rooms154m²CHF 1,055,000.–
1976 Erde

Villa d'architecte 4.5 pièces à construire sur les hauts de Conthey

Promotion Good'View / Construction de deux villas individuelles avec vue magnifique sur les AlpesVilla sud avec rooftop de 37 m2Sur les hauteurs de la commune de Conthey, dans un environnement paisible et ensoleillé, magnifique villa 4.5 pièces de 180 m2 habitables pondérés nichée sur le coteau proposant des espaces de vie lumineux à l'architecture moderne et épurée.Cette villa a été conçue pour assurer un confort de vie agréable, avec des volumes généreux et des baies vitrées panoramiques qui offrent une vue dégagée et magnifique sur les Alpes. Orientée sud-ouest, elle jouit d'un ensoleillement optimal tout au long de la journée permettant de profiter pleinement des espaces extérieurs. Une harmonie parfaite entre esthétique, confort et fonctionnalité, pensée pour un art de vivre contemporain et durable.Le concept énergétique de cette construction s'inscrit dans une volonté de sobriété grâce à son système de chauffage combinant une PAC air-eau avec des panneau solaires photovoltaïques.Conçue sur deux niveaux, elle est distribuée comme suit :Rez-supérieur : • Hall d'entrée avec armoires de rangement • Economat • Cuisine ouverte sur le séjour avec accès au balcon • Séjour lumineux avec baie vitrée et fenêtres panoramiques • Balcon couvert de 17 m2 avec vue dégagée sur les Alpes • Salle d'eau avec WC visiteur et branchement pour la colonne de lavage Rez-inférieur : • Deux chambres • Suite parentale avec espace dressing et salle d'eau privative comprenant douche et WC avec accès sur la terrasse couverte • Salle d'eau avec baignoire et WC • Cave • Local brut de 26 m2 (possibilité de transformer le local en chambre habitable avec plus-value de CHF 44'000.-) • Terrasse couverte de 17 m2 Complète ce bien : • Jardin privatif • Trois places de parc extérieures • Terrasse sur le toit de 37 m2 avec emplacement prévu pour la pose d'un jacuzzi Caractéristiques : • Finitions soignées et matériaux de qualité supérieure • Possibilité de modifier la villa en 5.5 pièces avec transformation du local brut de 26 m2 en chambre (plus-value de CHF 44'000.-) • Budgets d'aménagement intérieur confortables • Aménagement extérieur soigné • Pompe à chaleur avec système de refroidissement free-cooling • Tous les choix sont au gré des acquéreurs • Des modifications intérieures sont possibles d'entente avec l'architecte du projet Pour tous les détails, visitez notre site : www.valimmobilier.chCette villa possède une surface habitable pondérée de 180 m2 (y compris 1/2 balcon et 1/3 terrasse), et une surface habitable intérieure brute de 154 m2.Situation : Erde est un joli village niché sur la rive droite de la plaine du Rhône, idéalement situé à 12 minutes de Sion et à 7 minutes de la zone commerciale de Conthey. Avec son ensoleillement optimal le village offre un cadre de vie idéal et paisible. Son développement harmonieux ainsi que l'essor de ses infrastructures et des services proposés (crèche, école, transports publics, commerces, équipements sportifs...) font de cette commune un lieu de vie attractif.Je me tiens avec grand plaisir à votre disposition pour organiser un rendez-vous afin de vous présenter en détail ce magnifique projet.Promotion Good'View / Bau von zwei Einfamilienhäusern mit herrlichem Blick auf die AlpenVilla Süd mit einer 37 m² großen DachterrasseAuf den Hügeln der Gemeinde Conthey, in einer ruhigen und sonnigen Umgebung, wunderschöne 4.5-Zimmer-Villa...

  • Parking space
  • Balcony / Terrace
  • View
  • +1
Aurélie Richer

Aurélie Richer

1 / 13
Aurélie Richer

Aurélie Richer

  • Parking space
  • Balcony / Terrace
  • Child-friendly
7 rooms200m²Price on request
1937 Orsières

Maison villageoise atypique avec agrandissement possible !

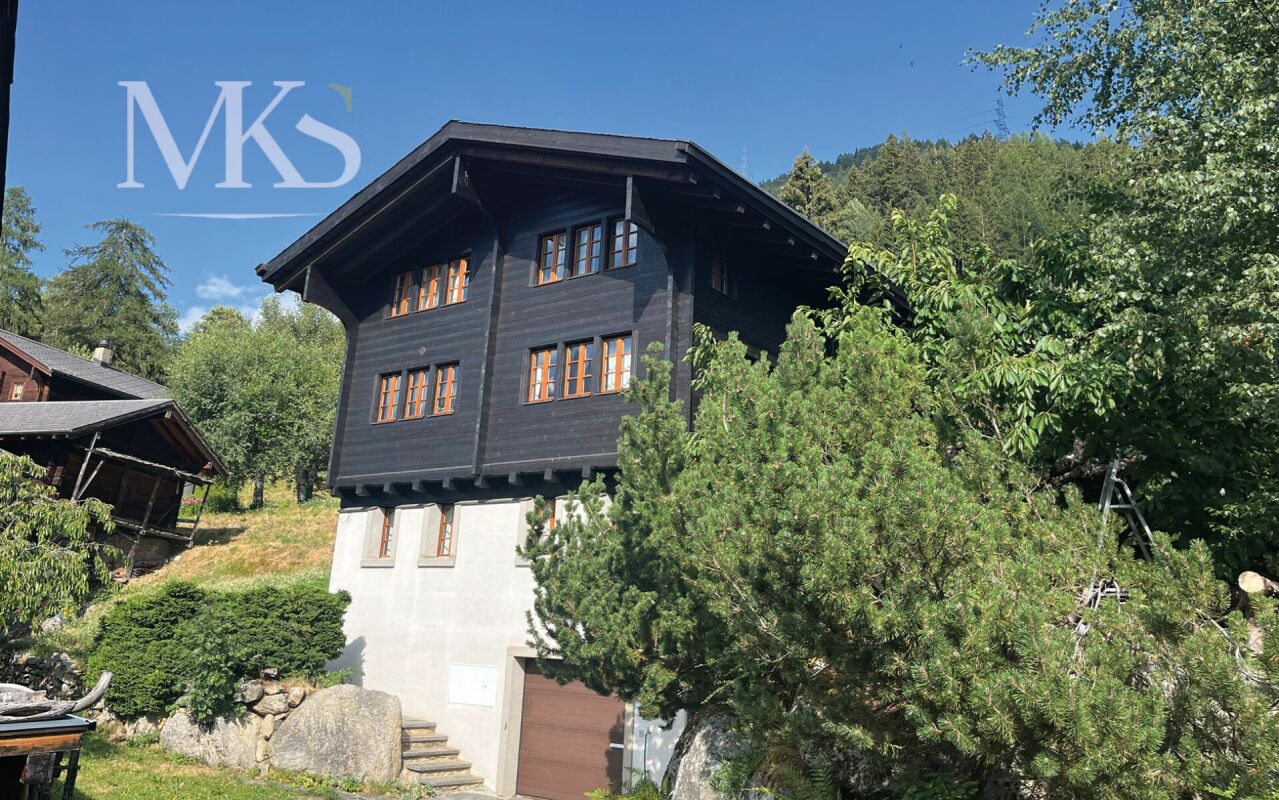
Jolie maison de village atypique et de caractère partiellement rénovée, de plus de 200 m2 habitables répartis sur 3 niveaux, située dans le Vieux Bourg d'Orsières. A seulement 15 minutes du Châble, 20 minutes de Champex-Lac, la Fouly et Liddes - Vichères - Bavon et 1h d'Aoste en Italie ! Idéal pour une jeune famille, un investissement pour de la location à l'année ou saisonnière ou en secondaire pour des week-ends de déconnexion, cette maison villageoise saura vous séduire.Description :Rez-de-chaussée : • Hall d'entrée / cuisine • Salon / coin relax / poêle à bois • Salle d'eau avec baignoire 1/2 étage : • WC 1er étage : • 3 chambres spacieuses • 1 salle d'eau avec douche et WC 2e étage / combles : • 1 salon avec poêle à bois, cuisine • 2 grandes chambres Remarques / particularités : • Cette maison vous offre de multiples possibilités dont l'acquisition d'une grange attenante avec un projet de rénovation / construction de plus de 200 m2 habitables au prix de CHF 185'000.- • Toiture, fenêtres et charpente neuves • Il est également possible d'acheter 2 ou 4 places de parc avec la maison / grange au prix de CHF 15'000.- l'unité ; actuellement louées. Contactez-moi ! C'est avec plaisir que je vous donne de plus amples informations et vous organise une visite.Hübsches, atypisches und charaktervolles Dorfhaus, teilweise renoviert, mit mehr als 200 m2 Wohnfläche, verteilt auf 3 Etagen, im alten Dorfkern von Orsières gelegen. Nur 15 Minuten von Le Châble, 20 Minuten von Champex-Lac, La Fouly und Liddes - Vichères - Bavon und 1 Stunde von Aosta in Italien entfernt! Ideal für eine junge Familie, als Investition für die ganzjährige oder saisonale Vermietung oder als Zweitwohnung für Wochenenden zum Abschalten, dieses Dorfhaus wird Sie begeistern.Beschreibung:Erdgeschoss: • Eingangshalle / Küche • Wohnzimmer / Relax-Ecke / Holzofen • Duschraum mit Badewanne 1/2 Stockwerk : • WC 1. Stock: • 3 Schlafzimmer geräumig • 1 Badezimmer mit Dusche und WC 2. Stock / Dachgeschoss : • 1 Wohnzimmer mit Holzofen, Küche • 2 große Schlafzimmer Bemerkungen / Besonderheiten: • Dieses Haus bietet Ihnen vielfältige Möglichkeiten, darunter den Erwerb einer angrenzenden Scheune mit einem Renovierungs- bzw. Bauprojekt für mehr als 200 m² Wohnfläche zum Preis von CHF 185'000.- • Dach, Fenster und Dachstuhl neu • Es besteht auch die Möglichkeit, zusammen mit dem Haus/der Scheune 2 oder 4 Parkplätze zum Preis von CHF 15'000.- pro Stück zu erwerben; diese sind derzeit vermietet. Kontaktieren Sie mich! Gerne gebe ich Ihnen weitere Informationen und vereinbare einen Besichtigungstermin.Partly renovated atypical village house with character, over 200 m2 of living space spread over 3 levels, located in the Old Town of Orsières. Just 15 minutes from Le Châble, 20 minutes from Champex-Lac, La Fouly and Liddes - Vichères - Bavon and 1 hour from Aosta in Italy! Ideal for a young family, an investment for year-round or seasonal rental or as a second home for weekend getaways, this village house will win you over.Description:Ground floor: • Entrance hall/kitchen • Living room/recliner area/wood-burning stove • Shower room with bath 1/2...

  • Parking space
  • Balcony / Terrace
  • Child-friendly
Ivan Lecron

Ivan Lecron

1 / 9
Ivan Lecron

Ivan Lecron

  • Parking space
  • Balcony / Terrace
  • Garage
  • +2
5.5 rooms203m²CHF 2,300,000.–
Route de Grand-Combe 53, 3961 Grimentz

Permit in Force - The perfect balance between pleasure and profitability

Located in the heart of Grimentz, in the Val d'Anniviers, Lodges des Combins offers a premium tourist residence composed of two chalets and six contemporary apartments. Combining traditional charm and modern comfort, each accommodation benefits from large, bright spaces, panoramic terraces, and noble materials.This project is part of a particularly attractive acquisition framework, allowing a Swiss and international clientele to buy at an affordable price, thus offering a rare investment opportunity in a popular Alpine resort. An ideal location, four seasons of activities Grimentz seduces with its flower-filled streets and its Alpine domain accessible all year round. • Winter : skiing, snowboarding, snowshoes, cross-country skiing • Summer : hiking, mountain biking, climbing, Alpine lakes • Accessibility : Sion 40 min - Lausanne 1h40 - Geneva 2h High-end services and amenities • Wellness area: sauna, hammam • Fitness room • Ski room and covered parking • Concierge service and personalized services Turnkey investment Enjoy an indicative return of 3 to 4% per year thanks to professional rental management, while reserving several weeks for your personal stays.Personal use • Owners can enjoy several weeks per year for their personal stays, while the rental management takes care of the rest of the year. • Example: 3 weeks high season + 3 weeks low season, ideal balance between personal use and rental income. Architecture and setting Inspired by the Valaisan chalets, the apartments combine traditional Alpine architecture and modern lines, offering panoramic views, bright spaces, and refined comfort.Lodges des Combins: Alpine authenticity, premium comfort, and sustainable investment opportunity.We are pleased to present this exceptional real estate project in Grimentz.Full documentation, plans, and visit on request by sending us your complete contact details by email.Ivan Lecronivan@proximmo.ch+41 78 664 43 28PROXIMMO - Real Estate Agency SàrlPlace Bel-Air 1, 1003 Lausanne021 351 08 08 - info@proximmo.chwww.proximmo.chDiscover all our offers :https://www.proximmo.ch/buy/Do you want to sell a property?Take advantage of a free estimate, without commitment.

  • Parking space
  • Balcony / Terrace
  • Garage
  • +2
Travel time
-
Ivan Lecron

Ivan Lecron

1 / 9
Ivan Lecron

Ivan Lecron

  • Parking space
  • Balcony / Terrace
  • Garage
  • +2
5.5 rooms192m²CHF 2,190,000.–
Route de Grand-Combe 53, 3961 Grimentz

The perfect balance between pleasure and profitability

Located in the heart of Grimentz, in the Val d'Anniviers, Lodges des Combins offers a premium tourist residence composed of two chalets and six contemporary apartments. Combining traditional charm and modern comfort, each accommodation benefits from large, bright spaces, panoramic terraces, and noble materials.This project is set in a particularly attractive acquisition framework, allowing a Swiss and international clientele to buy at an affordable price, thus offering a rare investment opportunity in a popular Alpine resort. An ideal location, four seasons of activities Grimentz seduces with its flower-filled streets and its Alpine domain accessible all year round. • Winter : skiing, snowboarding, snowshoes, cross-country skiing • Summer : hiking, mountain biking, climbing, Alpine lakes • Accessibility : Sion 40 min - Lausanne 1h30 - Geneva 2h High-end services and amenities • Wellness area: sauna, hammam • Fitness room • Ski room and covered parking • Concierge and personalized services Turnkey investment Enjoy an indicative return of 3 to 4% per year thanks to professional rental management, while reserving several weeks for your personal stays.Personal use • Owners can enjoy several weeks per year for their personal stays, while rental management takes care of the rest of the year. • Example: 3 weeks high season + 3 weeks low season, ideal balance between personal use and rental income. Architecture and setting Inspired by Valaisan chalets, the accommodations combine Alpine tradition and contemporary lines, offering panoramic views, bright spaces, and refined comfort.Lodges des Combins: Alpine authenticity, premium comfort, and sustainable investment opportunity.We are pleased to present this exceptional real estate project in Grimentz.Full documentation, plans, and visit on request by sending us your complete contact details by email.Ivan Lecronivan@proximmo.ch+41 78 664 43 28PROXIMMO - Real Estate Agency SàrlPlace Bel-Air 1, 1003 Lausanne021 351 08 08 - info@proximmo.chwww.proximmo.chDiscover all our offers :https://www.proximmo.ch/acheter/Do you want to sell a property?Take advantage of a free, non-binding valuation.

  • Parking space
  • Balcony / Terrace
  • Garage
  • +2
Travel time
-

Suggested properties for you based on search results

Other interesting objects