Rooms
6.5
Living space
200 m2
Selling price
CHF 1,230,000.–
Notify on price drop
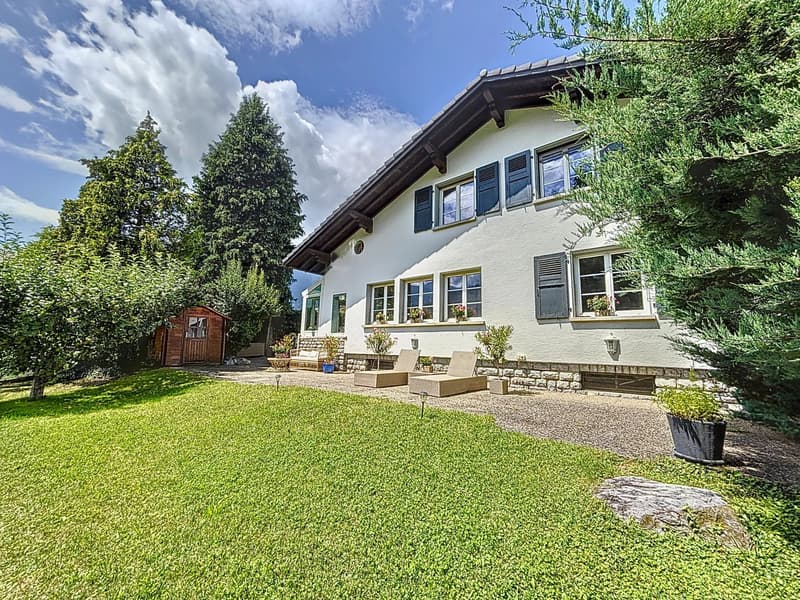
"Very beautiful renovation for this village house"
Address
1955 ChamosonPrice
- Purchase price:
- CHF 1,230,000.–
- Notify on price drop
Main information
- Availability:
- By agreement
- Type:
- Single house
- No. of rooms:
- 6.5
- Surface living:
- 200 m2
- Land area:
- 875 m2
- Last refurbishment:
- 2024
- Year built:
- 1970
Characteristics
Fireplace
Parking space
Garage
Waste water connection
Documents (0)
Description
"Villa currently Reserved"
Omnia Immobilier exclusivity.
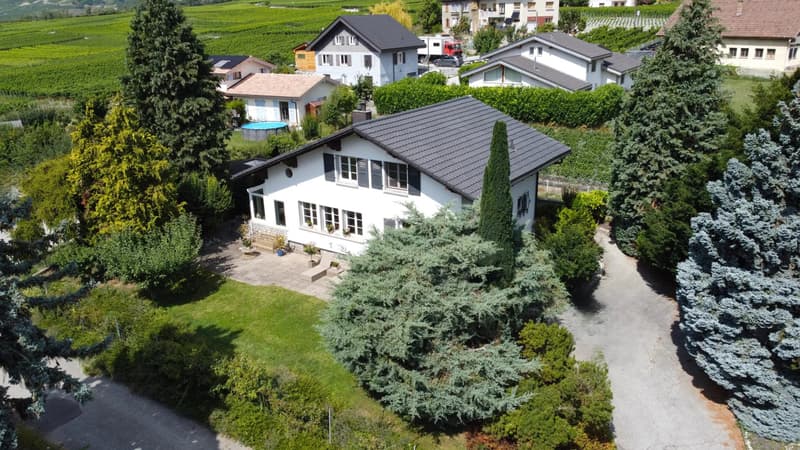
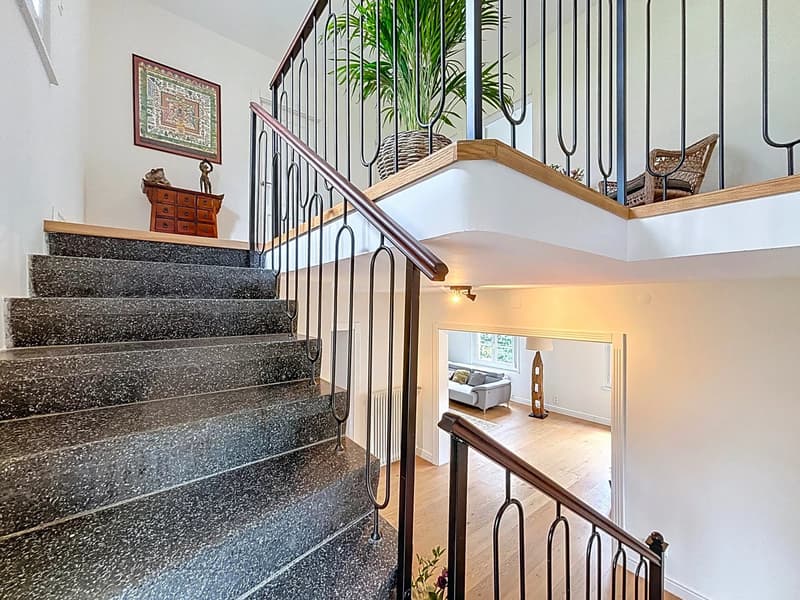
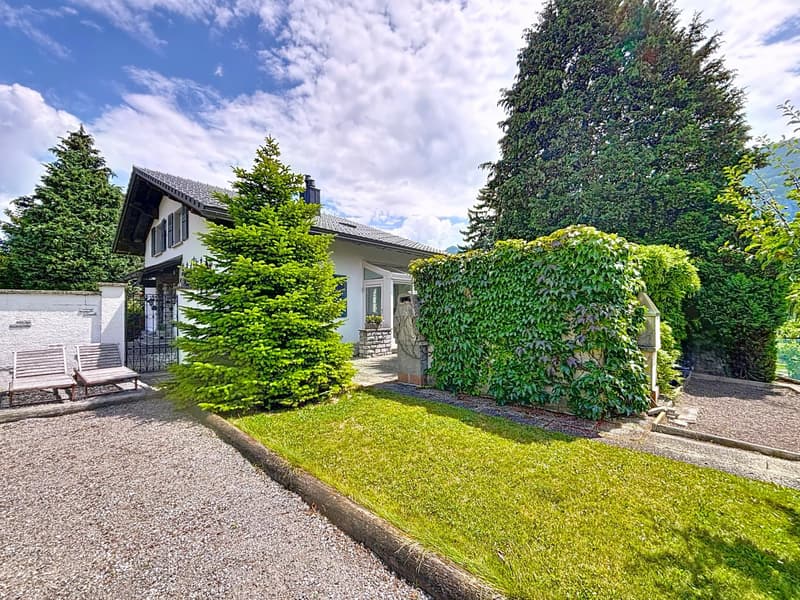
We have the pleasure of presenting you this magnificent house located in St-Pierre-de-Clages, in the municipality of Chamoson. With a total area of over 250m2, this renovated property from 2024 offers an exceptional living space.
Composition of the house:
GROUND FLOOR:
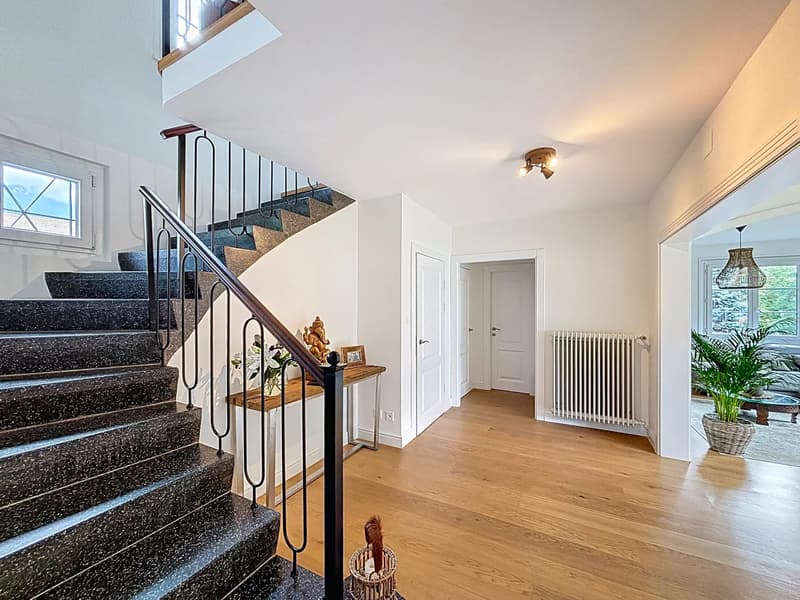
- Entrance hall.
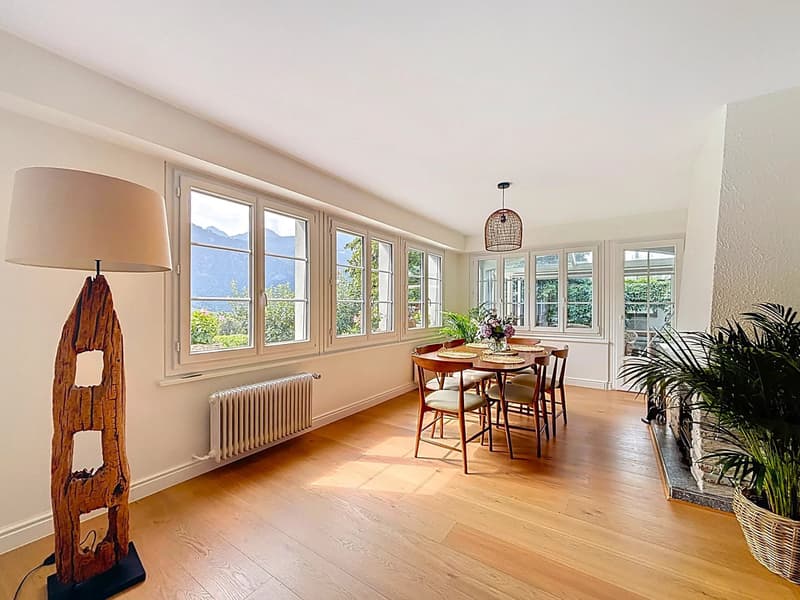
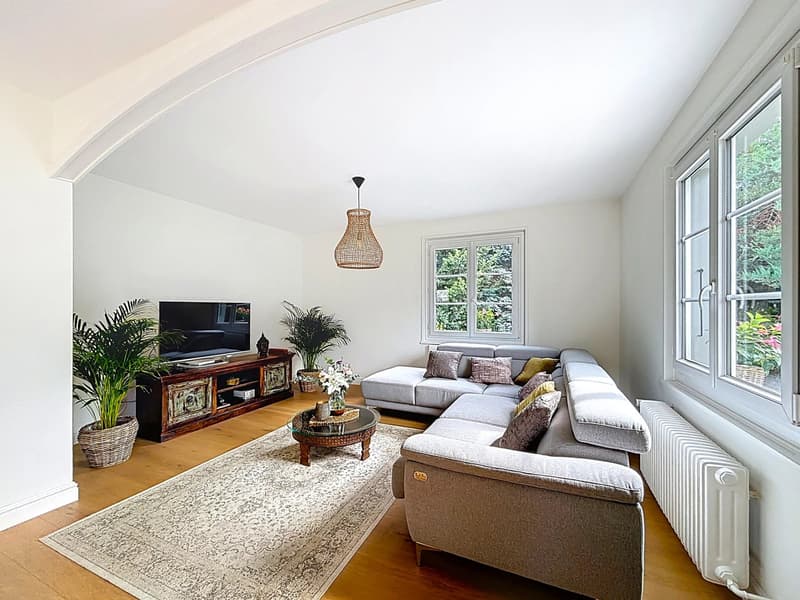
- Living and dining area of over 40 m2.
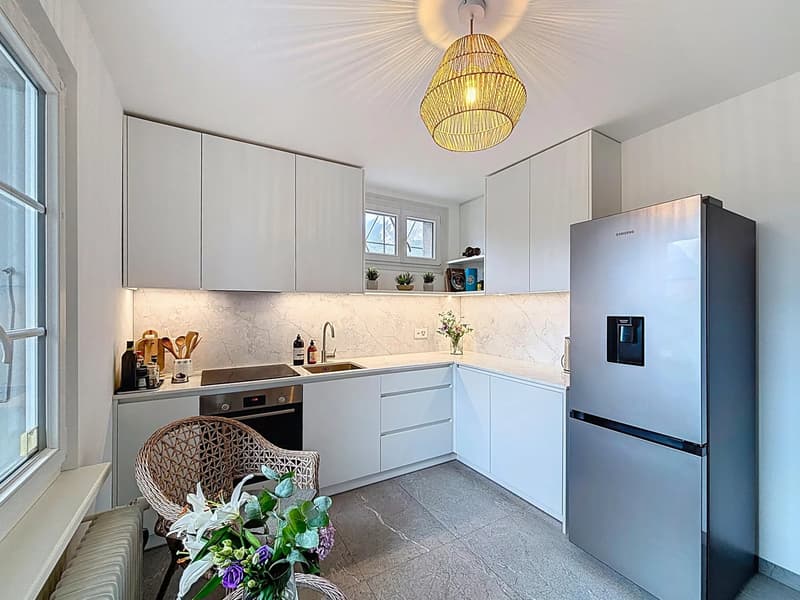
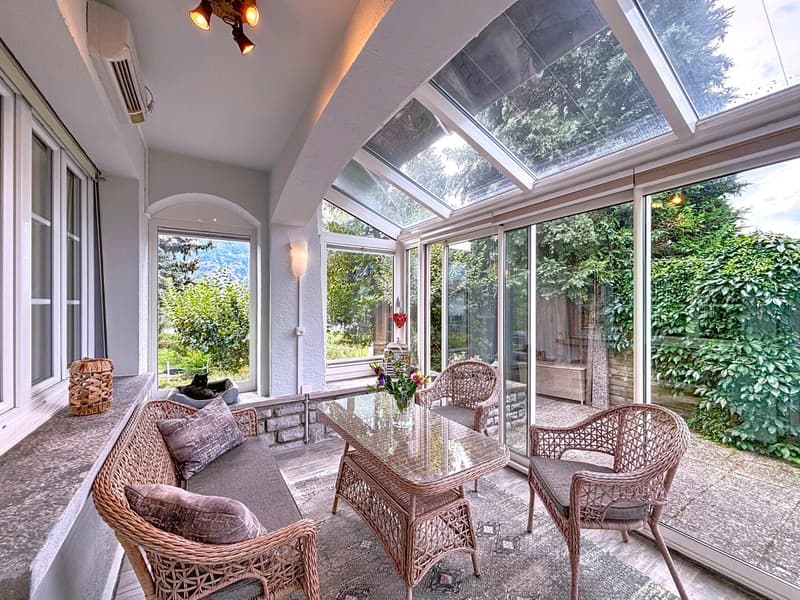
- Kitchen with direct access to the beautiful winter garden and outside.
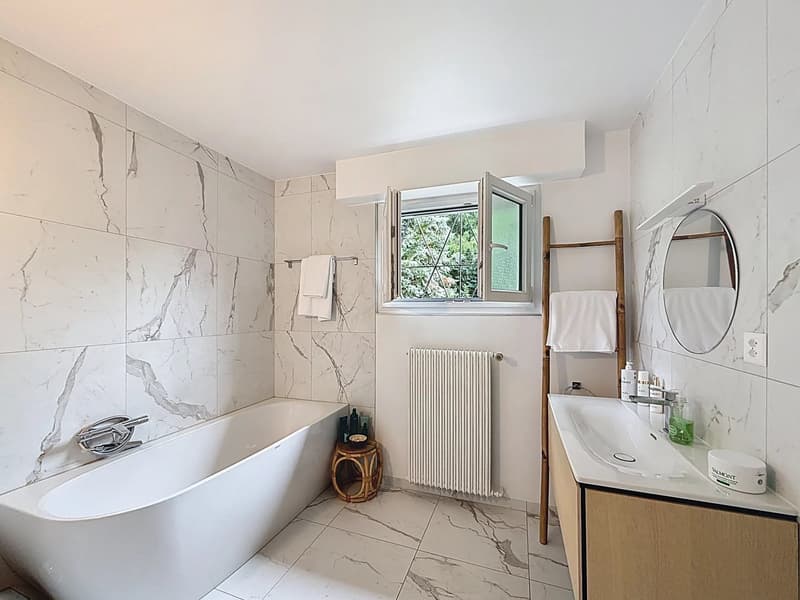
- A bathroom with bathtub.
- Dressing area.
FIRST FLOOR:
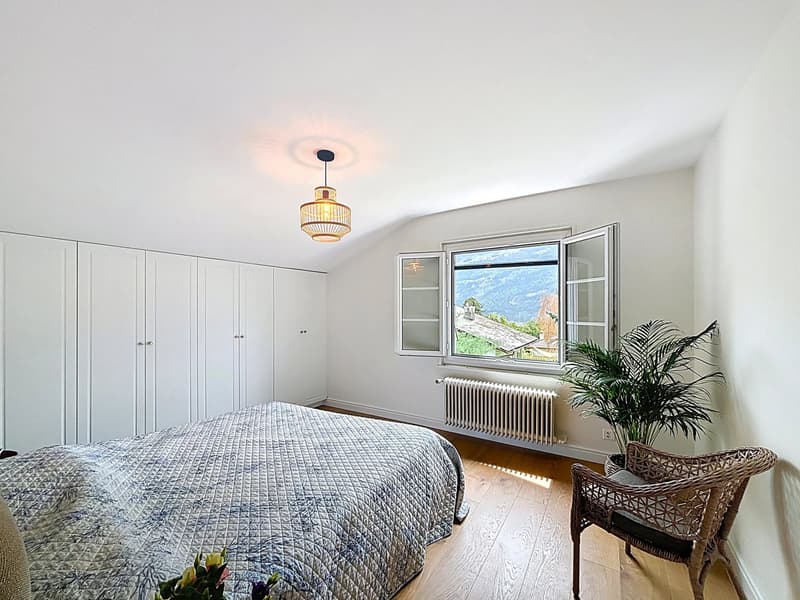
- Three bedrooms (one of which is currently used as an office).
- A bathroom with shower.
- A large attic space with storage or wardrobe.
BASEMENT:
- Garage
- Laundry room equipped with shower and toilet.
- Technical room with storage space.
- Wine cellar.
- Heated room with window that can be used as a bedroom or storage space.
EXTERIOR:
- Space for several vehicles.
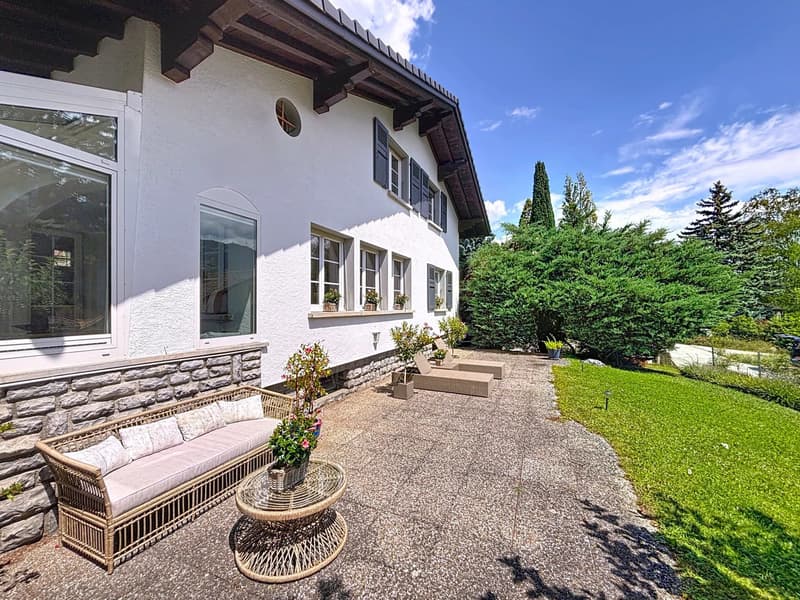
- Large terrace surrounding the house for exposure throughout the day.
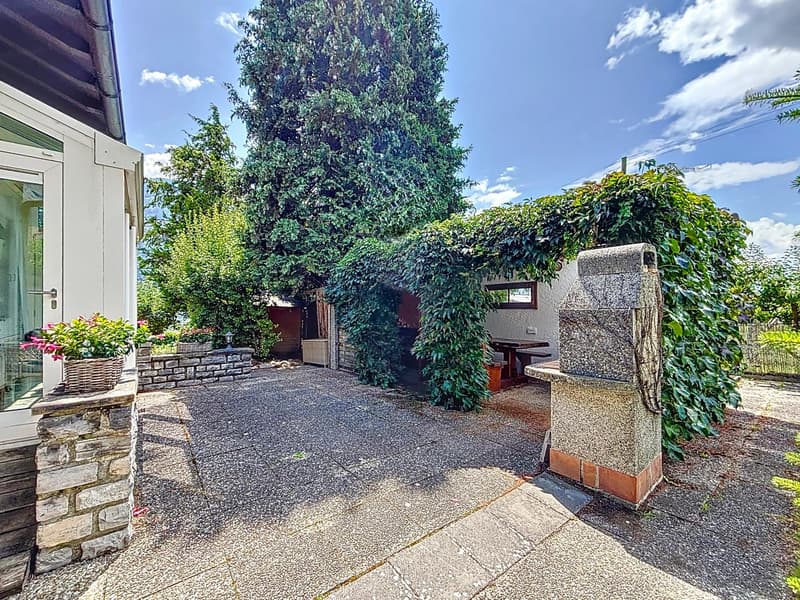
- Beautiful pergola area for lovely summer evenings.
- For petanque enthusiasts, a boules court is also available.
Do not miss the opportunity to visit this unique house, combining modern comfort and a warm atmosphere.
Sale as a secondary residence for Swiss or foreign clients with permit B or C authorized.
For more information:
Philippe Bruchez
OMNIA Immobilier Verbier
+41 79 214 33 68
philippe.bruchez@omnia.ch
Omnia Immobilier exclusivity.
We have the pleasure of presenting you this magnificent house located in St-Pierre-de-Clages, in the municipality of Chamoson. With a total area of over 250m2, this renovated property from 2024 offers an exceptional living space.
Composition of the house:
GROUND FLOOR:
- Entrance hall.
- Living and dining area of over 40 m2.
- Kitchen with direct access to the beautiful winter garden and outside.
- A bathroom with bathtub.
- Dressing area.
FIRST FLOOR:
- Three bedrooms (one of which is currently used as an office).
- A bathroom with shower.
- A large attic space with storage or wardrobe.
BASEMENT:
- Garage
- Laundry room equipped with shower and toilet.
- Technical room with storage space.
- Wine cellar.
- Heated room with window that can be used as a bedroom or storage space.
EXTERIOR:
- Space for several vehicles.
- Large terrace surrounding the house for exposure throughout the day.
- Beautiful pergola area for lovely summer evenings.
- For petanque enthusiasts, a boules court is also available.
Do not miss the opportunity to visit this unique house, combining modern comfort and a warm atmosphere.
Sale as a secondary residence for Swiss or foreign clients with permit B or C authorized.
For more information:
Philippe Bruchez
OMNIA Immobilier Verbier
+41 79 214 33 68
philippe.bruchez@omnia.ch
Mortgage Calculator
From dream house to home ownership: the mortgage calculator can help you estimate the affordability of this property.

Free
Create an account for more options
Create your account to manage your favorites across all devices, keep track of your search alerts, and never miss an update. Everything you need for your home search, all in one place!
Viewing
Contact for viewing
Philippe BRUCHEZ


Philippe BRUCHEZCourtier
- Listing ID
- 4002584605
- Object ref.
- 86145243