




















1945 results - House, chalet, rustico to buy: Canton Valais

New building
1 / 29
5 rooms257m²Price on request
Milimattestrasse 25, 3998 Reckingen VS

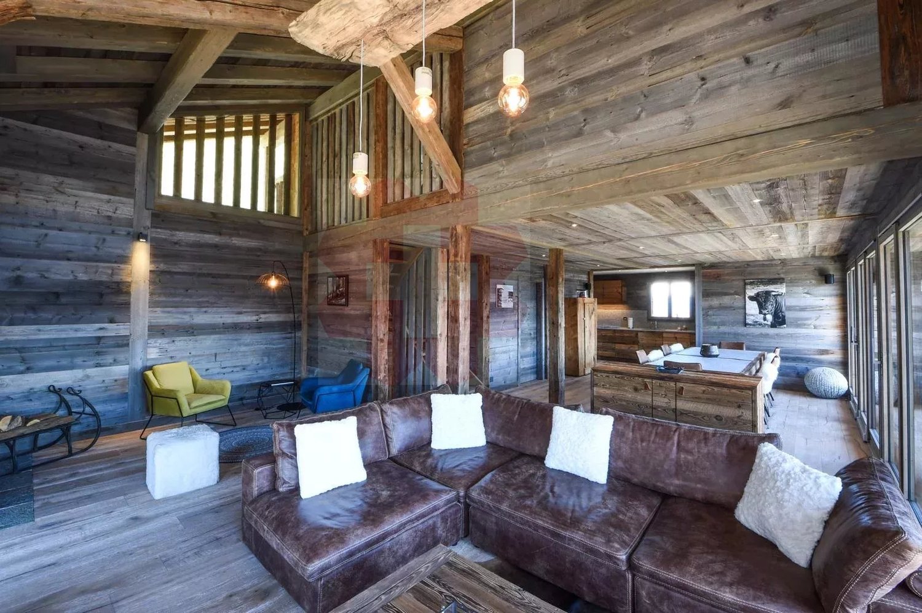
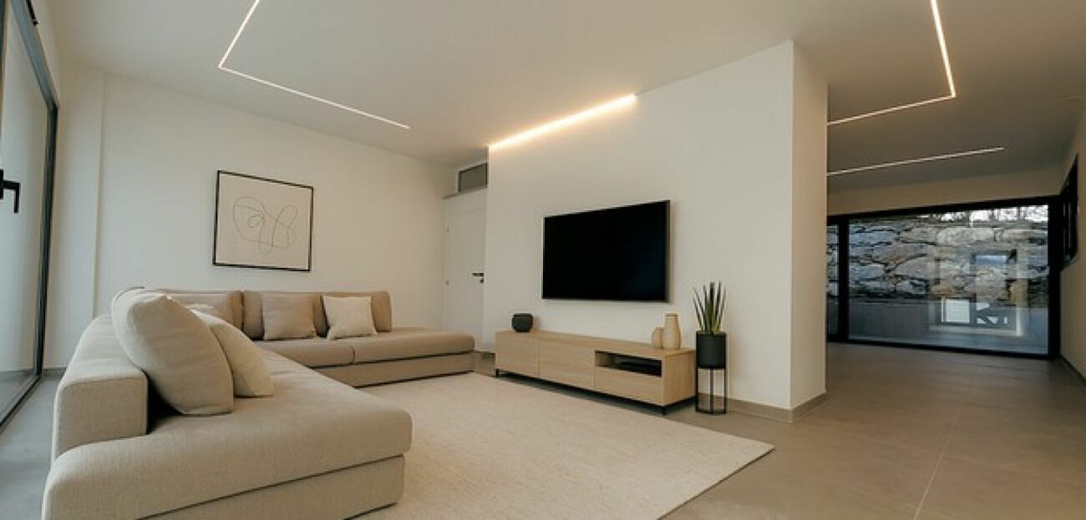
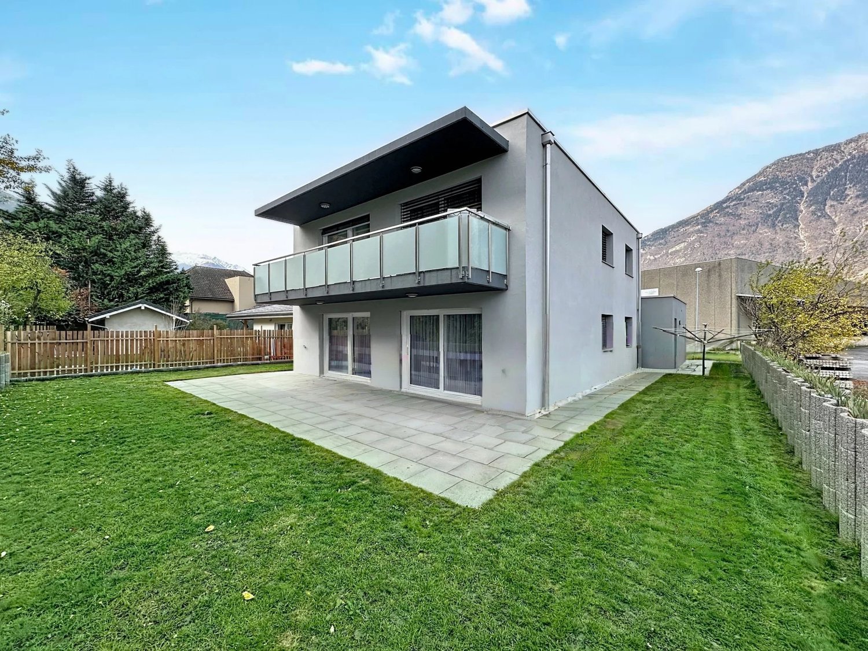
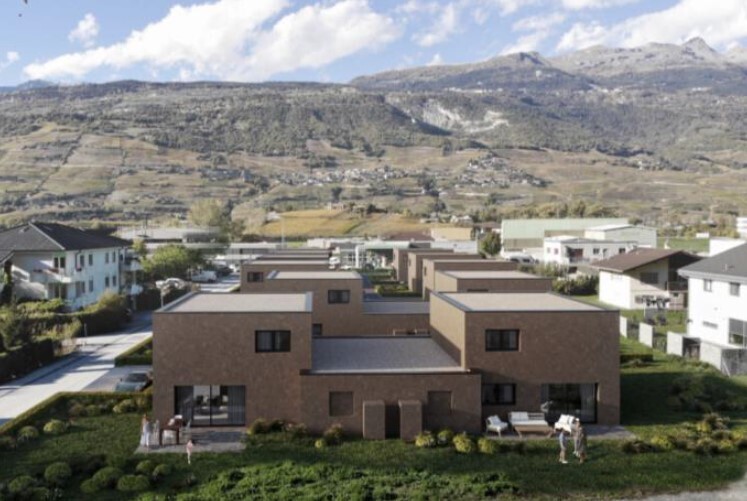
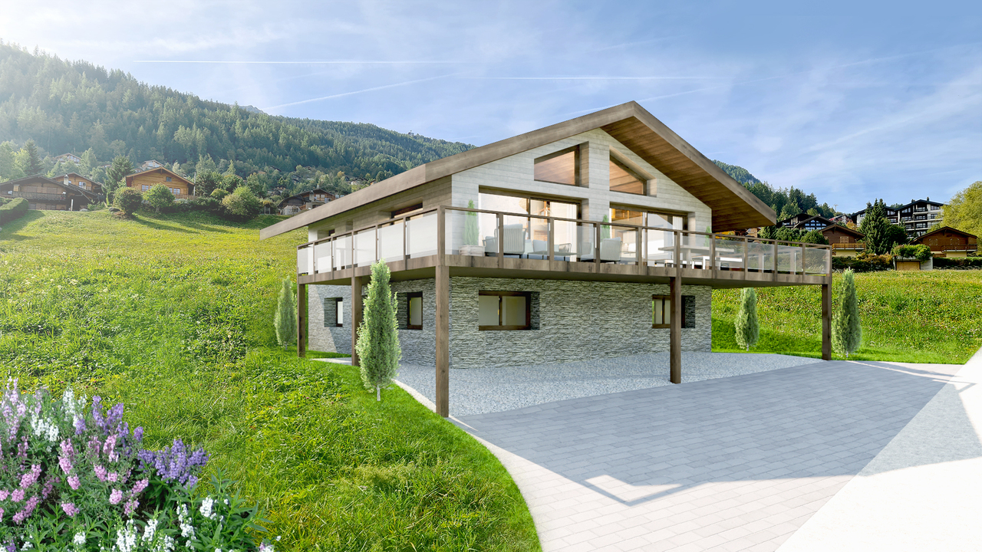
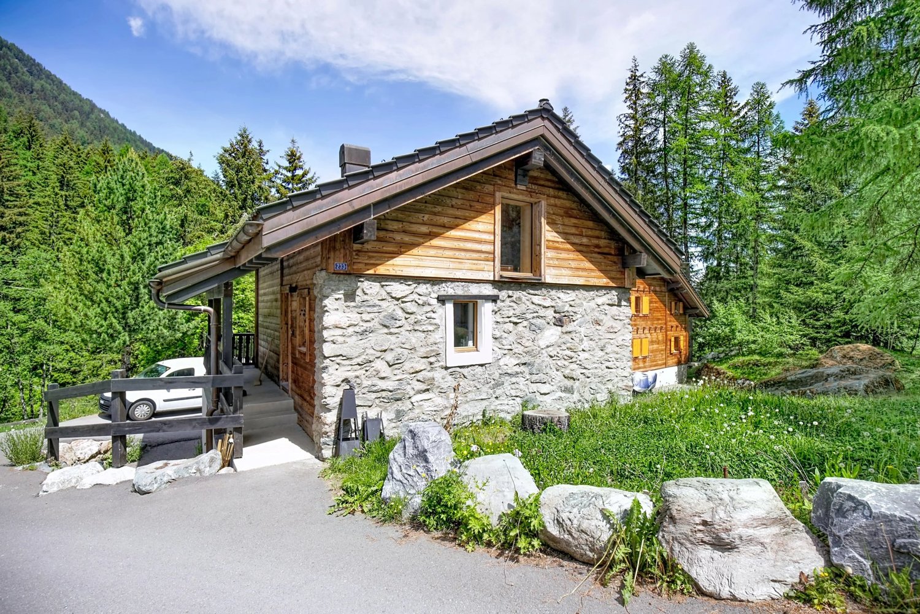
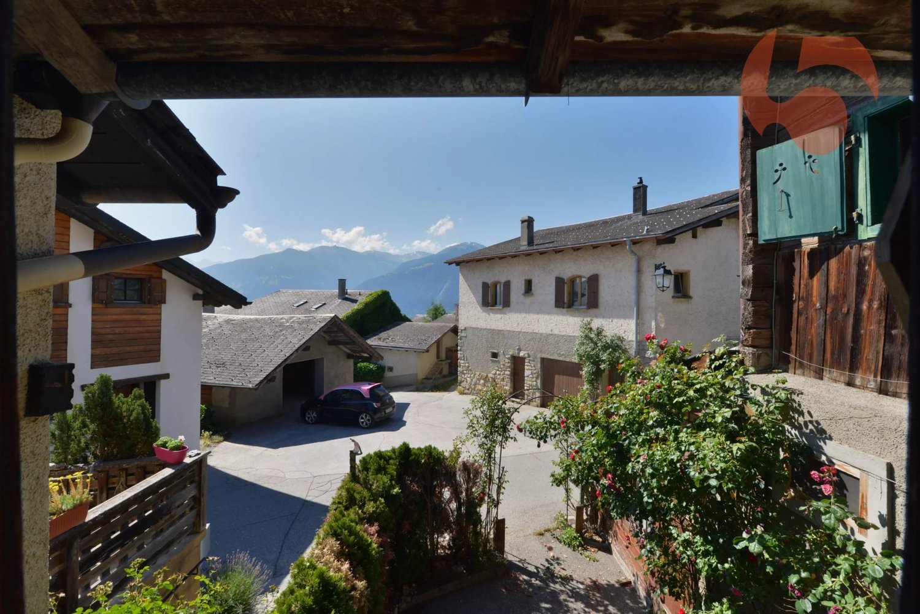
Super single-family house in Reckingen - Living where Goms is most beautiful.

Exclusive single-family house in Reckingen - Living where Goms is most beautiful In Reckingen, a unique single-family house is being built, combining modern living comfort, alpine elegance, and high quality of life. The spacious new building comprises three floors, including a garage, and offers you the rare opportunity to design the interior completely according to your personal wishes.Located directly on the Goms trail, you can enjoy a perfect combination of peace, nature, and leisure here - a paradise for cross-country skiers, nature lovers, and anyone who values relaxation and privacy. The sunny, absolutely quiet location offers a magnificent view of the surrounding mountains and creates a living atmosphere that makes every day feel like a vacation.Inside, you can expect modern home technology, a high standard of construction, and spacious room concepts that leave no wishes unfulfilled. This exclusive project combines contemporary architecture with high-quality construction - a home that convinces both functionally and aesthetically.Highlights: • New construction project - completion according to customer wishes - shell construction created in 2025 • Very spacious living areas on 3 floors • Double garage directly in the house plus 2-3 outdoor parking spaces • Dreamlike, sunny location with unobstructed views • Direct access to the Goms trail • Modern home technology, high-quality interior design • Quiet, family-friendly environment Fulfill your dream of an exclusive home in the heart of Goms - contact us for more information and secure your personal Alpine refuge in Reckingen. High-quality construction The construction of the building is tailored to your wishes and ideas.On the ground floor, a private wellness landscape, a spacious office, or an inspiring studio will be created for you. In addition, a large double garage and a technical room with a laundry room are planned.On the 1st floor, you will find three large bedrooms (with 15/16 m2 of space). There is also an attractive bathroom with a shower/WC. A highlight is certainly the master bedroom with 22 m2, which has direct access to the large terrace on the south side and its own bathroom.On the 2nd floor, you will find your living area on 71 m2. The floor-to-ceiling windows surround the large room on two sides. The beam construction promises Alpine charm. The knee wall with a height of almost 2.60 m and the room height with 4 meters up to the ridge ensure a luxurious room feeling.The house can be accessed with a lift. First-time home entry.

Travel time
-
1 / 15
5 rooms117m²CHF 599,000.–
3947 Ergisch

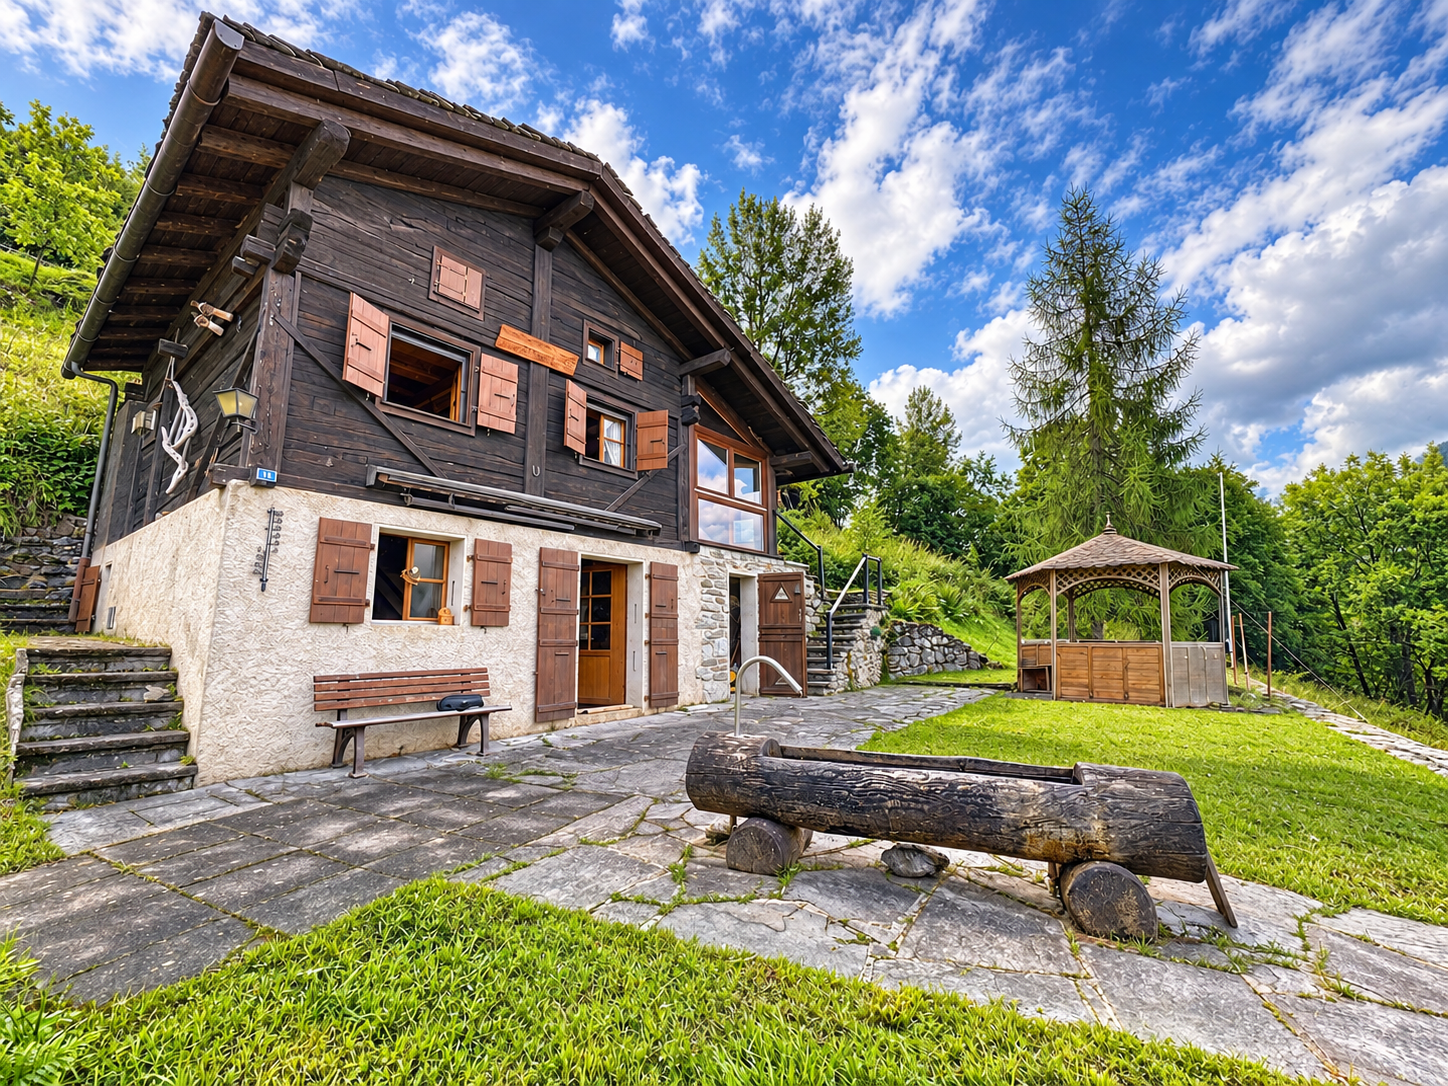
Living and building in Ergisch - a chalet with building plot and a sunny, panoramic location

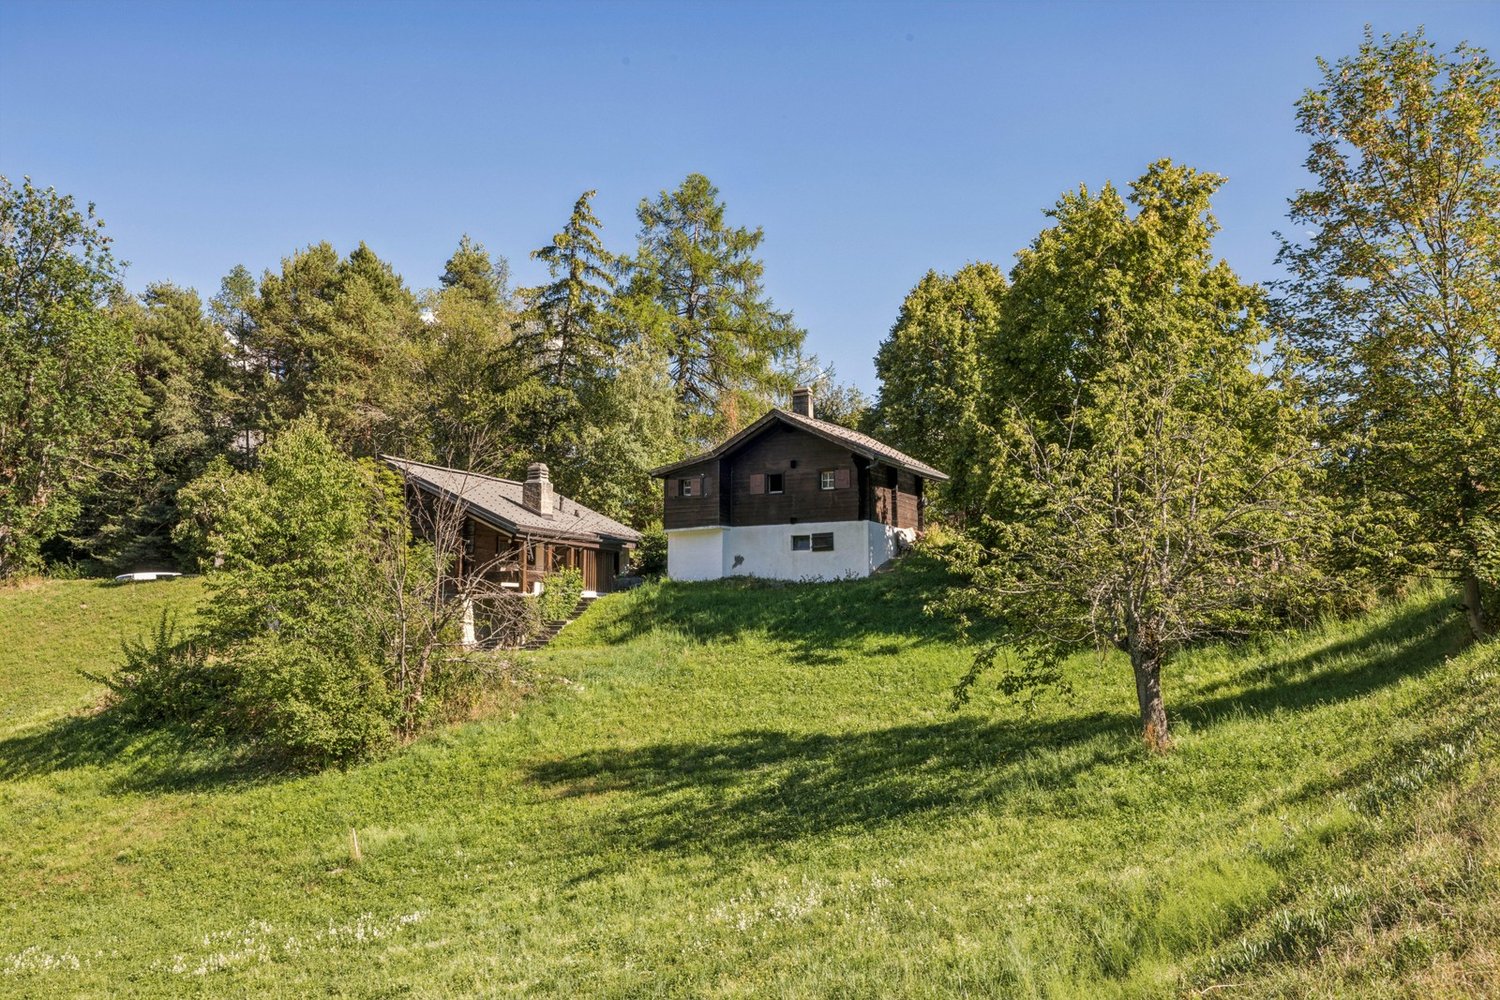
Charming chalet with building lot in a sunny location in Ergisch This well-maintained chalet in Ergisch offers a variety of uses, whether as a second home, primary residence, vacation home, or attractive investment. The sunny and quiet hillside location, the impressive mountain views, and the additional building lot make this property particularly appealing. An ideal retreat for anyone looking to combine nature, relaxation, and development potential.Property Highlights • Summer Loggia: Spacious, covered summer loggia measuring approximately 30 m²?an ideal place to relax and enjoy the outdoors. • Building Lot Included: Additional development opportunities on developed building land • Sunny Location: Plenty of sunshine in attractive surroundings • Balcony: Pleasant outdoor area with a view • Garden Area: Approximately 200 m² for relaxation and leisure • Parking: Convenient parking directly at the property • Second Home Potential: Ideal as a vacation home in Valais • Well-Maintained Condition: Ready for immediate use and well-maintained Property DescriptionThe chalet spans two floors and offers a functional floor plan with comfortable living space. Its well-maintained condition, cozy living atmosphere, and the attractive combination of the existing residence and additional building lot create versatile usage possibilities. Anyone looking for a property with development potential in Valais will find an interesting opportunity here.Location and SurroundingsErgisch is situated on a sunny terrace above the Rhône Valley and offers a natural living environment and impressive views. The region provides a wide range of recreational and leisure activities in the mountains and is very popular both as a place to live and as a vacation destination. The peaceful surroundings ensure a high quality of life and plenty of privacy.Interested?Contact us for more information or schedule a viewing appointment right away.Find more attractive properties in Switzerland at: www.coming-home.ch

1 / 13
4.5 rooms138m²CHF 845,000.–
Route des Sautes 21B, 1913 Saillon

Recent villa with garage and master suite in Saillon

Recent villa with garage and master suite in SaillonCHF 845'000.- all inclusiveLocated in a quiet and sought-after residential area of Saillon, this beautiful semi-detached villa with garage seduces with its modern architecture and high-quality features. It offers an ideal living space for a family looking for comfort, space, and tranquility, while benefiting from the proximity of all amenities and main axes nearby.This 4.5-room villa was designed to provide functional and pleasant living spaces for daily needs.Ground floor- Welcoming entrance hall- Guest toilet- Spacious living room with dining area and open kitchen- Large windows offering beautiful brightness and direct access to the terrace- Beautifully equipped kitchen with central island and high-quality materials- Private garageFirst floorYou will be seduced by the beautiful ceiling height and the exposed beams that bring charm and character to the whole.- Superb master suite with private shower and direct access to a beautiful terrace- Two bright bedrooms- Bathroom with double sink and space for a washing machineExteriorThe outdoor amenities allow you to fully enjoy the beautiful days:- Large terrace on the ground floor- Second terrace on the first floor, accessible from the master suite- Concrete slab ready to accommodate a pool or jacuzzi- Large outdoor parking space that can accommodate two vehicles- A closed garage- Visitor parking spacesEquipment and services- Heating by heat pump- Heat distribution through the floor- Electric shutters- Recent construction- Good maintenance condition- Good energy performance- Low operating costsA visit is necessary to discover the full potential and charm of this property.Some images have been digitally optimized to improve their visual rendering.

Travel time
-
1 / 13
6.5 roomsCHF 1,280,000.–
Route de Champ Vidonde 5, 1955 Les Vérines

Charming family villa with covered terrace and exceptional view in Chamoson

Located in the highly sought-after residential area of Les Vérines in Chamoson, this charming individual villa of 6.5 rooms benefits from a privileged environment combining calm, excellent sunshine, and a panoramic view of the surrounding mountains. Erected on a carefully landscaped plot of 1'339 m², this property seduces from the first moments with its warm atmosphere, generous volumes, and living spaces designed for daily comfort. Regularly maintained and renovated over the years, it offers approximately 160 m² of living space spread over two levels, as well as a fully fitted basement. Built in 1985, the villa has benefited from numerous technical improvements aimed at optimizing its comfort and energy performance. The roof was renovated in 2006, the windows replaced in 2015, and a heat pump installed in the same year supplies the underfloor heating throughout the accommodation. Photovoltaic panels installed in 2020 also contribute to reducing energy costs and strengthening the property's sustainable character. The ground floor accommodates a bright living area composed of a convivial living room, a dining room, and an open kitchen renovated in 2022, ideal for sharing privileged moments with family or friends. A parental bedroom on the same level, a renovated shower room, a guest toilet, as well as a dressing room that can also serve as an office, complete this level harmoniously. On the upper floor, three comfortable bedrooms, a shower room with toilet, a pleasant mezzanine, and an attic offer all the space needed to meet the needs of a family. The basement has two cellars, a laundry room with shower and independent external access, as well as a multi-purpose office and cellar area, ideal for teleworking, leisure, or convivial receptions. Outside, the property reveals one of its greatest assets: a magnificent partially covered terrace offering an unbeatable view of the Valaisan landscape. Equipped with an authentic pizza oven, it constitutes a real living space, allowing you to fully enjoy each season. Mindful of current energy issues, the villa is equipped with a heat pump, photovoltaic panels, and an electric vehicle charging point. A garage and two outdoor parking spaces complete this property. Particularly rare in the region, this property can also be acquired as a secondary residence, offering a unique opportunity to fully enjoy the quality of life in Valais in a privileged environment. A character house where comfort, conviviality, and serenity are harmoniously combined to offer an exceptional living environment, just a few minutes from amenities and main communication axes. Drone video: https://youtu.be/e4Cyu-GEcuY

Travel time
-
1 / 13
6.5 roomsCHF 1,660,000.–
Route de Montana 10, 3973 Venthône

VILLA 4.5 ROOMS WITH 2.5 ROOM APARTMENT IN RENOVATION | VENTHÔNE

Located in a peaceful and green residential area of Venthône, this charming villa of 4.5 rooms, accompanied by an independent apartment of 2.5 rooms, seduces with its generous volumes, its breathtaking and unobstructed view, as well as the quality of its environment. Built in 1968 and in complete renovation since 2025, it offers an exceptional living space, combining comfort, intimacy, and serenity.Layout of spacesThe main villa offers spacious living areas bathed in light, with a fireplace, a semi-open kitchen, and several bedrooms. Direct access to the terrace and garden allows you to fully enjoy the outdoors and the unobstructed view of the valley and surrounding mountains, in a sunny and green setting.On the lower level, there is an independent apartment with 2.5 rooms and a private outdoor space, ideal for rental income or to accommodate family and friends, as well as the service areas: cellar, storage room, technical room/laundry room, room, ensuring practicality and comfort in daily life.The distributionLower level:Common laundry room | Technical roomIndependent apartment with 2.5 rooms, with entrance hall, shower room, open kitchen on the living room, bedroom, and terraceStorage roomCellarRoom of approximately 33 m2Upper level:Entrance hallSeparate WCSemi-open kitchen - Access to the outsideSpacious living room with a fireplace - Access to the outsideBathroom with shower, sink, and WCBathroom with bathtub, sink, and WCTwo bedrooms of the same size - Access to the balconyMaster bedroom - Access to the balconyThe surfaces and volumesHabitable surface of the villa 4.5 rooms: 147 m2Surface of the apartment 2.5 rooms: 61 m2Surface of the service areas: 88.55 m2Volume of the villa 4.5 rooms: 548 m3Volume of the apartment 2.5 rooms: 220 m3Volume of the service areas: 265 m3Volume of the garage and workshop: 334 m3The outdoor amenitiesDouble garage - WorkshopCovered terracePrivate outdoor space for the villa and also for the 2.5-room apartment - Well-defined areasLarge garden at the bottom of the plot - Access via a pathThe selling priceSelling price after completion of the rough construction work 1: CHF 1'660'000.00Rough construction work 2: CHF 230'000.00Total: 1'890'000.00

Travel time
-
1 / 15
5.5 rooms140m²CHF 774,000.–
3903 Mund

Living and building in Mund - 5.5-room chalet with garden and four W2 building plots

Pure nature in Mund - a chalet with unobstructed views and plenty of sunshine This well-maintained 5.5-room chalet is located in the idyllic mountain community of Mund in the Upper Valais. The property impresses with its sunny, quiet location and unobstructed mountain views. With generous indoor and outdoor spaces, the property is ideal as a residence, vacation home, or investment. A spacious garden and cozy outdoor areas round out the offering.Info: This sale comprises a total of four building plots in residential zone W2. The chalet is located on one of these plots.Property highlights • Gross living space: Spacious approx. 160 m² on three floors • Garden: Large lawn area of approx. 510 m² for relaxation and leisure • Balcony: Two sunny balconies with a total of around 20 m² and beautiful views • Mountain view: Unobstructed view of the surrounding Valais mountains • Living comfort: Two fireplaces for a cozy living atmosphere (ground floor and first floor) • Use: Suitable as a primary or secondary residence or as a vacation property • Parking: One carport and two outdoor parking spaces directly at the property. • Cellar: Air-raid shelter in the basement Property descriptionThe chalet extends over three floors and offers a well-designed layout with bright living areas and functional retreats. Its well-maintained condition and classic finish create a pleasant living environment. The combination of living comfort, fireplace, and spacious outdoor areas gives the property special added value. Ideal for anyone looking to buy a chalet and who values peace, sunshine, and nature.Location and surroundingsMund is located on a sunny high plateau above the Rhone Valley and is known for its natural surroundings and high quality of life. The municipality offers peace, relaxation, and impressive mountain scenery. Outdoor leisure activities and summer and winter sports facilities are available in the surrounding area. At the same time, the region is well connected and offers access to the Upper Valais.Interested?Contact us for more information or arrange a viewing appointment directly.You can find more attractive properties in Switzerland at: www.coming-home.ch

1 / 13
3.5 roomsPrice on request
Obere Ringstrasse 60, 3935 Bürchen

Unique Chalet in Bürchen

In an exclusive and quiet location in Bürchen, this well-maintained, three-story chalet is for sale. The property impresses with its high-quality construction, spacious room layout, and extremely well-maintained surroundings. The chalet boasts a high-quality finish in the interior and exterior areas, as well as exceptionally spacious conditions on three floors. All floors are accessible by elevator, ensuring a high level of living comfort and barrier-free use. Directly in the house are two garages, one of which has a double size and thus offers additional space for vehicles or storage. Additionally, up to four outdoor parking spaces are available in front of the chalet. The surroundings are extremely well-maintained and offer a high level of peace and privacy. A special added value is the undeveloped plot belonging to the property on the east side, which expands the free space and ensures a long-term unobstructed situation. This attractive property is ideal as an exclusive main or holiday residence for buyers who value quality, spaciousness, and a privileged location.Bürchen is located on a sunny terrace above the Rhone Valley in the Moosalp region and is one of the most original mountain villages in the Upper Valais. The village consists of several scattered hamlets such as Zenhäusern, Hellela, Blatt, or Zumoberhaus, which blend harmoniously into the slope landscape and are characterized by traditional Valais wooden houses, old barns, and small chapels. The surroundings are determined by extensive birch and larch forests, sunny alpine meadows, and impressive viewpoints. In particular, the Moosalp above Bürchen offers an impressive panorama of the Rhone Valley and the Valais Alps. Historic suonen, nature, and theme trails, as well as numerous hiking and biking trails, make the region a popular recreational area for nature and tranquility seekers. Bürchen combines authentic Valais tradition with nature-based tourism and offers ideal conditions for quiet holidays in the midst of a diverse Alpine landscape.

Travel time
-
1 / 17
7 rooms103m²CHF 898,000.–
3917 Kippel

Two flats, one chalet - panoramic mountain views and a second home in Kippel

Welcome to the Lötschental?one of Switzerland's most unspoiled Alpine valleys. The Lötschental is one of the few Alpine valleys in Switzerland that has largely retained its historic character?quiet, spacious, and framed by impressive mountain ranges. In Kippel, one of the old villages at the valley floor, this well-maintained mountain chalet, built in 1976, is for sale. It features two fully equipped 3.5-room apartments that can be combined into a spacious unit via an interior connection. The approximately 80 m² of balcony space, offering direct views of the valley and the surrounding peaks, is the most striking feature of this property. Both apartments are classified as second homes?usable without additional permits.Property Highlights: • Second Home: Both residential units are already classified as second homes and can be used or rented out immediately as vacation homes. • Flexible use thanks to connectable apartments: The two 3.5-room apartments can be combined via an interior connection to form a spacious single unit?ideal for larger families, groups, or for a mix of personal use and rental. • Approx. 80 m² of balcony space with panoramic views: The spacious balconies on both floors offer unobstructed views of the Lötschental valley and the surrounding Valais mountains. • Partially renovated in 2022: The roof and balconies were completely renovated in 2022, significantly reducing maintenance requirements for the coming years. Property description:The chalet is spread over two floors, each featuring a complete 3.5-room apartment. The lower unit on the ground floor comprises a large living room of approximately 29 m², a separate kitchen, two bedrooms, and a shower room with a toilet?and opens onto a terrace of approximately 36 m² with mountain views. The upper unit on the first floor also offers two bedrooms, a living room, a kitchen, and a shower room, and features its own balcony. Both units can be connected via an internal passageway. The interior finishes largely date from the time of construction and offer scope for individual customization to suit personal taste. The roof and balconies were completely renovated in 2022. Heating is provided by electric radiators. A parking space, garden, and two basement storage units are included in the purchase price.Location and surroundings:Kippel is situated at an elevation of approximately 1,375 meters in the Lötschental, one of the less developed side valleys of the Upper Valais. The Lauchernalp ski area is just a few minutes away, as is the valley station of the cable car in Wiler, about 670 meters from the chalet. In summer, extensive hiking trails cover the entire valley; in winter, the ski area offers varied runs at over 2,600 meters. Basic amenities are available in the village at a Volg store; larger shopping options are located in Gampel and Steg, about 10 km down the valley.Interested?Contact us for more information or schedule a viewing directly. Find more attractive properties in Switzerland at: www.coming-home.ch

1 / 6
5.5 rooms160m²CHF 838,000.–
Rue de la Source 59, 1994 Aproz (Nendaz)

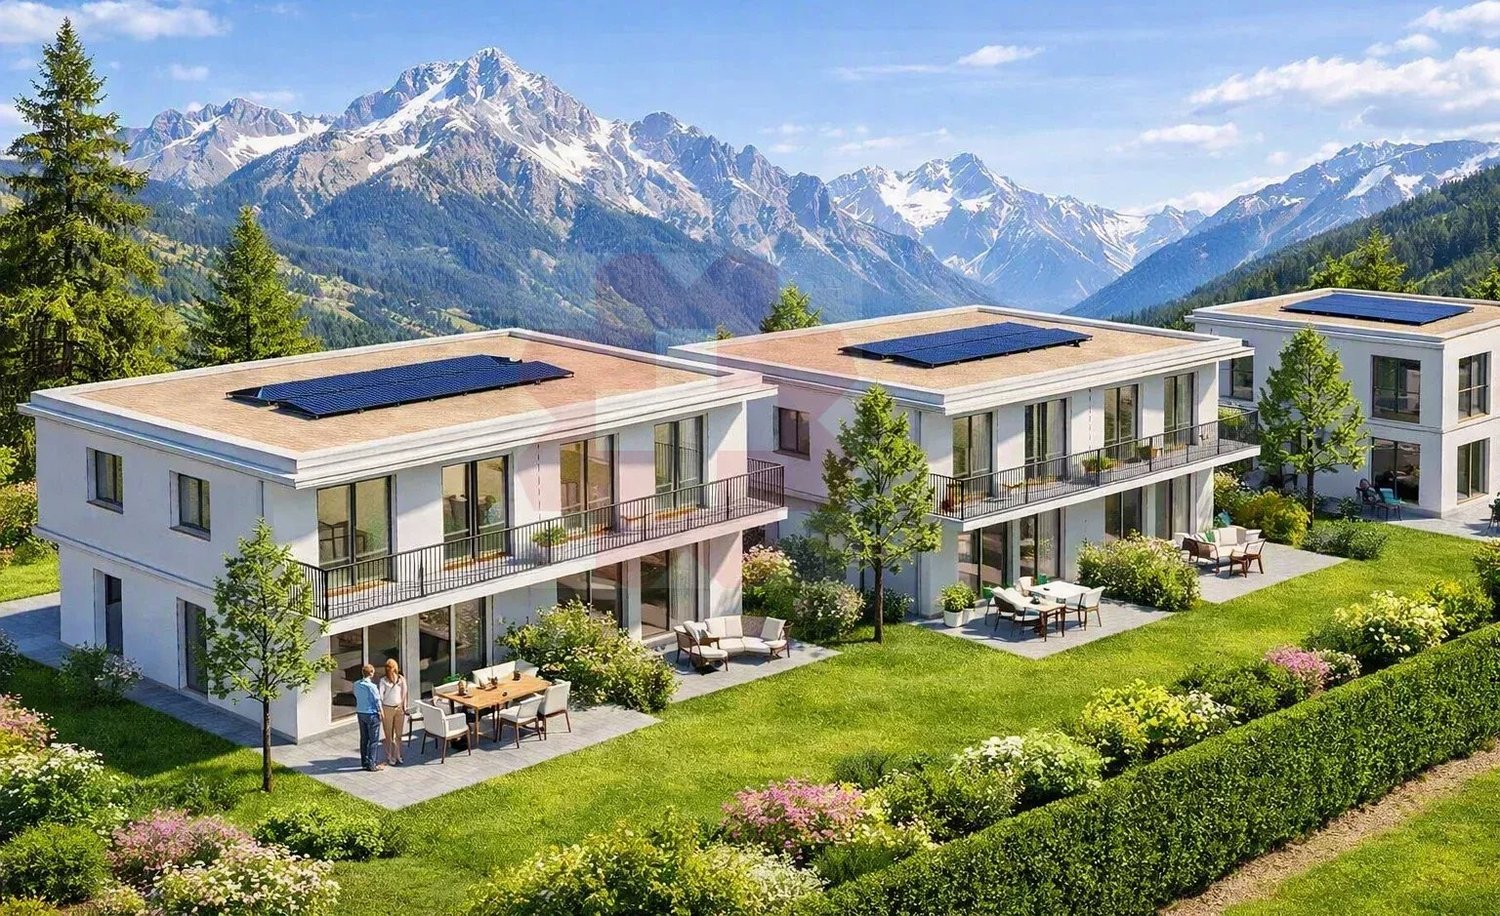
"Les Jardins des Alizés" Villa 5.5 rooms new - between nature, design and comfort

Discover Les Jardins des Alizés, an exclusive project of six contemporary villas nestled in the charming village of Aproz, just 10 minutes from Sion and the gates of the Nendaz and Veysonnaz ski resorts.A privileged location that combines calm, sun, and proximity to amenities in a green environment at the heart of the Valais.This 5.5-room villa, built on a plot of approximately 322 m², offers a generous living area of approximately 160 m². Its elegant lines, west-facing orientation, and large openings flood each space with natural light and create a harmonious and contemporary atmosphere.As soon as you enter, you'll discover a ground floor designed for conviviality and comfort: a spacious, bright living room, a modern open kitchen, a cozy dining area, and direct access to a covered terrace extended by a private garden, ideal for enjoying the sunset or sharing moments with family.A practical storage room, a guest toilet, and a technical room intelligently complete this functional level.The upper floor houses the sleeping area, composed of four comfortable rooms, including a main room with ample space, as well as a large bathroom equipped with a bathtub and shower. The careful layout of this floor ensures that each occupant has calm, intimacy, and comfort.Built with superior-quality materials, this villa combines energy efficiency and well-being in everyday life thanks to an air-water heat pump and underfloor heating, ensuring a gentle temperature in all seasons.The interior finishes are entirely customizable, offering the freedom to design an interior to your image, between elegance and functionality.Outside, the attention to detail continues: landscaped outdoor areas, included connections, carport, and outdoor parking complete this turnkey solution.Between nature and modernity, light and comfort, this villa embodies the contemporary lifestyle in the Valais, perfect for a family seeking serenity, construction quality, and proximity to the city and the mountains.A new, bright, and characterful property, where every detail has been thought out to offer a pleasant and sustainable daily life in an exceptional setting.

Travel time
-
1 / 6
4.5 rooms160m²CHF 849,000.–
Rue de la Source 59, 1994 Aproz (Nendaz)

Contemporary 4.5-room villa - A lifestyle between nature and modernity

Contemporary 4.5-room villa - A lifestyle between nature and modernity Just a few minutes from Sion, Les Jardins des Alizés reveals an exclusive real estate project that combines contemporary design, comfort, and serenity.Located in a quiet and green setting, facing west, this exceptional program consists of six villas to be built, designed to offer an elegant and bright living space, where every detail has been thought out for well-being.These spacious villas with 4.5 or 5.5 rooms, with a living area of approximately 160 m², are distinguished by their modern architecture, harmonious volumes, and high-end amenities.Built on private plots of approximately 322 m², they have a landscaped garden and a large covered terrace adjacent to the living room, ideal for enjoying sunny afternoons.Each villa offers a bright and functional interior, built with high-quality materials and optimized thermal and acoustic insulation for absolute comfort all year round.Designed to combine aesthetics and energy performance, the homes integrate the latest technologies, including an air-water heat pump system with underfloor heating, as well as photovoltaic panels that ensure sustainable energy efficiency and significant reduction in energy consumption.Each plot also benefits from a large covered parking space and several outdoor parking spaces.Located in the peaceful village of Aproz, which seduces with its exceptional quality of life and immediate proximity to Sion, accessible in less than 10 minutes, you can enjoy all the essential amenities - shops, schools, public transport - while remaining close to nature and the mountains. The surroundings offer a multitude of leisure activities: hiking, cycling, skiing, or strolling along the Rhône, for a daily life where relaxation and pleasure naturally balance.Taxes, connections, outdoor facilities, landscaping, access, and parking are included in the price, for total transparency and a purchase without surprises.The villas will be delivered turnkey, with customizable finishes according to your desires and budget, allowing each person to create an interior that resembles them.Whether you are looking for a family residence or a sustainable and value-enhancing real estate investment, Les Jardins des Alizés represent a rare opportunity to acquire a property that combines light, elegance, and construction quality in the heart of Valais.Reserve your future villa now and let yourself be seduced by a place where modernity and nature live in perfect harmony.

Travel time
-
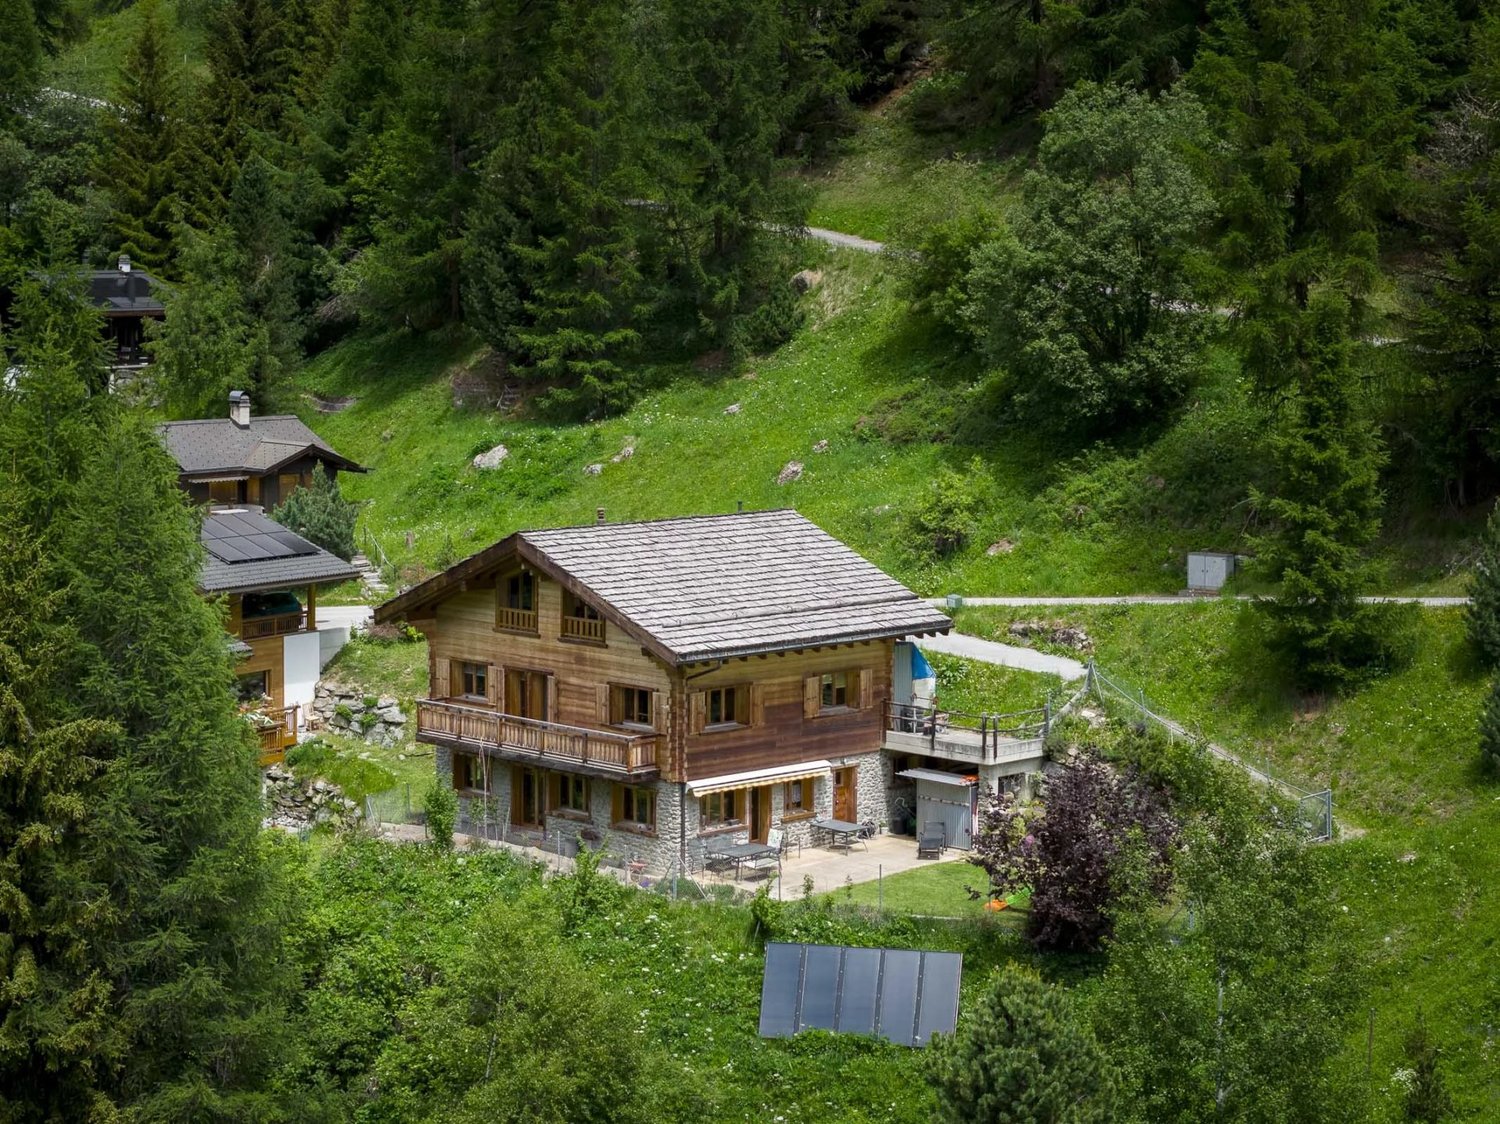
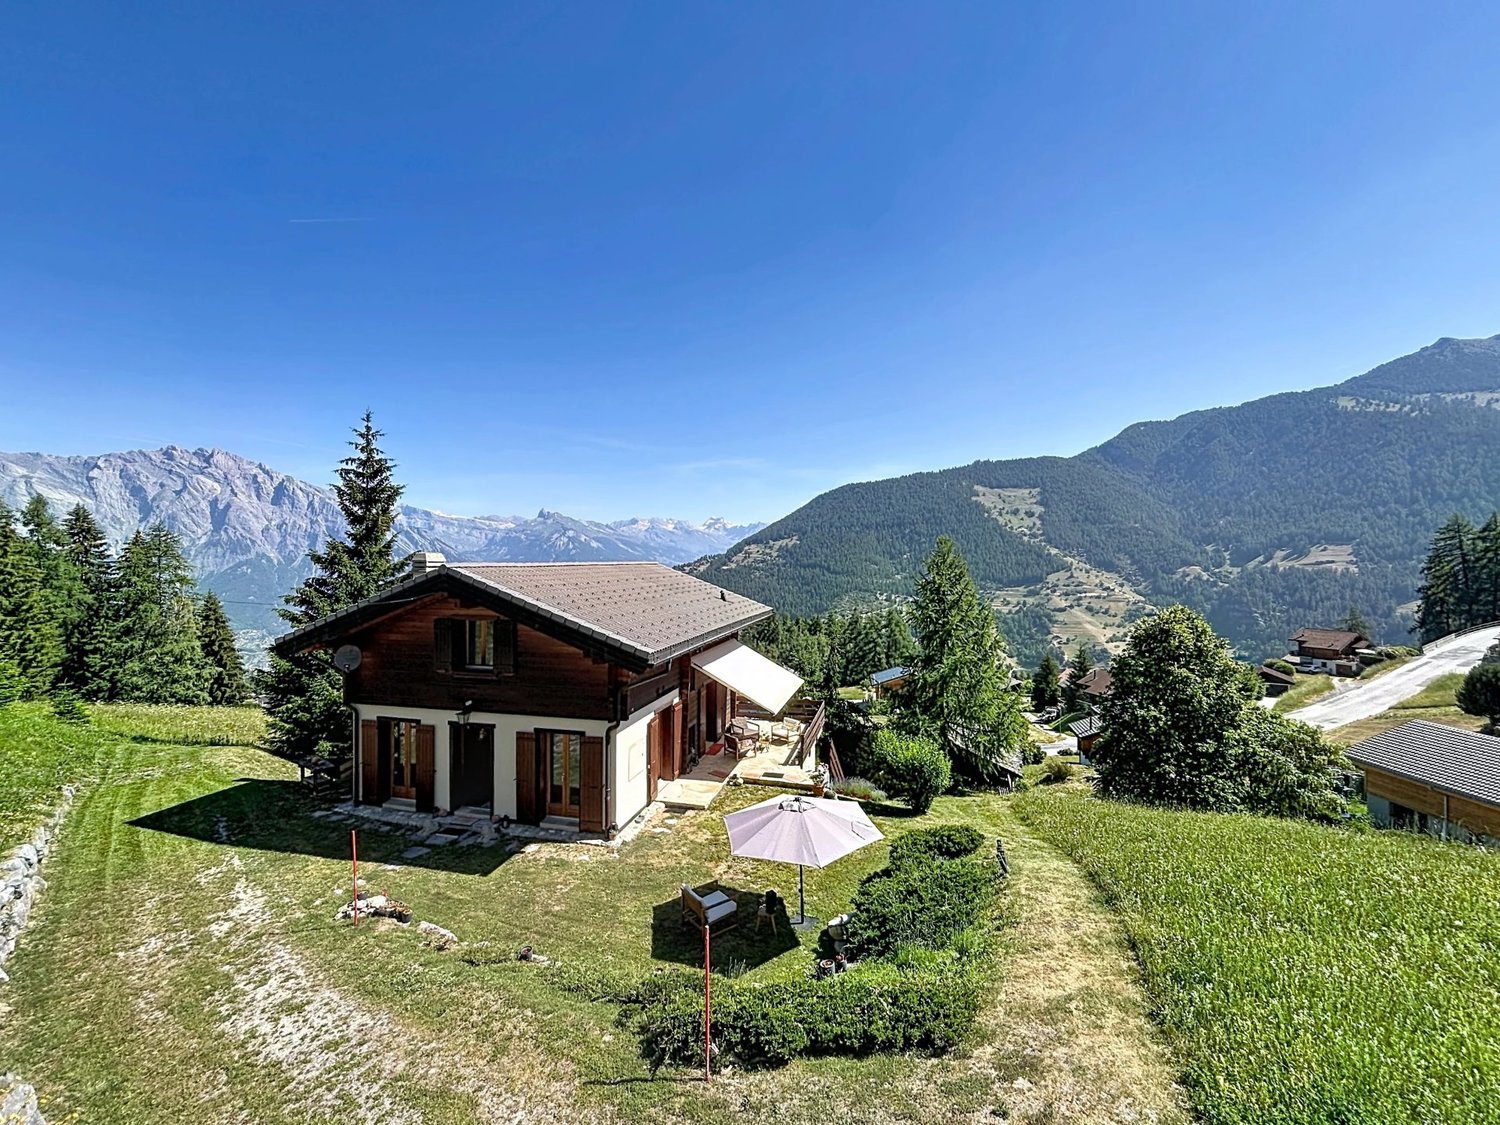
  • large chalet style house, wooden exterior, multiple balconies, parking area, garden
  • Fireplace, large windows, TV, wooden coffee table, black leather couch, tiled floor
  • Fireplace, large windows, dining table, chairs, TV, entertainment center, couch, coffee table
  • Fireplace, tiled floor, dining table, chairs, wooden cabinets, deer heads on wall
  • tiled floor, wooden doors, living room with couch, coffee table, chandelier, windows with blinds, picture frame, wooden table
  • Dining room with wooden table and chairs, wooden cabinets, tiled floor, large windows
  • kitchen with wooden cabinets, granite countertops, dishwasher, sink, microwave, coffee machine, window
  • modern kitchen with wooden cabinets, granite countertop, black oven, dishwasher, sink
  • bedroom with wooden bed, wooden floor, wooden ceiling, skylight, windows, nightstands, lamp
  • double bed, wooden floor, wooden ceiling, large windows, wardrobe, TV, wooden window frames
  • Mountain village, wooden houses, green grass, trees, mountains in the background
  • bedroom with bed, desk, chair, lamp, wooden ceiling, window, wooden floor
  • Bedroom with wooden ceiling, white walls, wooden door, white wardrobe, white dresser, bed with cat print cover, lamp, picture frame, ironing board
1 / 13
7.5 rooms318m²CHF 2,450,000.–
3929 Täsch

Spacious 5.5-room house with studio apartments in prime location in Täsch

This well-maintained property in the heart of Täsch convinces with its quiet and yet very central location. It is located at the end of a little-used side street, in close proximity to the train station, school, shopping facilities, and restaurants. Despite the central location, the house offers a lot of privacy and a pleasant living environment, surrounded by lovingly maintained gardens, open meadows, and a quiet neighborhood.The house comprises three separate residential units. On the ground floor, there are two practical studio apartments with approximately 35m² each and direct access to the green garden area. The main apartment with 5.5 rooms extends over the upper and attic floors and offers approximately 248m² of gross floor area. Four bedrooms - one of which is currently used as an office - as well as two bathrooms, a separate day-toilet, and a small room with a steam shower provide plenty of space for different living needs. The room offer is complemented by a spacious terrace and sunny balconies.The well-maintained surroundings with lawn, trees, and hedges create a pleasant atmosphere and protect against insights. The property includes five outdoor parking spaces, a carport, and a garage. In the basement, there is a large cellar room and a versatile hobby or workshop room. The communal laundry room is located on the ground floor.The house, built in 1992 in solid construction with double-shell masonry, is well-maintained, immediately available, and equipped with an oil central heating system. The combination of thoughtful room structure, quiet location, and diverse usage possibilities makes this property an attractive opportunity - as a family home, multi-generational solution, or long-term investment.*ALL PICTURES AND INFORMATION EXCLUSIVELY ON WWW.REMAX.CH*

1 / 14
7.5 rooms246m²CHF 1,590,000.–
1893 Muraz (Collombey)

Detached house with habitable annex, free of suite!

A villa district, calm and sought-after, generous nature all around and the mountains in majesty for a backdrop...That's a beautiful setting to start with.The property is located on a flat plot of 980 m², nicely treed.It accommodates a large detached house with annex, which has multiple possibilities and can adapt to your desires and your future.Built in 2008, the house seduces with its massive, solid and thoughtful construction?Everything is there... from aesthetics to practicality, including technique, nothing has been left to chance.Distributed over 2 levels, our beautiful home offers a real living space with a beautiful ceiling height, as it has become rare to find...Upstairs, a reading corner, 3 bedrooms, including a parental suite with bathroom/shower/WC and private terrace.On the ground floor, wall cupboards, a laundry room, a shower room/WC, an office, a fully equipped kitchen and its cellar, a living room with fireplace, and a special note for the staircase, designed by the master of the house, a true architectural element.On the garden side, the open terrace and the pool will delight some, the covered terrace with mini bar and pizza oven will restore others!On the technical side: heat pump, photovoltaic panels, air conditioning, charging point (under cover).The annex is a major asset of the property. It currently consists of three rooms, including a large one of approximately 18 m², offering many possibilities for layout. The garage and workshop are adjacent.In the basement, the famous earth cellar as well as a very nice carnotzet which promises unforgettable and well-watered evenings? (and we even thought of the toilets which are just next door!)This property is aimed at different profiles:the large family looking for space, comfort and quality of life;the independent person wishing to install their activity near their private space;the investor looking for a substantial return.A house that makes sense, and which simply awaits those who will know how to inhabit it.Maybe you?

1 / 14
5.5 rooms125m²CHF 550,000.–
Alte Simplonstrasse 13, 3907 Simplon Dorf

For living and holidays away from noise and stress

what it's about:5.5-room single-family house in Simplon-Dorf, away from noise and stress with around 125 m2 of living space, spread over 2 floors. Basement with large multi-purpose room with beautiful window front, possibly expandable as a studio, laundry and drying room, as well as storage room.On the ground floor, we find the large kitchen with dining area 17.3 m2, the living room with 25.86 m2, an office 10.52 m2, a bathroom with WC/shower 4.05 m2 with daylight, 1 réduit 2.33 m2, as well as the covered seating area 11.61 m2 and the balcony 5.92 m2.On the upper floor, there are 1 parent's room with 20.7 m2, which has been converted into a large and attractive living room, 2 children's rooms 11.24 and 15.34 m2, 1 bathroom with WC 7.44 m2, and another covered balcony with 7.56 m2.The living area is heated with a large wood stove, in which, among other things, pizzas can be baked. The bedrooms have electric heaters.Access and approach to the houseAccess to the house is on foot from the old Simplonstrasse. The current owner is checking the realization of an approach. This would cost around CHF 70,000.00 according to a provider's cost estimate. These costs are not included in our offer. If this project can be realized as intended, access to the house is guaranteed.Location:On a slope above the old Simplonstrasse, terraced, sunny, without through traffic, with postal bus and road connections to Brig and Gondo-Domodossola Italy.Important to know:The chalet was built in 1993 and has been supplemented and expanded since then. It is basically ready to move in, but that depends particularly on the demands of the new inhabitants. Targeted renewals, which would also bring tax advantages, make sense in any case.The house can also be used as a second home for holiday and weekend stays.Distances:Brig 30.3 km or 34 minutes by carDomodossola 35.1 km or 44 minutes by carLast but not least:The Simplon region offers many opportunities for summer and winter activities. Several very well-known Valais ski regions in the surrounding area invite you to ski.

Travel time
-
1 / 13
6 rooms181m²CHF 1,030,000.–
Route des Devins 8, 1913 Saillon

LUXURIOUS SEMI-DETACHED HOUSE OF 181 M2

In the charming village of Saillon, discover this 6-room semi-detached house located on the Route des Devins, in a privileged setting, calm, sunny, and offering a beautiful unobstructed view. This location, at the foot of the Bayart tower, combines serenity, proximity to amenities, and exceptional quality of life. DESIGN AND ARCHITECTURE This house under construction seduces with its generous volumes, bright spaces, kitchen, and high-end materials. Each detail has been thought out to offer comfort and pleasure in a contemporary and harmonious atmosphere. ENERGY PERFORMANCE Classified CECB A-A, it is equipped with an air-water heat pump and solar panels, guaranteeing excellent energy efficiency and controlled consumption. GROUND FLOOR - Entrance with built-in wardrobe - cloakroom - Separate living area from the kitchen and dining area by the central economy and by sliding doors - bay windows to the garden - Kitchen with central island open to the dining area and separated from the living room by the central economy and by sliding doors - Dining area with large bay windows to the terrace and garden - Guest toilet - Storage under the stairs - Stair access to the floor FLOOR - Landing (possibility of making an office) - Main bedroom with private bathroom (Italian shower, sink, and toilet) - Bedroom 2 - Bedroom 3 - Bathroom with bath, sink, and toilet - Private laundry room (including washing column) EXTERIOR - Gardens of 147 m2 - Terrace of 25 m2 PARKING SPACES AND CELLAR - 2 covered parking spaces and 1 cellar of 5 m2, not included in the sale price and sold for CHF 54'000.- TTC

Travel time
-
1 / 18
13 rooms410m²CHF 3,098,000.–
3935 Bürchen

New-build homes full of character in Bürchen - timber construction, mountain views and a solar panel system included

Two modern single-family homes in Bürchen - living comfort with design flexibility Two high-quality new-build detached houses are for sale in Bürchen. Both buildings feature impressive timber construction, spacious floor plans and a quiet location with plenty of green space. Buyers have the opportunity to contribute their own ideas to the final design - floor coverings, wall design and wet rooms can be implemented as desired.House A - Spacious living in 8.5 rooms / 4 floorsHighlights: • Approx. 250 m² of living space • Open-plan living area with fireplace and high ceilings under the gabled roof • Spacious kitchen with dining area and direct access to the balcony • 7 bedrooms, one of which has its own bathroom (en suite) • 2 additional bathrooms • Office or guest room with flexible use • Basement with garage for 3 vehicles, utility room and ancillary rooms • 1-2 outdoor parking spaces directly at the house • Large garden area with a variety of design options House B - Compact family home with 5.5 rooms / 2 floorsHighlights: • Approx. 160 m² living space • Open-plan living area with fireplace and high ceilings under the gabled roof • Spacious kitchen with dining area and direct access to the balcony • 3 bedrooms and separate office • 2 bathrooms, one with shower • Technical and basement room on the ground floor • 2 outdoor parking spaces directly at the house • Surrounding area with space for a garden, play area or lounge Features • Kitchen: Individually selectable, modern appliances, high-quality finish • Bathroom: Tiled or seamless flooring, high-quality fittings • Interior fittings: Marmoran walls, white plaster ceilings, white doors in accordance with fire safety regulations • Flooring: Light oak parquet in living areas, tiles or seamless flooring in wet rooms • Subfloor: Cement with integrated underfloor heating and impact sound insulation • Ventilation: Recirculating extractor fan, electronic ventilation in wet rooms. No controlled residential ventilation • Building services: Air-to-water heat pump, PV system on the roof, e-mobility connection prepared Location & surroundingsThe two detached houses are located in Bürchen, a sunny mountain village at around 1,300 metres above sea level in the Upper Valais. The quiet location on the edge of the village offers plenty of nature and unobstructed views of the mountains, while shopping facilities and schools are just a few minutes away. In summer, the region is ideal for hiking and mountain biking, while in winter you can take advantage of the Bürchen-Törbel ski area.Interested?Please do not hesitate to contact us for further information or to arrange a viewing appointment.Discover other attractive new construction projects on our website: www.neubauwallis.ch

Suggested properties for you based on search results

Other interesting objects