"Character chalet in Plan-Cernet – 4.5 rooms with land"
Address
1964 ContheyPrice
- Purchase price:
- CHF 395,000.–
- Notify on price drop
Main information
- Availability:
- Immediately
- Type:
- Chalet
- No. of rooms:
- 4.5
- Number of bathrooms:
- 1
- Number of floors:
- 1
- Surface living:
- 95 m2
- Land area:
- 704 m2
Characteristics
Balcony / Terrace
Fireplace
Quiet neighborhood
Parking space
Old building
Documents (0)
Description
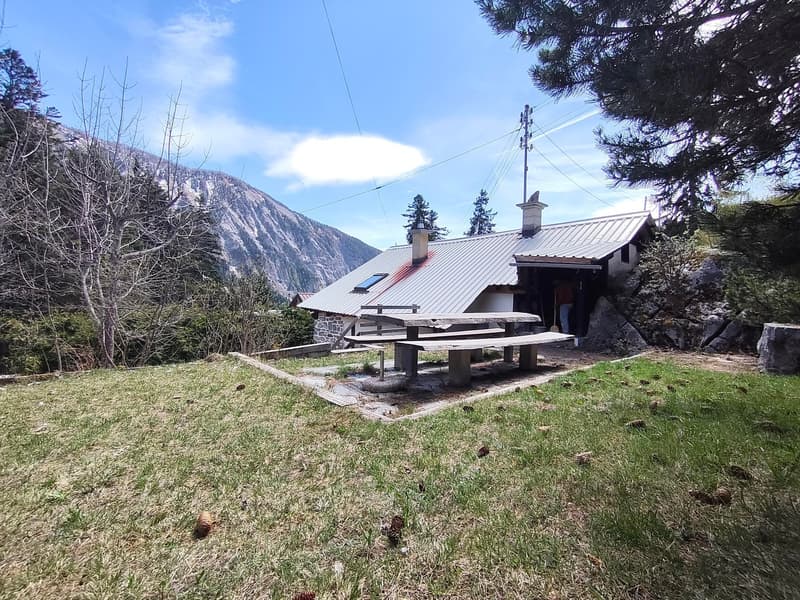
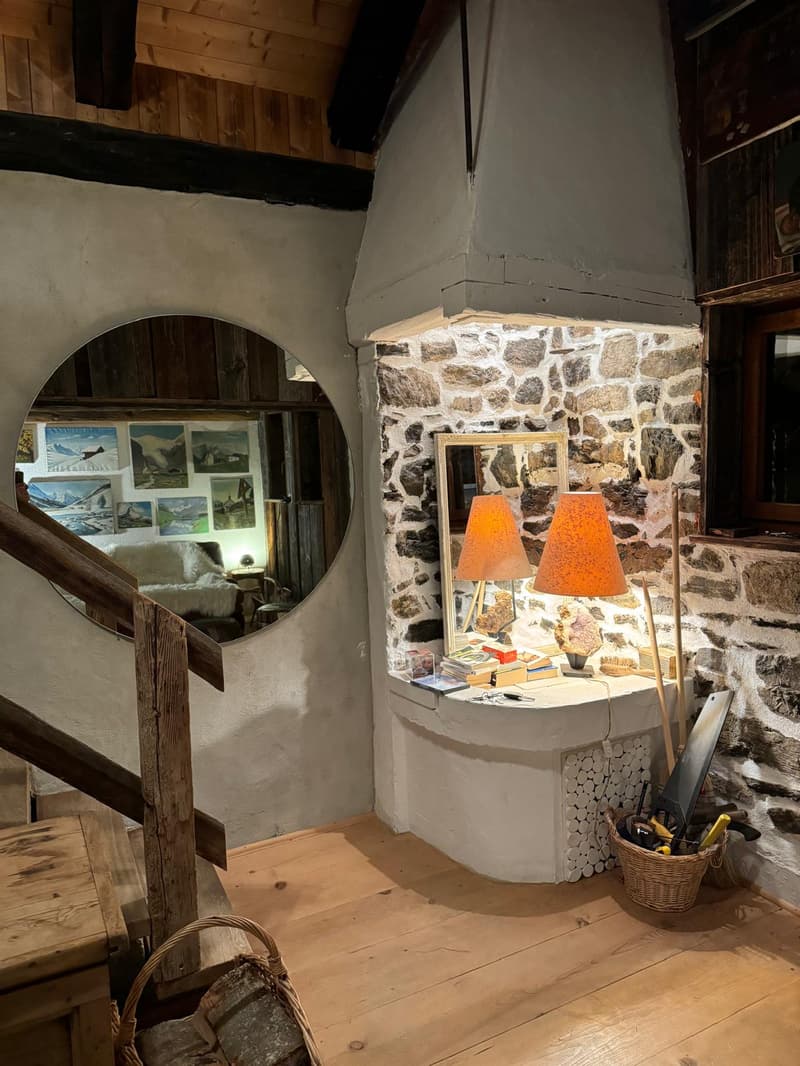
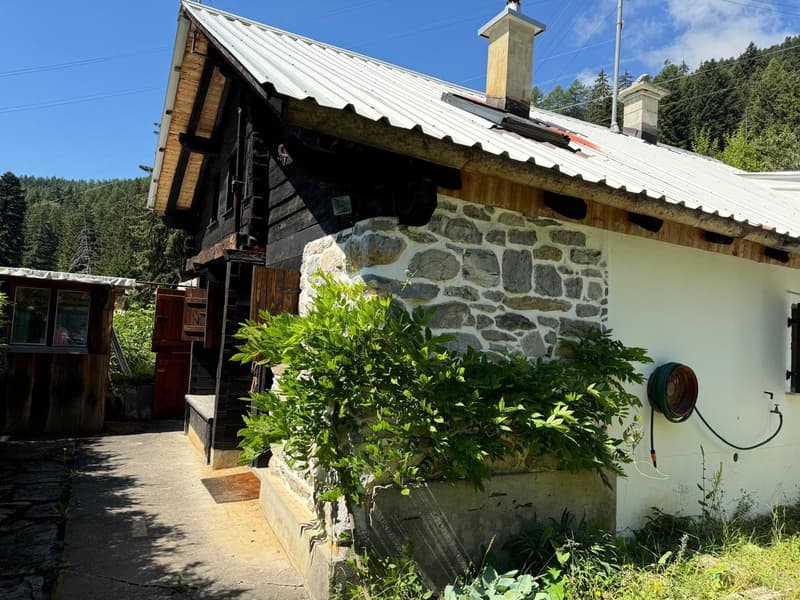
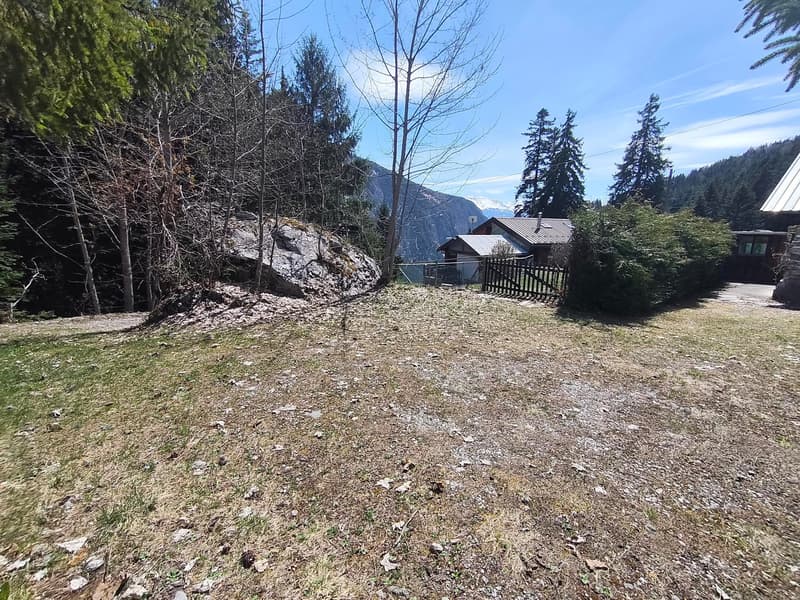
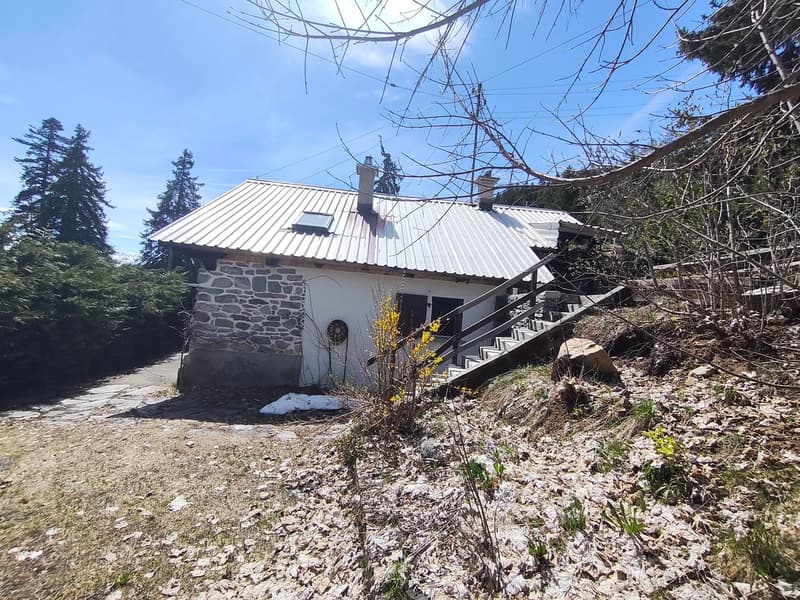
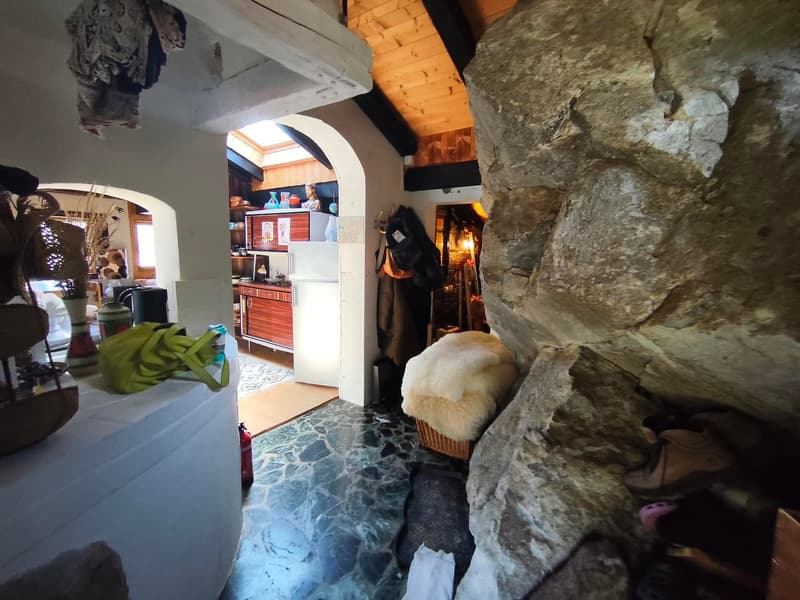
Discover this charming chalet with 4.5 rooms located in the municipality of Conthey, in the canton of Valais, along the Route du Sanetsch. With a living area of 95 m² on a plot of 704 m², this character-filled property will seduce lovers of authenticity and nature.
Located in the hamlet of Plan Cernet, at an altitude of approximately 1,300 meters, this charming chalet benefits from a peaceful environment in the heart of nature, just 20 minutes from Conthey. Access: the chalet is accessible by car all year round, with direct access in summer. In winter, the last 100 meters are walked.
The Sanetsch Valley – wild nature and exceptional panoramas The chalet is located near the magnificent Sanetsch Valley, one of the natural jewels of Valais. This still preserved alpine valley offers an authentic setting with grandiose landscapes, between pastures, forests and summits.
Hiking and walking in summer The region is a paradise for hikers: • Many pedestrian paths accessible directly from the surroundings • Family-friendly walks in the forest or in the pasture • Panoramic routes with a view of the Valaisan Alps • Access to the Sanetsch dam and its spectacular landscapes • Possibilities for mountain biking and more sporty hikes Winter activities
In winter, the valley offers an ideal setting for: • Snowshoeing from the chalet • Ski touring in a wild environment • Quick access to nearby ski resorts A privileged environment
The Sanetsch Valley is renowned for its calm, sunshine and authenticity. It is a perfect place to recharge, away from the hustle and bustle, while remaining close to amenities and stations. Chalet distribution
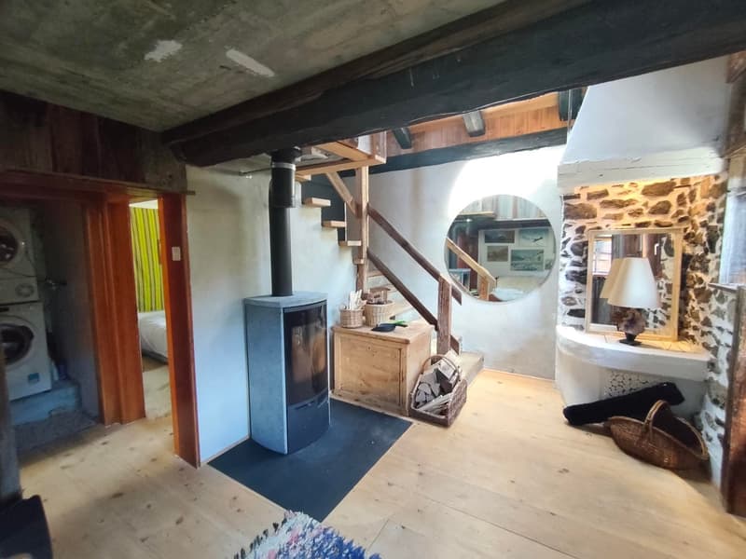
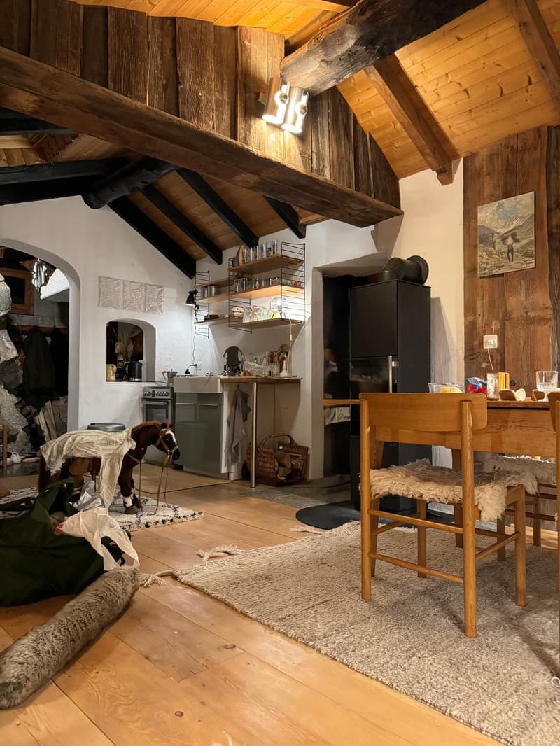
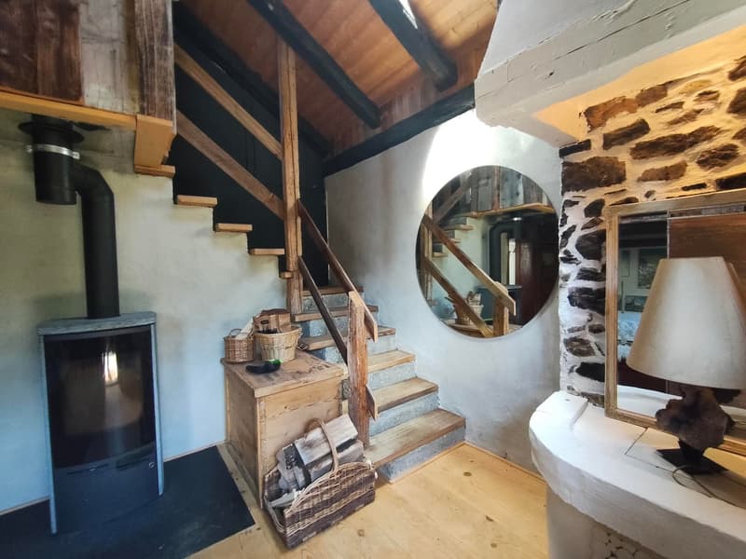
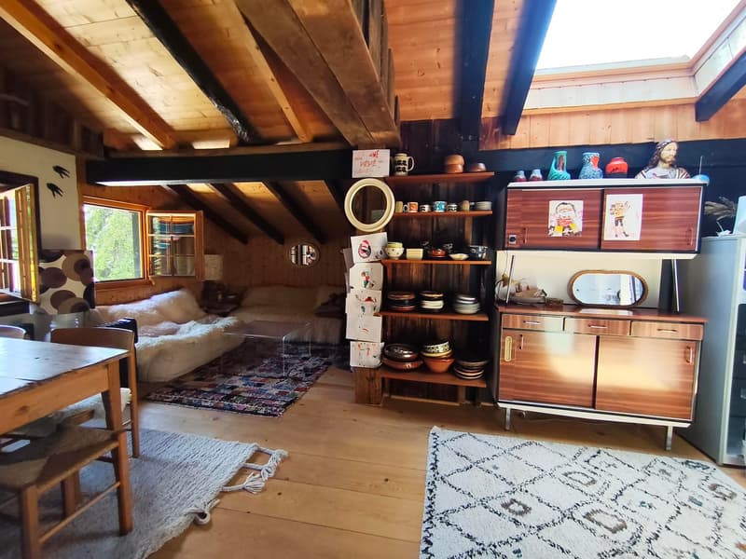
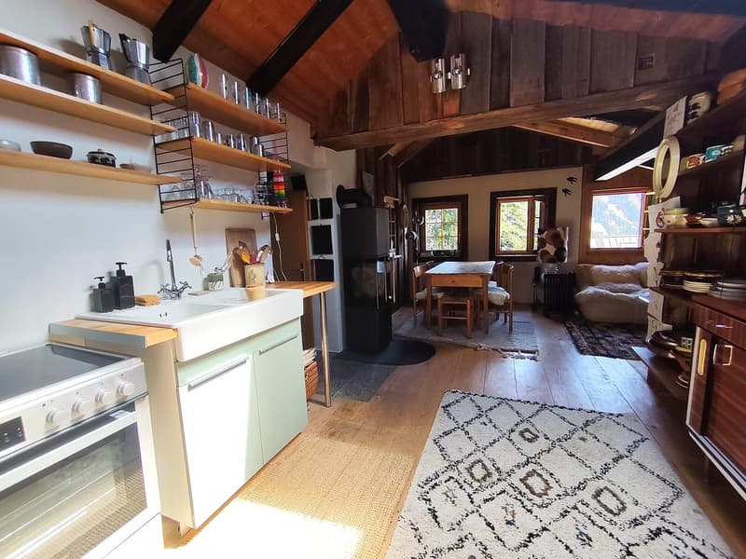
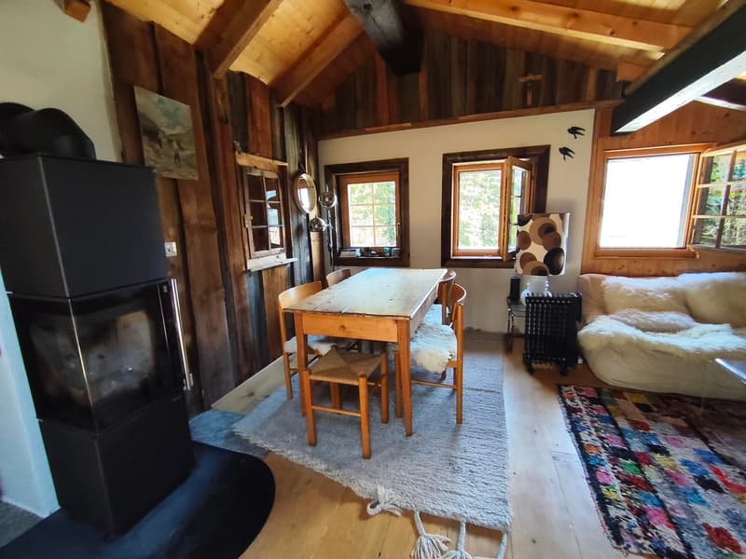
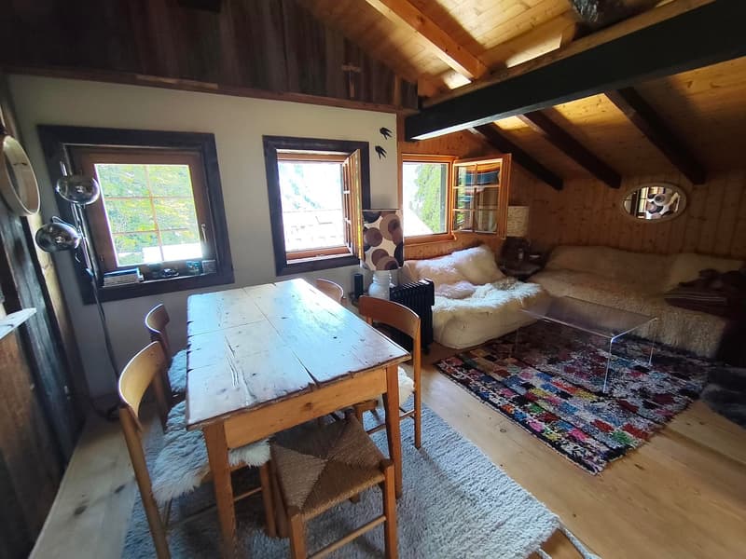
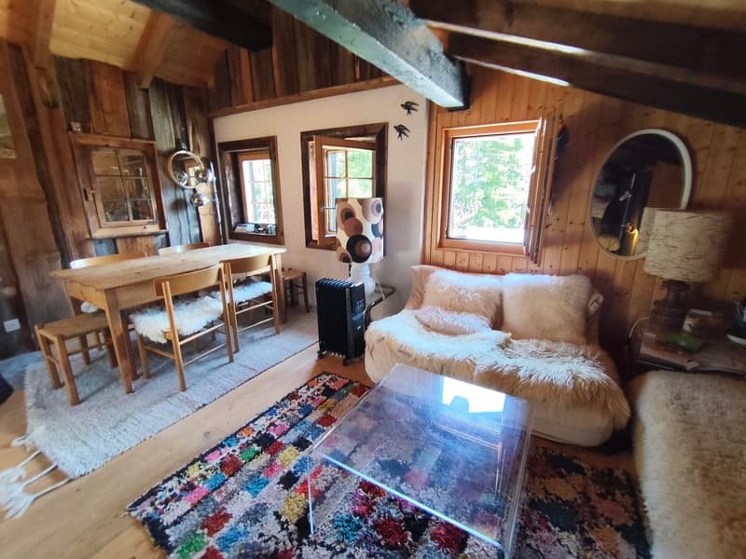
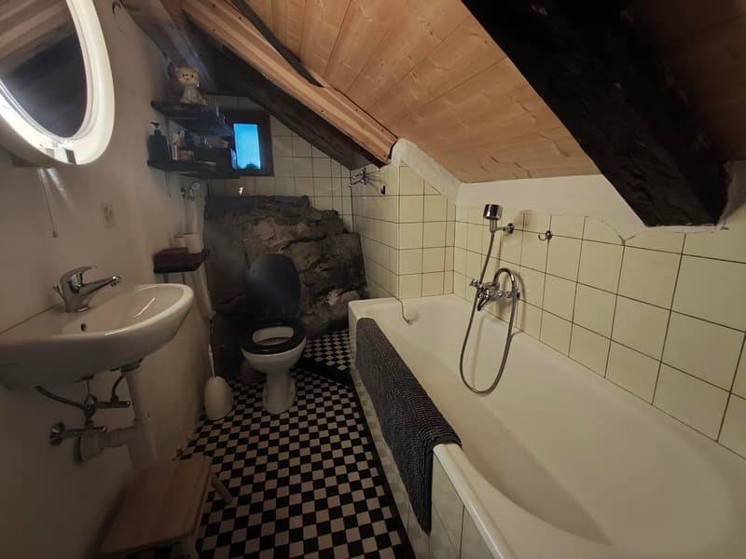
Upper floor: • Entrance hall • Open kitchen with dining area and living room and wood stove • One bedroom (semi-open) • Bathroom • Storage room
Lower floor:
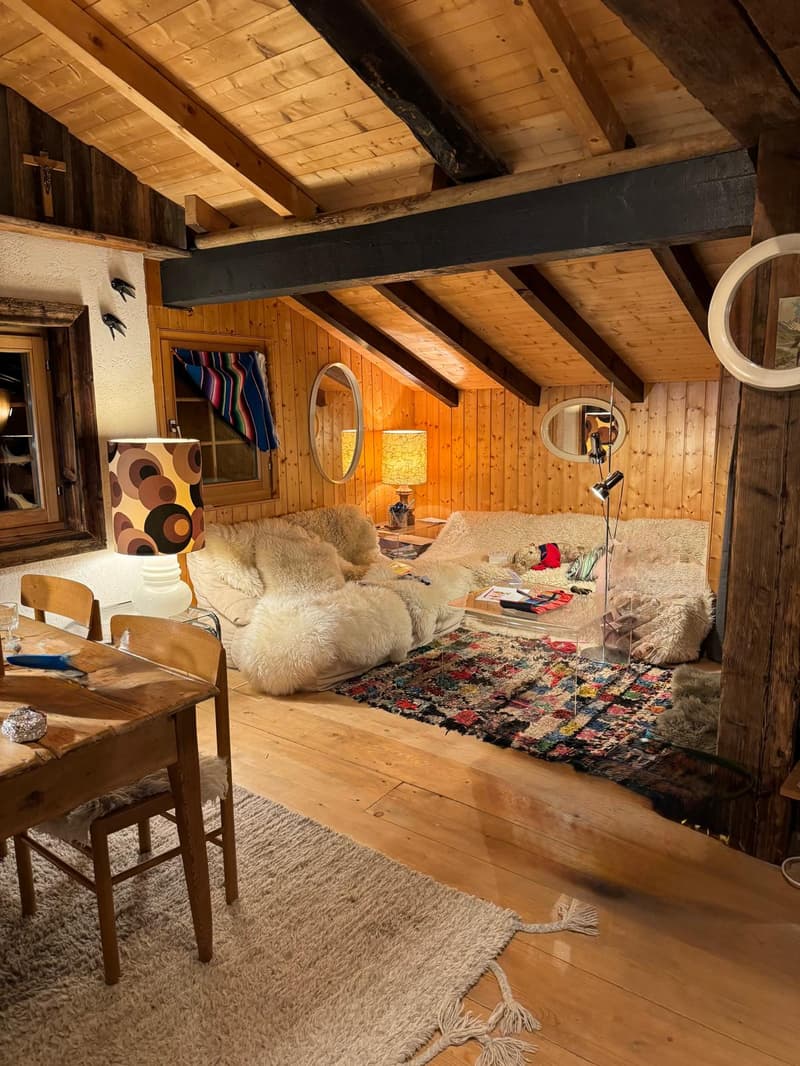
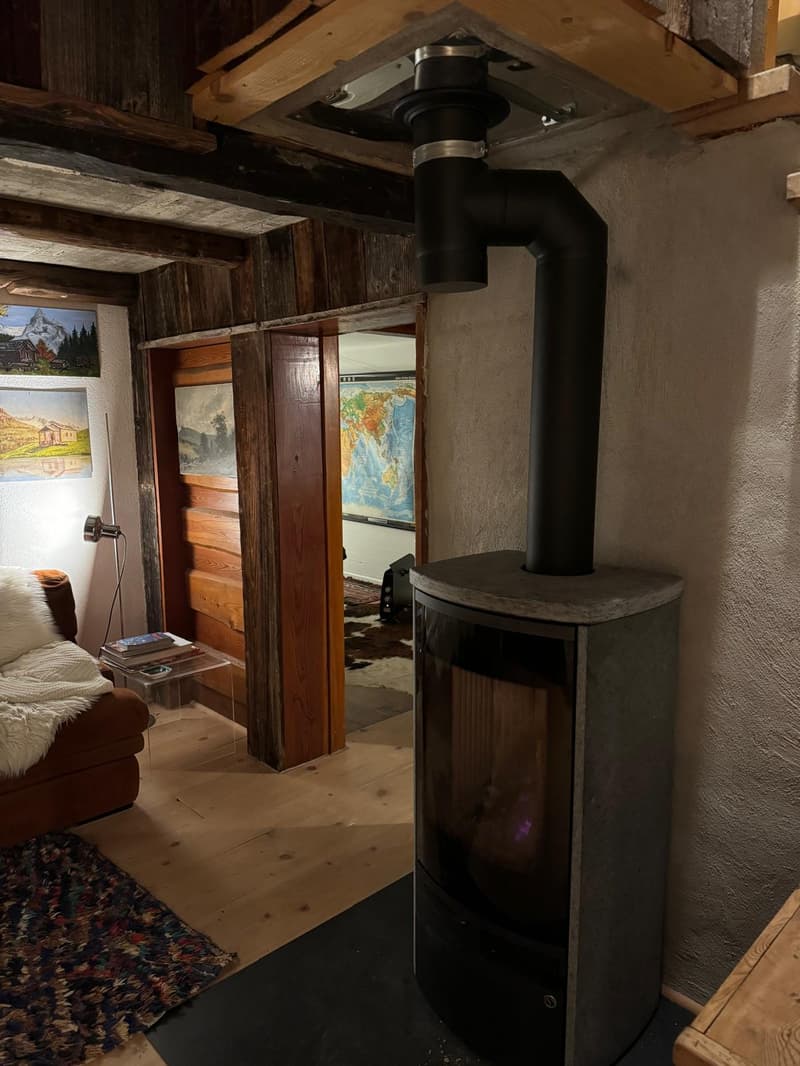
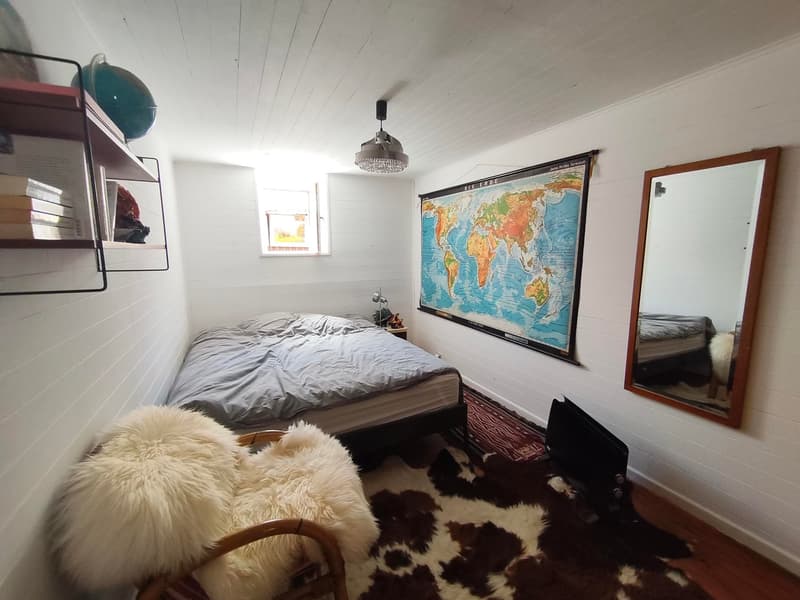
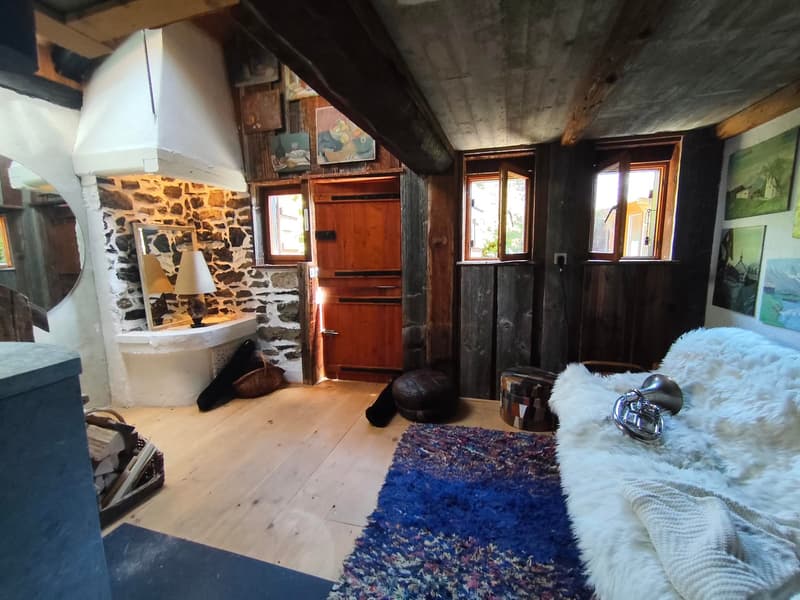
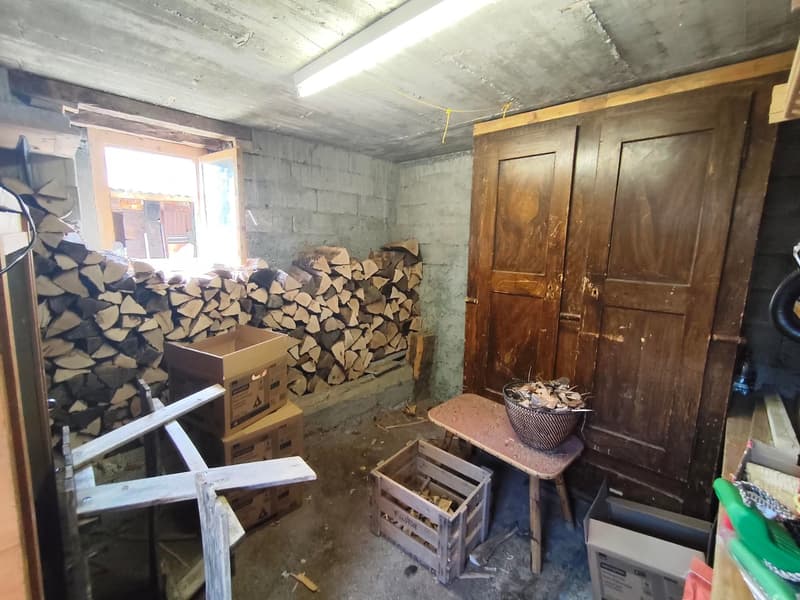
• Cozy living room with wood stove • A laundry area • Two bedrooms • A wood storage room that can easily be converted into a bedroom
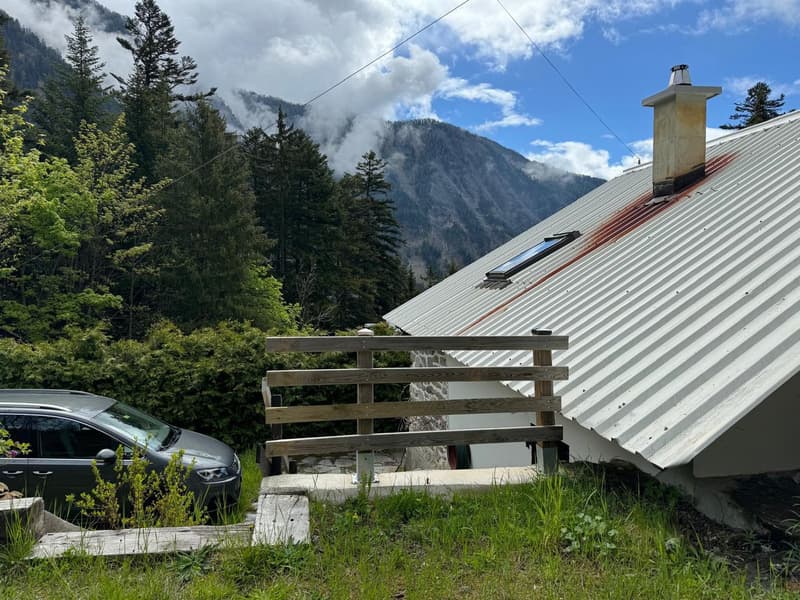
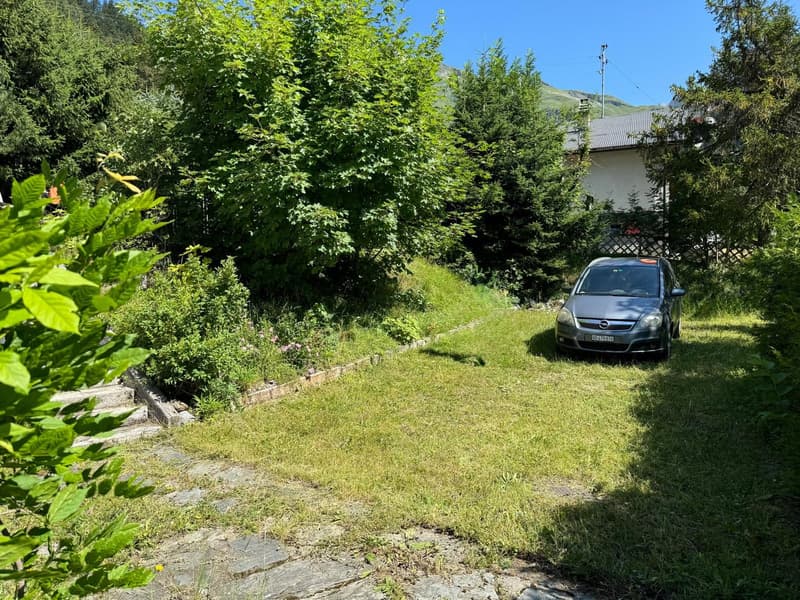
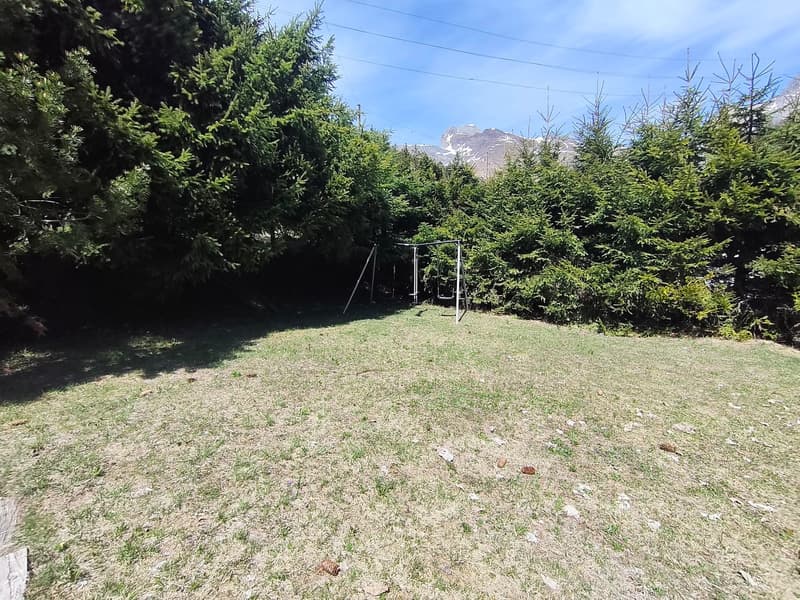
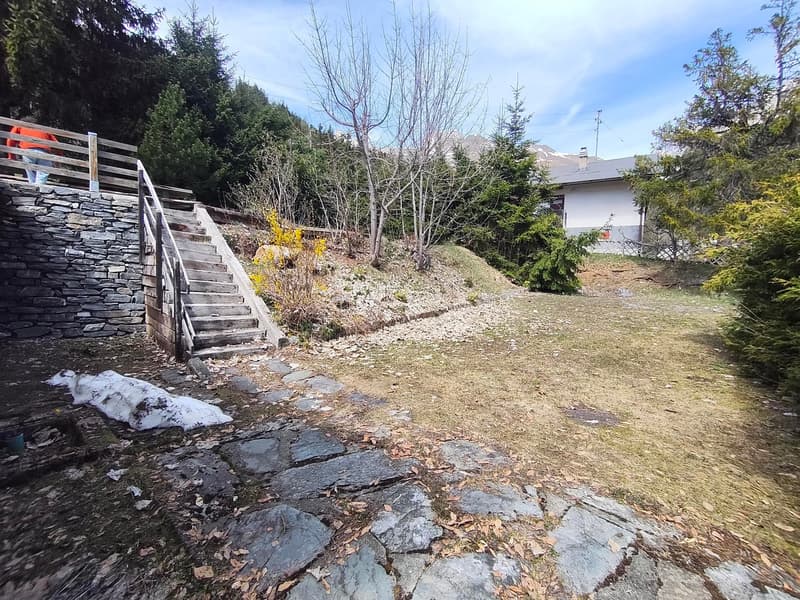
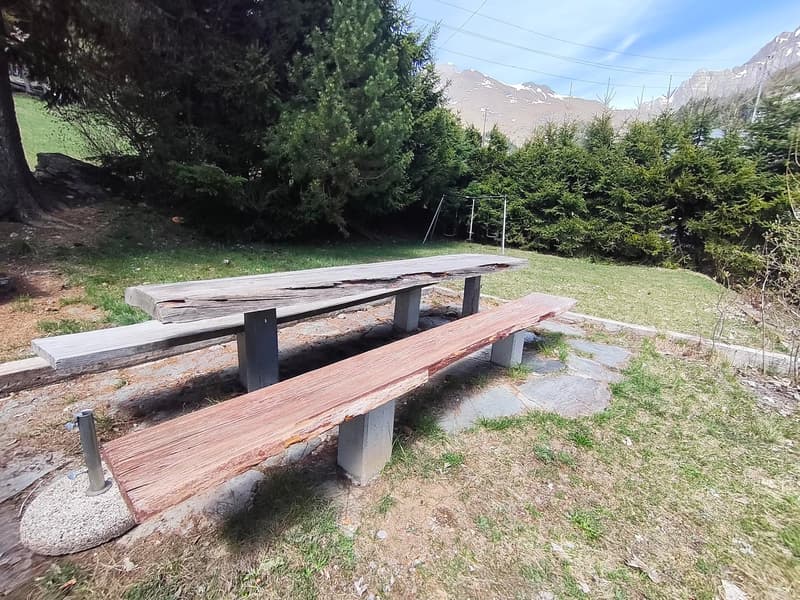
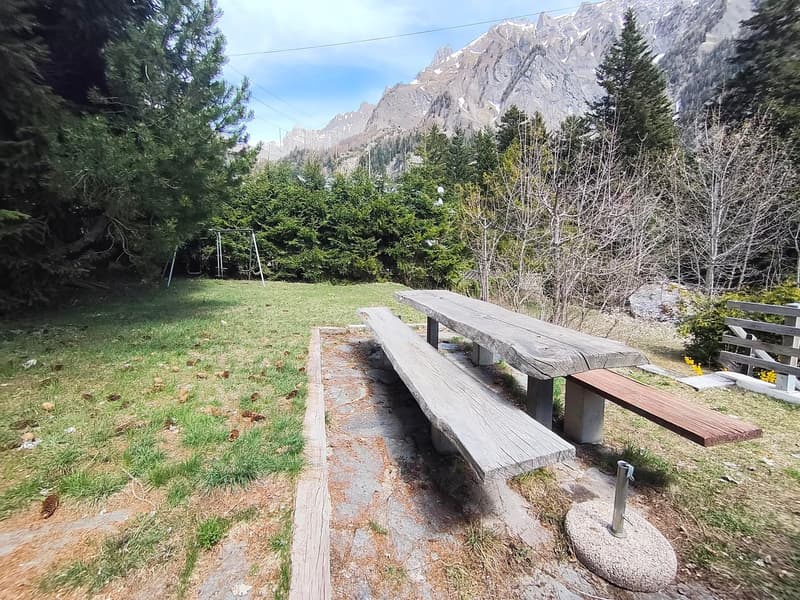
Exterior and equipment • Nice lawn with barbecue area • Large parking space that can accommodate several vehicles • Large cellar • Two wooden sheds • Water from the network • Electrical connection This chalet is ideal as a secondary residence or for those seeking tranquility.
Mortgage Calculator
From dream house to home ownership: the mortgage calculator can help you estimate the affordability of this property.

Create an account for more options
Create your account to manage your favorites across all devices, keep track of your search alerts, and never miss an update. Everything you need for your home search, all in one place!
Advertiser

Contact
Oliver Tscherry
- Listing ID
- 4003384701
- Object ref.
- RiversideCernet.o1b4v.0mnre