120 results - Bifamiliar house buy: Canton Valais

Kenny Parvex

Kenny Parvex

1 / 11
Kenny Parvex

Kenny Parvex

  • Balcony / Terrace
  • Child-friendly
146m², CHF 750,000.–
1897 Les Evouettes

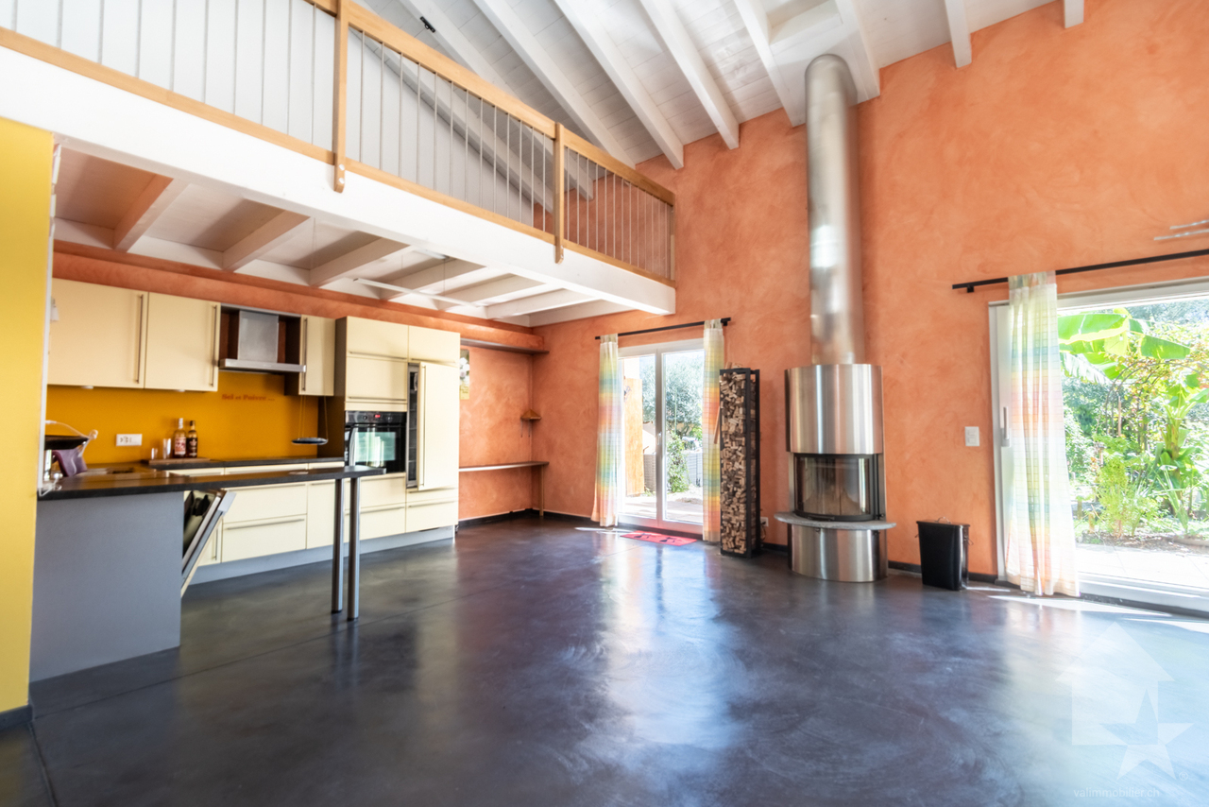
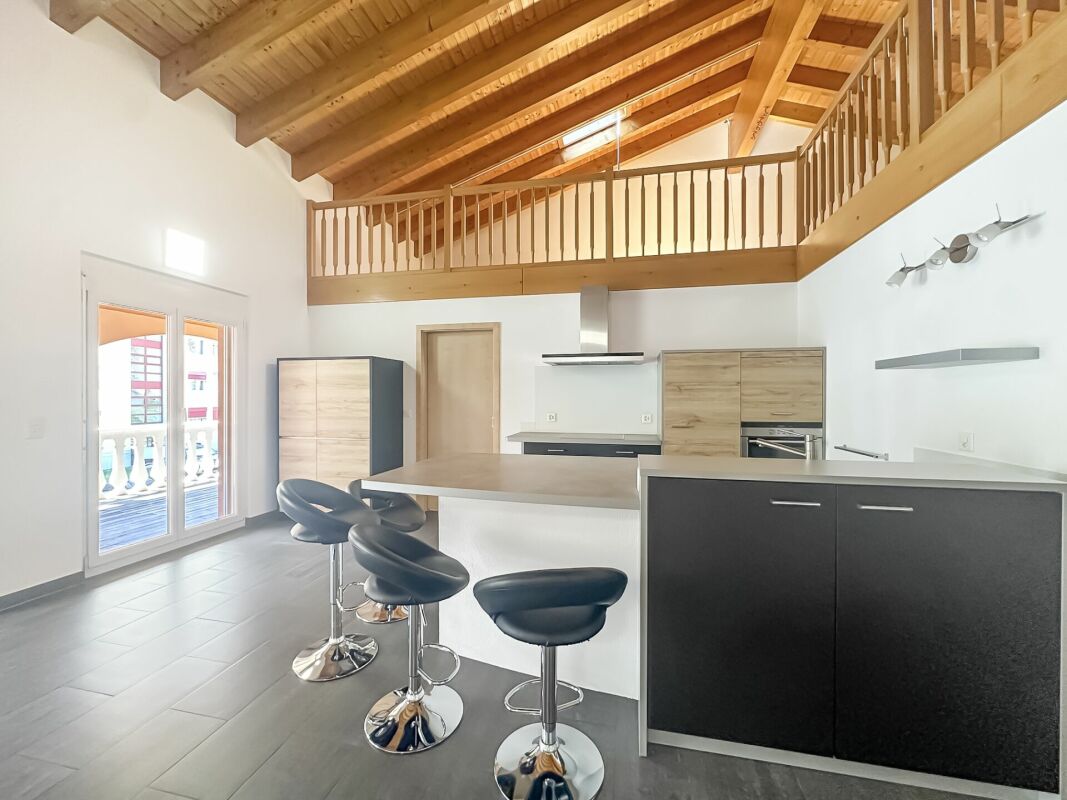
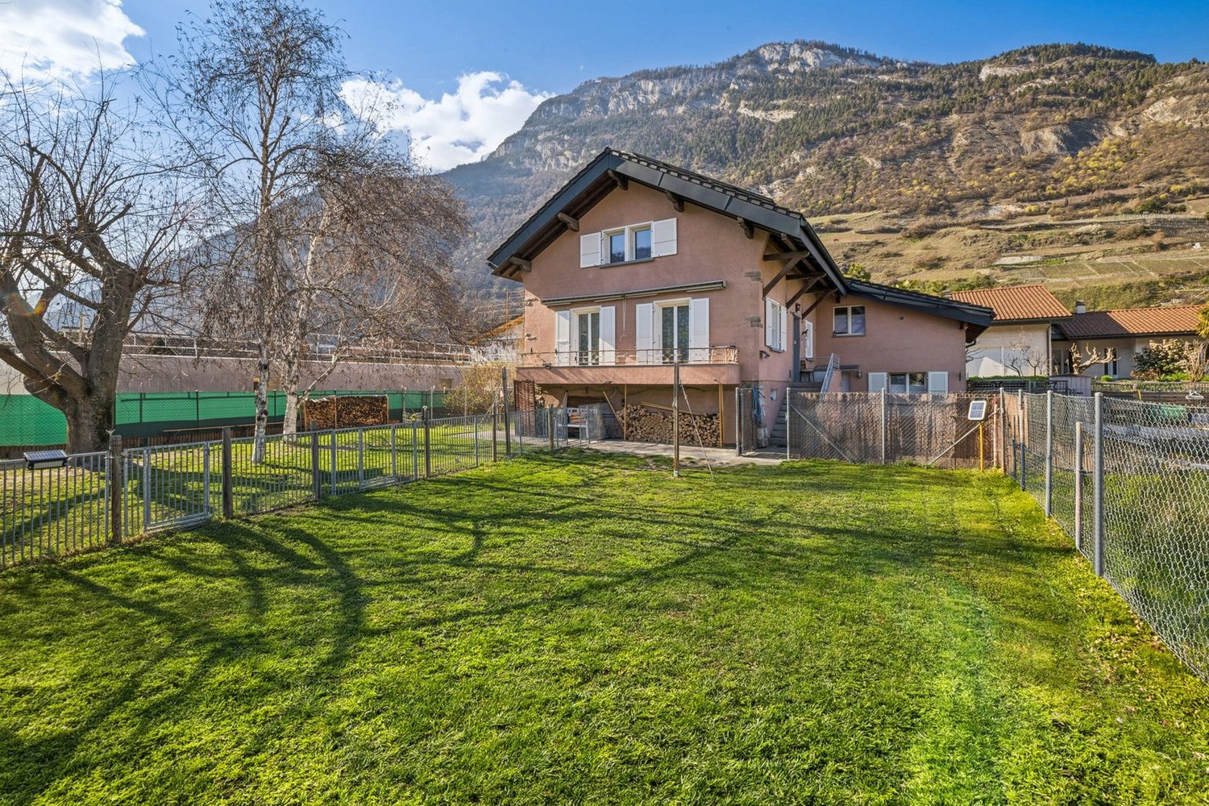
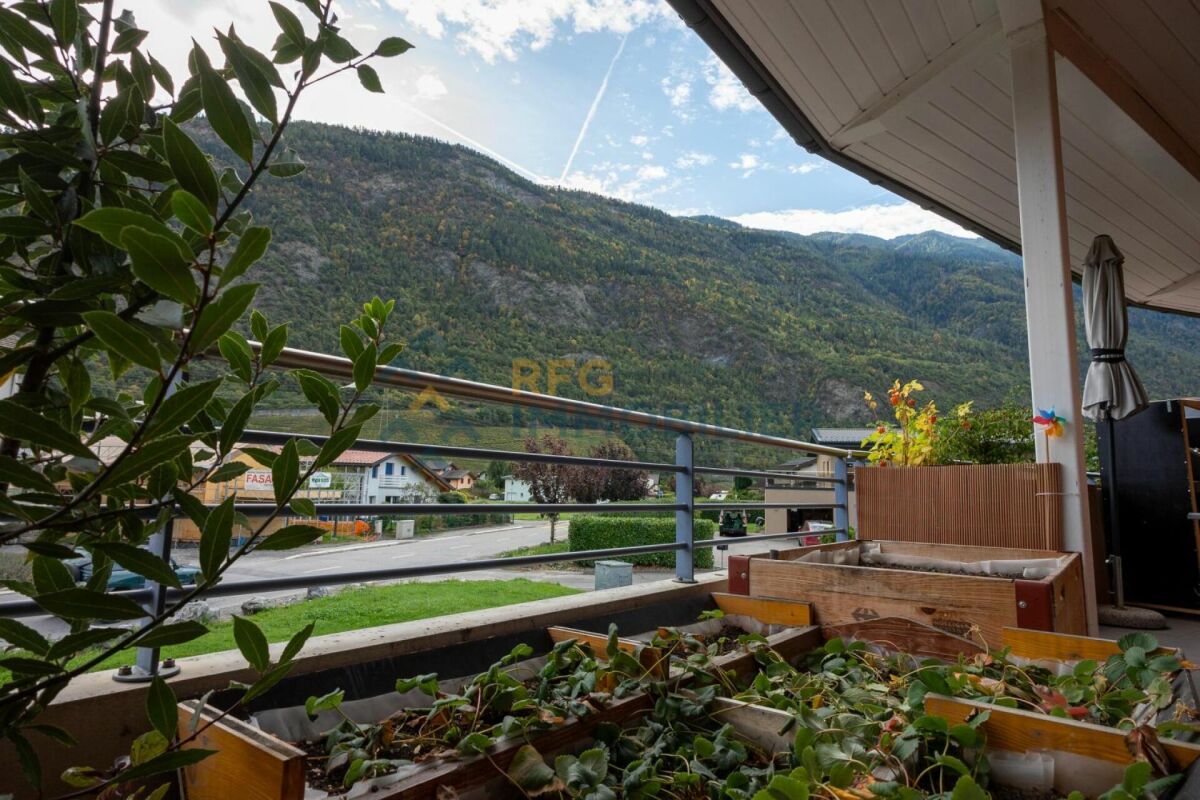
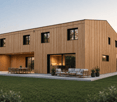
Semi-detached villa of 146 m2 in Evouettes

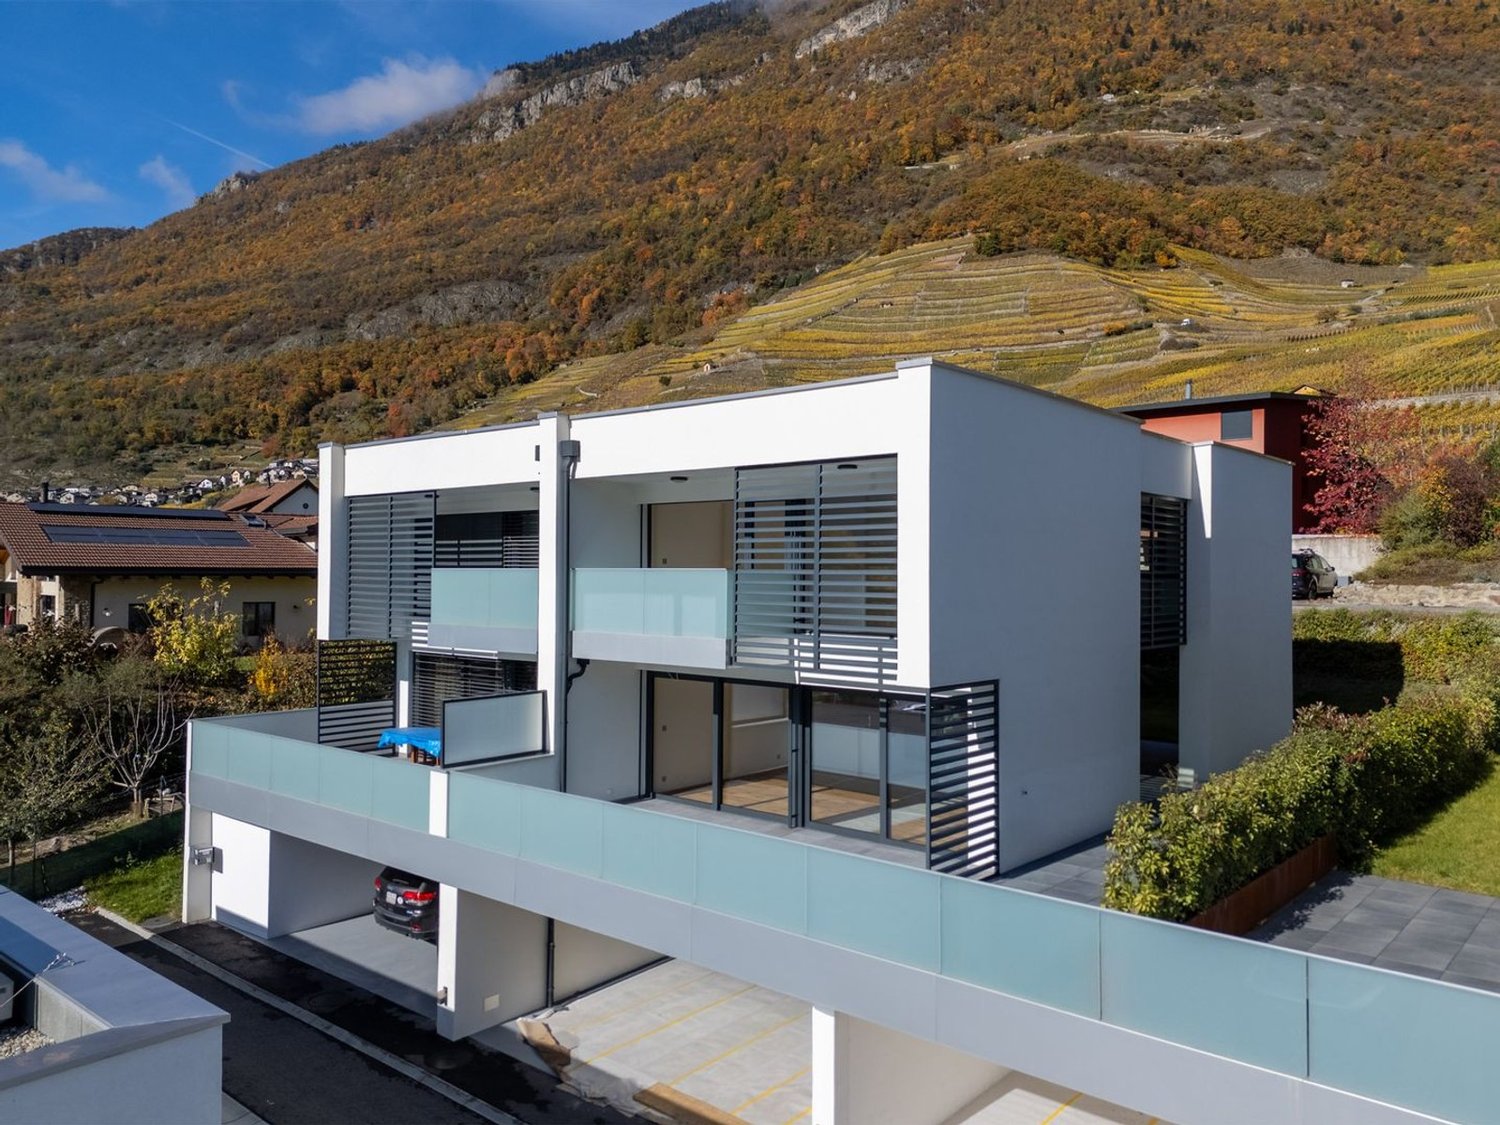
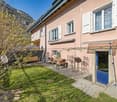
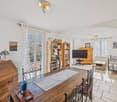
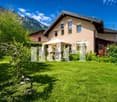
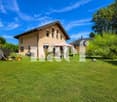
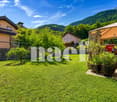
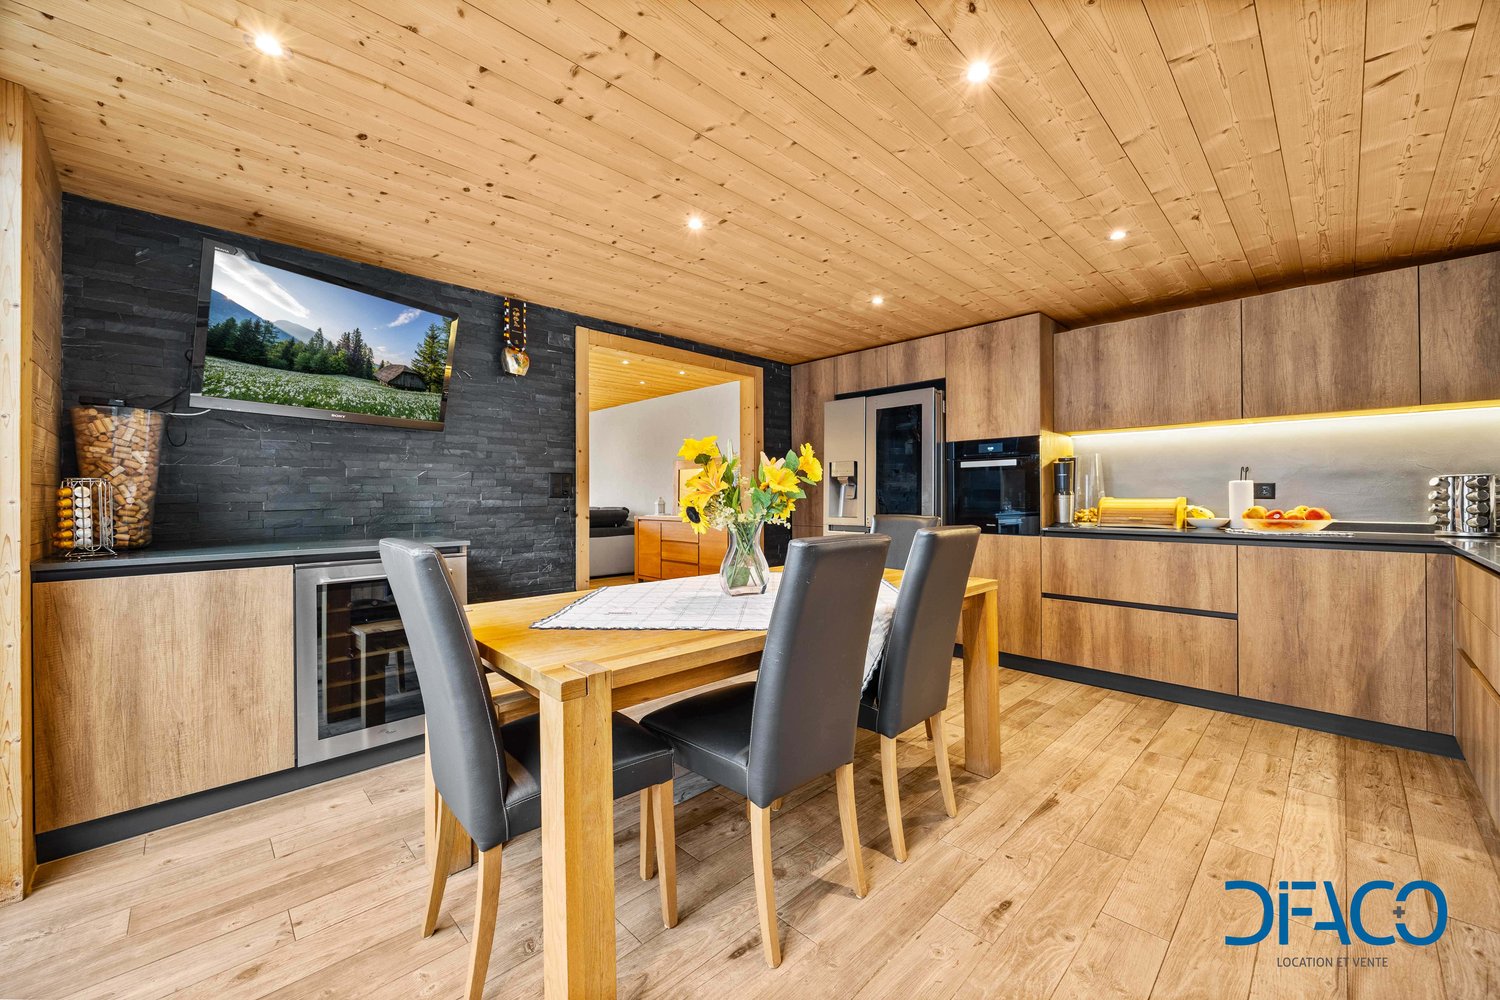
Coup de coeur Valimmobilier SALet yourself be charmed by passing through the door of this beautiful semi-detached villa in wooden structure of 680 m3. It is located in the village of Evouettes, 7 minutes from the Villeneuve motorway exit and Rennaz hospital. Ideal for a family with its location 500 m from the village primary schools.This 3.5-room house is currently arranged with a bathroom and two bedrooms, but the creation of new rooms as well as a new bathroom is easily feasible on its large mezzanine.The distribution of this house is as follows:Ground floor: • Entrance hall • Living room of 49 m2 with open kitchen and access to the 22 m2 terrace and garden • Bedroom of 13 m2 • Bathroom with bathtub and shower of 18 m2 • Technical room Upper floor: • Large mezzanine of 56 m2 on which it is easily possible to add additional bedrooms and a bathroom. Remarks: • Solar panels with a solar energy production of 8.92 MWh have been installed on the roof. • This house is heated using an air-water heat pump that belongs to the PPE and also supplies 7 other similar villas. Two covered parking spaces as well as an uncovered parking space complete this property.The villages of Evouettes and Le Bouveret are part of the Port-Valais commune (Monthey district). This commune at the end of Lake Geneva has numerous amenities (restaurants, grocery stores, bank, port, nursery, UAPE, schools, library, playground, tourist activities, etc.). The canton of Valais is renowned for its numerous social benefits and modest taxes (health insurance, vehicle tax, capital benefits, and other taxes). The village of Le Bouveret is very well known for its leisure parks Aquaparc and Swiss Vapeur Parc as well as for its beach, port, and marina.For the comfort of the inhabitants, the Evouettes village bypass will be opened soon.This property can be sold as a main or secondary residence.You want to get more information, visit it? Contact me by phone, email or come and meet us (by appointment) in one of our agencies in the Chablais (Collombey-Muraz or Torgon) and we will be happy to inform you. Find all our properties on www.valimmobilier.ch - free estimate of your property, professional, bright and high-quality photos, aerial photos, and optimal property enhancement.

  • Balcony / Terrace
  • Child-friendly
1 / 11
  • Parking space
  • Balcony / Terrace
  • Pets allowed
  • +3
4.5 rooms, 184m², CHF 695,000.–
Rue du Rhône 8D, 1907 Saxon

Saxon - 184 m² attic in a quiet location, covered terrace and 2 covered parking spaces

4.5-room duplex of high standard Selling price:Apartment: CHF 695'000.-2 parking spaces: CHF 15'000.- eachTotal price: CHF 725'000.-Located in the municipality of Saxon, this 4.5-room apartment stands out for its generous volumes and unconventional layout, offering a living space that is both functional and adaptable. The main area is organized around a living room extended by a covered terrace, a true extension of the apartment that allows you to enjoy a sheltered outdoor space in any season. The open and well-integrated kitchen fits naturally into the continuity of this living space, fostering a convivial and fluid atmosphere. The interior distribution clearly distinguishes between day and night areas, with three comfortable bedrooms ensuring calm and intimacy.The sanitary area consists of a bathroom equipped with a corner bathtub, providing a comfortable convenience in everyday life, as well as a second separate area with WC and shower. This configuration allows for practical and flexible use, particularly suited to family life or hosting guests.The apartment also benefits from particularly valuable ancillary spaces, with an independent laundry room offering the necessary connections, as well as a structured storage space and a pantry allowing for discreet and efficient storage. It is also equipped with a centralized vacuum system, providing a comfortable convenience and simplified use in everyday life.An additional volume of approximately 60 m² in the mezzanine completes the unit and constitutes a real asset. This open and modular space offers numerous possibilities for adaptation to needs, whether as a workspace, secondary living room, leisure area, or additional sleeping quarters. By its size and versatility, the mezzanine confers on this property a superior dimension and a unique character, rarely offered in this type of apartment.Two covered parking spaces, obligatory to purchase, complete this property, providing additional comfort and real added value in everyday life.

  • Parking space
  • Balcony / Terrace
  • Pets allowed
  • +3
Travel time
-
Christoph Wyder

Christoph Wyder

1 / 12
Christoph Wyder

Christoph Wyder

  • Balcony / Terrace
  • View
  • Minergie certified
  • +1
8.5 rooms, CHF 2,750,000.–
3985 Münster VS

Exclusive semi-detached house in Münster (Goms) - secondary residence

Luxurious semi-detached house with south-facing orientation and unparalleled views of GomsWelcome to your alpine dream home in Münster - one of the most beautiful and sunniest places in Goms. This semi-detached house combines luxurious living comfort, built with high-quality materials and a unique location with a panoramic view of the impressive mountains of the Goms valley and the majestic Weisshorn.The property, built in 2010 and constantly modernized, convinces with its quiet and sunny south-facing location as well as excellent infrastructure. The train station, school, doctor, shops, post office, and bank are all in close proximity, ensuring maximum comfort in daily life. At the same time, you benefit from absolute peace, nature, and direct access to one of the most beautiful summer and winter sports areas in Switzerland.Spacious rooms offer multiple possibilities for design:On a living area of approximately 340 m², spread over four floors, this exceptional property offers a total of 8 rooms and 3 bathrooms. The well-thought-out architecture creates a feeling of generous and comfortable living - ideal for families, multi-generational living, or as a luxurious vacation home.A separate entrance to the ground floor also allows for the expansion of an independent apartment or a private area for guests.The open and modern kitchen with kitchen island is the heart of the house and invites you to cozy evenings with family and friends. High-quality materials and an elegant interior create an atmospheric and warm living atmosphere.Unfortunately, sale to persons living abroad is not possible.Room plan:Basement: • Storage room 40 m2 • Authentic Carnotzet • WC Ground floor: • 2x WC/shower • Guest room with dressing room • Laundry room • Parental bedroom with dressing room • Separate dressing area • Spacious office • 2x covered terraces Upper floor: • Living room • Storage room • Dining room • Terrace, balcony, and lawn • Kitchen • WC for visitors • Storage room Top floor: • 2x children's rooms • 2x dressing rooms • WC/shower Special features: • The house is for sale without a primary residence requirement and can therefore be used ideally as an exclusive secondary residence or vacation home. • The lawn area is approximately 150 m² • The 40 m² storage room in the basement is fully usable and has direct access from the carport • Carport with two garages and additional leisure area • 4x outdoor parking spaces Münster in Valais - Your alpine dream refuge with historic charmMünster, the heart of the Goms valley, combines quiet nature, unparalleled views, and alpine living quality with a rich historical past. The village is known for its traditional architecture, well-preserved farms, and the impressive parish church of St. Mauritius, which has shaped the local landscape for centuries.Whether as a permanent residence or as a vacation home - the region enchants with its cross-country ski trails, hiking and biking trails, idyllic mountain landscapes, and fresh alpine air. The historic sites, charming village streets, and cultural events convey a unique sense of authenticity and connection to the region's history....

  • Balcony / Terrace
  • View
  • Minergie certified
  • +1
1 / 16
6 rooms, 81m², CHF 299,000.–
3908 Saas-Balen

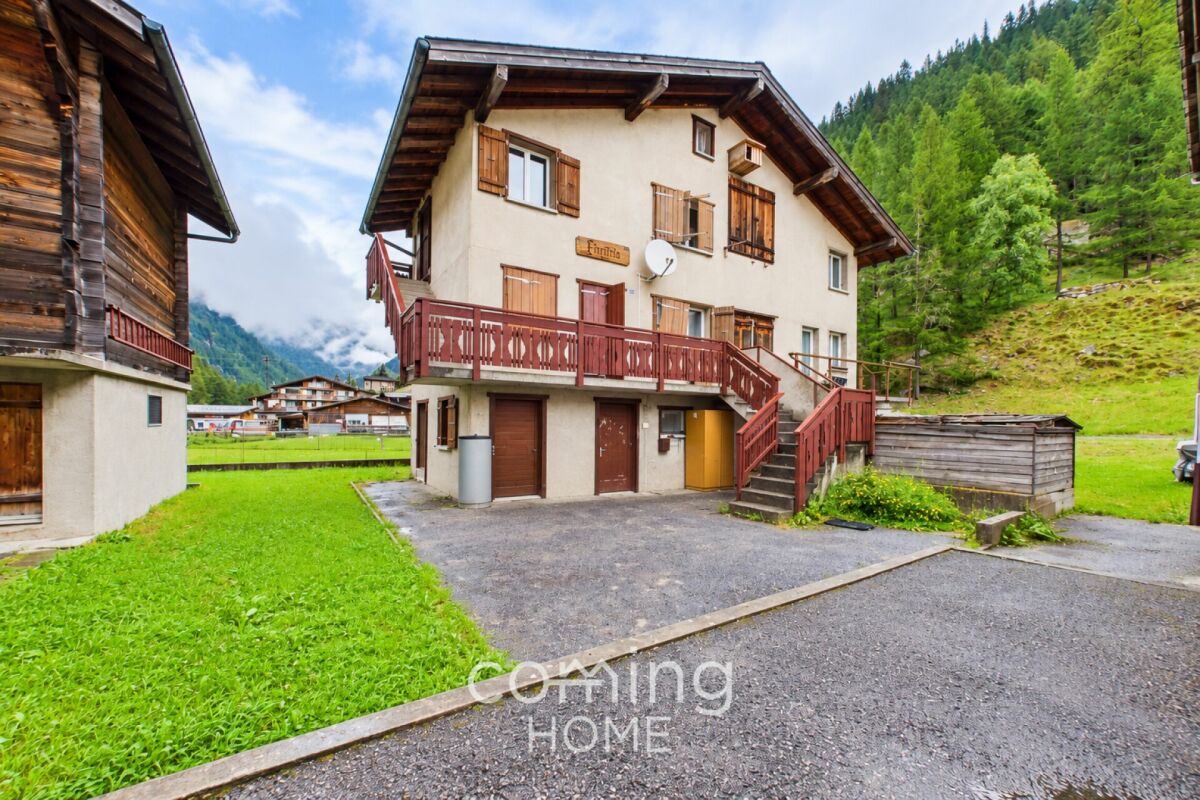
Charming semi-detached house with three living units in the Saas Valley.

Charming semi-detached house with three living units in the Saas Valley. This charming half-house in Saas-Balen combines alpine charm with versatile usage options. The house spans three floors and features three separate living units. Whether as a spacious home, a multigenerational home, a combination of owner-occupancy and rental, or as a second home?this property offers numerous possibilities amid the impressive mountain scenery of the Saas Valley.Property Highlights • Versatile Use: Three separate living units spread across three floors?ideal for personal use, rental, or multi-generational living. • Partially Renovated: Regularly maintained and partially renovated in 2026. • Second Home Potential: Also ideal as a vacation home in the Saas Valley. • Quiet Location: Sunny residential area in Saas-Balen at 1,543 m above sea level with magnificent mountain views. • 127 m² Lot: Manageable lot with versatile usage possibilities. Property DescriptionThis half of the house spans three floors and features three separate living units that offer versatile usage options?whether as a primary residence, a multigenerational home, or a combination of owner-occupancy and rental. The property has been continuously maintained and will be partially renovated in 2026.Location and surroundingsSaas-Balen is situated in the Saas Valley between Stalden and Saas-Grund and offers a peaceful residential area with direct access to the mountains. The nearest bus stop is just a few minutes' walk away. Saas-Grund, with its shops, mountain railway and other amenities, is nearby. The well-known resort of Saas-Fee, with its car-free centre and glacier ski area, is also within easy reach.Interested?Please contact us for further details or to arrange a viewing. You can find more attractive properties in Switzerland at: www.coming-home.ch

1 / 18
13 rooms, 410m², CHF 3,098,000.–
3935 Bürchen

New-build homes full of character in Bürchen - timber construction, mountain views and a solar panel system included

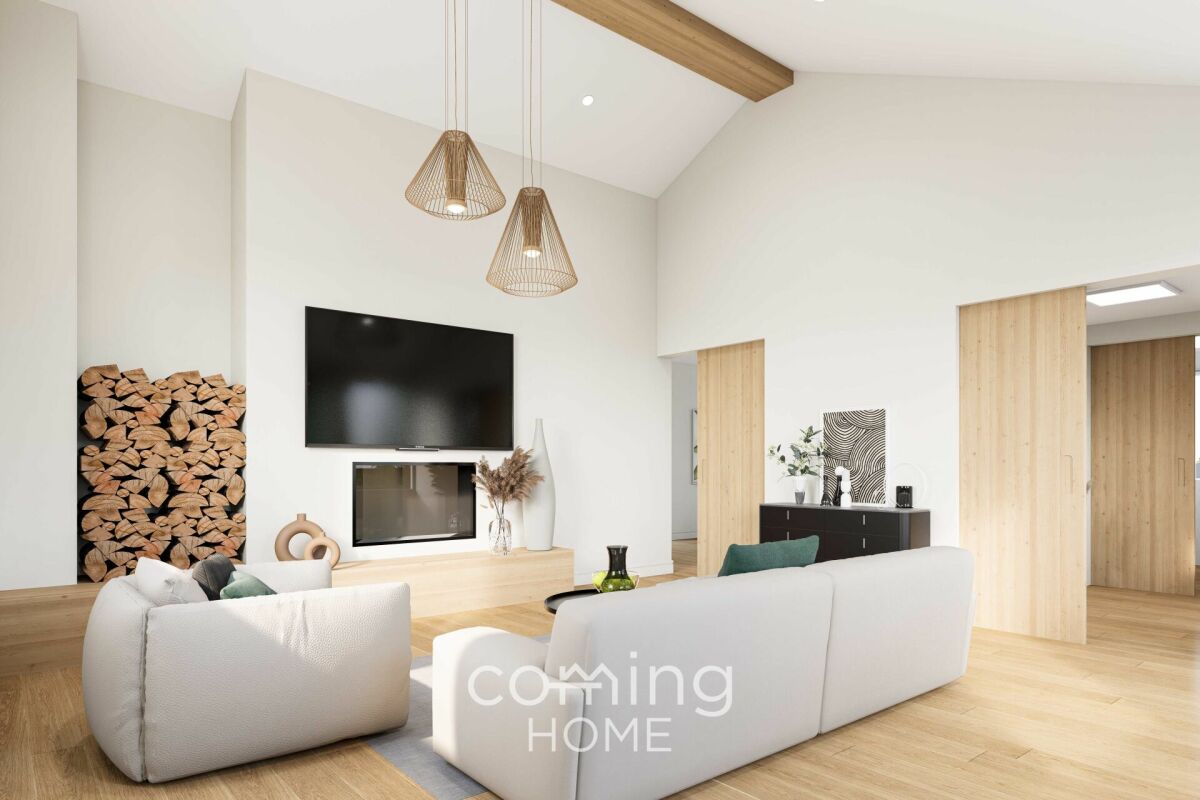
Two modern single-family homes in Bürchen - living comfort with design flexibility Two high-quality new-build detached houses are for sale in Bürchen. Both buildings feature impressive timber construction, spacious floor plans and a quiet location with plenty of green space. Buyers have the opportunity to contribute their own ideas to the final design - floor coverings, wall design and wet rooms can be implemented as desired.House A - Spacious living in 8.5 rooms / 4 floorsHighlights: • Approx. 250 m² of living space • Open-plan living area with fireplace and high ceilings under the gabled roof • Spacious kitchen with dining area and direct access to the balcony • 7 bedrooms, one of which has its own bathroom (en suite) • 2 additional bathrooms • Office or guest room with flexible use • Basement with garage for 3 vehicles, utility room and ancillary rooms • 1-2 outdoor parking spaces directly at the house • Large garden area with a variety of design options House B - Compact family home with 5.5 rooms / 2 floorsHighlights: • Approx. 160 m² living space • Open-plan living area with fireplace and high ceilings under the gabled roof • Spacious kitchen with dining area and direct access to the balcony • 3 bedrooms and separate office • 2 bathrooms, one with shower • Technical and basement room on the ground floor • 2 outdoor parking spaces directly at the house • Surrounding area with space for a garden, play area or lounge Features • Kitchen: Individually selectable, modern appliances, high-quality finish • Bathroom: Tiled or seamless flooring, high-quality fittings • Interior fittings: Marmoran walls, white plaster ceilings, white doors in accordance with fire safety regulations • Flooring: Light oak parquet in living areas, tiles or seamless flooring in wet rooms • Subfloor: Cement with integrated underfloor heating and impact sound insulation • Ventilation: Recirculating extractor fan, electronic ventilation in wet rooms. No controlled residential ventilation • Building services: Air-to-water heat pump, PV system on the roof, e-mobility connection prepared Location & surroundingsThe two detached houses are located in Bürchen, a sunny mountain village at around 1,300 metres above sea level in the Upper Valais. The quiet location on the edge of the village offers plenty of nature and unobstructed views of the mountains, while shopping facilities and schools are just a few minutes away. In summer, the region is ideal for hiking and mountain biking, while in winter you can take advantage of the Bürchen-Törbel ski area.Interested?Please do not hesitate to contact us for further information or to arrange a viewing appointment.Discover other attractive new construction projects on our website: www.neubauwallis.ch

1 / 12
CHF 60,000.–
Dorf 18, 3956 Guttet-Feschel

Barn with stable for sale in Guttet-Feschel - Potential for expansion available

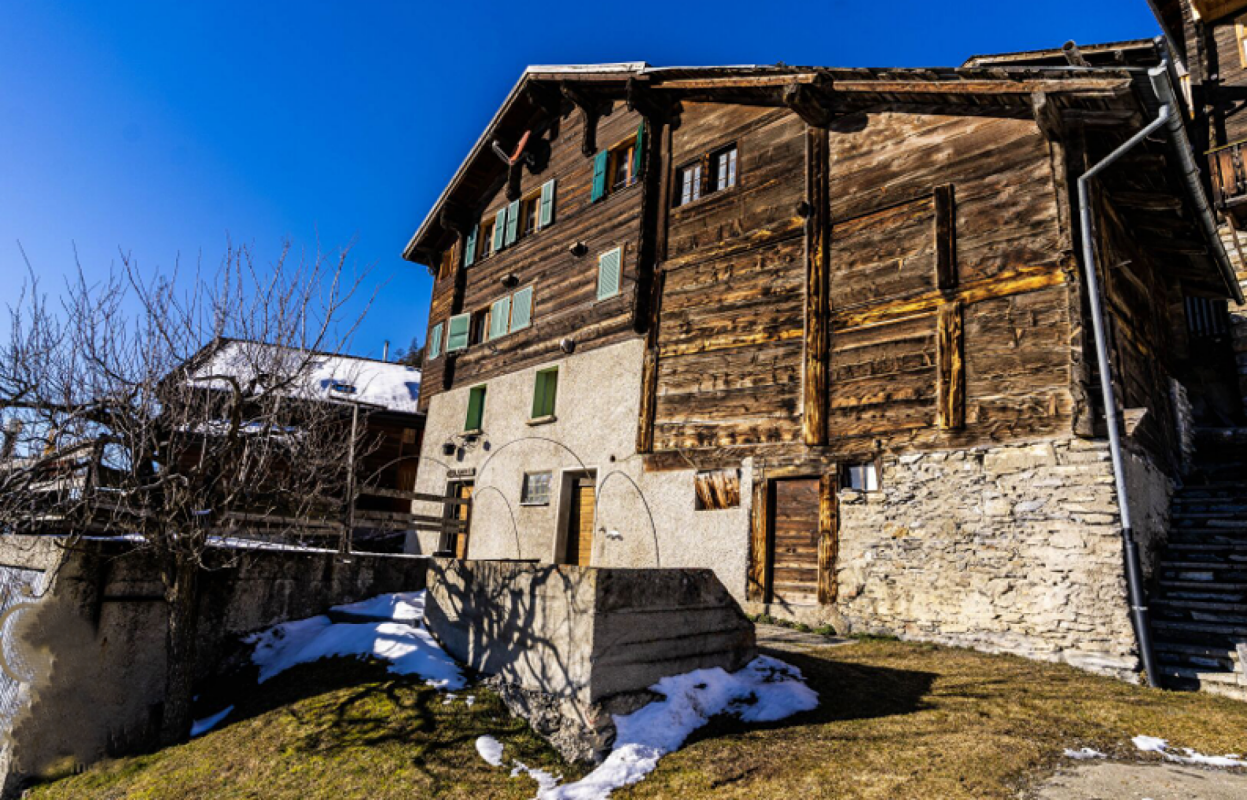
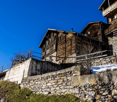
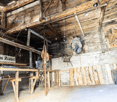
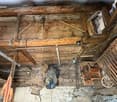
Barn with stable in Guttet-Feschel This traditional Valais barn with integrated stable is located in the sunny part of the village of Guttet in the municipality of Guttet-Feschel.The building from 1750 offers a charming combination of historic character, rural tranquility, and versatile usage possibilities - ideal for animal husbandry, hobby farming, handicrafts, or as an authentic renovation object.Key factsProperty type: Barn with stableUsable area: approx. 100 m²Building volume: 226 m³Price: CHF 60'000.- (fixed price)Availability: immediatelyYear of construction: 1750, renovation 2015Usage: Agricultural operationNumber of residential units: 1 (optionally expandable by purchasing the ground-floor apartment) Building descriptionThe barn is a classic Valais wooden building that has preserved its original character over the centuries. It is unheated, structurally solid, and offers the following room layout:Ground floor - Stable area - Area: 30.8 m²Ideal for small animal husbandry, storage, or use as a workshop - Traditional construction with natural stone and wood1st floor - Barn - Area: 37.3 m² (solid floor)Additional: Gallery approx. 16 m²Perfect for hay storage, hobby rooms, or creative usage concepts.The barn is currently gutted and thus offers an excellent basis for individual renovation ideas.Optional additional offerThere is the possibility to acquire the carefully modernized 2.5-room apartment on the ground floor of the adjacent traditional Valais house. This apartment combines authentic charm with modern living comfort - ideal as a living base for buyers who want to actively use the barn.Usage possibilitiesThe barn is particularly suitable for: • Animal husbandry (small animals, hobby farming) • Storage and workshop use • Renovation to hobby rooms or studio • Authentic holiday use (after renovation) • Combination with the optional ground-floor apartment as a small ensemble Thanks to the historic building substance and the quiet location, the property offers a lot of potential for creative buyers who value tradition and nature.

Travel time
-
1 / 13
5 rooms, 130m², CHF 450,000.–
3943 Eischoll

Semidetached house in a quiet location in Eischoll

The 4-room chalet is part of a semi-detached house. The property convinces with its cozy atmosphere. You live on three floors. On the ground floor there are the entrance with wardrobe and a practical storage room, a bathroom with shower, the spacious living room with a cozy Swedish stove and the open kitchen with dining area. Through the large panoramic windows facing west, you can directly access the outside and the spacious seating area. On the upper floor are the cozy bedrooms and the large bathroom. The balcony offers a clear view of the surrounding Valais mountain world. Special highlight: The sun shines here in the summer until late in the evening. In the attic, there is also the possibility of setting up another room. In the basement is the cellar with washing machine and extra storage space. The heating (partly floor heating) can be set before arrival in the property via remote control. Furniture and inventory are included. The chalet includes a garage box and an outdoor parking space directly in front of it. This chalet in the traditional village of Eischoll is the perfect retreat. The charming village offers ideal leisure activities: hiking, running, biking in the summer - snowshoeing, sledding, and skiing in the winter. The outdoor activities start right in front of the door.The property is located south and presents a fantastic view over the picturesque village of Eischoll. Eischoll is located on a plateau 1,219 m above sea level with a beautiful view of the Rhone Valley. The mountain village can be reached all year round by cable car from Raron. The journey by car is possible both via Turtmann and via Visp. Eischoll is an ideal starting point for hiking and biking tours, to the neighboring villages of Unterbäch and Bürchen or to the Moosalp region. Skiing, sledding, or snowshoeing are the typical winter activities. Look forward to relaxation and recreation in Eischoll and let yourself be pampered culinarily in the Restaurant Schwarzhorn. The property is located in the southern part of the village, right next to the cable car. The family-friendly ski area can be reached in five minutes. The property is located at Brumattenstrasse 10 in Eischoll.

1 / 13
5.5 rooms, 125m², CHF 950,000.–
valérianes 15, 1920 Martigny

Villa familiale avec jardin à deux pas de la gare de Martigny

Certaines maisons offrent simplement des mètres carrés. D'autres offrent une qualité de vie.Idéalement située dans un quartier résidentiel recherché de Martigny, cette agréable villa offre un équilibre rare entre tranquillité, espace et proximité des commodités. Gare, écoles, commerces et axes routiers sont accessibles en quelques minutes seulement : "Le privilège d'un jardin, la liberté de tout faire à pied"Répartie sur trois niveaux, la maison propose de beaux espaces de vie avec un séjour lumineux agrémenté d'une cheminée, une cuisine ouverte donnant sur la terrasse et le jardin, ainsi que 4 chambres. Une pièce supplémentaire isolée et chauffée complète le sous-sol et peut accueillir un bureau, une salle de jeux, un espace de loisirs ou une chambre d'appoint selon vos besoins.À l'extérieur, vous profiterez d'un jardin privatif, d'une terrasse, d'un balcon et d'une belle vue dégagée sur les montagnes, sans vis-à-vis.Les atoutso Quartier calme et recherchéo Proche de la gare et des commoditéso 4 chambres + pièce polyvalente chaufféeo Cheminéeo Chauffage au sol (gaz de ville)o Fenêtres triple vitrage récenteso Jardin, terrasse et balcono 1 Garage box indépendanto 2 places de parc extérieureso Vue dégagée sur les montagnesCette propriété représente une belle opportunité pour une famille souhaitant s'installer dans l'un des secteurs les plus pratiques de Martigny.Contactez-nous pour organiser une visite.Some houses simply offer square footage. Others offer a quality of life.Ideally located in a sought-after residential area of Martigny, this pleasant villa offers a rare balance between tranquility, space and proximity to amenities. Train station, schools, shops and roads are accessible in just a few minutes: "The privilege of a garden, the freedom to do everything on foot"Spread over three levels, the house offers beautiful living spaces with a bright living room with a fireplace, an open kitchen overlooking the terrace and garden, as well as 4 bedrooms. An additional isolated and heated room completes the basement and can accommodate an office, a playroom, a recreation area or an extra bedroom according to your needs.Outside, you will enjoy a private garden, a terrace, a balcony and a beautiful unobstructed view of the mountains, without any neighboring buildings.The assetso Quiet and sought-after neighborhoodo Close to the train station and amenitieso 4 bedrooms + heated multipurpose roomo Fireplaceo Underfloor heating (city gas)o Recent triple-glazed windowso Garden, terrace and balconyo 1 Independent garage boxo 2 outdoor parking spaceso Unobstructed view of the mountainsThis property represents a great opportunity for a family wishing to settle in one of the most practical areas of Martigny.Contact us to arrange a visit.

Travel time
-
1 / 13
5.5 rooms, 184m², CHF 998,000.–
Rue de la Plaqua 4, 3960 Corin-de-la-Crête

EXCLUSIVITE Splendide villa jumelée de 5 ½ pièces à Corin

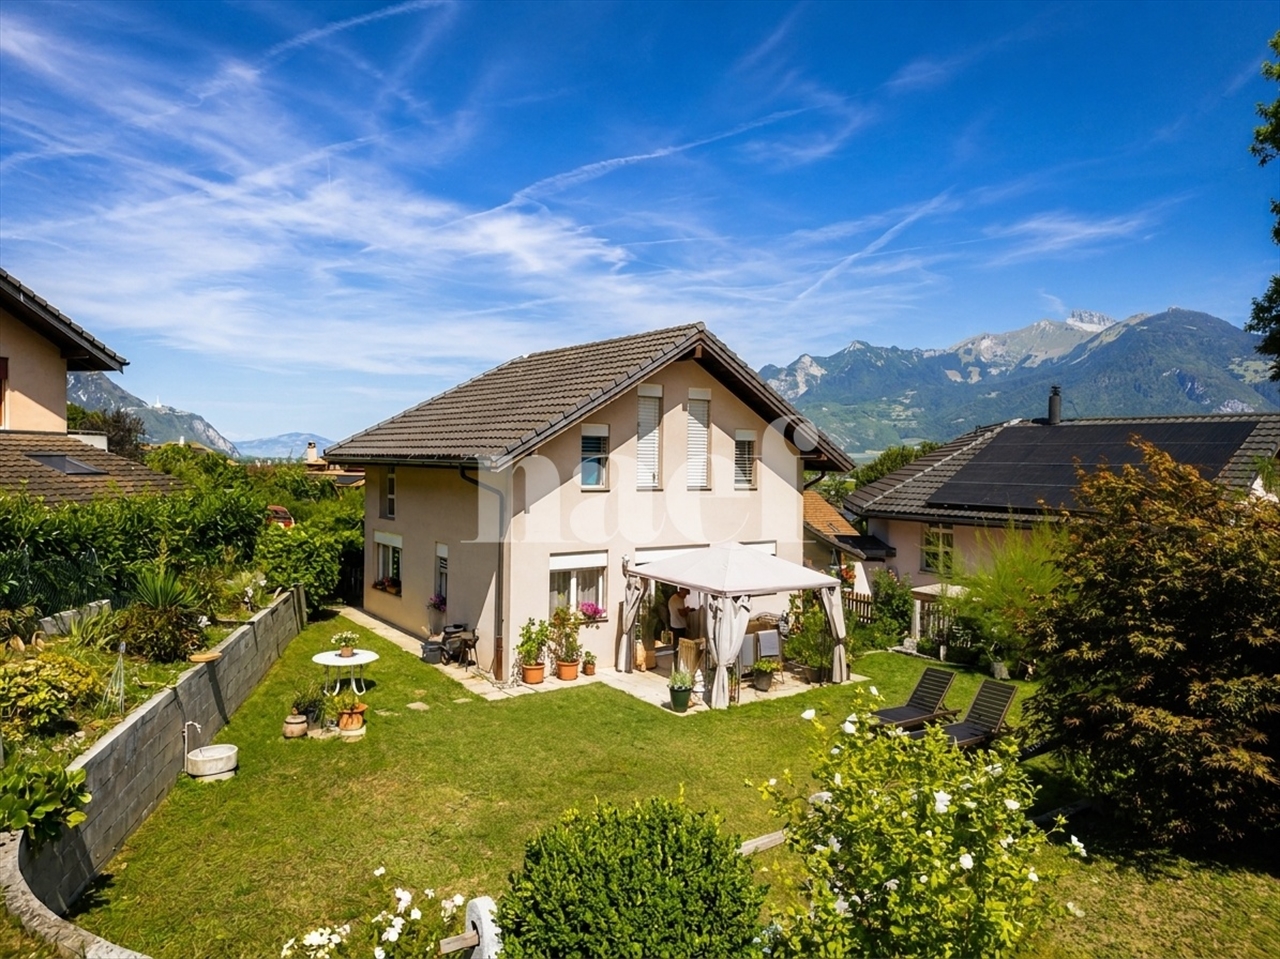
Magnifique villa jumelée de 5½ pièces bâtie en 1998 sur une parcelle de 589m², exposée plein Sud, idéalement située dans le village de Corin (commune de Crans-Montana) et à proximité immédiate de toutes commodités.Cette superbe habitation d'une surface habitable de 184 m² et régulièrement entretenue se compose comme suit: • Rez supérieur : Hall d'entrée avec armoires encastrées, WC visiteurs, cuisine avec îlot central ouverte sur la salle à manger, spacieux séjour équipé d'un poêle suédois, accès au balcon Sud. • Rez inférieur : 2 chambres à coucher, salle de bain familiale (douche et baignoire), chambre parentale avec salle de douche privative et accès vers l'extérieur, coin lecture, espace indépendant avec entrée privative et WC visiteurs (idéal pour activité indépendante). • Sous-sol : Buanderie, local technique, rangement, 2 grandes caves. • Extérieurs : 3 places de parc extérieures, 1 garage-box, magnifique jardin arborisé avec arrosage automatique, spacieuse terrasse Sud-Est avec cuisine extérieure et spa. N'attendez plus et contactez-nous pour de plus amples informations sur cette magnifique villa jumelée, disponible à la vente en tant que résidence principale ou secondaire à des personnes domiciliées en Suisse.TOUS NOS BIENS EN VENTE SUR WWW.EIMMOBILIER.CHWunderschöne 5½-Zimmer-Doppelhaushälfte, die 1998 auf einem 589m² großen Grundstück mit Südausrichtung erbaut wurde und sich in idealer Lage im Dorf Corin (Gemeinde Crans-Montana) befindet, in unmittelbarer Nähe aller Annehmlichkeiten.Dieses wunderschöne Wohnhaus mit einer Wohnfläche von 184 m² und regelmäßiger Wartung setzt sich wie folgt zusammen: • Oberes Erdgeschoss: Eingangshalle mit Einbauschränken, Gäste-WC, Küche mit zentraler Insel, die zum Esszimmer hin offen ist, geräumiges Wohnzimmer mit Schwedenofen, Zugang zum Südbalkon. • Unteres Erdgeschoss: 2 Schlafzimmer, Familienbadezimmer (Dusche und Badewanne), Elternschlafzimmer mit eigenem Duschbad und Zugang zum Außenbereich, Leseecke, separater Bereich mit eigenem Eingang und Gäste-WC (ideal für eine selbstständige Tätigkeit). • Untergeschoss: Waschküche, Technikraum, Abstellraum, 2 große Kellerräume. • Außenbereich: 3 Außenparkplätze, 1 Garagenbox, wunderschöner Garten mit Baumbestand und automatischer Bewässerung, großzügige Terrasse in Südostlage mit Außenküche und Whirlpool. Warten Sie nicht länger und kontaktieren Sie uns für weitere Informationen über diese wunderschöne Doppelhaushälfte, die als Haupt- oder Zweitwohnsitz an in der Schweiz wohnhafte Personen zum Verkauf steht.ALLE UNSERE IMMOBILIEN ZUM VERKAUF AUF WWW.EIMMOBILIER.CHA magnificent 5½-room semi-detached villa built in 1998 on a 589m² plot, facing south, ideally situated in the village of Corin (in the municipality of Crans-Montana) and within easy reach of all amenities.This superb dwelling with 184m² of living space and regularly maintained comprises: • Upper ground floor: Entrance hall with built-in cupboards, guest WC, kitchen with central island open to dining room, spacious living room with Swedish stove, access to south-facing balcony. • Lower ground floor: 2 bedrooms, family bathroom (shower and bath), master bedroom with private shower room and access to the outside, reading corner, independent space with private entrance and guest WC (ideal for independent activity). • Basement: Laundry room, utility room, storage space, 2 large cellars. • Outdoor facilities: 3 outdoor parking spaces, 1 garage, a beautiful garden with trees and an automatic watering system, a spacious south-east-facing terrace with an outdoor kitchen and a spa. Wait no longer and contact us for further information on this magnificent semi-detached villa, available for sale as a primary or secondary residence to people domiciled in Switzerland.ALL OUR PROPERTIES FOR SALE ON WWW.EIMMOBILIER.CH


Travel time
-
Victoria Castro

Victoria Castro

1 / 8
Victoria Castro

Victoria Castro

  • Parking space
  • Balcony / Terrace
  • Pets allowed
  • +3
4.5 rooms, 120m², CHF 588,000.–
Route de l'Église 11b, 1891 Vérossaz

Splendid semi-detached villa in Vérossaz

Discover this magnificent semi-detached villa, the ideal place for your family, nestled in the charming commune of Vérossaz. It combines the tranquility of nature with easy access to city amenities. Enjoy bright rooms and an unobstructed view of the mountains.A perfect layout for family lifeLower floor : • A dining room • A guest toilet. • A study. • A spacious living area with an open kitchen to the living room. This convivial space opens directly onto a terrace and a garden, perfect for relaxation and outdoor meals. Upper floor : • Entrance • A parental suite with its own bathroom. • A bedroom • An additional bathroom. Equipment : • Connection to municipal utilities CHF 20'000.-- in addition to the sale price An ideal locationLocated at the end of a residential street in Vérossaz, this villa guarantees absolute calm. You remain only 15 minutes from the urban centers of Monthey and Saint-Maurice where all amenities are accessible. In the village itself, you will find a supermarket and a bus stop in the immediate vicinity.The property includes a garden and two outdoor parking spaces which are included in the sale price.This villa is an opportunity not to be missed. Contact us to plan your visit and let yourself be charmed by its exceptional living environment!

  • Parking space
  • Balcony / Terrace
  • Pets allowed
  • +3
Travel time
-
Victoria Castro

Victoria Castro

1 / 10
Victoria Castro

Victoria Castro

  • Parking space
  • Balcony / Terrace
  • Pets allowed
  • +3
5.5 rooms, 165m², CHF 759,000.–
Route de l'Église, 1891 Vérossaz

Splendid semi-detached villa in Vérossaz

Discover this magnificent semi-detached villa, the ideal place for your family, nestled in the charming commune of Vérossaz. It combines the tranquility of nature with easy access to urban amenities. Enjoy bright rooms and an unobstructed view of the mountains.A perfect layout for family lifeGround floor : • A welcoming entrance with a wall closet. • A storage room/pantry, ideal for storage. • A guest toilet. • A spacious living area with an open kitchen to the living room. This convivial space opens directly onto a terrace and the garden, perfect for relaxation and outdoor meals. First floor : • A hallway. • A parental suite with its own bathroom. • Three other spacious and bright bedrooms. • An additional bathroom. Equipment : • Connection to municipal utilities CHF 20,000.-- in addition to the sale price An ideal locationLocated at the end of a residential street in Vérossaz, this villa guarantees absolute calm. You are still only 15 minutes from the urban centers of Monthey and Saint-Maurice where all amenities are accessible. In the village itself, you will find a supermarket as well as a bus stop in the immediate vicinity.The property includes a garden and two outdoor parking spaces which are included in the sale price.Possibility of arranging a covered parking space, at an additional cost.This villa is an opportunity not to be missed. Contact us to plan your visit and let yourself be charmed by its exceptional living environment!

  • Parking space
  • Balcony / Terrace
  • Pets allowed
  • +3
Travel time
-
1 / 8
  • Child-friendly
5.5 rooms, 160m², CHF 755,000.–
Bord du Canal 0, 3966 Chalais

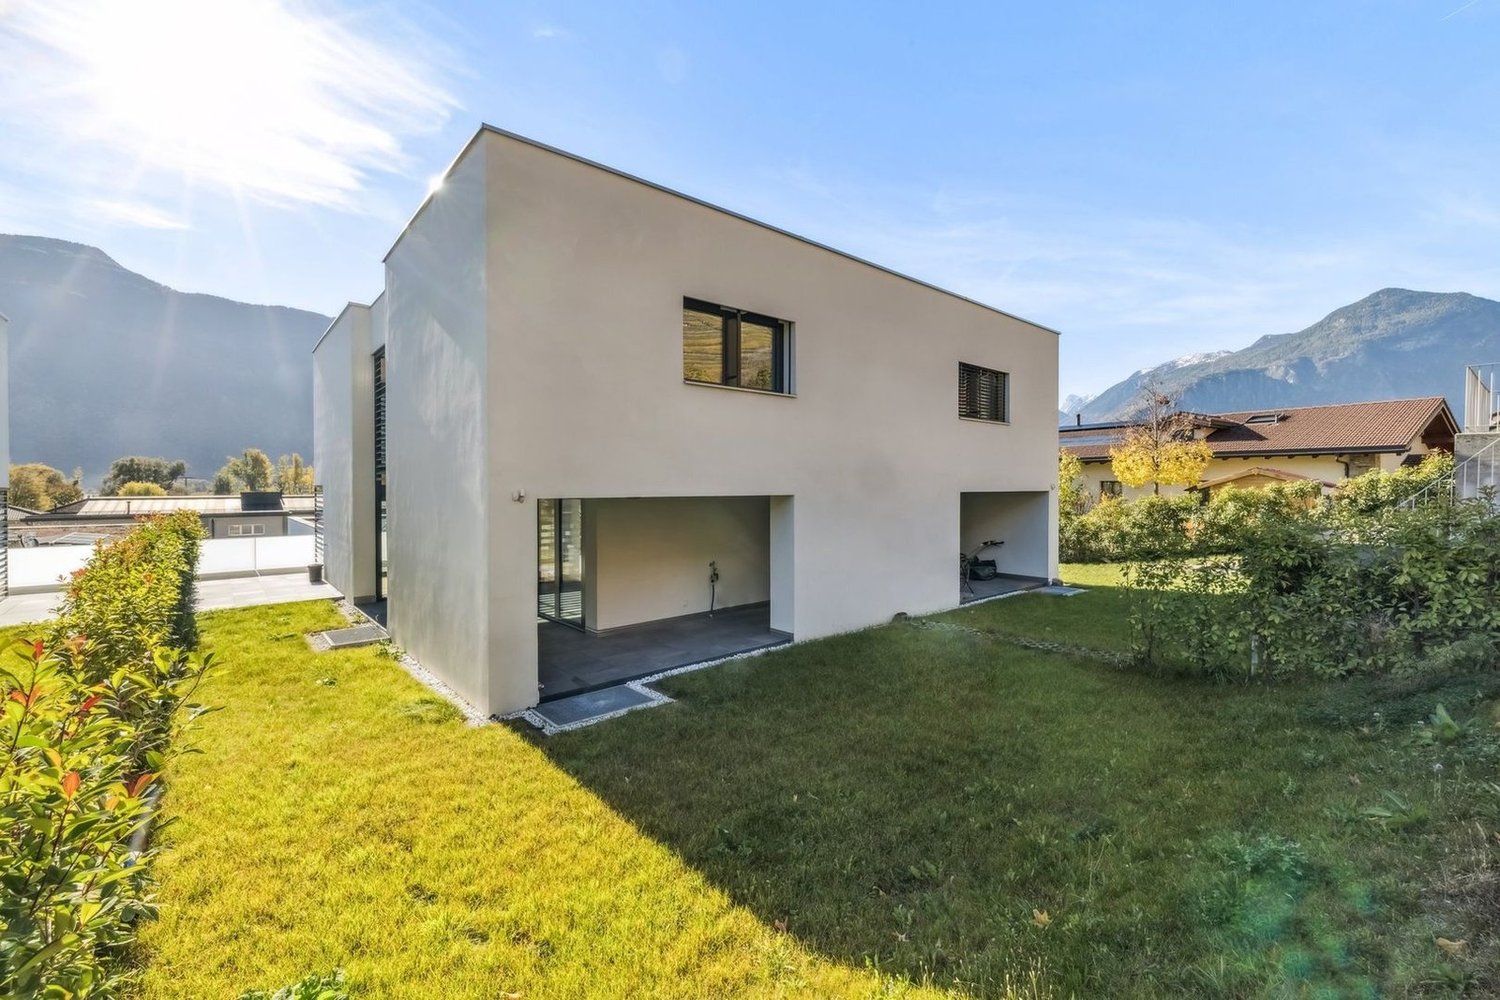
For sale, Semi-detached house, 3966 Chalais, Ref 6098597

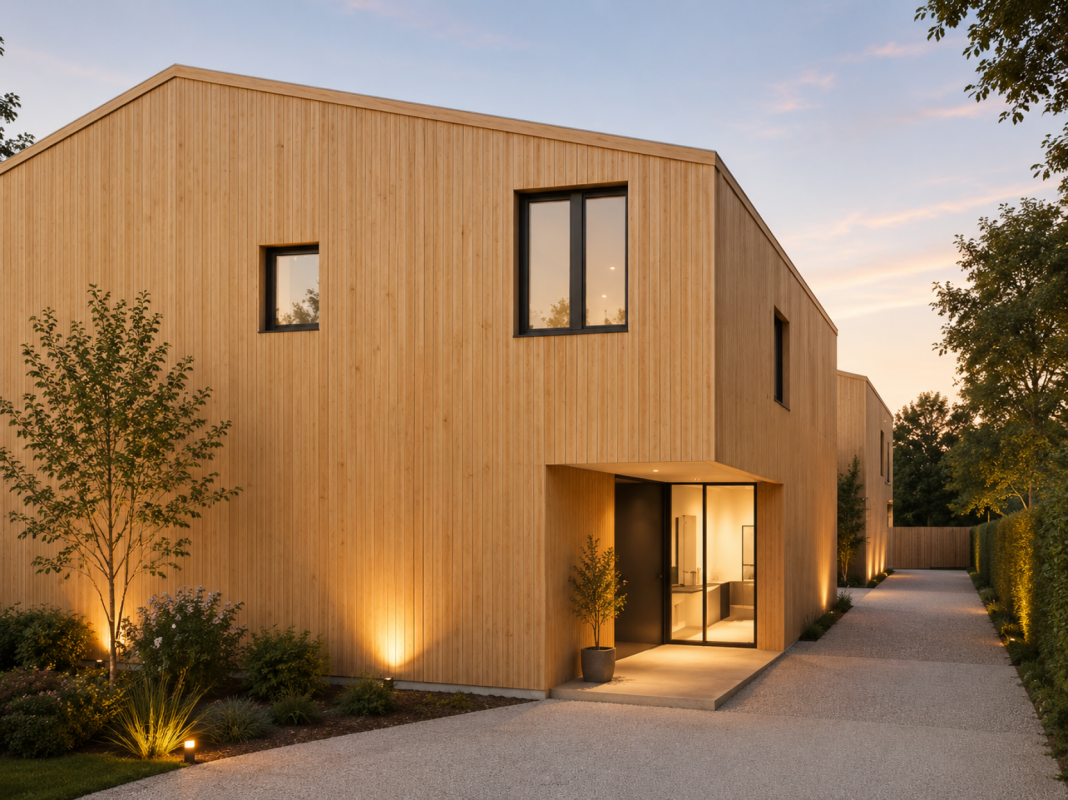
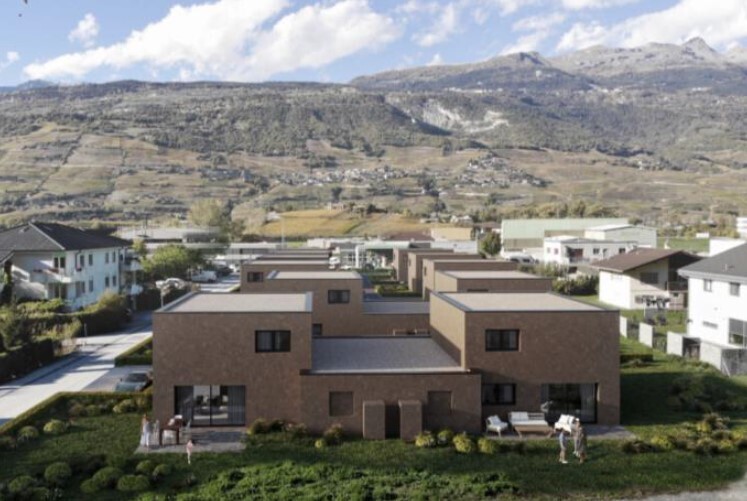
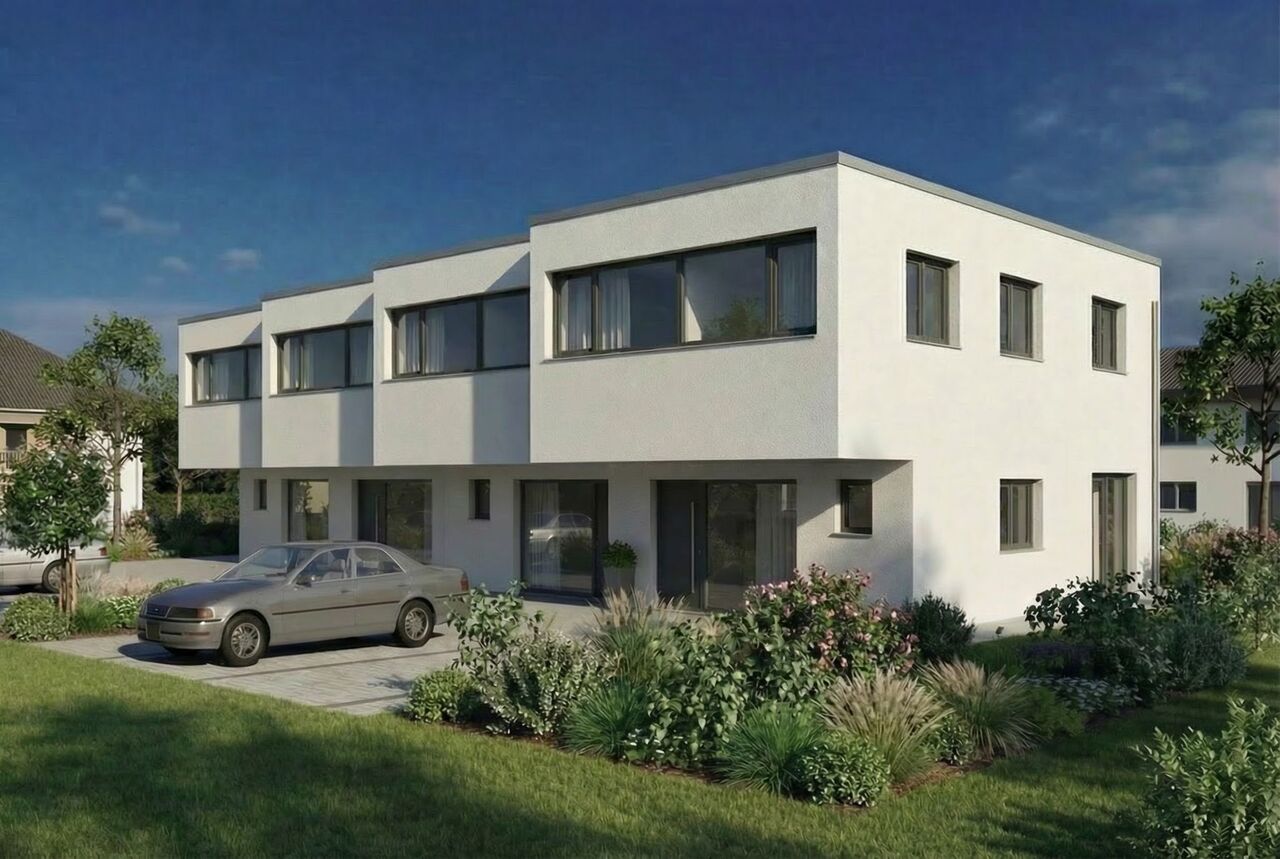
Imagine living in a bright, modern, and perfectly designed villa for the comfort of the whole family, just a few minutes from all amenities.This new, exceptional residential project offers 11 contemporary villas with 5.5 rooms and 160 m², combining architectural elegance, energy efficiency, and quality of life.Composed of 3 individual villas and 8 semi-detached villas, this harmonious ensemble benefits from a privileged location in a calm and pleasant environment, while being in immediate proximity to shops, schools, and main roads.Each villa seduces with its generous volumes, its large private gardens, and its outdoor spaces designed to fully enjoy each season. The finishes are entirely customizable according to your desires, allowing you to create an interior that resembles you.The advantages that make the difference Contemporary architecture with pure lines Large windows and bright living areas Modern flat roof and high-performance peripheral insulation Air-water heat pump and low-temperature underfloor heating Photovoltaic panels for controlled energy consumption Private technical room and cellar Private access road and high-quality residential area Finishes at the discretion of the tenant according to allocated budgetsAn ideal situation for the whole familyLocated just a few steps from the Manor de Sierre, the residence offers quick access to all daily facilities: • Bus stop directly in front of the residence • Chalais-Vercorin cable car nearby • School center, kindergarten, and UAPE • Shops and services • Fast highway access • Sierre city center just a few minutes away ParkingIn addition to each villa: • Covered parking space: CHF 20'000.- (mandatory) • Two outdoor parking spaces: CHF 10'000.- per space (mandatory) A rare project where modernity, comfort, and strategic location come together to offer a privileged living environment in the heart of Valais.An ideal opportunity for families seeking space, serenity, and proximity to all amenities.

  • Child-friendly

Suggested properties for you based on search results

Other interesting objects