






















1939 results - House, chalet, rustico to buy: Canton Valais

Federico Cosma

Federico Cosma

1 / 8
Federico Cosma

Federico Cosma

  • Parking space
  • Garage
  • View
4.5 rooms105m²CHF 685,000.–
Martigny, 1920 Martigny

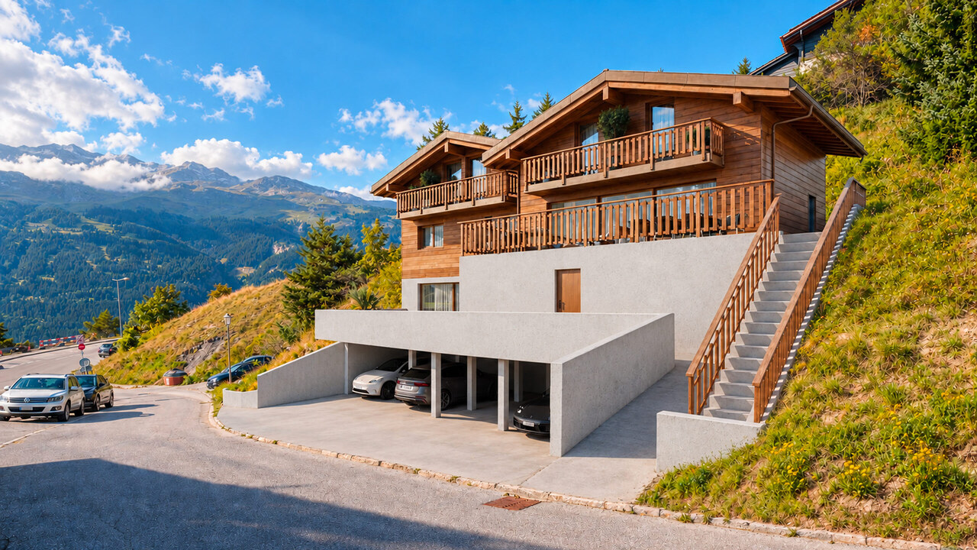
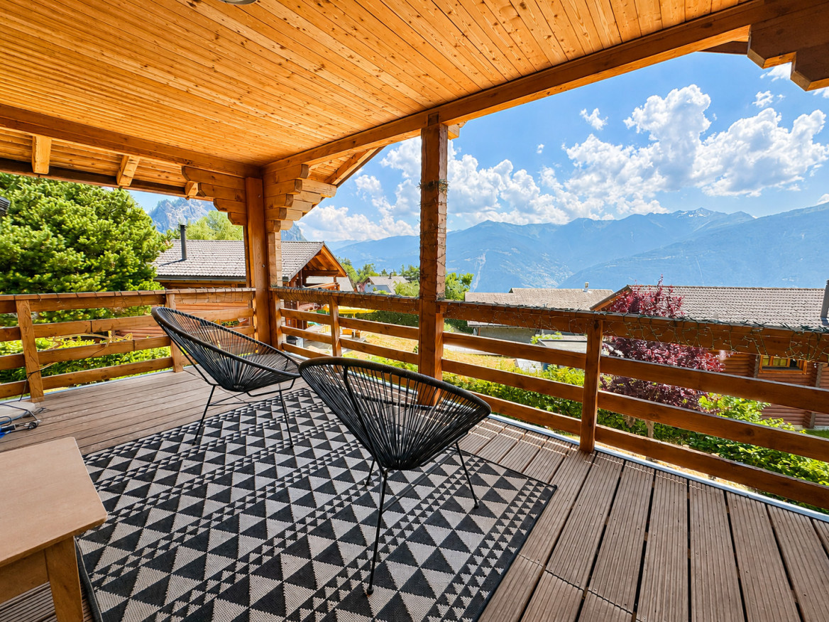
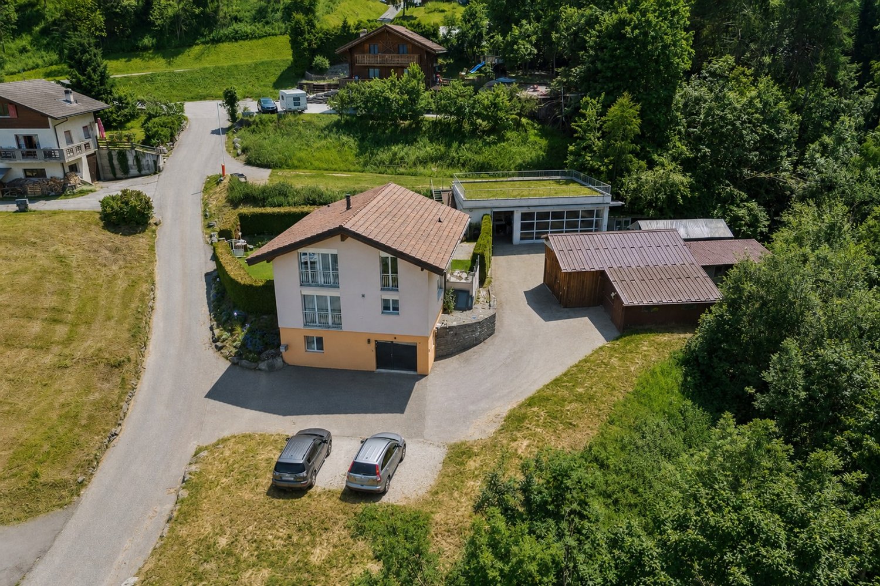
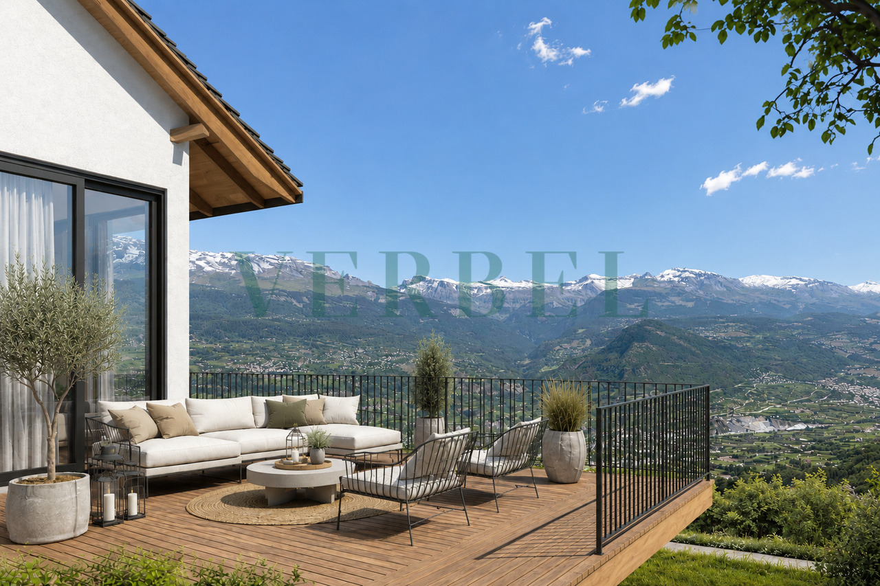
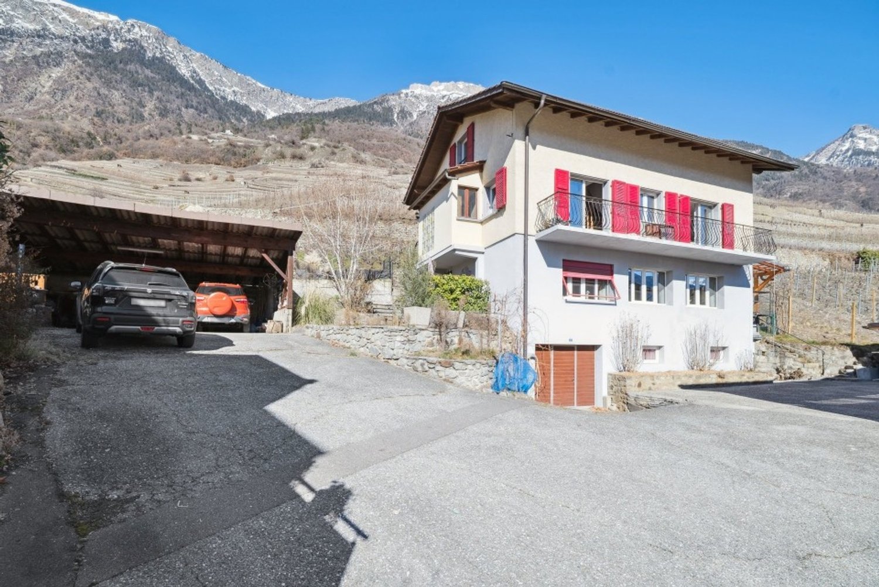
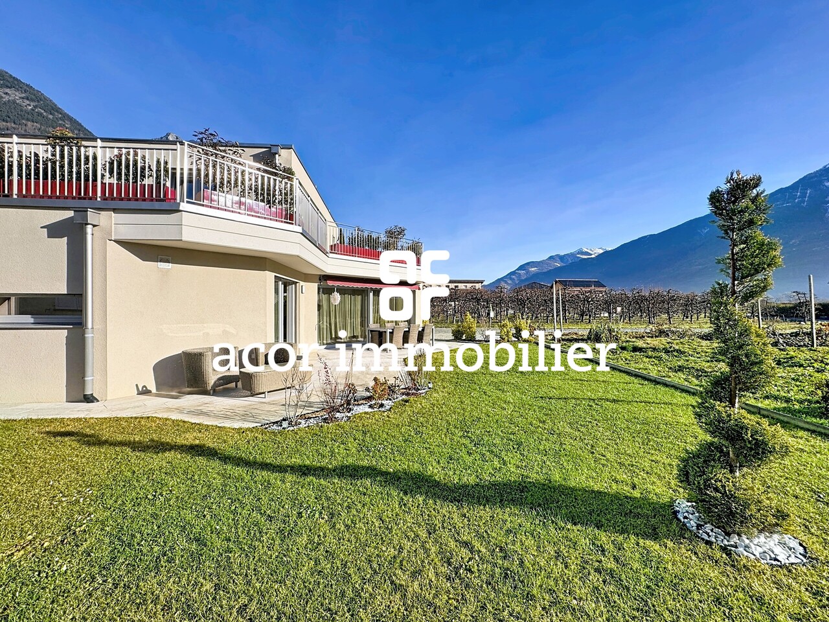
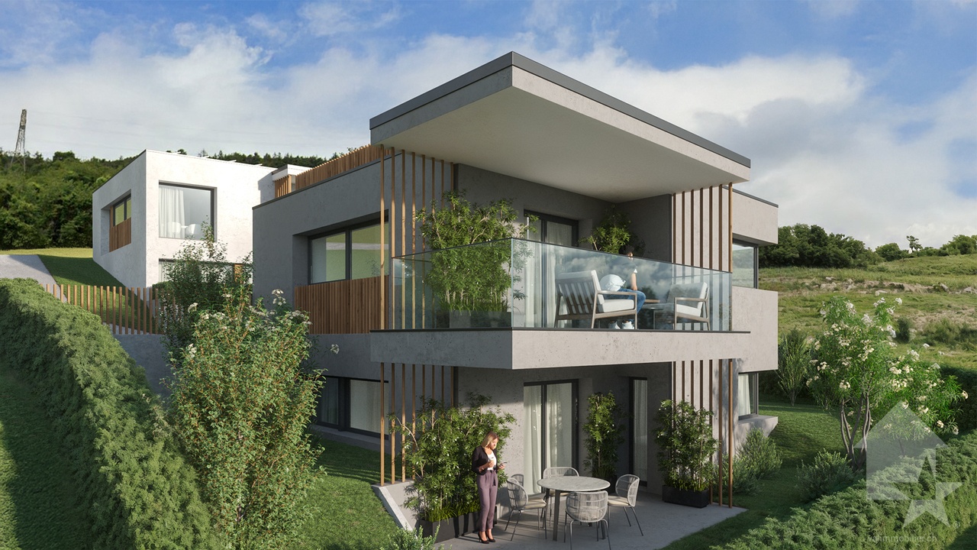
Beautiful semi-detached house with 4.5 rooms, garden and open view

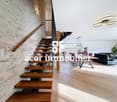
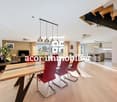
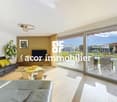
Discover this pleasant semi-detached house built in 2023, ideally located in a calm and residential environment, offering a peaceful living space and a beautiful open view of the mountains. Thanks to its South-West exposure, the house benefits from generous natural light throughout the day. Spread over two levels, it offers a functional and harmonious distribution of its 4.5 rooms, designed to meet the needs of a family. Built with quality materials and carefully maintained, the property is in excellent condition and requires no particular work. Its spacious rooms and pleasant layout make it a comfortable and warm living space. The night area consists of three spacious bedrooms and two bathrooms, both equipped with windows, ensuring brightness and comfort on a daily basis. Outside, the fully fenced garden offers a private and convivial space, ideal for enjoying the beautiful days in complete tranquility. The house benefits from a privileged location in a peaceful residential area, away from urban nuisances, while remaining close to amenities. To complete this property, the price also includes a garage box and two outdoor parking spaces. A recent, bright, and perfectly maintained property that will seduce families looking for a calm environment, space, and a pleasant living atmosphere. Exact address available after registration on neho.ch.DO YOU WANT TO VISIT? PLEASE REGISTER FIRST: https://neho.ch/b/1920-26-11

  • Parking space
  • Garage
  • View
1 / 18
  • Parking space
  • Balcony / Terrace
  • Garage
  • +5
4.5 rooms132m²CHF 890,000.–
Chemin de Nendaz, 1991 Salins

Modern 4.5-room villa with panoramic views! Salins

Modern 4.5-room villa, 132 m2, Salins We are offering for sale this beautiful modern villa with 4.5 rooms, located on an exceptional plot of 784 m2 in Salins, in the heart of the Arvillard hamlet.Salins offers a privileged location, just 800 meters above sea level, and is only a few minutes from the town of Sion and the main highways. Additionally, the Nendaz and Veysonnaz ski resorts are less than 15 minutes away by car.This 132 m2 villa, built in 2017, has all the modern comforts and is habitable. It has more than 70 m2 of outdoor terraces, allowing potential buyers to contemplate the unique panorama of the Valais Alps.The layout of this modern and functional house with 3 bedrooms and 2 bathrooms is as follows: Ground floor: • Independent car parking for 2 vehicles (possibility of installing an electric garage door) • Entrance hall with technical room • Storage room First floor: • Bright living room of 60 m2 with fully functional open kitchen • Access to outdoor areas • Pantry • Bathroom with shower and WC Second floor: • Bedroom 1 of 12 m2 • Bedroom 2 of 11 m2 • Bedroom 3 of 15 m2 • Bathroom with bathtub and WC • Laundry room Other advantages of this property: • Heating distributed through the floor (air/water heat pump) • Double glazing • Electric shutters • Eternit roof • Wood stove in the living room • Treed plot • 2 terraces • Beautiful view of the plain and the Valais Alps • Possible mortgage takeover at Raffeisen This property combines modernity, comfort, and privileged location, ideal for a family looking for tranquility while remaining close to amenities.Complete dossier on request. For further information or to organize a visit, contact us now. A rare property to discover without delay! Audric AguillonSales Manager audric@prestigeinvestment.ch +41.78.201.96.98

  • Parking space
  • Balcony / Terrace
  • Garage
  • +5
Travel time
-
1 / 20
  • Parking space
  • Balcony / Terrace
  • Pets allowed
  • +3
4.5 rooms112m²CHF 849,000.–
Route de l'Ardevaz, 1911 Ovronnaz

Haven of Peace in the Heart of the Valaisan Alps Ovronnaz

OVRONNAZ 1911 Ovronnaz is located in the district of Martigny, in the canton of Valais. The population in the political municipality of Leytron has varied over the last five years with an average annual increase of 1.8%, totaling 3,529 inhabitants (as of December 31, 2024). The tax rate is 12.6% (canton: 12.4%). Over the last five years, the average annual rate of housing construction in the municipality was 1.3%, while the current vacancy rate is 1.6% (as of June 1, 2025). Property prices have changed by 20.6% over the last five years (canton: +23.3%). Renovated chalet with 4.5 rooms and 112 m² - Ovronnaz The chalet is situated on a 796 m² plot of land and benefits from an unobstructed and panoramic view of the surrounding peaks, ideal exposure, and absolute calm. With its 112 m² of living space, it is warm and well-distributed, offering everything one could want in an Alpine chalet. Ovronnaz is an authentic village nestled at 1,350 meters above sea level, facing the Alps, and renowned for the quality of its ski area, summer hiking trails, and famous thermal complex Les Bains d'Ovronnaz. Here, one can enjoy mountain life all year round, in a preserved setting, without the overcrowding of large ski resorts. This chalet with character is located in this exceptional environment, entirely renovated between 2014 and 2024, and is ready to welcome you!Distribution • Independent entrance hall • Dining room with semi-open kitchen • Large, bright living room • Guest toilet • Storage room • Large south-facing terrace with 40 m² • Parental bedroom • Children's room with bunk beds • Guest bedroom • Loggia with 16 m² (possibility of creating an additional bedroom) • Bathroom with WC and sink Other advantages of this property: • Treed plot • Automatic lawn mower • Alarm and surveillance camera • 4 outdoor parking spaces (no garage) • Cellar • Pétanque court • Technical room/laundry room • Oil heating • Tiled roof • Double glazing • Secondary residence • Sale to foreigners Complete dossier available upon request. For further information or to organize a visit, please contact us today. Audric AguillonSales Manageraudric@prestigeinvestment.ch+41.78.201.96.98

  • Parking space
  • Balcony / Terrace
  • Pets allowed
  • +3
Travel time
-
Gianni Deiana

Gianni Deiana

1 / 12
Gianni Deiana

Gianni Deiana

  • Parking space
  • Balcony / Terrace
  • Garage
  • +2
4.5 rooms138m²CHF 940,000.–
1870 Monthey

Semi-detached house of 4.5 rooms with a beautiful view

Semi-detached house of 4.5 rooms with garden and viewContemporary semi-detached house in Monthey with unobstructed viewLocated in a charming residential area of Monthey, this beautiful semi-detached house seduces with its contemporary architecture, quality construction, and breathtaking view of the city and mountains. With a living area of approximately 178 m², it offers a modern, comfortable, and eco-friendly living space.Ideal situationThe property is located on the Route de Choëx, just 5 minutes' walk from the city center of Monthey, in a quiet and green environment, ideal for a family seeking tranquility while remaining close to amenities.Modern comfort & energy efficiencyBuilt according to CECB A/A standards, this semi-detached house combines energy efficiency and environmental respect: • Solar panels • High-performance triple glazing • Air-water heat pump • Pre-equipment for electric charging station in front of the entrances (empty pipe installed) Space distributionLower floor: • Entrance hall • Cellar • Technical room Upper floor: • Open, fully equipped kitchen • Spacious, bright living room • Cozy dining area • Balcony with stunning panoramic view • Terrace with private garden, facing north and shielded from view Upper floor: • Two bedrooms • Parental bedroom with private bathroom and access to the balcony • Additional bathroom Exterior & parkingIn addition, two covered parking spaces are included in the sale price.One outdoor parking space for CHF 15,000.-- in addition to the sale price.Monthey1870 Monthey is located in the district of Monthey, in the canton of Valais. The population in the political municipality of Monthey has changed by an average of 1.2% per year over the last five years, totaling 18,886 inhabitants (as of December 31, 2023). The tax rate is 12.6% (canton: 12.8%). Over the last five years, the construction of housing in the municipality has averaged 1.2% per year, while the current vacancy rate is 0.1% (as of June 1, 2024). Property prices have changed by 10.3% over the last five years (canton: +20.8%).

  • Parking space
  • Balcony / Terrace
  • Garage
  • +2
Victoria Castro

Victoria Castro

1 / 11
Victoria Castro

Victoria Castro

  • Parking space
  • Balcony / Terrace
  • Garage
6 rooms120m²CHF 799,000.–
Rue de la Vidondé 41, 1912 Leytron

Village house 6 rooms in Leytron

Discover this beautiful village house of 142 m² gross, recently refreshed, located in the picturesque calm of Leytron. This property offers a pleasant living environment, with a functional and spacious layout, ideal for a family or anyone looking to live in a quiet environment while being close to amenities.Description of the property:Ground floor:Fully equipped separate kitchen, practical for preparing your meals with complete peace of mind.Guest WC for added comfort.Large, bright living room, perfect for relaxing or entertaining guests.Floor :1 large master bedroom, spacious and bright.2 additional bedrooms, ideal for children, an office or a guest room.Bathroom with shower, sink and toilet. A functional space.Converted attic:Habitable attic space, with high ceilings and great potential for development according to your needs (office, additional bedroom, games room, etc.).2 small balconies with a clear view of the mountains and the surrounding area, perfect for enjoying the tranquility of the place.Other features:2 outdoor terraces, ideal for enjoying sunny days and organizing outdoor meals.Technical room for storage and maintenance of the house.Large cellar offering additional storage space.Parking:1 covered space to protect your vehicle from bad weather.1 outdoor space for additional parking.Additional features:Recently renovated house, combining modern comfort and authentic charm.Clear view of the mountains and surrounding countryside.Located in a quiet area, close to shops, schools and transport.This house represents a great opportunity for those who wish to personalize the interior according to their tastes while enjoying a peaceful natural setting.Don't wait any longer to visit this great opportunity!For more information or to arrange a visit, please contact us Amenities schoolbusmotorway accessshopsrestaurants Outside 2 terraces Annexes cellartechnical roomtank room Remarks currently rented from 3 months to 3 months to seasonal workers

  • Parking space
  • Balcony / Terrace
  • Garage
Travel time
-
Victoria Castro

Victoria Castro

1 / 11
Victoria Castro

Victoria Castro

  • Parking space
  • Balcony / Terrace
  • Pets allowed
  • +3
11 rooms215m²CHF 1,290,000.–
Rue de Rossettan 16, 1920 Martigny

Single-family house with possibility of independent activity and large terrace

Single-family villa with large terrace for sale in Martigny Built in 1976 and renovated in 2025, this superb property offers an ideal living space combining comfort, space, and versatility. Located in a sought-after neighborhood of Martigny, it benefits from immediate proximity to schools, shops, transportation, and all daily amenities. As soon as you enter, you will be seduced by its generous volumes and functional layout.The ground floor includes an entrance hall with built-in closets, a separate kitchen, a bathroom with laundry area, as well as three bright bedrooms. The living areas take advantage of direct access to the outdoors: a private terrace accessible from the bedrooms and a second terrace connected to the living room, ideal for enjoying the beautiful days. The basement is a real asset of this property.Thanks to its former garage converted into a glazed space with an adjacent room, it offers exceptional potential for independent activity, an office, a workshop, or offices.This level also has five additional rooms that can be arranged according to your desires and needs: game room, bedrooms, offices, fitness area, or leisure space. You will also find a sauna area, a shower room, a technical room, as well as a cellar offering numerous storage spaces. A rare property on the market, ideal for a family wanting to benefit from large spaces or for a person wanting to combine housing and professional activity under the same roof.Important: The entire interior images as well as the visual representations of the terraces presented in this announcement have been virtually staged. These arrangements have been made to illustrate the potential of the spaces and to facilitate the projection of future buyers. The furniture, decorative elements, and accessories visible on the images are presented for illustration purposes only and are not included in the sale. The volumes, surfaces, and characteristics of the property remain conform to reality.

  • Parking space
  • Balcony / Terrace
  • Pets allowed
  • +3
Travel time
-
Iryna Filon

Iryna Filon

1 / 12
Iryna Filon

Iryna Filon

  • Balcony / Terrace
  • Garage
  • View
4.5 rooms186m²CHF 1,900,000.–
3963 Crans-Montana

6033. Sublime Chalet neuf à Bluche

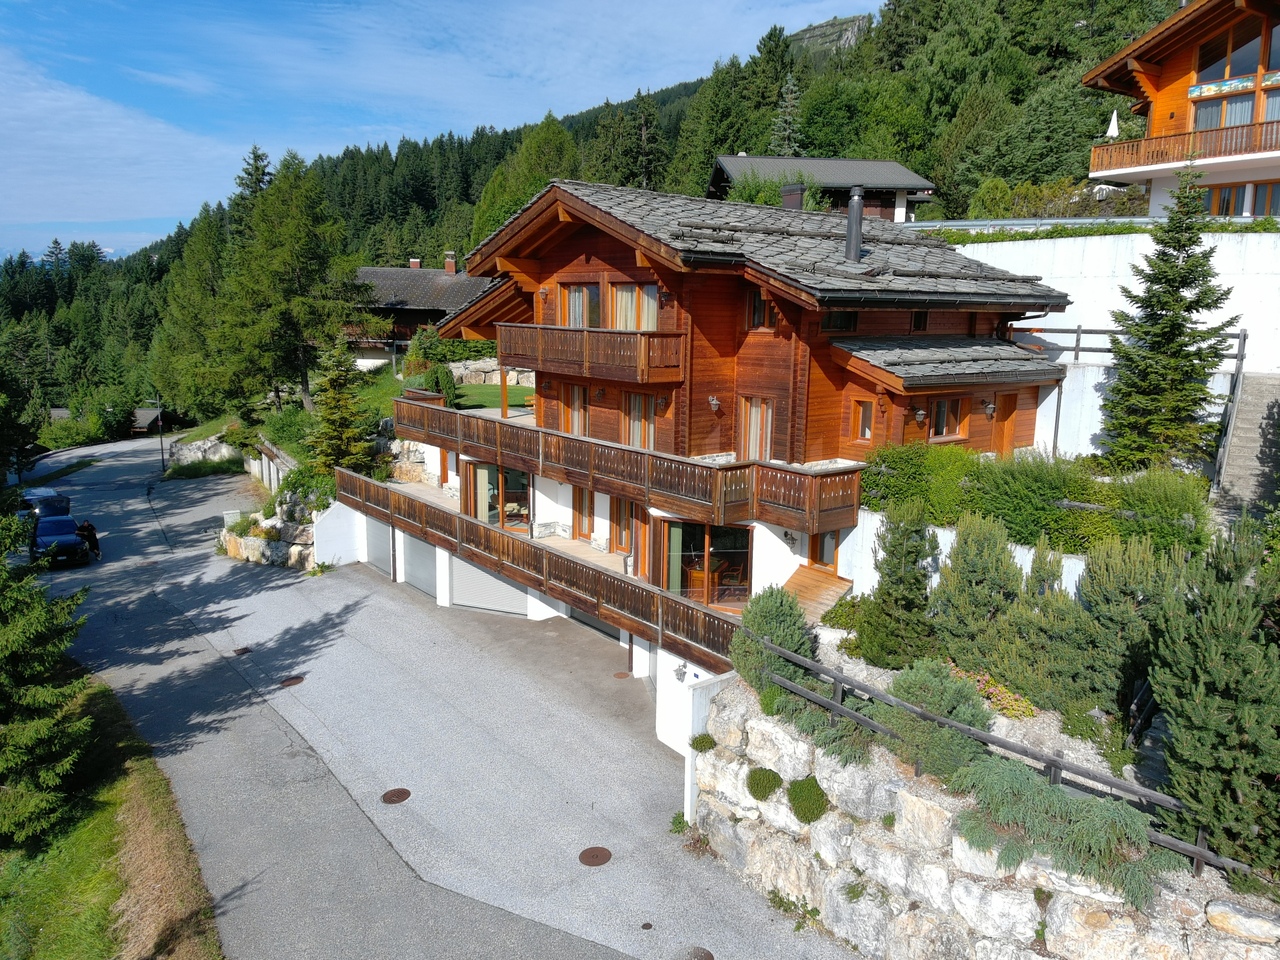
Chalet N3 en cours de construction, à vendre à Crans Montana / Bluche. Ce Bien fait partie d'un ensemble de 11 Chalets, 7 chalets sont vendus. 4 chalets encore disponibles ! Le prix mentionné correspond au Chalet terminé, finitions incluses.Trust Immobilier, agence immobilière à Crans-Montana et Genève, vous propose Ref. 6033 - TCMOffrez-vous l'opportunité unique de devenir propriétaire d'un Chalet neuf de standing. Actuellement en cours de construction, sa livraison est prévue pour janvier 2027. Conçu avec soin pour offrir un cadre de vie chaleureux et harmonieux à toute la famille, ce bien d'exception allie modernité, élégance et luminosité, au coeur d'un environnement résidentiel privilégié. Chauffage : Pompe à chaleur + Panneaux solairesRez-de-chaussée : Hall d'entrée - Buanderie - WC visiteurs - Bureau - Salon - Cuisine ouverte - Grande terrasseÉtage : 1 chambre Master avec Salle de bain - 2 chambres - Salle de bain Annexe : 2 places de parc intérieuresForme juridique : Résidence principaleContactez nous pour plus d'informations (visite sur place ou organisation d'un plan de financement)www.trustimmobilier.chChalet N3 under construction, for sale in Crans Montana / Bluche.This property is part of a complex of 11 chalets, 7 of which have already been sold. 4 chalets still available! The price quoted is for the completed chalet, including finishes.Trust Immobilier, real estate agency in Crans-Montana and Geneva, offers Ref. 6033 - TCMTake advantage of this unique opportunity to become the owner of a new luxury chalet. Currently under construction, delivery is scheduled for January 2027. Carefully designed to offer a warm and harmonious living environment for the whole family, this exceptional property combines modernity, elegance, and brightness in the heart of a privileged residential area. Heating: Heat pump + Solar panelsGround floor: Entrance hall - Laundry room - Guest WC - Office - Living room - Open kitchen - Large terraceFirst floor: 1 master bedroom with en-suite bathroom - 2 bedrooms - BathroomAnnex: 2 indoor parking spacesLegal form: Primary residenceContact us for more information (on-site visit or financing plan).www.trustimmobilier.ch

  • Balcony / Terrace
  • Garage
  • View
Kenny Parvex

Kenny Parvex

1 / 11
Kenny Parvex

Kenny Parvex

  • Balcony / Terrace
  • Child-friendly
146m²CHF 750,000.–
1897 Les Evouettes

Semi-detached villa of 146 m2 in Evouettes

Falling in love Valimmobilier SALet yourself be charmed as you step through the door of this lovely semi-detached villa in wood frame construction of 680 m3. It is situated in the village of Evouettes, 7 minutes from the Villeneuve highway exit and Rennaz hospital. Ideal for a family with its location 500 m from the village primary schools.This 3.5 room house is currently laid out with a bathroom and two bedrooms, but creating new rooms as well as a new bathroom is easily feasible on its large mezzanine.The layout of this house is as follows:Ground floor: • Entrance hall • Living room of 49 m2 with open kitchen and access to the 22 m2 terrace and garden • Bedroom of 13 m2 • Bathroom with bathtub and shower of 18 m2 • Technical room Upper floor: • Large mezzanine of 56 m2 on which it is easily possible to add additional bedrooms and a bathroom. Notes: • Solar panels offering a solar energy production of 8.92 MWh have been installed on the roof. • This house is heated using an air-water heat pump that belongs to the PPE and also supplies 7 other similar villas. Two covered parking spaces as well as an uncovered parking space complete this property.The villages of Evouettes and Bouveret are part of the Port-Valais municipality (Monthey district). This municipality at the end of Lake Geneva has numerous amenities (restaurants, grocery stores, bank, port, kindergarten, UAPE, schools, library, game library, tourist activities, etc.). The canton of Valais is renowned for its numerous social benefits and modest taxes (health insurance, vehicle tax, capital benefits, and other taxes). The village of Bouveret is very well known for its leisure parks Aquaparc and Swiss Vapeur Parc as well as its beach, port, and marina.For the comfort of the inhabitants, the bypass road of the village of Evouettes will be opened soon.This property can be sold as a main or secondary residence.Would you like to obtain more information or visit it? Contact me by phone, email, or come and meet us (by appointment) in one of our agencies in the Chablais (Collombey-Muraz or Torgon) and we will be happy to inform you. Find all our properties on www.valimmobilier.ch - free estimate of your property, professional, bright, and high-quality photos, aerial photos, and optimal property enhancement.

  • Balcony / Terrace
  • Child-friendly
1 / 13
  • Parking space
  • Balcony / Terrace
  • Garage
  • +3
7.5 rooms412m²CHF 2,990,000.–
Route d'Etiez, 1941 Vollèges

L'art de vivre verbièran! Living the Verbier lifestyle!

**** RESERVEE ****Une villa sur mesure, véritablement unique, offrant une vision exceptionnelle de ce que peut être la vie autour de Verbier pour votre famille.Implantée sur un grand terrain plat, à l'écart de la route, la villa s'impose d'abord avec subtilité, puis avec caractère à mesure que vous approchez.Une généreuse façade vitrée sur toute la longueur du rez-de-chaussée exposé plein sud vous accueille, et un coup d'oeil vers le jardin révèle la piscine enterrée, que vous découvrirez dotée de jets pour vos entraînements. Laissez-vous porter par l'image des étés en famille avec ce point focal comme toile de fond, avant de pénétrer à l'intérieur. Des plafonds à 2,80m, du béton poli, et le choix de monter à l'étage ou d'explorer le rez-de-chaussée.Chacune des 4 chambres du rez-de-chaussée ouvre sur une terrasse et le jardin, des espaces spacieux et confortables, avec armoires intégrées et bien sûr, une lumière naturelle généreuse. L'espace bien-être, avec sauna et détente, vous attend également après une longue journée de ski ou de vélo.En montant l'escalier vers le premier étage, le plafond cathédrale s'élève majestueusement. La cuisine, la salle à manger et le séjour se fondent naturellement les uns dans les autres, et se déversent sur l'immense terrasse de 75m2 tournée vers La Catogne. Un véritable piège à soleil, avec store rétractable pour les journées les plus chaudes, idéal pour admirer les sommets alpins environnants. De retour à l'intérieur, la suite parentale, avec dressing, salle de bains privative et accès direct à sa propre terrasse avec vue. Nichée au-dessus de la cuisine, la mezzanine est un espace idéal pour un bureau ou une salle de loisirs.En quittant cet étage par l'escalier latéral, redescendez dans le jardin. La pelouse est entourée de plantations matures, offrant protection et intimité. Avant de tester la piscine, la cuisine extérieure s'impose. Avec barbecue, bar et table à manger sous l'abri, où mieux passer vos repas d'été ? Et enfin, quelques pas vers la pièce de résistance. Entourée de terrasse en bois, la piscine de 5m x 10m dispose de sa propre pompe à chaleur, alimentée par panneaux solaires. Un atout absolu à mesure que nos étés se réchauffent, et quelle meilleure façon d'occuper les enfants !C'est une maison où tout le travail a déjà été fait pour vous permettre de poser vos valises et de vous installer dans votre art de vivre verbièran. Chauffage géothermique, panneaux solaires pour maîtriser les coûts d'électricité, triple vitrage pour le confort thermique, et sans oublier, un immense double garage pour les voitures et le matériel de sport.Si vous pensiez à Verbier, mais souhaitiez un peu plus pour votre famille, cette maison d'exception vous attend.Pour votre visite privée :Dave ELLIOTTElevated Life Switzerland SA+41 78 312 78 54dave@elevatedlife.chA custom villa, truly unique and offering an exceptional perspective on how life around Verbier can look for your family.Set on a large flat plot, away from the road, the villa rises subtly at first, then boldly as you approach.Greeted by an extensive expanse of glass along the south-facing ground floor, a quick glance into the garden reveals the in-ground swimming pool, which you later discover has jets for your training. Get lost in a thought of the family summers with this as the centre-piece before heading inside. You are greeted by 2,80m high ceilings, polished concrete and the choice of heading upstairs or exploring the ground floor.Each of the 4 bedrooms on the ground floor leads off to a terrace and garden, spacious and comforting rooms, with built-in wardrobes and of course, an abundance of natural light. The wellness area, with sauna and detente, also await you after a long day of skiing or biking.Taking the stairs to the first floor, the cathedral ceiling soars above. The kitchen, dining and living areas flow seamlessly into each...

  • Parking space
  • Balcony / Terrace
  • Garage
  • +3
Fabienne Foti

Fabienne Foti

1 / 12
Fabienne Foti

Fabienne Foti

  • Parking space
  • View
  • Child-friendly
2.5 rooms50m²CHF 255,000.–
Route de la Cantine 51, 1890 St-Maurice

Bungalow with 2.5 rooms and a view in Saint-Maurice to be renovated.

Charming bungalow property with mountain views in Saint-MauriceFor sale in the heart of the Swiss nature, this charming bungalow property with 2.5 rooms is ideal for those seeking a picturesque and intimate setting. It offers a combination of authenticity and tranquility, providing a pleasant and calm living environment, perfect for recharging away from urban agitation.The InteriorWith a living area of 50 m², this single-level bungalow features a clever and convivial layout. You will discover a south- and west-facing living room, guaranteeing beautiful brightness throughout the day and a lovely view of the surrounding landscape. The open kitchen with laboratory equipment is connected to the living room and has basic equipment. The bedroom offers a warm and cozy space, perfect for peaceful nights at the foot of the mountains. The bathroom is equipped with all the necessary amenities for daily comfort. This property requires renovation to bring it up to date.Outdoor Space & ViewsThe chalet is situated on a 187 m² plot of land, including a 9 m² terrace, ideally oriented to enjoy the sun and the view. This outdoor space is a real asset for outdoor meals or relaxation moments surrounded by nature.LocationLocated in the historic town of Saint-Maurice, this charming property offers a tranquil life while benefiting from proximity to local amenities. With its rich cultural heritage and breathtaking mountain landscapes, Saint-Maurice is an ideal base for exploring Switzerland. Although the chalet does not have wheelchair accessibility, it is perfectly suited for families with children, ensuring a safe and welcoming environment. Public transportation is never far away, making it easy to travel to neighboring towns and ski stations.Main Features • 2.5 functional and bright rooms • Living area of 50 m² • 1 comfortable bedroom • 1 modern bathroom • South and West orientation • 9 m² terrace with unobstructed views • 187 m² plot of land • Outdoor parking included • Child-friendly environment To discover this unique bungalow property and learn more about this attractive real estate opportunity, do not hesitate to contact us today to organize a private visit. This property could be your peaceful retreat at the foot of the Swiss Alps.

  • Parking space
  • View
  • Child-friendly
Travel time
-

Suggested properties for you based on search results

Other interesting objects