Rooms
6.5
Living space
229 m2
Selling price
CHF 1,850,000.–
Notify on price drop
"Fully - Spacious modern 6½ villa"
Address
Chemin Marais Roulet 41 B, 1926 FullyTravel time
- 33 min.Station: Charrat-Fully
Surrounding information
Supermarket
16 min.MigrosPharmacy
16 min.Pharmacie Von RotenSchool
15 min.École primaire de SaxéPublic Transport
5 min.Châtaignier
Times refer to the route on foot.
Price
- Purchase price:
- CHF 1,850,000.–
- Notify on price drop
Main information
- Availability:
- By agreement
- Type:
- Villa
- No. of rooms:
- 6.5
- Surface living:
- 229 m2
- Land area:
- 561 m2
- Volume:
- 820 m3
- Year built:
- 2023
Characteristics
Balcony / Terrace
Child-friendly
Parking space
Documents (0)
Description
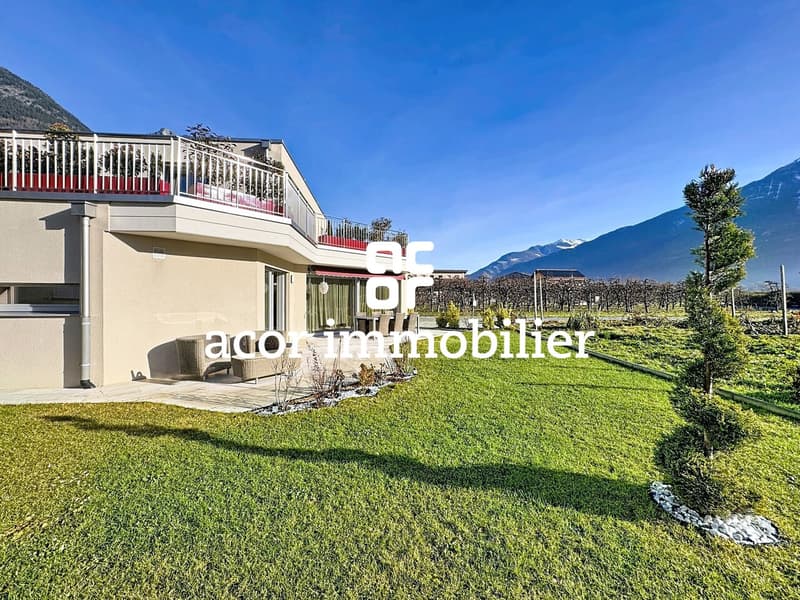
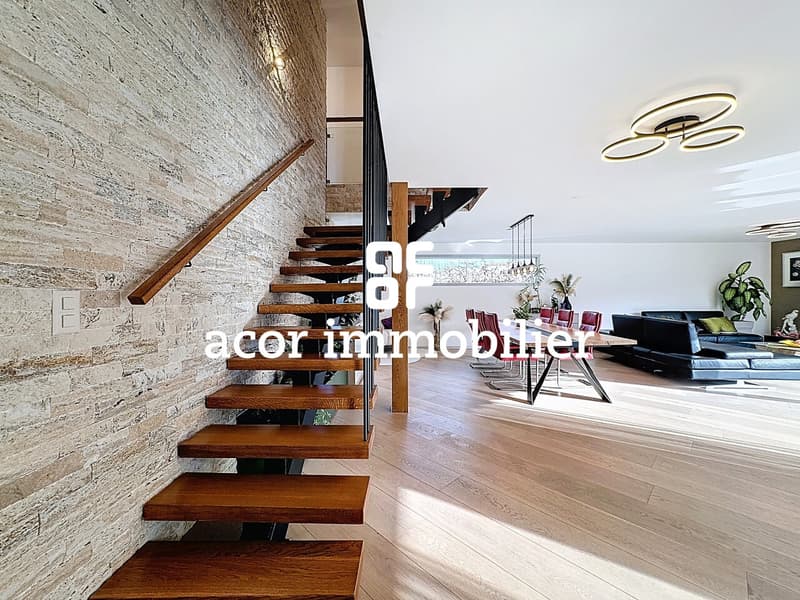
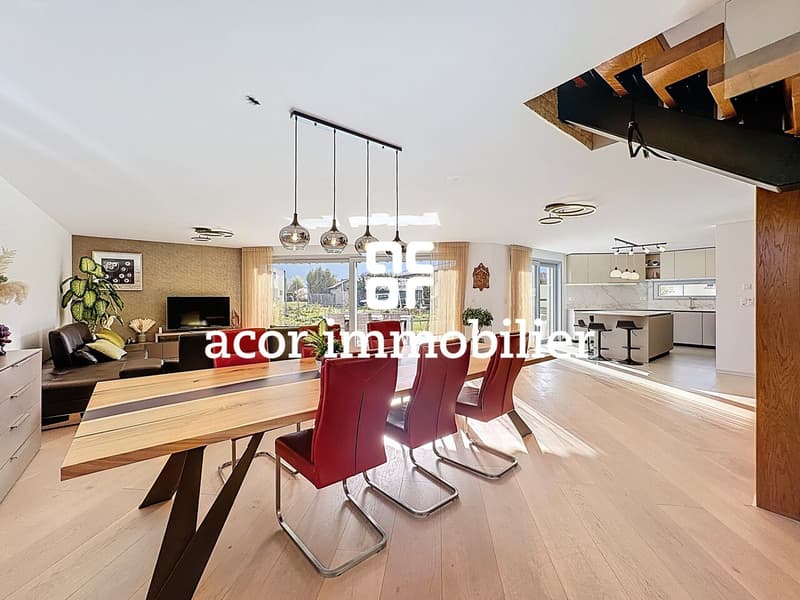
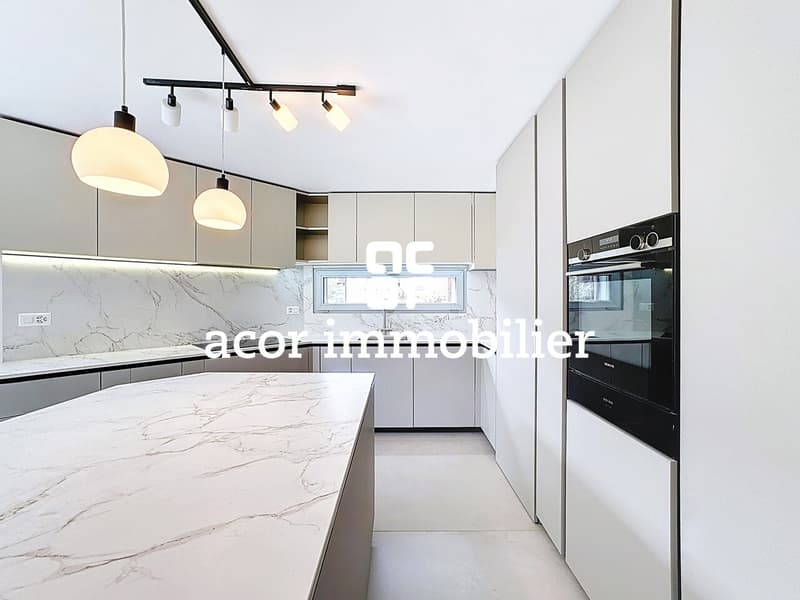
Acor Immobilier proposes to you exclusively in a quiet residential area of Fully, this sublime individual villa with large surfaces and volumes, ideal for a family. Built in 2023, the villa benefits from all modern comfort and the latest construction standards. High-end finishes have been brought to the house: triple glazing, underfloor heating and free-cooling in summer, custom-made joinery, high-end kitchen, solid oak parquet, travertine wall or electric shutters in all rooms.
Ground floor, description:
- large entrance hall with storage
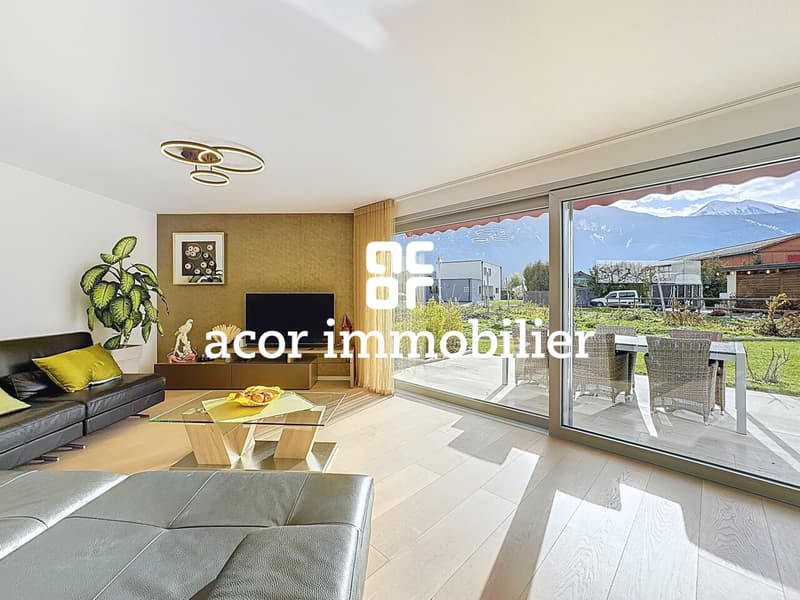
- spacious living room of 75 m2 with open kitchen and hidden pantry
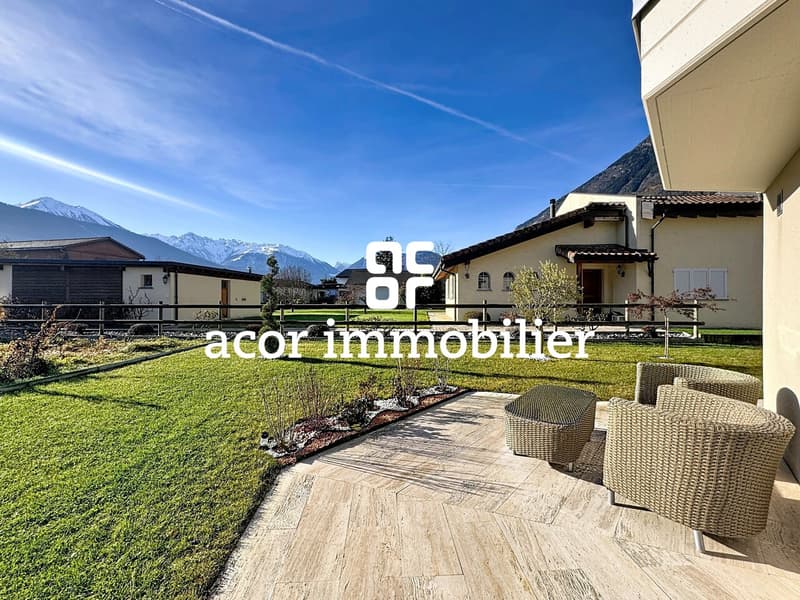
- 32 m2 terrace and garden
- a guest room/office
- a visitor toilet
- a laundry room
- a cellar
First floor, description:
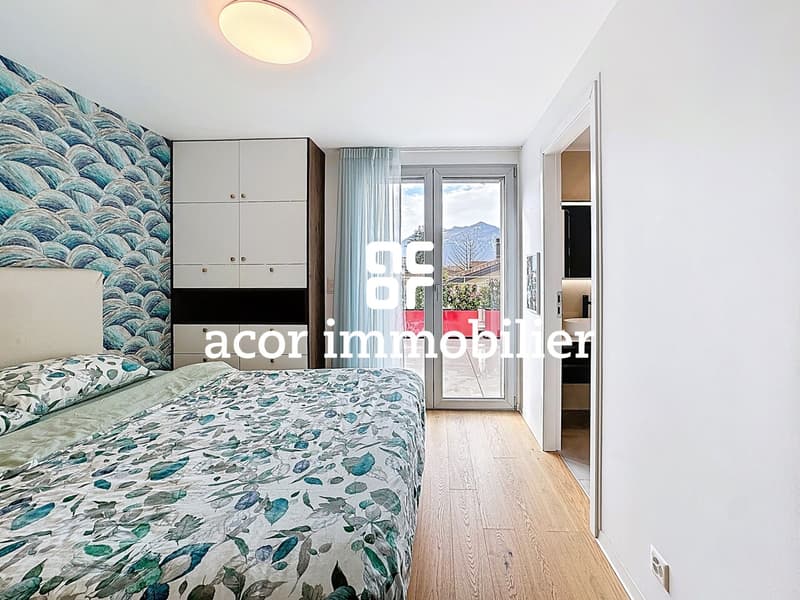
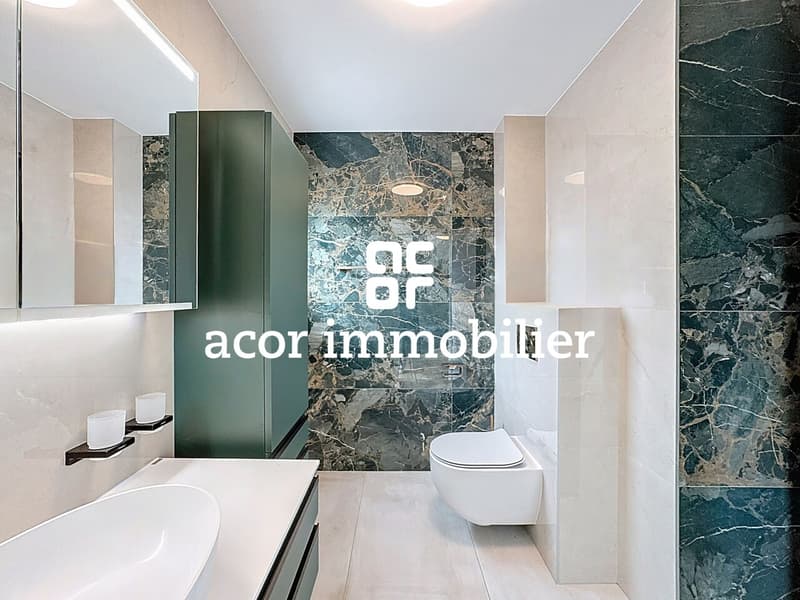
- a parental suite with dressing room and bathroom (Italian shower and toilet)
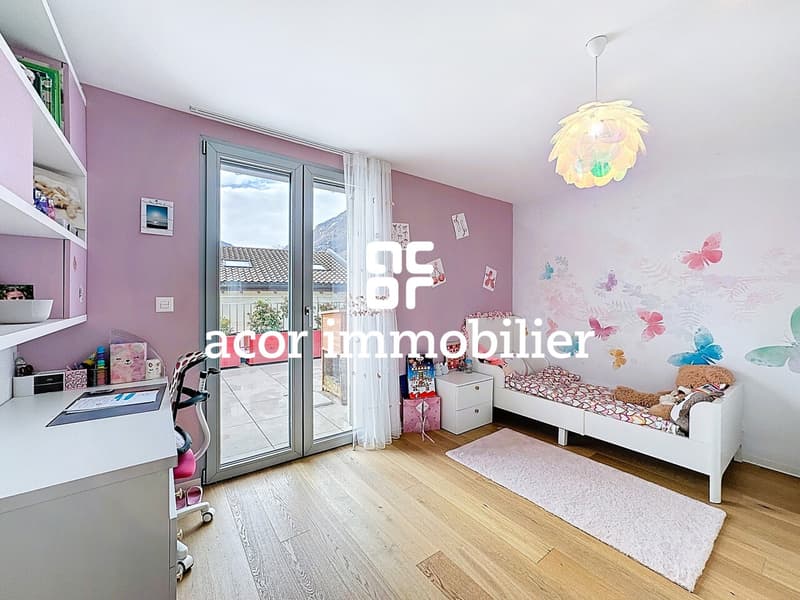
- three bedrooms with built-in wardrobes
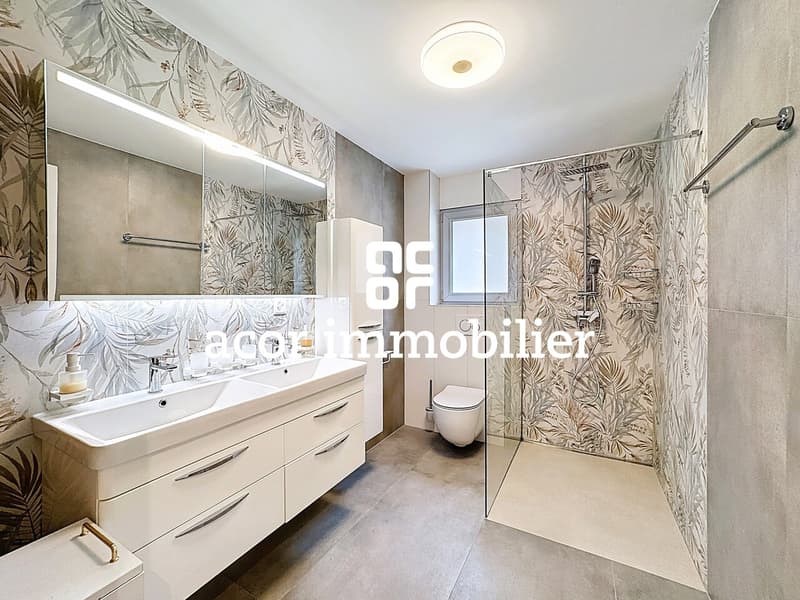
- a bathroom with Italian shower, double sink and toilet)
- 63 m2 terrace
Annexes:
- carport for two vehicles
- planned location for electric charging station
- numerous outdoor parking spaces
- technical room
Ground floor, description:
- large entrance hall with storage
- spacious living room of 75 m2 with open kitchen and hidden pantry
- 32 m2 terrace and garden
- a guest room/office
- a visitor toilet
- a laundry room
- a cellar
First floor, description:
- a parental suite with dressing room and bathroom (Italian shower and toilet)
- three bedrooms with built-in wardrobes
- a bathroom with Italian shower, double sink and toilet)
- 63 m2 terrace
Annexes:
- carport for two vehicles
- planned location for electric charging station
- numerous outdoor parking spaces
- technical room
Mortgage Calculator
From dream house to home ownership: the mortgage calculator can help you estimate the affordability of this property.

Free
Create an account for more options
Create your account to manage your favorites across all devices, keep track of your search alerts, and never miss an update. Everything you need for your home search, all in one place!
Viewing
Contact for viewing
Guillaume Stäuble


Guillaume StäubleCourtier en Immobilier Directeur adjoint
- Listing ID
- 4003072717
- Object ref.
- 5699706