1942 results - House, chalet, rustico to buy: Canton Valais

Fabienne Foti

Fabienne Foti

1 / 12
Fabienne Foti

Fabienne Foti

  • Parking space
  • View
  • Child-friendly
2.5 rooms50m²CHF 255,000.–
Route de la Cantine 51, 1890 St-Maurice

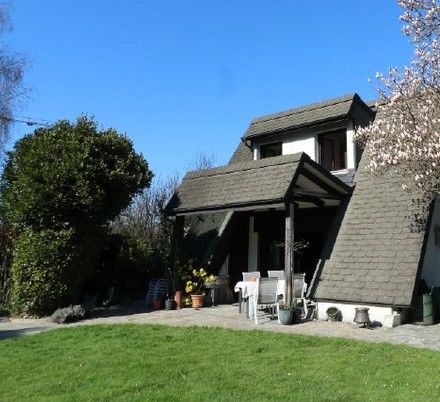
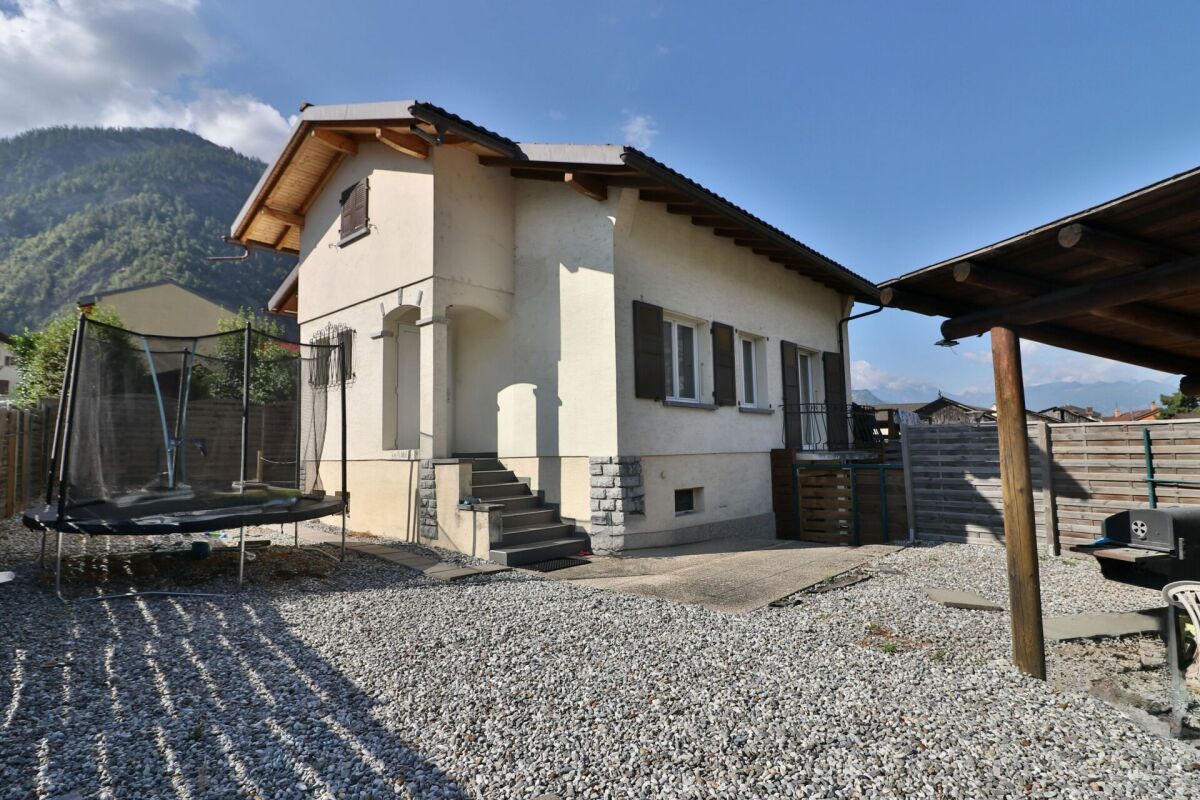
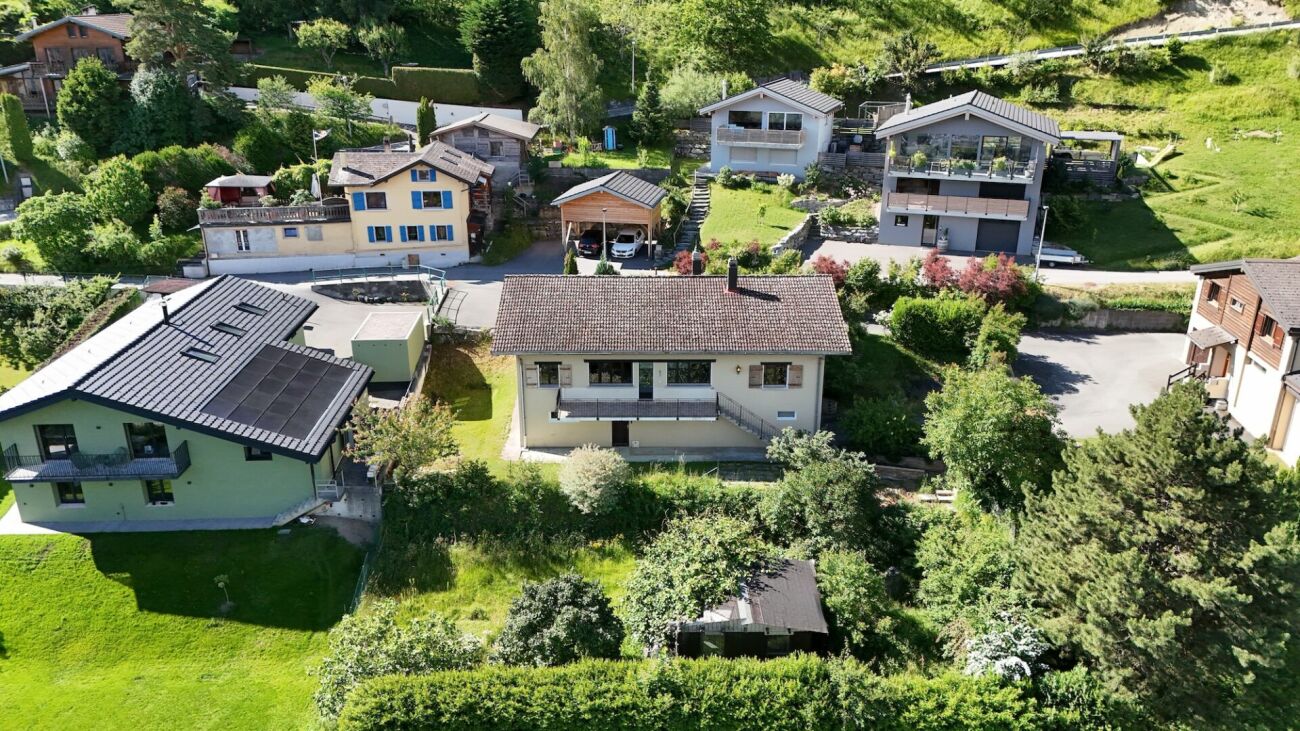
Bungalow with 2.5 rooms and a view in Saint-Maurice to be renovated.

Charming bungalow property with mountain views in Saint-MauriceFor sale in the heart of the Swiss nature, this charming bungalow property with 2.5 rooms is ideal for those seeking a picturesque and intimate setting. It offers a combination of authenticity and tranquility, providing a pleasant and calm living environment, perfect for recharging away from urban agitation.The InteriorWith a living area of 50 m², this single-level bungalow features a clever and convivial layout. You will discover a south- and west-facing living room, guaranteeing beautiful brightness throughout the day and a lovely view of the surrounding landscape. The open kitchen with laboratory equipment is connected to the living room and has basic equipment. The bedroom offers a warm and cozy space, perfect for peaceful nights at the foot of the mountains. The bathroom is equipped with all the necessary amenities for daily comfort. This property requires renovation to bring it up to date.Outdoor Space & ViewsThe chalet is situated on a 187 m² plot of land, including a 9 m² terrace, ideally oriented to enjoy the sun and the view. This outdoor space is a real asset for outdoor meals or relaxation moments surrounded by nature.LocationLocated in the historic town of Saint-Maurice, this charming property offers a tranquil life while benefiting from proximity to local amenities. With its rich cultural heritage and breathtaking mountain landscapes, Saint-Maurice is an ideal base for exploring Switzerland. Although the chalet does not have wheelchair accessibility, it is perfectly suited for families with children, ensuring a safe and welcoming environment. Public transportation is never far away, making it easy to travel to neighboring towns and ski stations.Main Features • 2.5 functional and bright rooms • Living area of 50 m² • 1 comfortable bedroom • 1 modern bathroom • South and West orientation • 9 m² terrace with unobstructed views • 187 m² plot of land • Outdoor parking included • Child-friendly environment To discover this unique bungalow property and learn more about this attractive real estate opportunity, do not hesitate to contact us today to organize a private visit. This property could be your peaceful retreat at the foot of the Swiss Alps.

  • Parking space
  • View
  • Child-friendly
Travel time
-
1 / 13
  • Balcony / Terrace
  • Garage
7.5 roomsCHF 985,000.–
route du Bleusy, 1997 Haute-Nendaz

For sale villa with panoramic view as main or secondary residence

Magnificent property located in a privileged environment, just a few minutes from the center of the Nendaz station. This large family villa immediately seduces with its generous volumes, its brightness, and its spectacular view of the Alps and the station.Designed to offer comfort and conviviality, the house has 5 spacious bedrooms allowing family and guests to be received in the best conditions. The vast living room with fireplace constitutes the true heart of the house: a warm and elegant space bathed in light thanks to its large openings to the outside.From the living room, enjoy an exceptional panorama and a unique atmosphere in all seasons.The independent kitchen with dining area gives direct access to a superb sunny terrace, ideal for breakfasts facing the mountains.The property also includes:2 fully renovated bathrooms with tasteA separate toiletAn independent studio on the lower floor, perfect for receiving or generating additional incomeA large laundry roomA garage with workshopAn additional closed box located at the entrance of the private pathThis rare villa on the market perfectly combines Alpine charm, modern comfort, and privileged location in a calm and sought-after setting, close to the amenities and activities of the station.An exceptional property for mountain lovers, to be discovered without delay.It can be sold as a main or secondary residence.

  • Balcony / Terrace
  • Garage
1 / 11
  • Parking space
  • Balcony / Terrace
  • Pets allowed
  • +3
4.5 rooms184m²CHF 695,000.–
Rue du Rhône 8D, 1907 Saxon

Saxon - 184 m² attic in a quiet location, covered terrace and 2 covered parking spaces

4.5-room duplex Selling price:Apartment: CHF 695'000.-2 parking spaces: CHF 15'000.- eachTotal selling price: CHF 725'000.-Located in the municipality of Saxon, this 4.5-room apartment stands out for its generous volumes and unconventional layout, offering a functional and evolving living space. The main area is organized around a living room extended by a covered terrace, a real extension of the living space allowing you to enjoy a sheltered outdoor space in all seasons. The open and well-integrated kitchen fits naturally into the living space, fostering a convivial and fluid atmosphere. The interior distribution clearly distinguishes between day and night areas, with three comfortable bedrooms ensuring calm and intimacy.The sanitary area consists of a bathroom equipped with a corner bathtub, providing appreciable comfort in everyday life, as well as a second separate area with toilet and shower. This configuration allows for practical and flexible use, particularly suited to family life or hosting guests.The apartment also benefits from particularly appreciable annexes, with an independent laundry room offering the necessary connections as well as a structured storage space, and a pantry allowing for discreet and efficient storage. It is also equipped with a centralized vacuum system, providing appreciable comfort and simplified use in everyday life.An additional volume of approximately 60 m² in the mezzanine completes the ensemble and constitutes a real asset. This open and modular space offers numerous possibilities for arrangement according to needs, whether it be a workspace, a secondary living room, a leisure area, or additional sleeping arrangements. By its surface and versatility, the mezzanine confers on this property a superior dimension and a singular character, rarely proposed in this type of apartment.Two covered parking spaces, obligatory to purchase, complete this property, providing additional comfort and real added value in everyday life.

  • Parking space
  • Balcony / Terrace
  • Pets allowed
  • +3
Travel time
-
Laurent Marion

Laurent Marion

1 / 13
Laurent Marion

Laurent Marion

  • Parking space
7.5 rooms350m²CHF 1,330,000.–
Valais, 1945 Liddes
Charming hamlet of the Liddes commune, benefits from a peaceful setting

Visit without waiting and let yourself be seduced by this exceptional chalet, composed of two majestic dwellings, offering a unique and refined setting! Located at the entrance of the village of Liddes, in the heart of a small, quiet and privileged hamlet, the magnificent chalet "Jusqu'au bout du Monde" offers an exceptional natural setting, just a few kilometers from the Col du Grand-Saint-Bernard and the Italian border.Developing over 300 m² of living space spread over two dwellings, this exceptional property seduces with its authenticity, its noble materials, its generous volumes and its remarkable luminosity.The apartment located on the ground floor, composed of 3 rooms and a surface of approximately 110 m², can be finished for an estimated amount of approximately CHF 150'000.-, in addition to the sale price.This amount is indicative and may vary depending on the choices and services retained. Any additional costs, in particular for the kitchen, tiling, sanitary facilities as well as for any other service or finish chosen by the buyer, will be invoiced in addition and will be the subject of a prior agreement between the parties. • Large living room with double fireplace • Very large terrace with panoramic view • South exposure, optimal sunlight • New double garage with electric charging station • 6 outdoor parking spaces • Available for sale to non-residents

  • Parking space
Mike Guigoz

Mike Guigoz

1 / 11
Mike Guigoz

Mike Guigoz

  • Balcony / Terrace
  • Garage
3.5 rooms109m²CHF 759,000.–
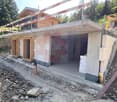
Route de Martelle 2, 3974 Mollens VS

Chalet 3.5 rooms in Mollens VS - H2
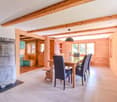
An exceptional living environment in the heart of the Valais Alps! Discover this exclusive new promotion of 21 chalets in Mollens, in the magnificent natural setting of Crans-Montana. The "Les Martelles" residence offers a breathtaking panoramic view of the Rhone Valley and the surrounding mountains, combining alpine charm, modern comfort, and high-end amenities.Nestled in the heart of nature, in a calm and preserved environment, these chalets represent a unique opportunity to become an owner in one of the most sought-after regions of Valais. Each property offers a warm and intimate atmosphere, ideal for relaxation and well-being.The residence is divided into 8 separate housing groups, ensuring a harmonious integration into the landscape and preserved intimacy.Composition of the lot nH.2Ground floor:A parental bedroom with dressing roomA bedroomA bathroomA cellar/technical roomA terraceAn outdoor area1st floor:An entrance hallAn open kitchen with a pleasant living and dining areaA storage roomA guest toiletA balconyEach chalet has been carefully designed, in a style of architecture that combines modernity and authenticity in perfect harmony with the mountain landscape.PARKING:For all apartments, 2 covered parking spaces are included in the price9 outdoor parking spaces for visitorsNOTES:Calculation of surfaces according to Valais standards:Gross apartment area: 108.5 m²Balcony/terrace area: 13.5 m² and 13.75 m²Weighted gross apartment area: 117.8 m²Complete construction description available upon request of the dossierFor more information or to visit the site, I am at your disposal. Do not hesitate to contact me at 079 576 70 71, I will be happy to inform you.!!! Find all our properties on www.amma.immo !!!

  • Balcony / Terrace
  • Garage
Emilie Sannié

Emilie Sannié

1 / 11
Emilie Sannié

Emilie Sannié

  • Parking space
  • Balcony / Terrace
  • Garage
  • +1
5 rooms160m²CHF 1,460,000.–
1918 La Tzoumaz

Exceptional chalets to be built, 190 m2 in the heart of an eco-district

In the heart of La Tzoumaz, in the prestigious 4 Vallées domain, discover an exclusive project of 190 m² chalets to be built within a unique eco-district. Located at 1,330 meters above sea level, this privileged setting offers optimal sunlight, a 180-degree panoramic view of the Valais Alps, and a preserved natural environment, ideal for enjoying the mountains all year round.Built in natural stone and larch, these chalets combine the charm of alpine architecture with contemporary living comfort. Their generous volumes, large windows, and high-end finishes create bright and warm spaces, entirely customizable according to your desires, both in terms of materials and finishes.The project comes in two categories of chalets, Alpin Premium and Alpin Premium Wellness, to meet the different life projects of its future owners. Each chalet benefits from a carefully studied configuration and a level of finishes that is its own. Depending on the chosen model, certain options and equipment are included as standard, while others can be added or personalized, offering great freedom of layout while adapting to the desires and budget of each.Conceived according to the requirements of the Minergie A-P certifications, these chalets offer exemplary energy performance thanks to a high-performance thermal envelope, double-flow ventilation, centralized pellet heating, solar and photovoltaic panels, and a rainwater harvesting system. This innovative concept guarantees optimal living comfort, controlled costs, and a reduced environmental footprint.Thought of as a true living space, this eco-district has been imagined to combine the intimacy of each chalet with the conviviality of the common areas. The owners thus benefit from a privileged living environment comprising an orchard, a vegetable garden, a greenhouse, flowering meadows, a bread and pizza oven, as well as various meeting spaces that foster exchange and sharing. Just a few minutes from the ski lifts and accessible all year round, this project constitutes a rare opportunity to become the owner of an exceptional chalet in the heart of the Valais Alps.These modular chalets, offered from CHF 1,460,000, offer high-quality finishes and can be configured according to your needs. They consist of:Lower floor : • Kitchen of 22.6 m2 • Large entrance hall • Two to three double bedrooms of 11.1 to 13.7 m2, depending on the desired version • Dressing room • Bathroom with bathtub, Italian shower, WC, and double sink • Wellness area with sauna - cold water shower (Alpin Premium Wellness version) • Technical room with pre-equipped laundry facilities • Garage with automatic door providing access from the inside to the chalet, depending on the desired version • Electric vehicle charging station Upper floor : • Large entrance hall/kitchen of 12.7 m2 • Large, bright living area with equipped kitchen and central island • Dining room and living room with access to the outdoor terrace • Wood-burning fireplace with glazed firebox, visible from every room • Adjacent pantry to the kitchen • Shower room with WC • Large, multifunctional mezzanine (guest room/office/meditation room, etc.) • Terrace of 30.5 m2 • Balcony of 5.1 m2 Optional : • Outdoor shower (area and water and electricity connections already laid) • Lifting platform for people with reduced mobility...

  • Parking space
  • Balcony / Terrace
  • Garage
  • +1
1 / 7
  • Garage
  • View
4.5 rooms270m²CHF 550,000.–
Route d'Icogne 15, 1978 Lens

Individual village house

The property benefits from a valid building permit, giving you the freedom to renovate the house according to your tastes and needs – a rare opportunity to create a living space that combines historic charm and modern comfort. The main advantages: Privileged location in the heart of the old village Individual house from 1920, full of character Building permit granted for a complete renovation Immediate proximity to all amenities Only 10 minutes from Crans-Montana The distribution of the property is as follows: Lower floor: a spacious carnotzet ideal for convivial evenings, a bathroom, a technical room with pellet heating, as well as a cellar. Ground floor: an entrance hall with cupboards/dressing room, a parental suite with dressing room and bathroom, as well as a second bedroom also with dressing room and bathroom. Upper floor: a large open space including the kitchen, dining room, and living room, with a part of the room benefiting from a high ceiling creating a cathedral living room. A mezzanine space completes this level, ideal for a sleeping area or a play area for children. Outside, you will enjoy a carport for two vehicles and a large terrace opening onto the garden and offering an unobstructed view of the surroundings. A unique opportunity to give new life to a historic residence, within one of the most beautiful villages in Valais. For more information or to organize a visit, contact us today.

  • Garage
  • View
Travel time
-
Laurent Marion

Laurent Marion

1 / 13
Laurent Marion

Laurent Marion

  • Parking space
7.5 rooms250m²CHF 2,800,000.–
CH, 1934 Bruson

Charming 7.5-room residence, ideally located at the gates of Verbi

AN EXCLUSIVITY SWITZERLAND SOTHEBY'S INTERNATIONAL REALTYExceptional property located in Bruson, in the heart of the Val de Bagnes, this charming Alpine resort nestled in the heart of the Verbier region and the prestigious 4 Vallées ski area, one of the largest in Switzerland.Both in summer and winter, Bruson seduces its visitors with its authenticity, its preserved setting, and its numerous activities placed under the sign of relaxation, sports, and discovery.Ideally oriented south, in one of the sunniest areas of the resort, this sumptuous property benefits from a privileged location in the heart of Bruson. All amenities are accessible on foot: shops, restaurants, local services, and public transport.The ski lifts are just a few minutes away, allowing quick and direct access to the 4 Vallées ski area. The resort is easily accessible all year round and benefits from modern infrastructure and excellent connections to Verbier and the valley.Enjoying an exceptional exposure, the property benefits from optimal sunshine all year round and offers a breathtaking panoramic view of the surrounding Alps and the resort. • Impeccable condition, combining luxury, elegance, and comfort • Equipped with the latest technologies • Private wellness area with jacuzzi, sauna, and shower • Magnificent outdoor terrace (2014) • Easy access in all seasons • Garage and 7 parking spaces. • Unobstructed view and remarkable sunshine • Rare property on the market with 7.5 rooms

  • Parking space
Christoph Wyder

Christoph Wyder

1 / 11
Christoph Wyder

Christoph Wyder

  • View
CHF 220,000.–
3998 Gluringen

Traditional barn for primary residences

Located in the midst of the impressive nature of the Goms, this exceptional development project combines calm, alpine quality of life, and excellent accessibility. The location is ideal for modern living with telecommuting possibilities thanks to good rail connections and direct access to numerous leisure activities.In Gluringen, this special plot with an existing barn presents itself as a rare opportunity with potential for versatile development in the traditional architectural style of the Upper Valais.The existing barn was rebuilt in 1981 and convinces with a solid construction structure in traditional beam construction. With a building volume of over 700 m³, there are attractive possibilities for realizing an exclusive and spacious loft in alpine style or two elegant primary residences of approximately 80 m² each. On the ground floor, garages, recreational rooms, or cellars can be integrated.The plot covers 484 m² and is located in the village zone D. Connections for electricity and water are already available. According to the municipality, expansion is only possible for primary residences. The acquisition is possible for both Swiss and non-Swiss, provided that the use is as a primary residence.The combination of traditional Upper Valais architecture, existing building substance, and modern expansion potential creates the ideal basis for a high-quality residential project with an authentic character.Additionally, there is the possibility to acquire the adjacent building plot No. 1317 for CHF 95,000.On request, Kraft Holzbau AG accompanies the project comprehensively - from planning to turnkey realization including project development.Particularities • Potential for expansion for a spacious loft or 2 primary residences • Traditional architectural style of the Upper Valais • Quiet location in the middle of nature • Ideally connected to the transport network • Over 700 m³ of building volume • Partially developed (electricity/water available) • Only usable as a primary residence • Acquisition also possible for non-Swiss • Adjacent building plot as an additional option • Planning and construction possible by Kraft Holzbau AG Gluringen, SwitzerlandGluringen, a picturesque village in the Goms with about 100 inhabitants, offers a perfect balance between nature, relaxation, and sports activities. In summer, beautiful hiking trails and varied mountain bike routes invite you to explore the unspoiled nature of the Swiss Alps. In winter, the village transforms into a true paradise for cross-country skiing and alpine skiing, with perfectly maintained slopes and ski areas directly at the village gates. Despite its modest size, Gluringen has several restaurants that offer regional specialties. Daily needs are also covered: shops like the Goms bio-cheese factory offer fresh dairy products and local specialties, while several farm shops sell products directly from the producer.Would you like to receive more information or the complete documentation? Contact me at c.wyder@valimmobilier.ch and I will be happy to help. I am also available for a site visit.

  • View

Suggested properties for you based on search results

Other interesting objects