633 results - Single house buy: Canton Valais

1 / 7
  • Parking space
  • Balcony / Terrace
  • Garage
  • +2
7 rooms, CHF 1,496,000.–
1926 Fully

Double garage and large convertible shed

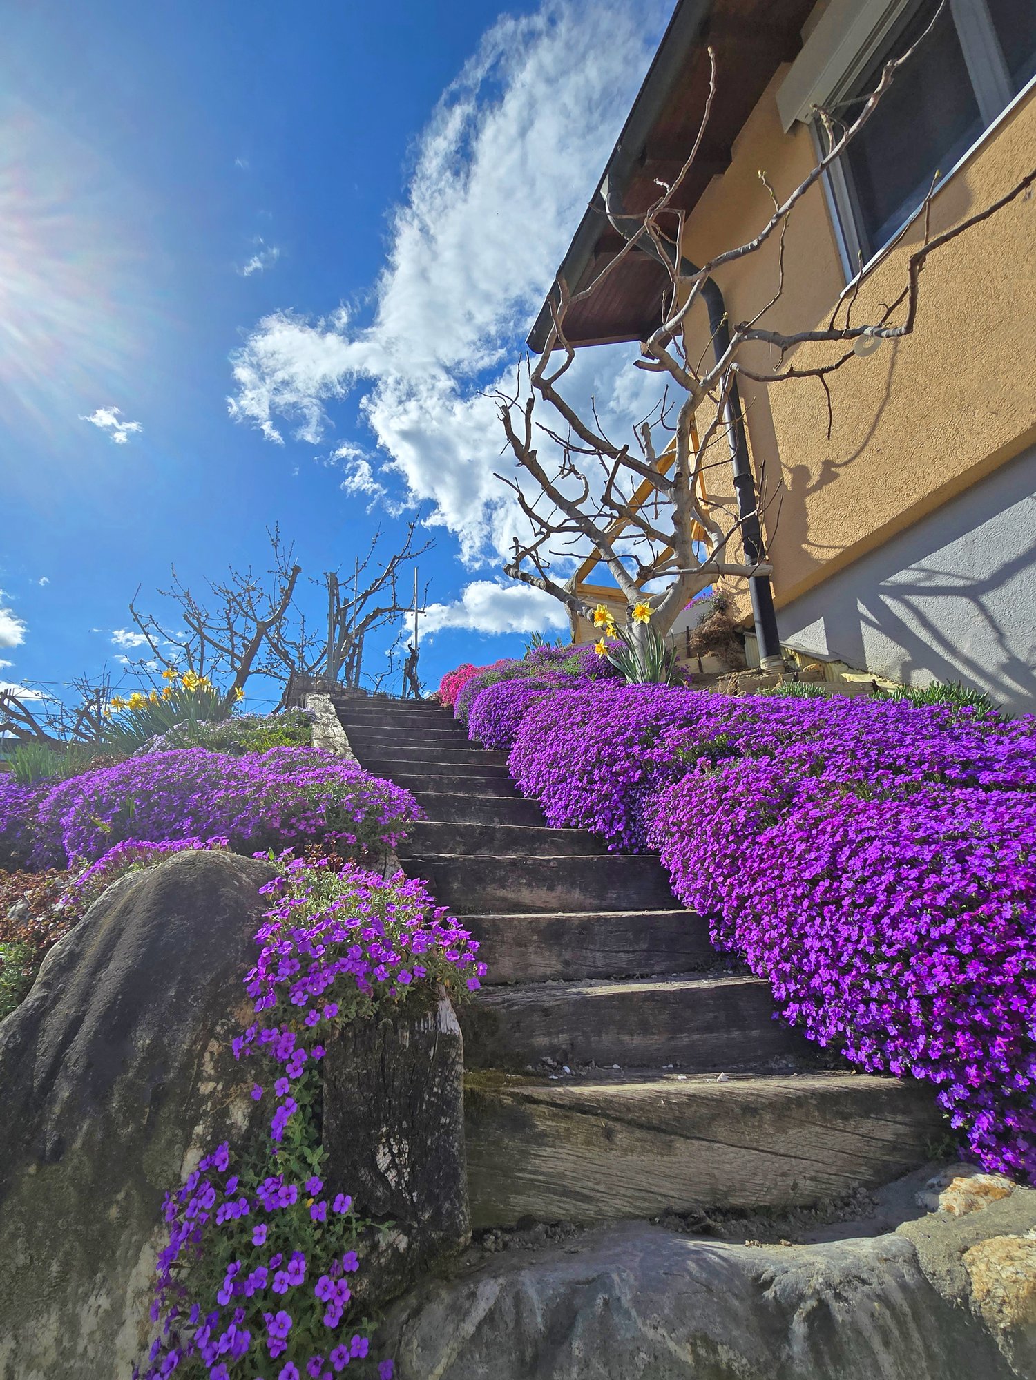
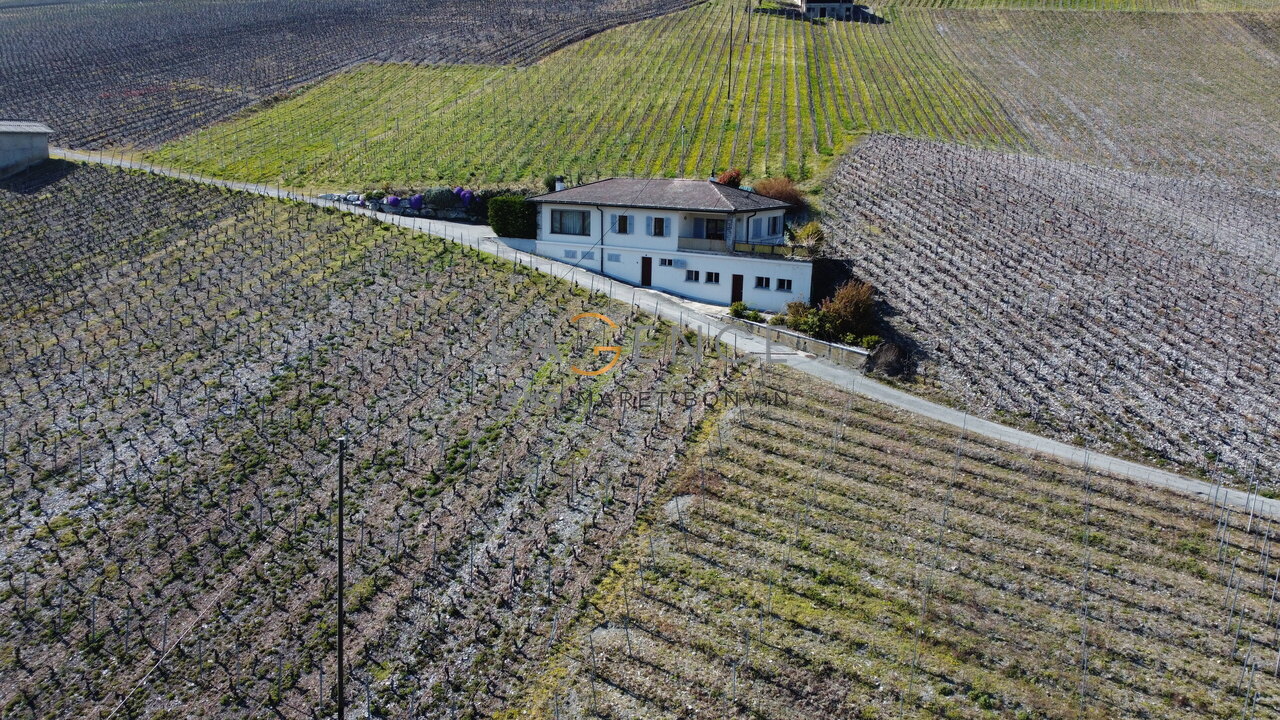
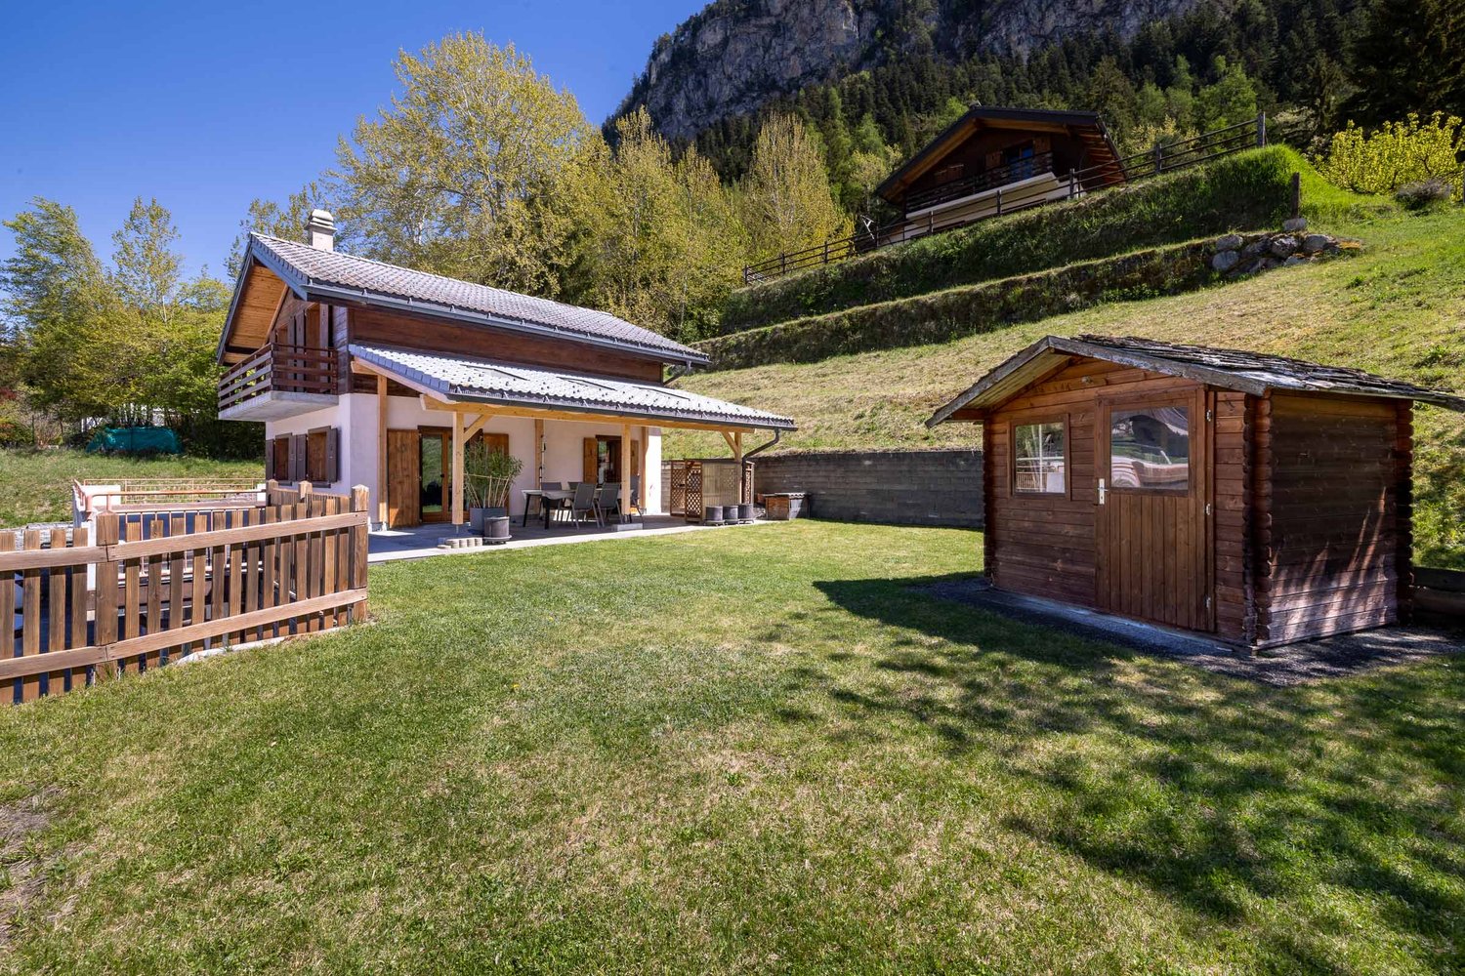
Are you dreaming of a living space with clearance, space, and possibilities for development?Discover this family house located in Fully, on a vast plot offering great potential for expansion and exploitation.All the technical qualities required currently: • Insulation of heated and inhabited areas • Heating by heat pump • Solar panels • Very good general maintenance On a large plot with the following composition: • Main house (865m3) on 3 floors with large double garage, cellars, and terrace. Including: living room-kitchen, 5 bedrooms, 2 bathrooms + 2 additional toilets. • Shed of 150 m2 (height 3m60, 675 m3) with independent studio • Vegetable garden, various fruit trees, chicken coop, many parking spaces Additional advantages: • Proximity to amenities (schools, shops, transport) while benefiting from a natural setting • At the end of a cul-de-sac • Opportunity for real estate development, additional constructions according to current regulations. • Large, well-maintained vegetable garden with trees to grow your own fruits and vegetables This property is ideal for a family looking for a comfortable living space or for an investor seeking to exploit the potential of the land.Don't miss this unique opportunity to become an owner in one of the most sought-after regions of Valais.Note: We systematically respond to each request. If you do not receive a response within 48 hours, please check your junk mail or contact us by phone.

  • Parking space
  • Balcony / Terrace
  • Garage
  • +2
1 / 2
4.5 rooms, 150m², CHF 795,000.–
Auf Anfrage 1, 1966 Ayent

Clarity and modernity await you (Lot B)

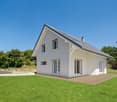
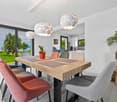
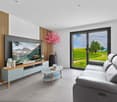
Located in a peaceful and residential area, in the heart of the charming village of Fortunau, this exceptional house will seduce you with its privileged location and high-end finishes.Situated on a beautiful plot of approximately 400 m², this stunning turnkey residence will offer you absolute comfort, in close proximity to all amenities. You will have the opportunity to personalize the finishes according to your preferences, creating a space that resembles you.The daytime area welcomes you with a spacious and bright living room. It includes a living room and a dining area, connected to a spacious and elegant kitchen, equipped with quality appliances and high-end materials. A guest toilet completes this convivial space.Upstairs, you will find two bedrooms of approximately 12 m² each, offering all the necessary comfort for your well-being. An elegant bathroom is also present on this level. To crown it all, a parental suite of 16 m² with dressing room and private bathroom guarantees unparalleled intimacy.The exteriors are carefully designed: a terrace of over 20 m² and a private garden of 100 m² will allow you to enjoy pleasant moments in the open air. Two parking spaces, at CHF 20'000.- each (in addition to the sale price), complete this exceptional property, with direct access by elevator from the garages.If you are looking for a dwelling with a purified style, combining quality and well-being, look no further! Contact me now to discover this exceptional property Vivian Mottet - 079 587 66 22

1 / 2
6.5 rooms, 138m², CHF 785,000.–
Auf Anfrage 1, 1912 Leytron

A house, a plot, a potential

Located in a residential area of Leytron, this old building has a new skin. Sold in its current state, it has already benefited from major renovations: the roof has been completely redone, windows and entrance door changed, interior emptied to rethink the volumes. Everything is ready to accommodate a modern home, with underfloor heating via heat pump, new electrical installation, insulation, refurbished facades, open kitchen, three bedrooms upstairs, one on the ground floor, and finishes to be created according to your desires.The architectural project is clear, the plans are transmitted with the file, and it is even possible to continue the work with the company already mandated. Two outdoor parking spaces are provided.But this property offers you much more.Because in addition to the house, a second asset is hidden: an adjacent plot of approximately 340 m2, not yet separated, in a building zone, is available for purchase as an option. This land is sold with a building permit, architect's plans, and authorization to build two apartments, with two additional parking spaces. A project ready to be launched, for an additional price of CHF 215,000.- (in addition to CHF 785,000.- for the house).Don't stop at what you see. This house is more than just a construction site! It's an open door to a life project... or a concrete investment.Don't miss this rare opportunity in Leytron. For more information or to organize a visit, contact us without delay.

1 / 17
15 rooms, 500m², Price on request
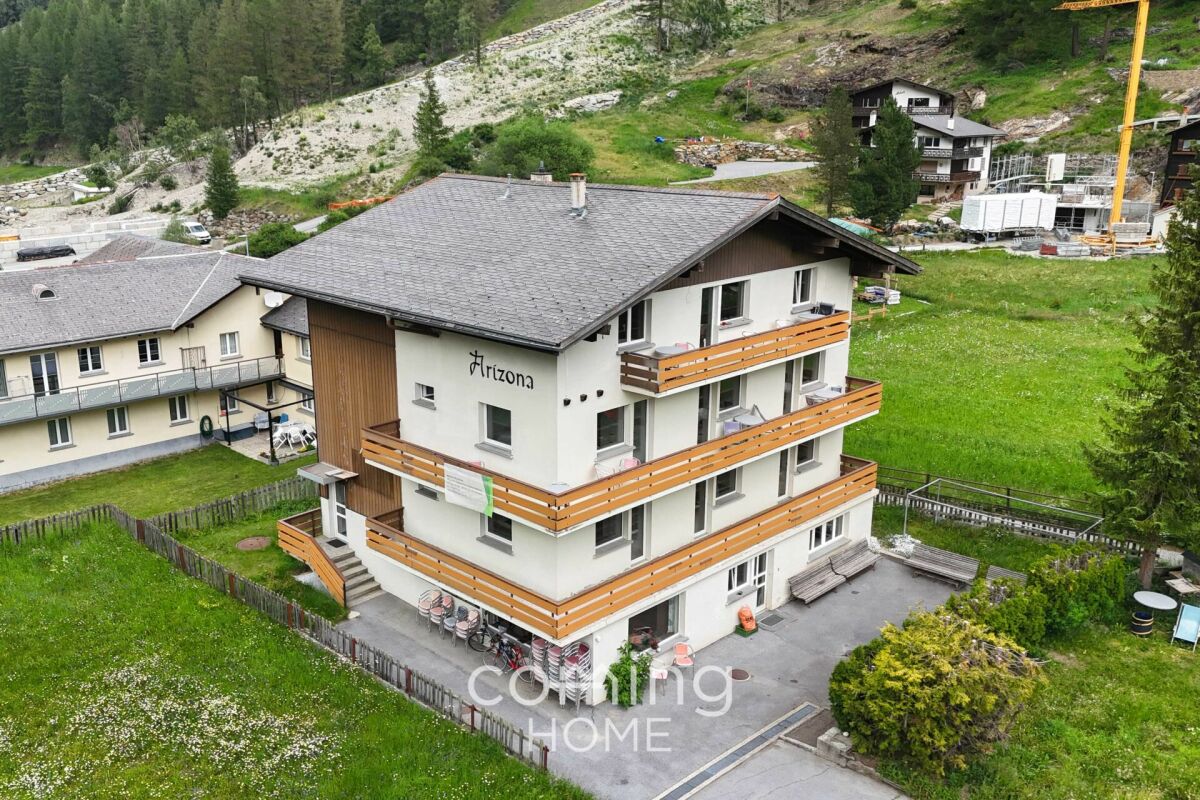
3910 Saas-Grund

Attractive group house in Saas-Grund with potential for expansion and panoramic Alpine views

Attractive group house in Saas-Grund with potential for expansion and panoramic Alpine views This well-maintained group house with 15 guest rooms and a 3.5-room apartment in Saas-Grund offers versatile possibilities for residential use, vacation rentals, restaurants, commercial purposes, or as an attractive investment property. The sunny and quiet location, the impressive mountain views, and the spacious lot with additional development potential make this property a rare opportunity in the Saas Valley.Property Highlights • 15 guest rooms: Ideal for group accommodations and lodging concepts • Separate operator's apartment: Integrated 3.5-room apartment for the owner or management • Generous living space: Approximately 500 m² of net living area spread over three floors • Common area: Ground floor with a large kitchen and cozy lounge • Sunny balconies: Approximately 70 m² of outdoor space with magnificent views • Lot: 1,534 m² in residential zone W3 with additional development potential • Parking: Approximately seven outdoor parking spaces directly adjacent to the building • Location: Quiet, close to nature, and offering impressive Alpine and mountain panoramas Property DescriptionThe ground floor features a spacious common area with a professionally equipped kitchen and an inviting lounge. The two upper floors house 15 guest rooms, complemented by a separate 3.5-room apartment. The well-maintained condition, the versatile usage options, and the large lot with additional development potential make this property an attractive investment in the Saas Valley.Location and SurroundingsSaas-Grund is located in the popular Saas Valley and captivates visitors with its impressive mountain scenery and excellent quality of life and leisure activities. Its proximity to the Hohsaas and Saas-Fee ski areas makes the region particularly attractive to both vacationers and year-round residents. The spacious lot in residential zone W3 also offers interesting development potential.Interested?Contact us for more information or schedule a viewing appointment right away.Find more attractive properties in Switzerland at: www.coming-home.ch

1 / 9
7 rooms, 212m², CHF 1,575,000.–
1964 Conthey

The Jewel of Erbignon - Contemporary Villa in Conthey

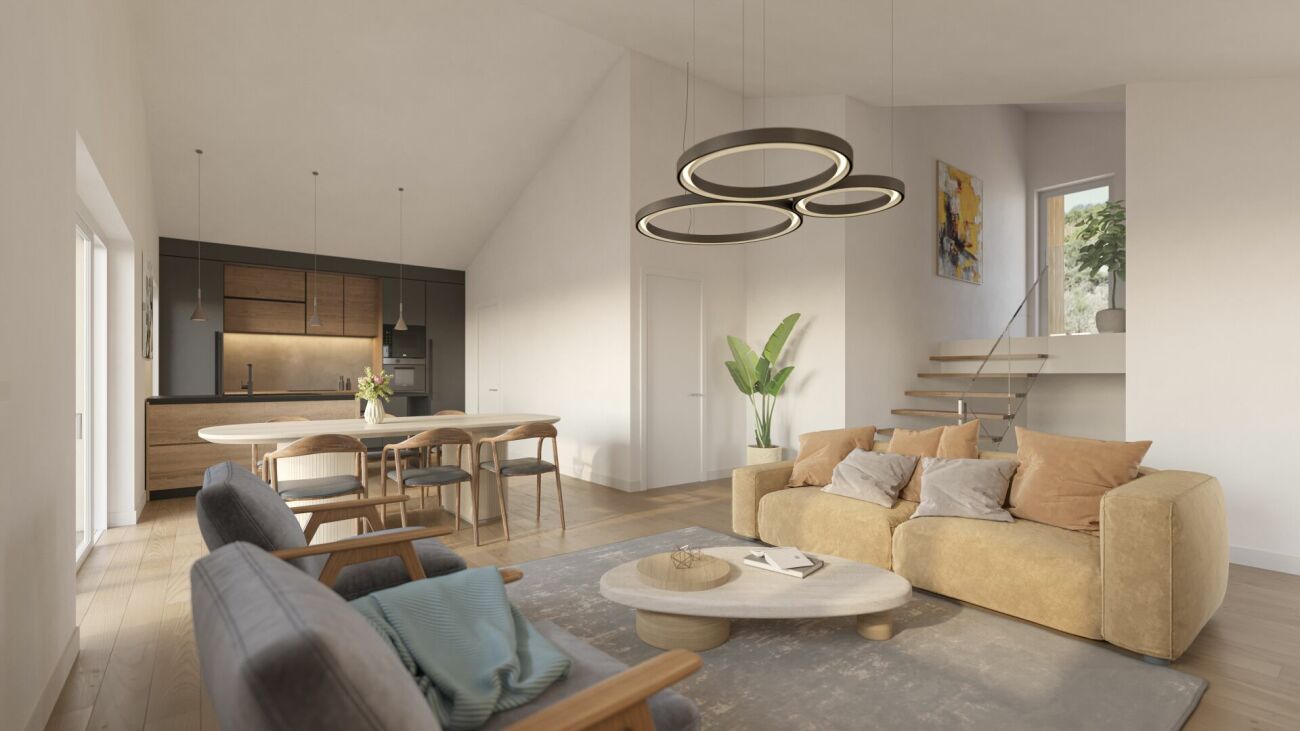
A villa today, two homes tomorrow Offer yourself a vast, evolving family villa designed to adapt to your lifestyle: a single dwelling or two independent homes, today or in the future.The Project The Jewel of Erbignon is an exclusive development of 4 contemporary villas with two homes, located in a quiet and pleasant residential area in Conthey. The project stands out for its flexibility, generous volumes, and sustainable design.Kitchens, bathrooms, and flooring are offered with particularly comfortable budgets and a wide choice of materials, providing true freedom of personalization and high-quality finishes.Budgets per dwelling unit :Custom-made kitchen (local craftsmanship) : CHF 28'000.- * Bathrooms : CHF 1'750.- per appliance * Tiling (supply) : CHF 70.-/m² * Parquet (supply) : CHF 110.-/m²Location In the immediate vicinity of amenities, schools, shops, and communication axes, the residence benefits from an excellent connection to the central Valais infrastructure, while offering a peaceful living environment.Architecture & Distribution Each villa is organized on two levels and can be realized as follows: • either as a single family home (approx. 212 to 240 m² living area, up to 6 or 7 rooms), • or as a multi-family home with two independent dwellings (ground floor + upper floor), each with its own private outdoor spaces. Large windows ensure beautiful brightness and a natural connection between inside and outside (terraces, gardens, balconies).Services • Air/water reversible heat pump • Photovoltaic panels with storage option • Motorized shutters • Optimized interior distribution • Comfortable budgets for customizable finishes according to the tenant's wishes Annexes • 2 parking spaces per plot (outside and/or covered) • 1 cellar per plot Villa Description Villa A & B - 212 m² living area • Ground floor: 3½ rooms - 98 m², terrace 79 m², garden 133 m² • Upper floor: 4½ rooms - 114 m², balcony 39 m² Villa C - 224 m² living area / SOLD • Ground floor: 4½ rooms - 114 m², terrace 66 m², garden 88 m² • Upper floor: 4½ rooms - 110 m², balcony 24 m², terrace 20 m², garden 25 m² Villa D - 242 m² living area RESERVED • Ground floor: 4½ rooms - 123 m², terrace 72 m², garden 91 m² • Upper floor: 4½ rooms - 119 m², balcony 25 m², terrace 20 m², garden 25 m² Price Budget for a complete dwelling unit: from CHF 1'575'000.- (sales area 271 m²)(depending on the villa, configuration, and finish selection)Contact for more information: Norbert Dupertuis 079 907 16 16www.ecrin-erbignon.ch

1 / 10
5.5 rooms, 155m², CHF 1,060,000.–
1975 St-Séverin

Individual villa 5 minutes from the center of Conthey

C'est à St-Séverin, sur the sunny hill of Conthey, that your future home awaits. Become a owner from CHF 1'320.- per month*We will build 8 beautiful individual villas and 2 semi-detached villas on plots ranging from 380 to 670 m2. The land is ideally located, you have the advantage of being quiet, while being only a few minutes from the amenities offered by the center of Conthey, as well as only 10 minutes from Sion. The ideal living space for your family. Don't miss this unique opportunity to live in a villa that combines modern comfort and exceptional natural surroundings. Contact us today to organize a meeting in our model homes in Oron-la-Ville and/or Aproz! Main features: • Villa with 5.5 rooms offering bright, pleasant and functional spaces, • Full basement offering a real potential for additional development according to your desires • Possible garage or carport, practical and secure with outdoor parking spaces. Our villas offer you bright rooms thanks to large windows, a beautiful living area and an open kitchen leading to the dining room. The living area varies and the villa can be extended and fitted out according to your needs. Heating by heat pump is an ecological and economic solution. It is complemented by the use of renewable energies through photovoltaic solar panels. This equipment is part of our ECO-lomique label, which combines environmental respect and cost control. Each building is different: our buyers have the freedom to personalize their construction project within the technical constraints and building regulations. All our customers meet our architect to create the plans of their house according to their desires. Because a visit is more telling than plans or pictures, we have built model homes in real size. These are located in Aproz in the canton of Valais and Oron-la-Ville in the canton of Vaud. We are open from Monday to Saturday and look forward to welcoming you to present our construction possibilities. Specialized in the construction of key-in-hand villas since 1997, we use high-quality materials and techniques. At Prologis, the entire construction chain of our villas is closely controlled to respect regulations and guarantee high-quality, environmentally friendly and durable housing. Our team accompanies you at every step of your project: feasibility study and financing negotiation, personalization of your plans with our architect, choice of finishes, administrative follow-up (bank, notary, providence), construction and after-sales service. A budget for the payment of ancillary costs related to your construction project is part of our offer. We have included the following items: connection fees, PC tax, investigation and architecture fees, geometer, outdoor facilities and interim interest. Notary fees are to be added. They vary depending on the individual situation and we are at your disposal to estimate them together and include them in your project. Trust us for your construction! Draw your future villa with our architects, choose the finishes and we will take care of the rest. We will hand over the keys to your future villa 6 months after the start of construction. *(Calculated on 16.07.2026 - Rent corresponding to the interest on the mortgage loan, calculated on the basis of a SARON rate negotiated for Prologis at 0.80% and 1% amortization, constituting a forced savings).

1 / 10
5.5 rooms, 155m², CHF 1,112,500.–
1996 Baar (Nendaz)

Your villa with panoramic views in Baar

In the beautiful residential area of Baar, in the municipality of Nendaz, your future home awaits.We will build an individual villa on a large plot of over 840 m2.The land is slightly sloping with a panoramic view of 180 degrees over the entire Rhône plain. The accesses and parking spaces are located in the north, allowing you to maximize your outdoor arrangements. It's a rare opportunity, a great chance. You have the advantage of being in a quiet neighborhood, protected from all nuisances, and at the same time only 6 minutes from Sion. If you have children, they can walk to the nearby school.Become a homeowner in Baar for CHF 1443.- per month!*Main features: • Villa with 5.5 rooms offering bright, pleasant and functional spaces, • Full basement offering a real potential for additional development according to your wishes • Possible garage or carport, practical and secure with outdoor parking spaces. Our villas offer bright rooms thanks to large windows, a beautiful living area and an open kitchen leading to the dining room. The living area varies and the villa can be extended and equipped according to your needs.The heating by heat pump is an ecological and economic solution. It is complemented by the use of renewable energies thanks to photovoltaic panels. This equipment is part of our ECO-lomique label, which combines environmental respect and cost control.Each building is unique: our buyers have the freedom to personalize their construction project within the technical constraints and building regulations. All our customers meet our architect to create the plans for their house according to their wishes.Because a visit is more informative than plans or pictures, we have built life-size villas. These are located in Aproz in the Valais and in Oron-la-Ville in the canton of Vaud. We are open from Monday to Saturday and look forward to welcoming you to present our construction possibilities.As a specialist in the construction of turnkey villas since 1997, we use high-quality materials and techniques. At Prologis, the entire construction chain of our villas is closely controlled to respect regulations and guarantee high-quality, environmentally friendly and durable housing.Our team accompanies you at every step of your project: feasibility study and financing negotiations, personalization of your plans with our architect, selection of finishes, administrative support (bank, notary, insurance), construction and after-sales service.A budget for the payment of ancillary costs related to your construction project is part of our offer. We have included the following items: connection fees, PC tax, investigation and architecture fees, surveyor, outdoor arrangements and interim interest. Notary fees are to be added. They vary depending on individual circumstances and we are at your disposal to estimate them together and include them in your project.Trust us with your construction project! Draw your future villa with our architects, choose the finishes and we will take care of the rest. We will hand over the keys to your future villa 6 months after the start of construction.*(Calculated on 16.07.2026 - Rent corresponding to the interest on the mortgage loan, calculated on the basis of a SARON rate negotiated for Prologis at 0.80% and 1% amortization, constituting a forced savings).

1 / 9
5.5 rooms, 155m², CHF 1,107,000.–
3960 Sierre

Modern villa in Sierre close to the city center

Sierre, the City of Sun. Your future villa for CHF 1400.- per month *.We are going to build 4 individual villas here, 2 are already reserved, don't wait any longer!The location is just 10 minutes' walk from the city center and benefits from a peaceful living environment while being close to amenities. You are only 10 minutes from the train station and highway entrances. You will enjoy beautiful sunshine and an unobstructed view of the surroundings. A bus stop is just a few meters away.Located in the heart of Valais, the municipality of Sierre combines a mild climate, economic dynamism, and cultural richness. It offers a warm living environment, ideal for families. Children can follow their entire school curriculum in the municipality (primary, secondary, and specialized higher education).Main features: • Villa with 5.5 rooms offering bright, pleasant, and functional spaces, • Full basement offering a real potential for additional development according to your desires • Integrated double garage in the basement, practical and secure with outdoor parking spaces. Our villas offer bright rooms thanks to large windows, a beautiful living area, and an open kitchen to the dining room. The living area varies and the villa can be expanded and arranged according to your needs. Heating by heat pump is an ecological and economic solution. It is complemented by the use of renewable energies thanks to photovoltaic panels. This equipment is part of our ECO-lomique label, which combines environmental respect and cost control. Each construction is different: our buyers have the freedom to personalize their construction project within the technical constraints and building regulations. All our clients meet our architect to realize the plans of their house according to their desires. Because a visit is more eloquent than plans or images, we have built life-size model houses. These are located in Aproz in the canton of Valais or in Oron-la-Ville in the canton of Vaud. We are open from Monday to Saturday and look forward to welcoming you to present our construction possibilities. Specialized in the construction of turnkey houses since 1997, we rely on superior quality materials and techniques. At Prologis, the entire construction chain of our villas is closely controlled to respect regulations and guarantee high-quality, environmentally friendly housing that can withstand the test of time. Our team accompanies you at every stage of your project: feasibility study and financing negotiations, personalization of your plans with our architect, choice of finishes, administrative support (bank, notary, insurance), construction, and after-sales service. A budget for the payment of ancillary costs related to your construction is part of our offer. We have included the following items: connection fees, PC tax, survey and architecture fees, geometer, outdoor facilities, and interim interest. Notary fees are to be expected in addition. They vary depending on each individual situation and we are at your disposal to estimate them together and include them in your project. Trust us with your construction! Draw your future villa with our architects, choose the finishes, and we will take care of the rest. We will hand over the keys to your future villa 6 months after the start of construction. *(Calculated on 16.07.2026 - Rent corresponding to the interest on the mortgage loan calculated on the basis of a SARON rate negotiated for Prologis at 0.80% and 1%...

1 / 12
2 rooms, CHF 550,000.–
3995 Ausserbinn

Alpine Chalet in the Binn Valley Nature Park

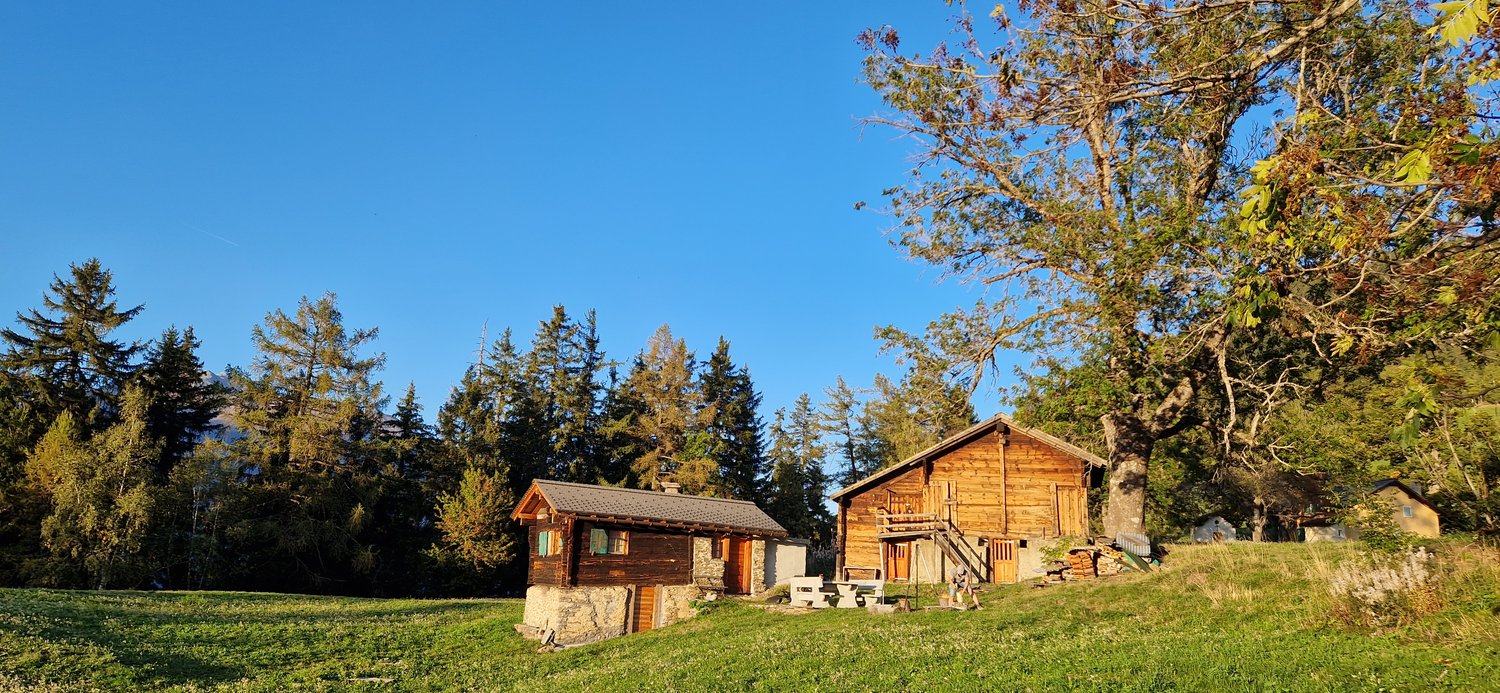
This charming Alpine chalet is located in Ausserbinn (Binnegga), in the heart of the Binn Valley Nature Park. It offers a breathtaking view of the surrounding mountain landscape and is situated on the sunny side of the valley. Despite its remote location, the chalet is accessible all year round - on foot or by car. The traditional chalet combines authentic charm with modern comfort: electricity, hot water, and carefully preserved interior create a cozy atmosphere. The absence of light pollution allows for spectacular stargazing, while the exceptional silence of the location makes it an ideal refuge for relaxation, meditation, or creative work. The generous outdoor area - surrounded by about one hectare of agricultural land - invites you to enjoy nature. Whether it's breakfast in the fresh mountain air, a peaceful evening outdoors, or observing wildlife: every moment becomes an unforgettable experience. In the spring, the meadows bloom in a carpet of flowers; in autumn, the valley is painted in warm colors; and in winter, the soothing silence envelops the landscape. Inside, you'll find a bedroom with a small, elevated niche that can serve as additional bedding, as well as a dining area with table and bench. A small kitchen and a bathroom with shower are also available. A room currently used as a storage room offers great potential for additional sleeping accommodation.The nearest public parking lot is located at the community level; from there, a hiking trail leads to the chalet in about 20 minutes on foot.The Binnegga is a viewpoint in the Valais Nature Park Binntal - one of the most mineral-rich valleys in Europe. Located at an altitude of about 1,600 meters, it belongs to the municipality of Ernen and impresses with its sunny location: on the right side of the Binntal and the left side of the Goms. Here, nature shows itself in all its glory - wild, powerful, and authentic. Despite its seclusion, the Binnegga is accessible all year round: by car to Ausserbinn or Ernen Wasen and then 20 minutes on foot. This rare location combines absolute silence with accessibility. People come here to go on long hikes, observe nature, or simply relax. Just a few minutes away by car is the cultural and musical village of Ernen, which is known far beyond the region for its concerts, readings, and events. The village of Binn, with its natural stone architecture, warm hospitality, and access to the valley's mineral treasures, is also nearby. The Binnegga is an ideal destination for nature lovers, people seeking peace, and those who appreciate the simple and authentic - a haven of peace with a view and soul.

1 / 12
7 rooms, 227m², CHF 1,390,000.–
1955 Chamoson

Large villa with two independent apartments

Nestled in the heart of Chamoson, in a peaceful residential area benefiting from excellent sunlight, this superb villa enjoys a privileged situation. Located at the end of a low-traffic road, mainly frequented by the neighborhood's residents, it offers a serene living environment while remaining just a few steps from schools, shops, and amenities.Spread over three levels, this property seduces with its generous volumes and great flexibility in layout. The basement, particularly spacious, includes a technical room, a large cellar, a fully equipped workshop, a wine cellar, as well as a space that can easily be converted into a laundry room or according to your needs.The house is currently configured into two totally independent apartments, an ideal arrangement for generating rental income, hosting several generations under the same roof, or being rearranged into a single, elegant family villa.The exteriors have been designed to offer an exceptional living environment. The perfectly maintained garden is adorned with fruit trees, an elegant fountain, natural stone walls, and several terraces allowing you to fully enjoy the beautiful days in complete tranquility. A charming, independent chalet, equipped with a kitchen, water, and electricity, completes this ensemble and constitutes an ideal space for receiving family and friends or organizing convivial moments in any season.Thanks to its vast spaces, significant evolution potential, and particularly sought-after location, this property represents a rare opportunity. A visit is necessary to discover all its character, amenities, and the numerous possibilities it offers.Room layout3.5-room apartment - Ground floor • Entrance hall • Bright living room • Equipped kitchen • Two bedrooms, one with an en-suite bathroom • Separate WC/shower • Winter garden • Direct access to a private garden 3.5-room apartment - Upper floor • Entrance hall • Spacious living room • Open kitchen • Two comfortable bedrooms • Bathroom • New veranda adjacent to the balcony, offering magnificent brightness Exterior • Equipped barbecue area • Small, independent house with kitchen, ideal for summer meals • Four closed garages • Six outdoor parking spaces • Carefully maintained plot Basement • Large workshop • Cellar • Technical room Additional advantages • Quiet, sought-after residential area • Overlooking and completely unobstructed view of the Rhone plain • Proximity to amenities: schools, shops, bus stop, and transport axes • Possibility of living in one apartment and renting the other to optimize the return This rare property offers a peaceful living environment, optimal sunlight, and an exceptional panorama of the central Valais.For more information or to organize a visit, do not hesitate to contact us.

1 / 12
9 rooms, 210m², CHF 1,380,000.–
3977 Granges VS

Spacious villa with two apartments

Located in a sought-after villa district, this magnificent individual property will immediately seduce lovers of space, comfort, and authenticity.Built on a large plot of 1'400 m², it offers over 210 m² of living space, distributed in two independent apartments, allowing for rare flexibility: family home, rental income, multi-generational or mixed use.Built in 1974 and renovated in 2022, this villa benefits from a high-quality construction that combines stone and wood, giving it a timeless charm and a warm atmosphere. Carefully maintained, it requires no renovation work: the property is ready to welcome its future occupants in absolute comfort.Main apartment - 4.5 rooms (ground floor): • Welcoming entrance hall • Spacious living room with high ceilings, large windows, and a Swedish stove, providing warmth and ambiance • Access to a spacious, sun-oriented terrace • Generous dining room with beautiful openings, ideal for receptions • Fully equipped, functional, and convivial kitchen • Three comfortable bedrooms • Bathroom with bathtub, WC, and sink • Shower room with shower, WC, and sink • Direct access to the outside Secondary apartment - 3.5 rooms (first floor): • Beautiful living room with Swedish stove and access to the main balcony • Functional kitchen • Two bedrooms with balcony access • Shower room with shower, WC, and sink Basement and outbuildings: • Independent room with WC • Several cellars and storage rooms • Large garage with direct access • Four outdoor parking spaces Work carried out in 2010: • Complete roof renovation and insulation • Facade insulation • Replacement of windows With its space, charm, flexibility, and privileged location, this villa meets all the criteria of an exceptional property. An ideal place for a large family, for mixed use, or for a profitable investment.A rare opportunity that will not remain available for long.Contact us to organize a visit - the heart will be immediately seduced.

1 / 11
5.5 rooms, 187m², CHF 865,000.–
1976 Aven

Beautiful 5½ room house with 2 separate rooms

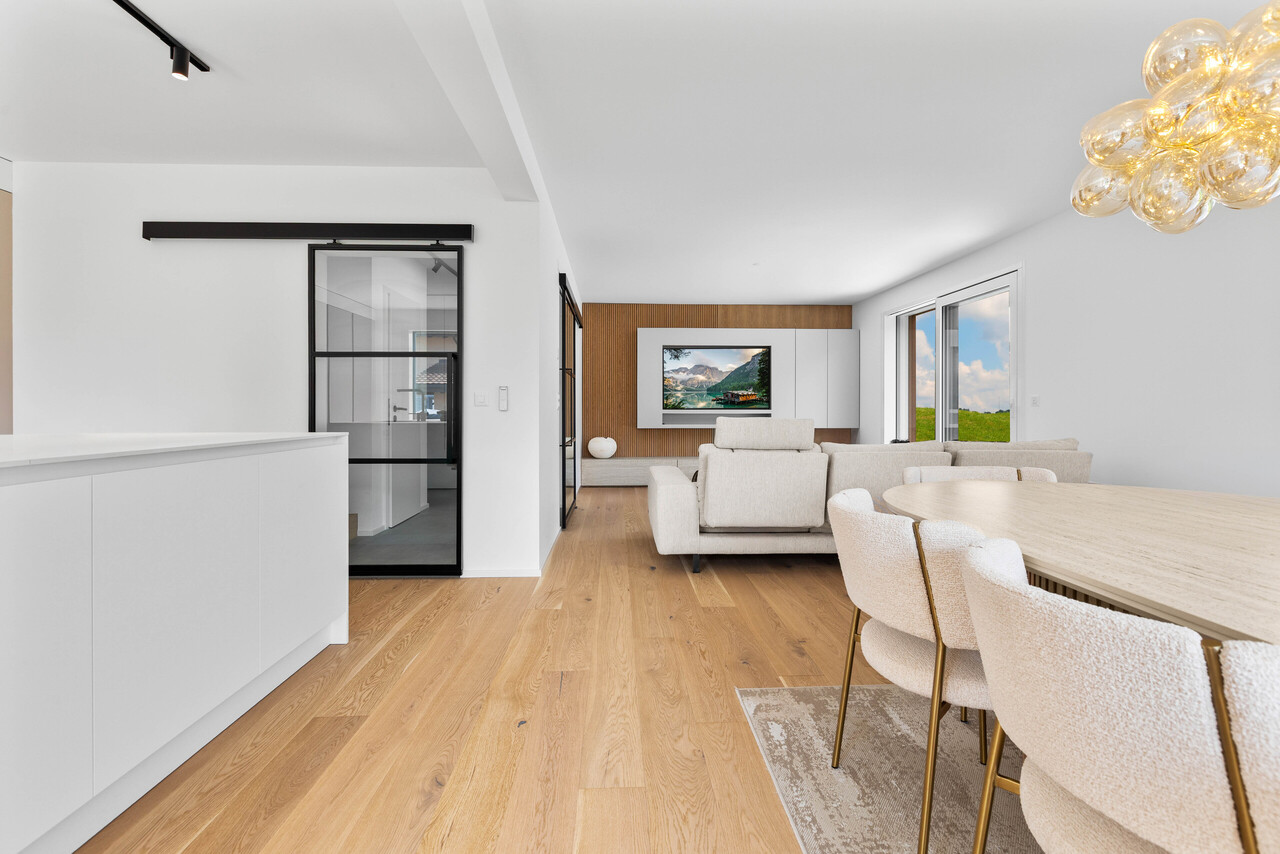
In co-exclusivity with Theytaz Immobilier: Located in Aven, just 17 minutes from Conthey, on the right bank of the Rhône, this magnificent chalet benefits from a privileged location in the heart of nature and a spectacular panoramic view of 180 degrees, extending from the castles of Valère and Tourbillon to the west of the Rhône valley. Built in 1980, this property has been carefully maintained and regularly renovated. Between 2015 and 2017, significant work was carried out, including the complete renovation of the kitchen, the replacement of windows, the modernization of the shower room with an elegant Italian shower, as well as the sanding of the facade. The house presents itself today in an excellent general condition, ready to welcome its new owners as a main or secondary residence. Located in a particularly quiet environment, the chalet benefits from optimal sunshine throughout the day, offering a bright and rejuvenating living space. Distribution: Lower floor: - Entrance hall - Independent WC - Open kitchen on the dining area and terrace - Living room with French fireplace In extension of this level: - 2 rooms that can be converted into an independent apartment or office Upper floor: - 2 bedrooms with access to the south balcony - 1 child's room - Bathroom with Italian shower, sink, and WC - Shower room with sink Attic: - Bedroom - Office space - 2 storage spaces under the sloping ceilings Basement: - 3 large cellars - Laundry room The annexes are a real asset: large cellars offer important storage space or development possibilities, and a carport allows parking for up to 4 vehicles. On the lower floor, 2 independent rooms with separate entrances and a WC open up many possibilities: creation of a 2-room apartment (requires the addition of a shower and the installation of a kitchen), guest space, office, or independent activity at home. The property also has a large building plot. It offers the possibility of building a second house or creating garage boxes below the plot. A rare property, combining exceptional panorama, absolute tranquility, and strong development potential, just a few minutes' drive from amenities.

1 / 11
4.5 rooms, 113m², CHF 690,000.–
1920 Martigny

LAST NEW 4.5-ROOM FAMILY VILLA AVAILABLE! Plot A

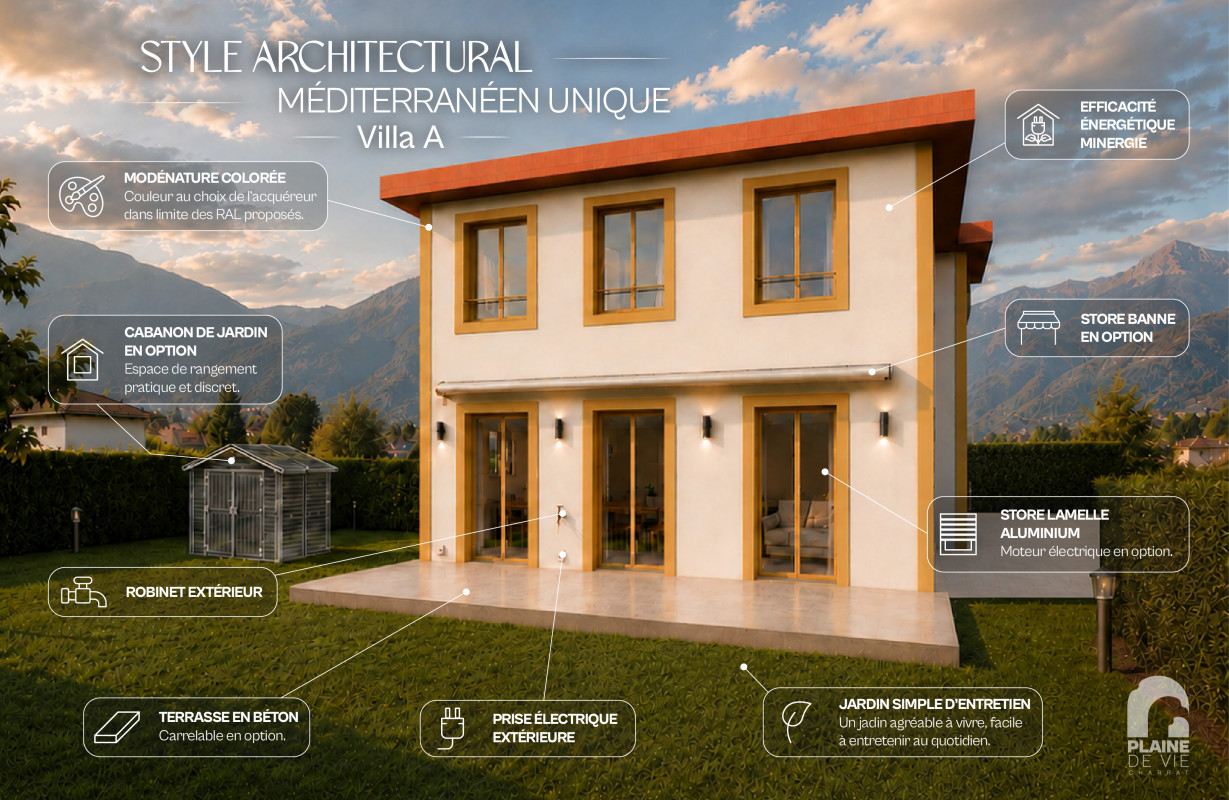
In the charming village of Charrat (Martigny commune), discover this lovely family villa in the main residence, designed for young families who want to combine comfort, proximity to services, and quick access to the employment centers of Lower Valais. The village is located halfway between Martigny and Saxon, and is directly connected by the regional CFF train in just 4 minutes from Charrat-Fully station. The environment is pleasant and calm between agricultural plain and vineyards on the slopes, and the location is particularly relevant for a family audience: Charrat has primary schools and a local reception structure dedicated to early childhood, while Martigny offers a wide range of childcare solutions and all the services of an active and structured city. This allows for a very clear positioning: living in a quieter residential area while remaining connected to a complete employment, mobility, and services basin. The other strength of the sector is its immediate proximity to the leisure, sports, nature, and culture offerings of Martigny and its region. For a young family, this means a simpler, more fluid daily life with a real level of comfort outside of work. On the fiscal side, it is worth mentioning the regime of Martigny, which publishes a communal coefficient of 1.10 and an indexation of 163% for the scale for natural persons. Built on a beautiful, flat plot in a small PPE with only 4 plots, this lovely, Minergie-labeled villa seduces with its own visual identity, functional distribution, and preserved privacy. Its 23.6 m2 terrace and 61.9 m2 private garden pleasantly extend the south-facing living space, and invite you to enjoy optimal sunlight and the absence of direct visibility throughout the day.With a gross living area of 98.4 m² (weighted living area of 113 m2), this comfortable 4.5-room villa with well-distributed living spaces, which can be personalized according to your tastes by our interior architecture partner (at an extra cost), offers an ideal balance between private and living spaces. The rooms have harmonious proportions, remarkable brightness thanks to the large, south-facing windows, and a selection of materials and finishes of high quality, creating an atmosphere that is both elegant and warm.The comfort is enhanced by an ecological heating system with air/water heat pump and cooling function, which guarantees high energy efficiency and controlled costs. An outdoor parking space (at an extra cost) perfectly completes this property.VILLA ORGANIZATION:This lovely villa is designed to offer optimal comfort in daily life, and is characterized by a fluid distribution and balanced volumes, which promote brightness, conviviality, and intimacy.It is organized as follows:-Entrance with storage space-Spacious and bright living room, opening onto the 23.6 m2 terrace and 61.9 m2 private garden with southwest orientation-Modern, convivial kitchen, fully equipped and opening onto the dining area and private garden-A staircase leads to the sleeping areas on the upper floor-1 large parental bedroom with careful finishes and south orientation-2 other rooms or offices with south orientation-An elegant bathroom with bathtub/shower/WCTHE UNIQUE ADVANTAGES OF THIS VILLA:This plot benefits from rare qualities that make it a property as pleasant to live in as it is attractive in the long term:-Privileged location at the entrance of Martigny and all its amenities

1 / 12
8 rooms, 300m², CHF 680,000.–
1914 Isérables

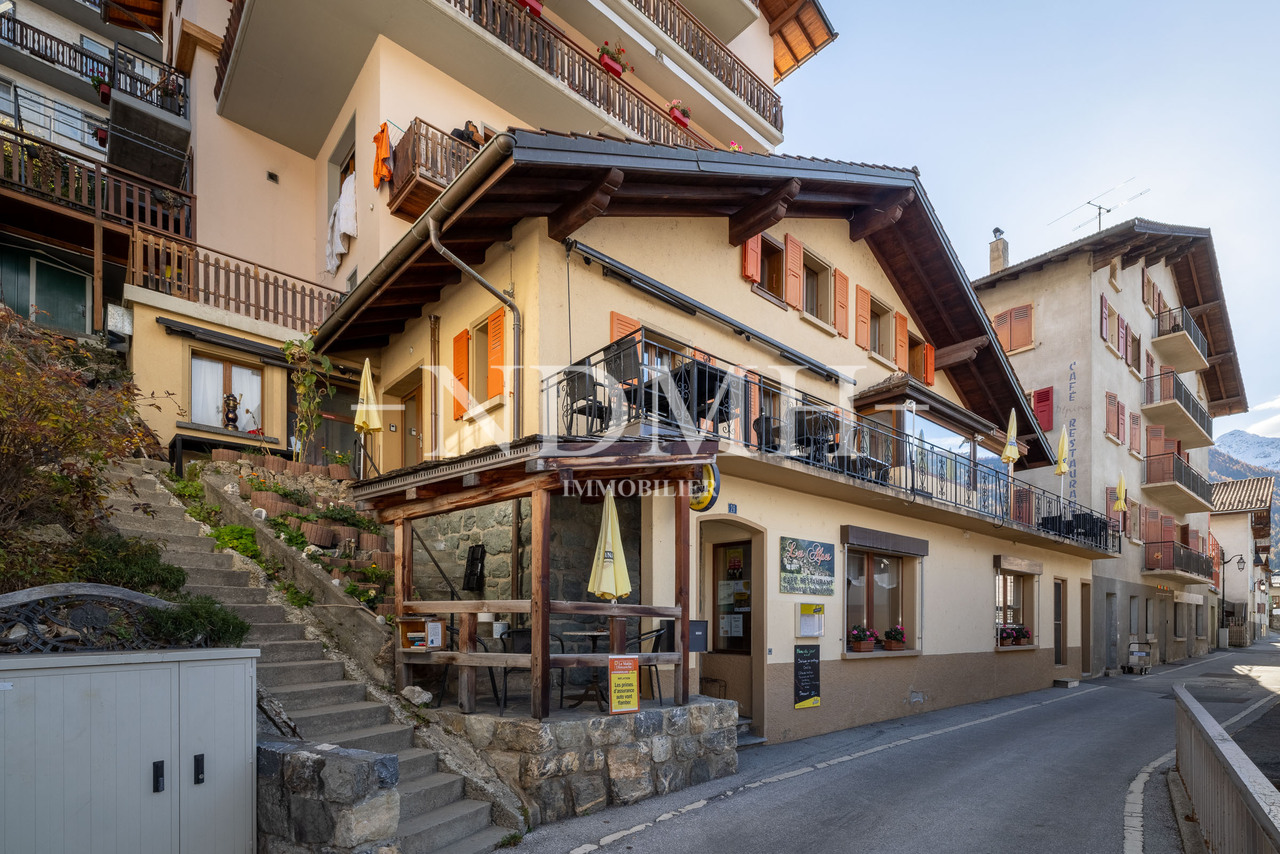
In the heart of the village - village house with restaurant

If you are looking for a village house full of charm and potential, this property is made for you!Offering a surface of approximately 300 m², it offers the possibility: • either to be transformed into a spacious family home after some renovation work, • or to be kept in its current configuration, comprising a 4-room apartment and a café-restaurant that can accommodate up to 70 people. A rare opportunity in the heart of the village, ideal for those who want to combine village life and personal or professional project.A modular property according to your wishesThis village house presents numerous possibilities of transformation: resumption of activity, creation of several dwellings, guest house or main residence with commercial space.Located in a calm and picturesque environment, the property allows you to fully enjoy village life while remaining close to the main axes and neighboring stations.A true love at first sight awaits you!An authentic and bright buildingSpread over three floors, this charming building combines authenticity and potential, while offering a breathtaking view of the snow-capped peaks of the Alps.Benefiting from a privileged location, it offers immediate access to all local amenities: shops, school, bus stop at a minute's walk, as well as the cable car located just 100 meters away.Composition of the property • Café-restaurant with about 35 seats, with professional kitchen and 2 WC • Two additional rooms of about 30 m² each (20 seats), in a warm and typically Alpine style, with access to a pleasant terrace • 4-room duplex apartment, ideal for living or for a rental income • Large cellar offering vast storage possibilities • District heating, practical and economical A property with great potential, to be discovered without further delay.Do not miss this beautiful opportunity, it is really worth it.For any information or to organize a visit, call us: we will be delighted to accompany you in your project.

Suggested properties for you based on search results

Other interesting objects