36 results - Single house buy: District Saint-Maurice
1 / 13
  • Parking space
  • Garage
  • View
  • +1
5.5 rooms145m²CHF 825,000.–
1904 Vernayaz

Rare on the market - Villa with studio and great potential!

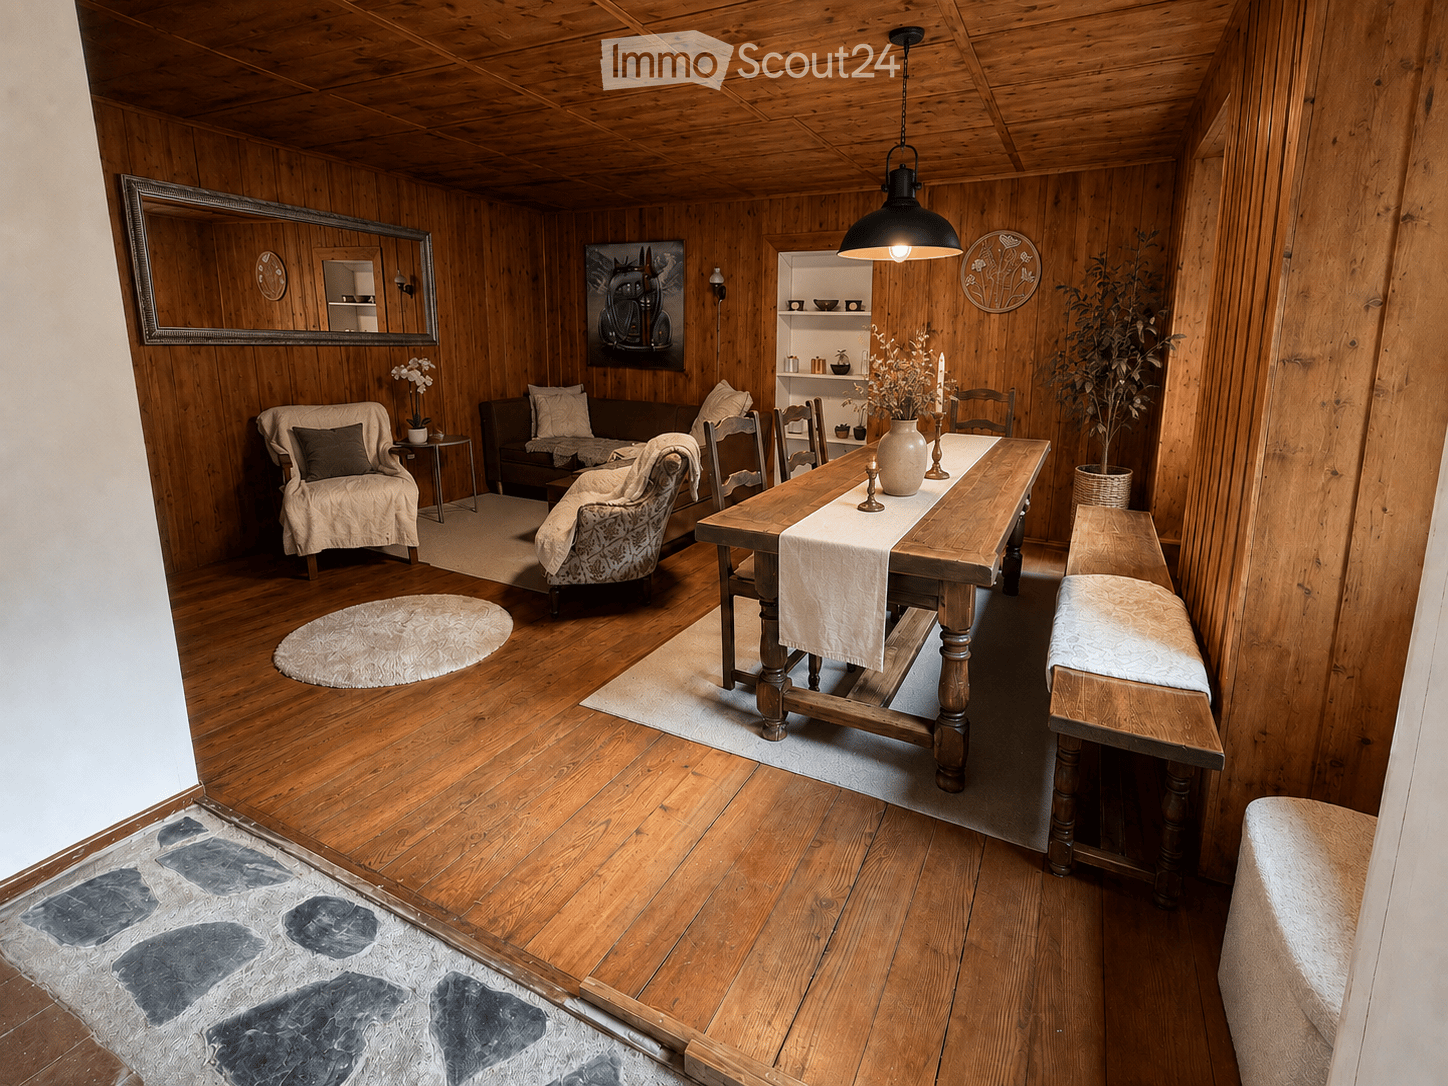
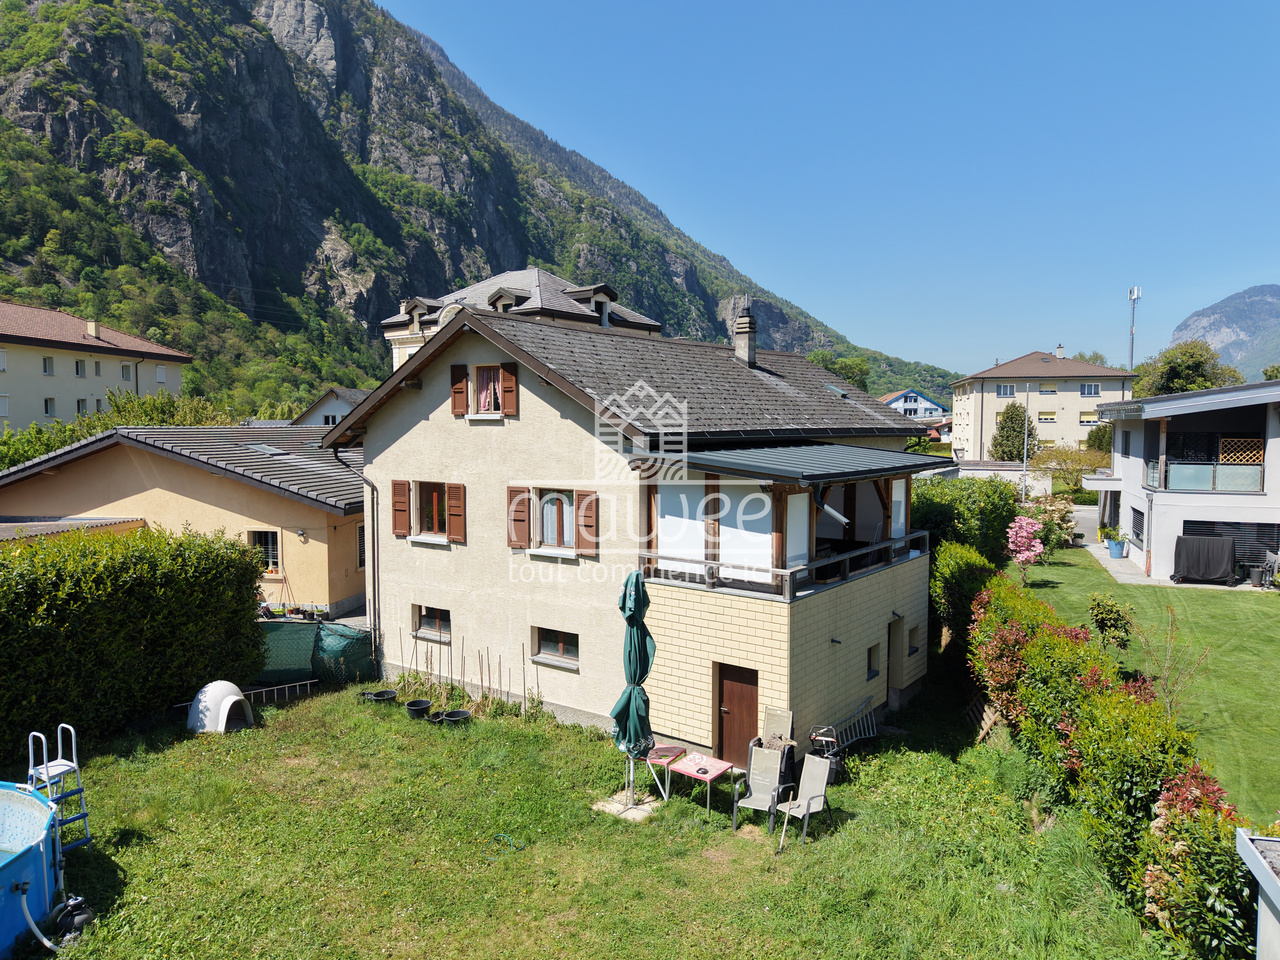
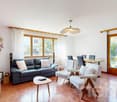
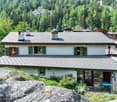
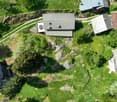
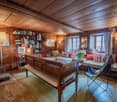
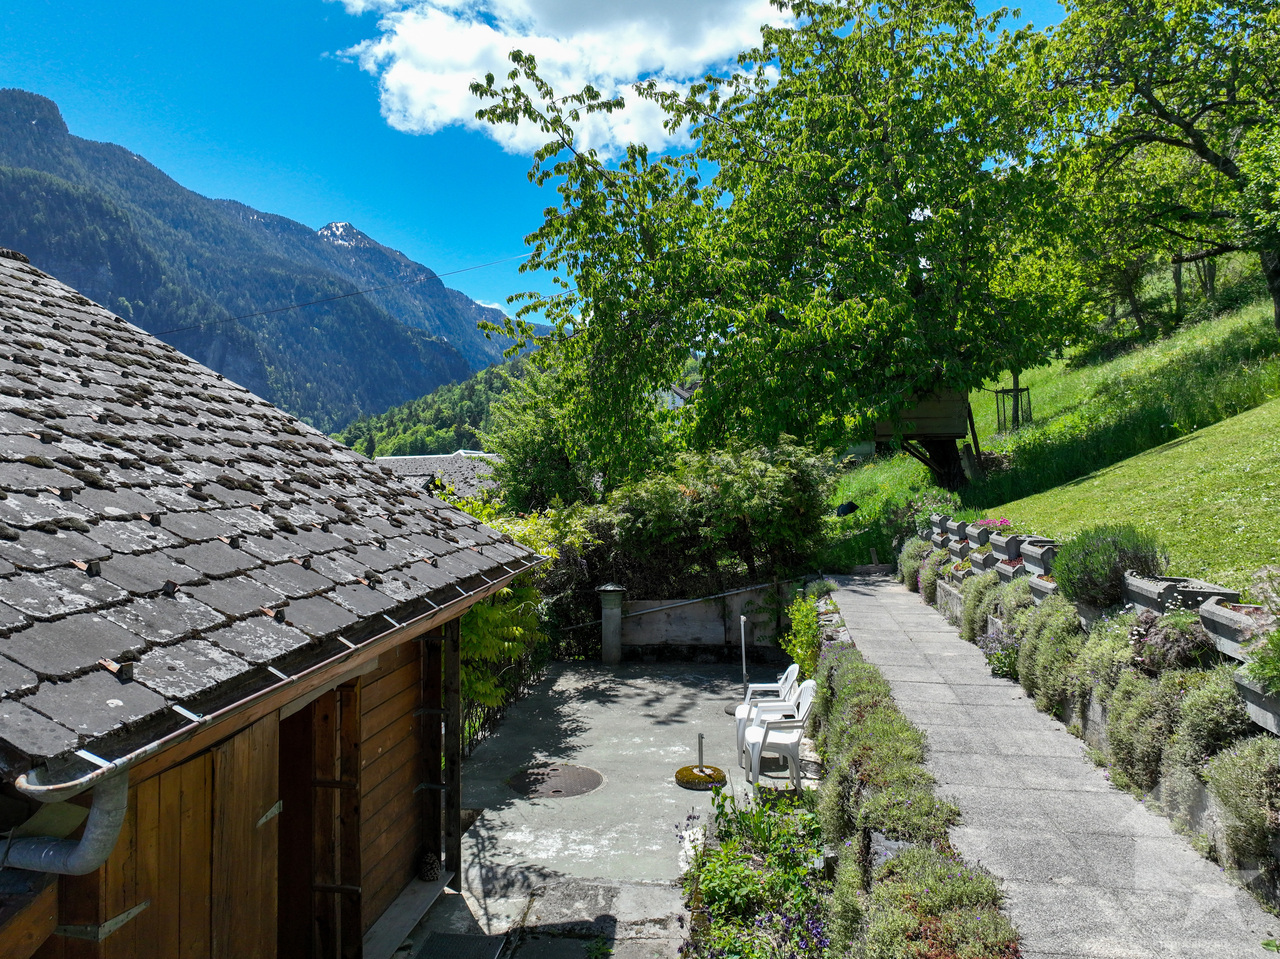
Rare on the market, discover this charming villa built in the 1960s, situated on a beautiful plot of 610 m², benefiting from a privileged location in the heart of the village of Vernayaz, in a calm, pleasant and central environment.This property will seduce both a family looking for space and a buyer wishing to take advantage of a strong potential for evolution or a complementary income.The villa is immediately habitable, while also offering great prospects for modernization and development to fully reveal its value.The main living area occupies the entire 1st floor and benefits from beautiful volumes as well as pleasant natural light.The ground floor currently has an independent studio, ideal for a complementary rental income, to accommodate a loved one or for an independent activity. It is also possible to create a second dwelling or to enlarge the main living area according to your needs.The attics, easily convertible, represent an additional asset and could accommodate a beautiful parental suite, a playroom, an office or a relaxation area.The commune offers numerous amenities: • CFF train station at approx. 100 m • TMR train station at approx. 1'100 m • Motorway access in 5 minutes • Shops and restaurants • Bakery • Service station with shop and washing • Primary school • Crèche and UAPE • Bank and post office Distribution:Ground floor: • Independent studio • Large garage • Spacious cellar • Technical room • Many storage spaces 1st floor: • Entrance hall • Kitchen • Bright living room with direct access to the loggia • Spacious loggia • Bathroom • Three comfortable bedrooms Attics: • Convertible area according to your wishes and projects Exterior:Outside, the property seduces with its vast private garden, ideal for families, children, animals or those seeking tranquility.A large outdoor area allows for easy parking of more than 6 vehicles, a rare and particularly sought-after advantage.An ideal opportunity to acquire a villa with character, potential and multiple possibilities of exploitation in a preferred sector.Detailed information available on request.Find all our ads on www.mawee.chmawee, it all starts here!
  • Parking space
  • Garage
  • View
  • +1
Franck Chesaux

Franck Chesaux

Directeur - Agent immobilier

1 / 8
  • Parking space
  • Balcony / Terrace
  • Garage
  • +2
4.5 rooms148m²CHF 715,000.–
Rue des Ilettes, 1905 Dorénaz

Résidence du Levant - Contemporary Elegance in the Heart of the Alps

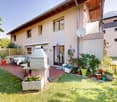
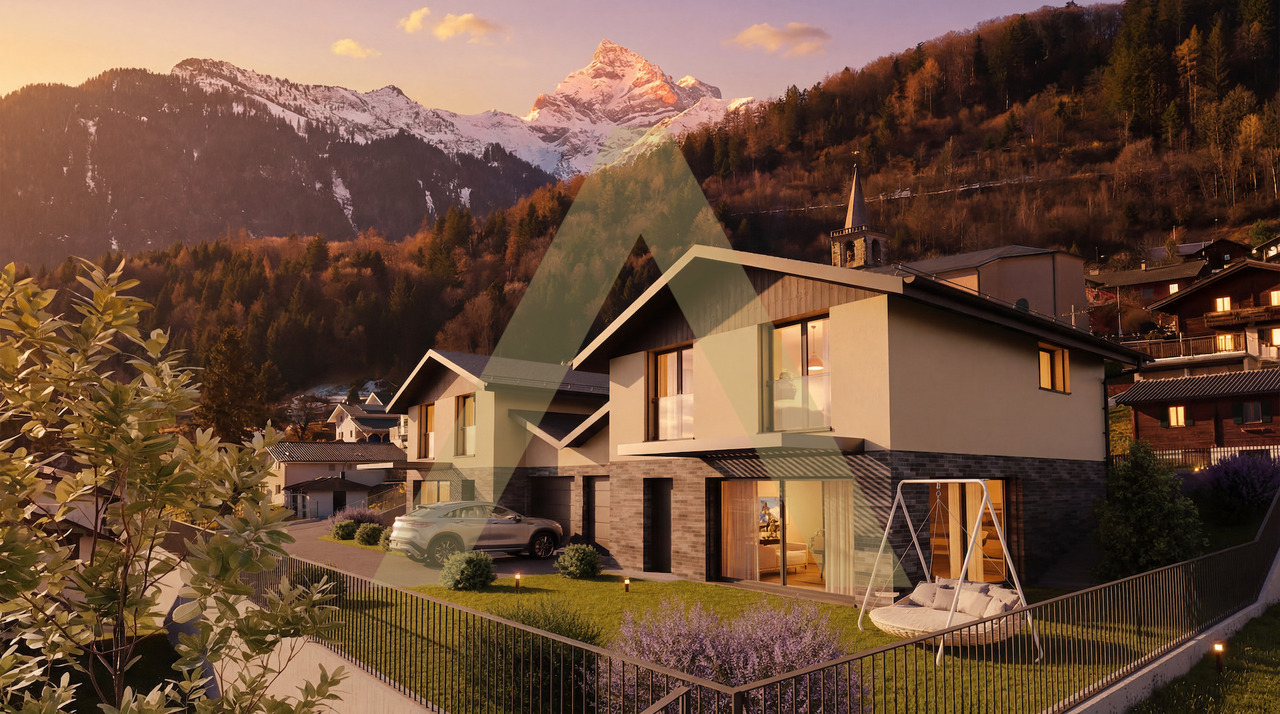
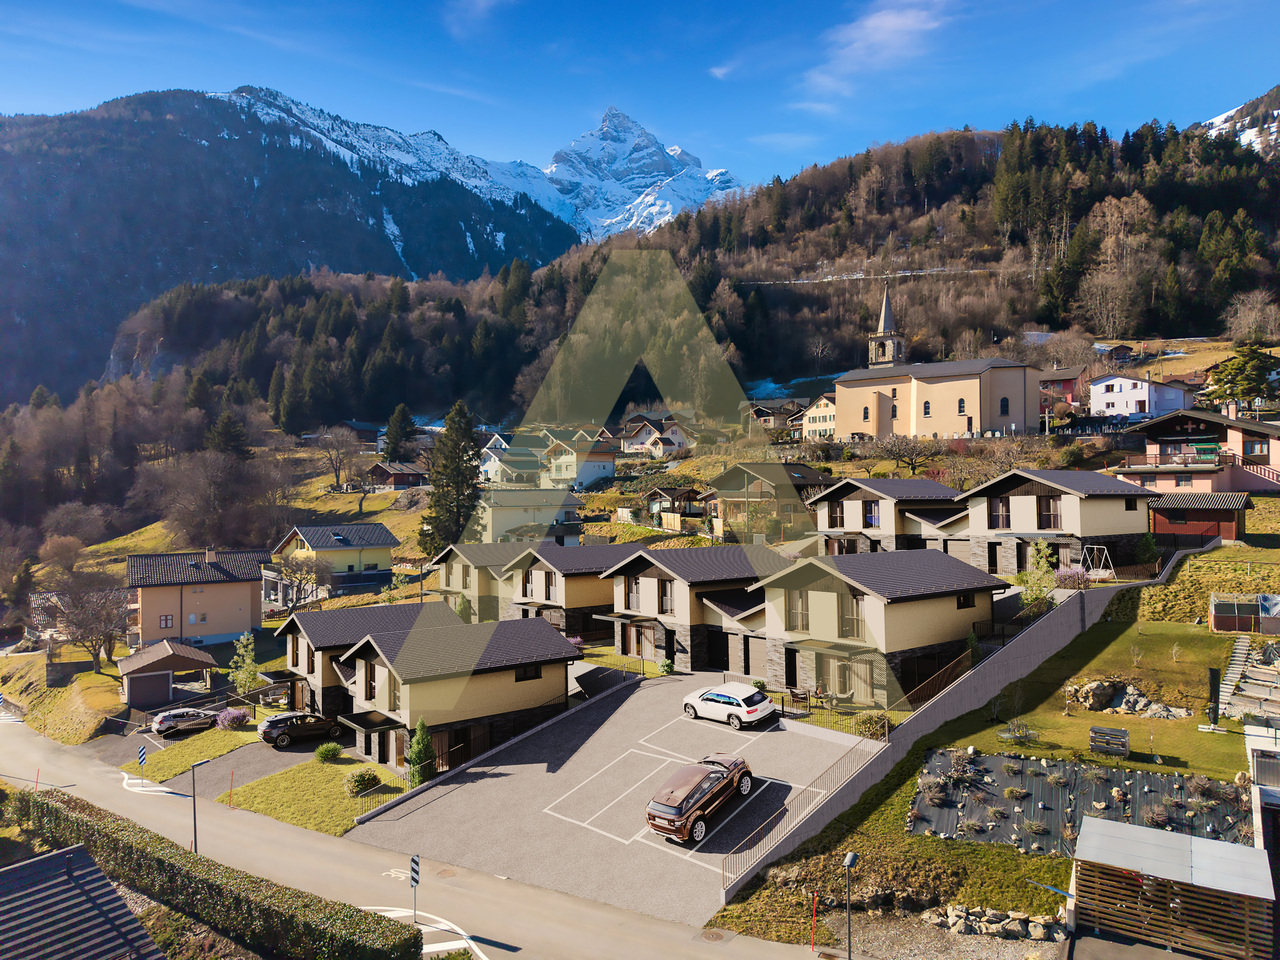
A place designed for your daily life The Résidence du Levant is a collection of 14 contemporary villas designed to offer a harmonious living environment, where architecture, comfort, and surroundings complement each other naturally. Each villa is part of a coherent project with sober and current lines. The clear facades, dark roofs, and balanced volumes create an elegant architectural identity, perfectly integrated into its environment. The villas offer living areas ranging from 130 to 152 m², complemented by a terrace of approximately 20 m² and a private garden, allowing you to fully enjoy the outdoor spaces and views of the surrounding mountains. The project was imagined to offer a balance between intimacy and conviviality. The implantation of the villas preserves the tranquility of each one while creating a pleasant neighborhood to live in. The outdoor spaces, calm traffic, and careful design of the entire area invite you to a peaceful daily life, in a secure and pleasant environment. A sustainable comfort The Résidence du Levant meets the current requirements for comfort and energy performance. Each villa benefits from: • A high-performance thermal insulation for optimal comfort in all seasons. • An enhanced acoustic insulation that effectively reduces noise pollution. • A floor heating system powered by an air-water heat pump. • A photovoltaic installation that contributes to reducing the energy consumption of the common equipment. • Triple glazing that ensures excellent thermal and acoustic insulation. • Motorized, orientable external blinds for optimal control of natural light. • These equipment allow combining housing comfort, energy efficiency, and consumption control. Materials carefully selected The finishes have been chosen for their quality, durability, and contemporary aesthetic. The living areas are equipped with parquet-style flooring that brings warmth and conviviality, while the bathrooms benefit from easy-to-maintain materials and equipment from recognized manufacturers. Future owners will also have the possibility to personalize certain finish choices according to the options proposed by the project. The main advantages: • 14 contemporary villas • Living areas from 130 to 152 m² • Terrace of approximately 20 m² • Private garden • Floor heating with heat pump • Photovoltaic installation • Triple glazing • High-performance thermal and acoustic insulation • Quiet residential area • Alpine environment with unobstructed views Acquisition of a secondary residence is also possible! To obtain a complete dossier or to organize a meeting on site, do not hesitate to contact us!

  • Parking space
  • Balcony / Terrace
  • Garage
  • +2
Vincent Pannatier

Vincent Pannatier

Conseiller/courtier en immobilier

Travel time
-
1 / 8
  • Parking space
  • Balcony / Terrace
  • Garage
  • +2
4.5 rooms151m²CHF 705,000.–
Rue des Ilettes, 1905 Dorénaz

Levant Residence - Contemporary Elegance in the Heart of the Alps

A place designed for your daily lifeThe Résidence du Levant is a collection of 14 contemporary villas designed to offer a harmonious living space, where architecture, comfort, and environment complement each other naturally.Each villa is integrated into a coherent project with sober and current lines. The light facades, dark roofs, and balanced volumes create an elegant architectural identity, perfectly integrated into its environment.The villas offer living areas ranging from 130 to 152 m², complemented by a terrace of approximately 20 m² and a private garden, allowing you to fully enjoy the outdoor spaces and the views of the surrounding mountains.The project was designed to offer a balance between intimacy and conviviality. The layout of the villas preserves the tranquility of each individual while creating a pleasant neighborhood to live in.The outdoor spaces, calm traffic, and careful design of the entire project invite you to a peaceful daily life in a secure and pleasant environment.A lasting comfortThe Résidence du Levant meets the current requirements for comfort and energy efficiency.Each villa benefits from: • A high-performance thermal insulation for optimal comfort in every season. • An enhanced acoustic insulation that effectively reduces noise pollution. • A floor heating system powered by an air-water heat pump. • A photovoltaic installation that contributes to reducing the energy consumption of the common facilities. • Triple glazing that ensures excellent thermal and acoustic insulation. • Motorized exterior shutters for optimal control of natural light. • These facilities allow combining living comfort, energy efficiency, and consumption control. Materials carefully selectedThe finishes were chosen for their quality, durability, and modern aesthetics.The living areas are equipped with parquet-effect flooring that provides warmth and conviviality, while the bathrooms have easy-to-maintain materials and equipment from recognized manufacturers.Future owners will also have the possibility to personalize certain finish selection options according to the project's proposed options.The main advantages: • 14 contemporary villas • Living areas from 130 to 152 m² • Terrace of approximately 20 m² • Private garden • Floor heating with heat pump • Photovoltaic installation • Triple glazing • High-performance thermal and acoustic insulation • Quiet residential area • Alpine environment with unobstructed views Acquisition of a secondary residence is also possible!To obtain a complete dossier or to organize a meeting on site, do not hesitate to contact us!

  • Parking space
  • Balcony / Terrace
  • Garage
  • +2
Vincent Pannatier

Vincent Pannatier

Conseiller/courtier en immobilier

Travel time
-
1 / 8
  • Parking space
  • Balcony / Terrace
  • Garage
  • +2
4.5 rooms150m²CHF 695,000.–
Rue des Ilettes, 1905 Dorénaz

Résidence du Levant - Contemporary Elegance in the Heart of the Alps

A place designed for your daily life The Résidence du Levant is a collection of 14 contemporary villas designed to offer a harmonious living environment, where architecture, comfort, and surroundings complement each other naturally. Each villa is integrated into a coherent project with sober and contemporary lines. The clear facades, dark roofs, and balanced volumes create an elegant architectural identity, perfectly integrated into its environment. The villas offer living areas ranging from 130 to 152 m², complemented by a terrace of approximately 20 m² and a private garden, allowing you to fully enjoy the outdoor spaces and views of the surrounding mountains. The project was designed to offer a balance between intimacy and conviviality. The arrangement of the villas preserves the tranquility of each individual while creating a pleasant living area. The outdoor spaces, calm traffic, and careful design of the entire project invite you to a peaceful daily life, in a secure and pleasant environment. A sustainable comfort The Résidence du Levant meets current requirements for comfort and energy efficiency. Each villa benefits from: • A high-performance thermal insulation for optimal comfort in every season. • An enhanced acoustic insulation that effectively reduces noise pollution. • A floor heating system powered by an air-water heat pump. • A photovoltaic installation that contributes to reducing the energy consumption of common facilities. • Triple glazing that ensures excellent thermal and acoustic insulation. • Motorized and adjustable exterior shutters for optimal control of natural light. • These features allow for a combination of living comfort, energy efficiency, and consumption control. Materials carefully selected The finishes were chosen for their quality, durability, and modern aesthetic. The living areas are equipped with floor coverings that provide a warm and inviting atmosphere, while the bathrooms feature easy-to-clean materials and equipment from recognized manufacturers. Future owners will also have the opportunity to personalize certain finish choices according to the options offered by the project. The main advantages: • 14 contemporary villas • Living areas from 130 to 152 m² • Terrace of approximately 20 m² • Private garden • Floor heating with heat pump • Photovoltaic installation • Triple glazing • High-performance thermal and acoustic insulation • Quiet residential area • Alpine environment with unobstructed views Also available for purchase as a second home! To obtain a complete dossier or to schedule an appointment on site, do not hesitate to contact us!

  • Parking space
  • Balcony / Terrace
  • Garage
  • +2
Vincent Pannatier

Vincent Pannatier

Conseiller/courtier en immobilier

Travel time
-
1 / 8
  • Parking space
  • Balcony / Terrace
  • Garage
  • +2
4.5 rooms148m²CHF 695,000.–
Rue des Ilettes, 1905 Dorénaz

Résidence du Levant - Contemporary Elegance in the Heart of the Alps

A place for your daily life The Résidence du Levant is a group of 14 contemporary villas designed to offer a harmonious living environment, where architecture, comfort, and surroundings complement each other naturally. Each villa is integrated into a coherent project with sober and current lines. The clear facades, dark roofs, and balanced volumes create an elegant architectural identity, perfectly integrated into its environment. The villas offer living areas ranging from 130 to 152 m², complemented by a terrace of approximately 20 m² and a private garden, allowing you to fully enjoy the outdoor spaces and views of the surrounding mountains. The project was designed to offer a balance between intimacy and conviviality. The arrangement of the villas preserves the tranquility of each individual while creating a pleasant living quarter. The outdoor spaces, calm traffic, and careful design of the entire area invite you to a peaceful daily life in a secure and pleasant environment. A lasting comfort The Résidence du Levant meets the current requirements for comfort and energy efficiency. Each villa benefits from: • A high-performance thermal insulation for optimal comfort in every season. • An enhanced acoustic insulation that effectively reduces noise pollution. • A floor heating system powered by an air-water heat pump. • A photovoltaic installation that contributes to reducing the energy consumption of the common facilities. • Triple glazing that ensures excellent thermal and acoustic insulation. • Motorized, adjustable external blinds for optimal control of natural light. • These facilities allow for a combination of living comfort, energy efficiency, and consumption control. Materials carefully selected The finishes were chosen for their quality, durability, and modern aesthetics. The living areas are equipped with parquet-style flooring that conveys warmth and conviviality, while the bathrooms offer materials with easy maintenance and equipment from recognized manufacturers. Future owners will also have the possibility to personalize certain finish choices according to the options proposed by the project. The main advantages: • 14 contemporary villas • Living areas from 130 to 152 m² • Terrace of approximately 20 m² • Private garden • Floor heating with heat pump • Photovoltaic installation • Triple glazing • High-performance thermal and acoustic insulation • Quiet residential area • Alpine environment with unobstructed views Also possible to acquire as a secondary residence! To obtain a complete dossier or to organize a meeting on site, do not hesitate to contact us!

  • Parking space
  • Balcony / Terrace
  • Garage
  • +2
Vincent Pannatier

Vincent Pannatier

Conseiller/courtier en immobilier

Travel time
-
1 / 13
  • Balcony / Terrace
  • View
  • Child-friendly
12.5 rooms497m²CHF 1,650,000.–
1923 Les Marécottes

Maison d'hôtes de 497 m² avec appartement indépendant

Maison d'hôtes idéale pour couple en reconversion - opportunité rare au coeur des MarécottesAu centre du village pittoresque des Marécottes, cette authentique bâtisse alpine de 497 m² représente une occasion exceptionnelle pour un couple en reconversion souhaitant allier qualité de vie et projet professionnel porteur.Implantée dans un environnement montagnard recherché, à deux pas des pistes de ski, du zoo alpin, de la piscine naturelle et des commerces, la propriété bénéficie d'un emplacement stratégique qui garantit une attractivité touristique toute l'année.Actuellement exploitée en maison d'hôtes, elle offre 9 chambres spacieuses et une configuration particulièrement modulable. Le dernier étage peut aisément être transformé en appartement indépendant en réunissant 3 chambres existantes, idéal comme logement de fonction, espace privé pour les propriétaires ou suite familiale. À ce jour, ces chambres sont exploitées en dortoirs.Les volumes généreux, les espaces de vie chaleureux et les 7 balcons offrant une vue imprenable sur les montagnes créent une atmosphère authentique et accueillante, très appréciée d'une clientèle en quête de nature et de convivialité. L'établissement est prêt à exploiter immédiatement grâce à sa cuisine professionnelle tout en inox d'une valeur de CHF 200'000.-, permettant une activité rentable sans investissement supplémentaire majeur.Un bien rare sur le marché clé en main pour poursuivre l'activité actuelle ou adaptable selon votre vision.Caractéristiques principales : • 6 chambres d'hôtes confortables, toutes équipées de salles de bain/douche privatives • 3 chambres dortoirs avec salle de bain commune • 7 balcons • Spacieuse salle à manger • Cuisine professionnelle équipée tout en inox d'une valeur de CHF 200'000.-, fonctionnelle et adaptée à une exploitation immédiate Atouts supplémentaires : • Emplacement central et stratégique dans le village proche de toutes activités (station de ski, piscine, zoo, gare) • Cadre montagnard typique, apprécié des touristes et amateurs de nature Remarques : • Accès facile à l'année dans un endroit calme • A 2 minutes de remontées mécaniques des Marécottes • A 2 minutes à pied de la gare des Marécottes • A 13 minutes de Martigny Les Marécottes :La région de Salvan-Les Marécottes mélange formidablement nature, culture et sports. Ski, musée, randonnée, zoo, elle offre une large palette d'activités en toutes saisons et pour toute la famille.Accessible par la route après avoir franchi l'impressionnant pont du Gueuroz, ou par le rail avec le Mont-Blanc Express, la commune de Salvan et les villages qui la composent (Les Granges, Les Marécottes, Le Trétien, La Creusaz) se présentent comme un coin de paradis pour tous les amoureux de la montagne. https://www.valleedutrient.ch/fr/salvan-les-marecottesIdeales Gästehaus für ein Paar in der Umschulung - seltene Gelegenheit im Herzen von Les MarécottesIm Zentrum des malerischen Dorfes Les Marécottes gelegen, stellt dieses authentische alpine Gebäude mit 497 m² eine außergewöhnliche Gelegenheit für ein Paar in der Umschulung dar, das Lebensqualität mit einem zukunftsträchtigen Berufsprojekt verbinden möchte.In einer begehrten Bergumgebung, nur wenige Schritte von den Skipisten, dem Alpenzoo, dem Naturschwimmbad und den Geschäften entfernt, profitiert das Anwesen von einer strategischen Lage, die das ganze Jahr über eine touristische Attraktivität garantiert.Die derzeit als Gästehaus genutzte Immobilie bietet 9 geräumige Zimmer und eine besonders flexible Konfiguration. Die oberste Etage kann leicht in eine unabhängige Wohnung umgewandelt werden, indem 3 bestehende Zimmer zusammengelegt werden,...

  • Balcony / Terrace
  • View
  • Child-friendly
Miguel Amorim

Miguel Amorim

Courtier en immobilier agréé

1 / 13
  • Parking space
  • View
  • Child-friendly
9 rooms268m²CHF 1,060,000.–
1905 Dorénaz

Grande maison familiale avec appartement attenant à Dorénaz

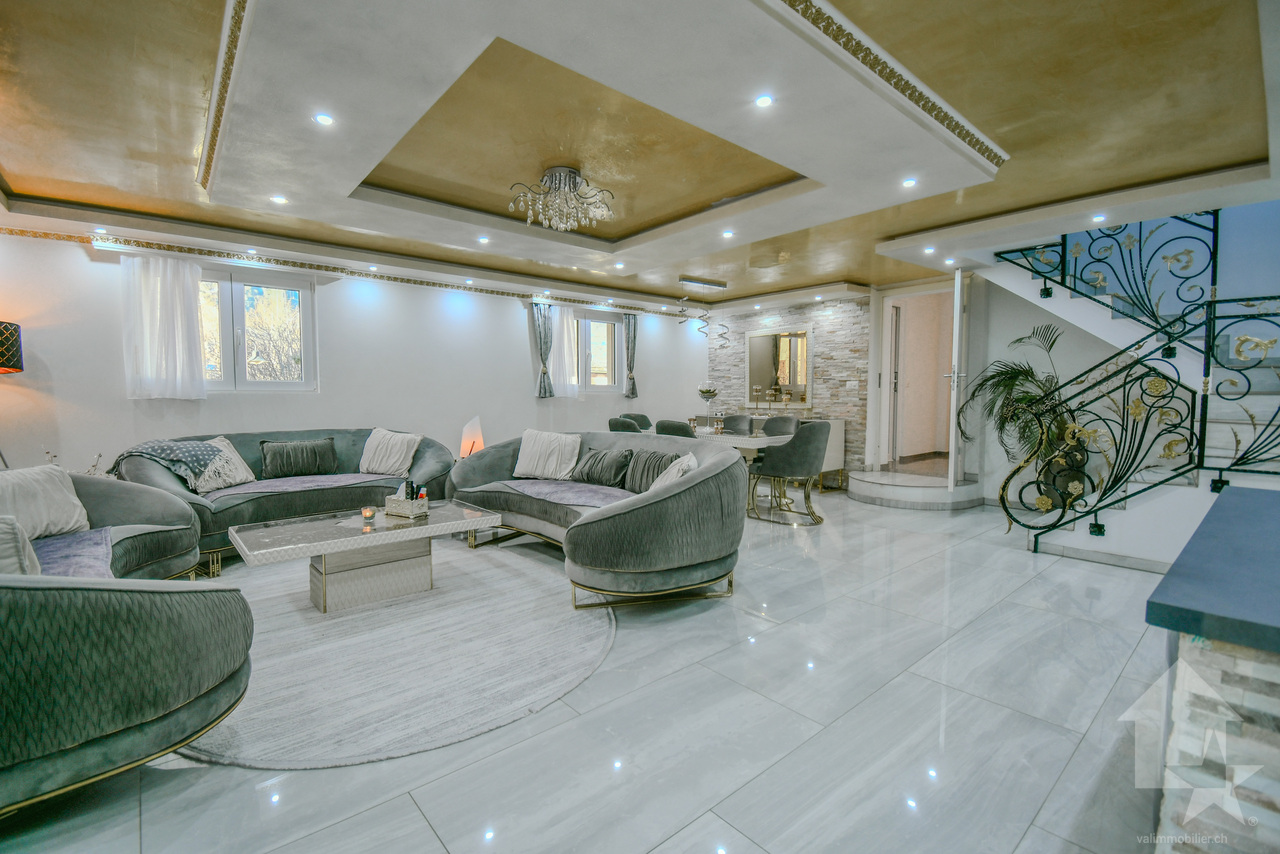
Exclusivité Valimmobilier SARare sur le marché ! Découvrez cette magnifique maison familiale entièrement rénovée, offrant des prestations haut de gamme et un confort optimal, complétée par un appartement indépendant - idéal pour accueillir vos proches ou générer un revenu locatif.D'une surface habitable généreuse de 203 m2, la maison principale se compose de 5 chambres spacieuses et lumineuses, parfaites pour accueillir une grande famille ou aménager des espaces de travail à domicile. Chaque détail a été soigneusement pensé, des finitions modernes aux matériaux de qualité, pour offrir un cadre de vie agréable et sans travaux à prévoir.L'appartement attenant de 65 m2, entièrement indépendant, constitue un atout majeur. Il peut accueillir un membre de la famille en toute autonomie ou être loué pour bénéficier d'un revenu locatif régulier.Le tout est implanté sur un vaste terrainoffrant de nombreuses possibilités d'aménagement : jardin paysager, espace détente, aire de jeux pour les enfants, ou encore potager. Plusieurs places de stationnementviennent compléter ce bien, apportant un confort au quotidien.Cette propriété clé en main allie fonctionnalité, rentabilité et cadre de vie privilégié-- une opportunité rare à ne pas manquer !La distribution de ce bien est la suivante :Rez-de-chaussée : Appartement 3.5 pièces de 65 m2 • Hall d'entrée • Cuisine • Salle de bain avec WC • Chambre 1 • Chambre 2 / Salon 1er étage : Maison 5.5 pièces de 203 m2 • Hall d'entrée/Escaliers • Salle de douche avec WC • Cuisine/Salle à manger • Economat • Chambre 1 • Grand salon de 52 m2 avec accès à la véranda • Véranda 2ème étage : • Escaliers/Hall • Salle de douche avec WC • Chambre 2 • Chambre 3 • Dressing • Chambre 4 • Chambre 5 Complètent ce bien : • Grand patio avec gloriette • Cuisine extérieur avec barbecue et four à pizza • Grande cave • Local technique/Cave • Grand jardin • Plusieurs place de parcs extérieures Idéalement située dans un quartier calme et recherché, cette propriété est proche des commodités et des transports, ce qui en fait un lieu de vie pratique et agréable. Ce type de bien, alliant confort, modernité et rentabilité, est une occasion rare sur le marché, alors ne manquez pas cette opportunité unique.Dorénaz :D'une superficie de 12.57 km2, la commune de Dorénaz s'étend du Rhône à la pointe du Diabley et est bordée par les communes de Fully, Martigny, Vernayaz, Evionnaz et Collonges. Les plus de 1000 Diableraines et Diablerains se répartissent au sein de trois villages : Dorénaz, Allesses et Champex. Le village de Dorénaz (451m d'altitude) accueille les différents services communaux, l'école, le magasin, la Poste, les cafés restaurants et l'artisanat local :https://dorenaz.ch/frVous souhaitez obtenir des précisions, le visiter ? Contactez-moi par téléphone, courriel ou passer nous rencontrer (sur rendez-vous) dans notre agence de Martigny et nous vous renseignerons très volontiers.Retrouvez tous nos biens sur www.valimmobilier.chExklusivität Walimmobilien AGRarität auf dem Markt! Entdecken Sie dieses wunderschöne, vollständig renovierte Familienhaus, das hochwertige Leistungen und optimalen Komfort bietet und durch eine unabhängige Wohnung ergänzt wird - ideal, um Ihre Angehörigen zu beherbergen oder ein Mieteinkommen zu generieren.Auf einer großzügigen Wohnfläche von 203 m2 besteht das Haupthaus aus 5 geräumigen und hellen Zimmern,...

  • Parking space
  • View
  • Child-friendly
Miguel Amorim

Miguel Amorim

Courtier en immobilier agréé

1 / 13
6.5 rooms230m²CHF 1,390,000.–
Rue de la Cime de l'Est 19, 1902 Evionnaz

Exclusivity - Magnificent individual villa of 6.5 rooms 100% autonomous in energy.

Exclusivity - Magnificent individual villa of 6.5 rooms 100% autonomous in energy. Located in a quiet residential area with no direct traffic, this magnificent individual villa of 6.5 rooms offers an ideal living space for families, combining security, serenity, and proximity to amenities.Built in 2000 and regularly renovated, it seduces with its generous volumes, optimal luminosity, and a breathtaking panoramic view of the plain and the mountains.Edified on a plot of over 1,000 m², it proposes approximately 283 m² of living space perfectly arranged: • Spacious living room with fireplace and access to the terrace/garden • Open, fully equipped kitchen • 5 bedrooms (including a parental suite) • 2 bathrooms • Office, storage, cellar, and laundry room Outside:Solar-heated pool, covered terrace, large garden, workshop, carport, and several parking spaces.Rare advantage: complete energy autonomySolar panels, heat pump, triple glazing, electric vehicle charging station.Location - Evionnaz5 minutes from schools and 10 minutes from Martigny and Saint-Maurice. • Optimal sunlight • Secure environment without traffic • Regular maintenance and renovations Available immediately - Main residence or secondary residenceA rare property combining comfort, energy independence, and quality of life.I am at your disposal for any questions about real estate or geobiology. 077 405 02 36And if you change your mind?

Travel time
-
1 / 12
  • Parking space
  • Balcony / Terrace
  • Garage
6 rooms229m²CHF 1,098,000.–
St-Maurice, 1890 St-Maurice

Family villa with 6 rooms - large spaces - St-Maurice

Are you looking for space, for real? While the current market shows significant volume constraints and increasingly small plots, discover an opportunity that has become unfindable today. Nestled in the calm of Epinassey in St-Maurice, this magnificent individual villa with 6 rooms stands proudly on its land, offering interior and exterior volumes of absolute rarity. As soon as you cross the threshold, the tone is set: light, conviviality, and modern comfort designed for family life. • Living areas: A warm living room that opens onto a brand new kitchen of the highest standard, fully equipped to pamper your loved ones. • Night areas: 3 spacious bedrooms and an additional space on the lower floor, true havens of peace where each person finds their intimacy without ever feeling cramped. A large office space is also available in the mezzanine. • Exteriors and annexes: A huge covered terrace designed as an additional outdoor living room, ideal for prolonging your summer evenings, a large green garden, and a vast double garage to shelter your vehicles and your DIY projects. But the real secret of this property lies in its future potential. In addition to its current exceptional features, the property benefits from a particularly interesting building reserve. Whether you plan to extend, create a dependency, an independent professional space, or simply guarantee a land heritage that will increase in value, the possibilities are exceptional. Here, you're not just buying a house, you're buying space and freedom for the future. An individual villa of this scope, combining modernity, generous interior volumes, and such a land potential in Valais, will not remain on the market for long. Exact address available after registration on neho.ch.DO YOU WANT TO VISIT? PLEASE REGISTER FIRST: https://neho.ch/b/1890-26-2

  • Parking space
  • Balcony / Terrace
  • Garage
Vanessa Moret

Vanessa Moret

Agente locale

1 / 12
  • Parking space
  • Balcony / Terrace
  • Garage
  • +1
5.5 rooms228m²CHF 800,000.–
Les Granges (Salvan), 1922 Les Granges (Salvan)

Salvan: Renovated Detached House with Rental Potential

Are you dreaming of disconnecting from urban turmoil without sacrificing your daily comfort? Look no further. Nestled in the charming and preserved setting of Salvan, this beautiful 153 m² village house (5.5 rooms) offers an idyllic living environment, bathed in light and surrounded by mountains. A rare opportunity where authenticity and practicality go hand in hand. Step inside and let yourself be seduced by the warm atmosphere of this family home. Designed to adapt to all your life projects, the house has 4 spacious bedrooms. The real masterstroke? The largest bedroom has its own independent entrance. Currently used as a workshop for independent activity, it is already pre-equipped to accommodate a kitchen. Your options are endless: • An independent studio to generate rental income or accommodate a teenager seeking autonomy. • An inspiring co-working/artistic workshop. • The perfect office for a liberal profession, calm and separate from family life. The secondary area on the ground floor offers 3 workshops/cellars that increase the potential for activities you can practice there. Imagine your evenings on the covered terrace, contemplating a totally unobstructed view of the surrounding peaks, while the children play safely in a family-friendly and preserved environment. Living in Salvan also means benefiting from an incredibly dynamic village life and ultra-generous amenities, rare for the region: • For families: Nursery, after-school care, and primary school on site. Your children grow up in the great outdoors! • In everyday life: A well-stocked supermarket for all your shopping. • Green mobility: The train with regular frequency quickly and stress-free connects you to the plain (Martigny). The big logistical advantage: The property is sold with two independent plots. No more parking headaches! You benefit from a large, closed double garage on one and 2 outdoor parking spaces on the other. An absolute luxury to receive your loved ones. With such a balance between volume, potential for renovation, and amenities, this property will not remain on the market for long. Want to experience the unique atmosphere of this house? Contact us today to obtain the complete dossier and plan your exclusive visit. Your new life begins here, in Salvan.Exact address available after registration on neho.chWISH TO VISIT? PLEASE REGISTER FIRST: https://neho.ch/b/1922-26-2

  • Parking space
  • Balcony / Terrace
  • Garage
  • +1
Vanessa Moret

Vanessa Moret

Agente locale

1 / 13
  • Balcony / Terrace
  • View
  • Child-friendly
6.5 rooms170m²CHF 680,000.–
1925 Finhaut

Maison individuelle de 170 m² sur une parcelle de 1'000 m²

Exclusivité Valimmobilier SA !Située au calme dans le cadre préservé de Giètroz (commune de Finhaut), entre Martigny et Chamonix, cette maison individuelle bénéficie d'une vue dégagée sur les montagnes et d'une excellente accessibilité toute l'année. Érigée sur une grande parcelle privative de 1'000 m², la propriété offre une surface habitable d'environ 170 m² répartie sur quatre niveaux (sous-sol, rez-de-chaussée, 1er et 2e étage). Les espaces de vie s'ouvrent sur une grande terrasse idéale pour profiter de l'extérieur.Ce bien se compose comme suit :Sous-sol : • Hall de dégagement • Réduit • Cave 1 • Cave 2 • Accès extérieur Rez-de-chaussée : • Hall d'entrée • Chambre 1 • Grand espace de rangement transformable 1er étage : • Hall de dégagement • Salon • Bureau avec accès extérieur • WC visiteurs • Cuisine avec accès balcon • Hall de dégagement avec accès terrasse • Salle de bain avec WC 2e étage : • Hall de dégagement • Chambre 2 • Chambre 3 • Chambre 4 • Chambre 5 Combles : • Galetas Remarques : • Accès facile à l'année dans un endroit calme • Vendable en résidence secondaire • Vendable aux étrangers • A 10 minutes des remontées mécaniques de Vallorcine (F) • A 15 minutes en train des remontées mécaniques des Marécottes - la Creusaz • A 35 minutes de Chamonix (F) • A 35 minutes de Martigny • Altitude de la maison 1300 m Finhaut :Peuplée de quelque 500 habitants, la commune de Finhaut se situe dans le district de Saint-Maurice, en rive gauche de la haute vallée du Trient.Orientées plein sud face au massif du Mont-Blanc, les terrasses ensoleillées de la commune accueillent quatre villages : le chef-lieu Finhaut mais aussi Giétroz, Châtelard-village et Châtelard-Frontière. Commune frontière avec la France, Finhaut jouxte Trient, Salvan, Vallorcine (F) et Sixt (F). Son territoire s'étend des rives du Trient et de l'Eau Noire à 900 mètres, jusqu'au sommet de la pointe de la Finive à 2837 mètres. Il comprend 2293 hectares composés essentiellement de forêts et de rochers. https://www.finhaut.ch/Exklusivität Valimmobilier SA!In ruhiger Lage im unberührten Umfeld von Giètroz (Gemeinde Finhaut) zwischen Martigny und Chamonix gelegen, geniesst dieses Einfamilienhaus eine freie Aussicht auf die Berge und ist das ganze Jahr über sehr gut erreichbar. Das Anwesen steht auf einem 1'000 m² grossen Privatgrundstück und bietet eine Wohnfläche von ca. 170 m² auf vier Ebenen (Keller, Erdgeschoss, 1. und 2. Stock). Die Wohnräume öffnen sich zu einer grossen Terrasse, die sich ideal für Aktivitäten im Freien eignet.Dieses Anwesen besteht aus folgenden Räumlichkeiten: Keller: • Halle für die Abfertigung • Abstellraum • Keller 1 • Keller 2 • Aussenzugang Erdgeschoss: • Eingangshalle • Zimmer 1 • Grosser, umbaubarer Stauraum 1. Stock: • Halle für die Abfertigung • Salon • Büro mit Zugang nach draussen • Besucher-WC • Küche mit Zugang zum Balkon • Hofgang mit Zugang zur Terrasse • Badezimmer mit WC 2. Stock: • Halle für die Abfertigung • Zimmer 2 • Zimmer 3 • Zimmer 4 • Zimmer...

  • Balcony / Terrace
  • View
  • Child-friendly
Miguel Amorim

Miguel Amorim

Courtier en immobilier agréé

1 / 13
  • Balcony / Terrace
  • Child-friendly
3 rooms45m²CHF 230,000.–
1922 Salvan

Charmante maison villageoise avec jardin

Laissez-vous séduire par ce charmant chalet niché au coeur du village authentique et historique de Salvan, à seulement quelques minutes de Martigny et de toutes ses commodités. Véritable havre de paix, ce bien offre un cadre de vie privilégié pour les amoureux de nature, de montagne et de tranquillité, loin de l'agitation quotidienne.Réparti sur deux niveaux, ce chalet plein de charme bénéficie d'un environnement verdoyant et paisible. Grâce à son balcon, sa grande terrasse et son jardin privatif, vous pourrez profiter pleinement d'une magnifique vue dégagée sur la forêt environnante, dans une atmosphère relaxante et ressourçante tout au long de l'année.Avec son fort potentiel de rénovation, ce bien représente une opportunité rare de créer une résidence secondaire chaleureuse et entièrement à votre image. Son authenticité, son emplacement privilégié ainsi que son cachet montagnard en font un lieu idéal pour se retrouver en famille ou entre amis durant les week-ends et vacances.Situé à proximité immédiate des Marécottes, de ses remontées mécaniques, de son célèbre zoo et de sa piscine naturelle, ce chalet combine parfaitement détente, loisirs et évasion en toute saison. Une belle opportunité pour les personnes recherchant un pied-à-terre authentique au coeur des Alpes valaisannes.Ce chalet de deux étages se compose comme suit :Rez-de-chaussée : • Hall d'entrée • Salon à rénover • Salle à manger avec cuisine équipée • Salle de douche avec WC Etage : • Bureau • Chambre avec accès au balcon • Balcon • Accès au jardin Dépendance : • Cave • Réduit Particularité : • Rénovation à prévoir Extérieur : • Grande terrasse • Potager • Chemin d'accès Situation : • A 912 m d'altitude • À 10 minutes de Martigny en voiture et à 15 minutes en train. • A 5 minutes des remontées mécaniques des Marécottes • A 3 minutes en voiture du zoo et de la piscine des Marécottes • Parfait pour les amateurs de sports d'hiver et de la nature • Commune active: zoo, piscine, patinoire, piste de ski, randonnée • À 1h15 en train de Chamonix • À 15 minutes de Finhaut en train Les Marécottes :La région de Salvan-Les Marécottes mélange formidablement nature, culture et sports. Ski, musée, randonnée, zoo, elle offre une large palette d'activités en toutes saisons et pour toute la famille.Accessible par la route après avoir franchi l'impressionnant pont du Gueuroz, ou par le rail avec le Mont-Blanc Express, la commune de Salvan et les villages qui la composent (Les Granges, Les Marécottes, Le Trétien, La Creusaz) se présentent comme un coin de paradis pour tous les amoureux de la montagne. https://www.valleedutrient.ch/fr/salvan-les-marecottesLassen Sie sich von diesem charmanten Chalet verführen, das im Herzen des authentischen und historischen Dorfes Salvan eingebettet ist, nur wenige Minuten von Martigny und all seinen Annehmlichkeiten entfernt. Als wahre Oase der Ruhe bietet dieses Objekt einen privilegierten Lebensrahmen für Natur-, Berg- und Ruheliebhaber, weit weg von der täglichen Hektik.Verteilt auf zwei Ebenen, profitiert dieses charmante Chalet von einer grünen und friedlichen Umgebung. Dank seines Balkons, seiner großen Terrasse und seines Privatgartens können Sie das ganze Jahr über einen herrlichen freien Blick auf den umliegenden Wald in einer entspannenden und erholsamen Atmosphäre genießen.Mit seinem hohen Renovierungspotenzial stellt dieses Objekt eine seltene Gelegenheit dar, einen gemütlichen Zweitwohnsitz ganz nach...

  • Balcony / Terrace
  • Child-friendly
Miguel Amorim

Miguel Amorim

Courtier en immobilier agréé

1 / 13
  • Parking space
  • Balcony / Terrace
  • Child-friendly
7 rooms194m²CHF 595,000.–
1925 Finhaut

Maison de village pleine de charme avec grange attenante

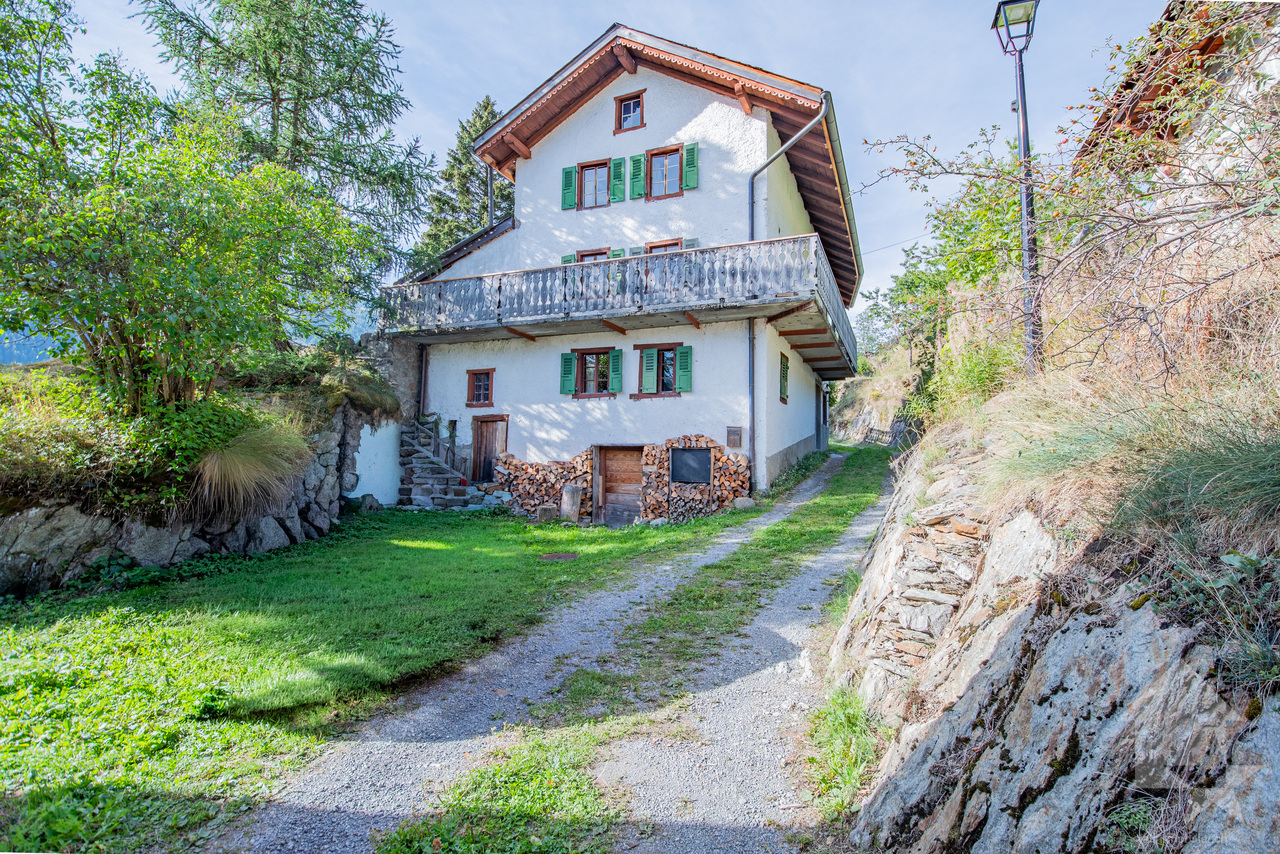
Au coeur du petit village alpin de Finhaut, perché à 1'220 mètres d'altitude entre les Alpes valaisannes et le massif du Mont-Blanc, se dévoile une authentique maison de caractère de deux appartements avec des combles à aménager, riche d'histoire et de potentiel. Un véritable coup de coeur pour les amateurs de bâtisses anciennes à rénover, dans un cadre naturel à couper le souffle.Que vous rêviez d'une grande maison familiale, d'un immeuble locatif ou d'un lieu mêlant habitation et activité professionnelle, ce bien s'adapte à tous les projets de vie.Implantée dans un quartier calme, baigné de soleil, et entourée de verdure, la propriété de 338 m2 utile se compose de deux niveaux habitables ainsi que de combles aménageables. Au rez-de-chaussée, 4 pièces aujourd'hui utilisés comme ateliers et caves offrent un large potentiel d'aménagement.Au 1er étage, un spacieux 2.5 pièces baigné de lumière avec vue dégagée, idéal comme appartement principal ou pied-à-terre.Au 2e étage, un 4.5 pièces au charme ancien, offrant de beaux volumes, des boiseries chaleureuses et une atmosphère montagnarde unique.Dans les combles, la hauteur et la surface permettent aisément de créer un 3.5 pièces cosy, avec une vue imprenable sur les sommets environnants. Une grange attenante, vient compléter l'ensemble. Ce volume brut peut être transformé selon vos envies en logement indépendant, atelier d'artiste, garage ou espace de stockage.Cette maison se distribue ainsi :Appartement 2.5 pièces au 1er étage : • Hall d'entrée • Cuisine • Salon / Salle à manger • Balcon • Hall de dégagement • Chambre • Salle de bain Appartement 4.5 pièces au 2e étage : • Hall • Cuisine • Salon • Chambre 1 • Chambre 2 • Salle de douche avec WC • Chambre 3 (à rénover) • Balcon Combles : • Possibilité de créer un 3.5 pièces Complètent ce bien : • Grange attenante à la maison • Grange à rénover Finhaut :Peuplée de quelque 500 habitants, la commune de Finhaut se situe dans le district de Saint-Maurice, en rive gauche de la haute vallée du Trient.Orientées plein sud face au massif du Mont-Blanc, les terrasses ensoleillées de la commune accueillent quatre villages : le chef-lieu Finhaut mais aussi Giétroz, Châtelard-village et Châtelard-Frontière. Commune frontière avec la France, Finhaut jouxte Trient, Salvan, Vallorcine (F) et Sixt (F). Son territoire s'étend des rives du Trient et de l'Eau Noire à 900 mètres, jusqu'au sommet de la pointe de la Finive à 2837 mètres. Il comprend 2293 hectares composés essentiellement de forêts et de rochers. https://www.finhaut.ch/Im Herzen des kleinen Bergdorfes Finhaut, auf 1'220 Meter über Meer zwischen den Walliser Alpen und dem Mont-Blanc-Massiv gelegen, steht ein authentisches, charaktervolles Haus mit zwei Wohnungen und Dachgeschoss zum Ausbauen, das reich an Geschichte und Potenzial ist. Ein echter Traum für Liebhaber von alten Gebäuden, die renoviert werden müssen, in einer atemberaubenden, natürlichen Umgebung.Ob Sie von einem grossen Familienhaus, einem Mietobjekt oder einem Ort träumen, der Wohnen und Arbeiten vereint, dieses Objekt passt zu allen Lebensvorstellungen.Das 338 m2 grosse Grundstück liegt in einer ruhigen, sonnigen und von Grün umgebenen Gegend und besteht aus zwei bewohnbaren Etagen sowie aus einem ausgebauten Dachgeschoss. Im Erdgeschoss bieten 4 Räume, die heute als Werkstätten und Keller genutzt werden, ein grosses Ausbaupotenzial.Im 1. Stock ein grosszügiger, lichtdurchfluteter...

  • Parking space
  • Balcony / Terrace
  • Child-friendly
Miguel Amorim

Miguel Amorim

Courtier en immobilier agréé

1 / 13
  • Parking space
  • Balcony / Terrace
  • View
12.5 rooms461m²CHF 1,650,000.–
Valais, 1923 Salvan

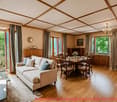
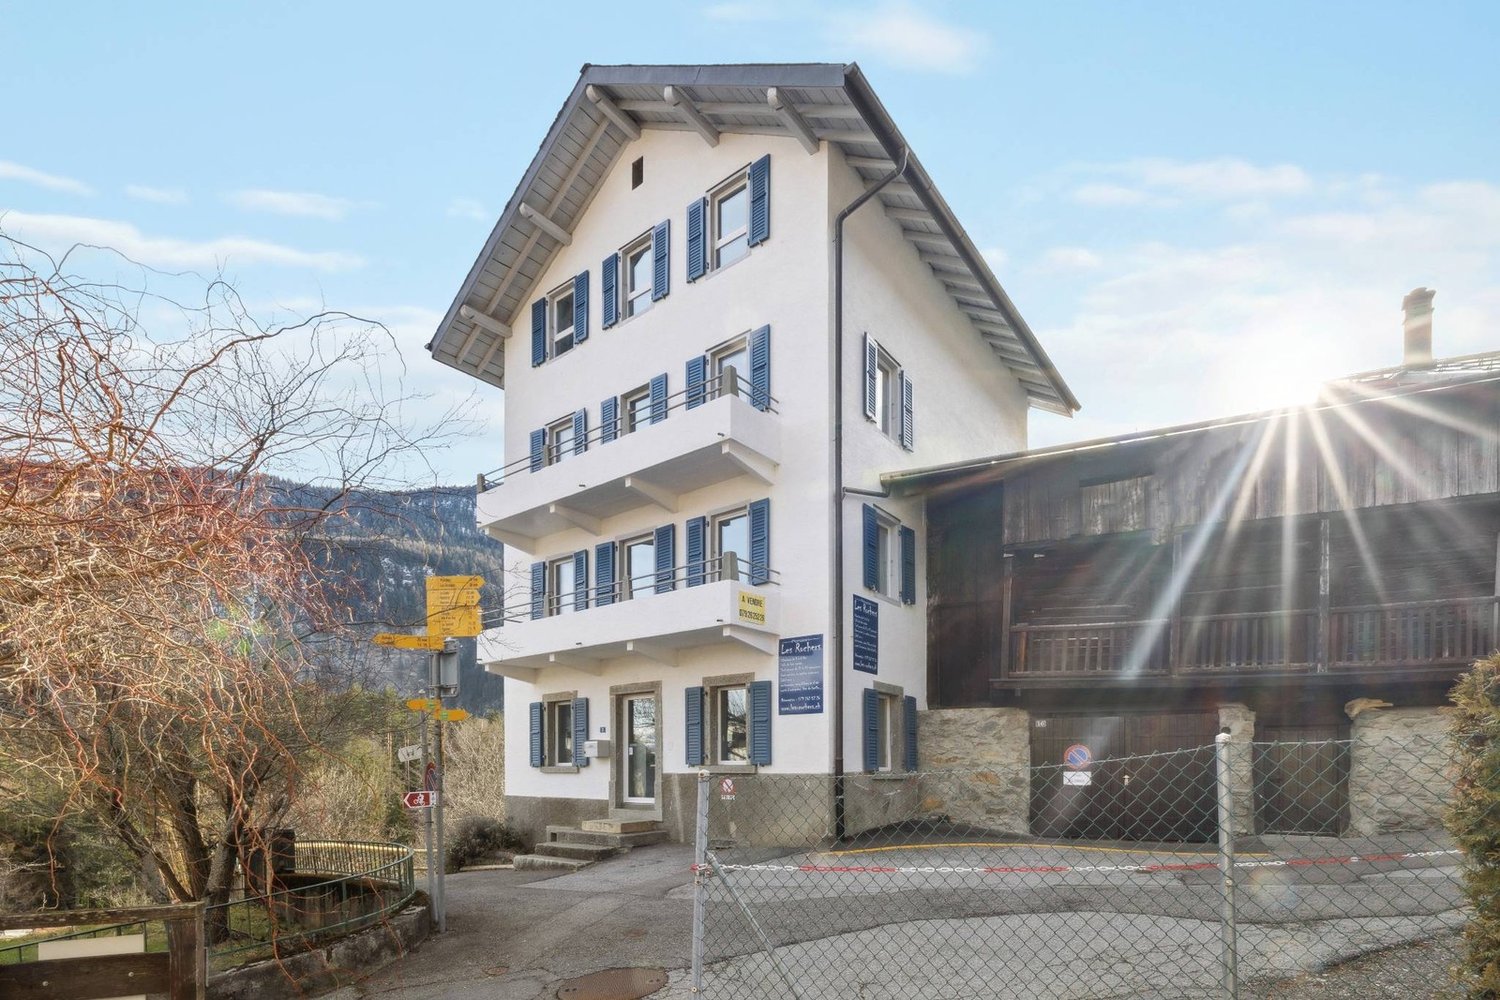
Guest house in the heart of Marécottes - Rare opportunity

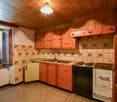
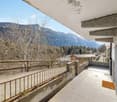
Ideally located in the center of the village of Marécottes, in the municipality of Salvan, the Les Rochers guest house benefits from a location that is both calm, sunny, and particularly sought after. It is situated in close proximity to public transportation, shops, and the main tourist infrastructure of the region.This character building, dating from the beginning of the 20th century and carefully renovated in 2003 and 2008, offers approximately 461 m² of living space. It comprises 9 rooms, 7 bathrooms, as well as generous common areas, designed for the reception and comfort of guests. The majority of the rooms have a private bathroom and a balcony, with beautiful views of the Alpine environment. A covered outdoor terrace also allows you to fully enjoy the fine days.The establishment is perfectly equipped for immediate operation: • Professional stainless steel kitchen (value around CHF 200,000.-) • Spacious dining room with video installation, beamer, and sound system • Third floor offering the possibility of arranging an apartment for the owner or keeping 3 guest rooms • Furnished attic • Underfloor heating • Laundry roomThe whole is perfectly adapted to a tourist accommodation activity or a turnkey accommodation project.A few minutes' walk away are the train station, ski station, alpine zoo, rock pool, playground, and numerous hiking trails. The station is a partner of the Magic Pass, further enhancing the tourist attractiveness of the site.

  • Parking space
  • Balcony / Terrace
  • View
1 / 13
6.5 rooms160m²CHF 1,260,000.–
1869 Massongex

Massongex - 6.5-room villa with pool and garden

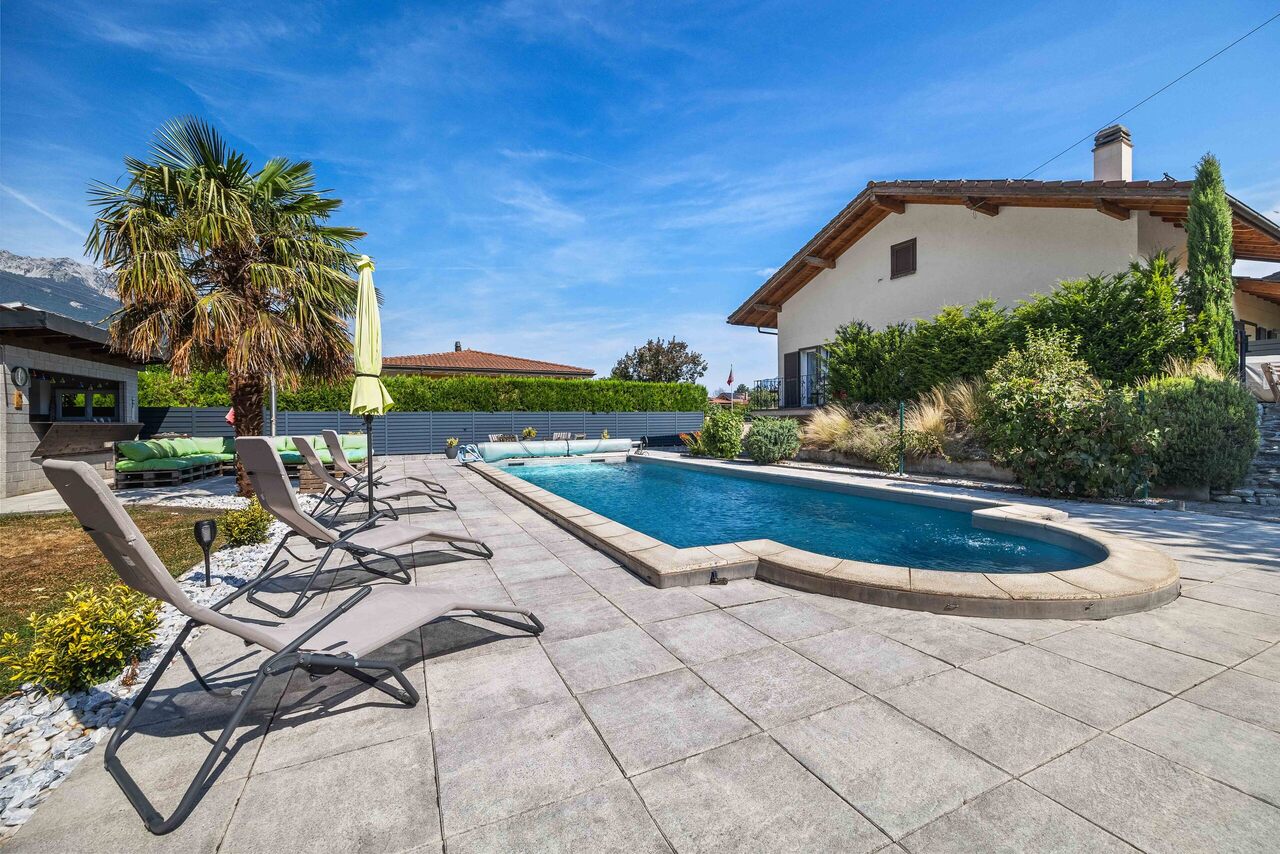
Discover this beautiful individual villa for sale in Massongex, located in a quiet and residential area, close to the train station, village amenities, and main roads.This 6.5-room property, carefully maintained, will seduce you with its beautiful volumes, functional layout, and privileged environment.Renovated between 2021 and 2025, it benefits from recent improvements such as the installation of solar panels in 2025 and the replacement of windows with triple glazing in 2023, offering comfort, energy efficiency, and quality of life.The house offers bright and warm spaces, particularly thanks to its spacious living room with a fireplace, ideal for sharing beautiful moments with family or friends. The fully equipped kitchen, open to the living room, creates a convivial and pleasant atmosphere in everyday life.The villa is distributed as follows:Ground floor • Entrance hall with built-in cupboards • Fully equipped kitchen open to the living room • Convivial dining area open to the terrace • Bright living room with fireplace, direct access to the balcony • 3 bedrooms • Bathroom with bathtub, sink, and toilet • Attic of 42 m2 Lower floor • Independent entrance • 2 bedrooms • Bathroom with shower, sink, and toilet • Laundry room with storage • Cellar • Technical room • Access to the garage • Converted office, ideal for telecommuting or independent activity ExteriorOutside, you can enjoy a true haven of peace with a beautiful, tree-lined and carefully landscaped plot.The garden offers a green and intimate setting, including a fig tree, a mulberry tree, raspberries, and a cherry tree.The exterior spaces also include: • Private swimming pool to fully enjoy the beautiful days • Pleasant terrace • Summer house • Courtyard • Garage • Visitor parking spaces • Covered parking spaces This villa offers an ideal living space for a family looking for space, tranquility, and comfort, while remaining close to amenities and motorway access.A rare opportunity in Massongex, in a peaceful and residential area.Come and discover this charming property and let yourself be seduced by its potential and numerous advantages.Contact us today for any questions or to organize a visit to this beautiful villa in Massongex.Find our real estate listings on our website drapelimmobilier.ch

1 / 13
6.5 rooms150m²CHF 450,000.–
1902 Evionnaz

Opportunité - Maison villageoise à rénover à Evionnaz (VS)

Située au coeur du village d'Evionnaz, dans le canton du Valais, cette maison villageoise de 6.5 pièces offre une surface habitable d'environ 150 m² et 230 m2 de surface utile elle représente une véritable opportunité pour les amateurs de rénovation.La propriété bénéficie d'un emplacement calme et authentique, à proximité des commodités et des axes principaux. Sa configuration actuelle permet d'imaginer différents aménagements selon vos besoins : résidence principale familiale, résidence secondaire ou projet d'investissement.un exemple de Home Staging en photo vous permettra de vous projeter.Ce bien constitue une opportunité rare pour acquéreurs souhaitant valoriser un objet à fort potentiel. Des travaux de rénovation sont à prévoir, offrant la possibilité de repenser entièrement les espaces et de créer un lieu de vie personnalisé, alliant charme villageois et confort moderne.Dossier complet et informations complémentaires sur demande.Exclusivité de Swiss Luxury Homes-------- Located in the heart of the village of Evionnaz, in the canton of Valais, this 6.5-room village house offers approximately 150 sqm of living space and represents a true opportunity for renovation enthusiasts.The property enjoys a quiet and authentic setting, close to local amenities and main transport routes. Its current layout allows for various design possibilities, whether as a primary family residence, a holiday home, or an investment project.This property is a rare opportunity for buyers looking to enhance a home with strong potential. Renovation work is required, offering the chance to completely redesign the interior and create a personalized living space that combines village charm with modern comfort.Full documentation and additional information available upon request.Exclusive listing by Swiss Luxury Homes.

1 / 8
4.5 rooms150m²CHF 695,000.–
Valais, 1905 Dorénaz

Résidence du Levant - Lot 2

In the heart of the Alps, the Résidence du Levant awakens under the golden morning light. Here, each villa blends into the landscape, as if it had always been there, sculpted to welcome the sun and frame the peaks. The immaculate facades reflect the clarity of the skies, while the dark roofs draw elegant shadows that rhythmically interrupt the quiet alleys. Each garden becomes a haven of serenity, each terrace an observatory over the valley. One can smell the scent of pines and hear the breath of the wind that traverses the silent streets, inviting to a walk, a bike ride, or simply to stop and contemplate the horizon. The lines of the houses harmonize with the relief, creating a subtle balance between order and freedom. The architecture then becomes a dialogue with nature: the noble materials and delicate proportions awaken the gaze, while the light transforms each angle into a living picture. Living here means savoring everyday life with elegance. The private spaces offer comfort and intimacy, the shared paths nourish the community spirit. Each moment becomes an experience, each day a moment suspended between modernity and nature, between comfort and inspiration. The Résidence du Levant is not just a place where one lives: it is an art of living, an immersion in Alpine beauty, a perfect balance between intimacy and communion with the landscape, where one feels at home from the first glance.

1 / 8
4.5 rooms148m²CHF 695,000.–
Valais, 1905 Dorénaz

Résidence du Levant - Lot 1

In the heart of the Alps, the Résidence du Levant awakens under the golden morning light. Here, each villa blends into the landscape, as if it had always been there, sculpted to welcome the sun and frame the summits. The immaculate facades reflect the clarity of the skies, while the dark roofs draw elegant shadows that rhythmically break up the quiet alleys. Each garden becomes a haven of serenity, each terrace an observatory over the valley. You can smell the scent of pines and hear the breath of the wind that traverses the silent streets, inviting you to take a walk, ride a bike, or simply stop to contemplate the horizon. The lines of the houses harmonize with the relief, creating a subtle balance between order and freedom. The architecture becomes a dialogue with nature: The noble materials and delicate proportions awaken the gaze, while the light transforms each angle into a living picture. Living here means savoring everyday life with elegance. The private spaces offer comfort and intimacy, the shared paths nurture the community spirit. Each moment becomes an experience, each day a moment suspended between modernity and nature, between comfort and inspiration. The Résidence du Levant is not just a place where you live: It's an art of living, an immersion in Alpine beauty, a perfect balance between intimacy and communion with the landscape, where you feel at home from the first glance.

1 / 4
4.5 rooms149m²CHF 725,000.–
Valais, 1905 Dorénaz

Résidence du Levant - Lot 10

In the heart of the Alps, the Résidence du Levant awakens under the golden morning light. Here, each villa blends into the landscape, as if it had always been there, sculpted to welcome the sun and frame the summits. The immaculate facades reflect the clarity of the skies, while the dark roofs draw elegant shadows that rhythmically interrupt the quiet alleys. Each garden becomes a haven of serenity, each terrace an observatory over the valley. You can smell the scent of pines and hear the breath of the wind that crosses the silent streets, inviting you to take a walk, ride a bike, or simply stop to contemplate the horizon. The lines of the houses harmonize with the relief, creating a subtle balance between order and freedom. The architecture then becomes a dialogue with nature: The noble materials and delicate proportions awaken the gaze, while the light transforms each angle into a living picture. Living here means savoring everyday life with elegance. The private spaces offer comfort and intimacy, the shared paths nourish the community spirit. Each moment becomes an experience, each day a moment suspended between modernity and nature, between comfort and inspiration. The Résidence du Levant is not just a place where you live: It's an art of living, an immersion in Alpine beauty, a perfect balance between intimacy and communion with the landscape, where you feel at home from the first glance.

Suggested properties for you based on search results

Other interesting objects