"Semi-detached villa with breathtaking view of the valley"
Address
Route des Bassex, 1891 VérossazTravel time
- 38 min.Station: St-Maurice
Surrounding information
Public Transport
5 min.Vérossaz
Times refer to the route on foot.
Price
- Purchase price:
- CHF 695,000.–
- Notify on price drop
Main information
- Availability:
- By agreement
- Type:
- Single house
- No. of rooms:
- 4.5
- Number of bathrooms:
- 2
- Floor:
- 2
- Surface living:
- 120 m2
- Floor space:
- 131 m2
- Year built:
- 2027
Characteristics
Balcony / Terrace
Mountain view
Quiet neighborhood
Child-friendly
Parking space
Garage
Documents (0)
Description
A privileged living environment between nature, comfort, and modernity
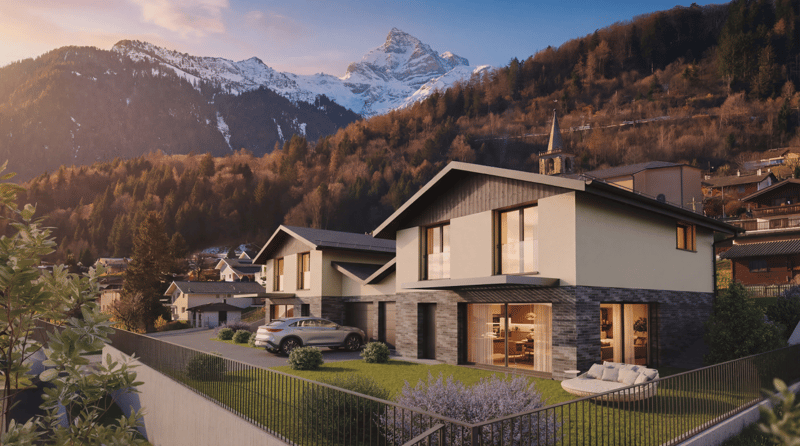
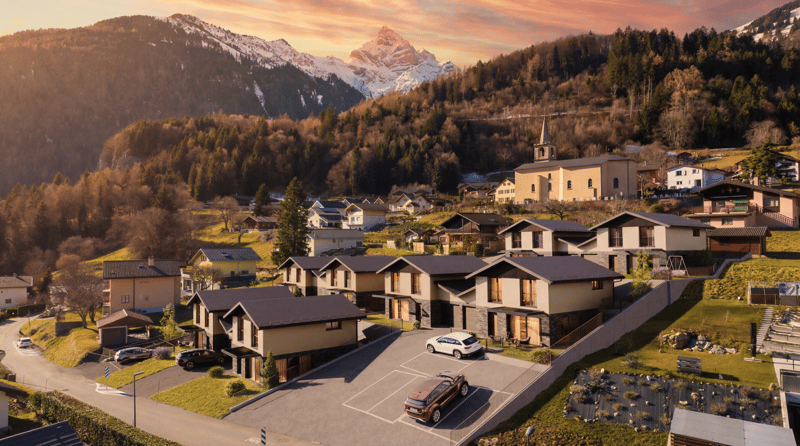
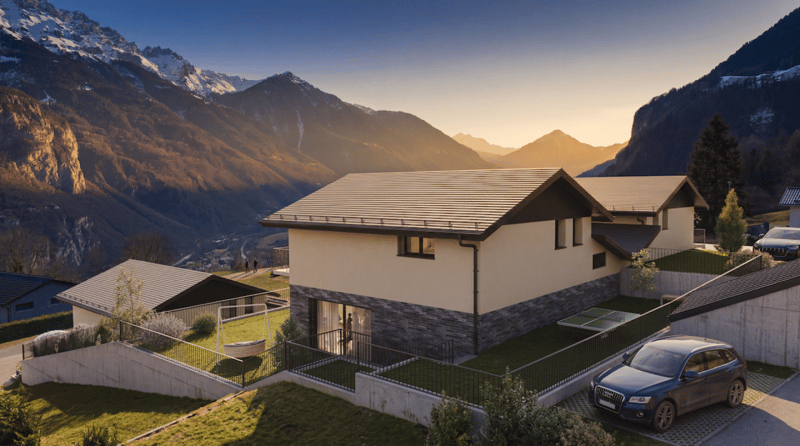
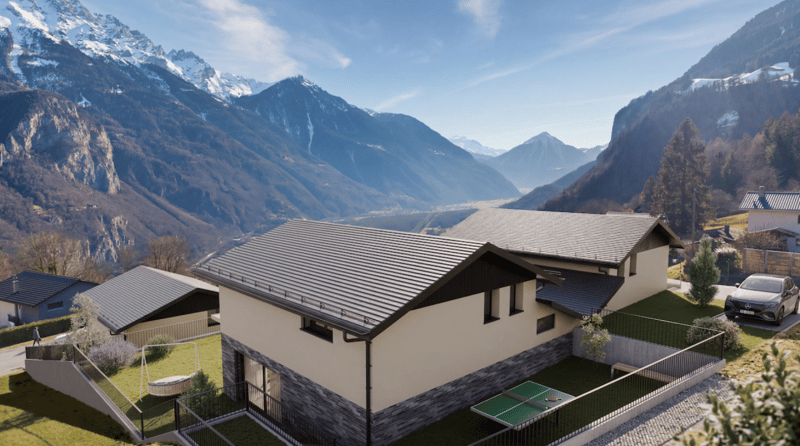
Located in the charming village of Vérossaz, this new residential project benefits from an exceptional location, overlooking the Rhone Valley and offering a spectacular panoramic view of the majestic Dents du Midi.
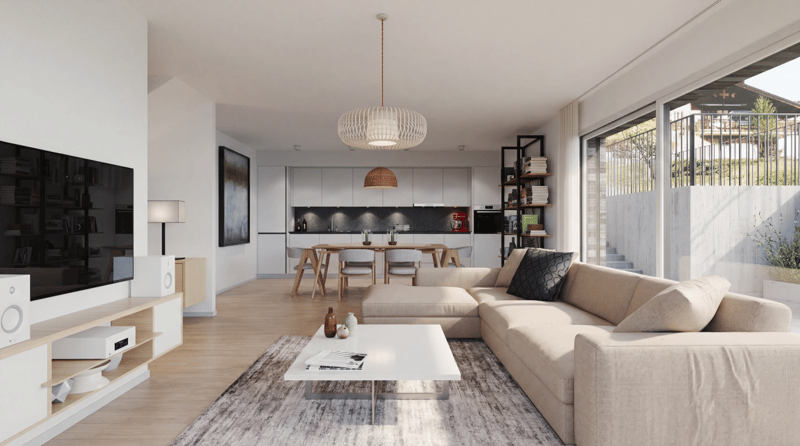
In a calm, green, and light-filled environment, this development of 8 contemporary semi-detached villas, connected by the garage, has been designed to offer an ideal living space for families seeking space, tranquility, and comfort.
The modern architecture, spacious rooms, and carefully planned amenities allow for a pleasant daily life, while preserving the intimacy of each home.
Lot A - Semi-detached villa with 4.5 rooms and private garden
With a living area of 131 m², this 4.5-room villa seduces with its harmonious volumes, natural light, and functional layout.
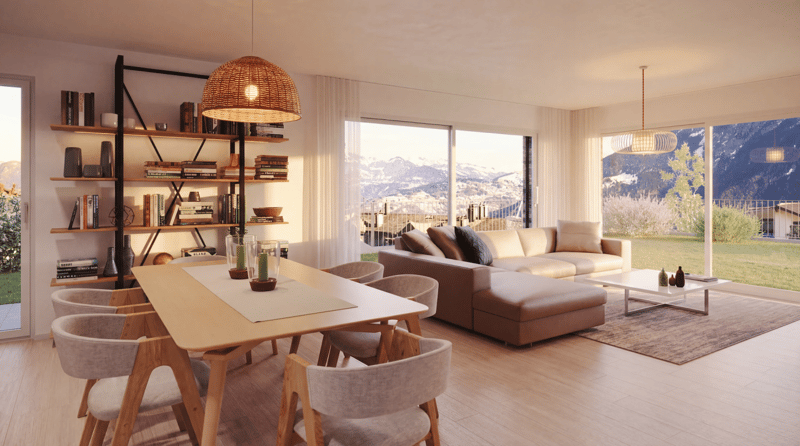
The ground floor features a spacious living area of 40 m², combining a convivial living room and an open, equipped kitchen. Large windows provide beautiful light and create a pleasant continuity between indoor and outdoor spaces.
An entrance hall and a guest toilet with laundry room and washing machine complete this level.
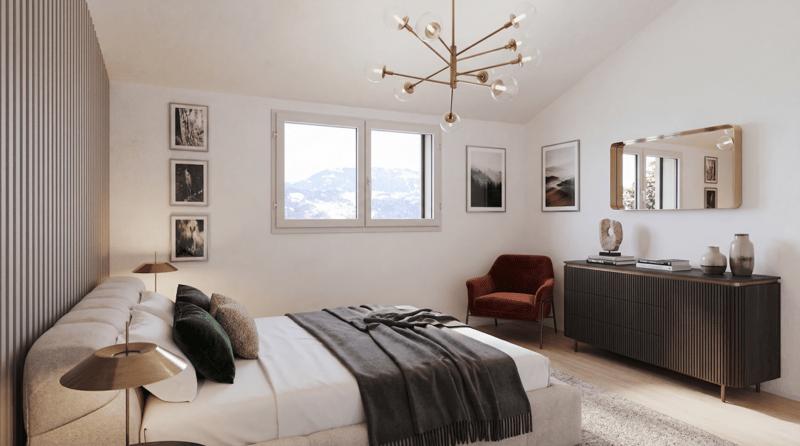
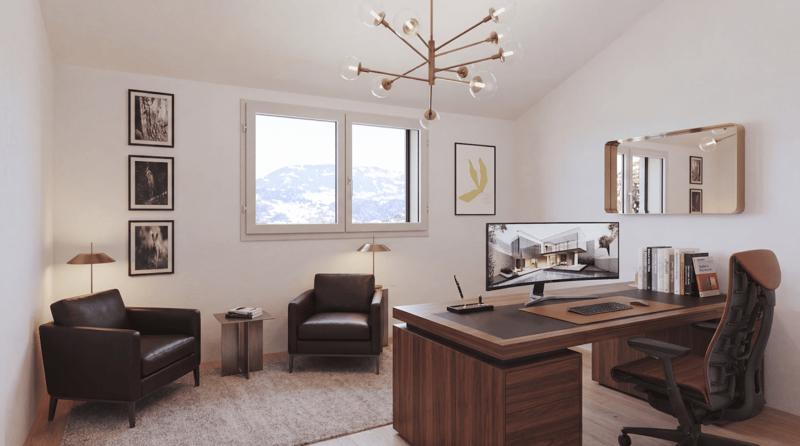
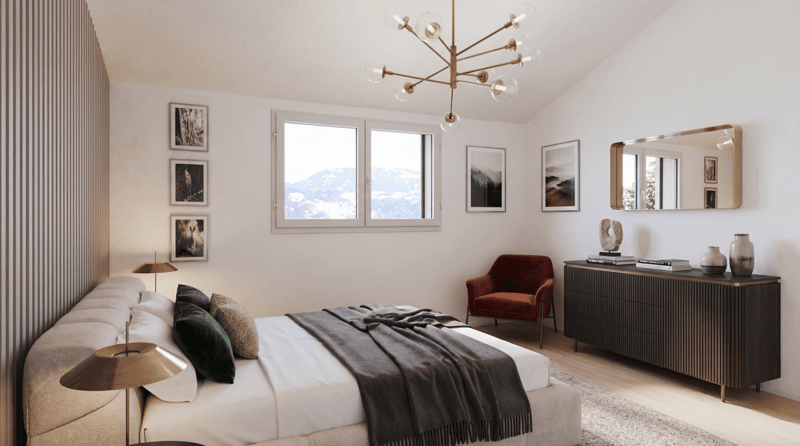
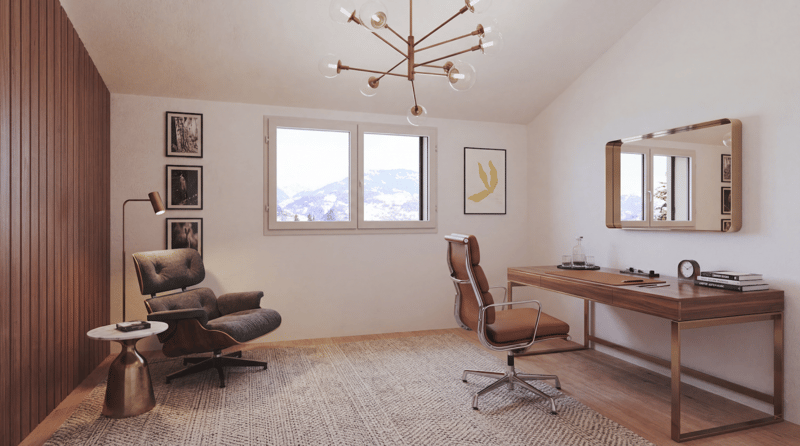
On the upper floor, the sleeping area includes three bedrooms, including a parental suite with private shower, as well as an additional bathroom. This arrangement offers comfort and intimacy to each family member.
Outdoor spaces to fully enjoy the panorama
The villa benefits from a private garden of 102 m² and a terrace of 18 m², true extensions of the living space.
These outdoor spaces invite you to share moments with the family, receive friends, or simply relax while admiring the exceptional panorama of the valley and the surrounding mountains.
Modern comfort and energy efficiency
Each villa has its own air-water heat pump, powering a floor heating system for a homogeneous and pleasant heat distribution.
Solar panels are also provided, according to the energy balance requirements.
In terms of parking, each home has a garage with direct access to the house, as well as two outdoor parking spaces, included in the package.
Main features of Lot A
- Modern semi-detached house with 4.5 rooms
- Living area of 131 m²
- Living room with open kitchen of 40 m²
- 3 bedrooms, including a parental suite
- 2 bathrooms and guest toilet
- Private garden of 102 m²
- Terrace of 18 m²
- Own air-water heat pump and floor heating
- Solar panels according to the energy balance
- Garage with direct access to the villa
- 2 outdoor parking spaces
- Panoramic view of the Rhone Valley and the Dents du Midi
Your new life begins in Vérossaz
Between modern architecture, bright spaces, and breathtaking panorama, this villa combines all the advantages to become a true family living space.
A privileged environment where every day is savored between nature, serenity, and modern comfort.
Interested in this opportunity?
Contact C-Service Promotions Sàrl to receive the complete dossier, discover the plans, and obtain all the necessary information to realize your real estate project.
Mortgage Calculator
From dream house to home ownership: the mortgage calculator can help you estimate the affordability of this property.

Create an account for more options
Create your account to manage your favorites across all devices, keep track of your search alerts, and never miss an update. Everything you need for your home search, all in one place!
Advertiser


Contact
Pierre-Alain Castro
- Listing ID
- 4003597937
- Object ref.
- VILLVERRO-LOT1