1 result - Single house buy: Massongex

1 / 13
6.5 rooms160m²CHF 1,260,000.–
1869 Massongex

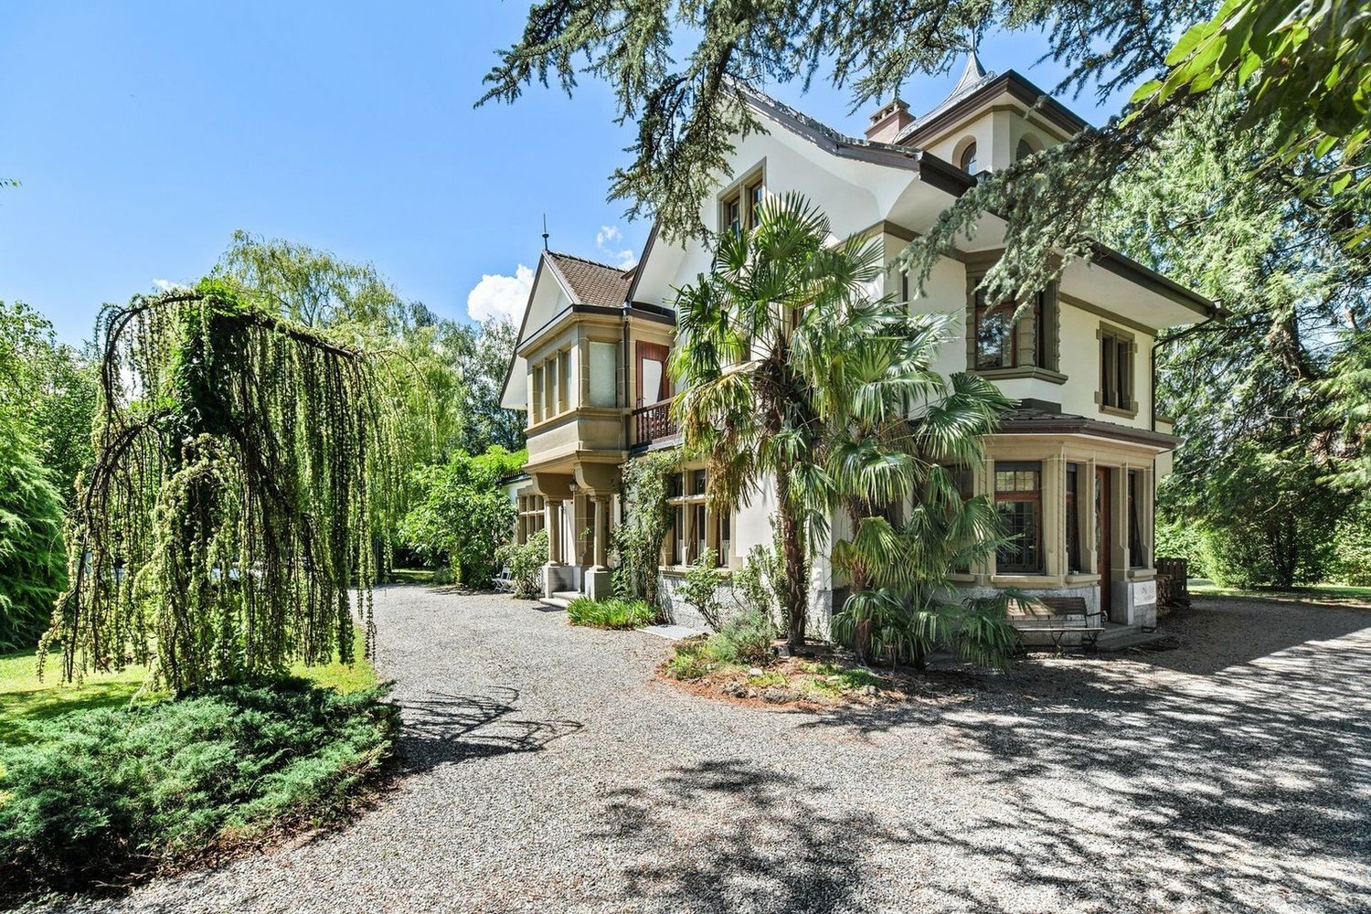
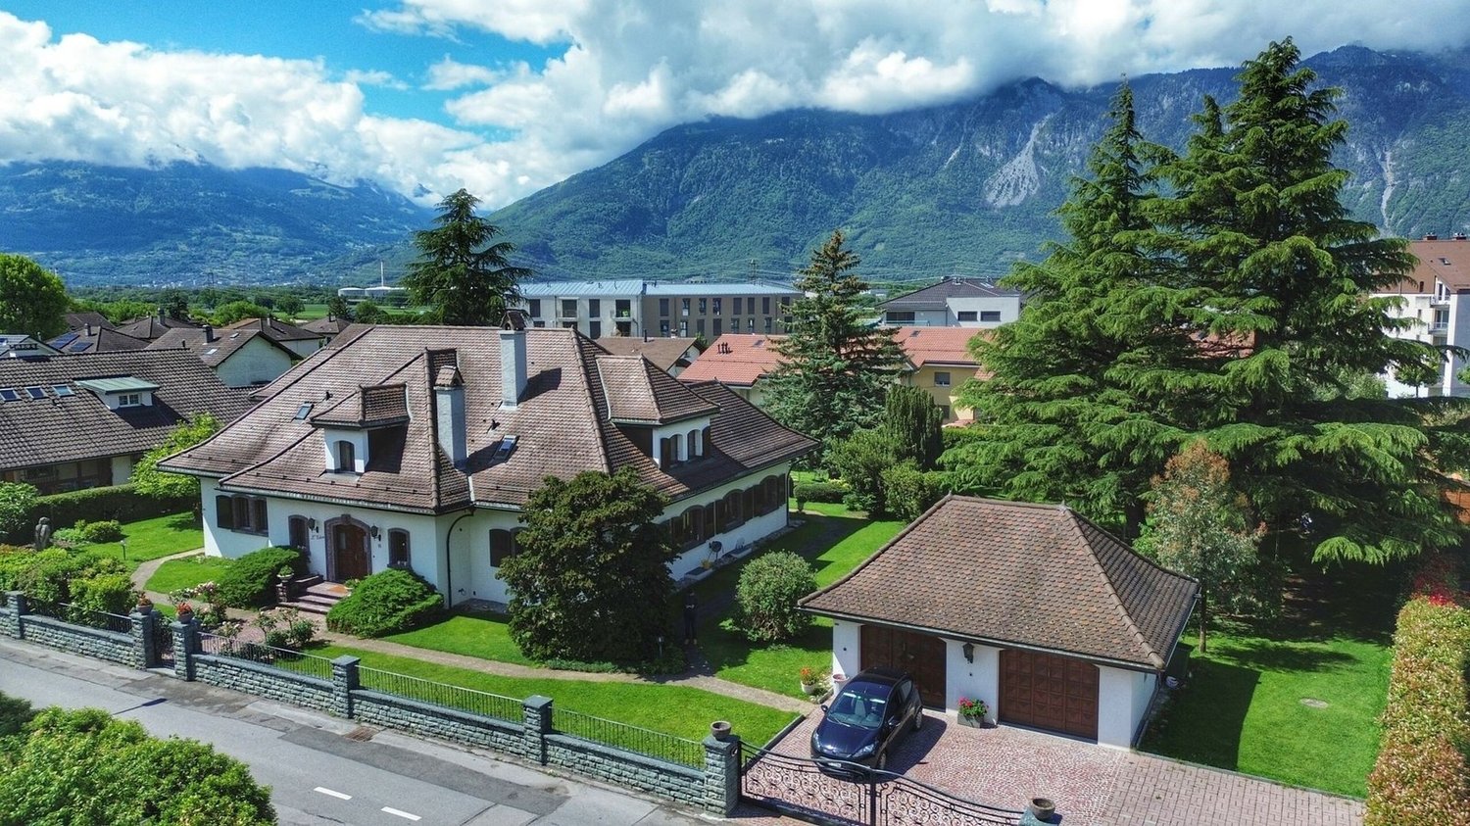
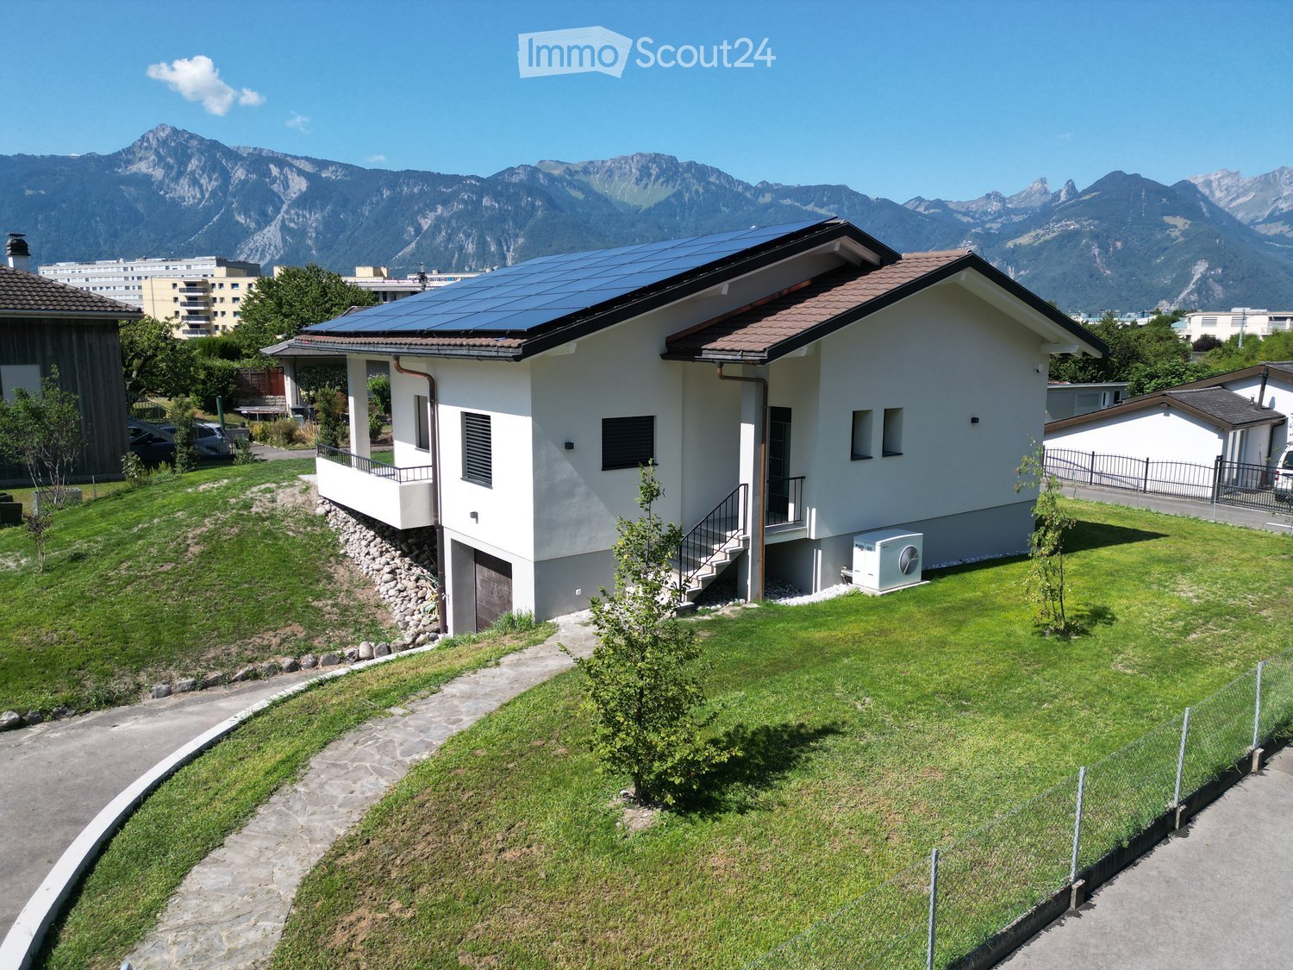
Massongex - 6.5-room villa with pool and garden

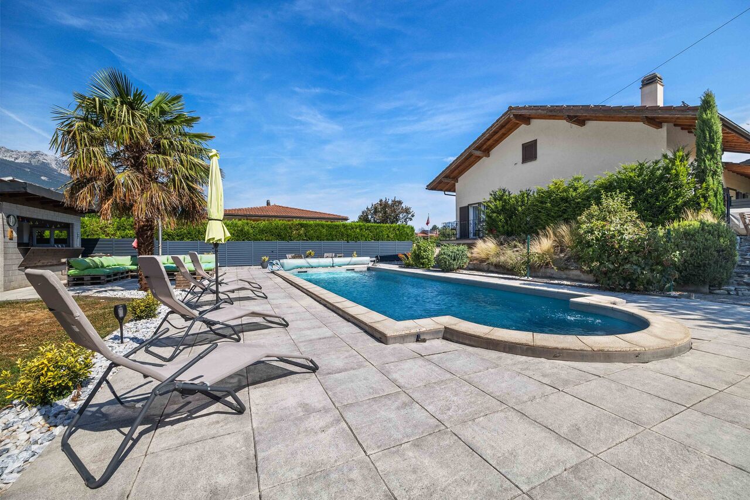
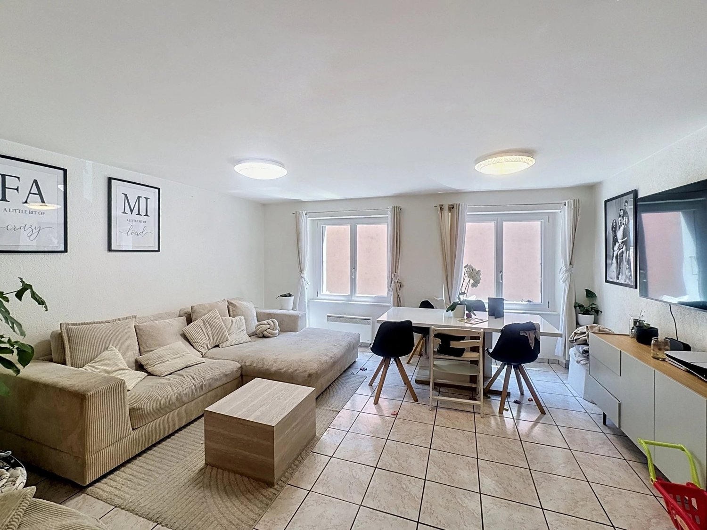
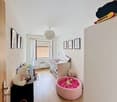
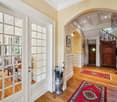
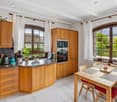
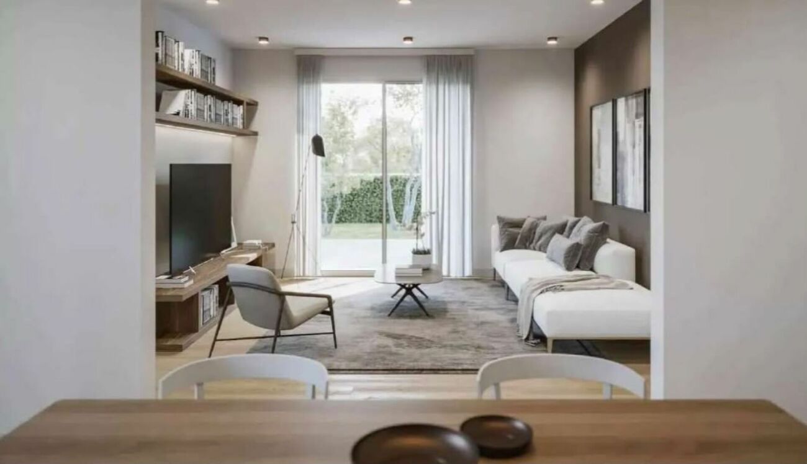
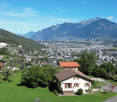
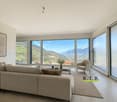
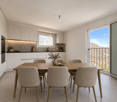
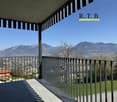
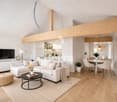
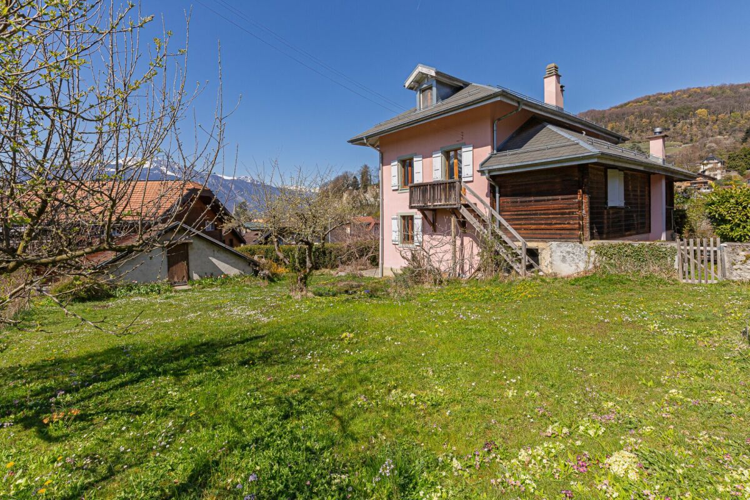
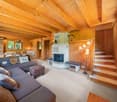
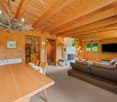
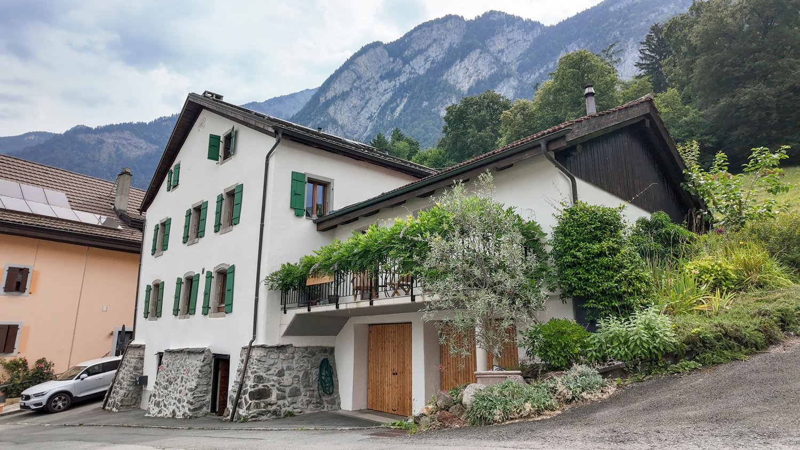
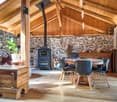
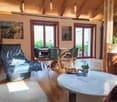
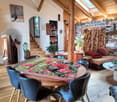
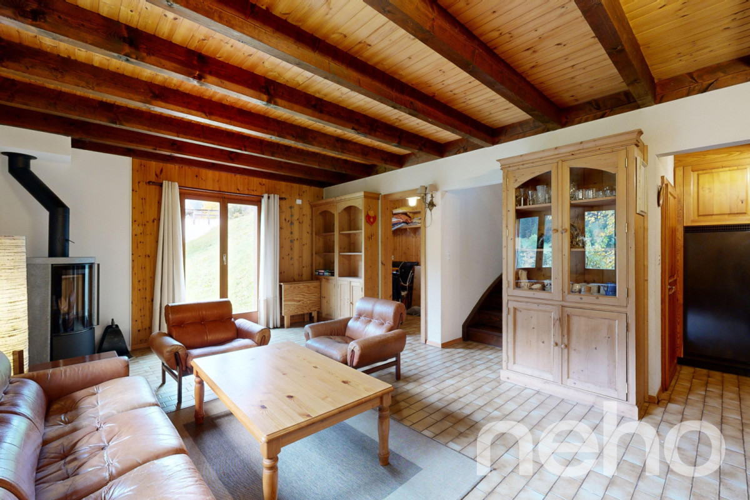
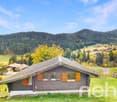
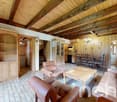
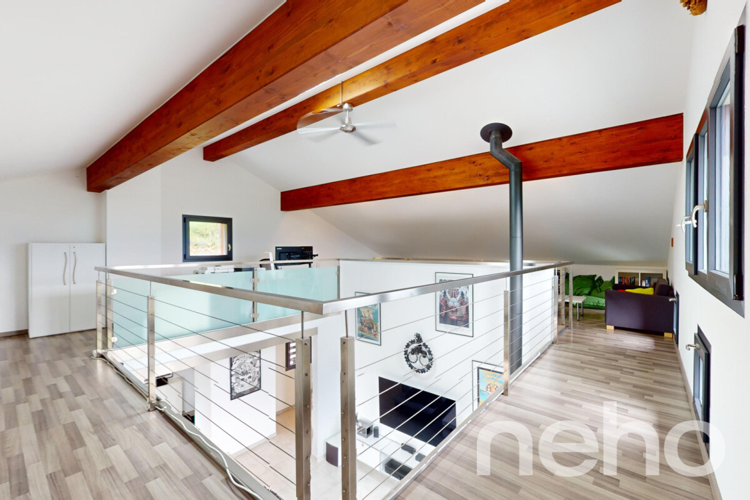
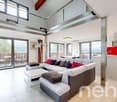
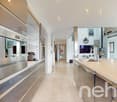
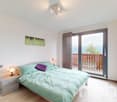
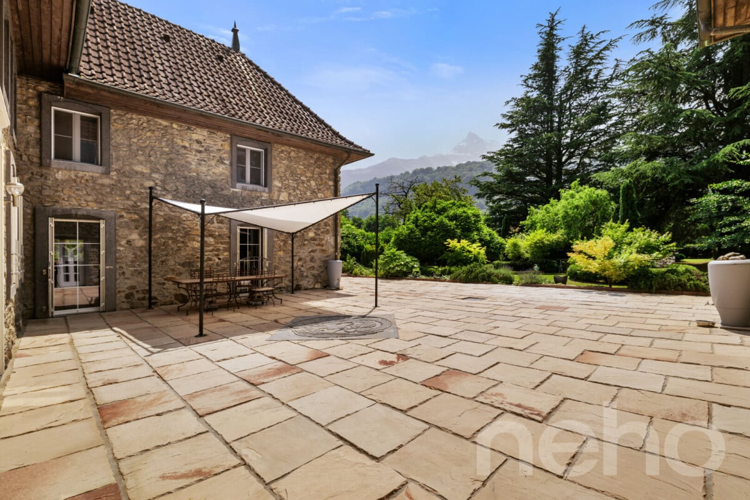
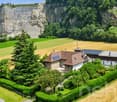
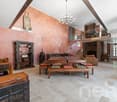
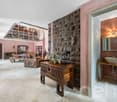
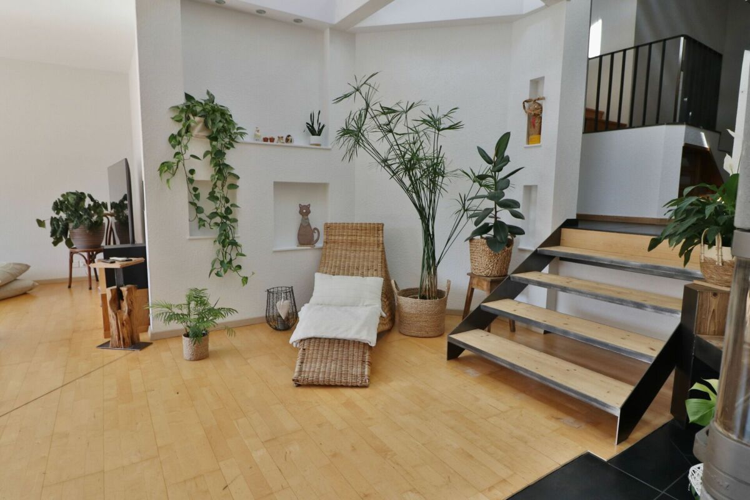
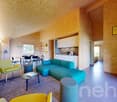
Discover this beautiful individual villa for sale in Massongex, located in a quiet and residential area, close to the train station, village amenities, and main roads.This 6.5-room property, carefully maintained, will seduce you with its beautiful volumes, functional layout, and privileged environment.Renovated between 2021 and 2025, it benefits from recent improvements such as the installation of solar panels in 2025 and the replacement of windows with triple glazing in 2023, offering comfort, energy efficiency, and quality of life.The house offers bright and warm spaces, particularly thanks to its spacious living room with a fireplace, ideal for sharing beautiful moments with family or friends. The fully equipped kitchen, open to the living room, creates a convivial and pleasant atmosphere in everyday life.The villa is distributed as follows:Ground floor • Entrance hall with built-in cupboards • Fully equipped kitchen open to the living room • Convivial dining area open to the terrace • Bright living room with fireplace, direct access to the balcony • 3 bedrooms • Bathroom with bathtub, sink, and toilet • Attic of 42 m2 Lower floor • Independent entrance • 2 bedrooms • Bathroom with shower, sink, and toilet • Laundry room with storage • Cellar • Technical room • Access to the garage • Converted office, ideal for telecommuting or independent activity ExteriorOutside, you can enjoy a true haven of peace with a beautiful, tree-lined and carefully landscaped plot.The garden offers a green and intimate setting, including a fig tree, a mulberry tree, raspberries, and a cherry tree.The exterior spaces also include: • Private swimming pool to fully enjoy the beautiful days • Pleasant terrace • Summer house • Courtyard • Garage • Visitor parking spaces • Covered parking spaces This villa offers an ideal living space for a family looking for space, tranquility, and comfort, while remaining close to amenities and motorway access.A rare opportunity in Massongex, in a peaceful and residential area.Come and discover this charming property and let yourself be seduced by its potential and numerous advantages.Contact us today for any questions or to organize a visit to this beautiful villa in Massongex.Find our real estate listings on our website drapelimmobilier.ch

More objects in your automatically expanded search area
20 results - Radius: + 10km
1 / 23
  • Parking space
  • Balcony / Terrace
  • Pets allowed
  • +3
5.5 rooms191m²CHF 1,290,000.–
Premium
Route de Corbeyrier 3, 1856 Corbeyrier

Magnificent architect-designed villa with spectacular panoramic views of the plain and the Dents-du-Midi

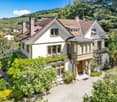
191 m² architect-designed house with dominant views of the Dents du Midi, tree-lined garden, jacuzzi and optimized energy performance. (CECB: A-A-B) Perched in a quiet and privileged setting, this 191 m² architect-designed house offers an unobstructed view of the Vaudois plain and the Dents du Midi. From each room facing the mountains, the gaze gets lost in this exceptional panorama, offering a permanent spectacle throughout the seasons.Bright and perfectly laid out, it proposes a convivial living space with living room, wood stove and open kitchen, independent cellar, three bedrooms including two with access to a private patio with jacuzzi, as well as two bathrooms, one of which is very spacious.An additional space on the upper floor, accessible by a spiral staircase, allows for the arrangement of a bedroom or office according to your needs.Outside, a large tree-lined garden, mostly flat with a vegetable garden, terraces and panoramic balcony, harmoniously prolongs the living spaces in an exceptional natural setting.An independent annex is a real asset: a 23 m² room with a large cellar, ideal for an activity, a guest space or a rental project. It also includes a carport for two vehicles with galetas, as well as two outdoor spaces.Thanks to its photovoltaic panels, the house benefits from reduced charges, with a potential for almost complete energy autonomy.Just 7 minutes from amenities, this rare property combines architecture, comfort and nature - a house that is lived as much as it is contemplated. Renovations made Car shelter for two cars (+ galetas) and office below, after 2012.The renovation work carried out between 2016 and 2022: new kitchen (2016), granite paving for the terrace that goes all around the house on the east, south and west sides, jacuzzi. Garden layout.New bathroom on the upper floor. Access to galetas + bedroom with panoramic view via spiral staircase.In 2022:Painting of ceilings, rooms, bathrooms, kitchen, living room.Solid oak parquet on the upper floor and larch in the basement.In 2023:Front door and cylinders.Tree hedge.2024:Photovoltaic panels

  • Parking space
  • Balcony / Terrace
  • Pets allowed
  • +3
Victoria Castro

Victoria Castro

Directrice - Agent immobilier

Travel time
-
1 / 13
  • Balcony / Terrace
  • View
6.5 roomsCHF 1,795,000.–
Top
1853 Yvorne

Chablais vaudois - villa et rural idéal pour chevaux

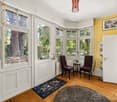
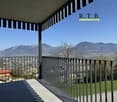
Exclusivité Valimmobilier SA dans le Chablais vaudoisA vendre villa d'environ 200 m2 / habitables avec rural agricole de 2'000 m3 bâtis sur une parcelle non soumise LDFR de 2'500 m2 et des servitudes pour plus de 660 m2 soit en tout plus de 3'100 m2. Depuis sa construction, la maison d'habitation a été régulièrement entretenue avec notamment un agrandissement en 1988. D'importants travaux ont été réalisés sur les bâtiments ces dernières années avec des investissements de plus de CHF 700'000.- (chauffage, panneaux solaires, vitres, peintures, contrôle OIBT réalisé en 2025, aménagements extérieurs, ...).A quelques minutes du Lac Léman, ces biens (maison et rural) sont implantés au coeur d'une parcelle agricole de plus de 30'000 m2 et sont idéaux pour des personnes qui souhaitent aménager le rural pour la garde d'animaux de compagnie (box à chevaux ou autre) ou pour effectuer du stockage.Remarques : • Les 3 hectares peuvent être loués (prix très intéressant) ou non pour la pâture des animaux • La vente comprend les bâtiments et les 2'500 m2 autour de ces derniers et les 660 m2 de servitudes = plus de 3'100 m2 • Acquisition possible par des personnes qui ne sont pas liées au domaine agricole • Possibilité d'avoir un droit d'eau (1" 1/4) sur une source privée • Présence d'une ancienne fosse de 3 x 6 m, prof. d'eau possible de 1,50 à 1,80 qui pourrait être réaménagée en piscine ou autre Toutefois, pour les personnes intéressées, les 3 hectares pourraient également être acquis en respectant les procédures de la LDFR.Informations sur les bâtiments : • Villa : surface au sol de 112 m2 sur 3 niveaux (2 habitables) pour 947 m3 • Rural : surface au sol de 288 m2 pour 2'046 m3 Un dossier complet avec de nombreuses photos est disponible uniquement sur demande au +41 79 689 79 67.Vous souhaitez obtenir des précisions des photos, visiter le domaine ? Contactez-moi par téléphone, courriel ou passez nous rencontrer (sur rendez-vous) dans l'une de nos agences du Chablais (Aigle, Collombey-Muraz ou Torgon) et nous vous renseignerons très volontiers. Retrouvez tous nos biens sur www.valimmobilier.ch - estimation gratuite de votre bien, photos professionnelles lumineuses et de qualité, photos aériennes et mise en valeur optimale du bien.Exklusivität Valimmobilier SA im Waadtländer ChablaisZum Verkauf steht eine etwa 200 m2 grosse Villa mit 2 000 m3 Landwirtschaftsfläche auf einem 2 500 m2 grossen, nicht LDFR-pflichtigen Grundstück mit mehr als 660 m2 Dienstbarkeiten. Das Wohnhaus wurde seit seiner Erbauung regelmässig unterhalten, u.a. wurde 1988 ein Anbau erstellt. In den letzten Jahren wurden an den Gebäuden umfangreiche Arbeiten durchgeführt, die Investitionen betrugen über CHF 700'000.- (Heizung, Solaranlage, Fenster, Anstrich, OIBT-Gutachten 2025, Aussenanlagen etc.).Die Liegenschaft (Haus und Landwirtschaftsfläche) befindet sich im Herzen eines über 30'000 m2 grossen Landwirtschaftsgebiets und ist ideal für Personen, die das Landwirtschaftsgebäude für die Haltung von Haustieren (z.B. Pferdeboxen) oder für Lagerzwecke nutzen möchten.Anmerkungen: • Die 3 ha können für die Tierhaltung gemietet oder gekauft werden • Der Verkauf umfasst nur die Gebäude und die 2 500 m2 umliegende Landwirtschaftsfläche sowie die 660 m2 Dienstbarkeiten • Erwerb möglich für Personen, die nicht im Landwirtschaftsbereich tätig sind • Möglichkeit eines Wasserrechts (1" 1/4) auf einer privaten Quelle • Vorhanden ist eine alte Zisterne von 3 x 6 m, Wassertiefe möglich 1,50 bis 1,80 m, die eventuell zu einem Schwimmbad oder ähnlichem umgebaut werden könnte Informationen zu den Gebäuden: • Villa: Grundfläche...
  • Balcony / Terrace
  • View
Yves Parvex

Yves Parvex

Courtier agréé et responsable des agences du Chablais

New building
1 / 13
  • Parking space
  • Balcony / Terrace
  • View
4.5 rooms169m²CHF 945,000.–
Route du Châtel, 1880 Bex

House in Châtel-sur-Bex, delivered with private vegetable garden

AN EXCLUSIVITY BERRA IMMOBILIER(3D images are mixed and concern all units)Construction-transformation almost completed or completed and visitable immediately, new apartments and villaWith large garden-vegetable gardenPleasant situation in a very quiet and restful rural setting, rural and greenNew with the charm of the oldCharming development consisting of:- 4 apartments from 2.5 to 4.5 rooms: ground floor-garden, upper floor, attic with charm- 1 villa on 3 levelsAmenities in Bex, 5 minutes by car or post bus: • school • train station • shops • post office, bank • restaurants • bus stop, CFF stationIn brief:- each unit, including the villa, includes a large garden-vegetable garden accessible below the main building (in addition to the price 10'000.-)- they all benefit from outdoor spaces, depending on the unit: clear balconies, large gardens, paved terraces- triple glazing- electric shutters in the day area- underfloor heating with PAC • - free cooling- photovoltaic solar panels- washing place in each apartment, no common laundry room- outdoor spaces in addition to the sale price (15'000.- per piece)- private cellar included- the units are raw, modifications are no longer possible, but the finishes remain to be chosenList of available units and plans on request. For more information, we are at your disposal by phone and by appointment.*** ALL OUR PROPERTIES FOR SALE ON WWW.BERRA-IMMOBILIER.CH

  • Parking space
  • Balcony / Terrace
  • View
Christophe Berdot

Christophe Berdot

Agent Immobilier

1 / 17
9 rooms245m²CHF 1,200,000.–
Rue Colonel Mamin 18, 1880 Bex

Village House with 3 Apartments

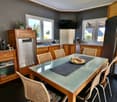
1 village house with 3 apartments The Dents de Morcles, the Dents du Midi, does that mean anything to you?It's in this dream setting, on a flat plot of around 837 m2, that our charming village house stands...Built on 4 levels in the 1930s, it consists of 3 apartments:On the ground floor: the studio, around 20m2, with a kitchenette, shower/WC and its terrace.On the upper floor: the 3.5-room apartment in duplex, around 98m2, with 2 bedrooms, 1 bathroom/WC, 1 shower/WC, an open kitchen with access to a beautiful living area with a fireplace and direct access to the terrace and garden.On the 1st floor: the attic apartment in duplex, 3.5 rooms, around 126 m2, with 2 bedrooms, 1 bathroom/WC, 1 guest toilet, an open kitchen with access to a large living room, a wood stove that sits majestically and direct access to the very large balcony that offers a breathtaking view of the Dents du Midi.Each apartment has its own private terrace or balcony.The basement is fully excavated, which provides a beautiful space for cellars, workshops, or even the famous carnotzet if you decide to build one.As for renovation, the roof was redone in 2015, and the heating is recent.The house is fully viable as it is, unless you decide to renovate it to your taste, a nice way to put your stamp on it.A double garage will keep your vehicles warm and a storage room in the upper part is provided for your tires.Three generations have lived in this warm home, each leaving unforgettable memories...Here, children can walk to school, play in the large, fully secured garden, pick fruit from the trees at will, and enjoy the magic of this magnificent place.A place to invest in as a family,or simply live in one apartment and let the other two bring in a return.Want to take a look?
Travel time
-
1 / 19
4.5 rooms173m²CHF 995,000.–
Rte de Champ-Rarin, 1870 Choëx

Detached house 4.5 rooms in Choëx

At a place called "Champ-Rarin" in the charming village of Choëx in Valais, 11 individual villas will share a sunny plot of over 6,800 m². The plots are from 334 to 770 m² and can accommodate 2 types of housing: • 7 villas A with 4.5 rooms and ~173 m² of gross living area, i.e. ~613 m³ and 216.40 m² of useful space • 4 villas B with 5.5 rooms and ~182 m² of gross living area, i.e. ~778 m³ and 236.20 m² useful Villa A is accessible from a private road which leads to the top floor of the residence. Half of the east side is a covered two-car garage. The western half houses the main entrance, the staircase to reach the floors, the laundry room, a technical room and a cellar.On the intermediate floor, you arrive opposite the bay window which overlooks the Chablais. The L-shaped kitchen and the dining room occupy the west side on the left with two windows, while the living room extends to the east side. To this living space of ~48 m² is added a large covered balcony of ~13.60 m². Nearly half of this floor is glazed, which accentuates the panoramic effect. For practicality, it also benefits from a commissary next to the kitchen and a guest WC.The ground floor houses the three bedrooms. On the east side, two of them are symmetrical with ~11.50 m². They each have their own exterior access, independent access to reach the terrace nestled under the balcony on the upper floor. A bathroom-bathtub completes them while the master bedroom to the west has its private bathroom-shower. Access to the exterior as well as a dressing area complete this 17.20 m² suite. A small recess is provided under the stairs. Amenities • all amenities are accessible 3km away, including the Coop, pharmacy, bakery, bank, etc... • large Manor/Jumbo shopping center 4km away • UAPE crèche and Ecole de Choëx 7' away by bus (walking route included) • La Bâtarde bus stop 4' on foot • Monthey station 4 km away, or 13 minutes by bus • A9 motorway 6 km away to reach Sion in 40' and Lausanne in 55' Outside • balcony 13.60 m² • covered carport 32.10 m² • cellar 9.20 m² • reduced by 1.80 m² • terrace/garden ~45 m² Annexes • laundry room of 4.80 m² with window • technical room of 12.20 m² Remarks • grassed ground and embankment in meadow • terrace/balcony: slabs and tiles according to budget • entrance side: filter blocks

Travel time
-
1 / 13
  • Parking space
  • Balcony / Terrace
  • Garage
  • +2
4.5 rooms120m²CHF 1,590,000.–
Ch. des Râpes 35, 1882 Gryon

Un refuge alpin au coeur de la nature - clairière privée & art de vivre alpin Animaux alpins devant la fenêtre au quotidien !

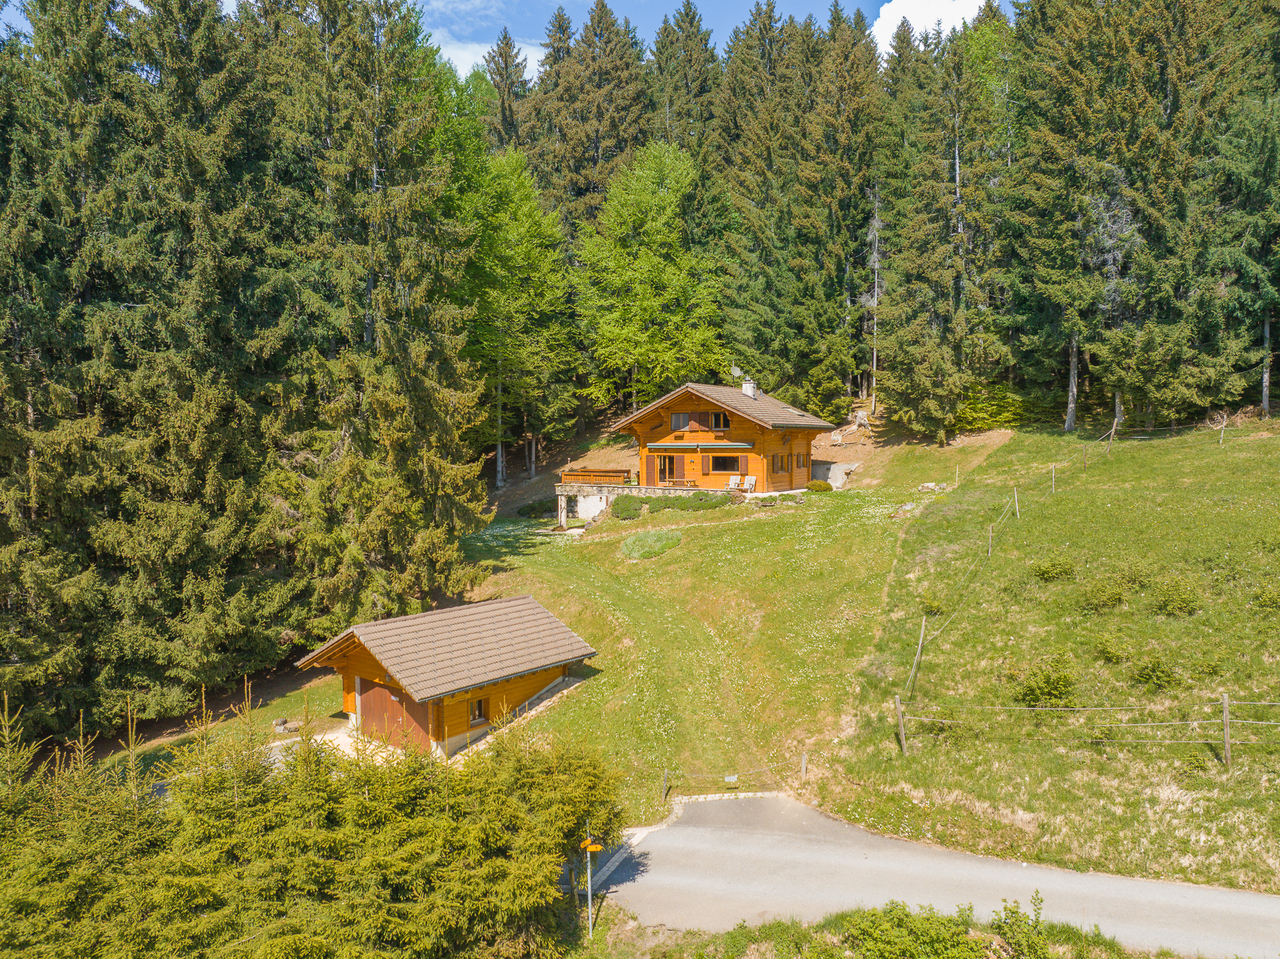
Dans un environnement forestier exceptionnel, cette propriété dégage immédiatement une atmosphère de sérénité et d'authenticité. Ce charmant chalet individuel, construit dans un esprit alpin traditionnel, s'intègre harmonieusement à la nature environnante grâce à son architecture en bois massif, ses larges débords de toiture et ses façades chaleureuses aux teintes miel.Édifié sur une parcelle privative bordée de forêt, le chalet bénéficie d'une intimité rare ainsi que d'un cadre naturel préservé, idéal pour les amoureux de montagne et de tranquillité. Les terrasses en pierre naturelle et les espaces extérieurs soigneusement aménagés invitent à profiter pleinement du calme, du soleil et de la beauté du paysage. Grâce à une pierre à lécher située à proximité immédiate du chalet, il n'est pas rare d'apercevoir, au fil des saisons au quotidien, des chamois, des biches ou encore de nombreux oiseaux évoluer à quelques mètres de la propriété. La région est également connue pour accueillir une faune sauvage plus discrète, telle que le lynx, symbole emblématique des Alpes suisses. (photos et video sur demande)À l'intérieur, les volumes séduisent par leur ambiance chaleureuse et raffinée. Le séjour traversant, entièrement habillé de bois, offre un cadre cosy et lumineux, sublimé par une élégante cheminée centrale et de larges ouvertures sur la nature. L'espace salle à manger, convivial et parfaitement intégré, prolonge naturellement les pièces de vie vers l'extérieur. Le séjour, orienté sud-ouest et largement ouvert sur l'extérieur grâce à des fenêtres sur trois façades, bénéficie d'une luminosité exceptionnelle tout au long de la journée. La cheminée apporte une ambiance douce et enveloppante, idéale après une journée en montagne. Une large baie vitrée prolonge naturellement l'espace vers une magnifique terrasse en pierres sèches, dominant la forêt et les reliefs environnants -- un décor paisible et inspirant pour recevoir ou simplement profiter du silence de la nature.La cuisine, fonctionnelle et entièrement équipée, mêle charme montagnard et confort contemporain avec des finitions sobres et élégantes. Chaque espace a été pensé avec soin afin d'offrir une atmosphère accueillante et intemporelle.Un étage nuit élégant et apaisant, dévoile de belles chambres mansardées au cachet authentique, avec charpente apparente, boiseries sur mesure et vues apaisantes sur les forêts environnantes. Les matériaux nobles, les tons naturels et la lumière omniprésente créent une ambiance douce et reposanteStationnement et annexesUn garage box indépendant de style chalet, construit en 2001 et situé en contrebas de la propriété, permet de stationner un véhicule tout en offrant un vaste espace de rangement.La propriété dispose également :o d'une place couverte sous le chaleto ainsi que d'espaces extérieurs permettant le stationnement d'au moins deux véhicules supplémentaires, pour un total d'environ quatre places de parc..Ce chalet constitue un véritable refuge alpin, idéal tant en résidence principale qu'en résidence secondaire, pour profiter d'un art de vivre au rythme de la nature, dans un environnement exclusif et préservé. Vendu entièrement meublé avec des meubles de qualité provenant essentiellement de la maison Trisconi et meublerie de l'ours.In einer außergewöhnlichen Waldumgebung gelegen, strahlt dieses Anwesen sofort eine Atmosphäre der Gelassenheit und Authentizität aus. Dieses charmante freistehende Chalet wurde im traditionellen alpinen Stil erbaut und fügt sich dank seiner Massivholzarchitektur, der weiten Dachüberstände und der warmen Fassaden in Honigtönen harmonisch in die umliegende Natur ein.Errichtet auf einem privaten, vom Wald gesäumten Grundstück, genießt das Chalet eine seltene Privatsphäre sowie eine geschützte natürliche Umgebung, die ideal für Berg- und Ruheliebhaber ist. Die Terrassen aus Naturstein und die sorgfältig gestalteten Außenbereiche laden...

  • Parking space
  • Balcony / Terrace
  • Garage
  • +2
Karyl Chabloz

Karyl Chabloz

Courtière

Travel time
-
1 / 13
  • Parking space
  • Balcony / Terrace
  • View
5.5 rooms151m²CHF 1,590,000.–
Aigle, 1860 Aigle

Exceptionally furnished house in Aigle with a view and large garden

Discover this exceptional individual house, ideally located in Aigle, in a calm, sunny, and privileged environment, perfectly suited for family life.Benefiting from a breathtaking, panoramic view of the mountains, the property offers a spectacular natural setting that will seduce lovers of Swiss landscapes and serenity.The interior, bathed in natural light, is distinguished by quality materials, a warm atmosphere, and an intelligent optimization of volumes. Spread over two levels, the house offers 5.5 rooms, including four spacious bedrooms and two modern bathrooms, providing ideal comfort for a harmonious family life.Outside, you will enjoy a perfectly maintained plot of 897 m², a true green gem with a private garden, fruit trees, and an automatic irrigation system. The terrace, equipped with a bioclimatic pergola, invites you to enjoy the outdoors in every season, whether for relaxation or conviviality.The plot, entirely independent, benefits from an excellent exposure, guaranteeing optimal brightness throughout the day. No construction project can be realized in front of the house, ensuring the perpetuity of the view, intimacy, and tranquility.A rare property, combining comfort, location, and quality of life, in one of the most sought-after areas of the region.Contact us today to organize a visit and let yourself be seduced by this unique property.Exact address available after registration on neho.ch.YOU WANT TO VISIT? PLEASE REGISTER FIRST: https://neho.ch/b/1860-26-1

  • Parking space
  • Balcony / Terrace
  • View
Benjamin Estramon

Benjamin Estramon

Agent local

1 / 8
  • Parking space
  • Balcony / Terrace
  • Garage
  • +2
4.5 rooms148m²CHF 715,000.–
Rue des Ilettes, 1905 Dorénaz

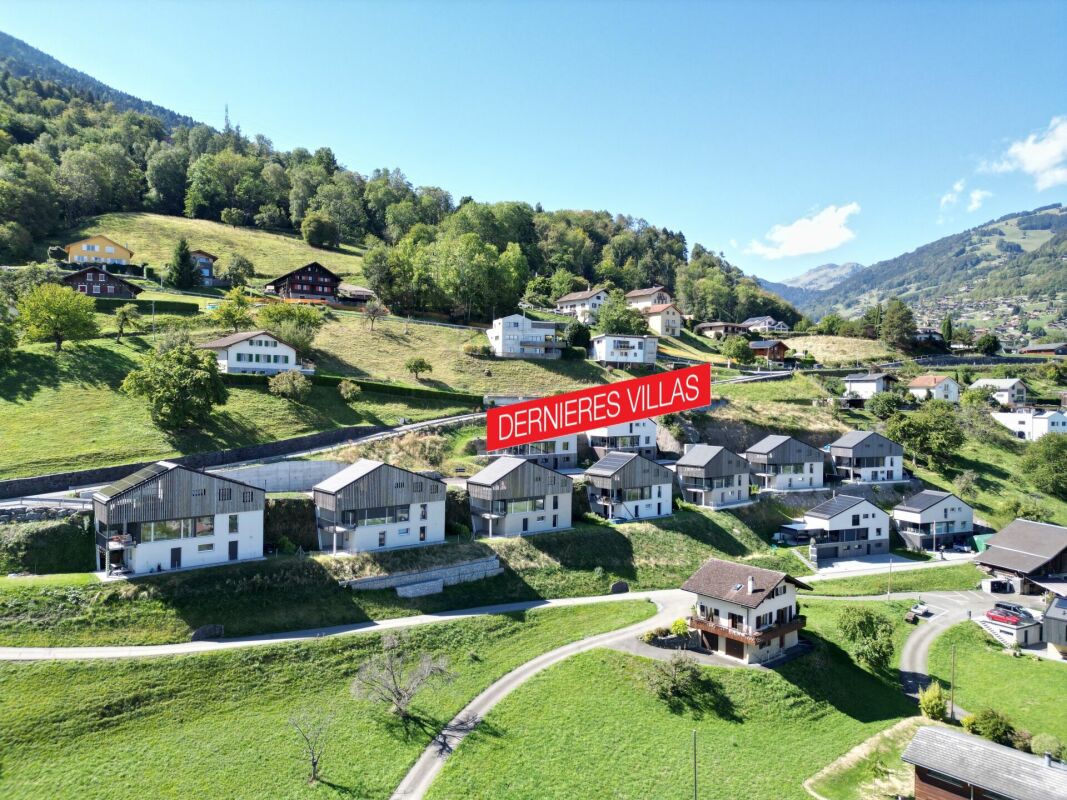
Résidence du Levant - Contemporary Elegance in the Heart of the Alps

A place designed for your daily life The Résidence du Levant is a collection of 14 contemporary villas designed to offer a harmonious living environment, where architecture, comfort, and surroundings complement each other naturally. Each villa is part of a coherent project with sober and current lines. The clear facades, dark roofs, and balanced volumes create an elegant architectural identity, perfectly integrated into its environment. The villas offer living areas ranging from 130 to 152 m², complemented by a terrace of approximately 20 m² and a private garden, allowing you to fully enjoy the outdoor spaces and views of the surrounding mountains. The project was imagined to offer a balance between intimacy and conviviality. The implantation of the villas preserves the tranquility of each one while creating a pleasant neighborhood to live in. The outdoor spaces, calm traffic, and careful design of the entire area invite you to a peaceful daily life, in a secure and pleasant environment. A sustainable comfort The Résidence du Levant meets the current requirements for comfort and energy performance. Each villa benefits from: • A high-performance thermal insulation for optimal comfort in all seasons. • An enhanced acoustic insulation that effectively reduces noise pollution. • A floor heating system powered by an air-water heat pump. • A photovoltaic installation that contributes to reducing the energy consumption of the common equipment. • Triple glazing that ensures excellent thermal and acoustic insulation. • Motorized, orientable external blinds for optimal control of natural light. • These equipment allow combining housing comfort, energy efficiency, and consumption control. Materials carefully selected The finishes have been chosen for their quality, durability, and contemporary aesthetic. The living areas are equipped with parquet-style flooring that brings warmth and conviviality, while the bathrooms benefit from easy-to-maintain materials and equipment from recognized manufacturers. Future owners will also have the possibility to personalize certain finish choices according to the options proposed by the project. The main advantages: • 14 contemporary villas • Living areas from 130 to 152 m² • Terrace of approximately 20 m² • Private garden • Floor heating with heat pump • Photovoltaic installation • Triple glazing • High-performance thermal and acoustic insulation • Quiet residential area • Alpine environment with unobstructed views Acquisition of a secondary residence is also possible! To obtain a complete dossier or to organize a meeting on site, do not hesitate to contact us!

  • Parking space
  • Balcony / Terrace
  • Garage
  • +2
Vincent Pannatier

Vincent Pannatier

Conseiller/courtier en immobilier

Travel time
-
1 / 8
  • Parking space
  • Balcony / Terrace
  • Garage
  • +2
4.5 rooms151m²CHF 705,000.–
Rue des Ilettes, 1905 Dorénaz

Levant Residence - Contemporary Elegance in the Heart of the Alps

A place designed for your daily lifeThe Résidence du Levant is a collection of 14 contemporary villas designed to offer a harmonious living space, where architecture, comfort, and environment complement each other naturally.Each villa is integrated into a coherent project with sober and current lines. The light facades, dark roofs, and balanced volumes create an elegant architectural identity, perfectly integrated into its environment.The villas offer living areas ranging from 130 to 152 m², complemented by a terrace of approximately 20 m² and a private garden, allowing you to fully enjoy the outdoor spaces and the views of the surrounding mountains.The project was designed to offer a balance between intimacy and conviviality. The layout of the villas preserves the tranquility of each individual while creating a pleasant neighborhood to live in.The outdoor spaces, calm traffic, and careful design of the entire project invite you to a peaceful daily life in a secure and pleasant environment.A lasting comfortThe Résidence du Levant meets the current requirements for comfort and energy efficiency.Each villa benefits from: • A high-performance thermal insulation for optimal comfort in every season. • An enhanced acoustic insulation that effectively reduces noise pollution. • A floor heating system powered by an air-water heat pump. • A photovoltaic installation that contributes to reducing the energy consumption of the common facilities. • Triple glazing that ensures excellent thermal and acoustic insulation. • Motorized exterior shutters for optimal control of natural light. • These facilities allow combining living comfort, energy efficiency, and consumption control. Materials carefully selectedThe finishes were chosen for their quality, durability, and modern aesthetics.The living areas are equipped with parquet-effect flooring that provides warmth and conviviality, while the bathrooms have easy-to-maintain materials and equipment from recognized manufacturers.Future owners will also have the possibility to personalize certain finish selection options according to the project's proposed options.The main advantages: • 14 contemporary villas • Living areas from 130 to 152 m² • Terrace of approximately 20 m² • Private garden • Floor heating with heat pump • Photovoltaic installation • Triple glazing • High-performance thermal and acoustic insulation • Quiet residential area • Alpine environment with unobstructed views Acquisition of a secondary residence is also possible!To obtain a complete dossier or to organize a meeting on site, do not hesitate to contact us!

  • Parking space
  • Balcony / Terrace
  • Garage
  • +2
Vincent Pannatier

Vincent Pannatier

Conseiller/courtier en immobilier

Travel time
-
1 / 8
  • Parking space
  • Balcony / Terrace
  • Garage
  • +2
4.5 rooms150m²CHF 695,000.–
Rue des Ilettes, 1905 Dorénaz

Résidence du Levant - Contemporary Elegance in the Heart of the Alps

A place designed for your daily life The Résidence du Levant is a collection of 14 contemporary villas designed to offer a harmonious living environment, where architecture, comfort, and surroundings complement each other naturally. Each villa is integrated into a coherent project with sober and contemporary lines. The clear facades, dark roofs, and balanced volumes create an elegant architectural identity, perfectly integrated into its environment. The villas offer living areas ranging from 130 to 152 m², complemented by a terrace of approximately 20 m² and a private garden, allowing you to fully enjoy the outdoor spaces and views of the surrounding mountains. The project was designed to offer a balance between intimacy and conviviality. The arrangement of the villas preserves the tranquility of each individual while creating a pleasant living area. The outdoor spaces, calm traffic, and careful design of the entire project invite you to a peaceful daily life, in a secure and pleasant environment. A sustainable comfort The Résidence du Levant meets current requirements for comfort and energy efficiency. Each villa benefits from: • A high-performance thermal insulation for optimal comfort in every season. • An enhanced acoustic insulation that effectively reduces noise pollution. • A floor heating system powered by an air-water heat pump. • A photovoltaic installation that contributes to reducing the energy consumption of common facilities. • Triple glazing that ensures excellent thermal and acoustic insulation. • Motorized and adjustable exterior shutters for optimal control of natural light. • These features allow for a combination of living comfort, energy efficiency, and consumption control. Materials carefully selected The finishes were chosen for their quality, durability, and modern aesthetic. The living areas are equipped with floor coverings that provide a warm and inviting atmosphere, while the bathrooms feature easy-to-clean materials and equipment from recognized manufacturers. Future owners will also have the opportunity to personalize certain finish choices according to the options offered by the project. The main advantages: • 14 contemporary villas • Living areas from 130 to 152 m² • Terrace of approximately 20 m² • Private garden • Floor heating with heat pump • Photovoltaic installation • Triple glazing • High-performance thermal and acoustic insulation • Quiet residential area • Alpine environment with unobstructed views Also available for purchase as a second home! To obtain a complete dossier or to schedule an appointment on site, do not hesitate to contact us!

  • Parking space
  • Balcony / Terrace
  • Garage
  • +2
Vincent Pannatier

Vincent Pannatier

Conseiller/courtier en immobilier

Travel time
-
1 / 8
  • Parking space
  • Balcony / Terrace
  • Garage
  • +2
4.5 rooms148m²CHF 695,000.–
Rue des Ilettes, 1905 Dorénaz

Résidence du Levant - Contemporary Elegance in the Heart of the Alps

A place for your daily life The Résidence du Levant is a group of 14 contemporary villas designed to offer a harmonious living environment, where architecture, comfort, and surroundings complement each other naturally. Each villa is integrated into a coherent project with sober and current lines. The clear facades, dark roofs, and balanced volumes create an elegant architectural identity, perfectly integrated into its environment. The villas offer living areas ranging from 130 to 152 m², complemented by a terrace of approximately 20 m² and a private garden, allowing you to fully enjoy the outdoor spaces and views of the surrounding mountains. The project was designed to offer a balance between intimacy and conviviality. The arrangement of the villas preserves the tranquility of each individual while creating a pleasant living quarter. The outdoor spaces, calm traffic, and careful design of the entire area invite you to a peaceful daily life in a secure and pleasant environment. A lasting comfort The Résidence du Levant meets the current requirements for comfort and energy efficiency. Each villa benefits from: • A high-performance thermal insulation for optimal comfort in every season. • An enhanced acoustic insulation that effectively reduces noise pollution. • A floor heating system powered by an air-water heat pump. • A photovoltaic installation that contributes to reducing the energy consumption of the common facilities. • Triple glazing that ensures excellent thermal and acoustic insulation. • Motorized, adjustable external blinds for optimal control of natural light. • These facilities allow for a combination of living comfort, energy efficiency, and consumption control. Materials carefully selected The finishes were chosen for their quality, durability, and modern aesthetics. The living areas are equipped with parquet-style flooring that conveys warmth and conviviality, while the bathrooms offer materials with easy maintenance and equipment from recognized manufacturers. Future owners will also have the possibility to personalize certain finish choices according to the options proposed by the project. The main advantages: • 14 contemporary villas • Living areas from 130 to 152 m² • Terrace of approximately 20 m² • Private garden • Floor heating with heat pump • Photovoltaic installation • Triple glazing • High-performance thermal and acoustic insulation • Quiet residential area • Alpine environment with unobstructed views Also possible to acquire as a secondary residence! To obtain a complete dossier or to organize a meeting on site, do not hesitate to contact us!

  • Parking space
  • Balcony / Terrace
  • Garage
  • +2
Vincent Pannatier

Vincent Pannatier

Conseiller/courtier en immobilier

Travel time
-
1 / 13
  • Parking space
  • View
  • Child-friendly
9 rooms268m²CHF 1,060,000.–
1905 Dorénaz

Grande maison familiale avec appartement attenant à Dorénaz

Exclusivité Valimmobilier SARare sur le marché ! Découvrez cette magnifique maison familiale entièrement rénovée, offrant des prestations haut de gamme et un confort optimal, complétée par un appartement indépendant - idéal pour accueillir vos proches ou générer un revenu locatif.D'une surface habitable généreuse de 203 m2, la maison principale se compose de 5 chambres spacieuses et lumineuses, parfaites pour accueillir une grande famille ou aménager des espaces de travail à domicile. Chaque détail a été soigneusement pensé, des finitions modernes aux matériaux de qualité, pour offrir un cadre de vie agréable et sans travaux à prévoir.L'appartement attenant de 65 m2, entièrement indépendant, constitue un atout majeur. Il peut accueillir un membre de la famille en toute autonomie ou être loué pour bénéficier d'un revenu locatif régulier.Le tout est implanté sur un vaste terrainoffrant de nombreuses possibilités d'aménagement : jardin paysager, espace détente, aire de jeux pour les enfants, ou encore potager. Plusieurs places de stationnementviennent compléter ce bien, apportant un confort au quotidien.Cette propriété clé en main allie fonctionnalité, rentabilité et cadre de vie privilégié-- une opportunité rare à ne pas manquer !La distribution de ce bien est la suivante :Rez-de-chaussée : Appartement 3.5 pièces de 65 m2 • Hall d'entrée • Cuisine • Salle de bain avec WC • Chambre 1 • Chambre 2 / Salon 1er étage : Maison 5.5 pièces de 203 m2 • Hall d'entrée/Escaliers • Salle de douche avec WC • Cuisine/Salle à manger • Economat • Chambre 1 • Grand salon de 52 m2 avec accès à la véranda • Véranda 2ème étage : • Escaliers/Hall • Salle de douche avec WC • Chambre 2 • Chambre 3 • Dressing • Chambre 4 • Chambre 5 Complètent ce bien : • Grand patio avec gloriette • Cuisine extérieur avec barbecue et four à pizza • Grande cave • Local technique/Cave • Grand jardin • Plusieurs place de parcs extérieures Idéalement située dans un quartier calme et recherché, cette propriété est proche des commodités et des transports, ce qui en fait un lieu de vie pratique et agréable. Ce type de bien, alliant confort, modernité et rentabilité, est une occasion rare sur le marché, alors ne manquez pas cette opportunité unique.Dorénaz :D'une superficie de 12.57 km2, la commune de Dorénaz s'étend du Rhône à la pointe du Diabley et est bordée par les communes de Fully, Martigny, Vernayaz, Evionnaz et Collonges. Les plus de 1000 Diableraines et Diablerains se répartissent au sein de trois villages : Dorénaz, Allesses et Champex. Le village de Dorénaz (451m d'altitude) accueille les différents services communaux, l'école, le magasin, la Poste, les cafés restaurants et l'artisanat local :https://dorenaz.ch/frVous souhaitez obtenir des précisions, le visiter ? Contactez-moi par téléphone, courriel ou passer nous rencontrer (sur rendez-vous) dans notre agence de Martigny et nous vous renseignerons très volontiers.Retrouvez tous nos biens sur www.valimmobilier.chExklusivität Walimmobilien AGRarität auf dem Markt! Entdecken Sie dieses wunderschöne, vollständig renovierte Familienhaus, das hochwertige Leistungen und optimalen Komfort bietet und durch eine unabhängige Wohnung ergänzt wird - ideal, um Ihre Angehörigen zu beherbergen oder ein Mieteinkommen zu generieren.Auf einer großzügigen Wohnfläche von 203 m2 besteht das Haupthaus aus 5 geräumigen und hellen Zimmern,...

  • Parking space
  • View
  • Child-friendly
Miguel Amorim

Miguel Amorim

Courtier en immobilier agréé

1 / 13
6.5 rooms230m²CHF 1,390,000.–
Rue de la Cime de l'Est 19, 1902 Evionnaz

Exclusivity - Magnificent individual villa of 6.5 rooms 100% autonomous in energy.

Exclusivity - Magnificent individual villa of 6.5 rooms 100% autonomous in energy. Located in a quiet residential area with no direct traffic, this magnificent individual villa of 6.5 rooms offers an ideal living space for families, combining security, serenity, and proximity to amenities.Built in 2000 and regularly renovated, it seduces with its generous volumes, optimal luminosity, and a breathtaking panoramic view of the plain and the mountains.Edified on a plot of over 1,000 m², it proposes approximately 283 m² of living space perfectly arranged: • Spacious living room with fireplace and access to the terrace/garden • Open, fully equipped kitchen • 5 bedrooms (including a parental suite) • 2 bathrooms • Office, storage, cellar, and laundry room Outside:Solar-heated pool, covered terrace, large garden, workshop, carport, and several parking spaces.Rare advantage: complete energy autonomySolar panels, heat pump, triple glazing, electric vehicle charging station.Location - Evionnaz5 minutes from schools and 10 minutes from Martigny and Saint-Maurice. • Optimal sunlight • Secure environment without traffic • Regular maintenance and renovations Available immediately - Main residence or secondary residenceA rare property combining comfort, energy independence, and quality of life.I am at your disposal for any questions about real estate or geobiology. 077 405 02 36And if you change your mind?

Travel time
-
1 / 12
  • Parking space
  • Balcony / Terrace
  • Garage
  • +1
5.5 rooms130m²CHF 760,000.–
Morgins, 1875 Morgins

Exclusif : Chalet de 4 chambres avec garage

Découvrez ce chalet idéal pour les familles, bénéficiant d'une exposition agréable et d'une vue imprenable sur les montagnes. Situé dans un quartier paisible, cette propriété de 5,5 pièces offre un cadre de vie serein tout en étant à proximité de toutes les commodités essentielles.Avec ses 103 m² de surface habitable répartis sur deux étages par demi-niveaux, elle comprend trois chambres spacieuses, une plus petite avec lits superposés et deux salles d'eau dont une avec un sauna, garantissant confort et espace pour chacun. La maison est en excellent état d'entretien général, témoignant du soin apporté par ses propriétaires.Implantée sur un terrain généreux de 683 m², cette demeure dispose également d'un garage indépendant, ajoutant à la praticité du quotidien. Sa vaste superficie utile de 130 m² permet d'envisager divers aménagements selon vos besoins.N'attendez plus pour découvrir le charme et le potentiel de cette propriété exceptionnelle. Contactez-nous dès aujourd'hui pour organiser une visite et laisser-vous séduire par son ambiance unique.Adresse exacte disponible après inscription sur neho.ch.VOUS SOUHAITEZ VISITER ? MERCI DE BIEN VOULOIR VOUS INSCRIRE D'ABORD : https://neho.ch/b/1875-26-4Discover this family-friendly chalet, which enjoys a pleasant aspect and stunning views of the mountains. Situated in a peaceful neighbourhood, this 5.5-room property offers a tranquil living environment whilst being close to all essential amenities.With 103 m² of living space spread over two split-level floors, it comprises three spacious bedrooms ? one smaller room with bunk beds ? and two shower rooms, one of which features a sauna, ensuring comfort and space for everyone. The house is in excellent overall condition, reflecting the care taken by its owners.Set on a generous plot of 683 m², this property also features a separate garage, adding to its everyday practicality. Its generous floor area of 130 m² allows for a variety of layout options to suit your needs.Don't wait any longer to discover the charm and potential of this exceptional property. Contact us today to arrange a viewing and let yourself be charmed by its unique atmosphere.Exact address available upon registration on neho.ch.INTERESTED IN VISITING THE PROPERTY? PLEASE REGISTER FIRST : https://neho.ch/b/1875-26-4Entdecken Sie dieses familienfreundliche Chalet, das sich durch eine angenehme Lage und einen atemberaubenden Blick auf die Berge auszeichnet. In einer ruhigen Gegend gelegen, bietet dieses 5,5-Zimmer-Haus ein beschauliches Wohnumfeld und liegt dennoch in der Nähe aller wichtigen Annehmlichkeiten.Mit einer Wohnfläche von 103 m², verteilt auf zwei Etagen mit Zwischenebenen, verfügt es über drei geräumige Schlafzimmer ? eines davon kleiner mit Etagenbetten ? sowie zwei Badezimmer, von denen eines mit einer Sauna ausgestattet ist, und garantiert so Komfort und Platz für jeden. Das Haus befindet sich in einem ausgezeichneten Gesamtzustand, was von der Sorgfalt zeugt, mit der es von seinen Eigentümern gepflegt wurde.Dieses Anwesen befindet sich auf einem großzügigen Grundstück von 683 m² und verfügt zudem über eine separate Garage, was den Alltag noch praktischer macht. Dank der großzügigen Nutzfläche von 130 m² lassen sich vielfältige Gestaltungsmöglichkeiten ganz nach Ihren Bedürfnissen realisieren.Warten Sie nicht länger und entdecken Sie den Charme und das Potenzial dieser außergewöhnlichen Immobilie. Kontaktieren Sie uns noch heute, um einen Besichtigungstermin zu vereinbaren, und lassen Sie sich von ihrem einzigartigen Ambiente verzaubern.Genaue Adresse verfügbar nach Registrierung auf neho.ch.AN EINER BESICHTIGUNG INTERESSIERT? BITTE ANMELDEN: https://neho.ch/b/1875-26-4

  • Parking space
  • Balcony / Terrace
  • Garage
  • +1
Olivier Rouvé

Olivier Rouvé

Agent local

Suggested properties for you based on search results

Other interesting objects