"VS sought-after neighborhood: Single-family home with pool and independent apartment."
Address
1893 Collombey-MurazPrice
- Purchase price:
- CHF 1,530,000.–
Main information
- Availability:
- Immediately
- Type:
- Single house
- No. of rooms:
- 6.5
- Number of floors:
- 3
- Surface living:
- 233 m2
- Land area:
- 830 m2
- Volume:
- 1300 m3
- Last refurbishment:
- 2026
- Year built:
- 1987
Characteristics
Balcony / Terrace
Fireplace
View
Child-friendly
Parking space
Garage
Documents (0)
Description
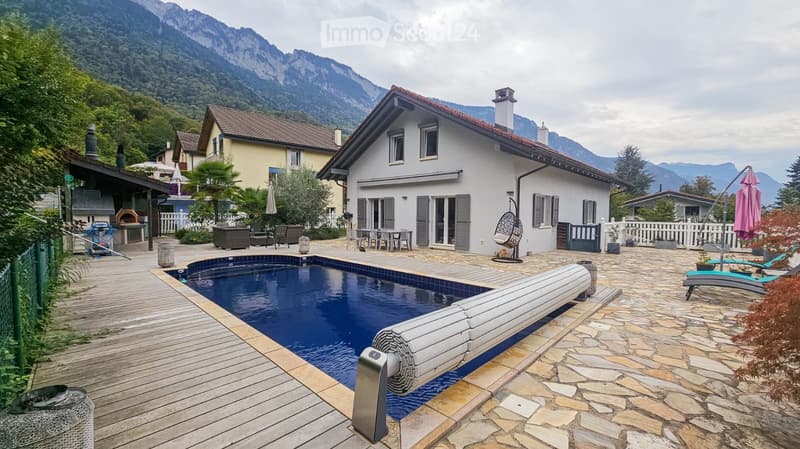
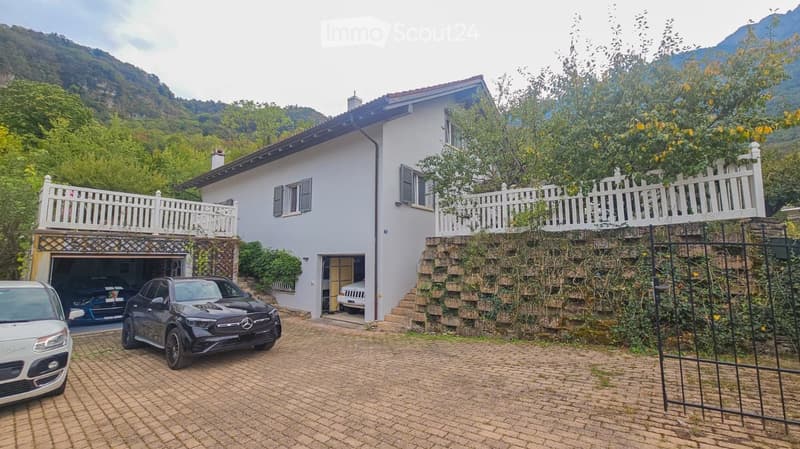
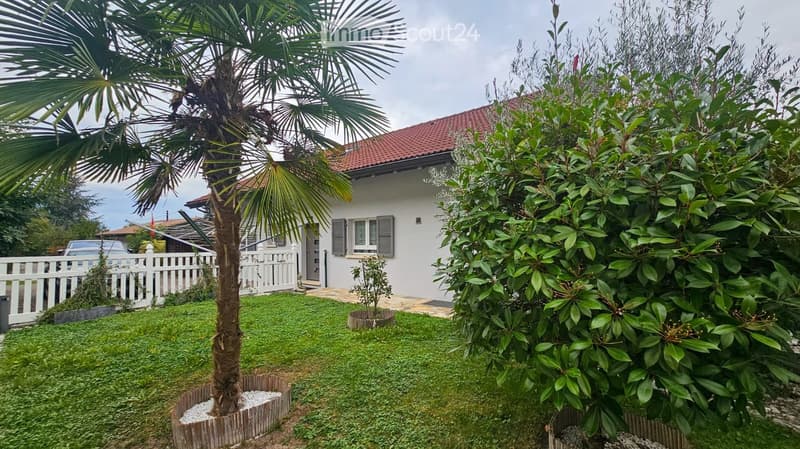
VS: Single-family home of high standard on the edge of the forest, with heated pool, landscaped garden, view of the forest and annex apartment, just a few minutes from Vaud, in Muraz (Collombey).
Privileged neighborhood and very sought-after in the Chablais, on the edge of the cantons of Valais & Vaud:
Discover this beautiful single-family home of 233 m² living space, spread over three floors and renovated, which has benefited from about CHF 200,000.– of renovation work.
Nestled in a privileged environment of greenery, it offers a rare living environment, combining comfort, intimacy, and serenity, with an unobstructed view of the forest and absolute calm.
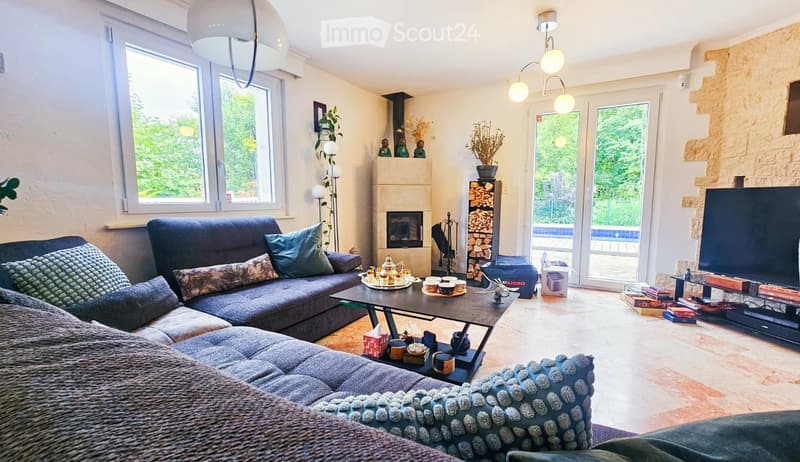
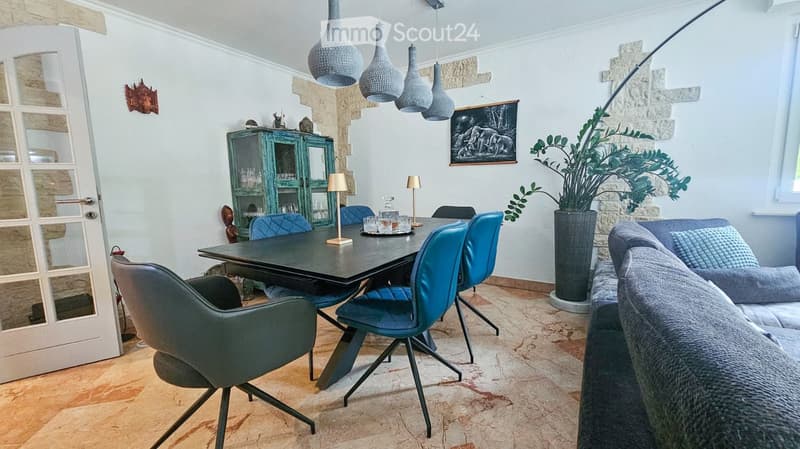
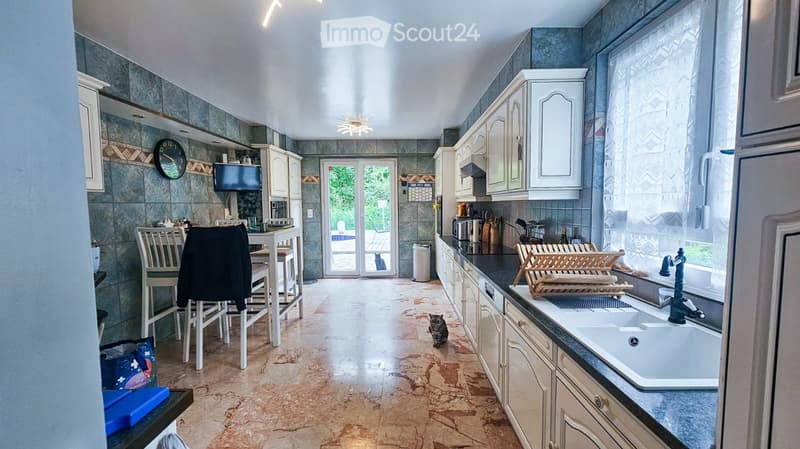
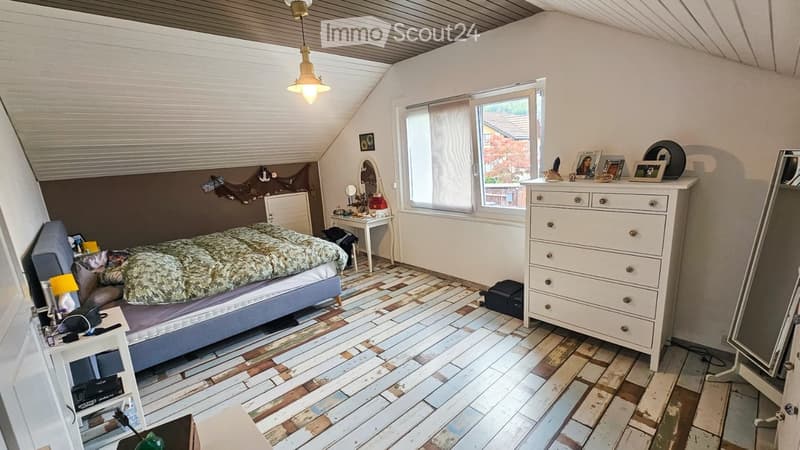
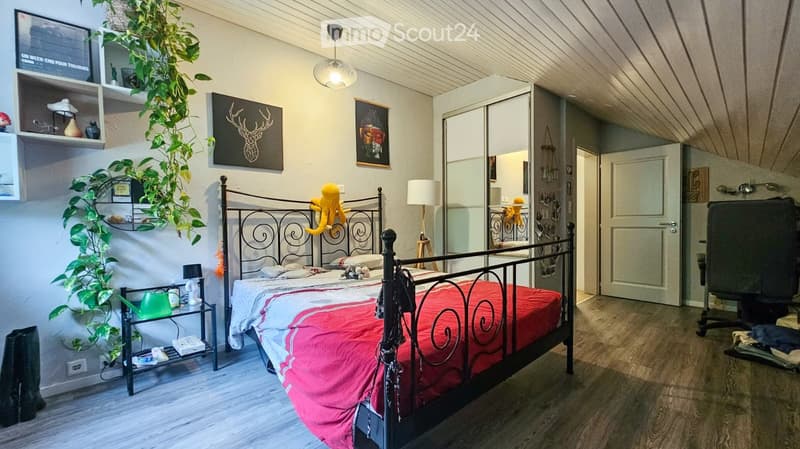
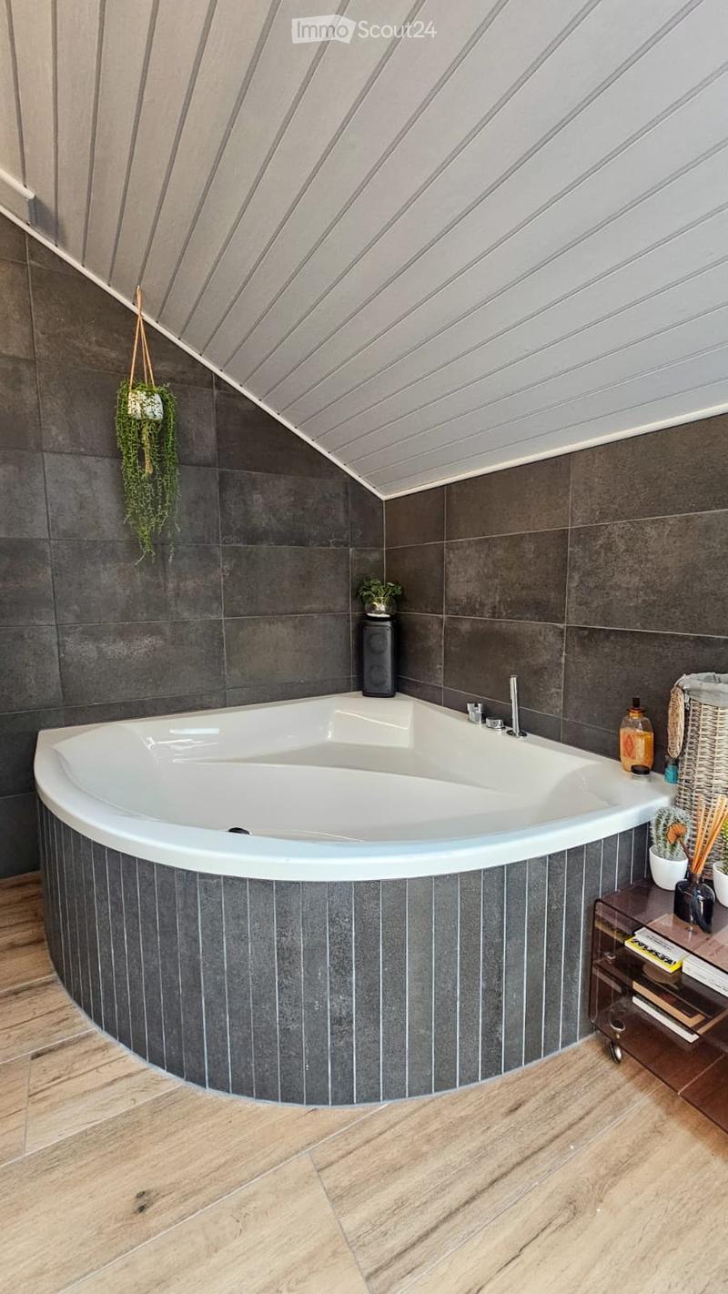
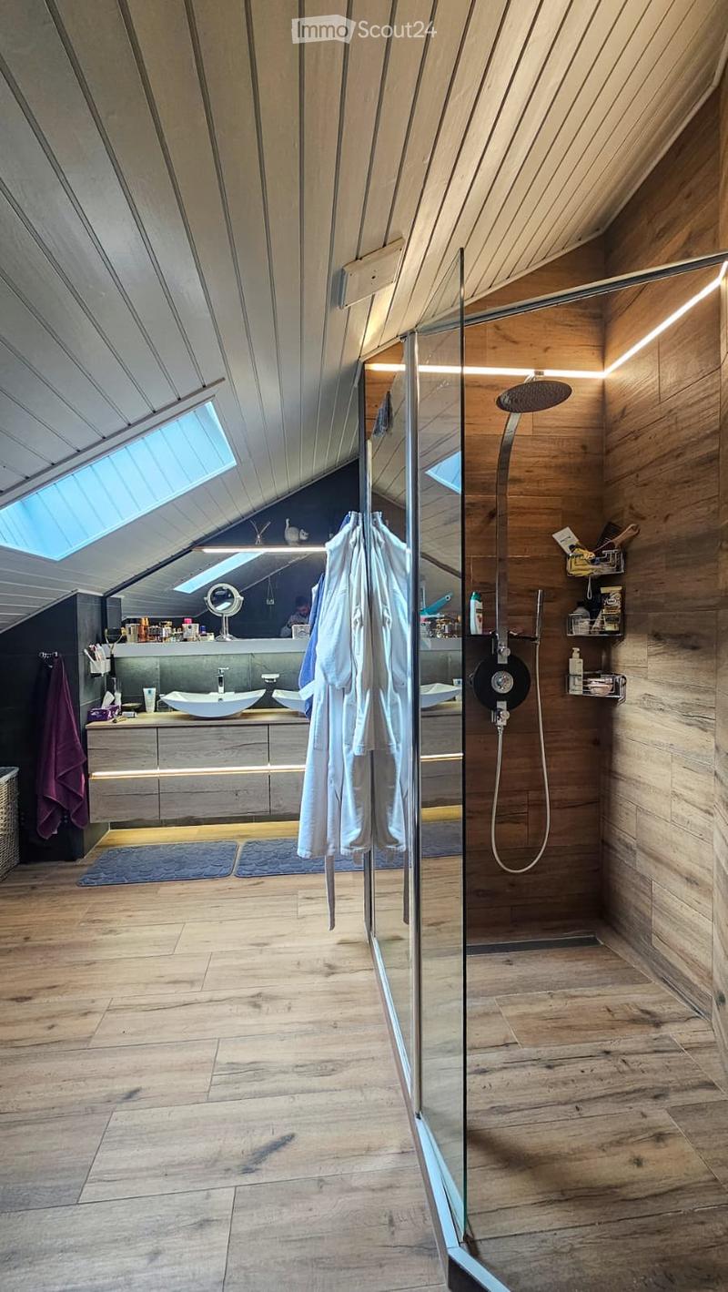
The interior spaces seduce with their generous volumes, notably a two-faced kitchen, a large living-dining room with a Swedish stove, as well as three bedrooms on the upper floor, offering a comfortable living space for the whole family with high ceilings and two bathrooms (shower and shower + corner bathtub).
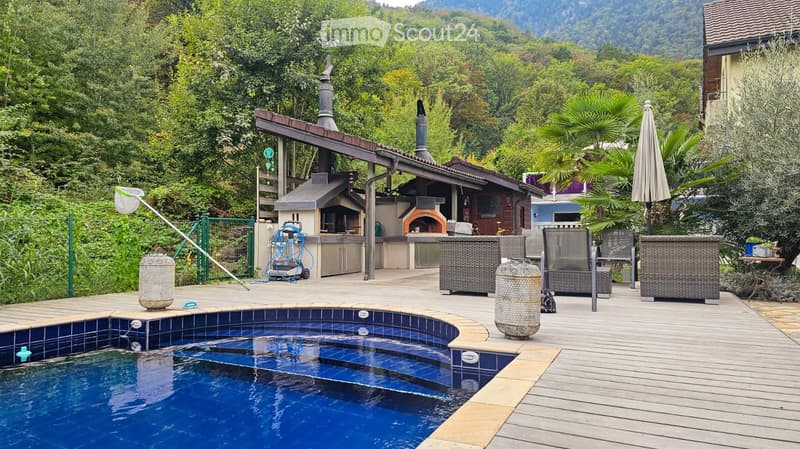
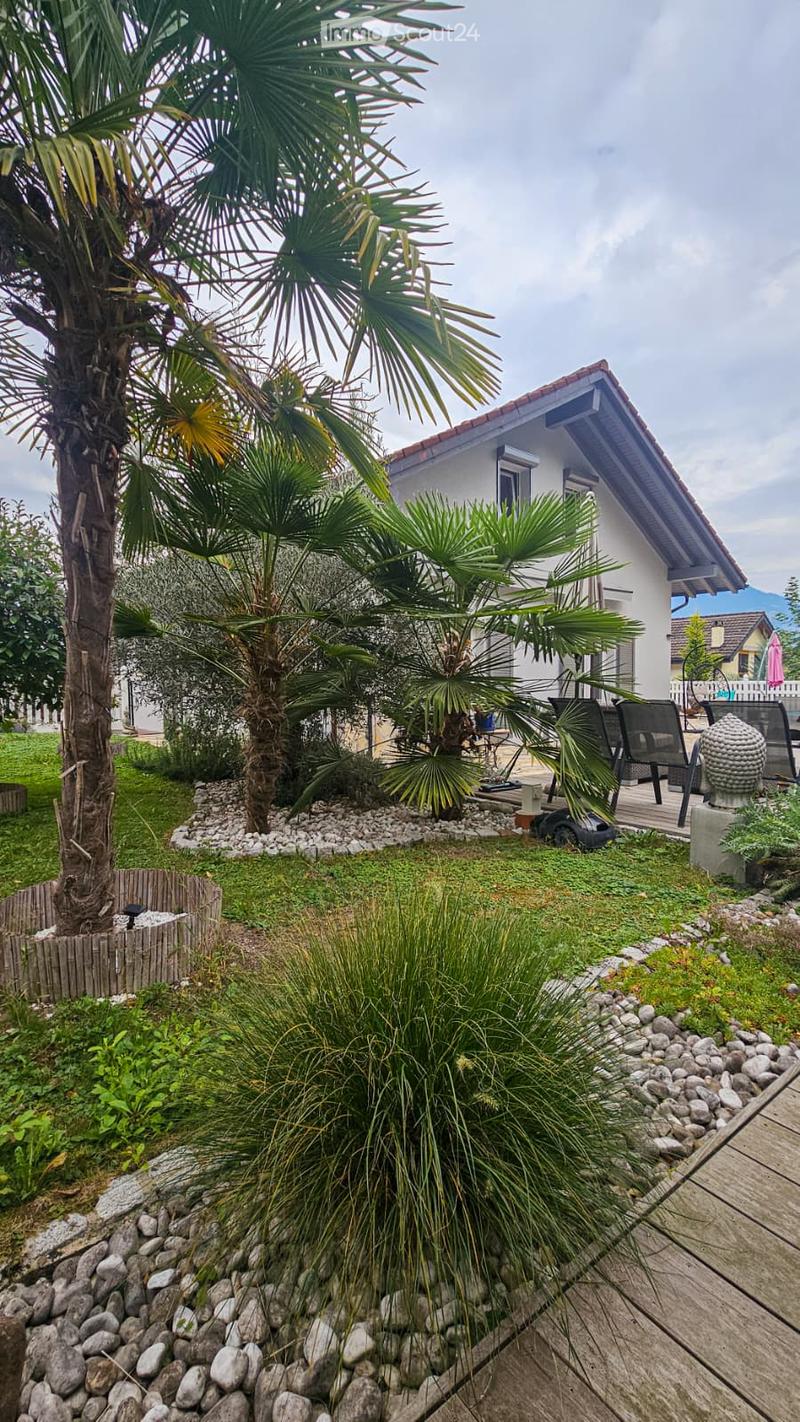
Outside, the property bathed in sunlight all day reveals a true relaxation space: an 8.5 × 4.5 m heated outdoor pool, a carefully landscaped garden, and a superb 160 m² stone terrace. An outdoor kitchen equipped with a pizza oven completes this ideal unit for enjoying the beautiful days and receiving family and friends.
The house also has a 2-room independent apartment, integrated into the building and including a bedroom, a bathroom, and a living room. A valuable asset for welcoming close relatives, having a private space, or considering different possibilities of use.
The functional, wellness, and leisure equipment is not lacking: a sauna as well as a very large cellar including a laundry room, a fitted room that can accommodate a game room, a fitness room, or a home cinema, completes the services. A large bunker is also present.
In terms of security and comfort, the property is equipped with an alarm system and domotics. Two garages and eight outdoor parking spaces make it easy to meet the parking needs of residents and their visitors.
The renovations carried out between 2020 and 2026 show particular care in the maintenance of the house, with new windows, skylights, and shutters, floors, paints, electricity, stone terrace, garden, facades, blinds, kitchen appliances, and bathroom, and roof.
In its peaceful environment, the house benefits from a practical location, with schools and shops accessible on foot, by bus, or by car, and the highway just a few minutes away.
Finally, the possibility of taking over a mortgage at a fixed rate of 0.8 % constitutes a potentially very interesting financial advantage, subject to the bank's conditions.
The highlights
233 m² living space, spread over three floors
Renovations carried out between 2021 and 2026, for about CHF 200,000.– of renovation work
3 bedrooms and large living room with Swedish stove
2-room independent apartment integrated into the building
Heated outdoor pool of 8.5 × 4.5 m
Landscaped garden and 160 m² stone terrace
Outdoor kitchen with pizza oven
Sauna and leisure space in the basement
Bunker, alarm system, and domotics
2 garages and 8 outdoor parking spaces
Unobstructed view of the forest and absolute calm
Schools and shops accessible on foot, by bus, or by car
Highway for Vaud and Valais just a few minutes away
Vevey is 25 minutes, Montreux 20 minutes, Lausanne 35 minutes, and Martigny 20 minutes away.
Possibility of taking over a mortgage with a fixed rate of 0.8 %, subject to bank approval.
A property with multiple advantages, ideal for those looking for space, tranquility, comfort, and quality of life, with valuable leisure facilities and a versatile potential for use.
*subject to changes, corrections, errors, and additional information"
Mortgage Calculator
From dream house to home ownership: the mortgage calculator can help you estimate the affordability of this property.

Create an account for more options
Create your account to manage your favorites across all devices, keep track of your search alerts, and never miss an update. Everything you need for your home search, all in one place!
Contact
Overall
- Listing ID
- 4003565302
- Object ref.
- jvvk1.414s4