Rooms
5.5
Living space
155 m2
Selling price
CHF 1,107,000.–
Notify on price drop
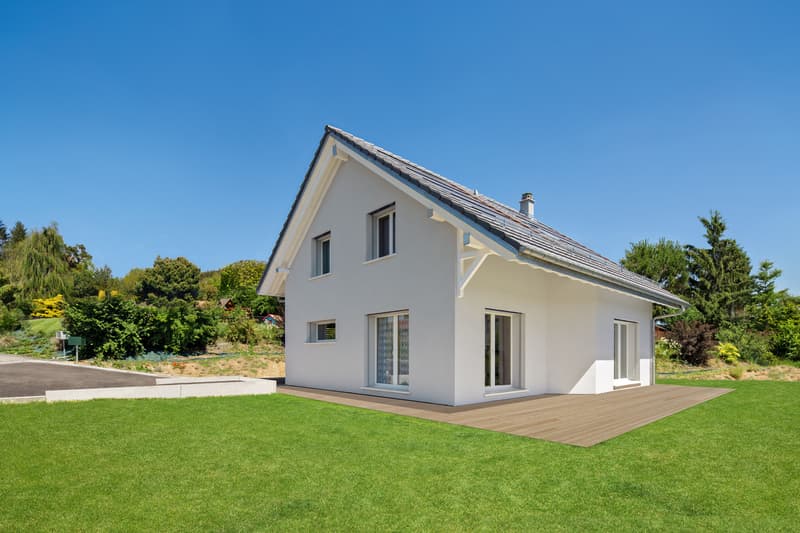
"Modern villa in Sierre close to the center"
Address
3960 SierrePrice
- Purchase price:
- CHF 1,107,000.–
- Notify on price drop
Main information
- Availability:
- Immediately
- Type:
- Single house
- No. of rooms:
- 5.5
- Number of apartments:
- 1
- Surface living:
- 155 m2
- Land area:
- 637 m2
Characteristics
View
Parking space
Documents (0)
Description
Sierre, the City of Sun. Your future villa for CHF 1400.- per month *.
We are going to build 4 individual villas here, 2 are already reserved, don't wait any longer!
The location is just 10 minutes' walk from the city center and benefits from a peaceful setting while being close to amenities. You are only 10 minutes from the train station and highway entrances. You will enjoy beautiful sunshine and an unobstructed view of the surroundings. A bus stop is just a few meters away.
Located in the heart of Valais, the commune of Sierre combines a mild climate, economic dynamism, and cultural richness. It offers a warm and family-friendly environment. Children can follow their entire school curriculum in the commune (primary, secondary, and specialized high schools).
Main features:
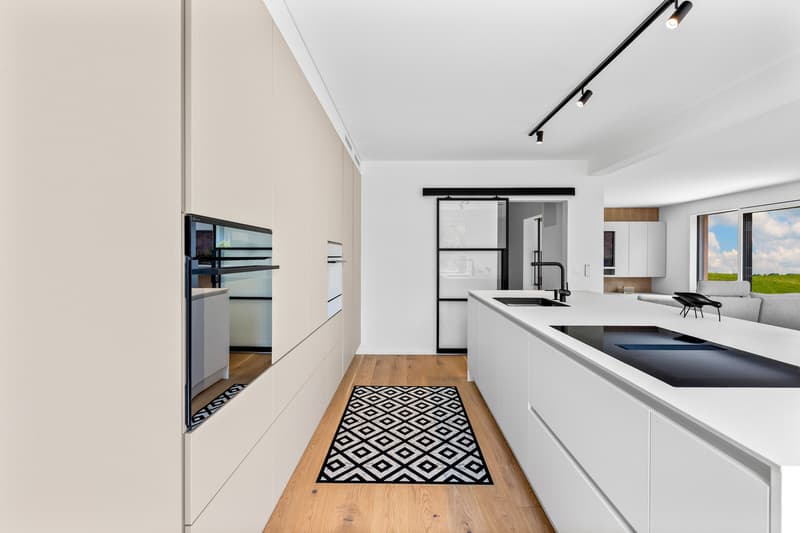
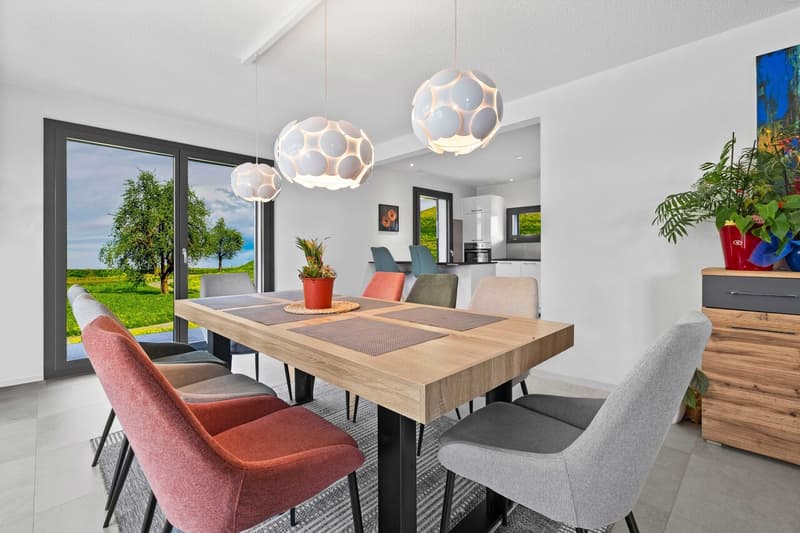
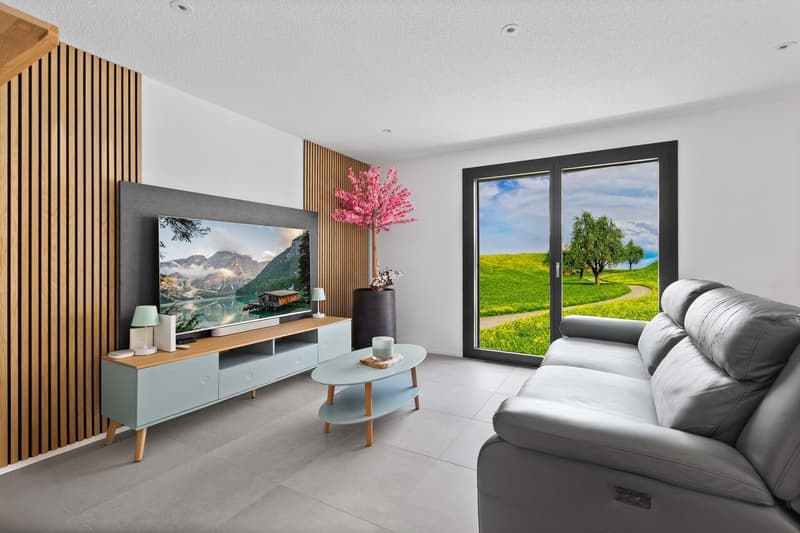
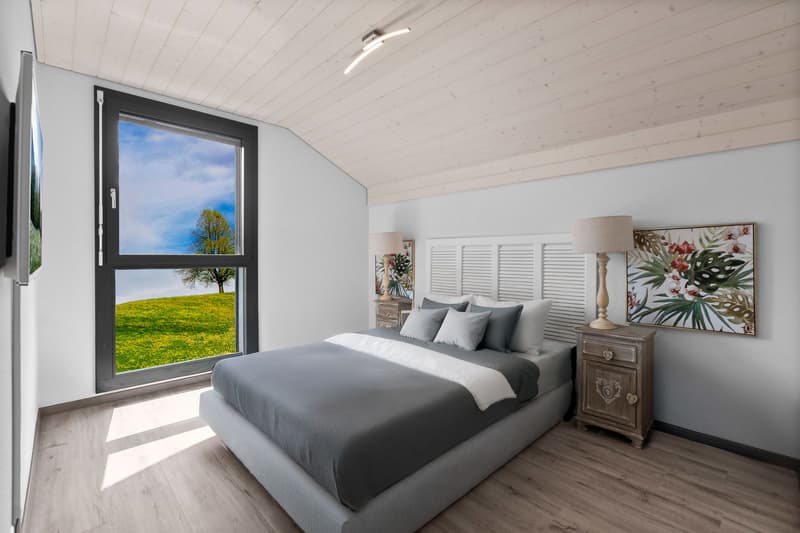
Our villas offer bright rooms thanks to large windows, a beautiful living area, and an open kitchen to the dining room. The living area varies and the villa can be expanded and fitted out according to your needs.
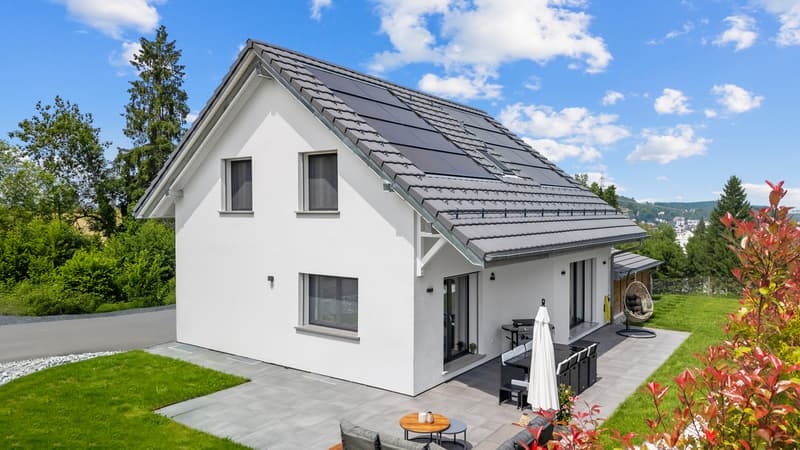
Heating with a heat pump is an ecological and economic solution. It is complemented by the use of renewable energy through photovoltaic solar panels. This equipment is part of our ECO-lomique label, which combines environmental respect and cost control.
Each building is unique: our buyers have the freedom to personalize their construction project within the technical constraints and building regulations. All our customers meet our architect to create the plans of their house according to their desires.
Because a visit is more informative than plans or pictures, we have built life-size model homes. These can be found in Aproz in the canton of Valais or in Oron-la-Ville in the canton of Vaud. We are open from Monday to Saturday and look forward to welcoming you to present our construction possibilities.
Specialized in the construction of turnkey villas since 1997, we rely on superior quality materials and techniques. At Prologis, the entire construction chain of our villas is closely controlled to respect regulations and guarantee high-quality, environmentally friendly, and durable housing.
Our team accompanies you at every step of your project: feasibility study and financing negotiations, personalization of your plans with our architect, choice of finishes, administrative support (bank, notary, providence), construction, and after-sales service.
A budget for the payment of ancillary costs related to your construction is part of our offer. We have included the following items: connection fees, PC tax, investigation and architecture costs, surveyor, outdoor facilities, and interim interest. Notary fees are to be expected in addition. They vary depending on individual circumstances, and we are at your disposal to estimate them together and include them in your project.
Trust us with the construction of your house! Draw your future villa with our architects, choose the finishes, and we will take care of the rest. We will hand over the keys to your future villa 6 months after the start of construction.
*(Calculated on 16.07.2026 - Rent corresponding to the interest on the mortgage loan, calculated on the basis of a SARON rate negotiated for Prologis at 0.80% and 1%...
We are going to build 4 individual villas here, 2 are already reserved, don't wait any longer!
The location is just 10 minutes' walk from the city center and benefits from a peaceful setting while being close to amenities. You are only 10 minutes from the train station and highway entrances. You will enjoy beautiful sunshine and an unobstructed view of the surroundings. A bus stop is just a few meters away.
Located in the heart of Valais, the commune of Sierre combines a mild climate, economic dynamism, and cultural richness. It offers a warm and family-friendly environment. Children can follow their entire school curriculum in the commune (primary, secondary, and specialized high schools).
Main features:
- Villa with 5.5 rooms offering bright, pleasant, and functional spaces,
- Full basement offering great potential for additional development according to your wishes
- Integrated double garage in the basement, practical and secure with outdoor parking spaces.
Our villas offer bright rooms thanks to large windows, a beautiful living area, and an open kitchen to the dining room. The living area varies and the villa can be expanded and fitted out according to your needs.
Heating with a heat pump is an ecological and economic solution. It is complemented by the use of renewable energy through photovoltaic solar panels. This equipment is part of our ECO-lomique label, which combines environmental respect and cost control.
Each building is unique: our buyers have the freedom to personalize their construction project within the technical constraints and building regulations. All our customers meet our architect to create the plans of their house according to their desires.
Because a visit is more informative than plans or pictures, we have built life-size model homes. These can be found in Aproz in the canton of Valais or in Oron-la-Ville in the canton of Vaud. We are open from Monday to Saturday and look forward to welcoming you to present our construction possibilities.
Specialized in the construction of turnkey villas since 1997, we rely on superior quality materials and techniques. At Prologis, the entire construction chain of our villas is closely controlled to respect regulations and guarantee high-quality, environmentally friendly, and durable housing.
Our team accompanies you at every step of your project: feasibility study and financing negotiations, personalization of your plans with our architect, choice of finishes, administrative support (bank, notary, providence), construction, and after-sales service.
A budget for the payment of ancillary costs related to your construction is part of our offer. We have included the following items: connection fees, PC tax, investigation and architecture costs, surveyor, outdoor facilities, and interim interest. Notary fees are to be expected in addition. They vary depending on individual circumstances, and we are at your disposal to estimate them together and include them in your project.
Trust us with the construction of your house! Draw your future villa with our architects, choose the finishes, and we will take care of the rest. We will hand over the keys to your future villa 6 months after the start of construction.
*(Calculated on 16.07.2026 - Rent corresponding to the interest on the mortgage loan, calculated on the basis of a SARON rate negotiated for Prologis at 0.80% and 1%...
Mortgage Calculator
From dream house to home ownership: the mortgage calculator can help you estimate the affordability of this property.

Free
Create an account for more options
Create your account to manage your favorites across all devices, keep track of your search alerts, and never miss an update. Everything you need for your home search, all in one place!
Viewing
Contact for viewing
Carinne Heizmann


Contact
- Listing ID
- 4003142561
- Object ref.
- 5982511