










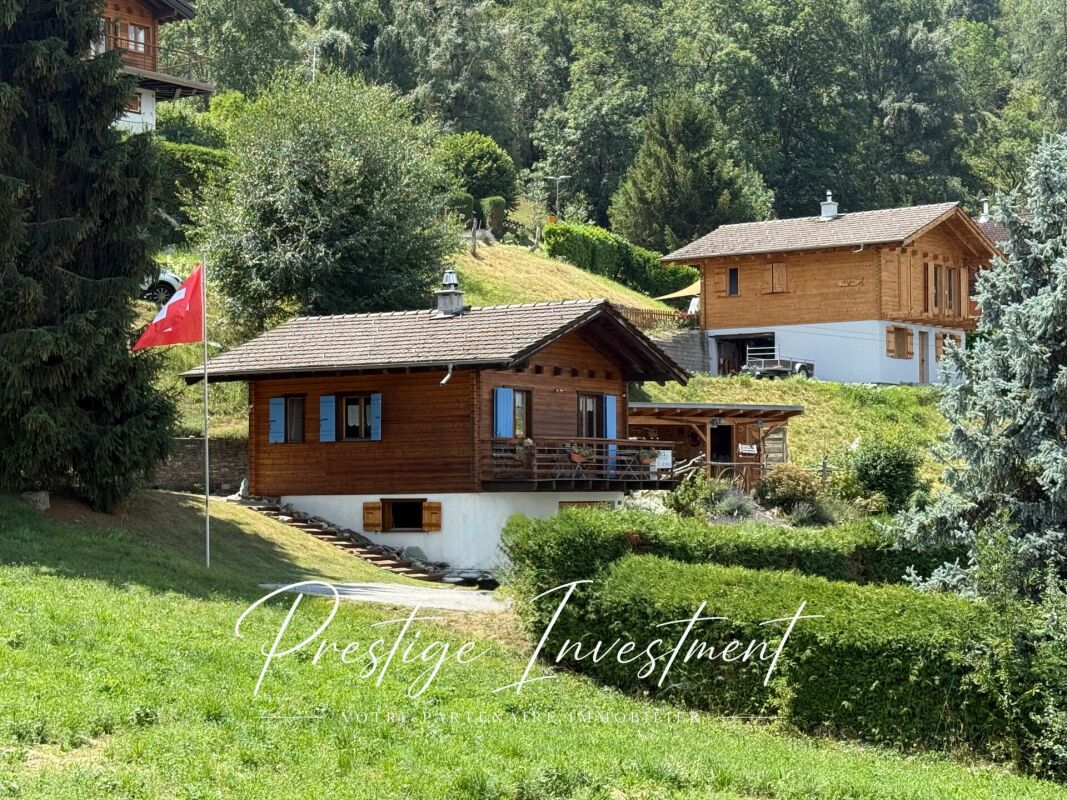








1945 results - House, chalet, rustico to buy: Canton Valais

1 / 13
6.5 rooms207m²CHF 1,850,000.–
Rue Marais Champagne 20, 1926 Fully

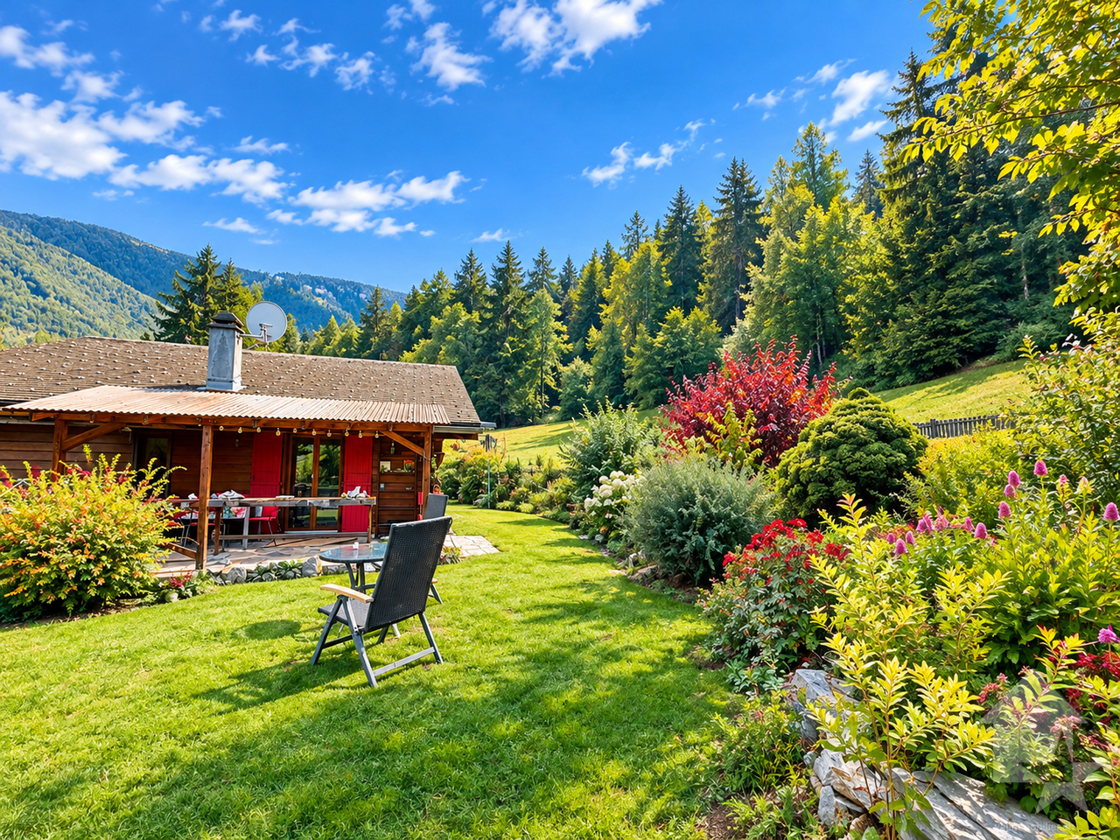
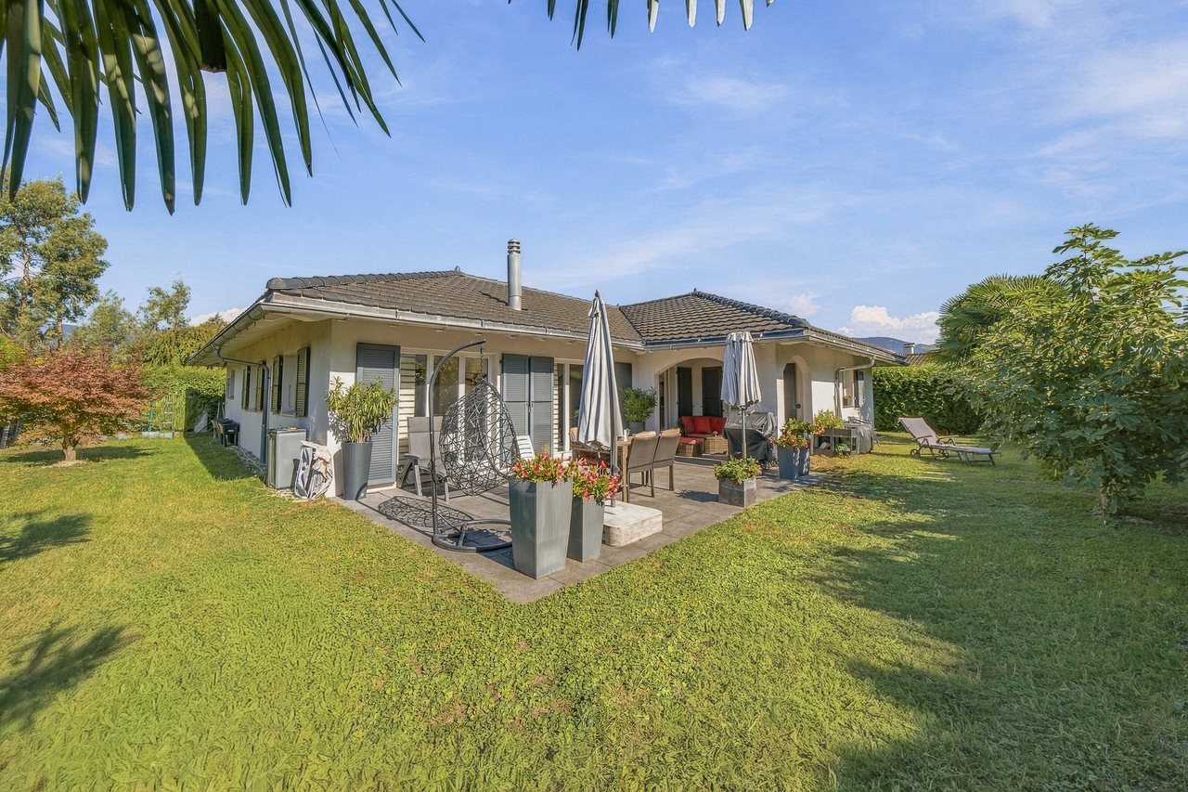
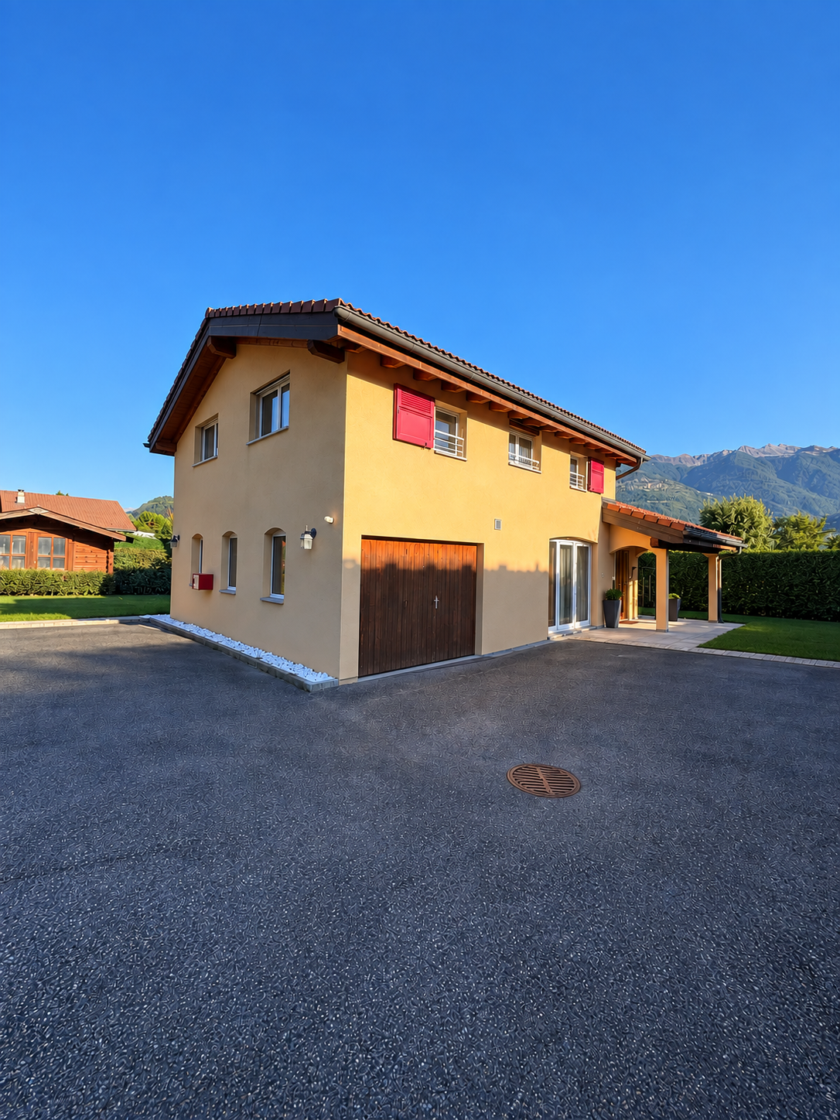
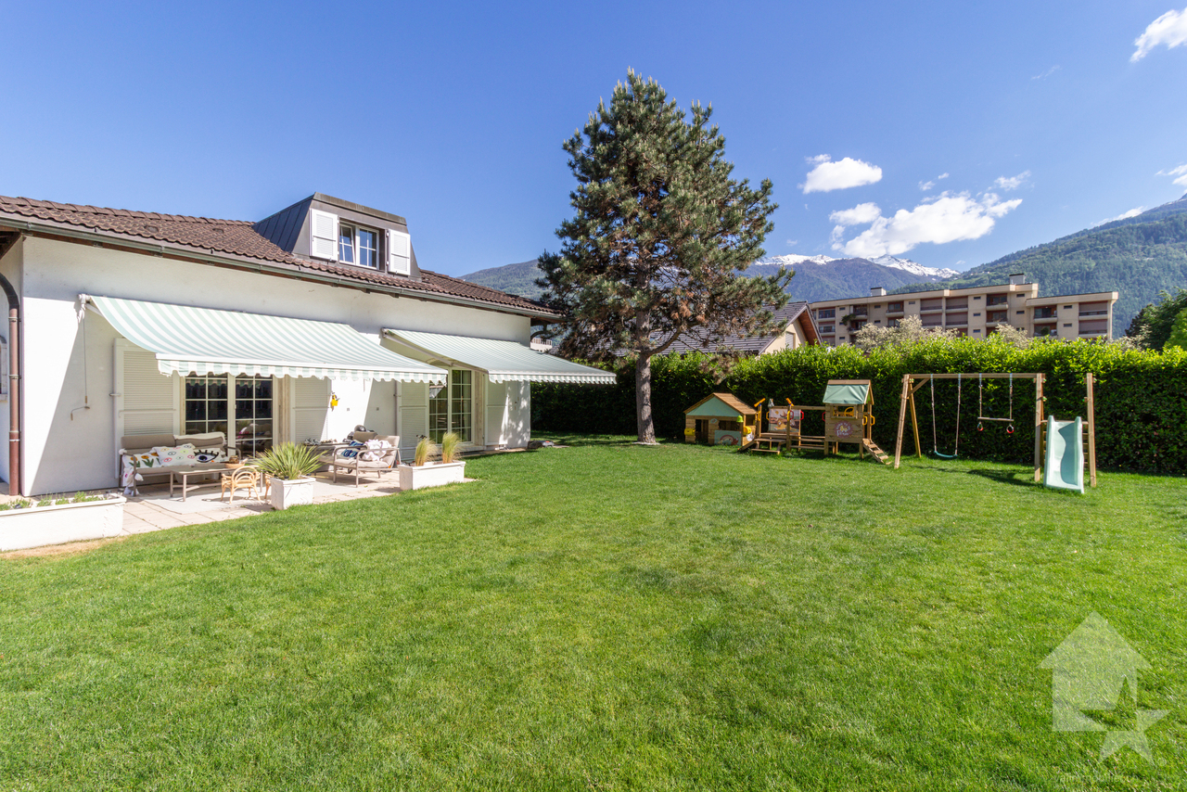
Contemporary villa with pool in Fully!

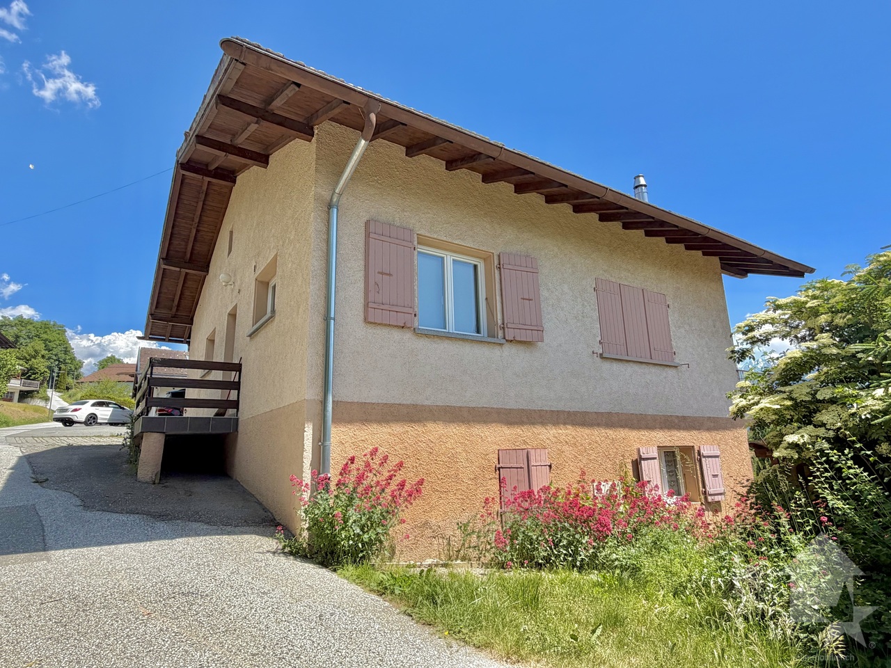
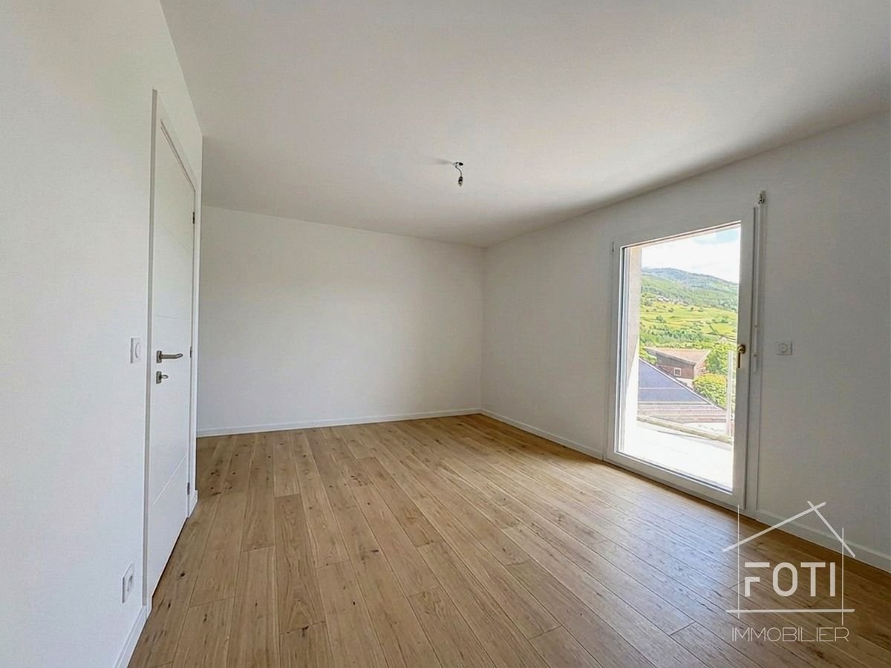
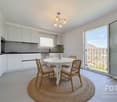
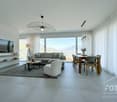
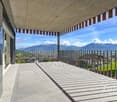
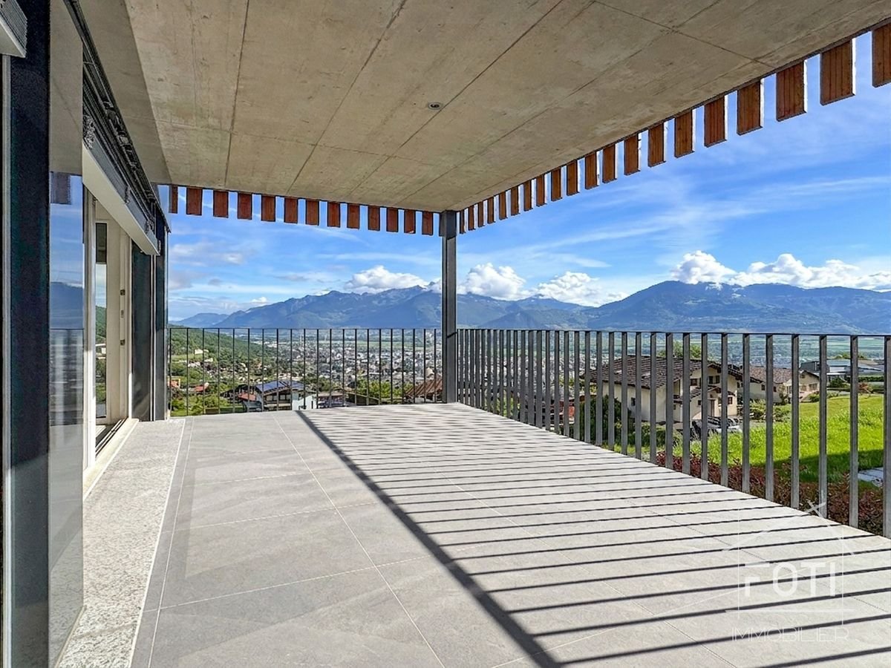
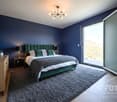
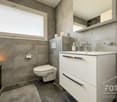
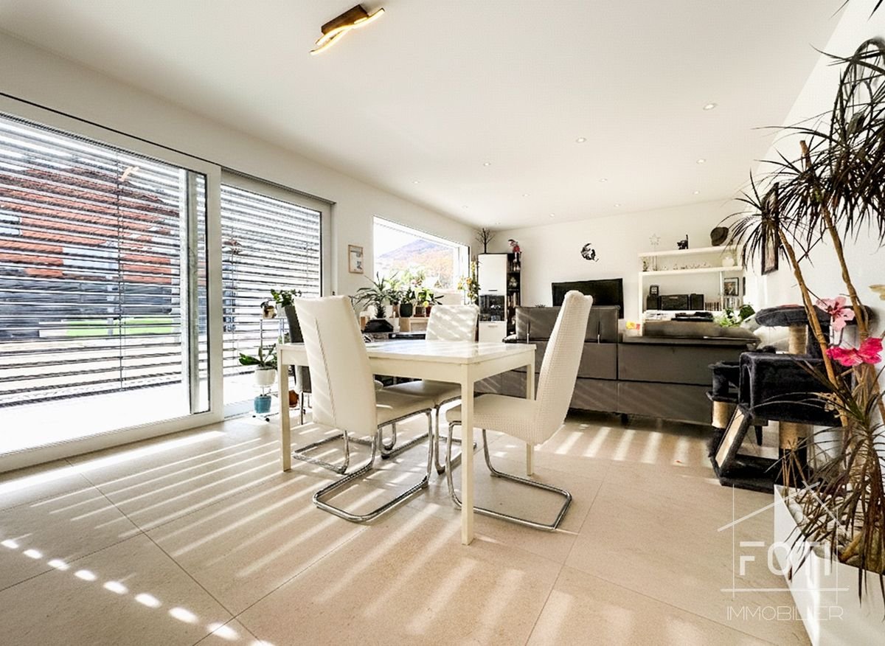
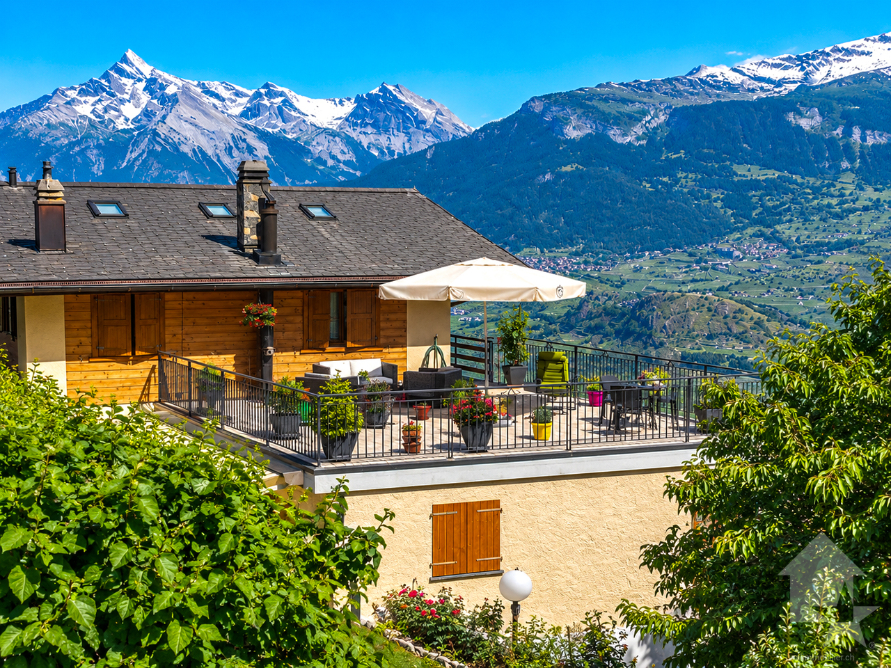
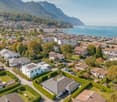
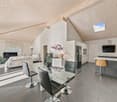
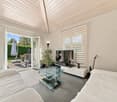
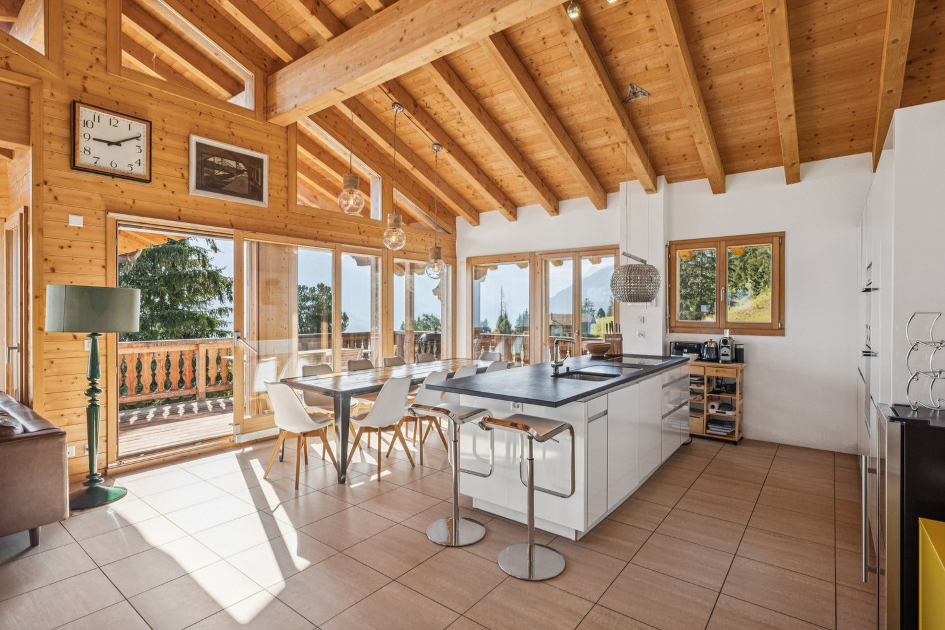
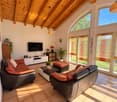
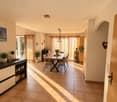
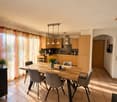
The view is splendid and unobstructed for this contemporary villa of 207 m2 and 1'111 m3 on the edge of an agricultural area, built in 2011 and located in Fully, Valais, close to all amenities. With its 5 bedrooms and 6.5 rooms, this spacious property offers high-end amenities! The villa is equipped with a heating system by heat pump, triple glazing, and photovoltaic solar panels, ensuring optimal energy efficiency. The large windows and sliding doors flood the house with natural light. Electric shutters are installed on the windows and a centralized control allows all to be closed with a single gesture. Two modern pergolas offer a pleasant outdoor space, ideal for relaxing by the pool. The large garden is also equipped with an irrigation system and an automatic lawn mower, ensuring a green environment all year round. The pool with automated management is heated by a heat pump and covered with a motorized cover. A covered area for 2 vehicles with an electric charging station, a garage for motorcycles, and numerous parking spaces complete this attractive offer. A fence closes the property. On the ground floor, you will find: - Main entrance; - 2nd entrance under the vehicle shelter with dressing area; - Spacious living room/kitchen on two levels with access to the shaded terrace; - Master bedroom with dressing room and private bathroom; - Guest toilet; - Laundry room; - Technical room; - Workshop/cellar. Upstairs: - Landing; - 4 large bedrooms; - Bathroom with double sink, shower, and bathtub. Annexes: - Covered terrace with glass roof and automatic shutters and windbreak; - Pergola near the pool; - Workshop; - Technical room for the pool with WC; - Independent outdoor space; - Garden shed; - Covered area for two vehicles; - Garage for motorcycles; - Numerous parking spaces. Don't miss the opportunity to become the owner of this exceptional property, combining modern comfort and exceptional natural surroundings!

Travel time
-
1 / 16
7.5 rooms177m²CHF 750,000.–
1926 Fully

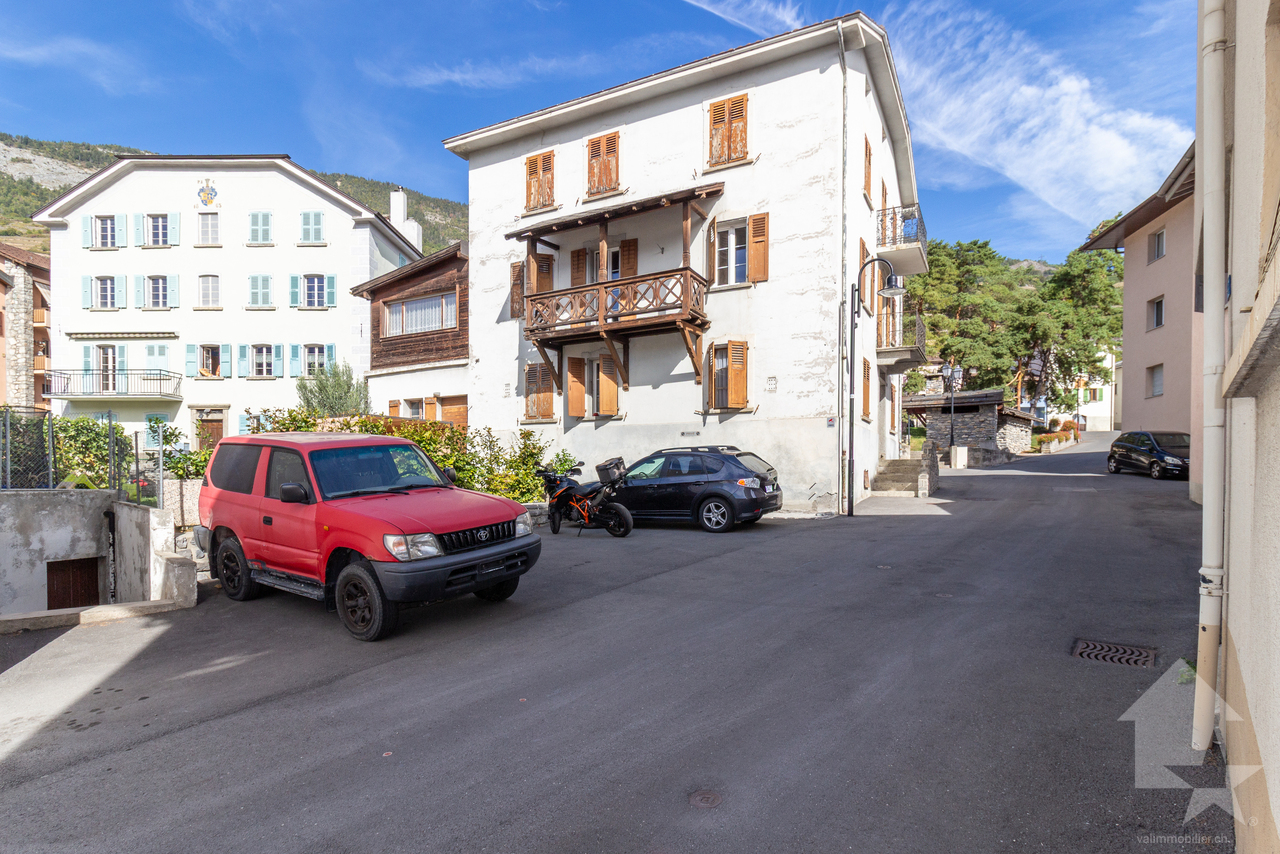
A house, 2 apartments and YIELD!

A house, 2 apartments and YIELD! A house, 2 apartments? and yield!Fully, the heights, La Fontaine district? With the charm of its small alleys of yesteryear..A nice context for our charming village house built on 4 levels?In the basement: 2 large cellars of approx. 26 m2 each.On the ground floor: apartment of 2.5 rooms of approx. 62 m2 weighted area?2 bedrooms, a storage room, a shower room/WC, a semi-open kitchen to the living room and a direct access to the balcony, always very appreciated.This unit has just been renovated and rented for Fr. 1'300.-/month.On the 1st floor: apartment of 3 rooms with attic of approx. 115 m2 weighted area?2 bedrooms, a shower room/WC, a large kitchen with a very beautiful stone wall, and an access to the large balcony which offers a magnificent view of Fully and its church.A staircase takes you to the attic where you will benefit from a large usable space.The new tenants are coming soon with a rent of Fr. 1'850.-/month.A solid construction for this beautiful house whose roof, heating and electricity were redone 5 years ago.Although the heating is electric, it is very economical. (You can program it when you are there, according to your comfort).Each apartment has its own entrance and its own heating (individual).The pipes are in order.Are you looking for yield? Well, here it is?a net yield of over 5 %...I'll tell you more in my file.A house full of charm, two rented apartments and a particularly interesting yield? a great investment opportunity in the heart of Fully.

Vanessa Moret

Vanessa Moret

1 / 12
Vanessa Moret

Vanessa Moret

  • Parking space
  • Balcony / Terrace
  • View
  • +1
6.5 rooms228m²CHF 1,550,000.–
Vouvry, 1896 Vouvry

The family-friendly Minergie villa with multiple possibilities - Vouvry

Living in the green, managing energy and realizing all projects under one roof? Welcome home. Ideally located in the prized and green setting of Vouvry, this magnificent individual villa of 5.5 rooms proudly stands on a generous plot of nearly 800 m². A true haven of peace that combines generous volumes, respect for the environment, and unique potential. The comfort of a future house, warm and eco-responsible.As soon as you step through the door, you will be seduced by the healthy and peaceful atmosphere that reigns here. Certified Minergie, this villa was designed to offer absolute thermal comfort in all seasons, while keeping total control of your energy expenses. The heart of the house reveals a bright living space, extended by a superb tree-lined garden. Upstairs, the sleeping area consists of 3 comfortable bedrooms and a functional office, ideal for teleworking or children's study time. The luxury of space, inside and out.Imagine your weekends: children playing safely in the large tree-lined garden, while you enjoy a completely unobstructed view of the surrounding mountains during a barbecue on the terrace. The true, secret asset of this villa? A huge, independent room of 50 m² with its own private entrance. Currently arranged for independent activity, this space is a rare opportunity. Do you dream of launching your office, your yoga studio, an artist's workshop, or simply setting up an XXL parental suite or a studio for a teenager? Everything is possible. • The practical bonus: Never again compromise when receiving your loved ones or clients, thanks to an exceptional parking space with 10 parking spaces. A rare opportunity on the market not to be missed.Combining energy performance, spacious rooms, and professional flexibility is a unique chance in Vouvry. The keys to your future life project are waiting for you. Do you want to experience the unique atmosphere of this villa? Contact us today to receive the complete dossier and plan your exclusive visit. Guaranteed emotions!Exact address available after registration on neho.chYOU WANT TO VISIT? PLEASE REGISTER FIRST: https://neho.ch/b/1896-26-5

  • Parking space
  • Balcony / Terrace
  • View
  • +1
Vanessa Moret

Vanessa Moret

1 / 12
Vanessa Moret

Vanessa Moret

  • Parking space
  • Balcony / Terrace
  • Garage
  • +1
4.5 rooms155m²CHF 1,050,000.–
Saillon, 1913 Saillon

Saillon - Family villa, large garden and expansion potential

Charming family house, which stands out for its beautiful southeast exposure, offering an unobstructed view without vis-à-vis. Equipped with a welcoming garden and a furnished terrace, this villa also includes an independent garage, which can also serve as a workshop. The house has benefited from numerous renovations between 2016 and 2025. Mainly spread over one level, it comprises three spacious bedrooms, two modern bathrooms, and a generous living room open to the height and giving access to the garden. With a net living area of 142 m² and a plot of 652 m², its interior layout offers 4.5 bright rooms ready to welcome your family. One of the major assets of this property is the possibility of developing the attic, with the ease of connection to the second floor, via the mezzanine already existing. More than 27m² to exploit according to your desires and needs. Located in the sunny village of Saillon, this house benefits from sought-after amenities, such as a nursery, primary schools, shops, restaurants, thermal baths, and regular public transport just a few steps away. Do not miss the opportunity to visit this unique property. Contact us today to plan a visit and discover for yourself all the charm that this house has to offer.Exact address available after registration on neho.ch.YOU WANT TO VISIT? PLEASE REGISTER FIRST: https://neho.ch/b/1913-26-1

  • Parking space
  • Balcony / Terrace
  • Garage
  • +1
Alexandre Rubin

Alexandre Rubin

1 / 12
Alexandre Rubin

Alexandre Rubin

  • Parking space
  • Balcony / Terrace
  • Garage
  • +2
7 rooms260m²CHF 2,490,000.–
Savièse, 1965 Savièse

Villa d?exception avec vue panoramique à Savièse

Cette villa d'exception de 260?m², idéalement située dans un quartier résidentiel très prisé sur les hauteurs de Sion, bénéficie d'une vue panoramique spectaculaire sur la ville, ses châteaux emblématiques et les majestueuses montagnes environnantes.Répartie sur deux niveaux, la propriété offre des volumes généreux et une belle luminosité naturelle. Elle se compose d'un vaste séjour baigné de lumière, d'une cuisine ouverte entièrement équipée, de cinq chambres confortables, d'un bureau chaleureux avec poêle à bois et accès à un balcon, ainsi que de trois salles de bains et d'un WC séparé.À l'extérieur, un grand jardin paysager avec piscine invite à la détente, tandis que des panneaux solaires assurent une production d'énergie plus durable, renforçant l'aspect écologique du bien.Côté stationnement, la villa dispose de deux places couvertes et de deux emplacements supplémentaires devant la maison. Enfin, la proximité immédiate des commodités, des bisses pittoresques et du Mont d'Orge en fait un lieu de vie aussi pratique qu'agréable.Adresse exacte disponible après inscription sur neho.ch.VOUS SOUHAITEZ VISITER ? MERCI DE BIEN VOULOIR VOUS INSCRIRE D'ABORD : https://neho.ch/b/1965-25-13This exceptional 260?sqm villa, nestled in a highly sought-after residential area on the heights of Sion, offers breathtaking panoramic views of the city, its iconic castles, and the majestic surrounding mountains.Spread over two levels, the property boasts generous living spaces and abundant natural light. It features a spacious, light-filled living room, a fully equipped open-plan kitchen, five comfortable bedrooms, a cozy study with wood-burning stove and balcony, three bathrooms, and a separate toilet.Outside, a beautifully landscaped garden with a swimming pool invites relaxation, while solar panels provide more sustainable energy, enhancing the villa's eco-friendly appeal.The property includes two covered parking spaces and two additional spots directly in front of the house. Its ideal location is further enhanced by close proximity to shops, scenic ?bisses? (historic irrigation channels), and the Mont d'Orge nature area.Exact address available upon registration on neho.ch.INTERESTED IN VISITING THE PROPERTY? PLEASE REGISTER FIRST : https://neho.ch/b/1965-25-13Diese außergewöhnliche Villa mit 260?m² Wohnfläche befindet sich in einem begehrten Wohnviertel oberhalb von Sion und bietet einen atemberaubenden Panoramablick auf die Stadt, ihre berühmten Burgen und die majestätischen umliegenden Berge.Das Haus erstreckt sich über zwei Etagen und besticht durch großzügige Räume und viel natürliches Licht. Es umfasst ein weitläufiges, lichtdurchflutetes Wohnzimmer, eine offene, voll ausgestattete Küche, fünf komfortable Schlafzimmer, ein gemütliches Büro mit Holzofen und Balkon sowie drei Badezimmer und ein separates WC.Der gepflegte Außenbereich mit Garten und Pool lädt zum Entspannen ein. Solarpanels sorgen für eine nachhaltigere Energieversorgung und unterstreichen den ökologischen Charakter der Immobilie.Für Parkmöglichkeiten stehen zwei überdachte Plätze sowie zwei zusätzliche Stellplätze direkt vor dem Haus zur Verfügung. Die unmittelbare Nähe zu Einkaufsmöglichkeiten, idyllischen Wasserwegen (Bisses) und dem Mont d'Orge machen diese Villa zu einem idealen Wohnort.Genaue Adresse verfügbar nach Registrierung auf neho.ch.AN EINER BESICHTIGUNG INTERESSIERT? BITTE ANMELDEN: https://neho.ch/b/1965-25-13

  • Parking space
  • Balcony / Terrace
  • Garage
  • +2
Federico Cosma

Federico Cosma

1 / 12
Federico Cosma

Federico Cosma

  • Parking space
  • Balcony / Terrace
  • Garage
  • +1
11 rooms260m²CHF 1,290,000.–
Sion, 1950 Sion

Family house with two apartments and great potential in Sion

On Rue des Dailles in Sion, discover this beautiful house composed of two 4.5-room apartments, situated on a generous plot of 835 m² benefiting from excellent development potential. Already constituted as a PPE, this property addresses both families wishing to enjoy a large house and investors looking for a property offering multiple possibilities. The two apartments allow for flexible occupation, whether for multigenerational housing, rental income, or a combination of both. Built with care, the house has benefited from regular maintenance and renovation work over the years, allowing it to be perfectly maintained while preserving its potential for evolution. The property also features a vast, convertible attic, offering beautiful perspectives for expansion or creating additional spaces according to your needs. A cozy carnotzet, ideal for receiving family and friends, complements the living areas, as well as a garage. Outside, you will enjoy a practical carport and a vast garden, a true haven of peace for moments of relaxation, children's play, or outdoor meals. The plot still presents a buildable density, offering interesting perspectives for an expansion or a future project, subject to the authorizations in force. Located in a quiet residential area, in a 30 km/h limited zone, this property benefits from a pleasant environment while remaining in immediate proximity to schools, shops, public transport, and all amenities. A rare opportunity in Sion, combining quality of life, excellent condition, potential for evolution, and long-term investment.Exact address available after registration on neho.ch.YOU WISH TO VISIT? PLEASE REGISTER FIRST: https://neho.ch/b/1950-26-9

  • Parking space
  • Balcony / Terrace
  • Garage
  • +1
Geoffroy Louvet

Geoffroy Louvet

1 / 12
Geoffroy Louvet

Geoffroy Louvet

  • Parking space
  • Balcony / Terrace
  • Garage
  • +2
5.5 rooms150m²CHF 1,350,000.–
Mayens-de-Chamoson, 1955 Mayens-de-Chamoson

Haven of peace in the Mayens-de-Chamoson ? Nature, sun and panorama.

Nestled in the privileged setting of the Mayens-de-Chamoson, this charming property will seduce lovers of nature, calmness, and authenticity. Benefiting from a preserved environment and generous sunshine, it offers an exceptional quality of life, just a few minutes from amenities. Surrounded by forests and mountains, the house enjoys an unobstructed view of the Valaisan peaks and a peaceful atmosphere, ideal as a main residence, secondary residence, or weekend refuge. The living spaces, bright and welcoming, invite relaxation in every season. The property has benefited from several recent improvements, with two fully renovated bathrooms, offering modern comfort and careful finishes. In 2025, a photovoltaic installation was put into service, accompanied by a charging station for electric vehicles. This system allows for quasi-energy autonomy, covering a large part of the house's needs and also allowing for the daily recharging of an electric vehicle, thus significantly reducing the energy costs of the household. The outdoors allow you to fully enjoy the panorama, whether to share meals on the terrace, recharge in the sun, or simply admire the beauty of the landscape. The property's assets • Privileged location in a natural and calm environment. • Panoramic view of the Alps and the Rhone Valley. • Excellent sunshine. • Two fully renovated bathrooms. • 2025 photovoltaic installation. • Electric vehicle charging station. • Quasi-energy autonomy, covering the house's needs and the recharging of an electric vehicle. • Low operating costs thanks to excellent energy efficiency. • Ideal setting for hikers, mountain bikers, skiers, and outdoor activities. • Quick access to the villages of Chamoson, Ovronnaz, and the main road axes. This property combines the authentic charm of the Mayens with modern and high-performance equipment, offering an exceptional living space where comfort, nature, and energy sobriety come together on a daily basis.Exact address available after registration on neho.ch.YOU WANT TO VISIT ? PLEASE REGISTER FIRST : https://neho.ch/b/1955-26-6

  • Parking space
  • Balcony / Terrace
  • Garage
  • +2
Federico Cosma

Federico Cosma

1 / 12
Federico Cosma

Federico Cosma

  • Parking space
  • Balcony / Terrace
  • Garage
  • +1
5.5 rooms206m²CHF 1,280,000.–
Sornard (Nendaz), 1997 Sornard (Nendaz)

Family house in a peaceful environment in Sornard (Nendaz)

Located in the sought-after sector of Sornard, this beautiful 5.5-room house offers a peaceful and privileged living environment, ideal for nature and tranquility lovers. Built in 1996, the property has over 200 m² of living space and has always been meticulously maintained. Many renovation works have been carried out over the years, including the facades, barriers, terrace waterproofing, windows, and various amenities, ensuring an excellent general condition. The house seduces with its generous volumes, luminosity, and warm atmosphere. The living spaces offer ideal comfort for a family in a calm and green environment. Outside, a carefully landscaped garden showcases the property. The amenities feature integrated lighting as well as electrical installations and water connections around the villa, providing appreciable comfort. The house is also equipped with solar panels installed in 2019 (9.6 kWp), improving its energy efficiency. An indoor garage completes the property. Its location is a real asset: situated at the end of a dead-end road, the house benefits from absolute tranquility, without noise or traffic, while remaining close to amenities: • Public transport: 240 m • Shops: 600 m • Primary school: 950 m • Kindergarten 2.6 km The ski lifts of Haute-Nendaz are also quickly accessible, allowing you to enjoy alpine activities in all seasons. A rare property for people looking for calm, comfort, and a privileged environment in the heart of the Valais Alps. Exact address available after registration on neho.ch. DO YOU WANT TO VISIT? PLEASE REGISTER FIRST: https://neho.ch/b/1997-26-6

  • Parking space
  • Balcony / Terrace
  • Garage
  • +1
Alexandre Rubin

Alexandre Rubin

1 / 12
Alexandre Rubin

Alexandre Rubin

  • Parking space
  • Balcony / Terrace
  • Garage
  • +1
7 rooms210m²CHF 1,090,000.–
Grimisuat, 1971 Grimisuat

Magnifique villa individuelle familiale à Grimisuat

Découvrez cette magnifique propriété située dans un quartier résidentiel recherché de Grimisuat, offrant un cadre de vie privilégié, calme et verdoyant, à seulement quelques minutes de Sion. Implantée sur une généreuse parcelle de 913 m², cette maison séduit par ses beaux volumes, sa luminosité et ses nombreux espaces intérieurs et extérieurs. Développée sur trois niveaux et offrant plus de 200 m² habitables, elle bénéficie d'une distribution fonctionnelle et de multiples possibilités d'aménagement, idéales pour une famille à la recherche d'espace et de confort. Les principaux atouts :Plus de 200 m² de surface habitableBelle parcelle de 913 m²Maison répartie sur trois niveauxSpacieux séjour baigné de lumièreAgréable véranda, idéale pour profiter de l'extérieur en toute saisonGrande terrasse propice aux repas et aux moments de détenteVaste jardin offrant de nombreuses possibilités d'aménagementPlusieurs chambres confortablesGarage privatifPlaces de parc extérieuresNombreux espaces de rangement La propriété profite d'un excellent ensoleillement et d'un environnement particulièrement agréable. Les écoles, commerces, transports et autres commodités sont facilement accessibles, tout en bénéficiant du calme d'un quartier résidentiel. Une propriété idéale pour une famille souhaitant conjuguer espace, tranquillité et qualité de vie, dans l'une des communes les plus appréciées des environs de Sion. Une belle opportunité à découvrir sans tarder. Contactez-nous pour obtenir davantage d'informations ou organiser une visite.Adresse exacte disponible après inscription sur neho.ch.VOUS SOUHAITEZ VISITER ? MERCI DE BIEN VOULOIR VOUS INSCRIRE D'ABORD : https://neho.ch/b/1971-26-10Discover this magnificent family home located in a sought-after residential area of Grimisuat, offering a peaceful setting, plenty of greenery, and an exceptional quality of life. Built on a generous 913 m² plot, this property impresses with its spacious layout, natural light, and numerous living areas.Spread over three levels and offering more than 200 m² of living space, the house features a functional floor plan with plenty of room to accommodate the needs of a family. Highlights include: • More than 200 m² of living space • 913 m² plot • Three-storey house • Spacious and bright living area • Beautiful veranda to enjoy every season • Large terrace, perfect for outdoor dining and relaxation • Generous garden with plenty of possibilities • Several comfortable bedrooms • Private garage • Outdoor parking spaces • Ample storage space Ideally located, the property enjoys a quiet and sunny environment while remaining close to schools, shops, public transport, and all everyday amenities. This beautiful home is the perfect choice for families looking for space, comfort, and a privileged lifestyle just a few minutes from Sion.Contact us today for further information or to arrange a private viewing.Exact address available upon registration on neho.ch.INTERESTED IN VISITING THE PROPERTY? PLEASE REGISTER FIRST : https://neho.ch/b/1971-26-10Entdecken Sie dieses wunderschöne Einfamilienhaus in einer begehrten Wohnlage von Grimisuat. Die Liegen...

  • Parking space
  • Balcony / Terrace
  • Garage
  • +1
Vanessa Moret

Vanessa Moret

1 / 11
Vanessa Moret

Vanessa Moret

  • View
  • Wheelchair access
20 rooms570m²CHF 460,000.–
Vichères (Liddes), 1945 Vichères (Liddes)

Old Guesthouse to Renovate in Vichères - Architect Projects Included

There are properties that you visit. And there are properties that, in one visit, radically change their status in the buyer's mind. This old guesthouse belongs to the second category. Composed of less than 20 chalets overlooking the Entremont valley, with panoramic views, absolute calm, a place where time stands still, Vichères is the confidential hamlet of the Liddes commune. Perched on the left bank of the Entremont valley, facing the main village of Liddes, it watches the sun rise over the Valais Alps. With its wide pistes in the midst of intact nature and a grandiose panorama between the Mont Blanc and Grand Combin massifs, the sector has always attracted lovers of calm, family skiing, and hiking. We are presenting this property to you today from a new angle, with two clear acquisition formulas, designed to remove all obstacles and give free rein to your imagination. The real asset of this file: already planned renovation projects. The current owner has established three complete renovation projects for this building – serious, completed studies, designed to enhance the existing volume while respecting the character of the hamlet and the constraints of the mountain zone. Aware that each buyer has their own vision and their own project pace, the sale is structured in two separate options: Option 1 – The property with renovation projects – price on request You acquire the plot, the existing building, and the set of renovation studies carried out by the architect-owner (3 variants). You benefit from a considerable advance: you no longer need to start from scratch. Option 2 – The property alone, without renovation projects – at the listed price You acquire only the plot and the existing building, and you remain entirely free to call upon the architect of your choice to design your own renovation project. This option is aimed at those who already have their trusted architect or who prefer a completely blank page. For whom is this property suitable? • The individual seeking an authentic mountain pied-à-terre, away from the hustle and bustle of large ski resorts, with a roughly planned renovation project. • The investor or promoter looking for an object with high potential for value appreciation, acquired well below the market price, with architectural studies reducing the risk and duration of the project. • The architect or engineering firm wishing to take over and refine a project already begun by a colleague, at an exceptional location. • Anyone sensitive to the charm of old Valaisian buildings and wishing to contribute, on their scale, to the preservation of a still preserved mountain hamlet. The owner company can also be part of this acquisition. Out of rigor, we remind you that the elements provided must imperatively be verified and validated by the buyer, with the support of competent professionals, before any firm offer: the exact situation in the building zone and the rules of the Liddes communal zoning plan, the real structural state of...

  • View
  • Wheelchair access
Alexandre Rubin

Alexandre Rubin

1 / 12
Alexandre Rubin

Alexandre Rubin

  • Parking space
  • Balcony / Terrace
  • Garage
  • +1
9 rooms230m²CHF 940,000.–
Savièse, 1965 Savièse

A rare property with multiple possibilities

This rare property offers an ideal combination between housing, investment, and development potential. Built on a beautiful plot, it consists of a single-family house with a 6.5-room duplex and an independent 4-room apartment, offering many possibilities for use, whether for a large family, an intergenerational project, or an investment with rental income. The property benefits from a pleasant plot as well as several outdoor parking spaces located in front of the house. A barn, included in the sale, completes this set and constitutes a real asset. This includes two garages as well as several storage spaces that can be arranged according to your desires, in a workshop, cellars, wine cellar, or other annexes. Subject to the necessary authorizations, this barn also presents an interesting potential for renovation and transformation, allowing for the creation of one or more dwellings or any other real estate project. The plot also has additional building potential, offering beautiful perspectives for expansion or valorization in the medium or long term. Thanks to its configuration, its generous volumes, and its many possibilities for evolution, this property addresses both families and investors or anyone wishing to acquire a property offering real added value. Available immediately, this property is waiting for your project. Do not hesitate to contact us to obtain more information or organize a visit. Exact address available after registration on neho.ch.YOU WANT TO VISIT? PLEASE REGISTER FIRST: https://neho.ch/b/1965-26-10

  • Parking space
  • Balcony / Terrace
  • Garage
  • +1
Vanessa Moret

Vanessa Moret

1 / 12
Vanessa Moret

Vanessa Moret

  • Parking space
  • Balcony / Terrace
  • Garage
  • +1
5.5 rooms201m²CHF 930,000.–
Daillon, 1976 Daillon

Detached villa - breathtaking view and independent studio in Daillon

Discover this exceptional house, located less than 15 minutes from Conthey, nestled in the sunny slopes at 900m altitude. This property offers a breathtaking view of the mountains, ensuring a peaceful and bright living environment, while seducing with its particularly low annual costs thanks to an ultra-high-performance energy system. With its three well-arranged levels, this house optimizes each space efficiently: two bright bedrooms, an office and an independent studio, as well as two bathrooms and an additional WC for the comfort of guests, all ideally distributed within the pleasant volume of this family villa. The independent studio located on the lower ground floor is a real asset, perfect for generating rental income or accommodating a family member in complete intimacy. The spacious garden and generous outdoor areas, complemented by two sheds for well-organized storage, create an ideal space to enjoy the surrounding nature. The current layout is designed to facilitate the path from the garden to the lawns, passing through mineralized areas for smooth movement. In terms of energy performance, this property makes no compromises: equipped with a geothermal heat pump combined with solar panels, it benefits from a modern installation that ensures optimal thermal comfort in all seasons, while significantly reducing costs. A strong argument for future owners who are concerned about their budget and the environment. The east exposure guarantees optimal sunlight throughout the day, further enhancing the efficiency of the solar installation. Do not wait any longer and contact us today to organize a visit and discover for yourself the unique charm of this exceptional home.Exact address available after registration on neho.ch.DO YOU WANT TO VISIT? PLEASE REGISTER FIRST: https://neho.ch/b/1976-26-8

  • Parking space
  • Balcony / Terrace
  • Garage
  • +1
Federico Cosma

Federico Cosma

1 / 12
Federico Cosma

Federico Cosma

  • Parking space
  • Balcony / Terrace
  • View
3 rooms62m²CHF 340,000.–
Erde, 1976 Erde

A haven of peace on the heights of Erde

Located on the heights of Erde, in a particularly peaceful mountain setting, this property offers a privileged environment for those seeking calm, nature, and beautiful exposure. With a net living area of approximately 62 m², the property is spread over two levels. The upper level accommodates the living area with a living room, kitchen, and dining space. This convivial space benefits from beautiful light and a south-facing orientation, allowing you to fully enjoy the environment and tranquility of the place. The lower level consists of a large bedroom of approximately 26 m². Thanks to its generous surface area, this space also offers the possibility of being arranged into two separate bedrooms, according to the needs of the future owner. The two levels are connected by a relatively compact internal staircase, allowing easy circulation between the spaces. The lower level also benefits from external access, offering a certain flexibility in the use of the premises. Outside, a terraced area allows you to fully enjoy the setting and south-facing exposure. A parking space is also available near the property. The property has been beautifully renovated in recent years, while preserving the charm and atmosphere characteristic of its mountain environment. Heating is provided by an electric system. The whole benefits from a truly idyllic setting, away from the hustle and bustle, where calm and serenity reign. An ideal place to recharge and fully enjoy the mountain, whether as a secondary residence or as a holiday destination.Exact address available after registration on neho.ch.DO YOU WANT TO VISIT? PLEASE REGISTER FIRST: https://neho.ch/b/1976-26-10

  • Parking space
  • Balcony / Terrace
  • View
Alexandre Rubin

Alexandre Rubin

1 / 12
Alexandre Rubin

Alexandre Rubin

  • Parking space
  • Balcony / Terrace
  • Garage
  • +1
3.5 rooms80m²CHF 470,000.–
Unterbäch VS, 3944 Unterbäch VS

Magnifque Chalet à Unterbäch (VS)

Magnifique chalet alpin niché au c?ur d'un environnement naturel d'exception, érigé sur une parcelle privative de 1'141 m². La propriété comprend également cinq places de stationnement privées ainsi qu'une grange, incluses dans la vente.Accessible en voiture de début mai à début novembre, le chalet reste aisément atteignable durant la saison hivernale grâce au télésiège menant à l'hôtel alpin desservant un hameau d'environ 25 chalets. Depuis celui-ci, il ne faut que 3 minutes à ski ou 8 minutes à pied pour rejoindre la propriété.En complément, une parcelle agricole attenante de 7'900 m² est proposée en sus, offrant de nombreuses possibilités : projets de loisirs, agriculture de montagne ou simple préservation d'un cadre paisible et préservé.Bénéficiant d'une exposition plein sud, ce bien jouit d'un ensoleillement optimal tout au long de la journée ainsi que d'une vue panoramique imprenable sur les Alpes valaisannes.Une opportunité rare, idéale pour les amateurs de nature, de montagne et de sérénité.Adresse exacte disponible après inscription sur neho.ch.VOUS SOUHAITEZ VISITER ? MERCI DE BIEN VOULOIR VOUS INSCRIRE D'ABORD : https://neho.ch/b/3944-26-6For sale: a beautiful Alpine chalet nestled in a peaceful natural setting in Unterbäch (VS), located on a private 1,200 m² plot. The sale includes 5 private parking spaces and a barn. The chalet is accessible by car from early May to early November. In winter, access is via a chairlift leading to the mountain hotel where around 25 chalets are located ? from there, it's just a 3-minute ski or 8-minute walk to the property. In addition, a 7,900 m² adjacent agricultural plot can be purchased separately, perfect for leisure projects, small-scale farming, or simply to preserve the natural tranquility. Facing south, the chalet enjoys optimal sunlight and breathtaking views of the Valais Alps. A rare opportunity for mountain and nature lovers seeking serenity.Exact address available upon registration on neho.ch.INTERESTED IN VISITING THE PROPERTY? PLEASE REGISTER FIRST : https://neho.ch/b/3944-26-6Zum Verkauf steht ein wunderschönes Alpenchalet in traumhafter, ruhiger Lage in Unterbäch (VS), gelegen auf einem privaten Grundstück von 1'141 m². Im Verkauf inbegriffen sind 5 private Parkplätze sowie eine Scheune. Das Chalet ist von Anfang Mai bis Anfang November mit dem Auto erreichbar. Im Winter erfolgt der Zugang bequem mit dem Sessellift, der direkt zum Berghotel mit rund 25 Chalets führt ? von dort sind es nur 3 Minuten mit den Skiern oder 8 Minuten zu Fuß bis zur Liegenschaft. Zusätzlich kann ein angrenzendes Landwirtschaftsgrundstück von 7'900 m²separat erworben werden ? ideal für Freizeitprojekte, Tierhaltung oder zur Sicherung der Ruhe und Weite. Die Südlage garantiert viel Sonne und einen herrlichen Panoramablick auf die Walliser Alpen. Eine seltene Gelegenheit für Natur- und Bergliebhaber auf der Suche nach echter Ruhe.Genaue Adresse verfügbar nach Registrierung auf neho.ch.AN EINER BESICHTIGUNG INTERESSIERT? BITTE ANMELDEN: https://neho.ch/b/3944-26-6

  • Parking space
  • Balcony / Terrace
  • Garage
  • +1

Suggested properties for you based on search results

Other interesting objects