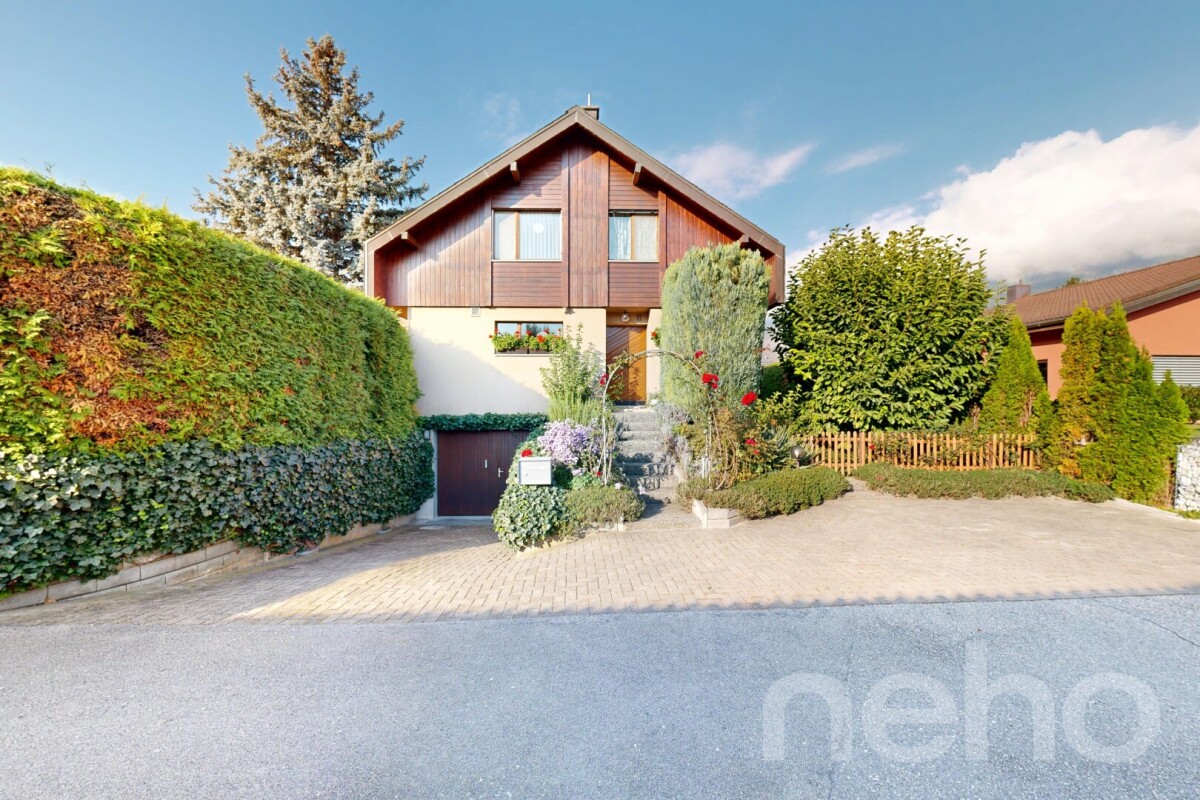
1945 results - House, chalet, rustico to buy: Canton Valais

1 / 10
2 roomsCHF 29,000.–
Stahlgasse, 3904 Naters

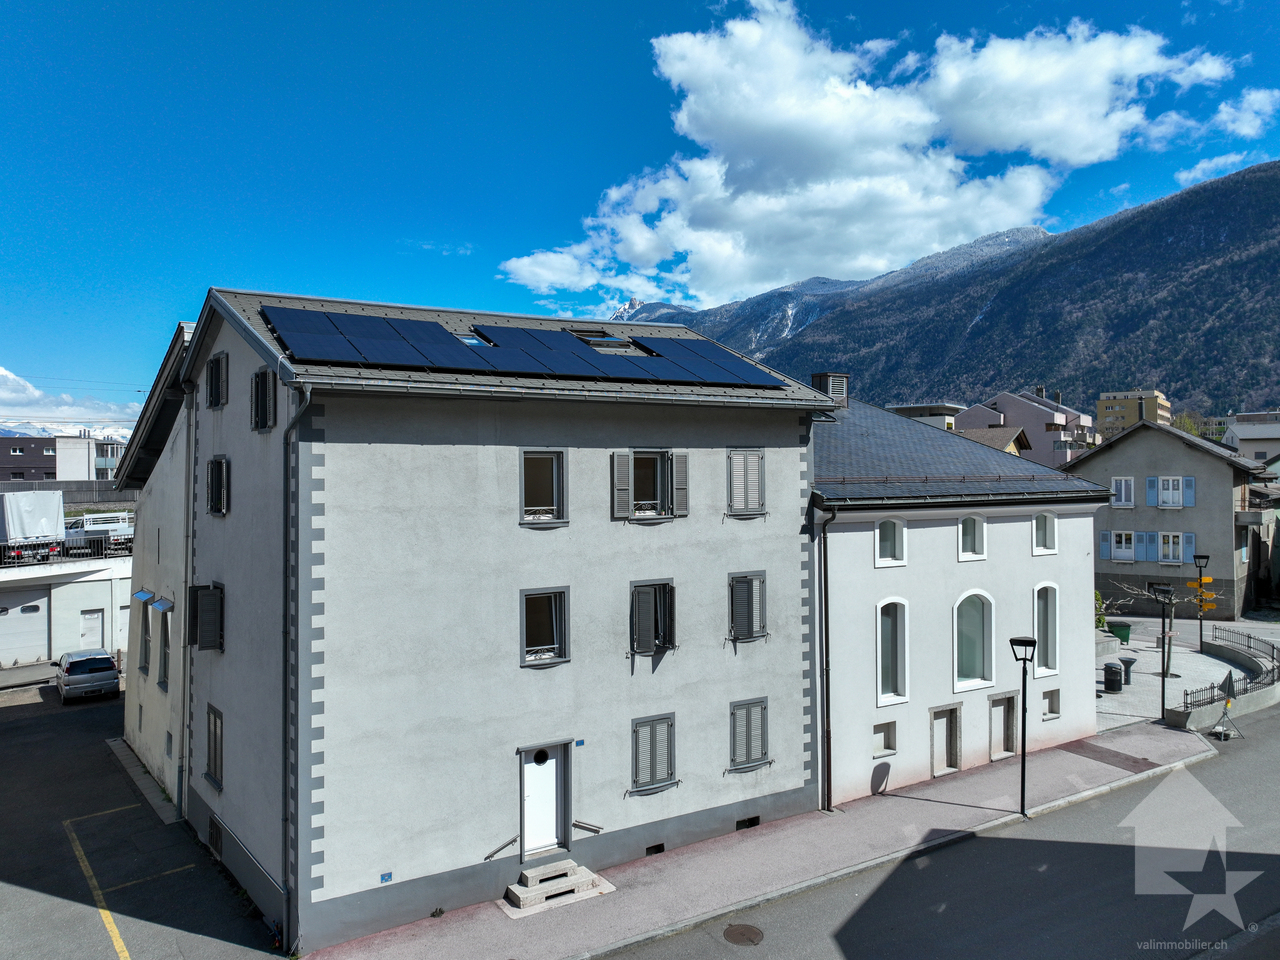
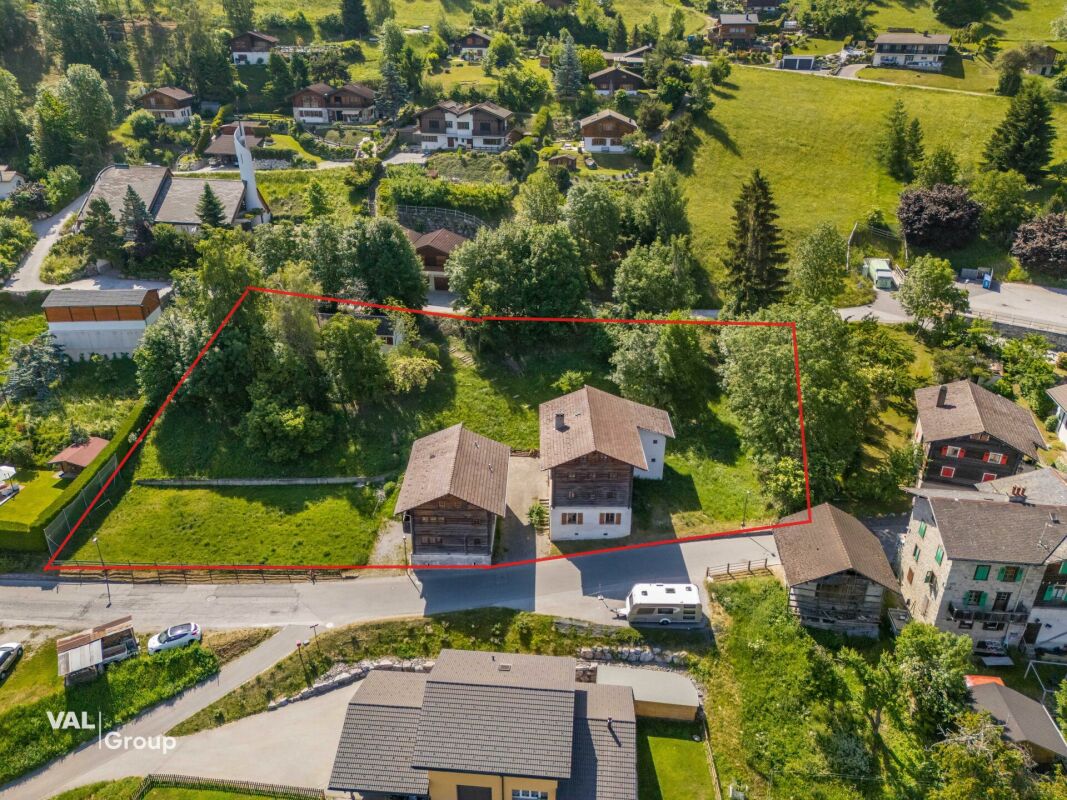
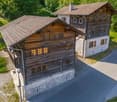
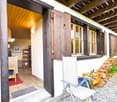
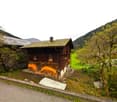
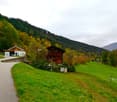
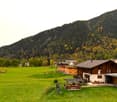
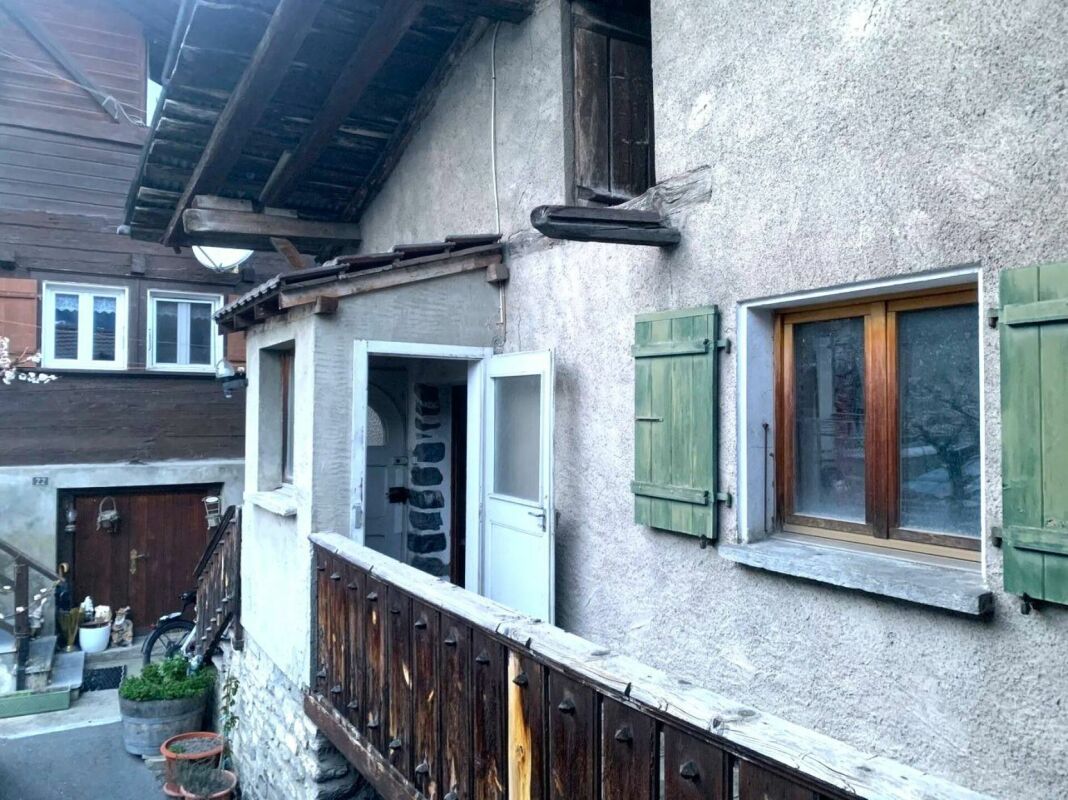
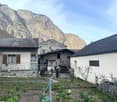
Traditional barn in the village center of Naters

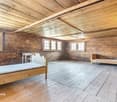
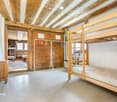
Sale to foreigners (non-Swiss residents abroad) not possible Highlights of the property • Ideal as a material storage • Ideal as a storage room for sports equipment • Ideal as a workshop / hobby room Location and accessibilityThe former barn is located on Stahlgasse in the old village of Naters and can be accessed via a communal path.The authentic village of Naters offers its residents an excellent infrastructure. A well-developed local bus network in the valley floor provides quick connections within the region, while the post bus lines to Blatten near Naters, Birgisch, and Mund reliably connect the surrounding villages.Whether as a starting point for excursions into the Valais mountain world, as a place of residence with high quality of life, or as a central destination for commuters and tourists – Naters convinces with its location, its openness, and its excellent accessibility. Description of the outbuildingThe outbuilding, which stands on a floor area of 75 m2 and is located in the village zone according to the building and zoning regulations of the municipality of Naters, is in a largely renovation- or refurbishment-requiring condition. Due to the building substance and the two-story division, the building offers an extremely practical room offer for various uses.For skilled craftsmen or locals who need additional space in the immediate vicinity, this object represents a rare opportunity in the village center of Naters.The infrastructure such as water, sewage, and electricity is nearby. Sales price: CHF 29'000.00Availability: Immediately or by arrangement Naters – the largest village in Valais with impressive altitude diversityThe municipality of Naters is located in the heart of the Brig-Visp-Naters agglomeration. Although Naters officially reached the population of a town in 2016, the place still refers to itself with a wink as the "largest village in Valais" – an expression of its down-to-earthness and the special community feeling that remains tangible here.From the valley to the peaks – the municipality with the largest altitude difference in SwitzerlandWith an impressive altitude difference of over 3,500 meters, Naters is the municipality with the largest altitude range in Switzerland. The municipal area extends from the valley floor at 660 m above sea level over the Natischerberg to the village of Blatten (1,327 m above sea level), further up to the Belalp at 2,094 m above sea level – to the majestic Aletschhorn, which touches the sky at 4,195 meters.On the Natischerberg, numerous small hamlets nestle into the sunny landscape – many of which are inhabited all year round and exude the typical Valais charm.Tradition and nature in harmonySince 2013, the two villages of Birgisch and Mund have also belonged to the municipality of Naters. Mund is particularly well-known far beyond the national borders: the precious "red gold" – saffron – is cultivated here. This noble plant probably found its way from Spain via France to Mund as early as the 14th century, where it is still cultivated with great passion today.A place full of variety and characterWhether in the bustling center, in the quiet hamlets on the mountain slope, or in the high-alpine landscape around the Belalp – Naters combines contrasts in a harmonious way. Here, tradition and modernity, nature and culture, village life and mountain world meet and form a municipality that is as diverse as Valais itself.

Travel time
-
1 / 16
5.5 rooms289m²CHF 2,495,000.–
Wildistrasse 19, 3918 Wiler (Lötschen)

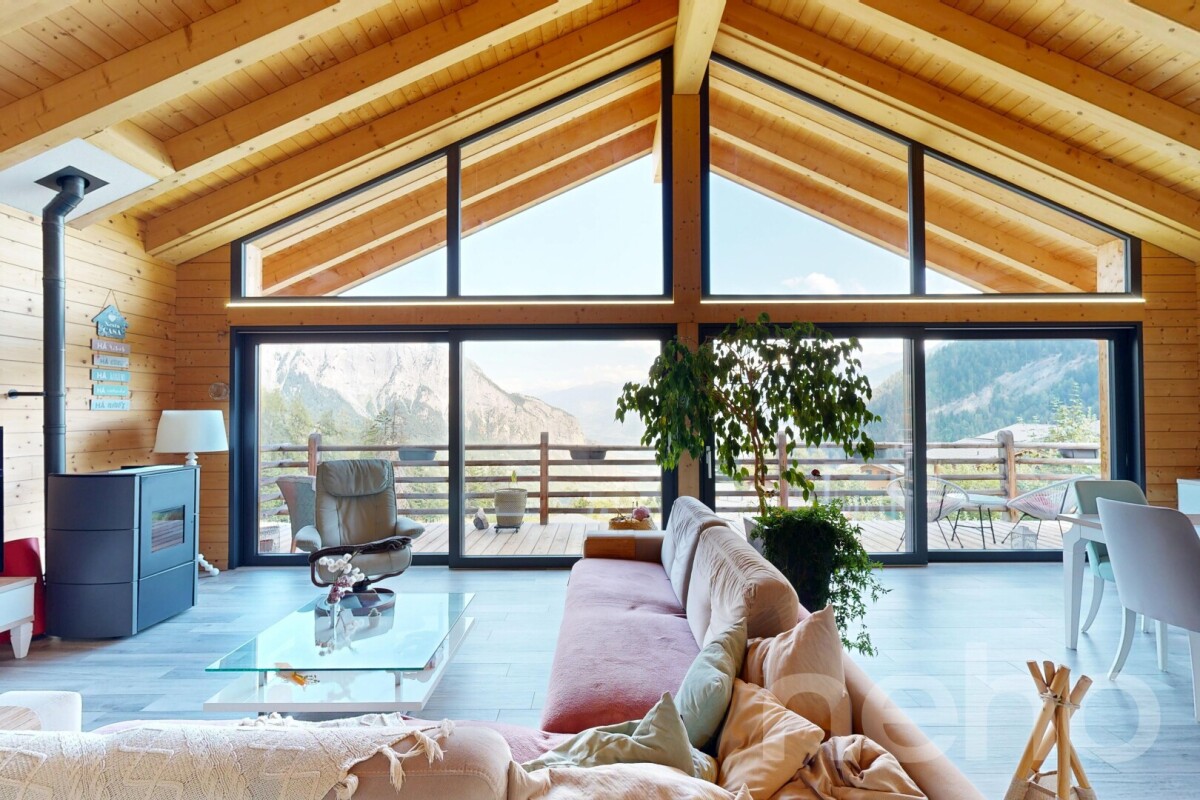
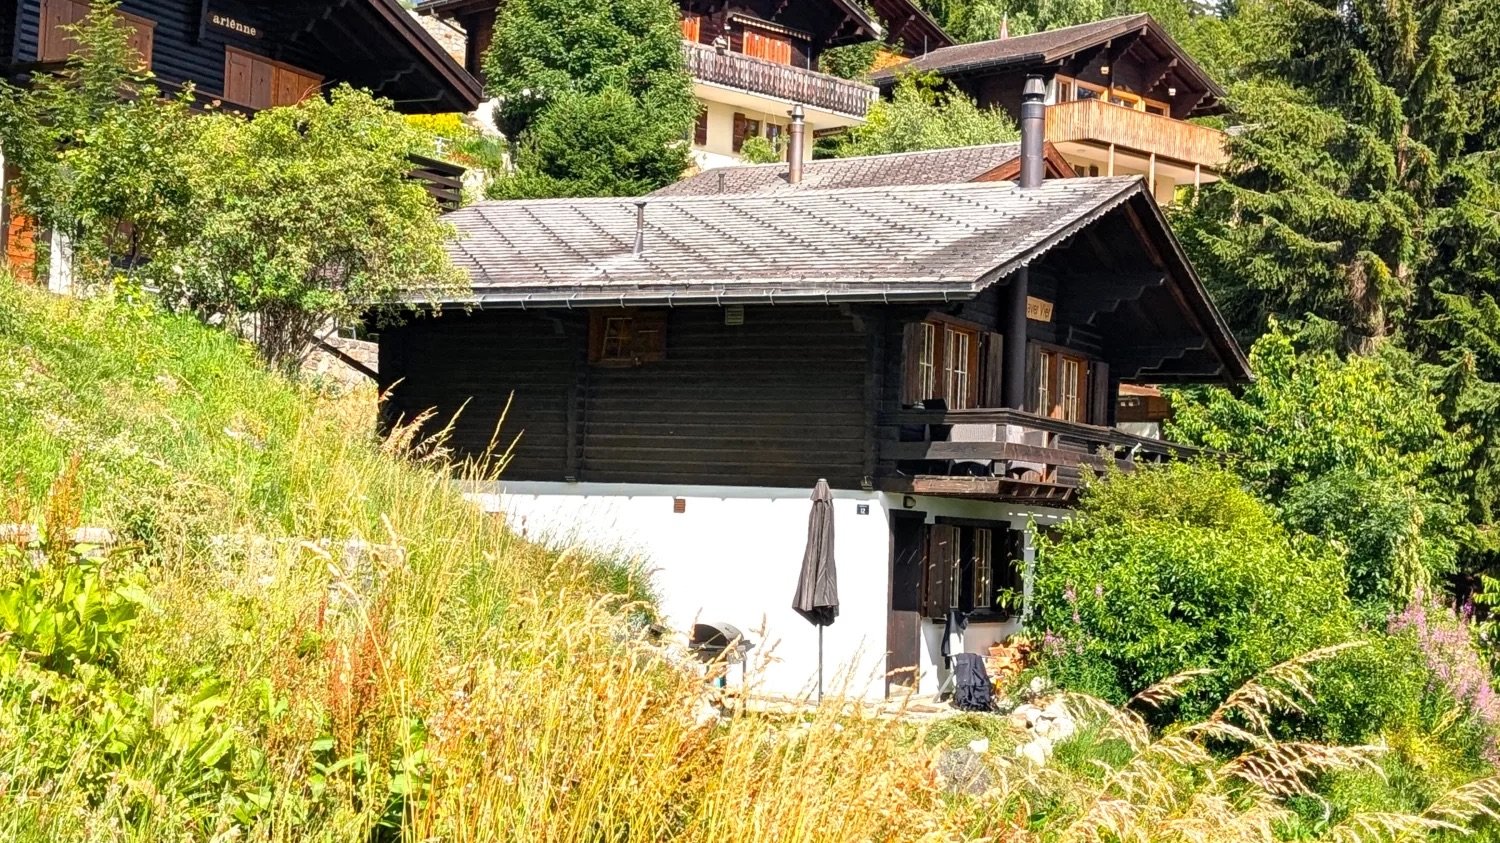
Charming Alpine Chalet in Wiler (Lötschen) – Stunning Mountain Views

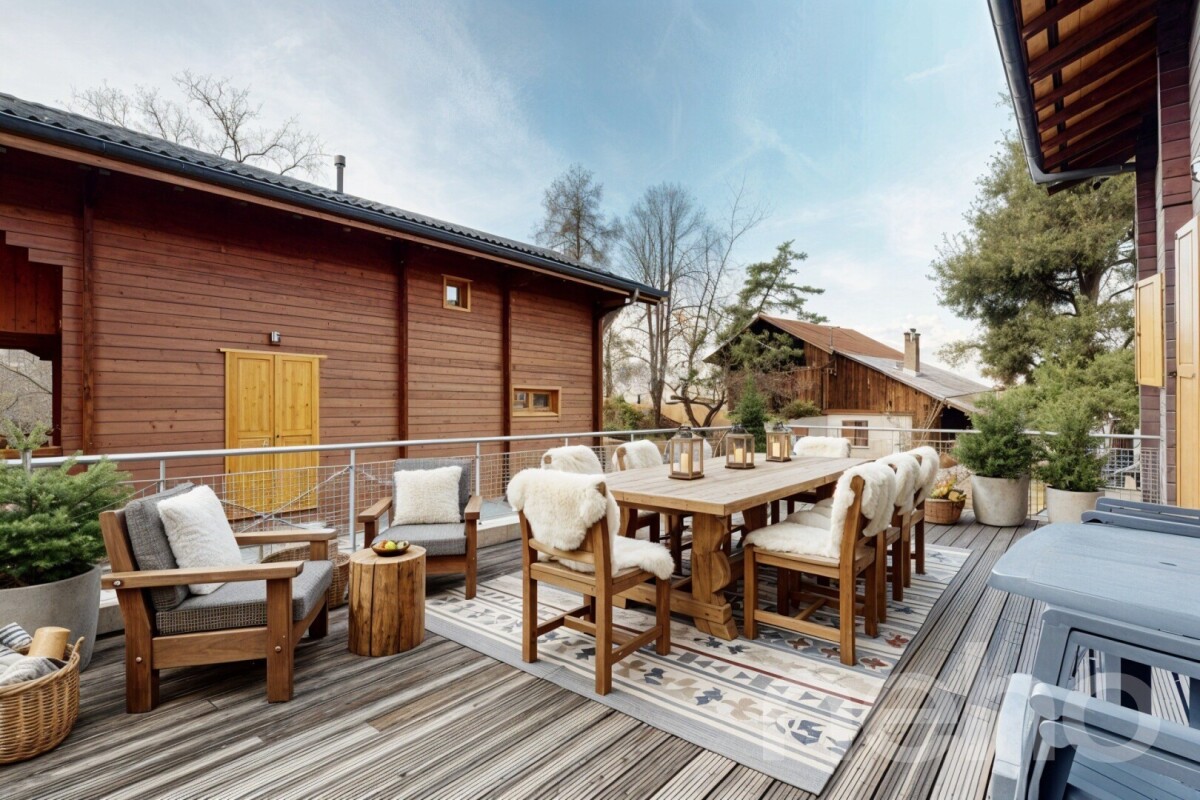
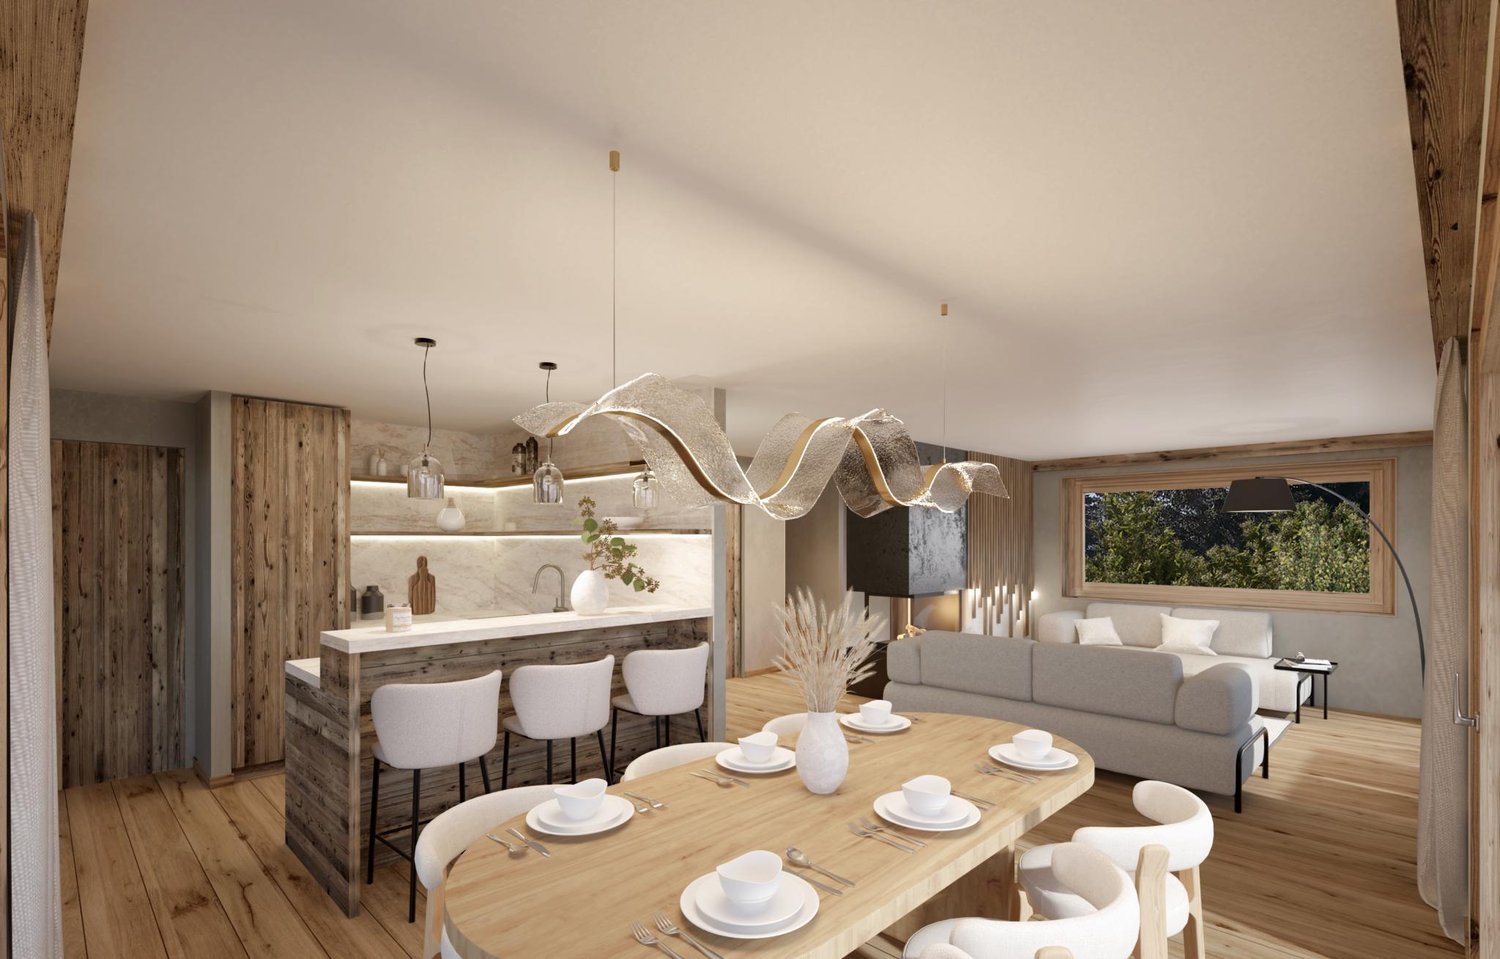
Chalet Virtus an exclusive ski-in / ski-out chalet located directly on the main ski slope of Lauchernalp in the Valais Alps. The property combines traditional alpine character with modern comfort and offers a rare opportunity for a high-quality mountain residence in one of Switzerland’s most attractive alpine destinations.Property highlights: • Detached chalet (original HUF Haus) • Approx. 289 m² gross living area / approx. 252 m² net living area • 489 m² plot • 4 bedrooms, 3 bathrooms, 1 guest WC • Approx. 100 m² of terraces • Built in 2004 and maintained in good condition • Approved as a second residence • Purchase by foreign buyers is generally possible subject to official approval The chalet is arranged over three levels:Ground floor: A private retreat area with two bedrooms, two bathrooms, a separate entrance with ski/storage area, and a private wellness area with space for a sauna. This level is ideal for guests, family, or a separate sleeping area.First floor: The main living area features an open-plan living and dining space with large windows, an integrated modern kitchen, and a fireplace creating a warm alpine atmosphere. This level serves as the central gathering space for family and friends.Upper floor: Two additional bedrooms and a modern bathroom provide privacy. A large balcony spanning the full width of the chalet offers impressive panoramic views of the surrounding mountain landscape.Lifestyle highlights: • Exceptional ski-in / ski-out location directly at the piste • Fireplace and spacious alpine living areas • Panoramic mountain views • Quiet, sunny and family-friendly setting • Suitable as an exclusive second home About Lauchernalp:Located above the Lötschental valley in Valais at around 1,960 metres above sea level, Lauchernalp offers spectacular views of the Bietschhorn and surrounding Alpine peaks. In summer, the area provides extensive hiking opportunities, including the famous Lötschentaler Höhenweg. In winter, it offers a snow-sure ski area with over 55 km of pistes, freeride terrain, and additional activities such as snowshoeing and sledging.Overall, Chalet Alpine Virtus represents a rare combination of prime ski access, generous living space, wellness features, and authentic alpine lifestyle in one of Switzerland’s hidden mountain gems.

Travel time
-
1 / 29
8 rooms269m²CHF 1,795,000.–
Chemin du Culat 36, 1897 Bouveret

Spacious individual villa of 269 m² with 2 apartments, on a plot of 1'009 m² in Le Bouveret!

EXCLUSIVE – Individual villa with 8 rooms at the end of a street, without vehicle traffic, in a preferred residential area in Le Bouveret.Located in the heart of Le Bouveret, this villa immediately seduces with its impressive volumes, rare configuration, and privileged environment. Situated on a beautiful 1'009 m² plot, at the end of a cul-de-sac without any vehicle traffic, it offers absolute calm and a particularly sought-after quality of life.From the very first moments, the property exudes a true sense of space and comfort. With a living area of approximately 269 m², the property proposes an organization into 2 totally independent apartments, an extremely rare asset on the current market.This configuration opens the door to numerous possibilities: main residence with rental income, intergenerational family project, or even professional activity at home. A property that can adapt to different lifestyles while preserving a real patrimonial value.The main 5-room apartment, spread over two levels, offers remarkable volumes. The living room, spacious and bathed in light, opens onto a mezzanine that accentuates the height and charm of the space. The bedrooms, all generously dimensioned, benefit from beautiful ceiling heights, reinforcing the feeling of comfort. The parental suite, with dressing room and private bathroom, constitutes a true dedicated space, combining intimacy and well-being.The independent 3-room apartment on the ground floor has its own universe with equipped kitchen, cozy living room with fireplace, and two bedrooms. Perfectly autonomous, it represents a determining advantage, whether for generating complementary income or for accommodating a close relative in complete independence.Outside, the property confirms all its potential. The plot offers approximately 600 m² of free land, leaving room for numerous projects, including the creation of a pool. The terrace and garden, carefully maintained, invite you to fully enjoy the beautiful days in a green and peaceful setting. The situation at the end of the cul-de-sac reinforces this feeling of serenity and security, particularly appreciated by families.The property also has several practical parking spaces: • 2 closed garages • 2 outdoor parking spaces • 1 covered parking space The location is a real plus. On the shores of Lake Geneva, Le Bouveret offers a sought-after living environment, between nature and accessibility. In close proximity to the French border, the commune benefits from a strategic position between Valais and Vaud, allowing for quick access to Lausanne, Montreux, or Aigle.In a market where properties combining surface area, land, absolute calm, and double accommodation are extremely rare, this property represents a unique opportunity.Contact us today to receive the complete documentation or organize a visit.Immo ADEMI SAinfo@immoademi.chwww.immoademi.com076 237 54 45



Travel time
-
1 / 13
7.5 rooms123m²CHF 2,280,000.–
Rebbergstrasse 16, 3953 Varen

Living and commerce in a sunny, unobstructable location / NF 742m²

Unique opportunity: residential, production, and storage house in a sunny, unobstructable location in Varen, Valais Welcome to this exceptional real estate opportunity in Varen, Valais! This versatile residential, production, and storage house offers you not only an idyllic environment in a sunny location but also numerous possibilities for use. With a living area of 210 m², a commercial area of 377 m², and a spacious terrace of 155 m², you have diverse perspectives: 1. Family home for connoisseurs The spacious living area provides enough space for a family and creates a warm, cozy home. Enjoy the sunny days on the magnificent terrace and experience the Valais way of life to the fullest. The property offers a breathtaking view of the surrounding nature and vineyards. 2. Commercial space for creative entrepreneurs The 377 m² commercial space can be used for various business activities. Whether as a production site, storage, or office space, you have the freedom to realize your business ideas here. The location allows for good accessibility from both Upper and Lower Valais, optimizing your customer binding and logistics. 3. Wine cellar and wine production The Valais region is known for its excellent vineyards. Take advantage of this unique opportunity to start your own wine production or establish an impressive wine cellar. The sunny location and excellent conditions offer ideal prerequisites for wine lovers and wine enthusiasts. 4. Storage possibilities The spacious commercial space is ideal as a storage place for products or materials. The good accessibility from various locations in Valais simplifies the logistics for your company. 5. Investment opportunity This versatile property also offers an interesting investment opportunity. Use the various usage options to generate income and simultaneously benefit from the value increase of this unique property. This property in Varen, Valais, is a rare opportunity that can fulfill both your personal lifestyle and business ambitions. Do not hesitate to take advantage of this chance and contact us today to receive more information or arrange a viewing. Make this place your new home or business success! Would you like a viewing? Come and let yourself be enchanted by the atmosphere of this special place. We look forward to seeing you! By the way, we are also available on weekends. Your contact person: Markus Gerber

Travel time
-
1 / 18
CHF 3,200,000.–
Kantonsstrasse 2, 3940 Steg VS

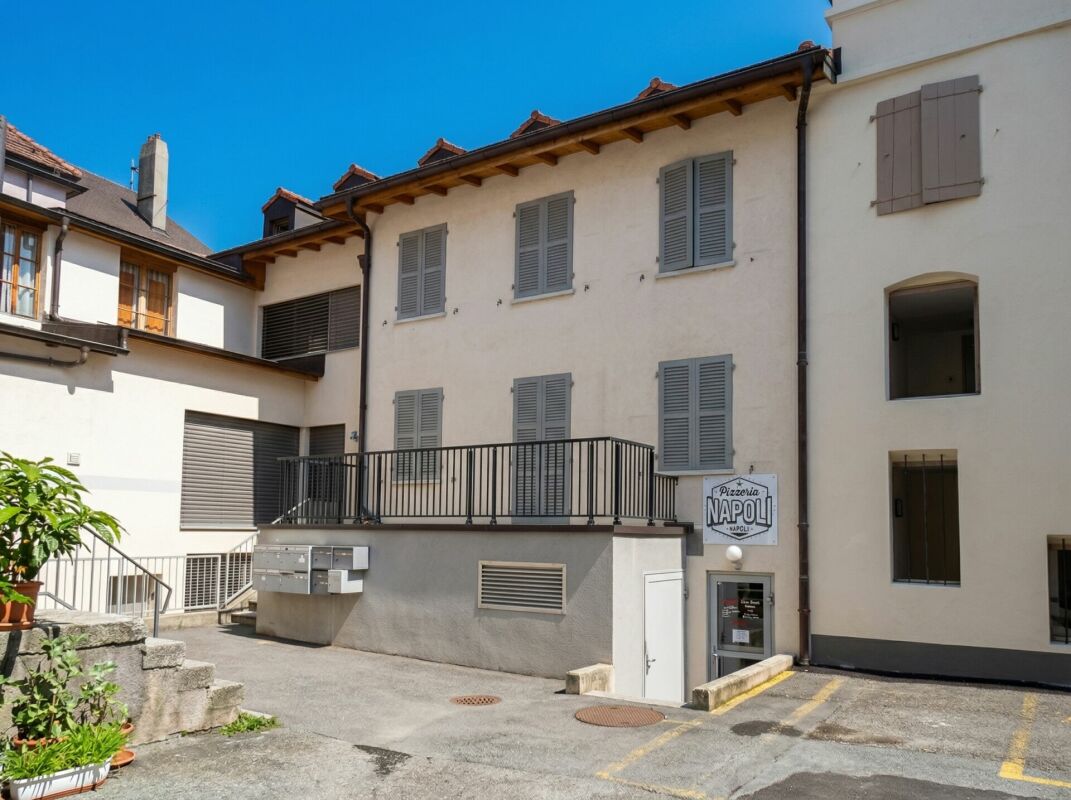
Apartment building with great potential! Building permit available!

Discover this unique opportunity now: We are selling an apartment building with a restaurant business, for which a building permit for conversion into 24 apartments is already available.The existing apartment building with a restaurant at Kantonsstrasse 2 in Steg VS was built in 1953 and is nestled in the picturesque Valais mountain landscape.The current layout consists of: • Restaurant with terrace • Pizzeria with terrace • 3.5-room apartment 1st floor • 3.5-room apartment 2nd floor Potential with existing building permit:There is the possibility to convert the entire property into 24 apartments. The layout after construction is as follows: • 1 existing pizzeria • 2 existing apartments • 4 newly converted apartments • 18 new apartments • 40 parking spaces (22 of which are in the parking garage) In total, there will be 24 units with 40 parking spaces.A building permit with a cost estimate of around Fr. 4,900,000 is already available for this construction. These can be sent to you upon request.Location and surroundings: The property is located in a quiet area on Kantonsstrasse in Steg VS and benefits from a sunny location – with plenty of sunshine in the summer. The surroundings are pleasant and quiet both during the day and at night. The impressive Valais mountain landscape forms a unique backdrop and ensures a high quality of life.This apartment building with an integrated restaurant business is a rare opportunity for investors or entrepreneurs looking for an established infrastructure in an idyllic mountain region. Take the chance to acquire this versatile property in Gampel!Take the time to study this attractive purchase option.We look forward to your contact and are available to answer any further questions or provide additional information.

Travel time
-
1 / 14
2 rooms58m²CHF 149,000.–
Bachalpe 24, 3957 Leuk

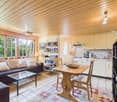
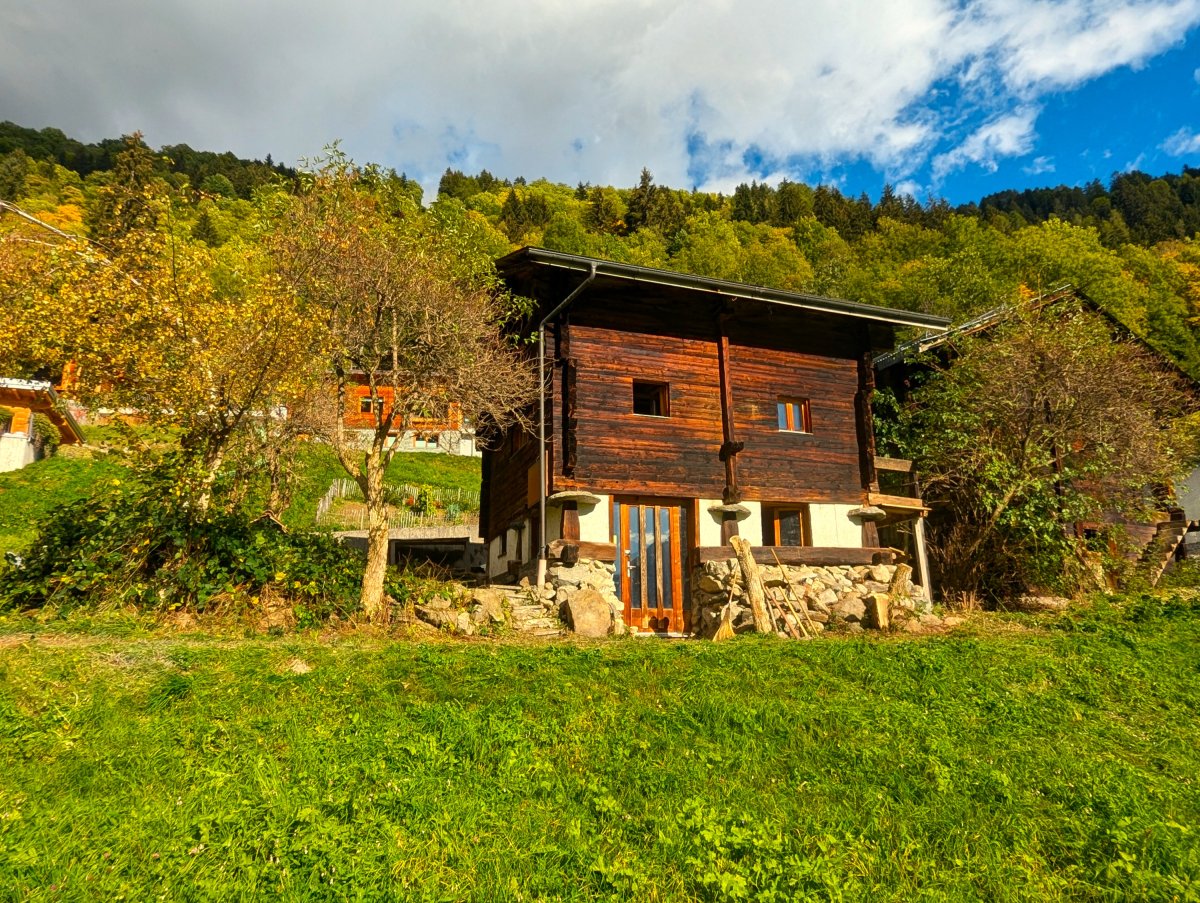
Mountain hut at an altitude of approximately 2,000 m above sea level on the Bachalpe

A nature lover is being sought who is concerned about the preservation of this hut on the idyllic Bachalpe. • Sale as a holiday home (second home) is possible. • Sale to non-Swiss citizens (foreigners with a residence abroad) is not possible. Highlights of the hut • Renovation project available and can be taken over • Weekend and holiday home in nature • Surrounded by lush meadows and mountains • Nature in the midst of breathtaking mountain scenery • Place of deceleration and wellness for the soul • Simple expansion standard • Parking space in the immediate vicinity • Away from luxury and traffic noise • Low, affordable ancillary costs Location and accessibility The hut, locally known as "Bachalpe", is located at 1,937 meters above sea level and belongs to the municipality of Leuk (formerly Erschmatt). The Bachalpe can be reached from spring to autumn via a well-drivable, mostly asphalted road via Erschmatt in about 30 minutes. According to the current hazard maps of the municipality, the building plot is not located in any hazard zone. Despite its quiet location, Erschmatt is easily accessible all year round. Via the cantonal road from Turtmann/Niedergampel, you can reach the village in about 15 minutes. Another picturesque route leads from Leuk via Bratsch to Erschmatt - a path that already delights with breathtaking views of the Rhone Valley on the way. Description of the alpine hut The property, located in the "Bachalpe conservation zone" and of unknown year of construction, is in a gutted or hollowed-out state. From the foundation walls to the roof, everything would have to be renewed. The existing and transferable building permit from 2019 would have to be reactivated in order to start the renovation and expansion work. Of course, the existing project can be adapted to your own ideas and wishes. Whoever is not afraid of the effort has the opportunity to create an exclusive valuable object and a retreat of invaluable value here. The house is located in the building right of the "Alpgenossenschaft Bachalpe" and still has a validity period until 2089, or 63 years. Purchase price: CHF 149,000.00 for this small house with a front yard and 13 alpine rights (alpine pennies) Availability: Immediately or by arrangement An alpine jewel - the Bachalpe The Bachalpe is not an ordinary place - it is a traditionally organized, cooperative mountain settlement with around 40 charming alpine huts and its own, active dairy. Here, where the air is clearer and everyday life is miles away, you can enjoy an authentic alpine experience. Whether as a picturesque summer refuge, a starting point for unforgettable hiking tours, or simply as a place to let your soul dangle: The Bachalpe offers you quality of life in its purest form.

Travel time
-
1 / 13
9 rooms495m²CHF 2,280,000.–
Route de Monteiller 52, 1965 Monteiller (Savièse)

Villa + 2.5 rooms with pool in Savièse - Panoramic view

Villa + 2.5 rooms in PPE with pool For sale in Savièse, in the heights of Sion, magnificent villa of 6.5 rooms + apartment of 2.5 rooms with pool, located in a quiet and sunny residential area.Located on a large plot of nearly 2'900 m², this property benefits from an exceptional green setting and a breathtaking panoramic view of the mountains, the Rhone plain and the castles of Sion.PROPERTY DESCRIPTIONThe property consists of:1 main villa with 6.5 rooms and mezzanine of 352 m² living space1 apartment with 2.5 rooms (rented) of 143 m² living spaceIdeal for:FamilyMultigenerational familyReal estate investment with rental income MAIN FEATURESSingle-family house, built in 1994, expanded in 2023Land: approx. 2'900 m²Heated pool (63 m²)Large terrace + gardenUnobstructed view / panoramic viewOptimal exposure (sunlight all year round)Quiet neighborhood, without noise pollutionUnderfloor heating (heat pump)FireplaceNumerous built-in closets OUTDOOR AREALarge tree-lined gardenCovered terracePergola with wisteriaFruit treesRelaxation areasNatural and preserved environment on the edge of the building zone. PARKINGSeveral covered parking spacesVisitor parking spaces RENTAL INCOMEThe apartment is currently rentedExisting rental incomeInteresting investment potential LOCATION - SAVIÈSEPopular municipality near SionQuick access to shops, schools and public transportExceptional natural environmentStrong sunshine10 minutes walk from schools3 minutes walk from bus stopShops at 800 meters15 minutes from highway access and Sion airport STRENGTHSExceptional panoramic viewLarge plot, rarely for sale2 apartments (ideal income) + a third possibleHeated poolQuiet and greenClose to SionAvailability: to be agreedI am at your disposal for any additional information or a visit.And if you change your mind?

Travel time
-
1 / 9
4.5 rooms137m²CHF 1,350,000.–
Rue du Champ de la Crête, 1966 Fortunau (Ayent)

Light, peaceful setting and breathtaking view for this Minergie-P project

Light, peaceful setting and breathtaking view for this low-energy consumption project From the plain to the mountain, a commune where it is good to live. Ayent stretches over the sunny slope of the Rhone valley, where its villages border vineyards, hills, forests, meadows, pastures, and marshes. A mosaic of landscapes for an exceptional quality of life. With its walks, shops, ski area in Anzère, and large annual festivals, Ayent has everything to please, in summer and winter.Here in Fortunau, a modern Minergie-P house is ready to be realized and integrated into this breathtaking nature. Peaceful place on the hillside, with an unobstructed view of the valley. In total, the plot area has over 700 m2 with a project that combines comfort, modernity, and sustainability.Due to the slope of the terrain, this house has been designed without outdoor space, on stilts. However, access from the lower terrace has been considered so that all gardening enthusiasts can create a beautiful vegetable garden here.This beautiful home will consist of two floors with a total living area of 194 m2. On the upper level, you will find a beautiful living space with an open kitchen that opens onto the dining room and living room, complemented by a storage room that is also accessible from the parking spaces. On this level, there is also a guest toilet. From the living room, you can also access the terrace that overlooks the valley and the Lens plateau. On this balcony, you have ample space to install a barbecue or create your own small vegetable garden. On the lower level, there are three bedrooms, a bathroom with shower, and a second bathroom with bathtub located in front of the master bedroom. As you can see on the plans, the bathtub has been placed in front of a window to offer you all the benefits it can provide! Additionally, all bedrooms have access to the terrace. Due to the many windows and the south-facing orientation of the house, you will be pampered by sunlight both inside and outside and can enjoy it 24 hours a day. Here, as you have already understood, warm encounters with friends and family await you.It is also worth noting that this construction will be carried out by local companies to promote the regional economy, and that, where possible, the emphasis will be on the use of natural materials.Furthermore, the proposed energy concept goes beyond the Minergie-P standard. It provides for the optimization of passive solar input and super-insulation of the building to avoid the installation of heating. The main advantages consist of minimizing consumption costs but above all, avoiding future investments related to the replacement of the heating system, which occurs approximately every 15 years. This concept and the use of renewable energies, such as solar-powered installations for electricity consumption and hot water supply, enable a drastic reduction in building costs.To ensure thermal comfort, the installation of a hot water storage system coupled with controlled ventilation, as well as the installation of a wood stove, is planned.Do not miss this unique opportunity and contact us to learn more about this dream project.To obtain more details about this project, a construction description can be provided upon request. In advance, we look forward to your call.

Travel time
-
1 / 15
245m²CHF 930,000.–
Route de Chamoson 29, 1912 Leytron

Small building in the heart of the village with a gross yield of 4.5%

In the center of the village of Leytron, this small character building represents a rare opportunity for any investor looking for a reliable and immediately profitable investment.Composed of 3 apartments of 2.5 rooms and a cellar, the property is fully rented, guaranteeing income from the date of acquisition, with a gross yield of around 4.5%. A simple and efficient configuration, ideal for securing an investment while limiting risks.Its location is a real asset. In direct proximity to shops, public transport, and main axes connecting Sion and Martigny, it benefits from a central and sought-after location. Leytron seduces with its setting between vineyards and mountains, as well as its proximity to Ovronnaz, prized for its thermal baths and outdoor activities.The apartments offer functional and well-maintained spaces with a pleasant and bright atmosphere. The attic volumes and certain character elements bring an authentic touch, reinforcing the rental appeal of the property. • A secure and concrete investment • Fully rented property – immediate income • 3 housing units – diversification of rental risk • Good general condition – control of costs in the short term • 3 outdoor parking spaces included • Sought-after location between plain and mountain In a market where investment opportunities of this type are rare, this property checks all the boxes: location, yield, and security.Whether you are an experienced investor or looking for a first rental property, this property constitutes a solid basis for developing your real estate assets in Valais.For any additional information or to organize a visit, I am at your entire disposal.

Travel time
-
1 / 14
4.5 rooms183m²CHF 998,000.–
Route de Sion 54, 1981 Vex

A panorama that inspires, a place where your memories will come to life

Nestled in a peaceful residential environment on the heights, this 4.5-room semi-detached villa benefits from a privileged location with a beautiful opening onto the Rhone Valley. Just a few minutes from Sion and Vex, it offers an ideal living space for those who want to combine tranquility, space, and proximity to the city.This accommodation is part of a group of six family villas and belongs to the three villas located in the north of the project. It is built on a plot of approximately 301 m², of which 221 m² are dedicated to a private garden, allowing you to enjoy pleasant outdoor spaces in a green environment. The villa develops over two levels. The ground floor is dedicated to the sleeping area. A distribution hall serves two children's rooms, a bathroom, and a parental suite with a private bathroom and dressing room. The rooms have direct access to a balcony of over 17 m², offering a pleasant outdoor space and an unobstructed view of the valley.On the upper floor, the villa offers a vast living space of approximately 51.6 m², combining the open kitchen, dining room, and living room in a bright and convivial atmosphere. This space extends onto a large private terrace of over 40 m², ideal for fully enjoying sunny days and sharing privileged moments with family or friends. A guest toilet and a large cellar of approximately 9 m² complete this level. Three covered outdoor parking spaces complete this property.Future buyers will have the opportunity to personalize the finishes according to their preferences, and some architectural adaptations can still be considered depending on the progress of the project.Available from 2027 as a main residence, these villas offer the opportunity to acquire a new property with a garden, terrace, and balcony in a privileged location overlooking the Rhone Valley.The situation also allows you to enjoy excellent proximity to amenities: Sion is about 5 minutes away, highway access is about 7 minutes, the Champsec shopping area is quickly accessible, and public transportation, shops, and restaurants are nearby.A place designed to fully enjoy everyday life.
Travel time
-
1 / 15
4.5 rooms183m²CHF 1,098,000.–
Route de Sion 54, 1981 Vex

Contemporary villa with panoramic views of the Rhone Valley

Located on the heights, in a peaceful residential environment a few minutes from Sion and Vex, this 4.5-room villa benefits from a privileged situation with a beautiful opening onto the Rhone Valley. It offers an ideal living space for those who want to combine tranquility, comfort, and proximity to amenities.The villa is part of a residential complex of six houses and belongs to the group of three villas located in the north of the project. It is situated on a plot of approximately 532 m², of which 338 m² is a private garden, offering generous outdoor spaces and a pleasant extension of the living space.The distribution of the villa has been designed to prioritize comfort and luminosity. The ground floor accommodates the sleeping area with a distribution hall serving two children's rooms of approximately 13.35 m² and 13.05 m², a bathroom, and a parental bedroom of approximately 17.5 m² benefiting from its own bathroom. The rooms have direct access to a balcony of over 17 m², allowing you to fully enjoy the unobstructed view of the valley. On the upper floor, the villa reveals a vast living space of approximately 51.6 m², combining the open kitchen, dining room, and living room in a convivial and luminous atmosphere. This space opens onto a large private terrace of over 40 m², ideal for enjoying the beautiful days and sharing pleasant moments with family or friends. A guest toilet as well as a large storage room - cellar of approximately 9 m² complete this level.Three covered outdoor parking spaces complete this property.The future owners will have the possibility to personalize all the finishes, as these are entirely at the discretion of the buyers. Certain architectural adaptations can also be considered depending on the progress of the project.Available from 2027 as a main residence, these villas offer a beautiful opportunity to acquire a new property with a garden, terrace, and balcony in a pleasant setting dominating the Rhone Valley.The situation is particularly practical: Sion is about 5 minutes away, the highway accesses about 7 minutes, the commercial area of Champsec is quickly accessible, and public transportation, shops, and restaurants are located nearby.A place designed to fully enjoy everyday life.

Travel time
-
1 / 15
4.5 rooms183m²CHF 1,148,000.–
Route de Sion 54, 1981 Vex

A way of life above the Rhone plain

Located on the heights and benefiting from a magnificent opening onto the Rhone valley, this 4.5-room semi-detached villa enjoys a peaceful environment just a few minutes from Sion and Vex. It offers an ideal living space for those who want to combine tranquility, brightness, and proximity to the city.This accommodation is part of a residential complex of six villas and belongs to the group of three villas located in the north of the project. It is situated on a plot of approximately 532 m², of which 338 m² is a private garden, allowing you to fully enjoy the outdoor spaces and natural environment.The internal organization prioritizes comfort and conviviality.The ground floor is dedicated to the sleeping area. It includes a distribution hall serving two children's rooms of approximately 13 m² and 13.5 m², a bathroom, and a parental bedroom of approximately 17.5 m² with its own bathroom. The bedrooms have direct access to a balcony of approximately 17 m², ideal for admiring the unobstructed view of the valley.On the upper floor, the villa reveals a beautiful living space of approximately 51.6 m², combining the kitchen, dining room, and living room in a bright and open atmosphere. This space extends to a private terrace of over 41 m², perfect for enjoying the beautiful days and sharing pleasant moments with family or friends. A cellar of approximately 9 m² and a guest toilet complete this level.Three covered outdoor parking spaces complete this property.The future owners will have the possibility to personalize the finishes according to their preferences, and some architectural adaptations can still be considered depending on the progress of the project.Available from 2027 as a main residence, these villas represent an interesting opportunity to acquire a new home with beautiful outdoor spaces, in a pleasant environment dominating the Rhone valley.The situation allows you to enjoy a calm residential environment while remaining close to all amenities: Sion is about 5 minutes away, highway access is about 7 minutes, the Champsec shopping area is quickly accessible, and public transportation, shops, and restaurants are located nearby.A place designed to fully enjoy everyday life.

Travel time
-
1 / 15
4.5 rooms190m²CHF 1,050,000.–
Route de Sion 54, 1981 Vex

A panorama over the plain to welcome your most beautiful moments

Dominating the Rhone Valley, in a quiet and privileged residential area, just a few minutes from Sion, this contemporary 4.5-room villa offers an ideal living space for those seeking space, light, and comfort in their daily lives. Integrated into a harmonious ensemble of six villas, it is part of the three villas oriented full south and is located on a plot of approximately 440 m², with 172 m² of private garden. Its careful architecture, generous volumes, and open exterior spaces with a remarkable panorama make it a particularly pleasant place to live. Spaces designed for daily comfortThe entrance of the villa leads to a functional hall with integrated storage, giving access to a large double garage also offering practical storage spaces. On the main floor, the living area opens onto a bright and convivial space combining an open kitchen, dining room, and living room. This area naturally extends onto a large, sunny terrace, ideal for fully enjoying the beautiful days and the unobstructed view of the valley. The upper floor is dedicated to the sleeping area. Two bright bedrooms, a family bathroom with space for a washing machine, and an elegant master bedroom with dressing room and private bathroom make up this floor.A balcony accessible from several bedrooms completes this area and offers an inspiring panorama for daily life. Generous exterior spacesThe villa benefits from a private garden, a true natural extension of the living space. The terraces and balconies allow for full enjoyment of the surroundings and the exceptional view of the valley. A customizable projectBuyers have great freedom in choosing the finishes, allowing them to adapt the property to their desires and lifestyle. Architectural adaptations can also be considered, depending on the progress of the project. Key points • Dominant position with unobstructed view of the Rhone Valley • Quiet residential area • Private plot with garden • Spacious terraces and balconies • Contemporary architecture and high-quality construction • Personalization of finishes • Immediate proximity to Sion and amenities Location • Sion in less than 5 minutes • Motorway access in about 7 minutes • Shops and restaurants nearby • Public transport easily accessible • Champsec commercial area a few minutes away Available from 2027 as a main residence, this villa represents a rare opportunity to acquire a new property in a privileged environment, combining tranquility, panorama, and urban proximity. A place designed to fully enjoy daily life.

Travel time
-
1 / 13
6.5 rooms352m²CHF 1,790,000.–
Route de Monteiller 52, 1965 Monteiller (Savièse)

Villa with pool in Savièse - Panoramic view

Villa in PPE with pool of 6.5 rooms + mezzanine EXCLUSIVITY - Villa with pool in Savièse | Panoramic view | Large plot | Possible rental income Located in the heights of Savièse, in a quiet and highly sought-after residential area near Sion, this magnificent villa with pool in PPE offers an exceptional living environment. The property is situated on a plot of nearly 2'900 m², benefiting from a privileged green environment and an impregnable panoramic view of the mountains, the Rhone plain, and the castles of Sion. A rare, bright, and peaceful spot, ideal for nature and tranquility lovers. PROPERTY DESCRIPTIONVilla 6.5 rooms in duplex + mezzanineSales area: approx. 352 m² Ground floor:Entrance hall with cloakroomSpacious, bright living room with fireplace and high ceilingDirect access to balcony, terrace, and gardenOpen, equipped kitchen with dining areaParental bedroom2 bedroomsComplete bathroom (jacuzzi, shower, WC, double sink)Guest toiletFirst floor:Large mezzanine2 bedrooms (one with dressing room/galetas)Shower room (shower, WC, sink)Basement:Laundry roomCellar/storage OUTDOOR AREA - EXCEPTIONAL SPACEHeated pool (63 m²)Covered terrace with dining area under the wisteriaPrivate garden (715 m²)Total private plot: 1402 m²Fruit treesWoodshed and dog kennelA true haven of peace, ideal for enjoying the outdoors all year round. PARKING2 covered parking spacesCHF 20'000.- / parking space (in addition, obligatory purchase) 1 uncovered parking spaceCHF 15'000.- (in addition, obligatory purchase) ADDITIONAL POTENTIALTwo independent apartments also available (in addition): 2.5 rooms (rented)3.5 rooms, recent (rented) ? Ideal for: Rental incomeMulti-generational familyReal estate investment FEATURESConstruction 1994, perfectly maintainedFloor heating (heat pump)FireplaceExposed beamsVélux with electric shuttersDimmer/switch for light and temperatureMany built-in cupboardsElectric gateOptimal sunlight all year roundQuiet neighborhood, without noise pollution at the edge of the building zoneMain or secondary residence AREASNet area: 226.86 m²Gross area: 236 m²Balcony: 21 m²Terrace: 129 m²Garden: 715 m²Pool: 63 m²Sales area: 352 m²Cellar: 7.92 m² LOCATIONThe municipality of Savièse offers: Exceptional sunlightPreserved natural environmentImmediate proximity to SionQuick access to schools, shops, and transportRecognized quality of life STRENGTHSExceptional panoramic viewLarge, rare plotHeated poolQuiet, green environmentPossible rental income (in addition)Ideal property for family or investment Availability: to be agreedContact me for more information or a visit. And if you were to change the air?

Travel time
-
1 / 13
6.5 rooms230m²CHF 1,390,000.–
Rue de la Cime de l'Est 19, 1902 Evionnaz

Exclusivity - Magnificent individual villa of 6.5 rooms 100% autonomous in energy.

Exclusivity - Magnificent individual villa of 6.5 rooms 100% autonomous in energy. Located in a quiet residential area with no direct traffic, this magnificent individual villa of 6.5 rooms offers an ideal living space for families, combining security, serenity, and proximity to amenities.Built in 2000 and regularly renovated, it seduces with its generous volumes, optimal luminosity, and a breathtaking panoramic view of the plain and the mountains.Built on a plot of over 1,000 m², it offers approximately 283 m² of living space, perfectly arranged: • Spacious living room with fireplace and access to the terrace/garden • Open, fully equipped kitchen • 5 bedrooms (including a parental suite) • 2 bathrooms • Office, storage, cellar, and laundry room Outside:Solar-heated pool, covered terrace, large garden, workshop, carport, and several parking spaces.Rare advantage: complete energy autonomySolar panels, heat pump, triple glazing, charging station for electric vehicles.Location - Evionnaz5 minutes from schools and 10 minutes from Martigny and Saint-Maurice. • Optimal sunshine • Secure environment without traffic • Regular maintenance and renovations Available immediately - Main residence or secondary residenceA rare property combining comfort, energy independence, and quality of life.I am at your disposal for any questions about real estate or geobiology. 077 405 02 36And if you change your mind?

Travel time
-
1 / 13
39m²CHF 795,000.–
Rue du Bourg 77, 1920 Martigny

In the heart of the old town of Martigny, very beautiful family house with 5.5 rooms, full of charm, ideal as a family home or guest house.

EXCLUSIVITY - MARTIGNY-BOURG - A HOUSE WITH A STORY TO TELL? There are houses you buy for their square meters.And then there are those you enter and start imagining your life.In the heart of the old town of Martigny, this magnificent character house dating back to 1912 has preserved its soul: exposed stones, beams, old tiles, beautiful volumes, and a warm atmosphere. • 233 m² of living space on 4 levels • 3 large bedrooms with private bathroom • Convivial kitchen with bright veranda • Beautiful living areas • Independent studio in duplex • Cellar and numerous storage spaces • House renovated and maintained between 2000 and 2023 • Possibility of continuing the guest house activity And what about the studio?Maybe it's the small detail that makes a big difference?Independent, it can be rented and generate interesting additional income, helping to cover the costs and maintenance of the property.Or it can become a dwelling for a loved one, an office, or a professional space.In short, this house can have several lives. And the studio can even contribute to financing its own.Whether you dream of a large family home, a residence with complementary activity, or a project with rental potential, this property really deserves a visit.Martigny-Bourg - Old TownSchools, shops, transport, and amenities nearbyCommunal parking a few steps awayQuick highway accessAnd good news: the house can be sold furnished or unfurnished at the same price.A house with character, potential, and above all, a soul.Do you want to discover its story? Contact me to receive the file or organize a visit.Each door opens a new story. And if this one were yours?

Travel time
-

Suggested properties for you based on search results

Other interesting objects