




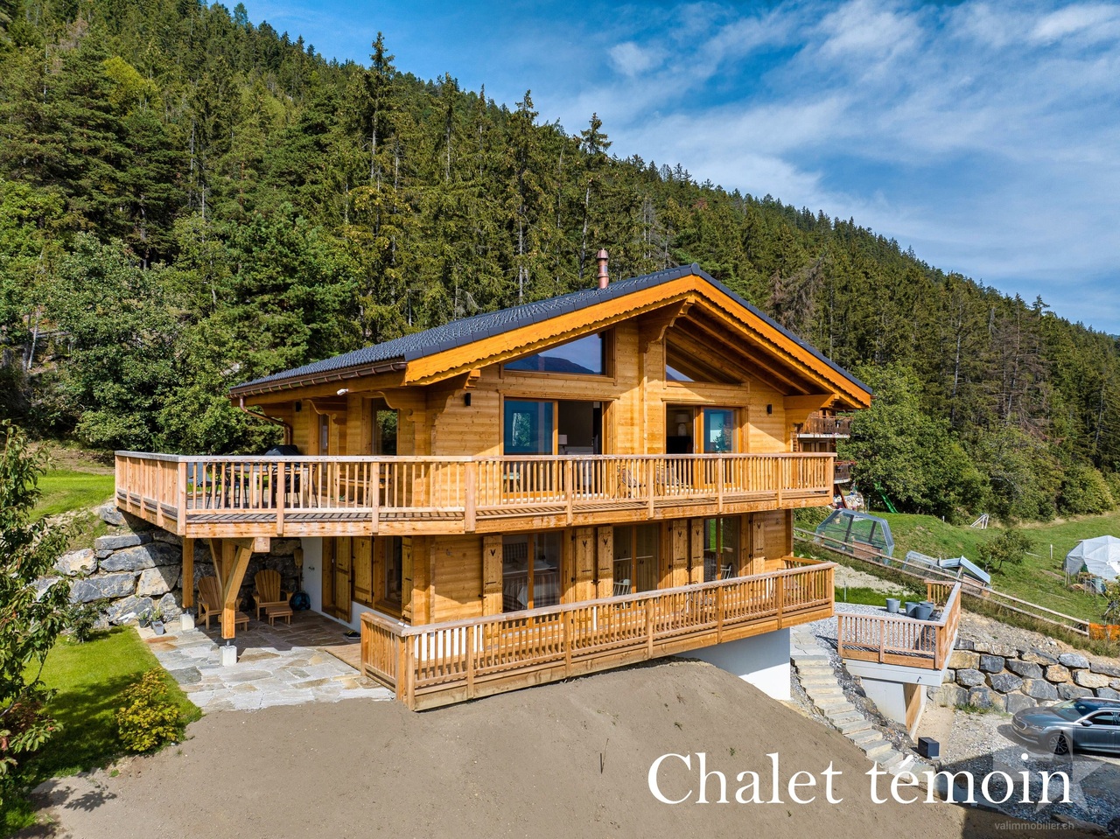


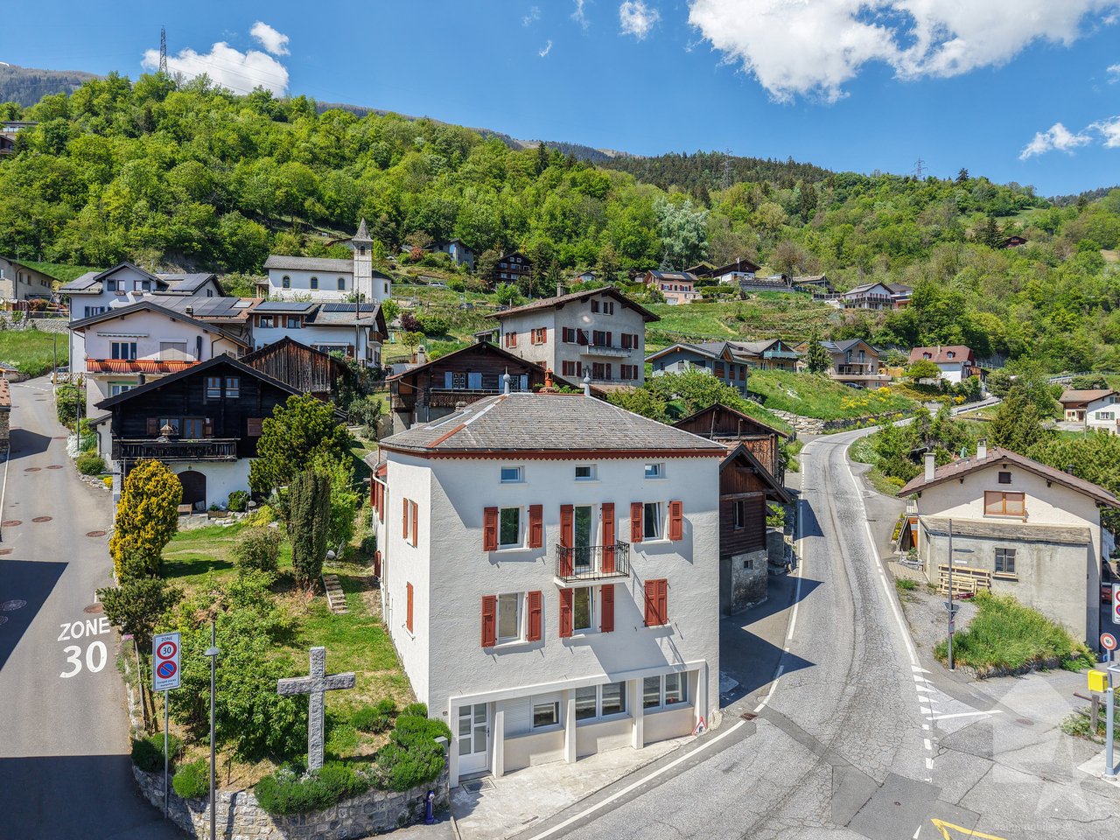








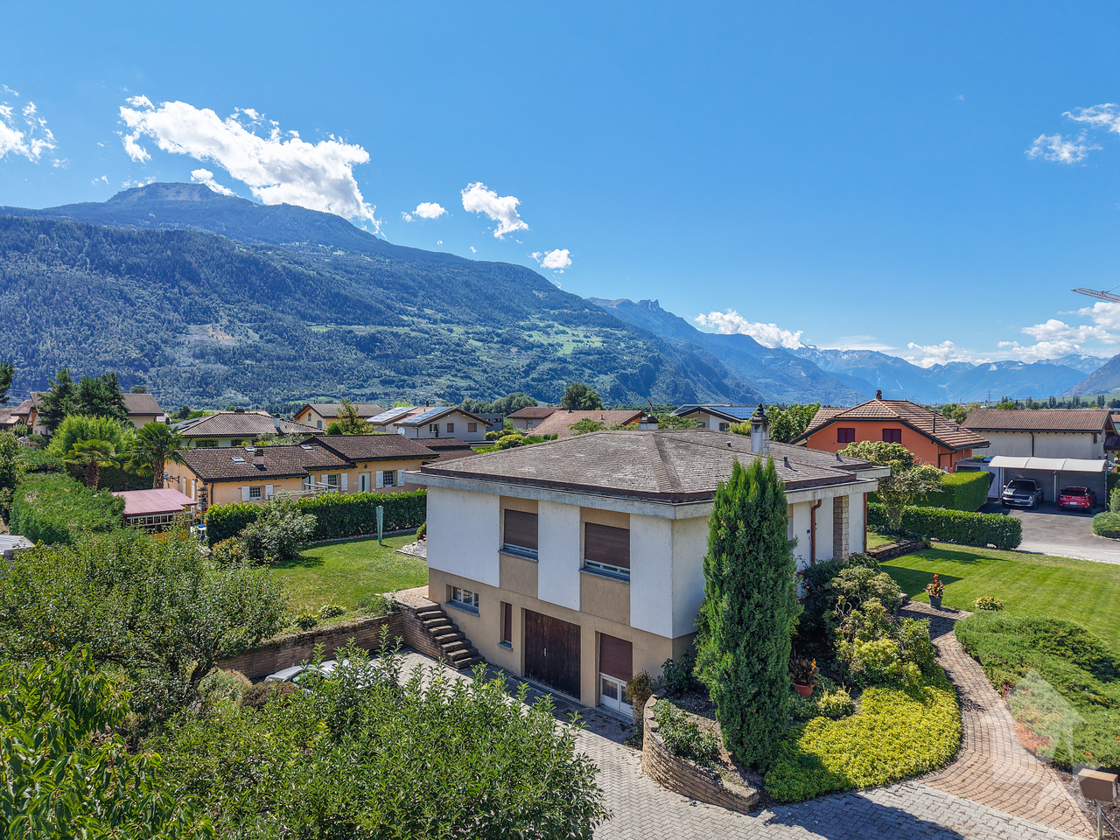

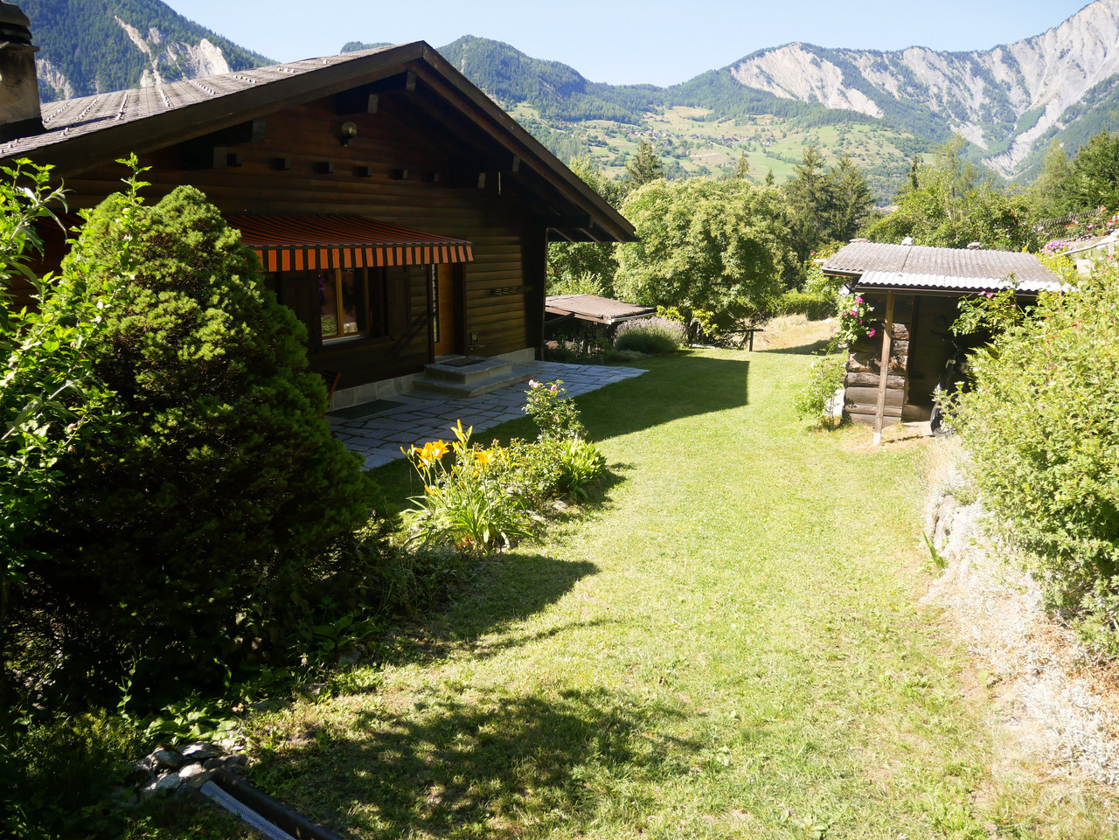




1846 results - House, chalet, rustico to buy: Canton Valais

Daniel Boisset

Daniel Boisset

1 / 13
Daniel Boisset

Daniel Boisset

  • Balcony / Terrace
  • Child-friendly
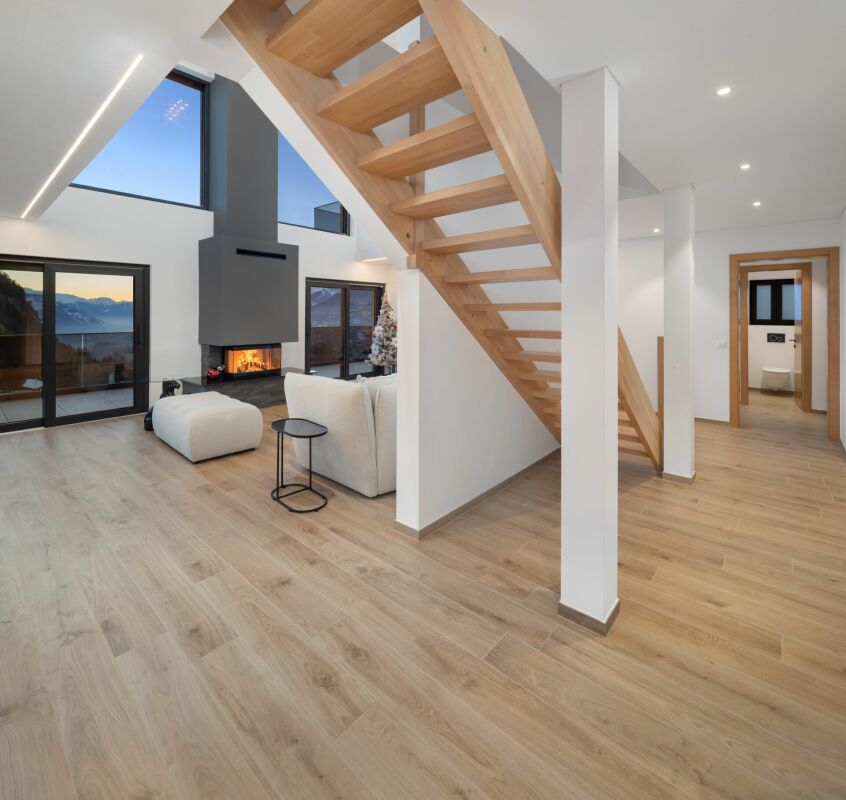
4.5 rooms, 146m², CHF 950,000.–
1996 Basse-Nendaz

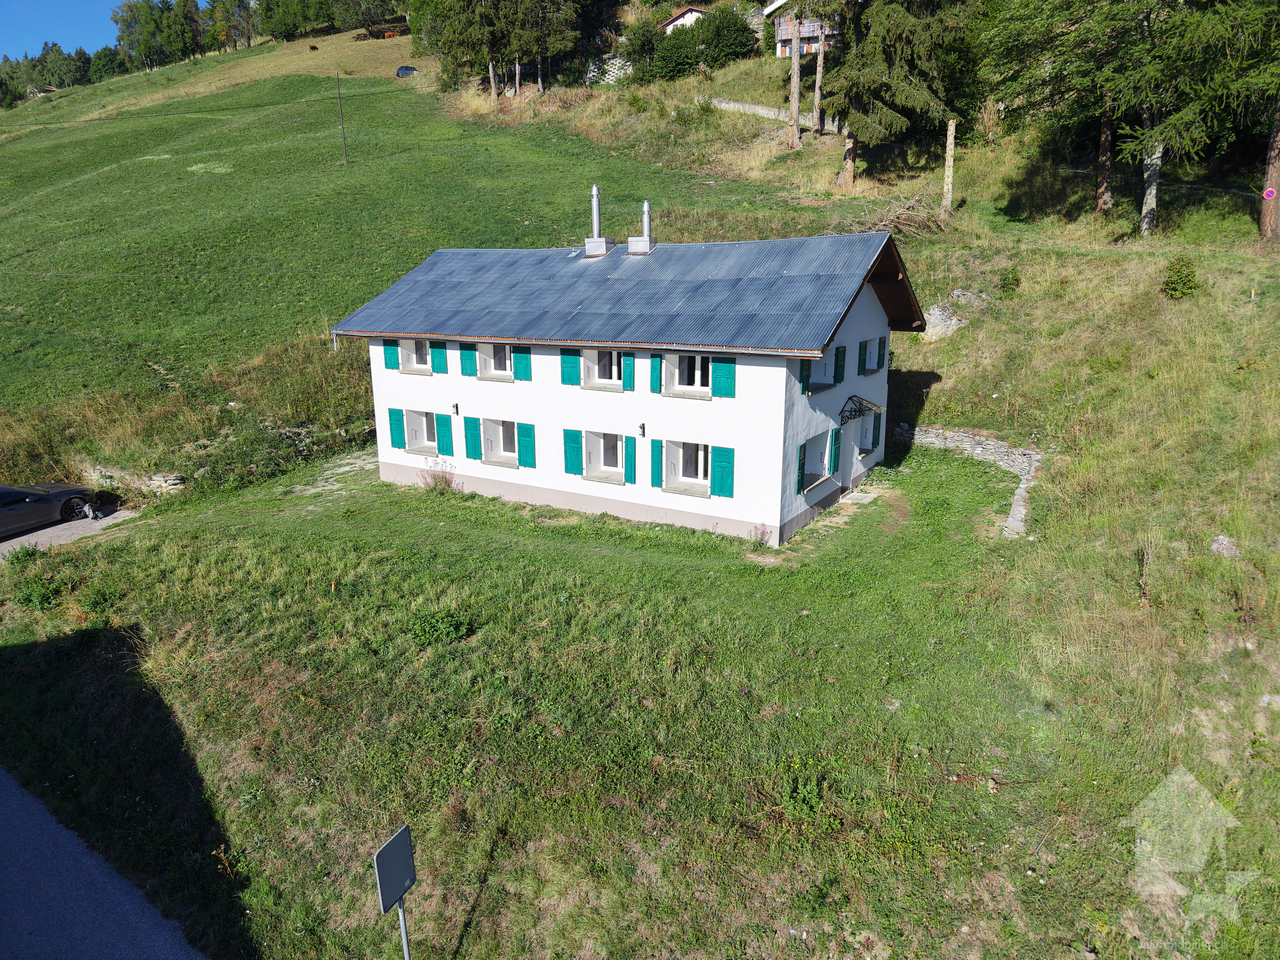
Chalet de 146 m² à construire sur un terrain de 1'000 m²

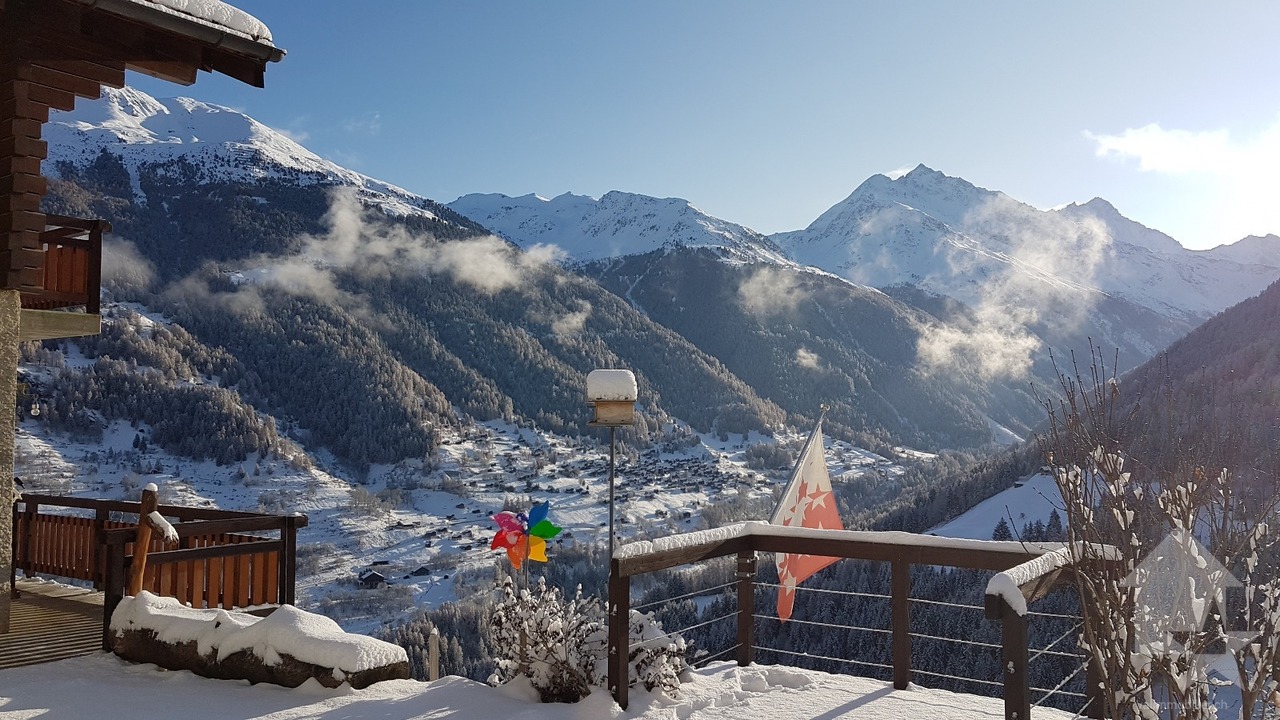
Magnifique chalet de 4.5 pièces de 146 m2 habitables à construire, sur un terrain d'environ 1'000 m2 avec vue sur les Alpes. Détails de la parcelle : • Accès par la route principale • Zone à bâtir • Densité IBUS : 0.5 • Bel ensoleillement • En pente légère • Constructible en résidence principale Ce charmant chalet est composé comme suit :Rez : • Hall d'entrée avec rangement • 1 chambre • Cuisine ouverte sur séjour • Salle d'eau avec douche, WC et lavabo • Grand séjour avec accès à l'extérieur • Réduit Etage : • 2 chambres de plus de 10 m2 chacune • Salle d'eau avec WC, baignoire et lavabo • Grand réduit • Mezzanine • Vide sur séjour Ce modèle de chalet peut, à votre convenance, être modifié au gré de vos souhaits et budget.Extérieurs : • Terrain avec cours d'eau et forêt à proximité • Vue imprenable Compris dans le prix : • CHF 20'000.- pour la cuisine • CHF 12'150.- pour la fourniture des appareils sanitaires • CHF 8'000.- pour les raccordements aux services publics (fouilles, conduites, connexions) • CHF 10'000.- pour la fourniture et la pose d'un poêle • CHF 100.- le m2 pour la fourniture et la pose du carrelage ou du parquet Particularités : • La parcelle sur laquelle est prévue la construction peut encore être agrandie ou modifiée selon négociation. • La parcelle peut aussi être vendue libre de mandat. Vendu uniquement en résidence principale.Situation :Nendaz se situe sur un plateau ensoleillé surplombant la vallée du Rhône, à 15 km de Sion au centre du Valais. En hiver, la station se trouve au coeur du domaine skiable des 4 Vallées qui, avec ses 412 km de pistes, comble tous les désirs des amateurs de sports d'hiver. Durant la saison estivale, cette station idéale pour des vacances en famille, est appréciée des vététistes et des randonneurs.Profitez d'une vue imprenable à quelques minutes du domaine des 4 Vallées !Je me tiens à votre disposition pour plus de renseignements ainsi que pour une visite du site.Wunderschönes 4,5-Zimmer-Chalet mit 146 m² Wohnfläche, zu errichten auf einem Grundstück von ca. 1'000 m² mit Blick auf die Alpen. Grundstücksdetails: • Zufahrt über die Hauptstraße • Bauzone • Bebauungsdichte IBUS: 0,5 • Schöne Sonneneinstrahlung • Leicht geneigt • Als Hauptwohnsitz bebaubar Dieses charmante Chalet setzt sich wie folgt zusammen:Erdgeschoss: • Eingangsbereich mit Abstellraum • 1 Schlafzimmer • Zum Wohnzimmer offene Küche • Badezimmer mit Dusche, WC und Waschbecken • Großes Wohnzimmer mit Zugang nach draußen • Abstellraum Obergeschoss: • 2 Schlafzimmer mit jeweils mehr als 10 m2 • Duschbad mit WC, Badewanne und Waschbecken • Großer Abstellraum • Zwischengeschoss • Loft über dem Wohnzimmer Dieses Chalet-Modell kann ganz nach Ihren Wünschen und Ihrem Budget angepasst werden.Außenbereich: • Grundstück mit Wasserlauf und Wald in der Nähe • Atemberaubende Aussicht Im Preis inbegriffen: • CHF 20'000.- für die Küche • CHF 12'150.- für die Lieferung der Sanitäranlagen • CHF 8'000.- für die Anschlüsse an die öffentlichen Versorgungsnetze (Aushub, Leitungen, Anschlüsse) • CHF 10'000.- für die Lieferung und den Einbau eines Ofens • CHF 100.- pro m2 für die Lieferung und Verlegung von Fliesen oder Parkett Besonderheiten:...

  • Balcony / Terrace
  • Child-friendly
Flamur Zhubi

Flamur Zhubi

1 / 24
Flamur Zhubi

Flamur Zhubi

  • Parking space
  • Balcony / Terrace
  • Garage
  • +4
5.5 rooms, 193m², CHF 1,270,000.–
Chemin des Ecoliers 3, 1964 Conthey

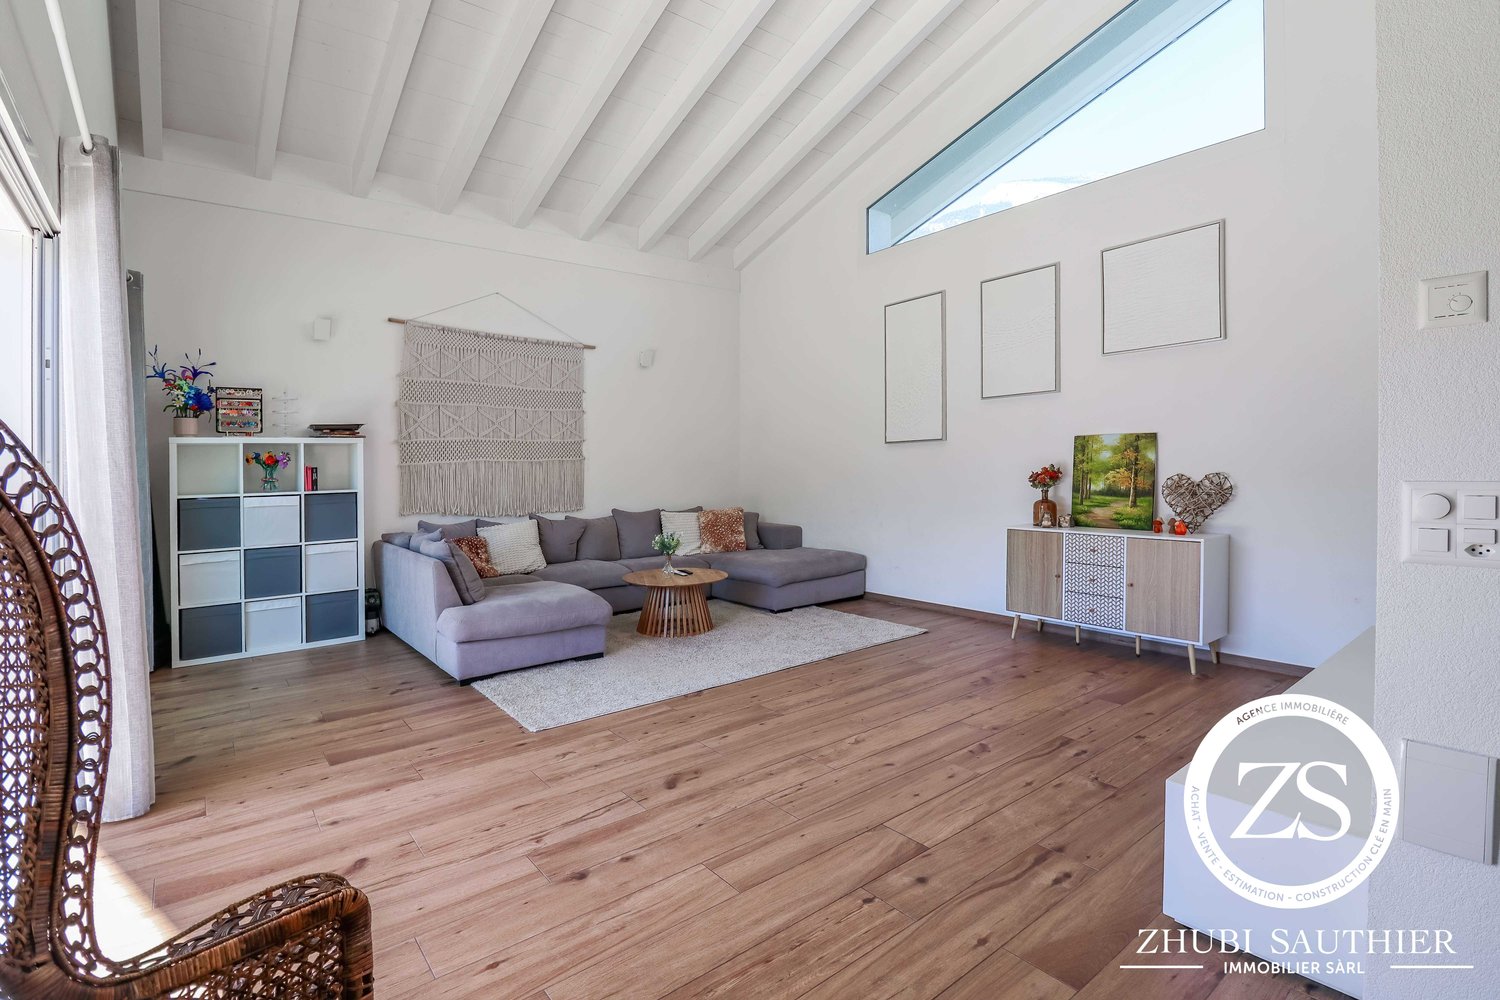
Family villa with 5.5 rooms and double garage in Plan-Conthey

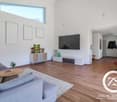
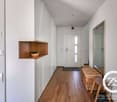
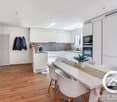
ZHUBI SAUTHIER Real Estate offers you this large individual villa located in a residential area of Plan-Conthey.This property, built in 2020, offers generous volumes and an ideal configuration for a family with its first-class location, close to all amenities.Ground floor (157.5m2):- Entrance with large clearance and built-in wardrobes- Fully equipped kitchen and open to the dining room- Large living room with exposed beams and high ceiling height- Storage space under the stairs- Bathroom- Large double garage with 48m2 of net floor space- Technical room / storageFirst floor (106.5m2):- Large bathroom with 11m2, double sink, bathtub, shower and laundry column- Master bedroom with 21.5m2, dressing room and private bathroom with Italian shower- 2nd bedroom with 16.5m2- 3rd bedroom with 13.5m2- 4th bedroom with 13.5m2Exterior: Covered terrace with 25m2, several uncovered terraces and paved areas with barbecue area and storage spaces with garden shed. Synthetic lawn. 5 outdoor parking spaces.The advantages: Recent construction, heating by heat pump, charging station for electric vehicles, large volumes. First-class location, close to all amenities. Possibility of creating a second dwelling in the garage or expanding the living space as needed.Do not hesitate! Contact us for a visit!ZHUBI SAUTHIER REAL ESTATE – YOUR TRUSTED PARTNER

  • Parking space
  • Balcony / Terrace
  • Garage
  • +4
Travel time
-
Guillaume Evéquoz

Guillaume Evéquoz

1 / 13
Guillaume Evéquoz

Guillaume Evéquoz

  • Balcony / Terrace
  • View
  • Child-friendly
263m², CHF 1,320,000.–
1976 Daillon

Immeuble entièrement rénové en 2026 avec rendement locatif de 4,3%

Situé au coeur du village de Daillon (Commune de Conthey), cet immeuble de caractère allie le charme de l'architecture traditionnelle valaisanne au confort d'une rénovation contemporaine.Entièrement rénové entre 2025 et 2026, ce bien représente une opportunité rare sur le marché.Aucun travaux n'est à prévoir et les appartements sont tous loués pour un rendement locatif annuel net de CHF 57'600.- • Composition : 3 appartements 2.5 pièces et 1 appartement en duplex de 5.5 pièces, optimisés pour le confort moderne • Places de parc : 4 places de parc extérieures et parking public à 10 mètres (zone bleue) • État : Rénovation intégrale (isolation intérieure toiture, façade, chauffage, finitions, cuisines et sanitaires neufs) • Situation : Emplacement privilégié offrant calme, ensoleillement optimal et une vue imprenable sur les Alpes valaisannes Atouts majeurs pour l'investisseur : • Rendement attractif : Forte demande locative dans la région de Conthey, recherchée pour sa proximité avec Sion et les zones commerciales • Durabilité : Performance énergétique améliorée suite à la rénovation de 2026, réduisant les charges et valorisant le patrimoine sur le long terme • Cadre de vie : À quelques minutes des commodités de la plaine, tout en bénéficiant de l'atmosphère d'un village de montagne Caractéristiques : • Rendement locatif annuel net de CHF 57'600.- • Objet rare à la vente • En cours de finition Situation :Le village de Daillon se situe sur la route des Mayens de Conthey et du Sanetsch, à une altitude de 930 mètres. Ce havre de paix, disposant d'une vue époustouflante sur la plaine et les Alpes, ne se trouve qu'à une dizaine de minutes de la zone commerciale de Conthey. Vous y trouverez à la fois le calme et la splendeur du paysage Alpin tout en disposant du service de bus ainsi que de l'accès aux écoles pour les enfants qui seront scolarisés à Erde.Vous souhaitez obtenir plus d'informations, le dossier complet ? Contactez-moi par téléphone ou par E-mail et je vous renseignerai très volontiers. Je me tiens également à votre disposition pour une visite sur place.Dieses charaktervolle Gebäude liegt im Herzen des Dorfes Daillon (Gemeinde Conthey) und verbindet den Charme der traditionellen Walliser Architektur mit dem Komfort einer modernen Renovierung.Diese Immobilie wurde 2026 komplett renoviert und stellt eine seltene Gelegenheit auf dem Markt dar.Es sind keine weiteren Arbeiten erforderlich, was eine sofortige Vermietung und eine vereinfachte Verwaltung gewährleistet. • Aufteilung: 3 2,5-Zimmer-Wohnungen und 1 5,5-Zimmer-Maisonette-Wohnung, optimiert für modernen Komfort • Parkplätze: 4 Außenparkplätze und öffentlicher Parkplatz in 10 Metern Entfernung (blaue Zone) • Zustand: Komplette Renovierung (Innenisolierung des Daches, Fassade, Heizung, Oberflächen, neue Küchen und Sanitäranlagen) • Lage: Privilegierte Lage mit ruhiger Umgebung, optimaler Sonneneinstrahlung und atemberaubendem Blick auf die Walliser Alpen Wichtige Vorteile für den Investor: • Attraktive Rendite: Hohe Mietnachfrage in der Region Conthey, die wegen ihrer Nähe zu Sion und den Einkaufszentren sehr begehrt ist • Nachhaltigkeit: Verbesserte Energieeffizienz nach der Renovierung im Jahr 2026, wodurch die Nebenkosten gesenkt und der Wert der Immobilie langfristig gesteigert werden • Lebensumfeld: Nur wenige Minuten von den Annehmlichkeiten der Ebene entfernt und gleichzeitig von der Atmosphäre eines Bergdorfs profitierend Merkmale: • Netto-Jahresmietertrag von CHF 57'600.- • Seltenes Objekt zum Verkauf • Derzeit in der Endphase der Fertigstellung ...

  • Balcony / Terrace
  • View
  • Child-friendly
Nicolas Dionne

Nicolas Dionne

1 / 13
Nicolas Dionne

Nicolas Dionne

  • Balcony / Terrace
  • Garage
  • View
3.5 rooms, 111m², CHF 550,000.–
1966 Argnou (Ayent)

Magnifique petite maison rénové et au calme sur une belle parcelle

Magnifique petite maison rénovée et au calme sur une belle parcelle entourée de verdureIdéale pour un premier achat, sympathique habitation rénovée au bénéfice d'un emplacement privilégié !Cette maison, confortable, moderne, est près d'un petit bois et d'un bisse.Cette villa de 116 m2 au total se compose comme suit :Rez : 45 m2 • Atelier - buanderie - 13 m2 • Cave - 11 m2 • Garage - 21 m2 Etage : 52 m2 • Séjour - 14 m2 • Cuisine - 10 m2 • Chambre - 14 m2 • Salle d'eau avec WC + douche - 4 m2 • Balcon Est - 10 m2 Mezzanine : 19 m2 • Chambre - bureau - 19 m2 Remarques : • Rénovations complète : Toiture, fenêtres, cuisine, salle d'eau, peinture, production chaleur, sol, tableau électrique, etc • Grande cave, beaucoup de rangements • Cabanon N'hésitez pas à me contacter pour une visite !Wunderschönes, renoviertes kleines Haus in ruhiger Lage auf einem schönen, von Grün umgebenen GrundstückIdeal als Erstkauf: ein charmantes, renoviertes Haus in bester Lage!Dieses komfortable, moderne Haus liegt in der Nähe eines kleinen Waldes und einer Suone.Diese Villa mit einer Gesamtfläche von 116 m² setzt sich wie folgt zusammen:Erdgeschoss: 45 m² • Werkstatt - Waschküche - 13 m² • Keller - 11 m² • Garage - 21 m² Obergeschoss: 52 m² • Wohnzimmer - 14 m² • Küche - 10 m² • Schlafzimmer - 14 m² • Badezimmer mit WC Dusche - 4 m² • Balkon - 10 m² Mezzanine: 19 m² • Schlafzimmer - Arbeitszimmer - 19 m2 Anmerkungen: • Komplette Renovierung: Dach, Fenster, Küche, Badezimmer, Anstrich, Heizung, Fußboden, Schalttafel, usw. • Großer Keller, viel Stauraum. • Gartenhäuschen Zögern Sie nicht, mich für eine Besichtigung zu kontaktieren!A magnificent, renovated little house in a quiet location on a beautiful lot surrounded by greeneryIdeal for a first-time buyer, this charming renovated home boasts a prime location!This comfortable, modern home is near a small wooded area and a bisse.This villa, totaling 116 m2, is laid out as follows:Ground floor: 45 m2 • Workshop - laundry room - 13 m2 • Cellar - 11 m² • Garage - 21 m2 First floor: 52 m2 • Living room - 14 m2 • Kitchen - 10 m² • Bedroom - 14 m² • Bathroom with toilet and shower - 4 m2 • Balcony - 10 m2 Mezzanine: 19 m2 • Bedroom - office - 19 m2 Notes: • Completely renovated: Roof, windows, kitchen, bathroom, paint, heating system, flooring, electrical panel, etc • Large basement, plenty of storage. • Shed Feel free to contact me to schedule a tour!Magnifica casetta ristrutturata e tranquilla, situata su un bel terreno circondato dal verdeIdeale come primo acquisto, graziosa abitazione ristrutturata che gode di una posizione privilegiata!Questa casa, confortevole e moderna, si trova vicino a un piccolo boschetto e a un canale d'irrigazione.Questa villa di 116 m2 in totale è composta come segue:Piano terra: 45 m2 • Laboratorio - lavanderia - 13 m2 • Cantina - 11 m2 • Garage - 21 m2 Primo piano: 52 m2 • Soggiorno - 14 m2 • Cucina - 10 m2 • Camera da letto - 14 m2 • Bagno con WC doccia - 4 m2 • Balcone - 10 m2 Soppalco: 19 m2 • Camera da letto - studio - 19 m2 Note: • Ristrutturazione completa: tetto, finestre, cucina, bagno, tinteggiatura, impianto...

  • Balcony / Terrace
  • Garage
  • View
Justin FOURNIER

Justin FOURNIER

1 / 13
Justin FOURNIER

Justin FOURNIER

  • View
5 rooms, 88m², CHF 845,000.–
Chemin des Planards 24, 1996 Basse-Nendaz

Beautiful chalet in Saclentse (Nendaz)

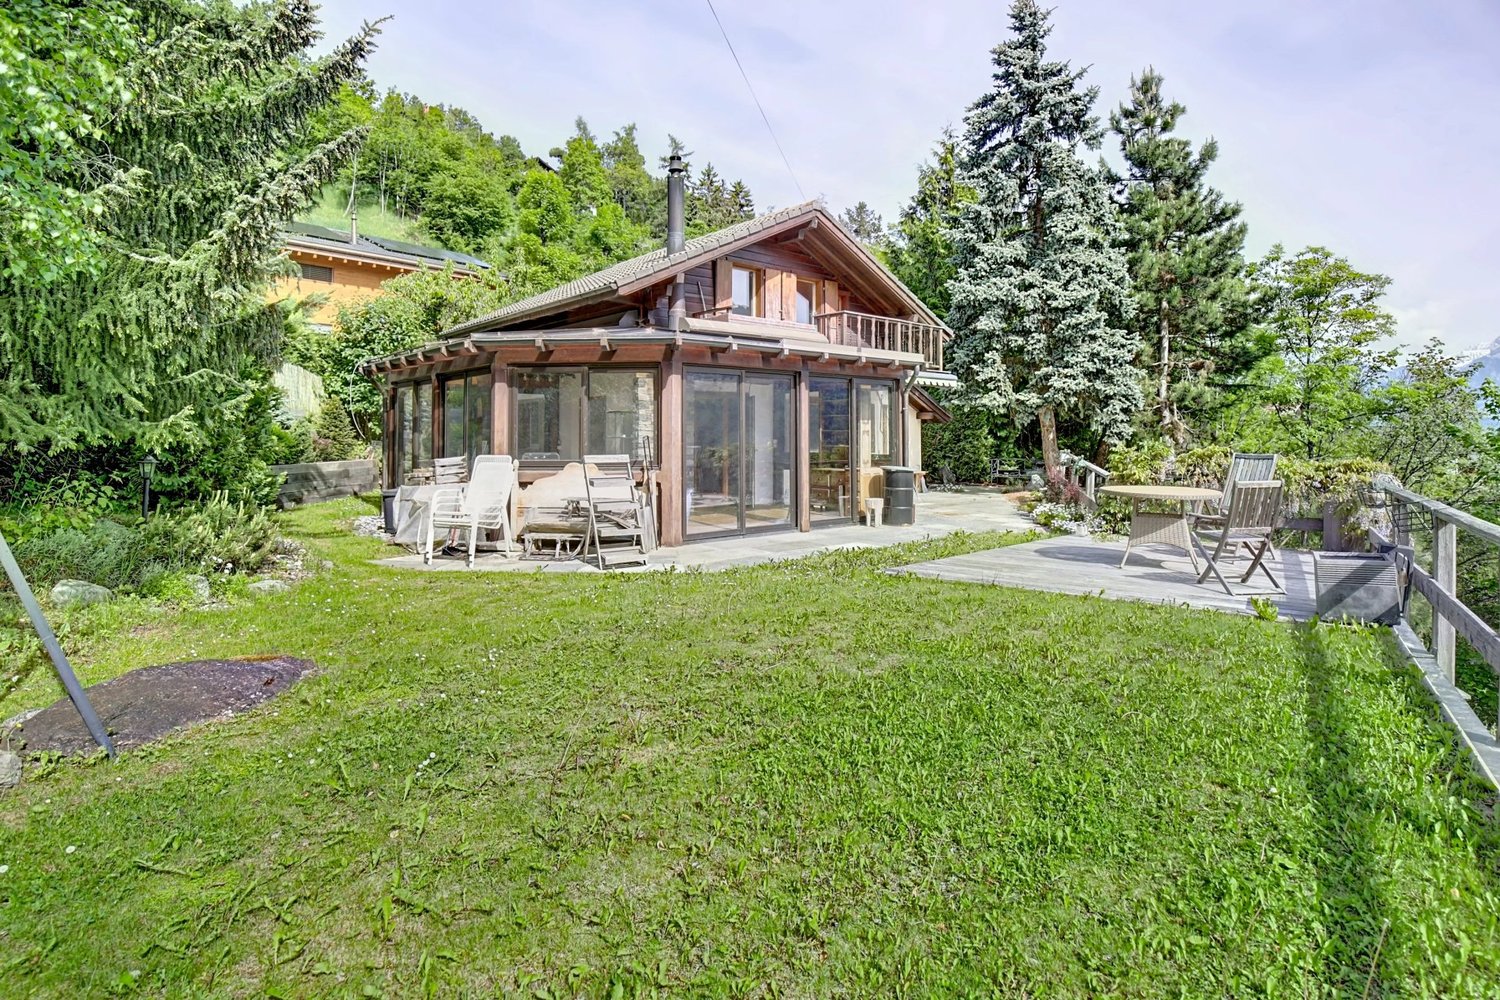
Lovers of nature, this rare property is made for you. Nestled in a peaceful and verdant environment, away without being isolated, this magnificent chalet combines comfort, authenticity, and accessibility. It offers a unique living environment, where each day begins and ends facing a breathtaking mountain panorama, enhanced by optimal sunshine. The main chalet unfolds around a warm living space combining a lounge and an open kitchen. Truly the centerpiece of the place, a large winter garden flooded with light extends the stay, offering an additional living room with an incomparable atmosphere, summer and winter. The sleeping area consists of three small bedrooms, complemented by a modern bathroom with a walk-in shower and a separate toilet. A large entrance, perfect for storing electric bikes and mountain equipment, completes the whole. A completely independent outbuilding of 24.8 m² converted into a studio with a bathroom offers numerous possibilities: hosting family and friends in complete privacy, having a quiet teleworking space, or generating additional rental income. On the outside, the property is distinguished by its numerous terraces and landscaped spaces, designed for relaxation as well as convivial moments. A landscaped garden and a storage shed complete this picture. Many private outdoor parking spaces complete this exceptional offer. A rare property, where nature and comfort respond to each other in perfect harmony. An opportunity not to be missed.

  • View
Travel time
-
Nicolas Machoud

Nicolas Machoud

1 / 22
Nicolas Machoud

Nicolas Machoud

  • Balcony / Terrace
  • Garage
4 rooms, 70m², CHF 750,000.–
1947 Versegères

Some buy a house. Others buy a project

In Prarreyer, an authentic village in the Val de Bagnes, this individual house offers a rare opportunity: that of creating, from an existing property, exactly the project you have in mind.Located on a 459 m² plot in the village area, at an altitude of around 850 m, the property benefits from a beautiful south-east exposure and easy access all year round, two non-negligible advantages in this Alpine context.With 435 m³ of living space and a footprint of 48.7 m², this house currently comprises a living room, a kitchen, two bedrooms, two bathrooms, and basement spaces, complemented by an attic space – ideal for a child's bedroom or a playroom – and an independent garage. The entire property is to be renovated, which leaves complete freedom to rethink the layout and finishes according to your desires.A concrete potential, not just on paperThe garage offers a serious possibility of being converted into an independent studio: a space for the family, for guests, or a complementary rental income source. It is often this kind of flexibility that makes the difference in a renovation project.This property is aimed at buyers who are looking for a project to master from A to Z, in a calm and preserved Alpine setting, just a stone's throw from the amenities of the Val de Bagnes.An inspiration file illustrating the potential for transformation is available on request.

  • Balcony / Terrace
  • Garage
Marc Bachmann

Marc Bachmann

1 / 13
Marc Bachmann

Marc Bachmann

  • Parking space
  • Balcony / Terrace
  • View
  • +1
6 rooms, 194m², CHF 970,000.–
1976 Erde

Maison mitoyenne refaite à neuf : calme, vue et ensoleillée

EN EXCLUSIVITÉCette maison de deux logements complètement refaite à neuf se trouve dans les Mayens-de-Conthey dans un endroit idyllique, calme, verdoyant et bénéficiant d'un très bon ensoleillement toute l'année du matin au soir. La vue sur l'arc alpin, dont la Dent Blanche et le Cervin est grandiose! C'est définitivement l'endroit rêvé si l'on veut se retrouver en pleine nature et se ressourcer à plein poumon ! Tout en étant à moins de 20 minutes de la plaine et toutes ses facilités. Elle est idéale pour ceux qui souhaitent profiter de deux logements indépendants, en famille ou entre amis. Elle est sise sur un terrain de 1'020 m² avec une grande "pelouse".De nombreuses possibilités de balade se trouvent dans la région et une piste de ski pour enfants est située à deux pas. Sa situation dans le Valais central, proche de la capital et de la plaine, permet d'avoir accès à de nombreuses activités et facilité très aisément.Points forts : • Cadre idyllique, verdoyant et très calme • Belle vue sur les montagnes et une partie de la plaine • Maison complètement refaite à neuf • Logement meublé • Loin de la civilisation, toute en étant proche des commodités • Bel espace extérieur plane • Vendable en résidence secondaire aux Suisses et aux personnes non-Suisse avec permis de séjour B ou C Distances : • Gare de Conthey à 13 kilomètres (18 min. en voiture) • Jonction d'autoroute à 12.7 kilomètres (17 min.) • Commerce à 6.9 kilomètres (10 min.) • Téleski à 1.3 kilomètre • Restaurant à 300 mètres • Bassin commercial de Conthey à 12 kilomètres (16 min.) Ce bien a été entièrement rénové à neuf, de A à Z, avec goût et des matériaux de qualité.Tout a été repensé et remis à neuf, aussi bien à l'intérieur qu'à l'extérieur. L'intérieur bénéficie notamment d'une nouvelle isolation, de fenêtres, conduites, installations électriques, poêle, etc.La rénovation s'est également étendue à la toiture, entièrement neuve, avec isolation, charpente, couverture, ferblanterie, etc. Les façades extérieures ont elles aussi été entièrement rénovées.Les deux logements sont composés comme suit :Rez-de-jardin : • Entrée avec espace penderie • 2 chambres • Salle d'eau avec baignoire et lavabo • Toilette séparée • Local technique avec espace de rangement • Espace pour colonne de lavage avec branchements Etage : • Spacieux séjour cathédrale avec belle hauteur sous plafond, coin à manger et cuisine ouverte • Cuisine agencée et complètement équipée Cette maison de deux logements a une surface habitable brute d'environ 194 m².Divers : • Pas d'accès en voiture une partie de l'hiver, la route est barrée à environ 400 mètres du bien, possibilité d'y parquer. • Il n'est pas possible d'en faire une résidence principale, il y a des restrictions en hiver. • Les égouts sont connectés à une fosse septique privée, l'eau potable et l'électricité sont connectées au réseau public • 5 à 6 places de parc complètent ce bien • Vendable en résidence secondaire aux Suisses et non-Suisse titulaire d'un visa de séjour B ou C EXKLUSIVDieses komplett renovierte Zweifamilienhaus befindet sich in Les Mayens-de-Conthey an einem idyllischen, ruhigen und grünen Ort, der das ganze Jahr über von morgens bis abends von viel Sonnenschein verwöhnt wird.Die Aussicht auf den Alpenbogen, darunter die Dent Blanche und das Matterhorn, ist grandios!Es ist definitiv der Traumort, wenn man sich mitten in der Natur wiederfinden und neue Energie tanken möchte! Und das, obwohl es weniger als 20 Minuten von der Ebene und all ihren Annehmlichkeiten...

  • Parking space
  • Balcony / Terrace
  • View
  • +1
Marc Bachmann

Marc Bachmann

1 / 13
Marc Bachmann

Marc Bachmann

  • Parking space
  • Balcony / Terrace
  • View
  • +1
3 rooms, 97m², CHF 490,000.–
1976 Erde

Maison mitoyenne refaite à neuf : calme, vue et ensoleillée

EN EXCLUSIVITÉCette maison mitoyenne complètement refaite à neuf se trouve dans les Mayens-de-Conthey dans un endroit idyllique, calme, verdoyant et bénéficiant d'un très bon ensoleillement toute l'année du matin au soir. La vue sur l'arc alpin, dont la Dent Blanche et le Cervin est grandiose! C'est définitivement l'endroit rêvé si l'on veut se retrouver en pleine nature et se ressourcer à plein poumon ! Tout en étant à moins de 20 minutes de la plaine et toutes ses facilités. Elle est sise sur un terrain de 560 m² avec une grande "pelouse".De nombreuses possibilités de balade se trouvent dans la région et une piste de ski pour enfants est située à deux pas. Sa situation dans le Valais central, proche de la capital et de la plaine, permet d'avoir accès à de nombreuses activités et facilité très aisément.Points forts : • Cadre idyllique, verdoyant et très calme • Belle vue sur les montagnes et une partie de la plaine • Maison complètement refaite à neuf • Loin de la civilisation, toute en étant proche des commodités • Bel espace extérieur plane • Vendable en résidence secondaire aux Suisses et aux personnes non-Suisse avec permis de séjour B ou C Distances : • Gare de Conthey à 13 kilomètres (18 min. en voiture) • Jonction d'autoroute à 12.7 kilomètres (17 min.) • Commerce à 6.9 kilomètres (10 min.) • Téleski à 1.3 kilomètre • Restaurant à 300 mètres • Bassin commercial de Conthey à 12 kilomètres (16 min.) Ce bien a été entièrement rénové à neuf, de A à Z, avec goût et des matériaux de qualité.Tout a été repensé et remis à neuf, aussi bien à l'intérieur qu'à l'extérieur. L'intérieur bénéficie notamment d'une nouvelle isolation, de fenêtres, conduites, installations électriques, poêle, etc.La rénovation s'est également étendue à la toiture, entièrement neuve, avec isolation, charpente, couverture, ferblanterie, etc. Les façades extérieures ont elles aussi été entièrement rénovées. Elle est composée comme suit :Rez-de-jardin : • Entrée avec espace penderie • 2 chambres • Salle d'eau avec baignoire et lavabo • Toilette séparée • Local technique avec espace de rangement • Espace pour colonne de lavage avec branchements Etage : • Spacieux séjour cathédrale avec belle hauteur sous plafond, coin à manger et cuisine ouverte • Cuisine agencée et complètement équipée Ce bien a une surface habitable brute d'environ 97 m².Divers : • Pas d'accès en voiture une partie de l'hiver, la route est barrée à environ 400 mètres du bien, possibilité d'y parquer. • Il n'est pas possible d'en faire une résidence principale, il y a des restrictions en hiver. • Les égouts sont connectés à une fosse septique privée, l'eau potable et l'électricité sont connectées au réseau public • 2 places de parc complètent ce bien • Vendable en résidence secondaire aux Suisses et non-Suisse titulaire d'un visa de séjour B ou C EXKLUSIVDieses komplett renovierte Reihenhaus befindet sich in Les Mayens-de-Conthey in idyllischer, ruhiger, grünen Lage und profitiert das ganze Jahr über von sehr guter Sonneneinstrahlung, von morgens bis abends. Es ist definitiv der Traumort, wenn man sich mitten in der Natur wiederfinden und neue Energie tanken möchte! Dabei ist es weniger als 20 Minuten von der Ebene und all ihren Annehmlichkeiten entfernt. Es befindet sich auf einem 560 m² großen Grundstück mit einer großen ,,Rasenfläche".In der Region gibt es zahlreiche Wandermöglichkeiten, und eine Kinderskipiste befindet sich nur einen Katzensprung entfernt. Dank ihrer Lage im Zentralwallis, in der Nähe der...

  • Parking space
  • Balcony / Terrace
  • View
  • +1
Marc Bachmann

Marc Bachmann

1 / 13
Marc Bachmann

Marc Bachmann

  • Parking space
  • Balcony / Terrace
  • View
  • +1
3 rooms, 97m², CHF 490,000.–
1976 Erde

Maison mitoyenne refaite à neuf : calme, vue et ensoleillée

EN EXCLUSIVITÉCette maison mitoyenne complètement refaite à neuf se trouve dans les Mayens-de-Conthey dans un endroit idyllique, calme, verdoyant et bénéficiant d'un très bon ensoleillement toute l'année du matin au soir. La vue sur l'arc alpin, dont la Dent Blanche et le Cervin est grandiose!C'est définitivement l'endroit rêvé si l'on veut se retrouver en pleine nature et se ressourcer à plein poumon ! Tout en étant à moins de 20 minutes de la plaine et toutes ses facilités. Elle est sise sur un terrain de 560 m² avec une grande "pelouse".De nombreuses possibilités de balade se trouvent dans la région et une piste de ski pour enfants est située à deux pas. Sa situation dans le Valais central, proche de la capital et de la plaine, permet d'avoir accès à de nombreuses activités et facilité très aisément.Points forts : • Cadre idyllique, verdoyant et très calme • Belle vue sur les montagnes et une partie de la plaine • Maison complètement refaite à neuf • Loin de la civilisation, toute en étant proche des commodités • Bel espace extérieur plane • Vendable en résidence secondaire aux Suisses et aux personnes non-Suisse avec permis de séjour B ou C Distances : • Gare de Conthey à 13 kilomètres (18 min. en voiture) • Jonction d'autoroute à 12.7 kilomètres (17 min.) • Commerce à 6.9 kilomètres (10 min.) • Téleski à 1.3 kilomètre • Restaurant à 300 mètres • Bassin commercial de Conthey à 12 kilomètres (16 min.) Ce bien a été entièrement rénové à neuf, de A à Z, avec goût et des matériaux de qualité.Tout a été repensé et remis à neuf, aussi bien à l'intérieur qu'à l'extérieur. L'intérieur bénéficie notamment d'une nouvelle isolation, de fenêtres, conduites, installations électriques, poêle, etc.La rénovation s'est également étendue à la toiture, entièrement neuve, avec isolation, charpente, couverture, ferblanterie, etc. Les façades extérieures ont elles aussi été entièrement rénovées.Elle est composée comme suit :Rez-de-jardin : • Entrée avec espace penderie • 2 chambres • Salle d'eau avec baignoire et lavabo • Toilette séparée • Local technique avec espace de rangement • Espace pour colonne de lavage avec branchements Etage : • Spacieux séjour cathédrale avec belle hauteur sous plafond, coin à manger et cuisine ouverte • Cuisine agencée et complètement équipée Ce bien a une surface habitable brute d'environ 97 m².Divers : • Pas d'accès en voiture une partie de l'hiver, la route est barrée à environ 400 mètres du bien, possibilité d'y parquer. • Il n'est pas possible d'en faire une résidence principale, il y a des restrictions en hiver. • Les égouts sont connectés à une fosse septique privée, l'eau potable et l'électricité sont connectées au réseau public • 3 à 4 places de parc complètent ce bien • Vendable en résidence secondaire aux Suisses et non-Suisse titulaire d'un visa de séjour B ou C EXKLUSIVDieses komplett renovierte Reihenhaus befindet sich in Les Mayens-de-Conthey in idyllischer, ruhiger, grünen Lage und profitiert das ganze Jahr über von sehr guter Sonneneinstrahlung, von morgens bis abends. Es ist definitiv der Traumort, wenn man sich mitten in der Natur wiederfinden und neue Energie tanken möchte! Und das bei einer Entfernung von weniger als 20 Minuten zur Ebene mit all ihren Annehmlichkeiten. Es steht auf einem 560 m² großen Grundstück mit einer großen ,,Rasenfläche".In der Region gibt es zahlreiche Wandermöglichkeiten, und eine Kinderskipiste liegt nur einen Katzensprung entfernt. Dank der Lage im Zentralwallis, in der Nähe der Hauptstadt und der Ebene,...

  • Parking space
  • Balcony / Terrace
  • View
  • +1
Nicolas Machoud

Nicolas Machoud

1 / 17
Nicolas Machoud

Nicolas Machoud

  • Balcony / Terrace
  • Quiet neighborhood
3 rooms, 75m², CHF 680,000.–
1948 Sarreyer

Alpine Sanctuary – Autonomy, Warmth, and Escape near Verbier

Autonomous Chalet at the gates of Verbier – Nature, Comfort, and Freedom Just 7 minutes from Verbier, discover this authentic mountain chalet, nestled in a green setting. This refuge, spread over two levels, offers a perfect harmony between wild nature and modern comfort, in a peaceful and purified atmosphere.A style of free and responsible living:Energy autonomy: solar panels for electricity.Shared water supply, through a private consortium with three neighboring chalets.Septic tank, for total independence.A warm space, designed to live fully in the seasons:Gas kitchen, combined with a wood stove, a perfect alliance of tradition and practicality.Central heating, guarantee of mild winters and warm evenings.Generous living spaces that invite contemplation, sharing, and rejuvenation.An exceptional natural setting:Forest plot of 1'973 m², offering a preserved green frame and the possibility of observing local wildlife. Breathtaking view of the mountains, in the rhythm of the seasons. This chalet embodies a bold philosophy of life:Choosing the essential, without sacrificing comfort. Living connected to nature, while being just two steps away from Verbier and its amenities. A rare sanctuary for free, demanding, and resolutely turned towards the essential souls.

  • Balcony / Terrace
  • Quiet neighborhood
Christophe Berdot

Christophe Berdot

1 / 13
Christophe Berdot

Christophe Berdot

  • Parking space
  • Balcony / Terrace
  • Garage
4.5 rooms, 165m², CHF 860,000.–
Adresse sur demande 1, 1907 Saxon

The Villas of Belvédère

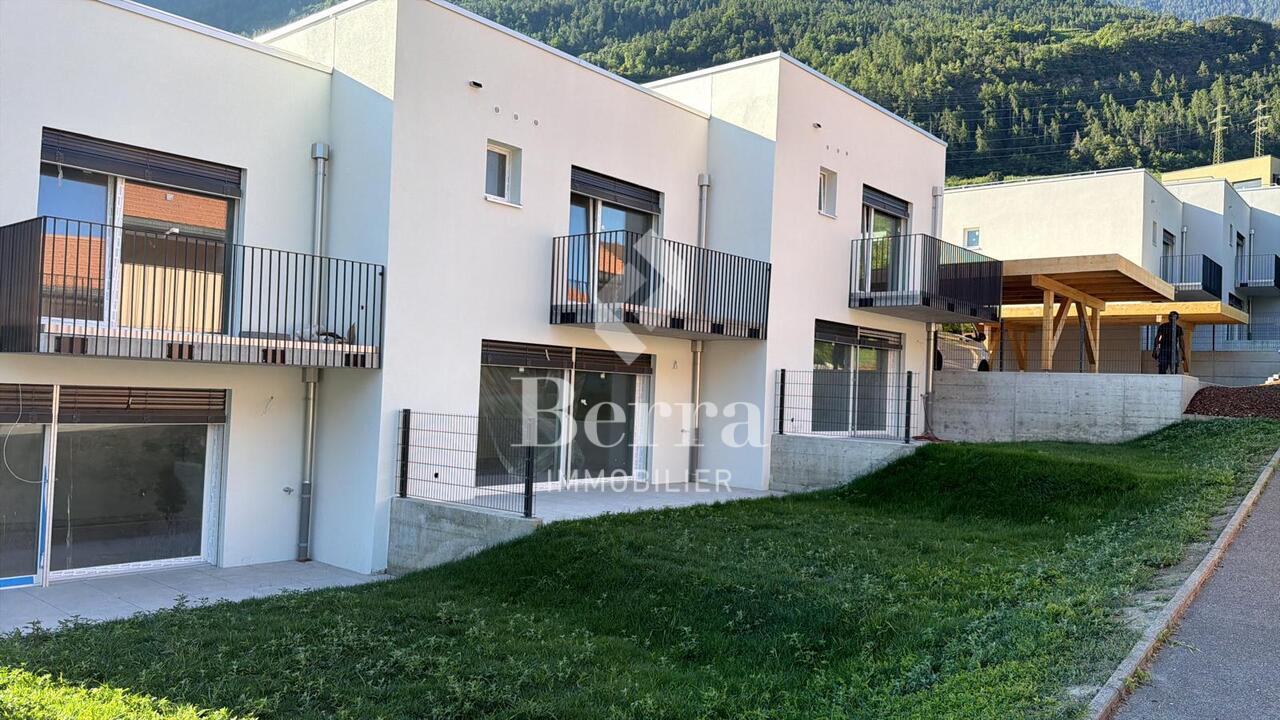
SALE ON PLANS - EXCLUSIVITY BERRA IMMOBILIER?Saxon, residential hillVillas in the final phase of completion, can be visited immediatelyNew project of 6 semi-detached villas per group of 3, in the heart of a quiet and sunny neighborhood of the village.? Each villa benefits from a modern design and a panoramic terrace of approximately 50 m2 on the roof with an included pergola, a true extension of the living space.GENERAL CHARACTERISTICS- traditional construction with reinforced concrete, peripheral insulation, high-end finishes- villas offset in height and plan for enhanced intimacy- large windows, optimal brightness- spacious open living room with equipped kitchen, central island- parental suite with private bathroom- spacious bedrooms on the upper floor- access to the roof terrace via interior staircase and motorized glazing creating a light well- triple glazing- sliding windows with lifting device- underfloor heating with air-water heat pump- electric shutters- private basement- pergola included on the roof terrace- private garden and terrace on the ground floor- balcony for the parental bedroom- carport between the villas, 2 per villa in addition to the priceDistribution of spaces, list of available lots and plans available upon request. For more information, we are at your disposal.*** ALL OUR PROPERTIES FOR SALE ON WWW.BERRA-IMMOBILIER.CH

  • Parking space
  • Balcony / Terrace
  • Garage
Nicolas Dionne

Nicolas Dionne

1 / 13
Nicolas Dionne

Nicolas Dionne

  • Balcony / Terrace
  • View
  • Child-friendly
5.5 rooms, 180m², CHF 795,000.–
1969 Suen (St-Martin)

Magnifique chalet à la montagne avec une vue splendide et panoramique

Magnifique chalet à la montagne avec une vue splendide et panoramique.L'ambiance et le charme de ce grand chalet vous séduiront ! Idéalement situé sur une belle parcelle, au calme et avec une vue imprenable et une orientation parfaite, il bénéficie d'un emplacement rare offrant tranquillité et ensoleillement optimal tout au long de l'année. Vous profiterez d'une habitation sans voisins directs, accessible toute l'année par une route goudronnée.Une cheminée et un poêle suédois viennent compléter le chauffage pour vous offrir des journées hivernales chaleureuses et pour profiter au maximum du cadre naturel. Aussi, l'installation d'un jacuzzi est possible.Ce chalet de 178 m2 au total se compose comme suit :Rez - 60 m2 : • Hall + rangements - 3 m2 • Séjour + espace à manger - 30 m2 • Cuisine - 10 m2 • Distribution - 8 m2 • Salle d'eau avec WC - 2 m2 • Local technique - 7 m2 • Terrasse - 25 m2 Etage - 70 m2 : • Chambre 1 - 13.5 m2 • Chambre 2 - 12.5 m2 • Chambre 3 - 10 m2 • Chambre 4 - 8 m2 • Salle d'eau avec WC + Bain - 5 m2 • Distribution - 11 m2 • Balcon - 10 m2 Galetas - 48 m2 : • Dortoir + Rangements - 42 m2 • Distribution - 6 m2 Remarques : • 2 places de parc sont incluses dans le prix • Chalet en excellent état • Très bon rapport qualité / prix N'hésitez pas à me contacter pour une visite !Wunderschönes Chalet in den Bergen mit herrlichem PanoramablickDie Atmosphäre und der Charme dieses grossen Chalets werden Sie verzaubern!Idealerweise auf einem schönen Grundstück gelegen, ruhig und mit atemberaubender Aussicht und perfekter Ausrichtung, geniesst es eine seltene Lage, die Ruhe und optimalen Sonnenschein das ganze Jahr über bietet.Sie profitieren von einem Haus ohne direkte Nachbarn, das ganzjährig über eine asphaltierte Strasse erreichbar ist.Ein Kamin und ein Schwedenofen runden die Heizung ab, um Ihnen warme Wintertage zu bieten und das natürliche Ambiente optimal zu nutzen, ist die Installation eines Whirlpools möglich.Dieses Chalet mit insgesamt 178 m2 Wohnfläche ist wie folgt aufgeteilt :Erdgeschoss - 60 m2 : • Flur + Abstellräume - 3 m2 • Wohn- und Essbereich - 30 m2 • Küche - 10 m2 • Aufteilung - 8 m2 • Badezimmer mit WC - 2 m2 • Technische Räumlichkeiten - 7 m2 • Terrasse - 25 m2 Etage - 70 m2 : • Schlafzimmer 1 - 13.5 m2 • Schlafzimmer 2 - 12.5 m2 • Schlafzimmer 3 - 10 m2 • Schlafzimmer 4 - 8 m2 • Badezimmer mit WC + Badewanne - 5 m2 • Aufteilung - 11 m2 • Balkon - 10 m2 Galetas - 48 m2 : • Schlafsaal + Stauraum - 42 m2 • Aufteilung - 6 m2 Anmerkungen : • 2 Parkplätze sind im Preis inbegriffen • Chalet in sehr gutem Zustand • Sehr gutes Preis-Leistungs-Verhältnis Zögern Sie nicht, mich für eine Besichtigung zu kontaktieren!Beautiful chalet in the mountains with a magnificent panoramic viewThe atmosphere and charm of this large chalet will seduce you!Ideally located on a beautiful plot, quiet and with stunning views and perfect orientation, it benefits from a rare location offering tranquility and optimal sunshine throughout the year.You will enjoy a home without direct neighbors, accessible all year round by tarmac road.A chimney and a Swedish stove complete the heating system to offer you warm winter days and to make the most of the natural surroundings, a jacuzzi installation is possible.This chalet of 178 m2 in total is composed as follows :Ground floor - 60 m2 :...

  • Balcony / Terrace
  • View
  • Child-friendly
Guillaume Evéquoz

Guillaume Evéquoz

1 / 13
Guillaume Evéquoz

Guillaume Evéquoz

  • Balcony / Terrace
  • Garage
  • View
  • +1
6.5 rooms, 191m², Price on request
1963 Vétroz

Charmante villa de 6.5 pcs avec magnifique jardin, situation idéale et calme

Charmante villa d'architecte de 6.5 pièces de 191 m2 habitables pondérés idéalement située dans un quartier résidentiel calme et prisé. Construite en 1977, cette demeure offre un potentiel exceptionnel pour ceux qui recherchent un cadre de vie serein et lumineux.Avec son volume généreux de 950 m3, cette maison d'architecte a été conçue avec de vastes ouvertures offrant une luminosité naturelle exceptionnelle, du lever au coucher du soleil, et créant une atmosphère chaleureuse dans tout l'espace de vie.Érigée sur une magnifique parcelle de 1'081 m2, la propriété dispose d'un jardin généreux et soigneusement arboré. C'est un véritable écrin de verdure, idéal pour créer des espaces de détente en plein air.Bien que parfaitement entretenue, elle offre un potentiel de transformation et d'agrandissement très intéressant pour ceux qui souhaitent allier le cachet des années 70 au confort moderne.La villa conçue sur deux niveaux avec galetas est distribuée comme suit :Rez-de-chaussée supérieur (124 m2) : • Perron couvert de 6 m2 • Hall d'entrée • Cuisine fermée avec accès sur une terrasse à l'ouest • Salon avec cheminée française • Salle à manger donnant accès au patio orienté sud • Patio couvert de 15 m2 • Couloir desservant les chambres avec armoire encastrée • 2 chambres avec armoires encastrées • Chambre parentale • Salle d'eau avec baignoire et WC • Salle d'eau avec WC • Escalier desservant le sous-sol Rez-de-chaussée inférieur (124 m2) : • Garage • Atelier • Chambre • Réduit • Salle d'eau avec douche et WC • Buanderie • Bureau • Cave naturelle • Local technique Complètent ce bien : • Trois places de parc extérieures • Galetas de 140 m2 au sol sur une dalle de béton de 20 cm (possibilité d'élever la toiture) • Magnifique jardin arboré de 836 m2 avec arrosage automatique Rénovations : • Chaudière et boiler changés en 2013 • Changement de la plomberie en 2022 • Nouvelle introduction du réseau d'eau potable en 2025 Caractéristiques : • Situation idéale et prisée (un des quartiers les plus calmes de Vétroz) • Potentiel d'agrandissement et de transformation très intéressant • Possibilité d'aménager un appartement indépendant 2.5 pièces au rez-de-chaussée inférieur • Vue définitive à 360 degré Pour tous les détails, visitez notre site : www.valimmobilier.chSituation : Vétroz est un joli village niché sur la rive droite de la plaine du Rhône, idéalement situé à 10 minutes de Sion et à 3 minutes de la zone commerciale de Conthey. Avec son ensoleillement optimal ainsi que son caractère authentique, le village offre un cadre de vie idéal et paisible. Son développement harmonieux ainsi que l'essor de ses infrastructures et des services proposés (crèche, école, transports publics, maison de santé, centres commerciaux, équipements sportifs...) font de cette commune un lieu de vie attractif.Je me tiens avec grand plaisir à votre disposition pour tout complément d'information et pour organiser une visite de cette charmante propriété.Charmante Architektenvilla mit 6,5 Zimmern und 191 m2 Wohnfläche, ideal gelegen in einem ruhigen und begehrten Wohnquartier. Das 1977 erbaute Haus bietet ein aussergewöhnliches Potenzial für diejenigen, die einen ruhigen und hellen Wohnraum suchen.Mit einem grosszügigen Volumen von 950 m3 wurde dieses Architekturbauwerk mit weitläufigen Öffnungen konzipiert, die von...

  • Balcony / Terrace
  • Garage
  • View
  • +1
Guillaume Evéquoz

Guillaume Evéquoz

1 / 13
Guillaume Evéquoz

Guillaume Evéquoz

  • Balcony / Terrace
  • Garage
  • View
  • +1
241m², CHF 1,635,000.–
1963 Vétroz

Building with three fully renovated apartments with taste

Situated in the heart of the old village of Vétroz, this character residence combines the charm of Valaisian heritage with the comfort of high-quality contemporary renovation.In fact, it was built at the beginning of the 20th century and underwent a complete renovation in 2026, preserving the authenticity and charm of the building.The 75 m2 building is distributed over four levels as follows:Basement: • Vaulted cellars with stone walls • Technical room • Electrical room • Storage space Ground floor (3.5-room apartment with 71 m2 of living space, weighted, with terrace and garden) • Entrance • Open kitchen to living room with access to terrace and garden with intimate character • Two bedrooms • Bathroom with shower and WC • West-facing terrace of 26 m2 with 23 m2 garden 1st floor (3.5-room apartment with 77 m2 of living space, weighted, with terrace and balcony) • Entrance • Open kitchen to living room with access to balcony • Bedroom with access to balcony • Bedroom • Bathroom with shower and WC • West-facing balcony of 8.5 m2 • Terrace of 37.5 m2 1st and 2nd floors (attic apartment with 3.5 rooms, 79 m2 of living space, weighted, with two balconies) • Entrance with access to east-facing balcony • Distribution staircase with storage space • Open kitchen to living room with access to south-facing balcony • Two attic bedrooms with built-in wardrobes • Bathroom with shower and WC • South-facing balcony of 7 m2 • East-facing balcony of 2 m2 Parking spaces/garages (included in the price) • Three garages • Five outdoor parking spaces Completes the property: • Independent rough building of about 25 m2 with possibility of making a studio No work is required, ensuring immediate rental and simplified management. • Composition: 3 x 3.5 rooms with 3 large cellars in the basement and 1 laundry room • Parking spaces: 3 garages and 5 outdoor parking spaces • Exterior: 1 x garden with terrace, 1 x terrace, 3 x balconies • Condition: Very carefully carried out renovations (interior insulation, roof, facade, underfloor heating, layers, interior walls, paint, electricity, new kitchens and sanitary facilities, pipes, garages) • Situation: Privileged location offering calm, optimal sunshine and an unobstructed view of the Valais Alps Major advantages for the investor: • Attractive return: High demand for rental properties in the Vétroz region, sought after for its proximity to Sion and commercial areas • Sustainability: Improved energy performance following the 2026 renovation, reducing costs and enhancing the asset over the long term • Living environment: In a quiet and preserved environment, in the heart of the old village of Vétroz • Projected annual net rental income of around CHF 60,000.- Situation:Vétroz is a pretty village located on the right bank of the Rhone plain, ideally situated 10 minutes from Sion and 3 minutes from the motorway exit. With its optimal sunshine and authentic character, the village offers an ideal and peaceful living environment. Its harmonious development as well as the growth of its infrastructure and services...

  • Balcony / Terrace
  • Garage
  • View
  • +1
Aurélie Richer

Aurélie Richer

1 / 13
Aurélie Richer

Aurélie Richer

  • Parking space
  • Balcony / Terrace
  • View
4.5 rooms, 90m², CHF 570,000.–
1933 Chamoille (Sembrancher)

Magnifique bien à 15 minutes du Châble, au calme, avec vue imprenable

Magnifique appartement d'environ 90 m2 qui jouit de tous les atouts d'un chalet individuel au coeur d'un petit hameau de 6 chalets avec sa terrasse de 30 m2, son balcon de 28 m2 et son grand terrain en jouissance privative de plus de 500 m2. Ce chouette appartement en PPE de 55/100 est situé au 1er étage d'un grand chalet à Chamoille sur Sembrancher, au coeur de la montagne, au calme, entièrement rénové et à seulement 8 minutes de Sembrancher et 15 minutes du Châble !Accessible toute l'année, au calme et idéalement situé avec sa magnifique vue panoramique, ce bien saura vous séduire pour y vivre tout au long de l'année en résidence principale ou en résidence secondaire pour une déconnexion totale au coeur de la nature.Toutes les rénovations ont été effectuées avec beaucoup d'attention, de goûts et avec des matériaux de qualité. Ce chalet / appartement est à la fois authentique, charmant et chaleureux !Ce bien se compose comme suit :Rez-de-chaussée : • Hall d'entrée • 1 cuisine équipée neuve • 1 grand salon avec poêle, accès sur le balcon • 1 salle d'eau avec douche et WC • 2 chambres Mezzanine / combles : • Grand coin bureau / rangement Particularités : • 1 place de parc en servitude d'utilisation • Terrain en jouissance privative d'environ 540 m2 • Rénové avec beaucoup de goût et très bien entretenu • Cabanon de jardin • Terrasse avec pierres naturelles • Coin idyllique • Contrôle OIBT et remise en conformité effectués en 2026 • Eau de source et nouvelle mini-step en cours de travaux pour remplacer les fosses septiques actuelles Situation : • 900 m d'altitude • A seulement 8 minutes de Sembrancher (gare, commerces, centre médico-social, banque, pharmacies, ...) • A seulement 15 minutes du Châble (départ pour Verbier) • A seulement 25 minutes de Martigny • A seulement 1h d'Aoste Pour la gestion du hameau, il y a une association entre les propriétaires des 6 chalets.Contactez-moi rapidement en cas d'intérêt de votre part pour organiser une visite et laissez-vous séduire par ce chalet / appartement qui a tout pour plaire !Wunderschöne Wohnung mit einer Fläche von ca. 90 m2, die alle Vorzüge eines freistehenden Chalets im Herzen eines kleinen Weilers mit 6 Chalets bietet, mit einer Terrasse von 30 m2, ihrem 28 m² großen Balkon und ihrem weitläufigen Grundstück zur alleinigen Nutzung von über 500 m². Diese schöne Eigentumswohnung mit einem Anteil von 55/100 befindet sich im 1. Stock eines großen Chalets in Chamoille sur Sembrancher, mitten in den Bergen, in ruhiger Lage, komplett renoviert und nur 8 Minuten von Sembrancher sowie 15 Minuten von Le Châble entfernt!Ganzjährig bewohnbar, ruhig gelegen und ideal mit herrlichem Panoramablick - diese Immobilie wird Sie begeistern, sei es als ganzjähriger Hauptwohnsitz oder als Zweitwohnsitz für absolute Entspannung inmitten der Natur.Alle Renovierungsarbeiten wurden mit viel Sorgfalt, Geschmack und hochwertigen Materialien durchgeführt. Dieses Chalet bzw. diese Wohnung ist authentisch, charmant und gemütlich zugleich!Die Immobilie setzt sich wie folgt zusammen:Erdgeschoss: • Eingangsbereich • 1 neue Einbauküche • 1 großes Wohnzimmer mit Kamin, Zugang zum Balkon • 1 Badezimmer mit Dusche und WC • 2 Schlafzimmer Zwischengeschoss / Dachgeschoss: • Großer Arbeits- und Stauraumbereich Besonderheiten: • 1 Parkplatz zur Nutzung • Grundstück zur privaten Nutzung...

  • Parking space
  • Balcony / Terrace
  • View
Guillaume Stäuble

Guillaume Stäuble

1 / 13
Guillaume Stäuble

Guillaume Stäuble

  • Parking space
  • Balcony / Terrace
  • Garage
  • +3
6.5 rooms, 394m², CHF 2,190,000.–
Chemin du Toulin 3B, 1907 Saxon

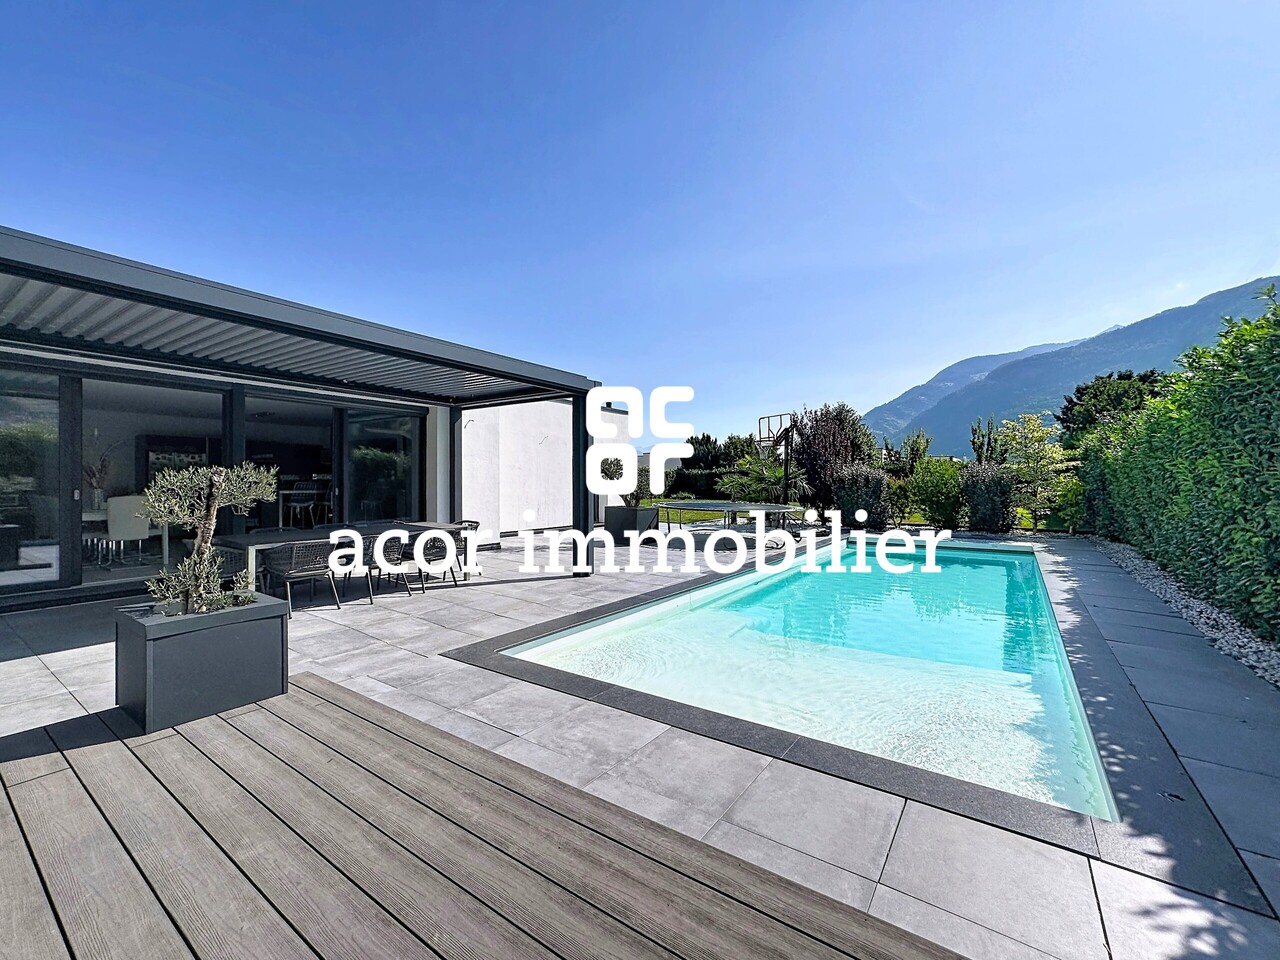
Saxon - Contemporary villa with pool

acor immobilier proposes to you exclusively in Saxon, this magnificent contemporary villa built in 2019 in a modern architecture with high-end finishes. Ideally located in a residential area of the town, this property benefits from an exceptional living environment, calm and intimate. Beyond its significant volume and its spacious and bright interior rooms, the property benefits from a large plot offering a real outdoor life with many landscaped areas. A rare and unique property to visit and discover absolutely!Ground floor amenities:- entrance hall with a long dressing room connecting the hall and the garage- a spacious living room with open kitchen and large hidden pantry- a parental suite with dressing room and private bathroom- a room or office- an independent laundry room- a visitor toilet First floor amenities:- spacious first floor hall- an individual suite with private shower room- two mirror rooms with private dressing rooms and shared bathroomAnnexes and equipment:- large double garage with direct interior access- technical room with heat pump (water-water)- outdoor visitor toilet for the terrace and the pool- heated and automatically treated pool 11x4.5- a jacuzzi installed in 2024- triple glazing windows- ceiling height 2.90 m on the ground floor- air conditioning in some rooms- 40 photovoltaic panels (production of sanitary hot water and heating)- fully fenced plot - automatic irrigation- centralized vacuum cleaner

  • Parking space
  • Balcony / Terrace
  • Garage
  • +3
Travel time
-
Laetitia Vouardoux

Laetitia Vouardoux

1 / 13
Laetitia Vouardoux

Laetitia Vouardoux

  • Parking space
  • Balcony / Terrace
  • View
  • +1
4 rooms, 120m², CHF 1,230,000.–
3961 Grimentz

Beautiful chalet with 2 outdoor parking spaces

EXCLUSIVEA true gem in the sunniest spot in Grimentz.If you're looking for a real treasure, this chalet will seduce you.Accommodation accessible for a secondary residence, main residence, and saleable to foreigners!Its charm and impeccable maintenance make it a rare and precious asset. Each space has been designed to offer comfort and well-being in a warm and convivial atmosphere.You're looking for a home or a permanent residence, this beautiful, carefully maintained chalet is located in a quiet and sunny area. Its situation is exceptional with a view of the surrounding mountains and close to all amenities.The description of this chalet is as follows: • Access is via a lit ramp leading to an elegant porch, offering a sheltered and convivial entrance. After a few steps, you access the main entrance of the chalet • An entrance hall with built-in cupboards and coat hooks • A visitor toilet • The living room, with an adjacent dining room, offers a beautiful, bright living space, enhanced by an unobstructed view of the mountains • The open kitchen is fully equipped (oven, refrigerator, induction hob, dishwasher) and also has a practical pantry and access to a south-facing lawn • Large southeast balcony Upstairs: • Two beautiful double bedrooms with a south-facing view, with direct access to a 6 m2 balcony • A third double bedroom with built-in cupboards • A bathroom with a bathtub, Italian shower, sink, and toilet with electric underfloor heating Attic of 24 m2 (height 1.20): • Access is via an interior staircase. This area with a Velux window offers great flexibility in use: it can perfectly serve as a bedroom, playroom, or additional storage Lower ground floor: • Access is via a covered exterior staircase leading to a technical room, a laundry room, a workshop for DIY enthusiasts, and a cellar for storage • 500-liter boiler Additional information: • 2 outdoor parking spaces within 100 meters are included in the price • The chalet is regularly maintained with the utmost care, benefiting from rigorous monitoring both inside and outside, ensuring an impeccable condition over the seasons. • Option to purchase a garage box for CHF 60,000.- in addition • Option to extend the chalet as a secondary residence by 30m2 Particularities: • Five minutes' walk is enough to reach the entrance of the old village, restaurants, and shops • 15 minutes' walk from the cable cars • Bus stop at 300 meters, ski bus (winter) at 100 meters • Very quiet location and breathtaking view of the 4000s and the village of Grimentz Exteriors: • An 18 m2 veranda with large glass surfaces serves as a covered terrace, allowing you to enjoy the outdoors in any weather, while being protected with a roll-out awning • The lawn is carefully laid out with a barbecue, as well as an herb garden with aromatic herbs • A practical wooden island, where you can place a table with chairs, completes the outdoor layout • A south balcony surrounds the chalet, offering direct access to each side of the property • East-facing terrace with an installation...

  • Parking space
  • Balcony / Terrace
  • View
  • +1
1 / 18
  • Parking space
  • Balcony / Terrace
  • Mountain view
  • +2
5.5 rooms, 318m², CHF 3,500,000.–
Route Lens-Crans 68, 3963 Crans-Montana

Chalet "Snow Star" 5.5 rooms in Crans-Montana

Description Jaberg SA Real Estate is pleased to present this luxurious chalet. Built in 2025, it offers exceptional amenities.The "Snow Star" chalet is located in a particularly quiet and privileged environment. This rare property benefits from an unobstructed panoramic view of the Alps.The chalet stands out for its high-end finishes. The owner provides a budget envelope allowing the future buyer to personalize certain elements according to their tastes and needs.This property was built following high-performance energy prescriptions. Energy production is done through geothermal energy with a reversible heat pump and photovoltaic panels.The chalet consists of the following: • A parental suite with a mezzanine, ideal for an office or relaxation space; • Three bedrooms with direct access to the terrace and a view of the mountains; • Four bathrooms equipped with Italian showers or bathtubs; • A separate guest toilet; • A modern kitchen with state-of-the-art appliances; • A spacious living/dining area, very bright; • A large terrace with the possibility of installing a jacuzzi; Annexes: • A laundry room; • A spacious garage that can accommodate two vehicles; • Two outdoor parking spaces; • A technical room. This exceptional chalet combines comfort, elegance, and modernity in a unique alpine setting.

  • Parking space
  • Balcony / Terrace
  • Mountain view
  • +2
Travel time
-

Suggested properties for you based on search results

Other interesting objects