1657 results - Single house buy: Canton Ticino

1 / 13
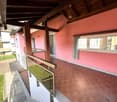
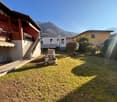
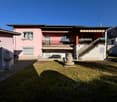
5 rooms, 111m², CHF 495,000.–
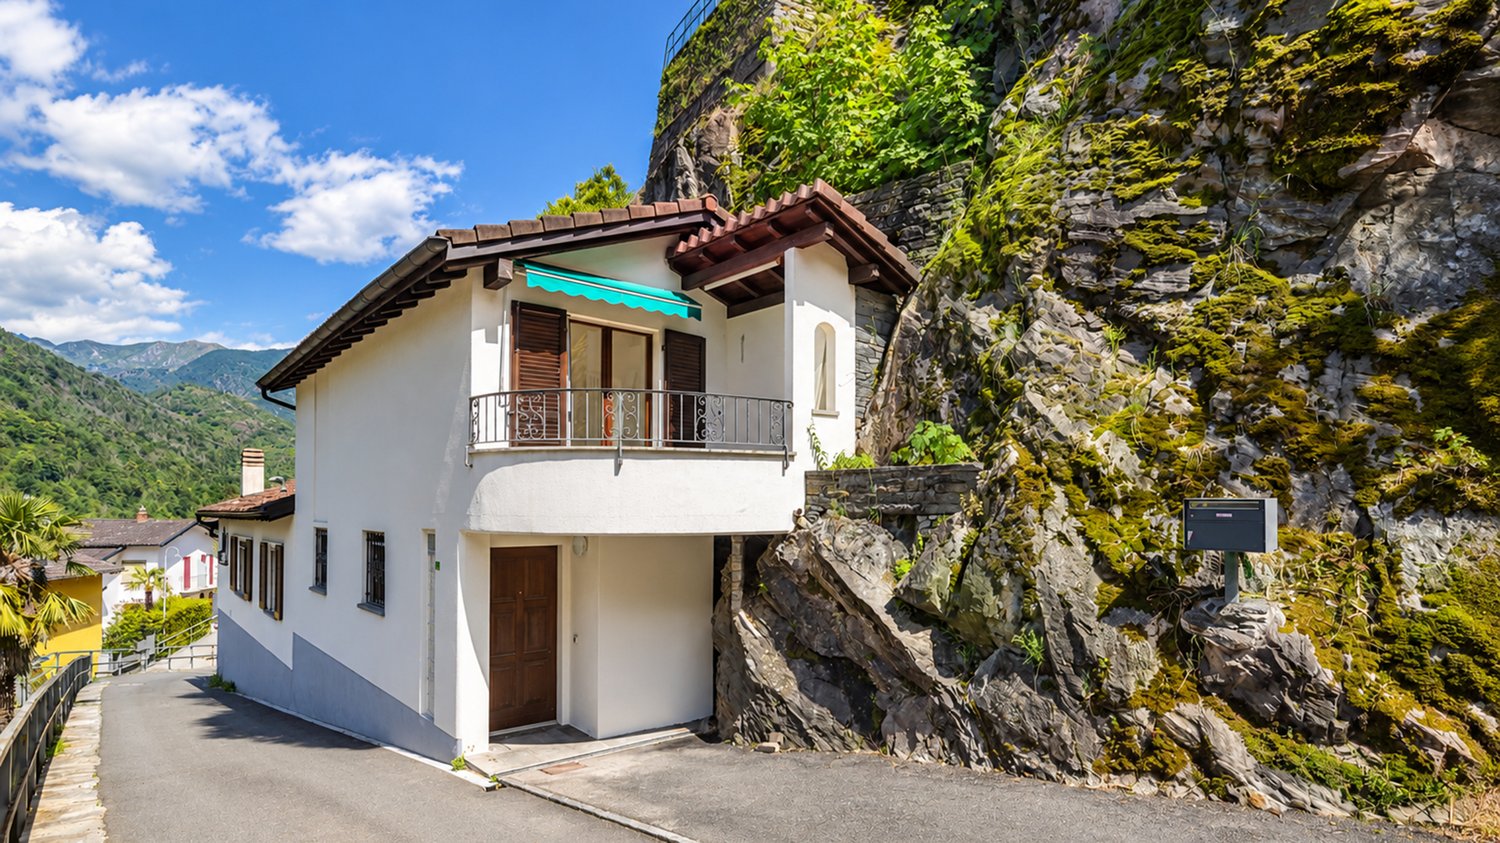
6716 Leontica

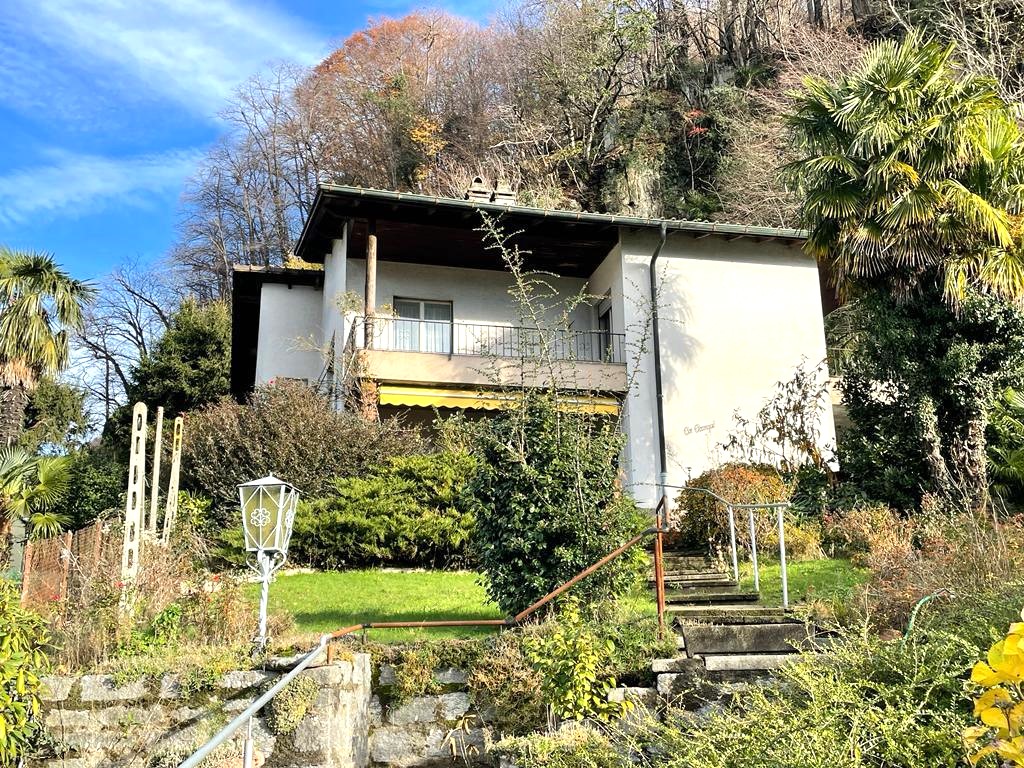
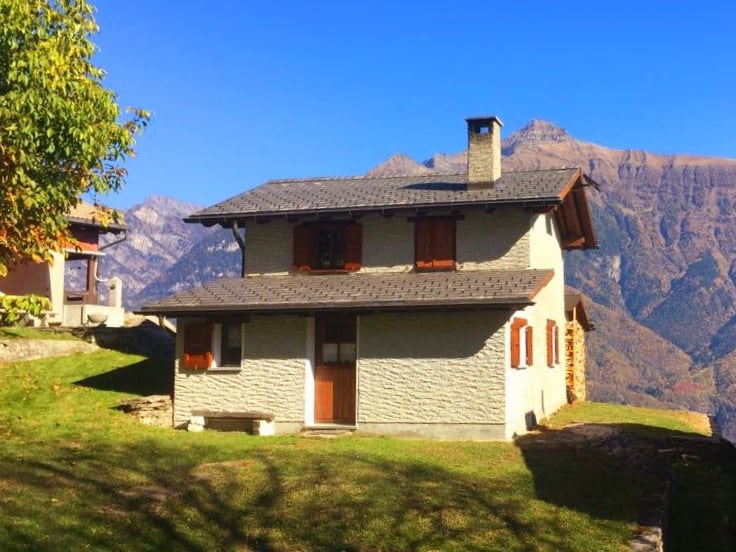
Authentic Ticino house with premium finishes

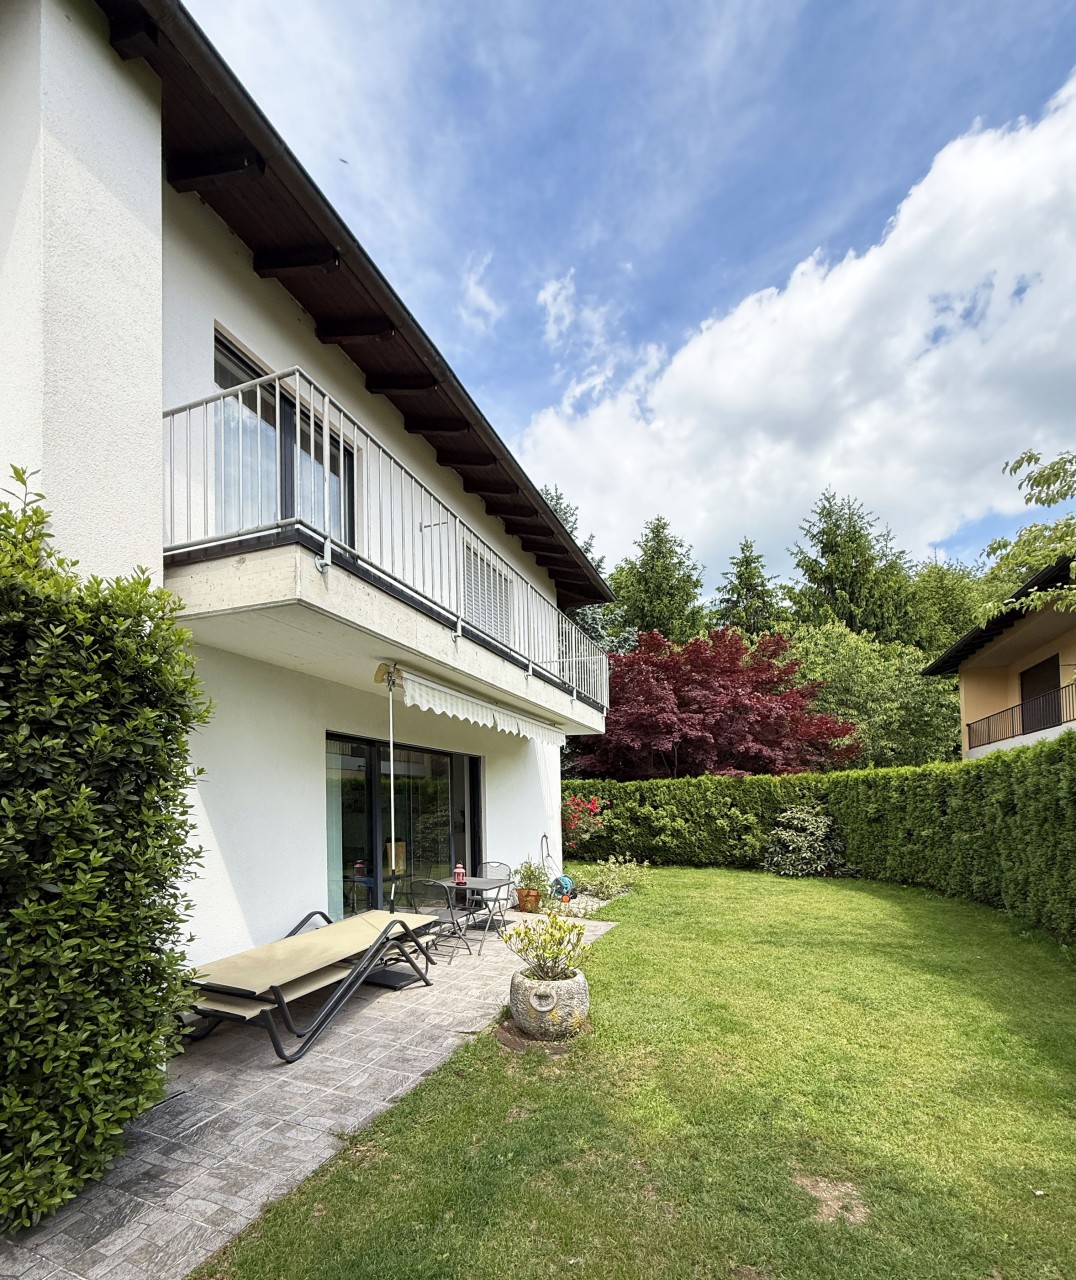
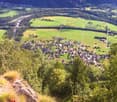
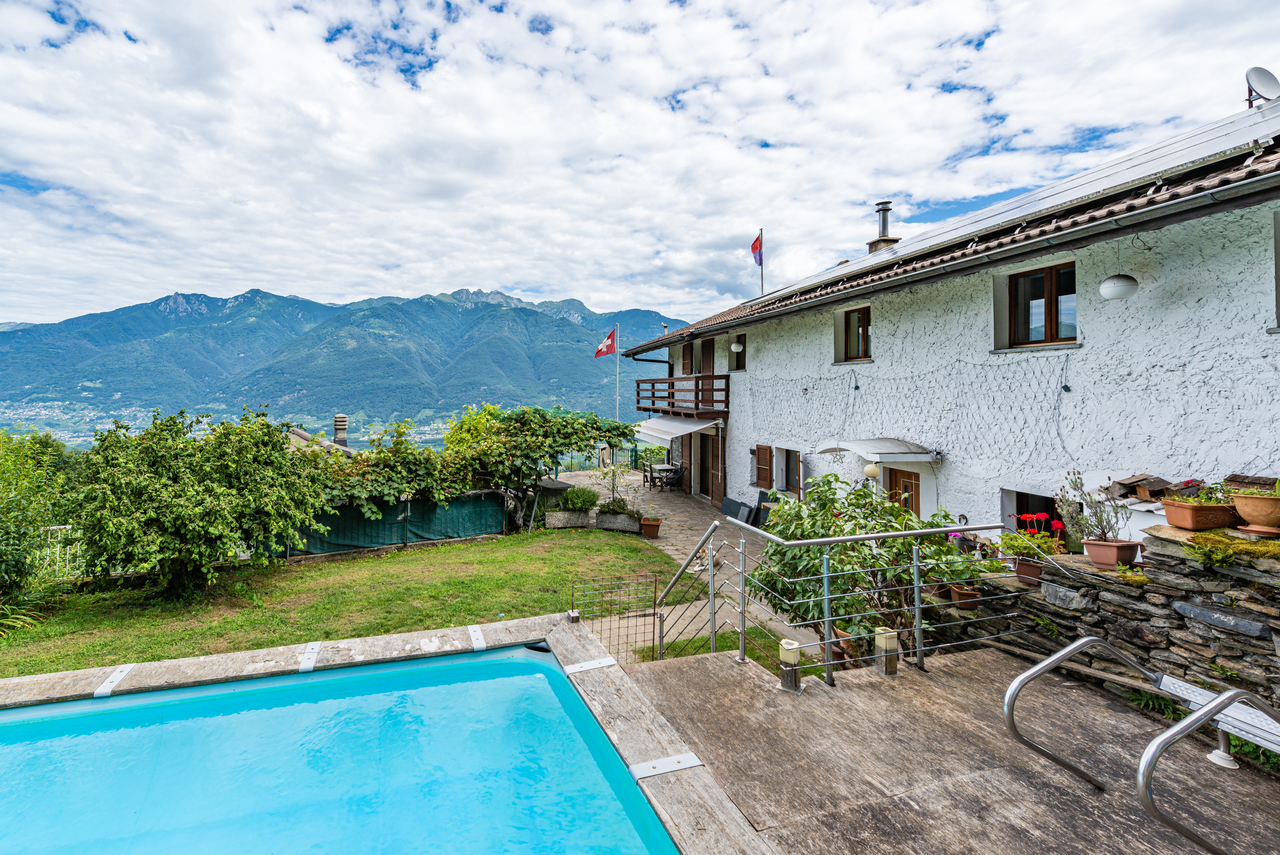
The property for sale is located in an absolutely quiet and sunny position, in the small nucleus at the entrance of the village of Leontica. The property is easily accessible both in summer and winter and therefore habitable all year round. The public transport stop is only 60 meters away. The shops are 10 minutes away. The departure of the Nara ski resort's chairlift is only 1 km away; Campo Blenio and Campra can be reached in about 30 minutes and Biasca in 20 minutes by car.The 5-room property is a characteristic Ticino holiday home, completely free on all four sides. The house has been recently renovated with great care, enhancing the spaces and using high-quality materials such as local granite, ancient floor wood, and the original period staircase. The volume, size, and internal distribution are balanced, offering a harmonious and functional home. It develops on four levels. On the ground floor, there is the entrance hall and a generous open-plan living area, consisting of a living room, dining area, and complete kitchen. This convivial environment ensures excellent exposure and is enriched by a modern central stove. The first floor hosts two bedrooms, a bathroom with shower, washing machine, and balcony. The second floor, which is mansard-style, has two additional bedrooms. The semi-basement includes two cellars and a small workshop. Outside, the property is enhanced by a private garden of 53 m², a truly splendid green relaxing space. Do you want to enjoy the tranquility of the sunny Blenio Valley and the lush surrounding nature? This real estate proposal may be right for you. I will be happy to present you with all the advantages offered in a non-binding visit. I look forward to your call with pleasure!

1 / 13
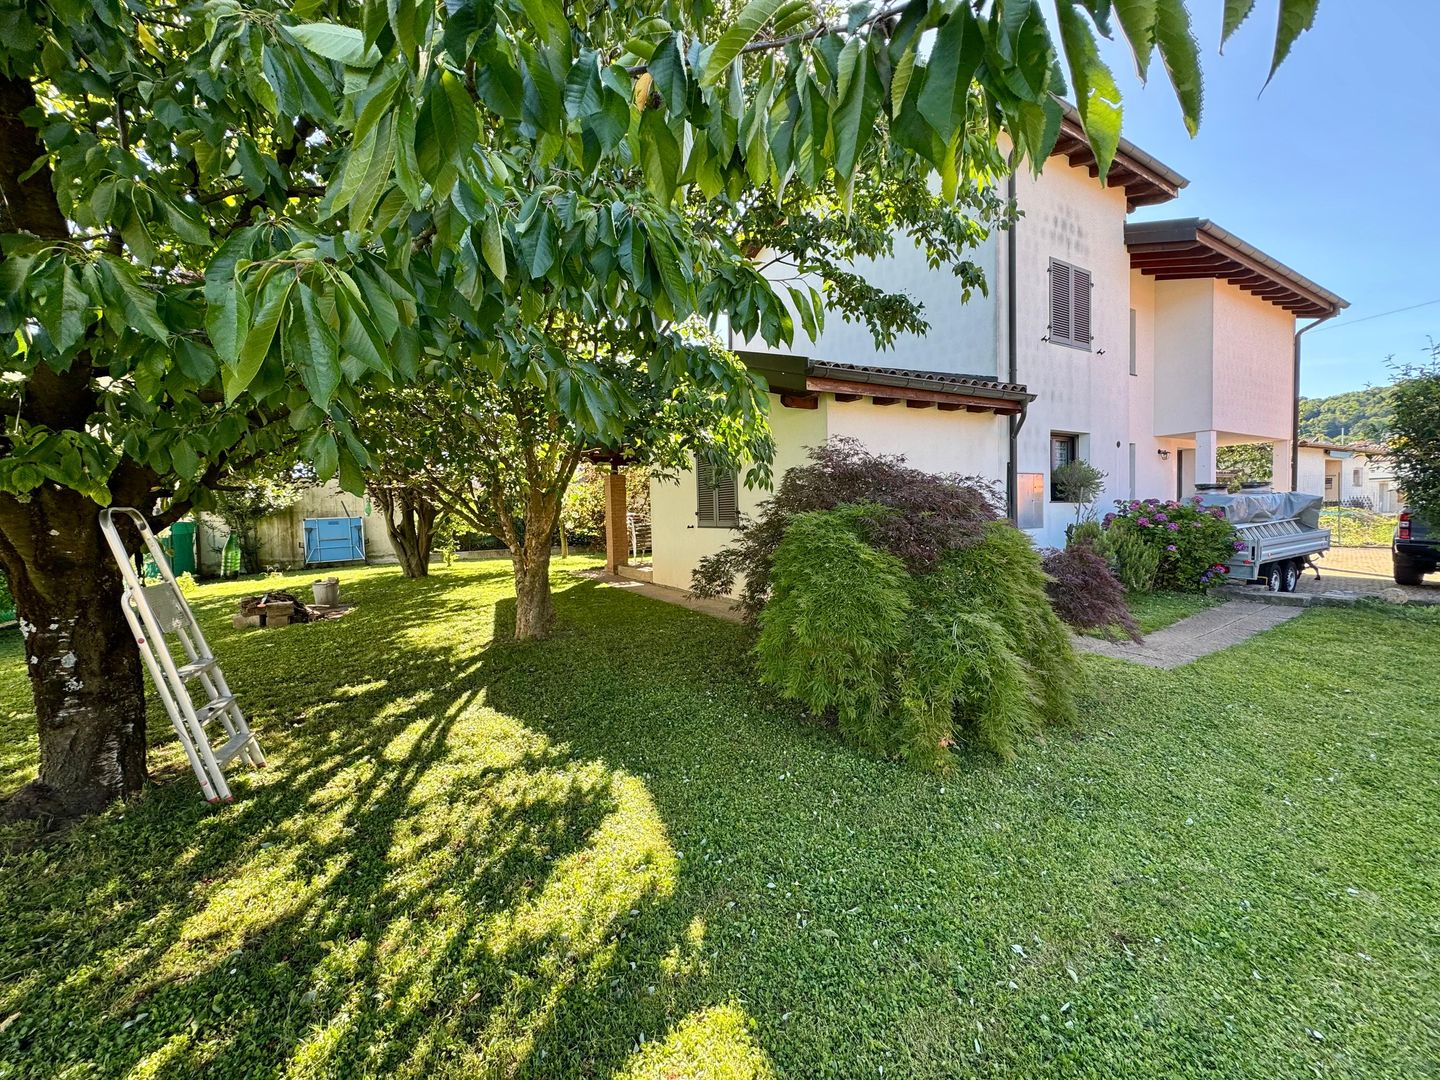
4.5 rooms, 130m², CHF 890,000.–
6616 Losone

Nuove case unifamiliari con meravigliosa vista nel verde ad Intragna

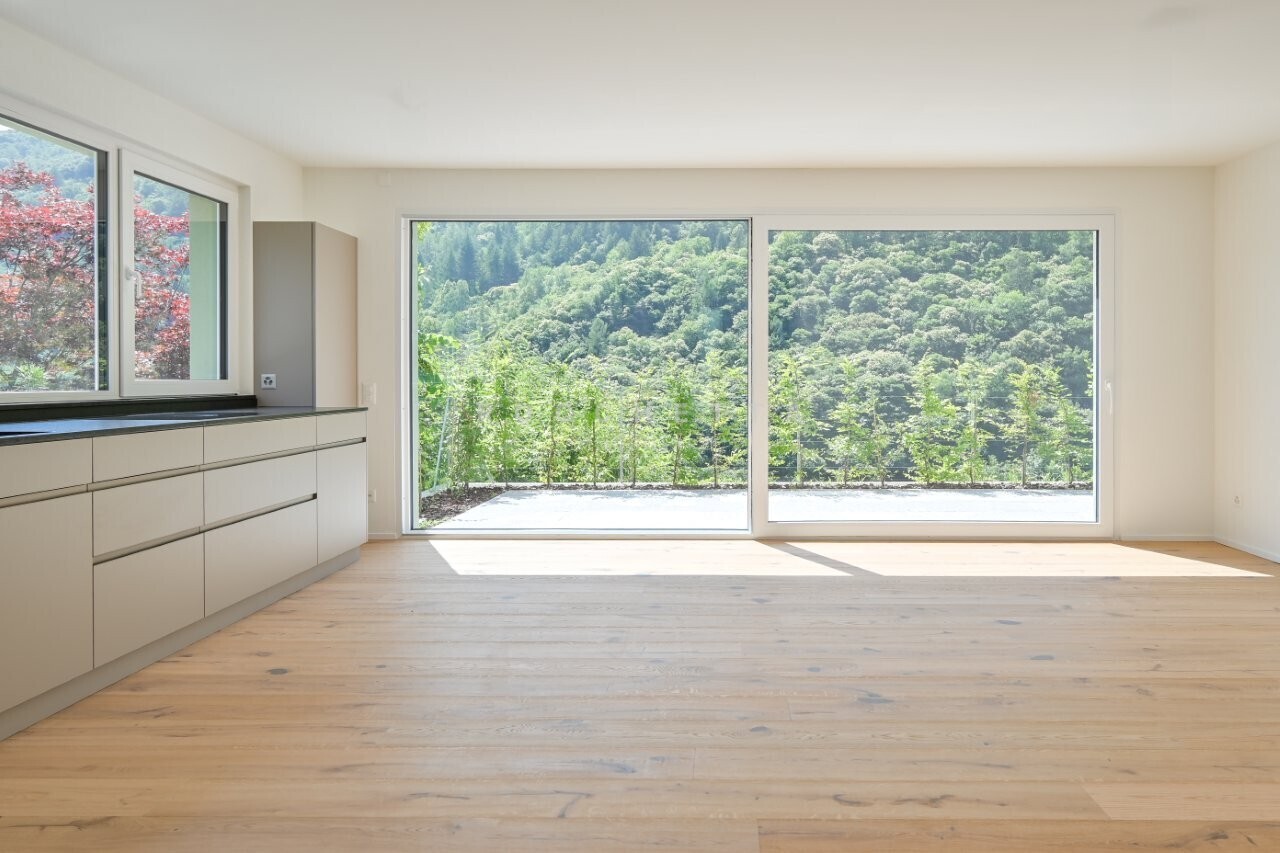
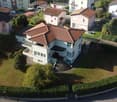
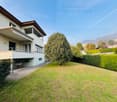
Ad Intragna, in una posizione soleggiata tutto l'anno, comoda e strategica, proponiamo in vendita due splendide case unifamiliari di nuova costruzione, realizzate in forma di casa contigua, ma completamente indipendenti l'una dall'altra, ciascuna su una propria particella. Appena ultimate, le abitazioni sono pronte per essere consegnate.Ogni abitazione dispone di 4.5 locali, un ampio e luminoso locale mansarda aggiuntivo, un generoso piano interrato con grande locale hobby e due posteggi auto (di cui uno coperto).Le proprietà si distinguono soprattutto per la splendida vista aperta sul paesaggio naturale circostante, tra verde e montagne, conferisce un senso di quiete e bellezza. Sono inoltre caratterizzate da una soleggiata terrazza con pavimentazione in granito, una curata aiuola e una piccola area verde laterale.Grandi vetrate panoramiche illuminano gli ambienti interni, creando spazi accoglienti e raffinati. Le finiture di pregio includono pavimenti in parquet di alta qualità e rivestimenti in pietra naturale nei bagni. Le cucine moderne, dotate di accessori di ultima generazione, si inseriscono armoniosamente in ambienti eleganti e funzionali. Ogni casa è inoltre dotata di un impianto autonomo con termopompa, con predisposizione per l'installazione di un impianto solare.Per lasciarsi ispirare ulteriormente, è possibile visionare il video di presentazione al link sottostante. Per ulteriori informazioni o per organizzare una visita, non esiti a contattarci.***In Intragna, an sonniger, strategisch günstiger und gut erschlossener Lage, verkaufen wir diese zwei charmanten, neu gebauten Einfamilienhäuser - in Form eines Doppelhauses, jedoch vollkommen unabhängig voneinander, auf zwei separaten Parzellen. Die Häuser wurden soeben fertiggestellt und sind bezugsbereit.Jede Einheit verfügt über 4.5 Zimmer, ein zusätzliches grosszügiges und lichtdurchflutetes Dachgeschosszimmer, ein geräumiges Untergeschoss mit einem grossen Hobbyraum sowie zwei Autoabstellplätze, davon einer überdacht.Was diese schönen Häuser besonders bestechen lässt, ist die beeindruckende, offene Aussicht auf die umliegende Natur mit weiträumigem Grün und imposanten Bergen, die ein Gefühl von Ruhe und Geborgenheit vermittelt. Dazu gehören auch eine grosse sonnige Terrasse mit Granitboden, ein liebevoll gestaltetes Pflanzenbeet sowie eine kleine seitliche Grünfläche.Grosse Panoramafenster sorgen für helle, einladende Innenräume. Hochwertige Ausstattungen wie edle Parkettböden und Natursteinböden in den Bädern unterstreichen den eleganten Charakter. Die modernen Küchen sind mit Geräten der neuesten Generation ausgestattet und fügen sich harmonisch in die stilvollen und funktionalen Räume ein. Jede Einheit verfügt über eine autonome Heizungsanlage mit Wärmepumpe und ist für die Installation einer Solaranlage vorbereitet.Die Häuser sind ausschliesslich als Erstwohnsitz erwerblich.Lassen Sie sich zusätzlich vom Präsentationsvideo inspirieren indem Sie weiter unten auf den Link klicken.Für weitere Informationen oder zur Vereinbarung eines Besichtigungstermins dieser wunderbaren Wohnmöglichkeit stehen wir Ihnen sehr gerne zur Verfügung.

1 / 2
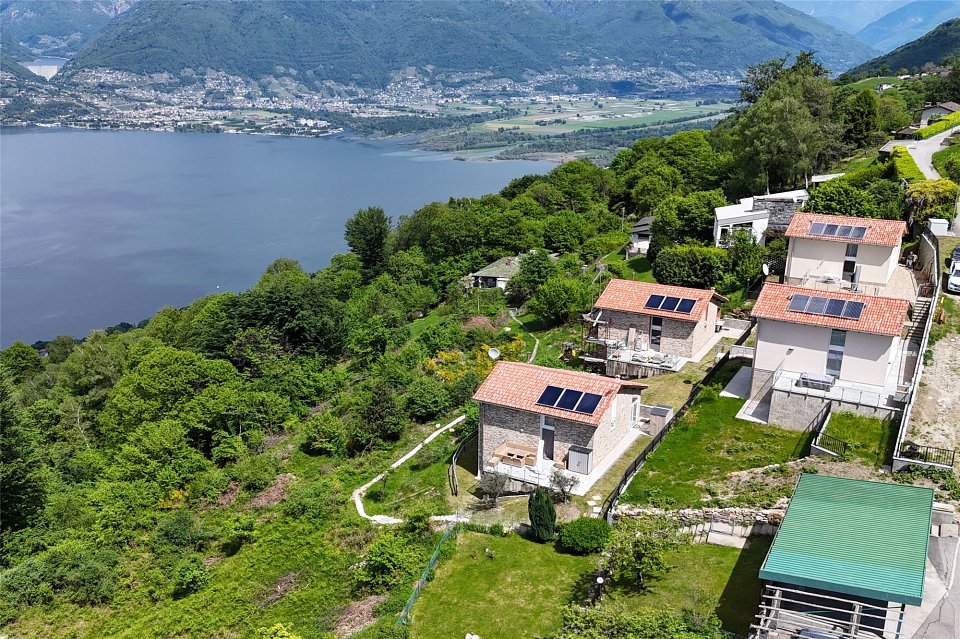
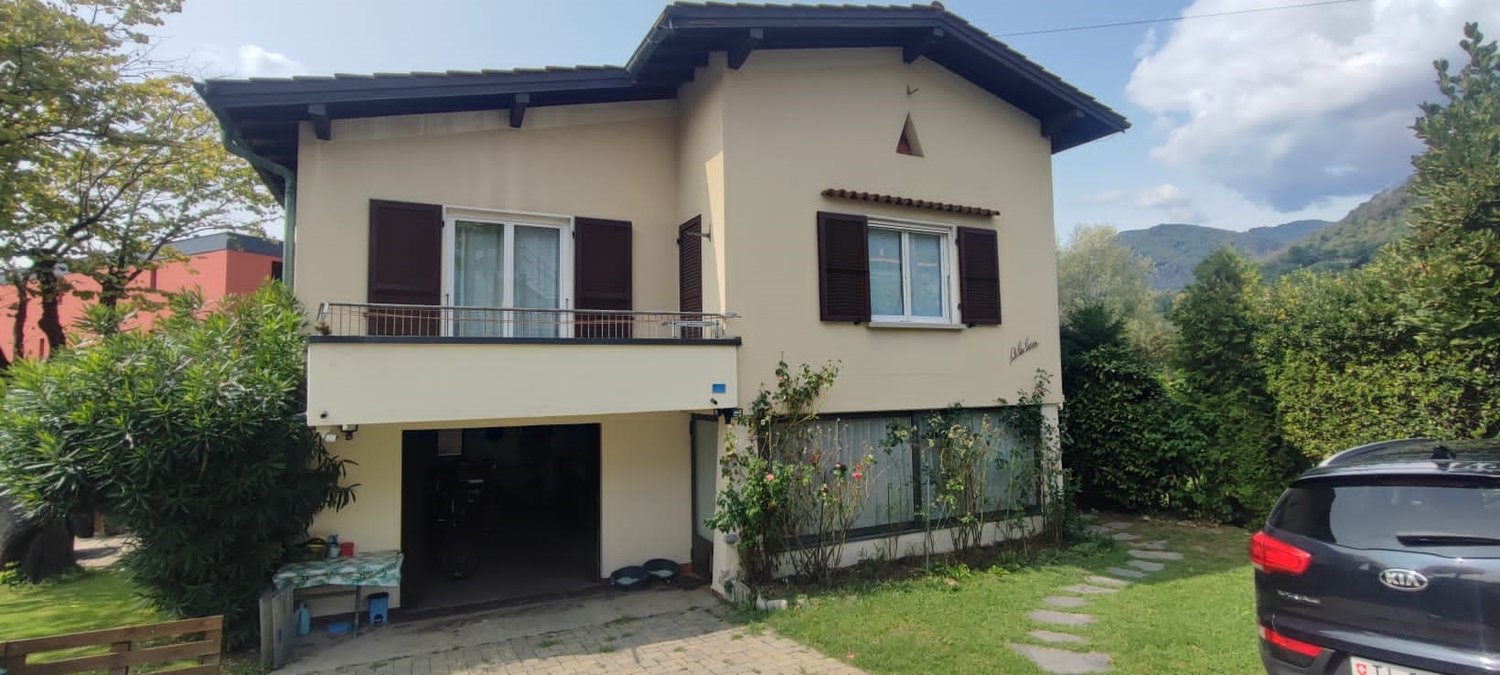
4 rooms, 178m², CHF 930,000.–
5938 San Nazzaro

Neubau im Grünen - Traumblick!

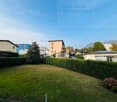
***Tutti gli immobili e foto su www.remax.ch e su www.newhome.ch******Alle Immobilien und Fotos auf www.remax.ch und www.newhome.ch***In der wunderbaren Region in der Gemeinde Gambarogno (San Nazzaro) inmitten der wunderschönen Vairano-Berge, verkaufen wir ein neues, modernes 4-Zimmer-Einfamilienhaus mit ca. 178 m² Wohnfläche. Ein idyllischer ruhiger Ort, wo Sie Ihre nächsten herrlichen Ferien verbringen können. Die Liegenschaft ist in 3 grosse Wohnetagen aufgeteilt und bietet einen traumhaften Blick über die Region und den wunderschönen, malerischen Lago Maggiore. Im Aussenbereich befinden sich eine grosse Terrasse und ein gemütlicher Garten, die ideale Bereiche, um sich zu entspannen und in Gesellschaft die warmen Sonnentage zu genießen, inmitten der Ruhe der Natur.Der Wohnbereich erstreckt sich über eine ganze Wohnetage und verfügt über ein imposantes wunderschönes Panoramafenster, welches für riesige Helligkeit und traumhafte Ausblicke sorgt.Die Etage verfügt über einen herrlichen Wohnbereich, bestehend aus einer modernen, offenen Küche und einem grossen Wohnzimmer mit Essbereich. Das Wohnzimmer bietet einen direkten Zugang zur Terrasse. Die Etage verfügt auch über einen eleganten Eingangsbereich und ein modernes Badezimmer mit Fenster und Dusche.Die 2. Etage (Hochparterre) des Hauses wurde als Master-Suite konzipiert. Dies ist der perfekte Bereich zum Entspannen und um die atemberaubende Aussicht zu geniessen.In der unteren Etage befinden sich zwei geräumige und helle Schlafzimmer, beide mit direktem Zugang zum privaten Garten. Ein praktischer Flur und ein zweites modernes Badezimmer mit Dusche vervollständigen die Etage.Einige der Bilder in dieser Anzeige sind fotorealistische Darstellungen (Renderings).Die Immobilie kann entweder als Hauptwohnsitz oder als Ferienhaus verkauft werden!Der Verkaufspreis beträgt CHF 930'000.00, CHF 50'000.00 für zwei Aussenparkplätze.Kontaktieren Sie mich für weitere Informationen über diesen interessanten Neubau. Ich freue mich auf Sie und werde Sie gerne beraten.-***Tutti gli immobili e foto su www.remax.ch e su www.newhome.ch******Alle Immobilien und Fotos auf www.remax.ch und www.newhome.ch***Nel suggestivo Sopraceneri ticinese, nel comune di Gambarogno (San Nazzaro), tra i panoramici Monti di Vairano, proponiamo in vendita una moderna casa unifamiliare di nuova costruzione (attualmente in fase di finitura), composta da 4 locali e con una superficie abitabile di circa 178 m². Un luogo idilliaco e tranquillo dove poter trascorrere le proprie vacanze.La proprietà si sviluppa su tre ampi e luminosi piani abitativi e offre un'incantevole vista panoramica sulla regione circostante e sul pittoresco Lago Maggiore. All'esterno si trovano un ampio terrazzo e un accogliente giardino, spazi ideali per rilassarsi, condividere piacevoli momenti in compagnia e godersi appieno le calde giornate di sole, immersi nella quiete della natura.La zona giorno si estende su un intero piano abitativo e vanta un'imponente e splendida finestra panoramica, che regala una luminosità straordinaria e una vista panoramica da sogno. Il piano dispone di una meravigliosa area living, composta da una moderna cucina a pianta aperta e da un ampio soggiorno con zona pranzo. L'ambiente è dotato di un comodo accesso diretto al terrazzo. A completare il piano, l'elegante atrio d'ingresso e un moderno bagno finestrato con doccia.Il 2 piano (soppalco) della proprietà è stato pensato come camera padronale. Si tratta dell'area perfetta per rilassarsi e godersi appieno la vista mozzafiato. Il piano inferiore dispone di due spaziose e luminose camere da letto, entrambe con accesso diretto al giardino privato. A completare il piano, un comodo corridoio e un secondo bagno moderno con doccia.Alcune delle immagini presenti in questo annuncio di vendita sono rappresentazioni fotorealistiche (render).L'immobile può essere venduto sia come residenza primaria che come

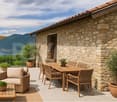
  • Cozy outdoor patio with a comfortable sofa, chairs, and a scenic view of the lake and mountains in the background, surrounded by lush greenery and trees
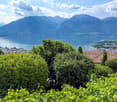
  • The image shows a scenic view of a mountainous landscape with a large lake in the foreground. The mountains are surrounded by lush, green vegetation, and the lake is dotted with a marina or harbor. The sky is partly cloudy, creating a picturesque and sere
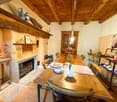
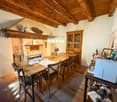
  • Rustic dining room with wooden beamed ceiling, wooden dining table and chairs, fireplace, shelves with decorative items, and a cabinet with glassware.
  • Rustic dining room with wooden beamed ceiling, wooden dining table and chairs, fireplace, shelves with decorative items, and a glass-door cabinet
  • Rustic living room with exposed wooden beams on the ceiling, leather armchair, wooden coffee table, bookshelf, and lamps providing warm lighting
  • Cozy living room with wooden beamed ceiling, large windows, plush beige sofa and armchair, wooden coffee table, and a fireplace
  • Rustic stone house with a covered patio, surrounded by lush greenery and colorful flowers. The house has a stone wall and a decorative fountain or birdbath. There are large windows and a wooden door leading into the house.
  • Lush, green garden with trees, shrubs, and flowering plants. Two lounge chairs on a stone patio overlooking a scenic view of the lake or mountains in the distance.
  • Lush green trees and foliage, stone patio with wooden furniture, large outdoor umbrella, scenic mountain view in the background
  • The image shows an outdoor patio area with a comfortable sofa, a large umbrella, and two large terracotta pots. The patio overlooks a scenic landscape with mountains in the background, indicating a beautiful view. The patio is surrounded by lush greenery,
  • Covered outdoor patio with stone floor, red brick walls, and a wooden trellis covered in lush green vines. There is a table with wine glasses and a bottle of wine, as well as purple cushions on the seating area.
  • Colorful outdoor space with a red wall, wooden door frame, and lush greenery with pink flowers. The floor is made of green and white patterned tiles. There are rustic metal railings surrounding the space.
  • Ornate vaulted ceiling with floral designs, round dining table with wrought iron chairs, chandelier with star-shaped lights, arched doorway, potted flowers
  • Arched entryway, colorful mosaic dining table, wrought iron chairs, hanging light fixture, view of outdoor patio area with greenery
  • Rustic bedroom with wooden ceiling beams, a crystal chandelier, a balcony with wrought iron railings, and a fireplace. The room features a metal bed frame with a patterned bedspread and pillows, a wooden dresser, and a window overlooking the outdoor scene
  • Rustic bedroom with wooden beamed ceiling, iron bed frame, chandelier, and access to a balcony or terrace
  • Rustic bedroom with exposed wooden ceiling beams, a wrought-iron bed frame, a chandelier, and a fireplace. The room has a cozy and elegant feel with white bedding and curtains, and a wicker chair in the corner.
  • Spacious room with large windows offering a stunning view of the mountainous landscape and the town below. The room features wooden beams and a balcony or terrace overlooking the scenic vista.
  • The image shows a bedroom with an en-suite bathroom. The bedroom features a wooden ceiling with exposed beams, a bed with a gray striped comforter, and a sliding wooden partition that separates the bedroom from the bathroom. The bathroom includes a toilet
  • Cozy outdoor seating area with wicker chairs, a small table with wine glasses and a bottle of wine, overlooking a scenic view of the city and water below. The area is surrounded by stone walls and has potted plants and flowers adding to the ambiance.
  • Outdoor terrace with stone walls, wooden railings, and a panoramic view of the mountains and lake in the distance.
  • Two-story house with blue exterior, stone walls, balconies, palm trees, and colorful flowers in the garden
  • Ornate wrought-iron balcony railing, lush greenery, and a panoramic view of a lakeside town surrounded by mountains
  • Balcony with wrought iron railing, wicker chair, and view of surrounding buildings and mountains
  • Outdoor patio area with wrought iron furniture, blue exterior wall, wooden beams on the ceiling, ornate light fixture, and a doorway leading into the interior of the home.
  • A rustic cellar with stone walls, a wooden table, chairs, and barrels, illuminated by a hanging light fixture.
  • Covered outdoor patio with a couch, surrounded by lush greenery and trees. The patio overlooks a scenic lake and mountains in the distance.
  • Spacious bedroom with wooden ceiling, large windows, ornate mirror, red dresser, iron bed frame, and a chandelier with green accents.
  • Rustic bathroom with wooden ceiling, stone accent wall, vessel sink on a wooden vanity, and a glass-enclosed shower area
  • Spacious living room with high wooden beamed ceiling, hardwood floors, leather tufted sofas, a fireplace, a bookshelf, and a window overlooking a forested area
  • Rustic living room with exposed wooden beams, green walls, leather tufted sofas, ornate chandelier, and decorative accents
  • Rustic living room with exposed wooden beams, stone fireplace, leather furniture, and decorative lighting fixtures
  • The image shows a cozy home office space with exposed wooden beams on the ceiling, a wooden desk with a lamp and framed artwork, and a wooden bookshelf with decorative items. The room has a warm, rustic feel with the natural wood elements and the presence
  • Rustic kitchen with wooden cabinets, granite countertop, hanging pot rack, vessel sink on wooden vanity, and decorative wall mural
  • Rustic living room with exposed wooden beams, large windows, leather armchair, decorative tripod lamp, and a wooden coffee table with a decorative bowl on it.
  • Rustic living room with exposed wooden beams on the ceiling, leather armchairs and ottoman, a wooden cabinet, and a decorative floor lamp. The room has a cozy and warm atmosphere.
  • The image shows a scenic view of a lakeside town surrounded by mountains. The foreground features the tiled roofs of several houses, with a mix of red and slate-colored tiles. The houses appear to be situated on a hillside, providing a panoramic view of t
  • Rustic loft-style space with exposed wooden beams and ceiling, wooden staircase leading to a balcony or loft area, green accent wall, and a leather sofa or chair visible in the background.
  • The image shows an outdoor parking area with several vehicles parked, including a black SUV, a black sports car, and a white SUV. The parking area has a cobblestone path running through it, surrounded by trees and buildings. The sky is blue with some clou
1 / 40
The image shows a scenic view of a mountainous landscape with a large lake in the foreground. The mountains are surrounded by lush, green vegetation, and the lake is dotted with a marina or harbor. The sky is partly cloudy, creating a picturesque and sere
Rustic dining room with wooden beamed ceiling, wooden dining table and chairs, fireplace, shelves with decorative items, and a cabinet with glassware.
Rustic dining room with wooden beamed ceiling, wooden dining table and chairs, fireplace, shelves with decorative items, and a glass-door cabinet
10.5 rooms, CHF 3,300,000.–
6644 Orselina

Enchanting property in Paradieswinkel on Lake Maggiore

Nestled in a postcard landscape, this magnificent property is located in one of the sunniest and most privileged areas of Ticino.The property has been completely renovated with great taste and refinement, offering a unique and harmonious living experience.The atmosphere of the old walls, which have been brought back to their former glory by the architect and owner with great care, is immediately palpable.Wood, Venetian stucco, noble furniture, fine colors, and timeless elegance permeate every corner of this exceptional estate, which consists of three separate houses connected by a charming garden and a shady pergola. A place where time seems to pass more slowly and unforgettable moments of relaxation and comfort are created.The property is ideal both as a main residence and as a stylish holiday home. It lacks nothing: living area, tea salon, covered terrace and pergola, bedrooms with en-suite bathrooms, terraces with unparalleled views, guest dependence, parking, and a Mediterranean garden.The "Case di Sotto" is ready to welcome new owners - people who are looking for authenticity, history, an exclusive location with a magnificent view of Lake Maggiore, and a rare, enchanting charm.---------------------------------------------Orselina is a picturesque municipality just a few kilometers from the city of Locarno. It is known for its mild climate and the beauty of the surrounding landscapes, which include mountains and Lake Maggiore.The municipality is famous for the Santuario della Madonna del Sasso, an important pilgrimage site that offers a breathtaking panoramic view. Orselina is also an ideal starting point for hiking and outdoor activities, with paths that wind through unspoiled nature.The modern cable car from Orselina allows you to reach Cardada (1340 m above sea level) in just a few minutes, and from there you can take the chairlift to Cimetta (1670 m above sea level). This oasis of peace and nature offers an unforgettable 360-degree panorama of Lake Maggiore and the surrounding valleys, as well as the starting point for numerous hikes suitable for all ages.Furthermore, the area is characterized by a quiet and relaxed atmosphere, with various opportunities to enjoy local cuisine in cozy restaurants and cafes.

1 / 40
10.5 rooms, CHF 3,300,000.–
6644 Orselina

Enchanting property in Paradieswinkel on Lake Maggiore

Nestled in a postcard landscape, this magnificent property is located in one of the sunniest and most privileged areas of Ticino.The property has been completely renovated with great taste and refinement, offering a unique and harmonious living experience.The atmosphere of the old walls, which have been brought back to their former glory by the architect and owner with great care, is immediately palpable.Wood, Venetian stucco, noble furniture, fine colors, and timeless elegance permeate every corner of this extraordinary estate, which consists of three separate houses connected by a charming garden and a shady pergola. A place where time seems to slow down and unforgettable moments of relaxation and comfort arise.The property is ideal both as a main residence and as a stylish holiday home. It lacks nothing: living area, tea salon, covered terrace and pergola, bedrooms with en-suite bathrooms, terraces with unparalleled views, guest dependence, parking, and a Mediterranean garden.The "Case di Sotto" is ready to welcome new owners - people who are looking for authenticity, history, an exclusive location with a magnificent view of Lake Maggiore, and a rare, enchanting charm.---------------------------------------------Orselina is a picturesque municipality just a few kilometers from the city of Locarno. It is known for its mild climate and the beauty of the surrounding landscapes, which include mountains and Lake Maggiore.The municipality is famous for the Santuario della Madonna del Sasso, an important pilgrimage site that offers a breathtaking panoramic view. Orselina is also an ideal starting point for hiking and outdoor activities, with paths that wind through unspoiled nature.The modern cable car from Orselina allows you to reach Cardada (1340 m above sea level) in just a few minutes, and from there you can take the chairlift to Cimetta (1670 m above sea level). This oasis of peace and nature offers an unforgettable 360-degree panorama of Lake Maggiore and the surrounding valleys, as well as the starting point for numerous hikes suitable for all ages.Furthermore, the area is characterized by a quiet and relaxed atmosphere, with various opportunities to enjoy local cuisine in cozy restaurants and cafes.

1 / 13
12 rooms, CHF 8,800,000.–
6900 Lugano

Elegante villa storica in centro città

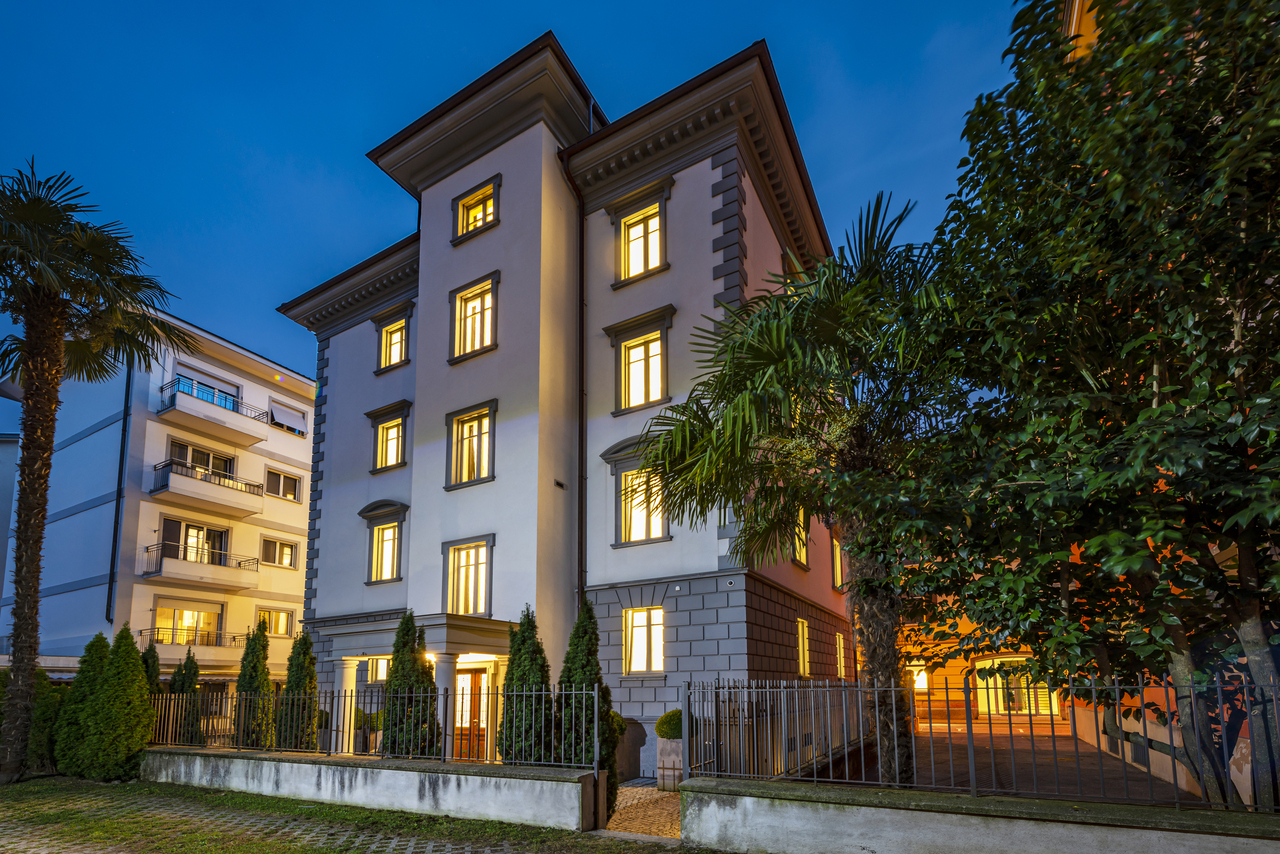
Nel cuore pulsante di Lugano, questa esclusiva villa si distingue per l'architettura ricercata, la posizione d'eccellenza e una recente ristrutturazione di altissimo pregio, capace di reinterpretare con raffinata modernità il fascino dello stile originario. La proprietà si articola su sei livelli, per una superficie complessiva di 770 mq, tutti collegati internamente da un ascensore privato che ne sottolinea l'assoluto comfort.Gli interni incarnano un'eleganza senza tempo: pavimenti in parquet di grande valore, marmi pregiati, boiserie lavorate con maestria e un'illuminazione indiretta studiata per creare atmosfere calde e avvolgenti. Ogni dettaglio è frutto di un'attenta cura, concepito per offrire un'esperienza abitativa esclusiva e sofisticata.La villa è dotata delle più avanzate tecnologie, tra cui un sistema domotica di ultima generazione e un impianto di videosorveglianza altamente efficiente, che garantiscono sicurezza e comfort in maniera discreta e armoniosa. Grazie alla sua versatilità, la proprietà si presta sia come residenza privata di rappresentanza, sia come prestigiosa sede amministrativa, adattandosi con naturalezza a diverse esigenze nel cuore della città.Un'autentica dimora d'eccellenza, dove storia, design contemporaneo e innovazione tecnologica si fondono in un equilibrio perfetto.Im Herzen von Lugano besticht dieses elegante Stadthaus durch seine markante Architektur, die privilegierte Lage und eine kürzlich erfolgte hochwertige Renovierung, die den ursprünglichen Stil elegant und zeitgemäß neu interpretiert. Die Immobilie erstreckt sich über sechs Ebenen mit insgesamt 770 m², die intern durch einen komfortablen privaten Aufzug verbunden sind.Das Interieur zelebriert Eleganz in jedem Detail: edle Parkettböden, Marmorspiegel, fein gearbeitete Holzvertäfelungen und indirekte Beleuchtung, die warme und einladende Atmosphären schafft. Jedes Element ist sorgfältig gestaltet, um ein exklusives, elegantes und komfortables Wohnerlebnis zu gewährleisten.Ausgestattet mit modernster Technik, darunter ein hochentwickeltes Smart-Home-System und eine effiziente Videoüberwachung, verbindet die Villa Sicherheit und Komfort auf diskrete und anspruchsvolle Weise. Die Vielseitigkeit der Immobilie ermöglicht die Nutzung sowohl als private Residenz als auch als Verwaltungs- oder Repräsentanzsitz für ein Unternehmen und erfüllt so unterschiedliche Bedürfnisse des Wohnens im Stadtzentrum.Ein wahres Juwel, das diesen Wohnsitz zum perfekten Gleichgewicht zwischen Geschichte, zeitgenössischem Design und technologischer Innovation im Herzen der Stadt macht.In the heart of Lugano, this refined townhouse stands out for its distinctive architecture, privileged location, and a recent high-level restoration that elegantly reinterprets the original style with a modern and sophisticated touch. The property spans six levels totaling 770 sqm, conveniently connected internally by a private elevator.The interiors celebrate elegance in every detail: precious parquet floors, marble surfaces, finely crafted wood paneling, and indirect lighting designed to create warm and inviting atmospheres. Every element is meticulously curated to ensure an exclusive, elegant, and comfortable living experience.Equipped with the latest technology, including an advanced home automation system and an efficient video surveillance setup, the villa discreetly combines security and comfort with refined sophistication. The versatility of the property allows it to be used either as a private residence or as an administrative or representative headquarters for a company, meeting diverse urban living needs in the city center.A true gem, this residence perfectly balances history, contemporary design, and technological innovation in the heart of the city.
1 / 10
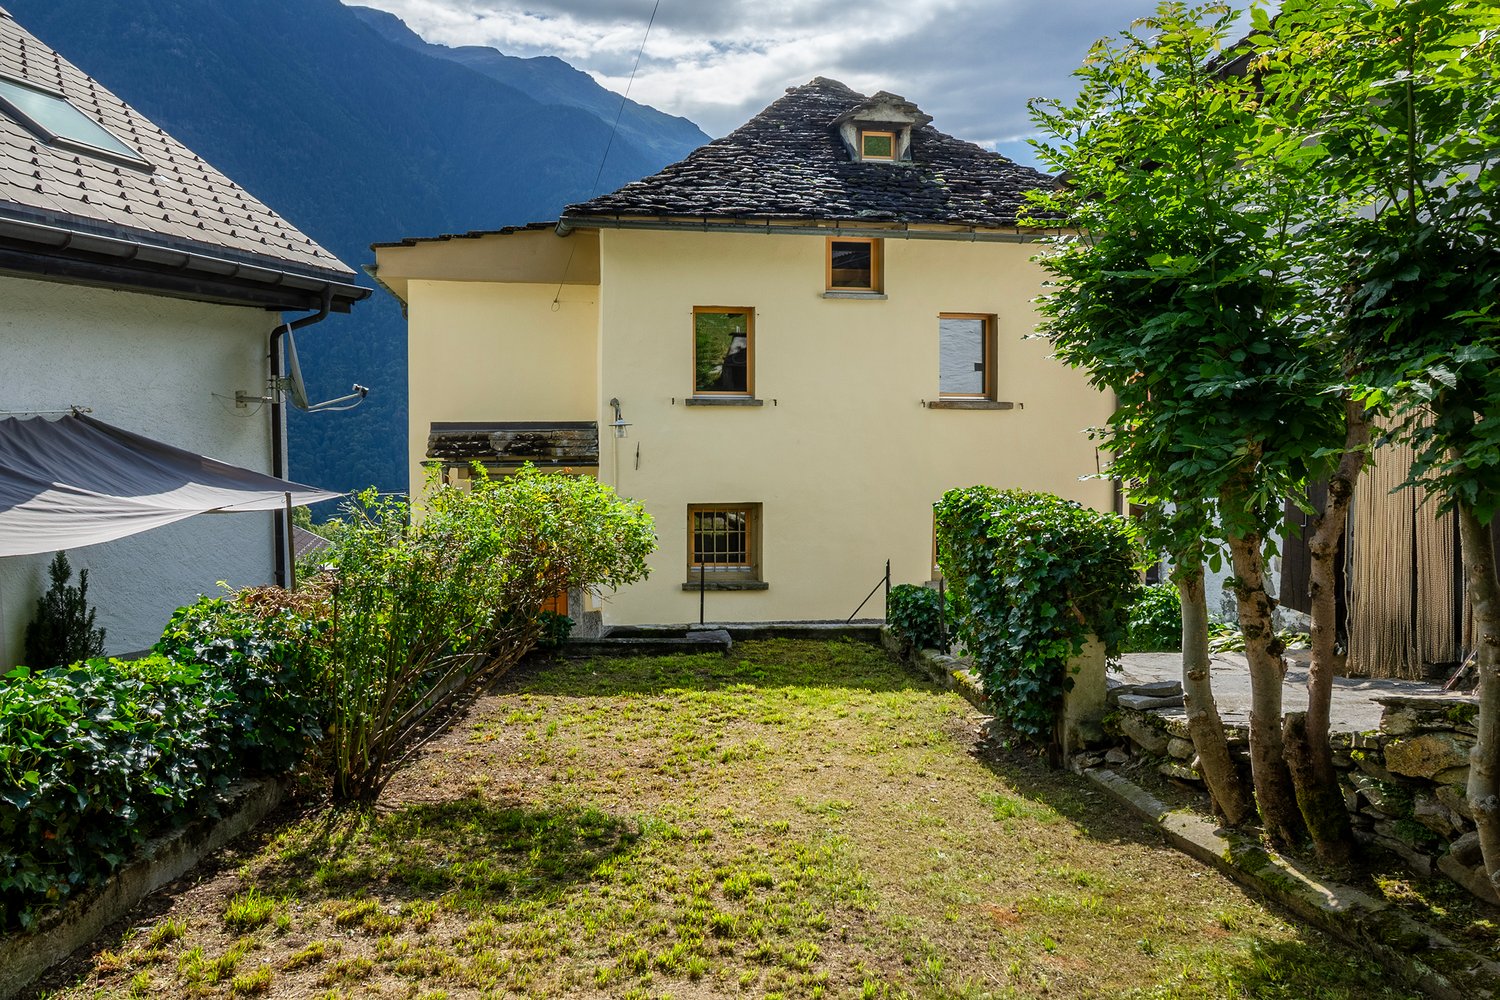
4 rooms, 64m², CHF 175,000.–
Monti Cher, 6523 Preonzo

Rustico im Weiler Monti Cher für Naturliebhaber

ImmoTessin.ch - Ihr Makler für Immobilien im Tessin.Am Ende der Beschreibung finden Sie einen Direktlink zur online Dokumentation mit vielen weiteren Informationen, Fotos und einem exklusiven Immobilienvideo dieser Immobilie Das Rustico befindet sich in der Siedlung Cher, auf dem Monti Cher, oberhalb des Dorfes Preonzo in der Nähe des Bergsturzes Valegion. Das Rustico befindet sich in einem guten Zustand und ist grosszügig ausgebaut, zusätzlich verfügt das Haus über Solarpaneelen auf dem Dach für Strom, Warmwasser und Heizung.Cher ist nur zu Fuss oder mit dem Helikopter erreichbar (ca. 1 Stunde zu Fuss von Preonzo). Vom Monti Cher geniesst man eine eindrückliche Sicht auf das Bellinzonese, auf die Riviera und auf das Gotthardmassiv. Der Weiler Cher umfasst nur wenige Rusticos und garantiert Ihnen absolute Ruhe inmitten der Bergwelt.Um die Siedlung Cher zu erreichen, gibt es einen wunderschönen Weg. Er führt von Moleno an der linken Talflanke ins Valle Moleno hinein. Bei der Alpe Ripiano quert man auf einer Brücke über den Riale Moleno auf die andere Talseite und erreicht dann Cher. Der direkte Weg führt von Preonzo über Cassinetta nach Cher (ungefähr 1 Stunde). LINK ZUR ONLINE DOKUMENTATION & IMMOBILIENVIDEO:Unter folgendem Link gelangen Sie direkt zur online Dokumentation mit vielen weiteren Informationen, Fotos und einem exklusiven Immobilienvideo dieser Immobilie: ... anche in italiano

1 / 13
6.5 rooms, CHF 1,490,000.–
6599 Robasacco

Casa ticinese con 20'000 m di terreno, piscina e rustico

Questa affascinante proprietà comprende una casa ticinese di 6,5 locali con piscina e laghetto artificiale, un rustico indipendente di 2,5 locali disposto su due livelli, numerosi locali ad uso deposito attrezzi e diversi terreni agricoli adiacenti.La casa principale:La casa si sviluppa su due piani ed è caratterizzata da spazi ampi e luminosi. Nel 1993 è stata sottoposta a una significativa ristrutturazione, a cui sono seguiti ulteriori lavori di ammodernamento tra il 2017 e il 2020, comprendenti la cucina, la stufa, la caldaia e l'installazione dell'impianto fotovoltaico.Il rustico:Anche il rustico è disposto su due piani, con una zona notte mansardata e il soffitto a vista. La zona giorno è dotata di una cucina abitabile e una stufa a pellet. Un ampio loggiato all'ingresso offre un'area ideale per pranzi all'aperto, con spazio per un barbecue.Impianti e caratteristiche:La proprietà è dotata di impianti moderni ed ecologici, tra cui pannelli solari per la produzione di acqua calda sanitaria, con un accumulo di 500 litri, che vengono utilizzati anche per riscaldare l'acqua della piscina. Inoltre, è presente un impianto fotovoltaico da 6 kWp. La caldaia è alimentata a pellet, mentre la casa è arricchita da una termocucina economica a legna. Grazie a questi impianti, la proprietà è molto efficiente dal punto di vista energetico.Terreno e privacy:L'ampio terreno circostante garantisce grande privacy e tranquillità, ideale per chi cerca uno stile di vita sereno o ha bisogno di ampi spazi per animali domestici. Con 18.000 mq di terreno agricolo, la proprietà offre numerosi possibili utilizzi, inclusa l'idea di trasformarla in un B&B, vista la posizione e l'atmosfera che caratterizzano l'intero complesso.Aree esterne:La piscina esterna, il laghetto artificiale e il pergolato con tavolo e panche in pietra aggiungono un tocco di charme a questa già incantevole proprietà. La vista panoramica a 180 è spettacolare, spaziando dal Lago Maggiore al piano di Bellinzona, fino alla maestosa cima del Monte Bianco.Descrizione dettagliata dell'immobile:Casa TicinesePiano Terra: • Ingresso • Ampio soggiorno con accesso diretto al giardino sul retro • Sala da pranzo con cucina a vista e termostufa a legna • Disimpegno • Servizio ospiti • Lavanderia con accesso diretto al retro della casa • Scala di accesso al primo piano Primo Piano: • Disimpegno con angolo lettura • Ampia camera matrimoniale con bagno privato e accesso al balcone • Servizio con vasca • Camera • Cameretta/studio RusticoPiano Terra: • Loggiato spazioso con area barbecue • Soggiorno con cucina abitabile a vista e stufa a pellet • Scala di accesso al piano superiore Primo Piano: • Camera matrimoniale mansardata con soffitto in legno a vista • Servizio con doccia Altri spazi:La proprietà comprende anche numerosi locali ad uso deposito attrezzi, magazzini, cantine, ricovero per animali e vari lotti di terreno agricolo. Disponibili 6 parcheggi esterni.Proprietà ideale per chi ama la natura e la privacy!Diese faszinierende Liegenschaft umfasst ein Tessiner Haus mit 6,5 Zimmern, einem Pool und einem künstlichen Teich, ein unabhängiges Rustico mit 2,5 Zimmern, das sich über zwei Etagen erstreckt, zahlreiche Räume zur Nutzung als Geräteschuppen sowie verschiedene angrenzende landwirtschaftliche Grundstücke.Hauptgebäude:Das Tessinerhaus erstreckt sich über zwei Etagen...

1 / 6
2.5 rooms, CHF 700,000.–
Via Bartolomeo Varenna 66, 6600 Locarno

Casetta con terreno edificabile


Benvenuti a questa proprietà in centro Locarno in fronte strada alla via varenna ideale per un artigiano ed imprenditore. La casa si presenta in uno stato discreto ed il tetto è in fase di risanamento dovuto alla grandine del 25 agosto. È completamente allacciata a tutti i servizi comunali. Il sedime è un terreno edificabile in zona R7 altezza massima 21m con indice di sfruttamento 1.5 cioè quasi 700mq di superficie SUL edificabile. La disponibilità è immediata.A pochi minuti a piedi, la Piazza Grande di Locarno è il cuore della città, con i suoi portici armoniosi in stile lombardo che si susseguono per 700 metri e ospitano numerosi commerci e ristoranti. Antichi palazzi si affacciano su questo salotto cittadino, che si anima in modo particolare d'estate, in occasione della rassegna musicale Moon & Stars e del Festival Internazionale del Film. La Piazza Grande è il punto di partenza per visitare i luoghi più significativi del centro storico, come il Castello Visconteo, le numerose chiese della Città Vecchia, il lungolago e l'importante chiesa di San Vittore a Muralto.Willkommen in dieser Immobilie im Zentrum von Locarno an der Straßenfront der Via Varenna, ideal für einen Handwerker und Unternehmer. Das Haus ist in einem diskreten Zustand und das Dach wird aufgrund des Hagels vom 25. August restauriert. Es ist vollständig an alle kommunalen Dienste angeschlossen. Das Grundstück ist ein Baugrundstück in der Zone R7 maximale Höhe 21m mit einem Ausnutzungsindex von 1.5, d.h. fast 700 m² BGF-Baufläche. Die Verfügbarkeit ist ab sofort.Nur ein paar Minuten zu Fuss entfernt, die Piazza Grande von Locarno ist das Herzstück der Stadt, mit seinen harmonischen Laubengängen im lombardischen Stil, die sich über 700 m hinziehen und unter denen man zahlreiche Geschäfte und Restaurants findet. Der Platz ist der Salon der Stadt und ist von antiken Gebäuden gesäumt. Speziell im Sommer ist er besonders belebt, wenn Moon & Stars und das Internationale Filmfestival stattfinden. Piazza Grande ist der Ausgangspunkt, um die nennenswertesten Sehenswürdigkeiten im historischen Zentrum zu besichtigen, wie das Castello Visconteo, die vielen Kirchen in der Altstadt, die Seepromenade und die bedeutende Kirche San Vittore in Muralto.

Travel time
-
1 / 9
3.5 rooms, 98m², CHF 790,000.–
Via Asilo Vecchio 1, 6655 Intragna

Casa rinnovata a Intragna | Renoviertes Einfamilienhaus - Erstwohnsitz

Questa casa unifamiliare recentemente rinnovata di 3.5 locali a Intragna combina lautentico carattere ticinese con un comfort abitativo moderno e una posizione immersa nella natura delle Centovalli. La proprietà offre circa 98.6 m² di superficie abitabile, distribuiti su due piani, con due camere da letto e due bagni. Legno, pietra e il caratteristico camino conferiscono agli ambienti unatmosfera accogliente e autentica. Gli spazi abitativi si aprono verso lesterno e offrono piacevoli scorci sul verde e sul paesaggio montano circostante. Un ulteriore punto di forza sono gli ampi spazi esterni e i tre mappali, con una superficie complessiva di circa 1168 m². Balcone, zone esterne e giardino permettono di vivere appieno la tranquillità e la natura delle Centovalli. La proprietà dispone inoltre di una pompa di calore aria-acqua, radiatori e due posteggi esterni. La stazione, la fermata dellautobus e le principali infrastrutture si trovano a Intragna o nei comuni limitrofi. Locarno è facilmente raggiungibile. Informazione importante: La proprietà è utilizzabile esclusivamente come residenza primaria. Una soluzione ideale per chi desidera vivere stabilmente in un ambiente tranquillo, autentico e immerso nella natura delle Centovalli. Dieses frisch renovierte 3.5-Zimmer-Einfamilienhaus in Intragna verbindet authentischen Tessiner Charakter mit modernisiertem Wohnkomfort und einer naturnahen Lage in den Centovalli. Die Liegenschaft bietet rund 98.6 m² Wohnfläche, verteilt auf zwei Geschosse, mit zwei Schlafzimmern und zwei Badezimmern. Holz, Stein und der charakteristische Kamin verleihen dem Haus eine warme und ursprüngliche Atmosphäre. Die Wohnräume öffnen sich nach aussen und bieten schöne Ausblicke auf die umliegende Berg- und Naturlandschaft. Ein besonderes Plus sind die grosszügigen Aussenbereiche sowie die insgesamt drei Parzellen mit einer Grundstücksfläche von rund 1168 m². Balkon, Sitzplätze und der grüne Aussenraum schaffen verschiedene Möglichkeiten, die ruhige Umgebung der Centovalli zu geniessen. Zur Ausstattung gehören unter anderem eine Luft-Wasserwärmepumpe, Radiatoren sowie zwei Aussenparkplätze. Bahnhof, Bushaltestelle sowie weitere wichtige Infrastrukturen befinden sich in Intragna oder in den umliegenden Gemeinden. Locarno ist gut erreichbar. Wichtiger Hinweis: Die Liegenschaft ist ausschliesslich als Erstwohnsitz nutzbar. Ein charmantes Zuhause für Personen, die Ruhe, Natur und Tessiner Authentizität suchen und dauerhaft in den Centovalli leben möchten.

Travel time
-
1 / 12
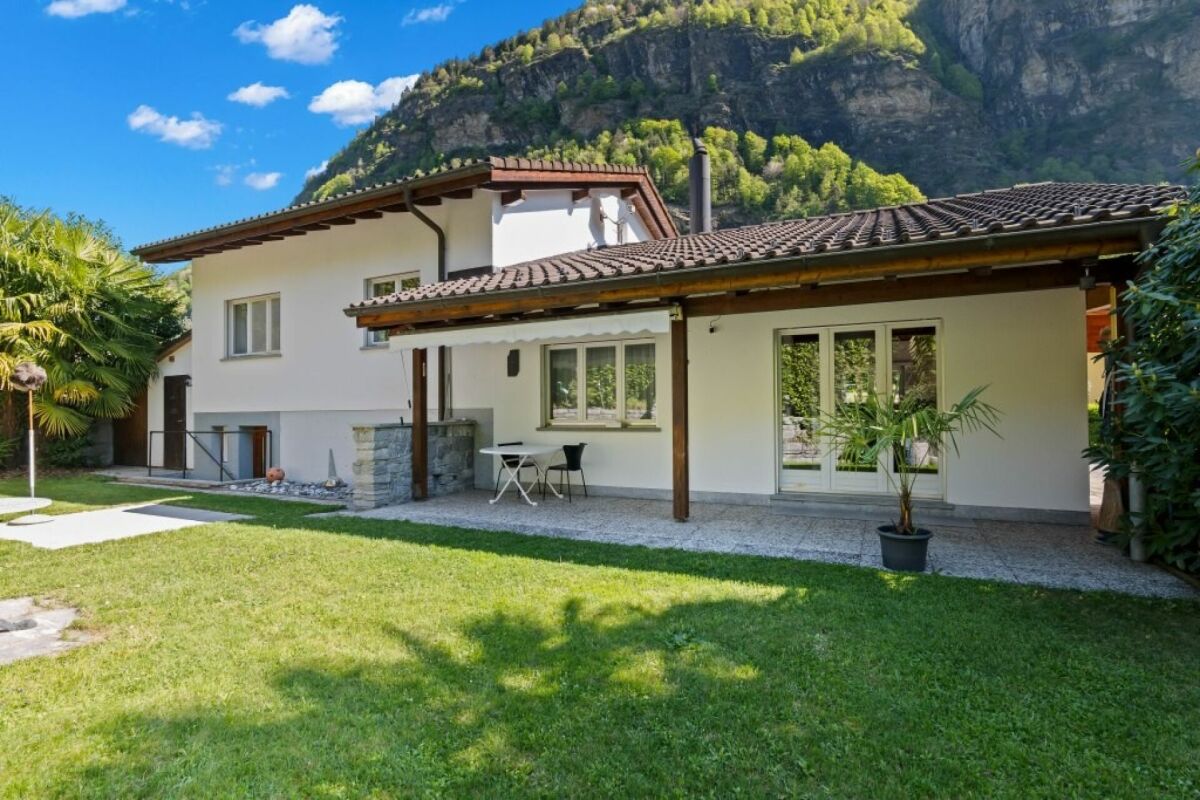
4.5 rooms, 89m², CHF 740,000.–
spinèe San Simone, 6833 Vacallo

Charming single-family house in Vacallo – 4.5 rooms with garden

Welcome to this charming single-family house on two floors in the quiet town of Vacallo (6833), in the heart of the Canton of Ticino. Available immediately, this property offers a unique opportunity for those seeking a cozy home surrounded by greenery and ideal for families.The house presents itself with: • Open space living area: A bright living room and dining room in an open layout, with modern kitchen cabinets, dining table with chairs, refrigerator, microwave, oven, and sink – perfect for daily family life. • Cozy bedrooms: The main bedroom is furnished with a bed, nightstand, dresser, and TV, with white curtains and a tiled floor. A second, cozier room has a bed, shelves, desk, and chair, ideal as a children's room or study. • Upper floor balcony: A pleasant outdoor space to enjoy the fresh air and overlook the garden. • Covered patio with dining area: Perfect for outdoor meals on warm Ticino days. • Manicured garden (718 m²): A large, well-maintained garden with green lawn, tall coniferous trees, stone paths, lush vegetation, and shrubs. It also features a trampoline and a hammock – a paradise for kids! • Garage and parking: The property has a garage and a parking space. Main features: • Living area: 89 m² • Land area: 718 m² • Number of rooms: 4.5 • Floors: 2 • Year of construction: 1955 • Suitable for families with children • Quiet and sunny location Location and surroundings: The house is located in a quiet and sunny area, ideal for those who want to live away from the city chaos without giving up essential services. Just 3 minutes on foot away is the bus stop in Vacallo, while the school in Via Roggiana is reachable in 9 minutes on foot – perfect for families with children. The Santa Chiara Pharmacy is about 11 minutes on foot away, and the supermarket in Via Venti Settembre is accessible in 15 minutes. A river also flows nearby, further enriching the natural context of the area.This single-family house is the ideal choice for families seeking space, nature, and tranquility in the beautiful Canton of Ticino. Don't miss this opportunity!
Travel time
-
1 / 46
6.5 rooms, 130m², Price on request
via Boscero 28, 6722 Acquarossa

Living in a quiet location with plenty of privacy in sunny Ticino

Living in a quiet location with plenty of privacy in sunny Ticino This charming, detached single-family home is located at the end of a traffic-calmed cul-de-sac in a quiet residential area. Surrounded by a well-maintained laurel hedge and a protective garden wall, you can enjoy a high level of privacy and relaxation here.The lovingly designed garden with outdoor chimney invites you to spend relaxed hours with family and friends. The sunny location allows you to enjoy the Mediterranean climate of Ticino from early to late.The covered carport offers space for two vehicles as well as additional storage for bicycles, garden tools, or leisure equipment. The practical driveway provides direct access to the garden area. The collection point for waste and green waste is only a few minutes' walk away.Room program:Ground floor:Already when entering the house, you are greeted by a friendly entrance area with a guest toilet. The heart of the house is the spacious living and dining area with a cozy chimney, which also supports the water boiler. The open kitchen is harmoniously integrated into the living room and creates a pleasant living atmosphere. Through the balcony door, you can directly access the covered terrace and the well-maintained garden.On this floor, there are also three bedrooms, which can be used versatilely as parent, child, guest, or home office rooms.Basement:The partially basement-level basement has a separate apartment with versatile usage possibilities. This includes a bedroom, a cozy living area with a small open kitchen, and a spacious bathroom. Thanks to the independent room division, this area is ideal for family members, guests, a home office, or for rent and offers a private, independent retreat.The room offer is complemented by the laundry room with an installed air heat pump.Attic:The practical attic can be reached via a staircase and offers additional storage space.Ongoing investments:The ownership has carefully maintained the house over many years and made regular investments. Particularly noteworthy are the renewal of the heating system with a modern heat pump, the construction of the carport, and the renovation of the facade and sub-roof.Your new home in Ticino:This well-maintained single-family home convinces with its quiet and sunny location, the high level of privacy, and the versatile usage possibilities. Whether as a permanent residence, holiday home, or retreat in the south - here you can expect a home with a lot of charm and quality of life.Investments and renovations:1991 Chromstahlkamin CHF 2'207.-1991 Badezimmersanierung CHF 5'000.-1995 Gartenmauer CHF 11'800.-1996 Zäune CHF 5'800.-2003 Kanalisation CHF 6'900.-2007 Ausbau Hobbyraum CHF 2'300.-2008 Neue Wärmepumpenheizung CHF 38'300.-2018 Autounterstand CHF 6'400.-2022 Fassade und Unterdach CHF 6'900.-Total Investitionen: CHF 85'607.-These ongoing investments and renovations underline the careful maintenance of the property and contribute significantly to the current good condition of the house.

Travel time
-
1 / 9
6 rooms, 148m², CHF 990,000.–
Nucleo 1, 6954 Capriasca / Bigorio

Casa padronale con ampi spazi | Herrschaftssitz mit grossem Raumangebo

I fortunati abitanti di questa casa godono del privilegio di vivere nel paradisiaco Ticino. Ledificio vanta una storia impressionante, che risale a circa 450 anni fa! Si sviluppa su tre piani e offre un totale di 6 stanze con una superficie abitabile di 148 m². Nel 2005 è stato ristrutturato con cura dallarchitetto Charly de Ry di Lugano, mantenendo intatto il fascino affascinante della casa. Travi in legno a vista, un camino, porte originali, pavimenti in cotto e granito, bagni con mosaico Bisazza e ampie finestre che garantiscono ambienti luminosi sono solo alcune delle caratteristiche principali. La proprietà è attualmente in condizioni impeccabili. Due posti auto davanti alla casa completano questa offerta attraente. Die glücklichen Bewohner dieses Eigenheims geniessen das Privileg, im idyllischen Tessin zu leben. Das Gebäude hat eine beeindruckende Geschichte, die etwa 450 Jahre zurückreicht! Es erstreckt sich über drei Etagen und bietet insgesamt 6 Zimmer mit einer Wohnfläche von 148 m². Im Jahr 2005 wurde es vom Architekten Charly de Ry aus Lugano mit viel Liebe zum Detail renoviert, wobei der faszinierende Charme des Hauses erhalten blieb. Sichtbare Holzbalken, ein Kamin, originale Türen, Cotto- und Granitböden, Bäder mit Bisazza-Mosaik und grosszügige Fenster, die helle Räume schaffen, sind nur einige der Highlights. Die Immobilie befindet sich in einem makellosen Zustand. Zwei Parkplätze vor dem Haus runden dieses attraktive Angebot ab.Questa affascinante casa unifamiliare si trova nellincantevole villaggio di Bigorio, a unaltitudine di 620 metri sul livello del mare e con esposizione a sud. La posizione tranquilla e soleggiata offre una vista mozzafiato sulle montagne, sulla valle, sul Lago di Lugano e sul piccolo lago dOriglio. In soli 5 minuti si raggiunge Tesserete con la sua ampia offerta di negozi, uffici comunali e strutture sportive. La città di Lugano, con il suo ospedale cantonale, dista circa 15 minuti di distanza. Laccesso alla Val Colla è anche a soli 5 minuti di distanza. Dieses charmante Einfamilienhaus liegt im idyllischen Dorf Bigorio auf 620 Metern über dem Meeresspiegel und ist nach Süden ausgerichtet. Die ruhige und sonnige Lage bietet eine atemberaubende Aussicht auf die Berge, das Tal, den Luganersee und den kleinen Origliosee. Innerhalb von nur 5 Minuten erreichen Sie Tesserete mit seinem umfangreichen Angebot an Einkaufsmöglichkeiten, der Gemeindeverwaltung und Sporteinrichtungen. Die Stadt Lugano mit ihrem Kantonsspital ist etwa 15 Minuten entfernt. Der Zugang zum Val Colla ist ebenfalls nur etwa 5 Minuten entfernt.

Travel time
-

Suggested properties for you based on search results

Other interesting objects