1657 results - Single house buy: Canton Ticino

1 / 13
6 rooms, 255m², CHF 1,050,000.–
6828 Balerna

Detached house with garden and garage

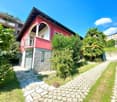
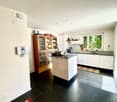
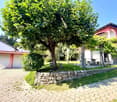
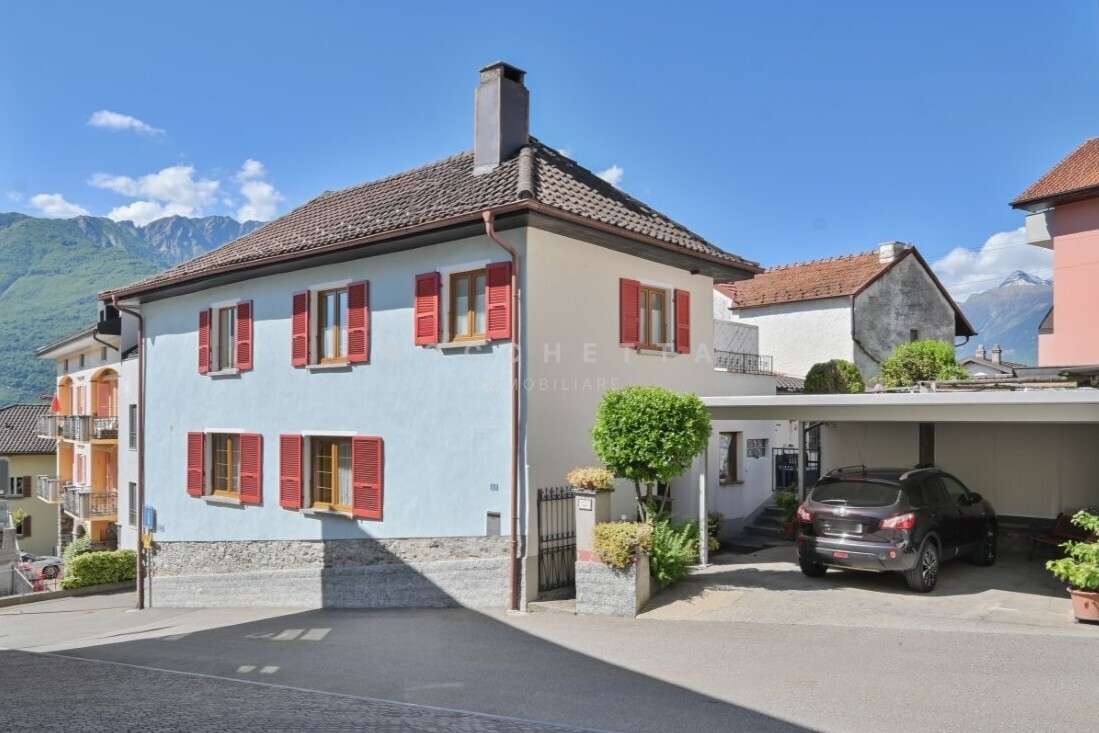
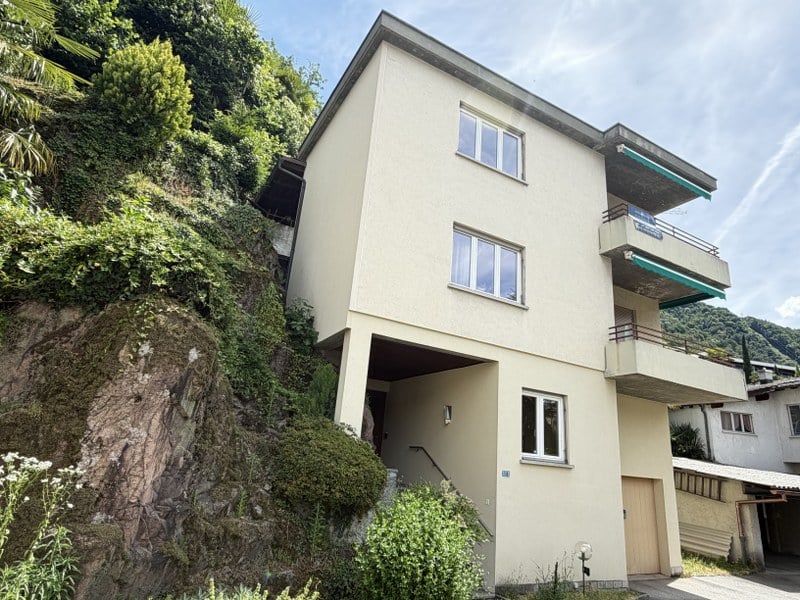
We are offering for sale in the lower Balerna a detached house in a quiet and residential area, easily accessible on foot. The property is currently organized as a single-family home but can also be used as a two-family home with a 2-room apartment on the ground floor and a 4-room apartment on the upper floor.The total area of the plot is 720 sqm, divided between the residential building, double garage, and garden.The living area is approximately 255 sqm, divided over two levels plus attic.The property consists of:Ground Floor: independent access with open-plan living/kitchen area with exit to the garden, hallway, bathroom with shower, completely renovated, wine cellar, bedroom, technical room with laundry, storage room under the stairs, and shelter.Upper Floor: connected by internal staircase or with additional independent access, entrance hall, 3 bedrooms, dining/living room with exit to the terrace, kitchen, and bathroom with shower, completely renovated.Externally: access road, forecourt, double garage, and large garden with various types of vegetation.Heating system with gas and heat distribution through wall-mounted radiators.The property is located in the R5 zoning area and has a significant reserve of indices, making it possible to carry out expansions or elevations.The property was built in 1953 with good materials and finishes.Over the years, various renovation works have been carried out:2008 - burner and boiler, gates and motorization of the main gate, insulation with 8 cm thick insulation material, external painting, terrace (floors and parapets), false ceiling in the kitchen, corridor, and bathroom (with installation of spotlights) on the ground floor, bathroom on the ground floor2013 - roof renovation and insulation, burglar alarm system, replacement of all windows (with triple glazing)2016 - bathroom on the upper floor‍If you would like more information or to view this interesting property, please call us at 41 91 210 40 40.Note: The information indicated in this advertisement is purely indicative and not binding.

1 / 14
3.5 rooms, 148m², CHF 370,000.–
6838 Muggio

Charming renovated rustic house with open valley view

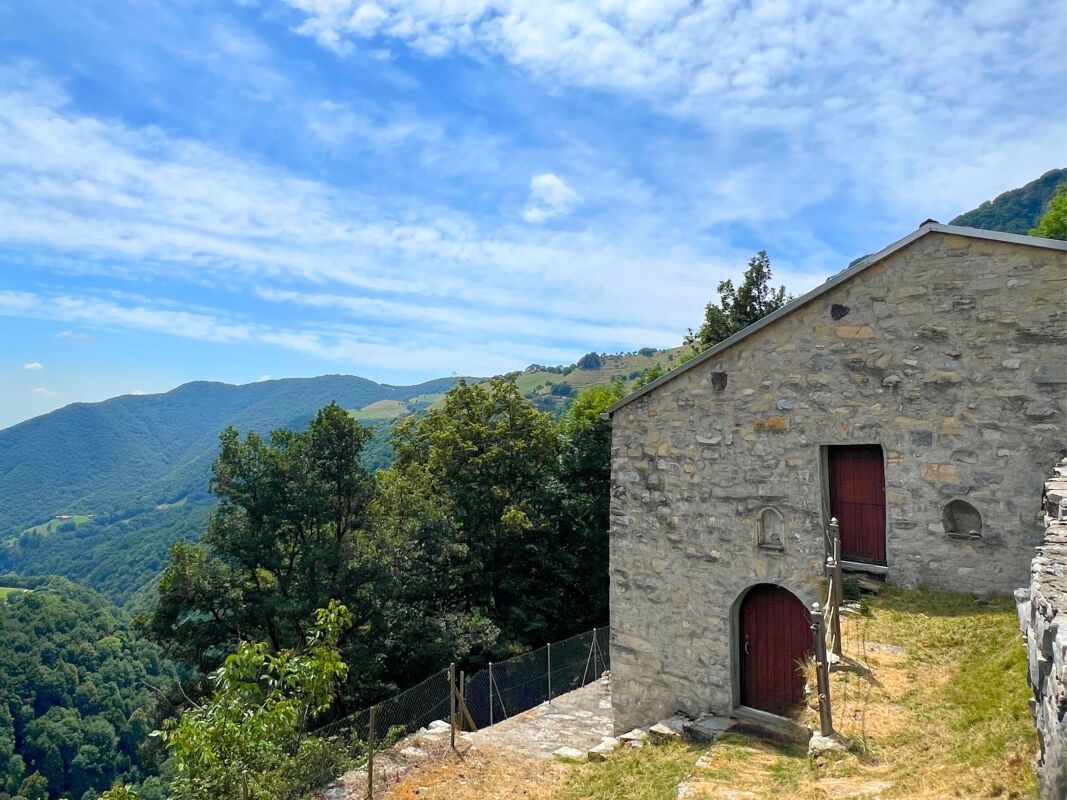
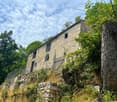
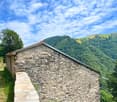
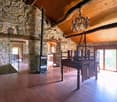
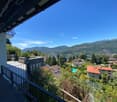
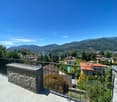
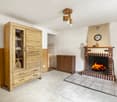
We are offering for sale a charming weekend house located in the valley of the path that connects Scudellate to Erbonne, just 200 meters from the historic center and in a sunny, panoramic position. A unique opportunity for those who want a cozy refuge in an authentic context, ideal for moments of relaxation in nature.‍The property has been the subject of careful renovation and restoration work in 2003. It is a second home with well-distributed interior spaces and organized as follows:‍Upper floor (at path level, 82 sqm): a bedroom, living room with fireplace, kitchen.Ground floor (66 sqm): entrance adjacent to the cellar, hallway with staircase connecting to the upper floor, bathroom with shower and additional bedroom.‍Outside, a small garden with woodshed/storage offers an intimate and functional green space. Heating is provided by a wood-burning stove with a chimney. While hot water is produced by a gas water heater located in the kitchen, serving both the kitchen and the bathroom. The attic and floors have thermal insulation.The property does not have parking spaces and can only be reached on foot via the path that connects Scudellate to Erbonne.If you would like more information or to view this interesting property, please call us at +41 91 210 40 40.Note: The information indicated in this announcement is of a purely indicative and non-binding nature.

1 / 13
5.5 rooms, 205m², CHF 925,000.–
6986 Novaggio

5.5-Room Single-Family Villa with Garden

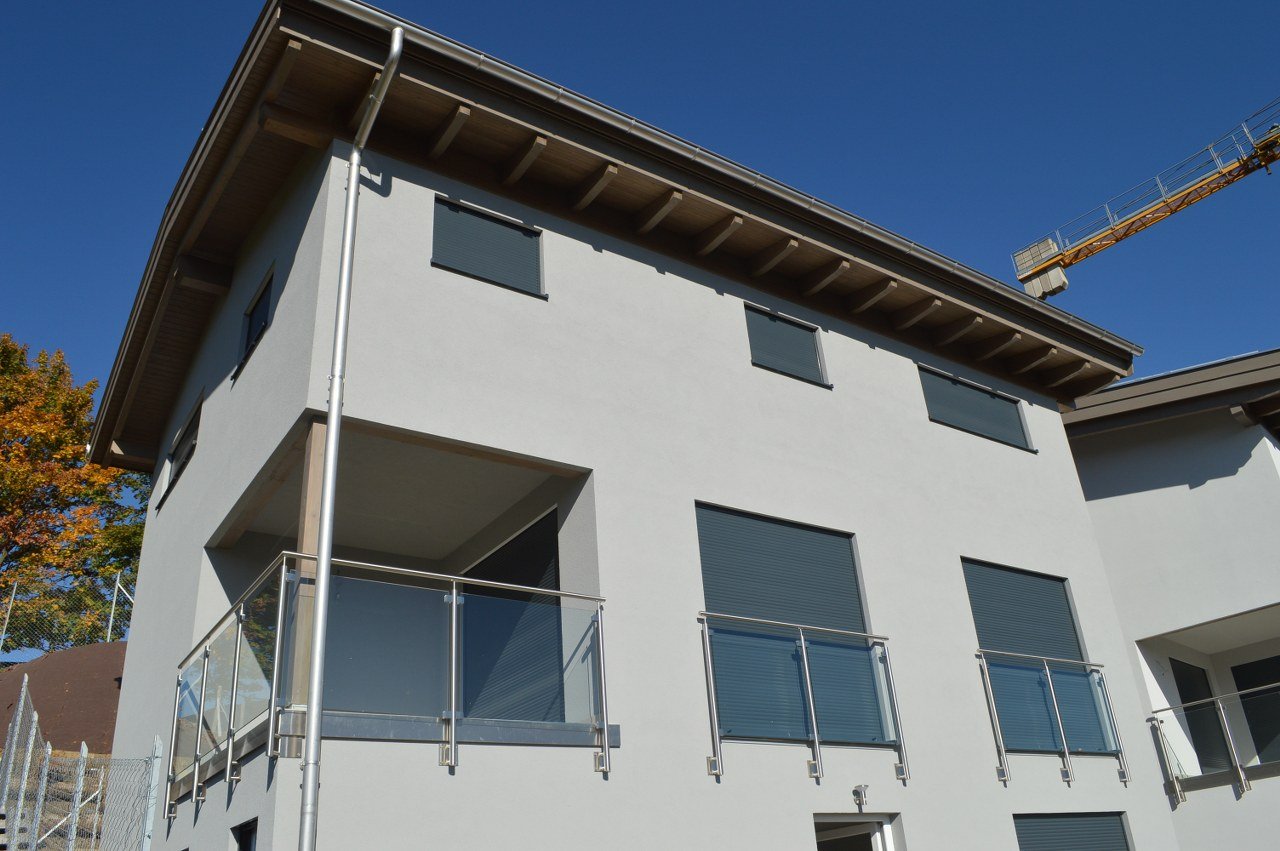
Your new dream home is waiting for you! In a strategic and highly serviced location, just a few steps from the highway, kindergarten, and elementary school, we offer for sale a beautiful, newly built (2018) single-family villa in an exclusive complex of only 4 independent villas.This house represents the ideal combination of modern comfort, privacy, and breathtaking panorama: the south-facing orientation guarantees extraordinary natural light throughout the day, creating a warm and welcoming atmosphere in every room.House C – 205 sqm of comfort and designGround Floor- Elegant entrance hall with built-in wardrobe;- Spacious hobby room, perfect as a playroom, fitness room, or study;- Technical room and laundry room;- Corridor with additional wardrobe;First Floor – The living area you've always wanted- Bright living room with modern open-plan kitchen;- Direct access to the panoramic terrace, ideal for relaxation and conviviality;- Practical pantry and guest bathroom;Second Floor – The sleeping area of your dreams- Master bedroom with windowed en-suite bathroom;- Second bedroom;- Two children's rooms, perfect for children, guests, or as private studies;- Bathroom with shower and window;The extras that make the difference• Spacious basement• 2 covered parking spaces• Exposed beams and modern architectural details• Heating with air/air heat pump• ADSL line and TV/Radio preparationYear of construction: 2018This property is perfect for families who want to live in a quiet and safe environment without giving up the comfort of services.Note: The information indicated in this announcement is of a purely indicative and non-binding nature

1 / 13
4.5 rooms, 135m², CHF 1,150,000.–
6647 Mergoscia

Capolavoro architettonico con fascino ticinese e vista lago

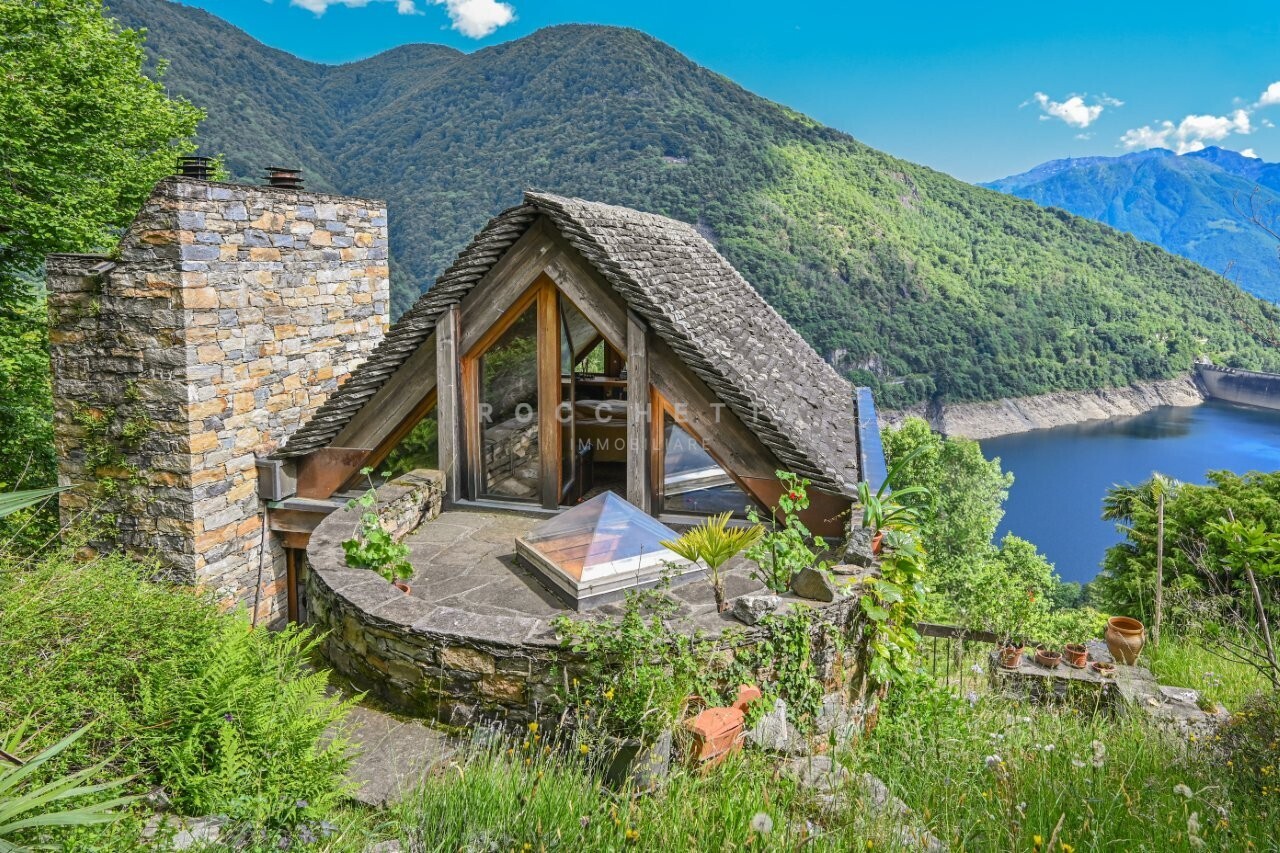
RESIDENZA SECONDARIA / ZWEITWOHNSITZA Mergoscia, uno dei più suggestivi villaggi di montagna del Ticino, proponiamo in vendita questa straordinaria casa unifamiliare di 4.5 locali situata in una posizione estremamente tranquilla, soleggiata e idilliaca, con una vista spettacolare e libera sul Lago di Vogorno, il Lago Maggiore e le montagne circostanti.Questa unicità architettonica combina un design contemporaneo con il fascino tradizionale ticinese, creando uno spazio abitativo ispirante per individualisti, amanti della natura e appassionati di architettura. Che si tratti di una raffinata residenza secondaria o di un'abitazione principale, qui privacy, contatto con la natura e qualità di vita mediterranea si fondono in un'esperienza abitativa unica.La casa è stata costruita nel 1990 utilizzando materiali di alta qualità e grande durabilità, unendo in modo armonioso l'architettura modernista con elementi tipici della tradizione ticinese. Le facciate e la copertura del tetto sono realizzate in pietra naturale locale, che conferisce all'edificio un carattere distintivo e garantisce al tempo stesso resistenza e longevità. Gli interni sono caratterizzati da superfici in mattoni a vista che attraversano tutti gli ambienti, creando un'atmosfera calda, autentica e al tempo stesso fungendo da accumulatore termico naturale.La distribuzione degli spazi è stata progettata con grande attenzione e sensibilità artistica, creando prospettive interessanti, continuità fluide e molteplici possibilità di utilizzo.Il giardino rappresenta una vera oasi di benessere: un piccolo ruscello attraversa naturalmente il terreno, mentre un boschetto di bambù con area salotto crea uno spazio di assoluto relax e contatto diretto con la natura.Completano questa offerta due posti auto esterni direttamente davanti alla casa e un'ulteriore particella di terreno sottostante, che offre possibilità di ampliamento del giardino o la realizzazione di ulteriori posti auto.***In Mergoscia, einem der schönsten Bergdörfer des Tessins, präsentieren wir an äusserst ruhiger, sonniger und idyllischer Lage dieses aussergewöhnliche 4.5-Zimmer-Einfamilienhaus mit spektakulärer, unverbaubarer Aussicht auf den Vogorno-Stausee, den Lago Maggiore und die umliegende Bergwelt. Das architektonische Unikat vereint zeitgenössische Gestaltung mit traditionellem Tessiner Charme und schafft einen inspirierenden Lebensraum für Individualisten, Naturliebhaber und Architekturbegeisterte. Ob als exklusives Ferienrefugium oder als dauerhafter Wohnsitz - hier verschmelzen Privatsphäre, Naturverbundenheit und mediterrane Lebensqualität zu einem einzigartigen Wohnerlebnis.Das Haus wurde 1990 unter Verwendung hochwertiger und langlebiger Materialien erbaut und vereint auf eindrucksvolle Weise modernistische Architektur mit traditionellen Tessiner Baustilelementen. Die Fassaden sowie die Dachabdeckung bestehen aus lokalem Naturstein, der dem Gebäude nicht nur seinen unverwechselbaren Charakter verleiht, sondern auch für eine hohe Widerstandsfähigkeit und Beständigkeit sorgt. Die Innenwände sind aus Sichtbackstein diese schaffen eine warme, authentische Atmosphäre und wirken gleichzeitig als natürlicher Wärmespeicher.Auch die Raumgestaltung wurde mit besonderer Sorgfalt und künstlerischer Hingabe konzipiert. Die durchdachte Architektur schafft spannende Blickachsen, fliessende Übergänge und zahlreiche individuelle Gestaltungsmöglichkeiten.Der Aussenbereich präsentiert sich als wahre Wohlfühloase: Ein natürliches Bächlein durchfliesst das Grundstück, während ein kleiner Bambuswald mit gemütlicher Sitzecke einen aussergewöhnlichen Rückzugsort schafft. Ein Ort der Ruhe, Entspannung und unmittelbaren Verbundenheit mit der Natur.Abgerundet wird dieses besondere Angebot durch zwei Aussenparkplätze direkt vor dem Haus sowie eine darunterliegende Landparzelle. Diese eröffnet zusätzliche...

1 / 30
7 rooms, 225m², CHF 1,090,000.–
6833 Vacallo

Semi-detached house with garden and open view

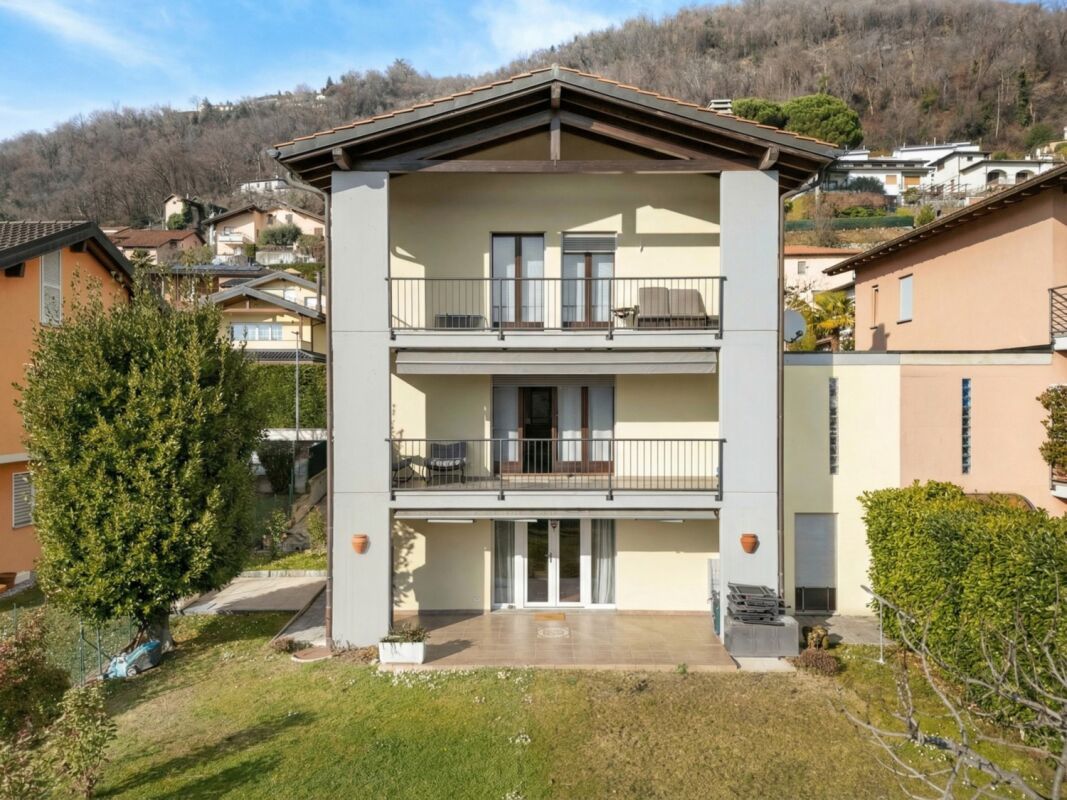
We offer in Vacallo a spacious semi-detached house with 7 rooms, garden and open view.The property, built in 1993, is currently divided as follows:Basement (2-room apartment): large open space with kitchen, dining room and cozy living room with fireplace, exit to the terrace overlooking the large garden, one bedroom and a bathroom with shower. At this level, there are also the laundry room/boiler room, the cellar and the shelter. This floor can become a 2-room apartment in case of a semi-detached house, or be used as a tavern if the house is considered a single-family home.Ground floor (5-room apartment on two levels): entrance hall, bright and spacious living room with exit to the panoramic balcony, habitable kitchen with direct access to the rear terrace, equipped with a grill area, a guest bathroom.First floor: via an internal staircase, you access the sleeping area, consisting of three bedrooms, one of which has an en-suite bathroom with a bathtub, and an additional bathroom with a shower. Two bedrooms have access to the balcony with a view, overlooking the underlying garden.Ground floor and first floor have automatic sun protection. The property is completed by a garage with one parking space and possibly two additional outdoor uncovered parking spaces. Gas heating and heat distribution through serpentine.Thanks to the existing structural predisposition, the property can be maintained as a semi-detached house solution (2-room and 5-room apartments) or used as a single and spacious 7-room dwelling.The property, built in 1993, underwent a significant renovation in 2021 that affected the building both in terms of internal finishes, systems and external arrangement (garden, portico, etc.).If you would like more information or to view this interesting property, please call us at +41 91 210 40 40.Note: The information indicated in this announcement is of a purely indicative and non-binding nature.

1 / 13
5.5 rooms, 230m², CHF 2,750,000.–
6926 Montagnola

Elegant house with lake view in the heart of Collina d'Oro

In the prestigious context of Montagnola, in the renowned Collina d’Oro, we propose for sale a splendid single-family house immersed in quiet and nature, with enchanting views of the lake.This property represents an ideal solution for those who want to live in an exclusive, sunny, and reserved environment, without giving up the proximity to the main services and the center of Lugano.Main features:• Independent house of about 230 sqm with private garden and suggestive lake view • Total area of 974 sqm • Quiet and green location • Excellent solar exposure throughout the day • Property in good condition, ready to be inhabited • Possibility of expansion and enhancement for a total of 388 sqm SUL • Exploitation index 0.4The property lends itself perfectly as a main residence for families, as a multigenerational solution or as an interesting income-generating investment, thanks to its great development potential.The property can also be sold as a second home.Location:Located in Montagnola, in the municipality of Collina d’Oro, one of the most sought-after and exclusive areas in Ticino, well-connected and just a few minutes from Lugano.A rare opportunity for those looking for an exclusive, versatile, and growth-oriented property in a prime location.Note: The information indicated in this advertisement is of a purely indicative and non-binding nature.

1 / 7
3.5 rooms, 70m², CHF 160,000.–
Via dei Forni 11, 6809 Monteceneri-Medeglia

House in quiet and sunny location

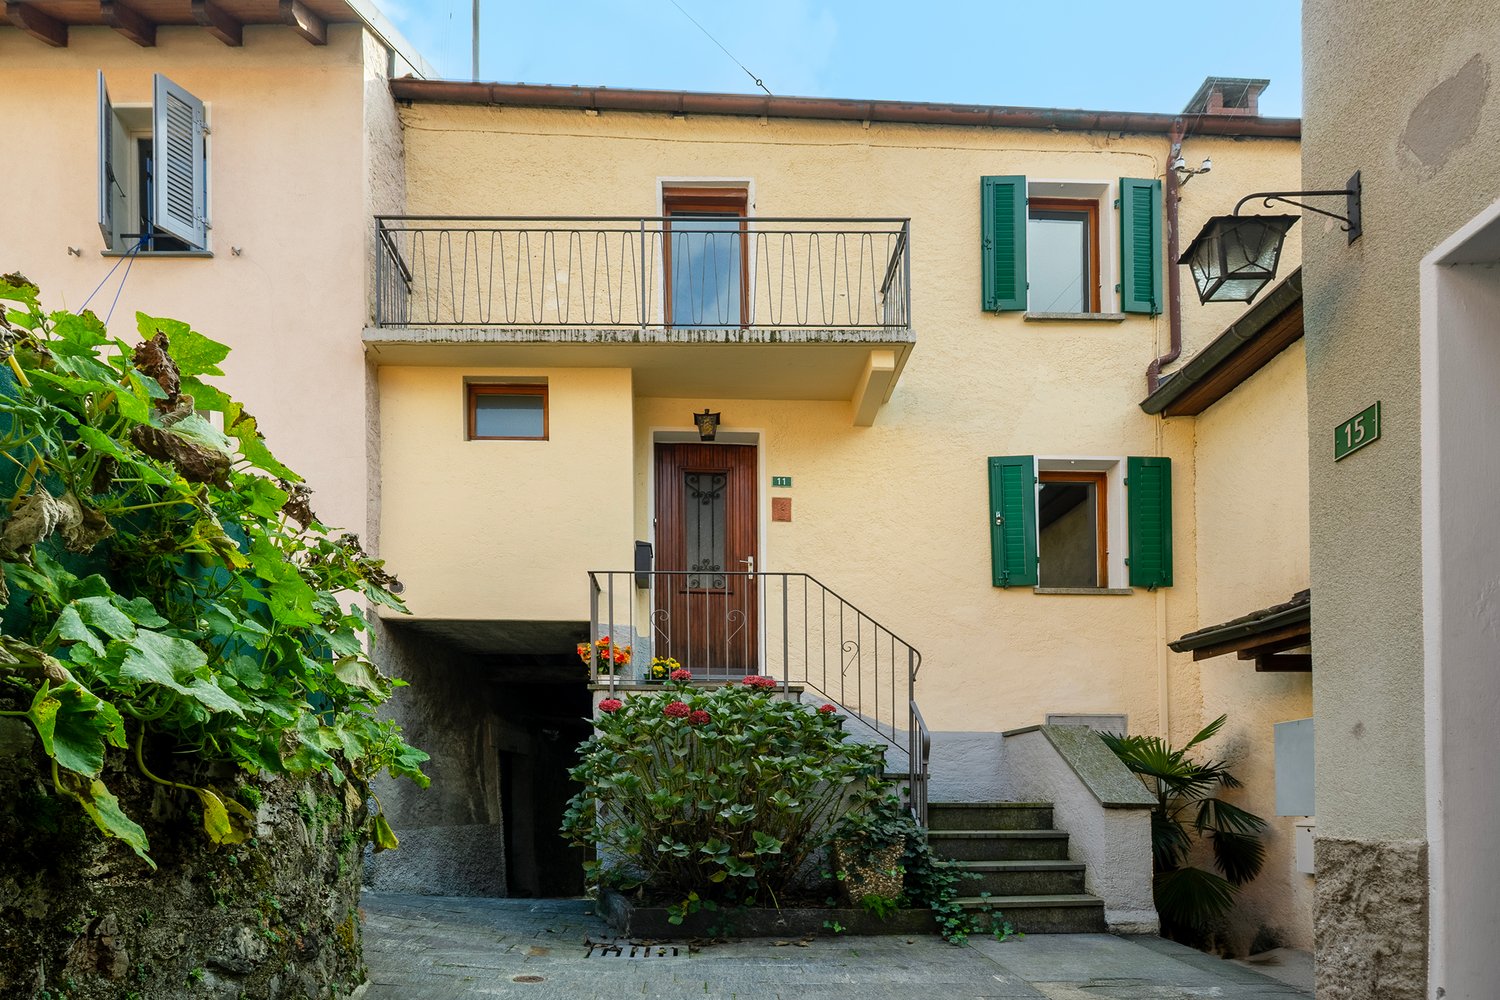
The property for sale is located in Medeglia in a well-sunlit, quiet and well-served position. The shops are 4 km away. The public transport stop is 100 meters away, while the FFS Rivera-Bironico station is 5 km away. The Splash&SPA Tamaro and the cable car to Monte Tamaro are just a 10-minute drive away. Bellinzona and Lugano can be reached in about 25 minutes.The 3.5-room property, with a living area of approximately 70 m2, is a house that develops on two levels. On the ground floor, the main entrance leads to an atrium that introduces the living room with a fireplace and the adjacent kitchen, which together create an intimate living area. On the same level, there is a available room and two bathrooms, one with a small bathtub and one as a service bathroom. On the upper floor, the sleeping area is composed of two bedrooms and an additional available room. From here, you can access the balcony that overlooks the town center, offering an authentic atmosphere. The apartment is completed by a generously sized cellar. The property, which has no heating system and needs to be renovated, represents an interesting opportunity for enhancement: a house with authentic charm, located in a quiet and suggestive context. This real estate proposal may be suitable for you. I will be happy to illustrate it to you during a visit without any commitment. I look forward to your call!

Travel time
-
1 / 16
5 rooms, 200m², Price on request
6864 Arzo

House with large spaces and rentable storage - great opportunity in Arzo

Your home with income potential In a quiet area and surrounded by the green landscape of Stabio, just a few minutes from Mendrisio and convenient to reach Lugano, we propose a spacious property of about 685 sqm for sale, ideal for those who want to live in a large, comfortable and nature-immersed environment.The house develops on several levels and offers generous and well-organized spaces. The main floor features a bright open-plan living area, consisting of a large living room and a large kitchen, perfect for daily life and for convivial moments with family and friends.The sleeping area includes a master bedroom with private bathroom, as well as two additional bedrooms served by a shared bathroom with shower.On the lower floor, there is a service bathroom and an office/study, ideal for those who work from home or need a dedicated space for their professional activities.An additional level hosts the laundry room, the technical room, and direct access to a large storage/deposit. The latter also has an independent entrance from the outside, which allows, if desired, to separate it from the main house and use it autonomously, for example by renting it to generate additional income.Outside, the property offers a large living space with garden, perfect for relaxation in the open air, for families with children or for those who love to spend their time in a quiet and natural environment. The area is indeed rich in green areas and nature trails, including the nearby Parco del Laveggio, ideal for walks and outdoor activities.This property represents an ideal solution for those seeking large living spaces, tranquility, and at the same time an interesting investment potential.

1 / 8
5.5 rooms, 287m², CHF 1,095,000.–
6618 Arcegno

Sonniges Reihenhaus am Waldrand in Arcegno

Sonniges Reihenhaus am Waldrand in Arcegno Am Waldrand gelegen, im malerischen Ortsteil Arcegno der Gemeinde Losone, befindet sich dieses elegante Reihenhaus mit hochwertigen Ausstattungen. Eingebettet in eine grüne und ruhige Umgebung, bietet die Liegenschaft ein Höchstmass an Privatsphäre und Lebensqualität sowie eine ausgezeichnete Sonneneinstrahlung während des gesamten Tages. Die Bushaltestelle ist in nur drei Gehminuten erreichbar, während das Zentrum von Ascona lediglich acht Fahrminuten entfernt liegt.Das Haus erstreckt sich über drei oberirdische Geschosse sowie ein Untergeschoss und überzeugt durch grosszügige, harmonisch gestaltete Räume - ideal für Familien oder all jene, die naturnahes Wohnen mit modernem Komfort verbinden möchten.Im Untergeschoss befinden sich eine geräumige und vollständig ausgestattete Waschküche, der Technikraum mit Wärmepumpe sowie ein grosser Keller mit direktem Zugang zum Garten, der vielseitige Nutzungsmöglichkeiten bietet.Das Erdgeschoss empfängt mit einem einladenden Eingangsbereich mit Garderobe und öffnet sich zu einem hellen, offen gestalteten Wohnbereich. Das grosszügige Wohnzimmer mit Cheminée und die moderne Küche mit hochwertigen V-Zug-Geräten schaffen ein stilvolles und behagliches Ambiente. Ein Gäste-WC ergänzt diese Etage.Im Obergeschoss befindet sich der Schlafbereich mit drei Schlafzimmern. Zwei Zimmer verfügen über einen gemütlichen Balkon auf der Ostseite, während das dritte Schlafzimmer Zugang zu einem privaten Westbalkon bietet. Ein elegantes Badezimmer mit Dusche und WC rundet diese Etage ab.Das Dachgeschoss beherbergt einen grosszügigen, ausgebauten Wohnraum mit eigenem Badezimmer und Whirlpool. Dank seiner grosszügigen Dimensionen lässt sich dieser Bereich problemlos in zwei zusätzliche Schlafzimmer, ein Büro oder einen Hobbyraum umgestalten.Die Immobilie ist mit einer Fussbodenheizung sowie einer Klimaanlage ausgestattet und garantiert dadurch ganzjährigen Wohnkomfort.Abgerundet wird dieses attraktive Angebot durch zwei private Parkplätze, davon einer gedeckt und einer im Freien.Ein ideales Zuhause für alle, die die Ruhe und die Natur schätzen und gleichzeitig die Nähe zu Ascona und den wichtigsten Annehmlichkeiten des Locarnese geniessen möchten.-------------------------------------------Casa a schiera con giardino ai margini del boscoAi margini del bosco, nella suggestiva frazione di Arcegno, nel comune di Losone, sorge questa elegante casa a schiera, rifinita con materiali di qualità e immersa in un contesto di assoluta tranquillità, circondato dal verde e baciato dal sole durante tutto l'arco della giornata. Un'oasi di pace a pochi minuti dai principali servizi: la fermata dell'autobus è raggiungibile in soli 3 minuti a piedi, mentre il centro di Ascona dista appena 8 minuti d'auto.La proprietà si sviluppa su tre piani fuori terra oltre ad un piano interrato e offre ambienti spaziosi e ben distribuiti, ideali per una famiglia che desidera comfort e qualità di vita.Al piano interrato troviamo una spaziosa lavanderia attrezzata, il locale tecnico con termopompa e una grande cantina con accesso diretto al giardino, uno spazio versatile e particolarmente pratico.Il piano terra accoglie con un ingresso dotato di guardaroba e si apre su una luminosa zona giorno open space con soggiorno, cucina moderna equipaggiata con elettrodomestici V-Zug e un elegante camino che dona un'atmosfera calda e accogliente. Completa il piano un pratico servizio per gli ospiti.Al primo piano si sviluppa la zona notte composta da tre camere da letto. Le prime due godono dell'accesso ad un piacevole balcone esposto a est, mentre la terza camera dispone di un balcone privato rivolto a ovest. Un raffinato bagno con doccia e WC completa questo livello.Il piano mansardato ospita un ampio locale abitabile con bagno privato e vasca idromassaggio. Grazie alle generose dimensioni, questo spazio offre molteplici possibilità di utilizzo e può essere facilmente trasformato in due ulteriori camere da letto, uno studio o un locale hobby.La casa è dotata di riscaldamento a pavimento e impianto di climatizzazione, garantendo un elevato comfort abitativo in ogni stagione.Completano questa affascinante proprietà due posteggi privati, di cui uno coperto e uno esterno.Una dimora ideale per chi desidera vivere a contatto con la natura, senza rinunciare alla vicinanza ad Ascona e alle principali comodità del Locarnese.

1 / 13
7.5 rooms, 230m², CHF 1,250,000.–
6528 Camorino

Grande e curata casa ticinese storica con splendido spazio esterno

A Camorino, nel suggestivo nucleo del paese, proponiamo in vendita una spaziosa casa ticinese di 7.5 locali, immersa in un contesto tranquillo e soleggiato, ma al tempo stesso comodo ai servizi e strategicamente ben collegato.La proprietà, di origine storica (inizi del 1900), è stata ampliata e sapientemente ristrutturata nel corso degli anni, con grande attenzione a preservarne il carattere autentico e le tipiche caratteristiche architettoniche.Curata con dedizione, si presenta oggi in ottimo stato di manutenzione, con ambienti generosi, luminosi e di grande versatilità.La struttura si presta inoltre, con facilità, a una possibile suddivisione in due unità abitative indipendenti.La proprietà è completata da un comodo carport con due posti auto e da un incantevole spazio esterno terrazzato molto soleggiato e arricchito da aiuole, tavolo in granito e pergolato. Un ambiente perfetto per vivere momenti conviviali, di relax e di autentico benessere all'aria aperta.Una casa ricca di possibilità che rappresenta una soluzione rara, dove storia, spazio e potenziale si incontrano armoniosamente. Ideale per una famiglia numerosa, per più nuclei familiari o per chi desidera una casa flessibile con la possibilità di ricavare una parte a reddito, mantenendo al contempo indipendenza e comfort.Su richiesta può anche essere ripreso il mobilio o parte di esso.Questa proprietà può essere adibita unicamente quale residenza primaria.***In Camorino, im charmanten historischen Dorfkern, bieten wir dieses grosszügiges 7.5-Zimmer-Tessinerhaus zum Verkauf an. Die Liegenschaft liegt in einer ruhigen und sonnigen Umgebung und überzeugt gleichzeitig durch ihre Nähe zu allen wichtigen Dienstleistungen sowie eine sehr gute verkehrstechnische Anbindung.Das Objekt mit historischem Ursprung (Anfang 1900) wurde im Laufe der Jahre erweitert und mit viel Sorgfalt sowie Feingefühl für die ursprüngliche Architektur umfassend renoviert. Heute präsentiert sich die Immobilie in einem sehr gepflegten Zustand mit grosszügigen, hellen und vielseitig nutzbaren Räumen. Zudem besteht problemlos die Möglichkeit, das Haus in zwei unabhängige Wohneinheiten zu unterteilen.Zur Liegenschaft gehören ein komfortabler Carport mit zwei Parkplätzen sowie ein bezaubernder, sehr sonniger terrassierter Aussenbereich, der mit Blumenbeeten, Tessiner-Granitsteintisch und einer Pergola ausgestattet ist. Ein perfekter Ort, um gesellige Momente zu genießen, sich zu entspannen und echtes Wohlbefinden im Freien zu erleben.. Ein idealer Ort für gesellige Stunden, Entspannung und echtes Wohlbefinden im Freien.Dieses historische Haus bietet aussergewöhnliches Potenzial und vereint Geschichte, Raum und Flexibilität auf harmonische Weise. Ideal für eine grosse Familie, mehrere Haushalte oder für Käufer, die eine flexible Wohnlösung mit der Möglichkeit einer teilweisen Vermietung suchen, ohne auf Unabhängigkeit und Komfort zu verzichten.Auf Wunsch kann die bestehende Möblierung ganz oder teilweise übernommen werden.Diese Liegenschaft kann ausschliesslich als Erstwohnsitz genutzt werden.

1 / 14
6 rooms, 166m², CHF 945,000.–
6647 Mergoscia

New single-family house with 6 rooms, very sunny and with a view of the lake

Harmony between modern and rustic - surrounded by nature and picturesque views This fascinating property is located in Mergoscia, a typical mountain village in the lower Verzasca valley, surrounded by peace and nature. The house, designed by the renowned Ticino architect Davide Macullo, spans three floors and is designed in modern style with high-quality surfaces and architectural care, making it a very valuable living or holiday solution.The property is offered today as a single-family house, but it has a very flexible interior layout: thanks to the two kitchens, the future owner can design the rooms according to his needs, both as a single dwelling and as a multifunctional solution.After parking, you pass through the beautiful garden, which leads to the house and to a pleasant outdoor area for relaxation. Here is a large open terrace made of natural stone, ideal for enjoying the peace and the surrounding landscape, perfect for a breakfast in the sun or a glass of wine on summer evenings.Ground floorAdjacent to the terrace is the technical room, where the electrical system and the heat pump are located, and which can be reached via a large outdoor area with an unobstructed view.First floorThe main entrance of the house is located on the north side, directly on the mountain. From the entrance area, you enter a sleeping area, which consists of two spacious bedrooms, a bathroom with shower and a bright open living room with kitchen. The large window with sliding doors enhances the room.Top floorvia the internal staircase, you reach the attic, which is characterized by high ceilings and a modern, elegant atmosphere. Here are two more bedrooms, a bathroom with separate toilet and a large, very bright living room with open, fully equipped kitchen and a magnificent view of the landscape.The entire house is currently used as a secondary residence, but can also be converted into a main residence if desired.

1 / 13
6.5 rooms, 185m², CHF 1,190,000.–
6816 Bissone

Detached house with 6.5 rooms and panoramic lake view

In the charming municipality of Bissone, overlooking the shores of Lake Lugano, we propose for sale a detached house with 6.5 rooms and a breathtaking view of the lake and the surrounding mountains, including the suggestive Monte San Salvatore.The property enjoys a privileged position in a quiet residential area surrounded by greenery, ideal for those who want to live in contact with nature without giving up the convenience of services. The public transport stop is located just 180 meters away, while the train station is about 1.4 km away.The house occupies a surface area of 185 sqm, the internal living space: 138 sqm net, total land area 396 sqmThe house has a large garage with direct access to the house via an internal staircase, as well as two convenient external parking spaces. Thanks to the height of the garage, a practical loft has been created, ideal for optimizing storage spaces.The entrance, accessible via a few steps, welcomes guests in a functional and well-organized environment. On the ground floor, there are the technical room, a laundry room with shower, a hobby/study room, and a convenient storage room in the basement.The first floor hosts the bright living area, consisting of a separate kitchen with balcony and lake view, a large living room with access to the same balcony, a bedroom ideal for guests, and a service bathroom.On the second floor, the sleeping area develops, with a spacious master bedroom with private balcony, two additional bedrooms, and a windowed bathroom with bathtub.From this level, you can access directly a external portico, enriched by a chimney for barbecues, perfect for pleasant moments outdoors with family and friends.This property represents the ideal solution for those who want to live in an exclusive context, surrounded by nature and the beauty of the lake, just a few minutes from the beach and the characteristic historic center of Bissone, with its restaurants and authentic atmospheres.Note: The information indicated in this announcement is of a purely indicative and non-binding nature.

1 / 16
19.5 rooms, 284m², CHF 1,490,000.–
6616 Losone

Create your dream home in the historic heart of Losone

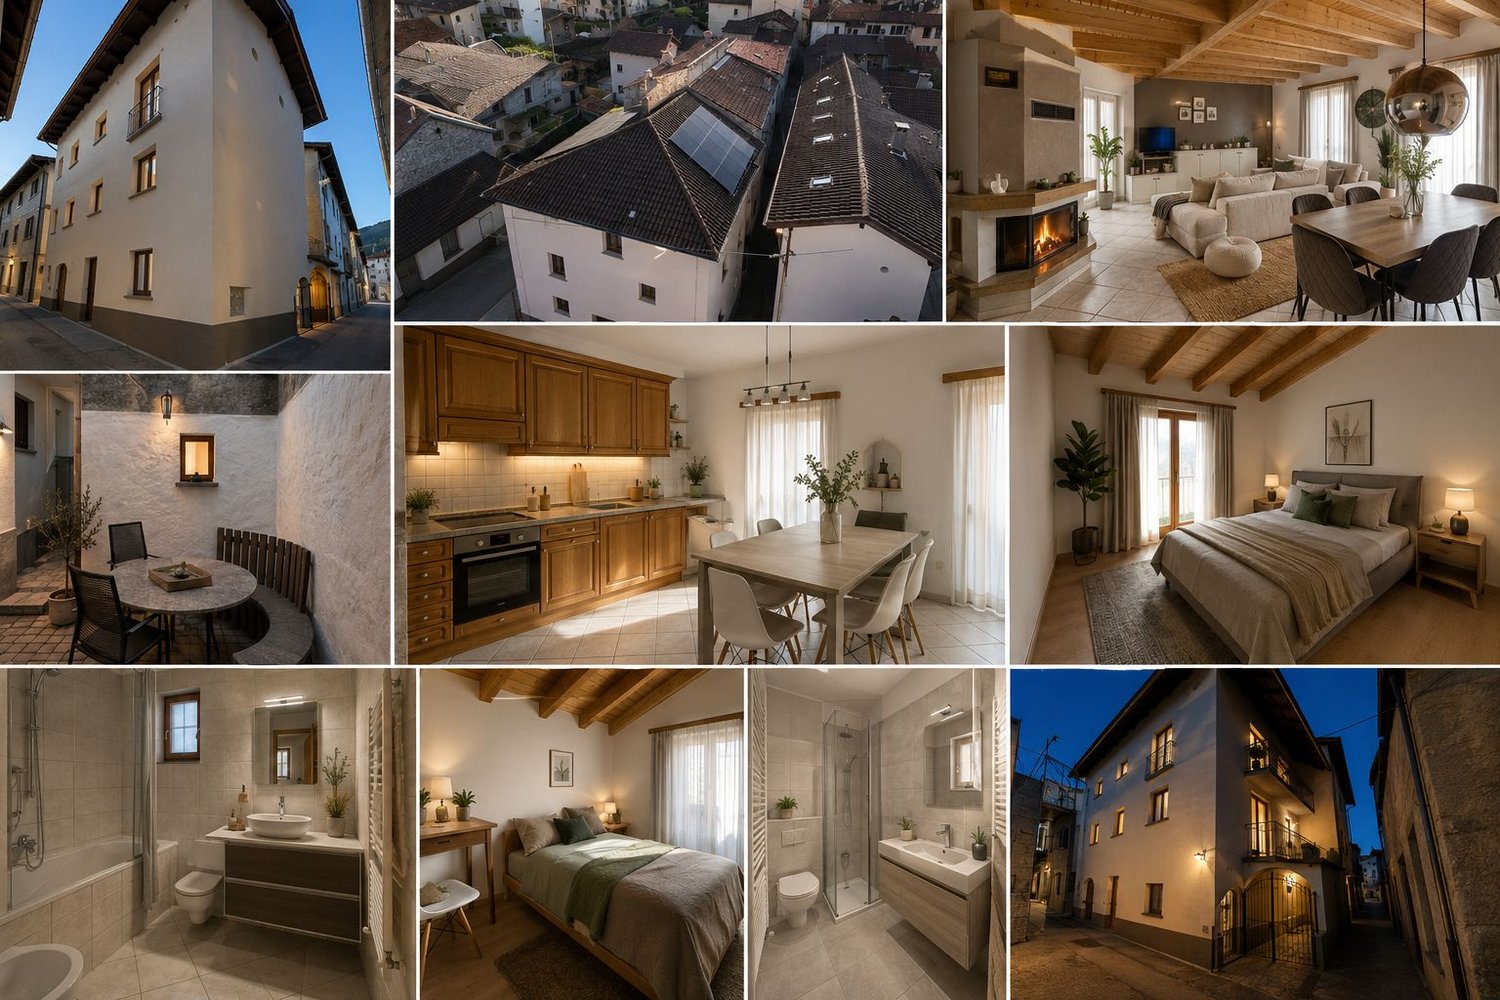
Create your dream home in the historic heart of Losone ⚠️ Important noteThe published images contain AI-generated visualizations, which are used exclusively to illustrate the potential development potential of the property and a possible future design.There are properties that you buy for what they are today.And there are properties that you buy for what they can be tomorrow.In the historic village center of Losone, we offer a rare opportunity: two authentic Ticino rustici with an already developed redevelopment project – ideal for all those who want to create a unique residence with character.A property that is becoming increasingly difficult to find.A place where history, traditional architecture, and creativity come together to create something truly special.Realization of two connected, yet independent living units, offering numerous usage possibilities:• Main residence with guest house• Private living with integrated office or studio• Family house with separate apartment for children or parents• Main residence with additional unit for tourist rentalThe project images show a possible interpretation of the spaces: bright living areas, natural materials, spacious living rooms, and an authentic Ticino atmosphere.A location that makes life easierThe property is located in the historic village center of Losone, one of the most sought-after residential areas in the Locarno region.From here, you can reach in a few minutes:• Schools• Shopping opportunities• Restaurants• Public transport• The center of Locarno and AsconaA location that combines the charm of a historic village with the comfort of modern everyday life.Who is this property suitable for?Not for people who are looking for a house like many others.But for those who want to create something of their own.For people who appreciate the charm of natural stone, wooden beams, and houses that tell stories.For buyers who want to invest in a property with unmistakable character – in the heart of one of the most popular regions of Ticino.Highlights✓ Historic village center of Losone✓ Two rustici with great development potential✓ Already developed project✓ Possibility to create several independent living units✓ Private parking✓ Central and highly sought-after location✓ Rare market opportunitySome houses you buy.Others you imagine, plan, and transform into the place where the memories of a whole life are created.This is one of those rare opportunities.Contact us to receive the full documentation and discover the potential of this unique property.

1 / 7
4.5 rooms, 121m², CHF 850,000.–
Via Vetreria 26c, 6527 Lodrino

Elegant single-family house with large outdoor space in a prime location

Located in a privileged and sunny residential area, we present a refined single-family house with 4.5 rooms and a grotto, just a few steps from all amenities. The property, optimally oriented, benefits from excellent solar exposure, which enhances the interior spaces making them bright and welcoming, as well as the exterior spaces. The house, always carefully maintained with great attention to detail, presents itself in impeccable condition and spans three levels, offering generous and functional spaces. The spaces are distributed as follows:- Ground floor: cozy entrance, windowed bathroom with shower, large kitchen with direct access to the terrace; through a practical sliding door, you access the dining room and living room.- First floor: sleeping area composed of three bedrooms and a large windowed bathroom.- Semi-basement: in addition to the technical room, cellar, and laundry room, there is a cozy grotto with kitchen and fireplace, perfect for convivial moments in any season.Particularly valuable are the outdoor spaces: the manicured garden and the large terrace create a true oasis of relaxation, enriched with a barbecue area and Mediterranean vegetation, ideal for spending pleasant moments outdoors. The property is completed by 2-3 external parking spaces.This home is the ideal solution for a family, but also for those who want to experience unforgettable moments in one of the most authentic and strategic areas of Ticino. Contact me for a non-binding visit.

Travel time
-
1 / 15
5.5 rooms, 215m², CHF 1,650,000.–
6963 Pregassona

Elegant house with panoramic view

Pregassona, a district of Lugano since 2004, is a residential and vibrant area with over 9,400 inhabitants, located a short distance from the city center and the Cornaredo area. Characterized by a historic core, the district offers services such as the Polis multipurpose center, green areas, and good local infrastructure.Strategically located, it is well connected to the center of Lugano and close to the sports and development area of Cornaredo.Pregassona is an area in continuous evolution, with a significant residential area and the integration of green spaces and public areas, including the Parco Viarno.The characteristic 5.5-room house we propose is located on a hill, in a residential area, quiet, in the green and on a private road at a dead end.The interiors are divided as follows:On the ground floor, we find the entrance with a beautiful atrium and several wall cabinets, a living-dining room with a wood-burning fireplace, large windows that open onto a terrace with a magnificent open view of the city and the lake, a modern and functional open kitchen, and a suggestive loft that can be used as a bedroom or office.The master bedroom with a large walk-in closet, an elegant bathroom with shower, and another bedroom.On the lower floor, two bright rooms, a bathroom, direct access to the garden, a cellar, an additional space, and a convenient laundry room.Outside, a planted garden surrounds the property.A separate structure houses the oil heating system and an additional room currently used as a cellar.Three parking spaces, two of which are covered, and a small garage suitable for a small car complete the property.Based on needs, it is possible to expand the villa thanks to an existing project, offering additional possibilities for customization.The house is in excellent condition and can be lived in immediately.

1 / 13
6.5 rooms, 283m², CHF 2,200,000.–
6612 Ascona

Moderna elegante villa in posizione centrale ad Ascona

Situata in un'elegante e tranquilla zona residenziale di Ascona, in posizione pianeggiante e strategica, questa moderna casa edificata nel 2002 rappresenta una perfetta combinazione di comfort abitativo, funzionalità ed eleganza contemporanea.La proprietà si sviluppa su tre livelli abitativi, oltre a un ampio piano seminterrato, offrendo spazi generosi e ben distribuiti per tutta la famiglia.L'ingresso al piano terreno avviene attraverso un accogliente atrio che conduce alla luminosa zona giorno. Qui si trovano una cucina moderna, un pratico servizio ospiti e un ampio soggiorno con grandi aperture verso il giardino privato, creando una piacevole continuità tra interno ed esterno. Una scala elegantemente posizionata tra cucina e soggiorno collega i diversi livelli della casa. Al primo piano si sviluppa la zona notte, composta da una raffinata camera matrimoniale con bagno en suite, due ulteriori camere da letto e un secondo bagno completo.Salendo al livello superiore si accede a un esclusivo spazio multifunzionale composto da un ampio studio, un bagno e una splendida terrazza di circa 20 m², ideale per momenti di relax o per lavorare in totale tranquillità.Il piano seminterrato offre ulteriori spazi accessori di grande valore: un ampio locale hobby con accesso diretto all'esterno, una spaziosa cantina, la lavanderia e il locale tecnico.La villa è dotata di comfort moderni e tecnologie attuali, tra cui aria condizionata, connessione in fibra ottica, predisposizione per una colonnina di ricarica per veicoli elettrici e quattro posti auto, di cui due coperti.Questa proprietà unisce armoniosamente eleganza, qualità di vita e una posizione privilegiata nel cuore di Ascona.Una soluzione ideale per famiglie alla ricerca di una residenza principale raffinata, perfetta per vivere appieno l'atmosfera esclusiva del borgo, partecipare ai numerosi eventi culturali e mondani della regione e scoprire le incomparabili bellezze naturali di Locarno e del suo lago.Residenza secondaria possibile.In einer eleganten und ruhigen Wohngegend von Ascona, in flacher und strategischer Lage gelegen, stellt dieses moderne Haus aus dem Jahr 2002 die perfekte Kombination von Wohnkomfort, Funktionalität und zeitgenössischer Eleganz dar. Die Immobilie erstreckt sich über drei Wohnebenen und ein großes Untergeschoss und bietet großzügige und gut verteilte Räumlichkeiten für die ganze Familie.Im Erdgeschoss betritt man durch ein einladendes Atrium den hellen Wohnbereich. Hier gibt es eine moderne Küche, eine praktische Gästetoilette und ein geräumiges Wohnzimmer mit großen Öffnungen zum privaten Garten, was eine angenehme Kontinuität zwischen drinnen und draußen schafft. Eine elegante Treppe zwischen Küche und Wohnzimmer verbindet die verschiedenen Ebenen des Hauses. In der ersten Etage befindet sich der Schlafbereich, bestehend aus einem raffinierten Hauptschlafzimmer mit eigenem Badezimmer, zwei weiteren Schlafzimmern und einem zweiten kompletten Badezimmer. Wenn man in die obere Etage hinaufsteigt, erreicht man einen exklusiven multifunktionalen Raum, bestehend aus einem großen Arbeitszimmer, einem Badezimmer und einer herrlichen Terrasse von ca. 20 m², ideal für Momente der Entspannung oder zum Arbeiten in aller Ruhe. Das Untergeschoss bietet weitere wertvolle Nebenräume: einen großen Hobbyraum mit direktem Zugang nach draußen, einen geräumigen Keller, die Waschküche und den Technikraum.Die Villa ist mit modernem Komfort und aktuellen Technologien ausgestattet, darunter Klimaanlage, Glasfaseranschluss, eine Ladestation für Elektroautos und nicht zuletzt vier Parkplätze, von denen zwei überdacht sind. Diese Immobilie verbindet harmonisch Eleganz, Lebensqualität und eine privilegierte Lage im Herzen von Ascona. Eine ideale Lösung für Familien, die einen raffinierten Hauptwohnsitz suchen, um die exklusive Atmosphäre des Dorfes zu erleben, an den zahlreichen kulturellen und gesellschaftlichen...
Suggested properties for you based on search results

Other interesting objects