















3594 results - House, chalet, rustico to buy: Canton Ticino

Nima Pour

Nima Pour

1 / 13
Nima Pour

Nima Pour

  • Balcony / Terrace
  • Elevator
5.5 rooms, 320m², CHF 2,900,000.–
Strada da Vigh, 6921 Vico Morcote

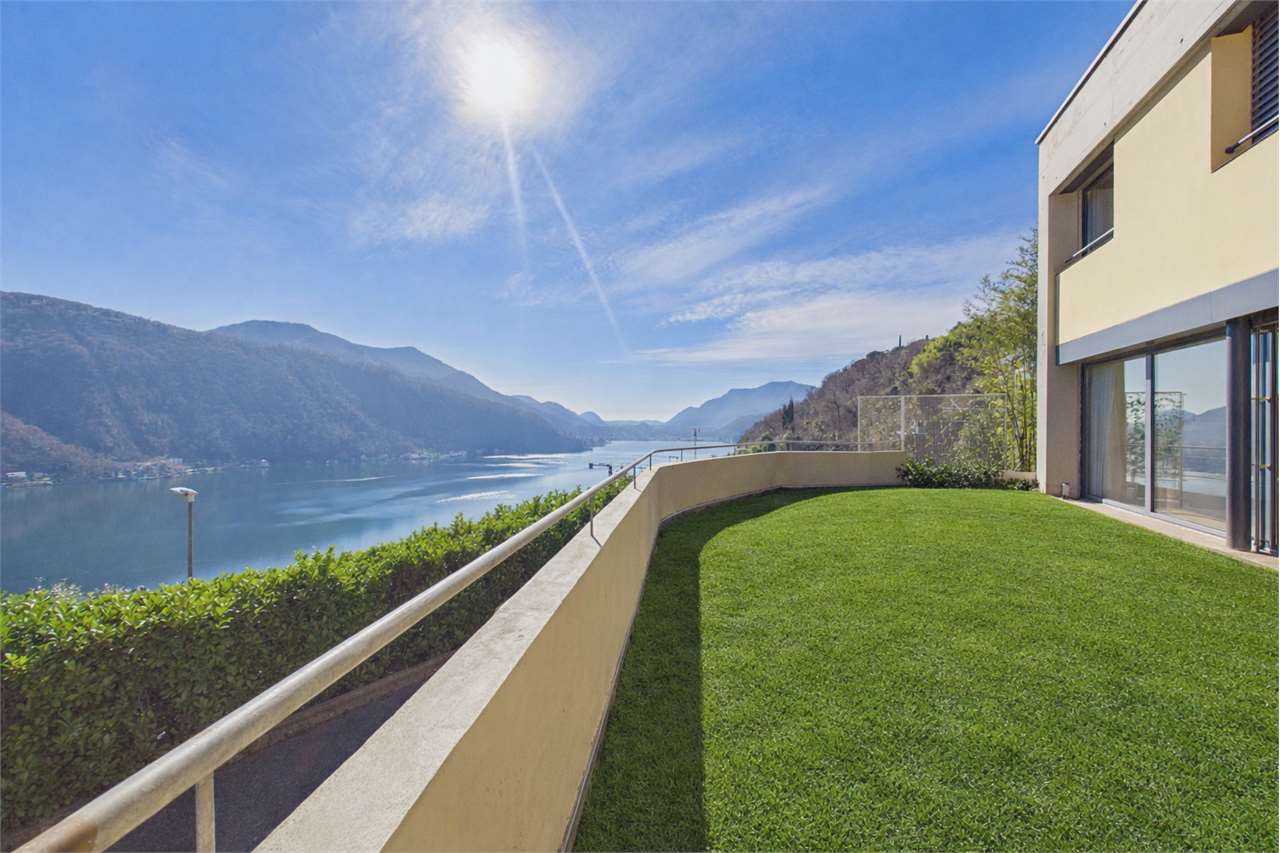
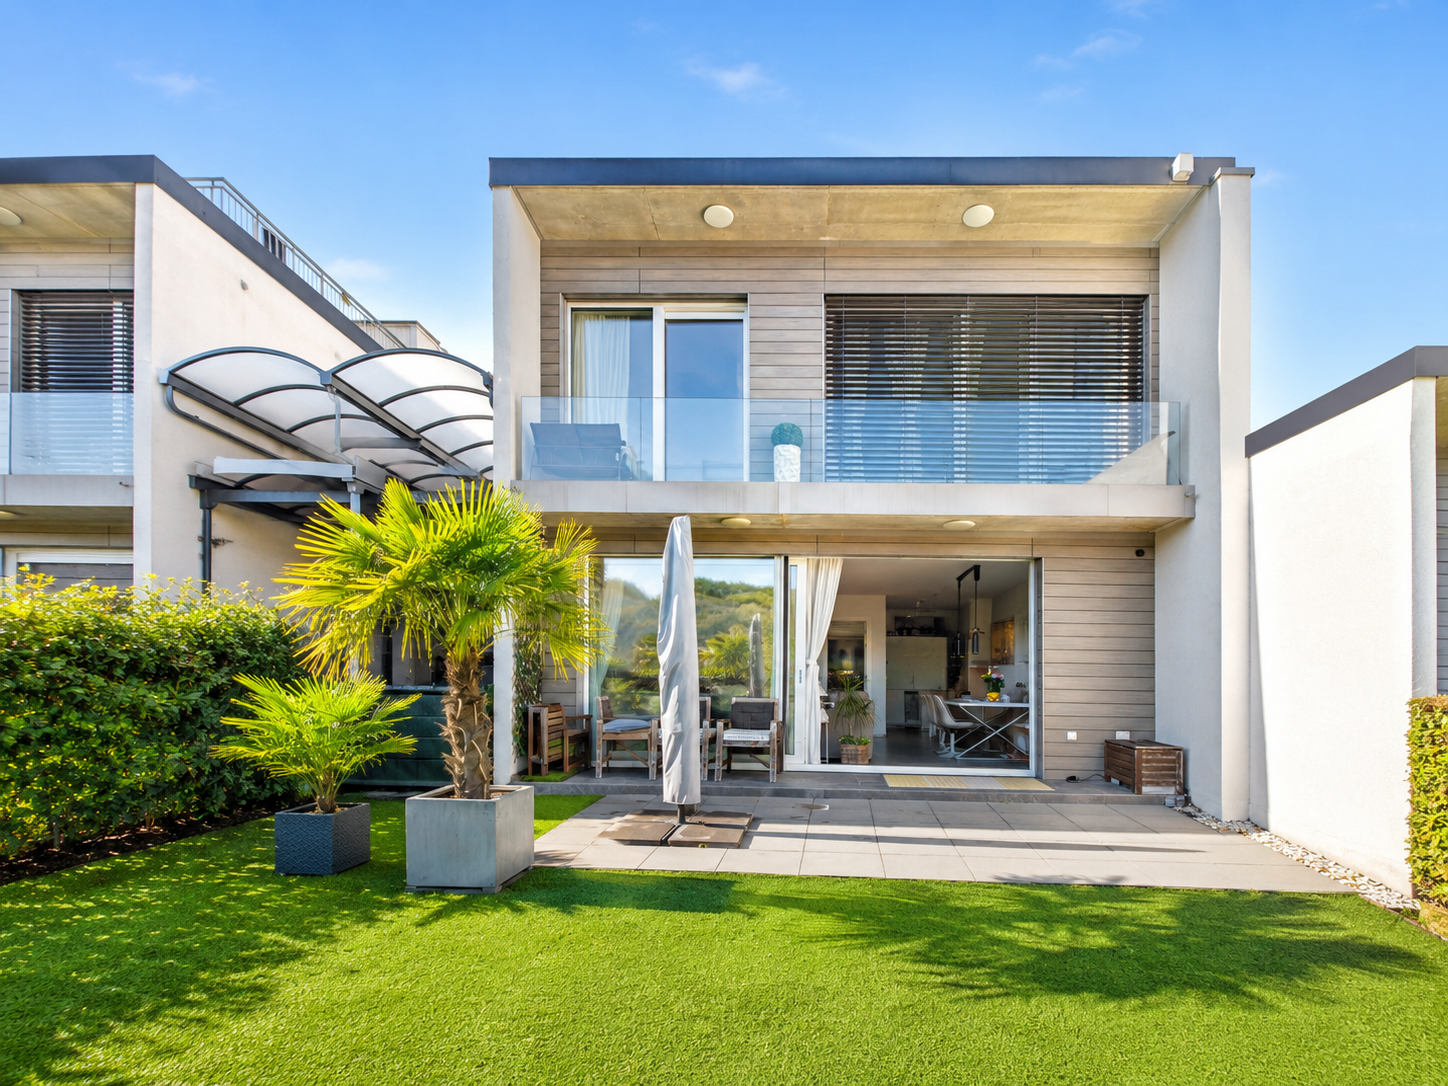
Bright Villa with 5.5 rooms and lake view

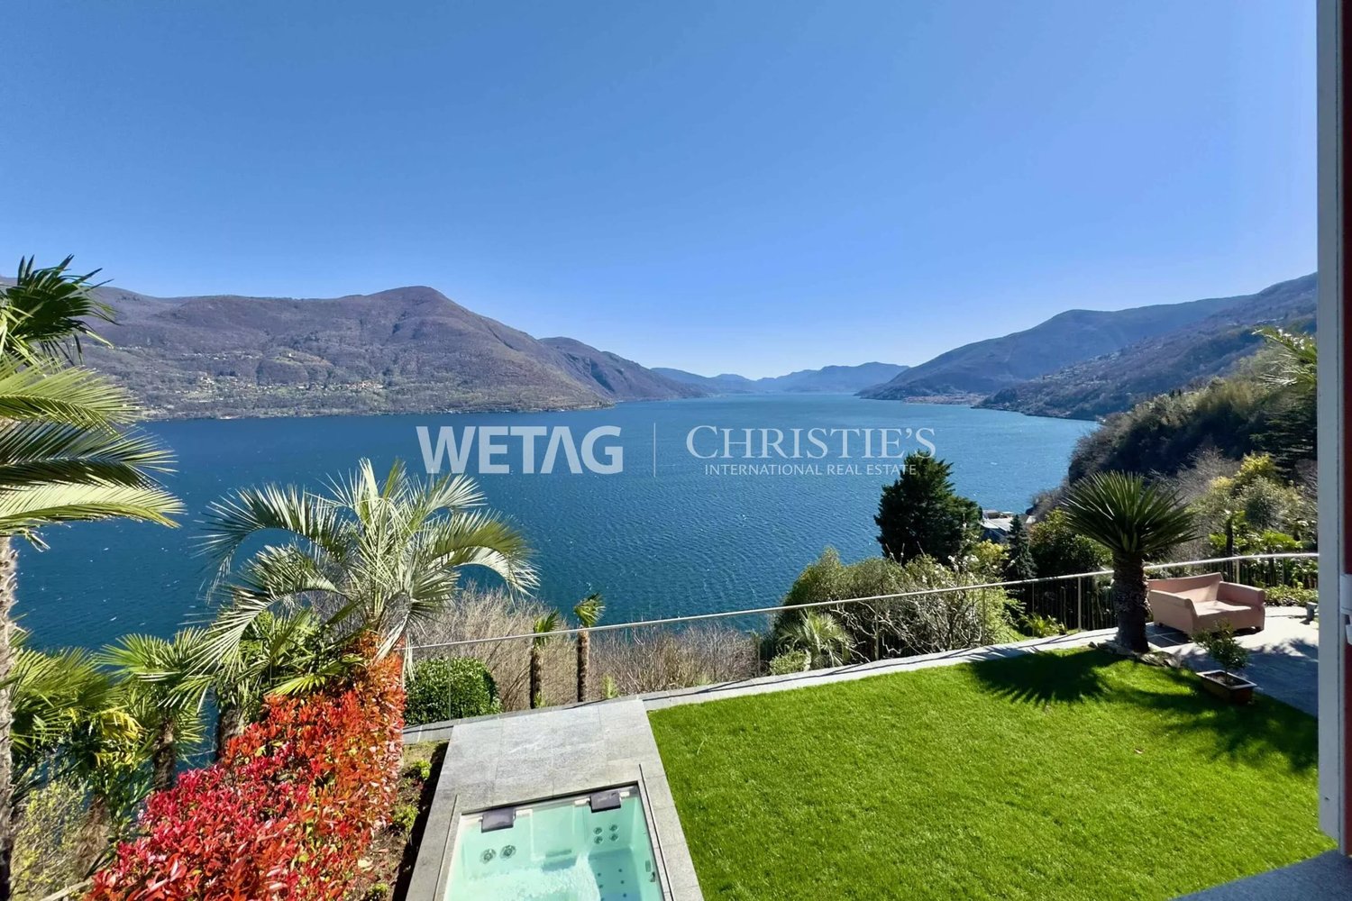
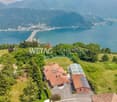
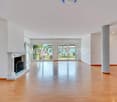
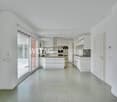
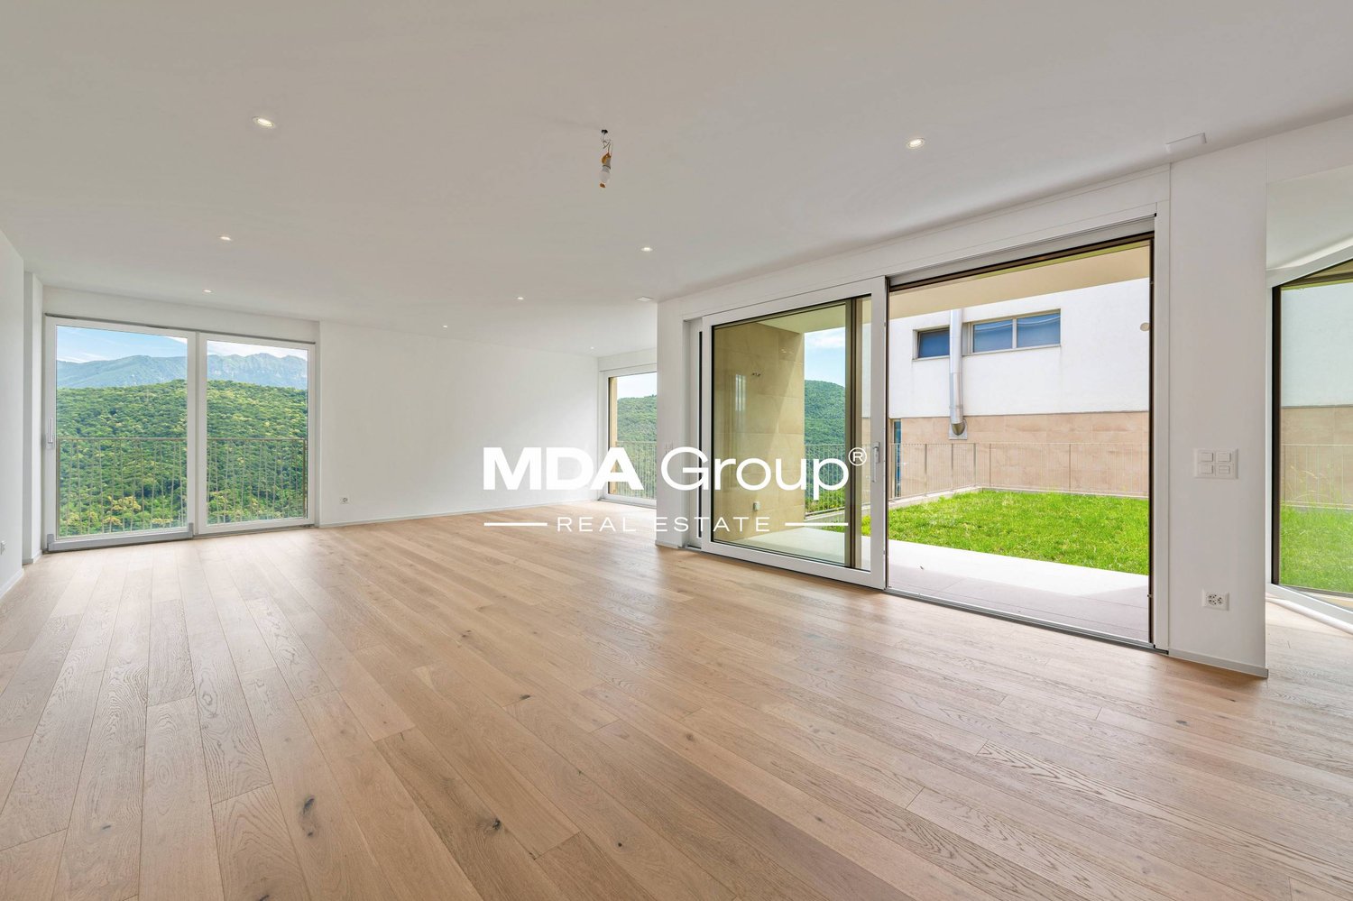
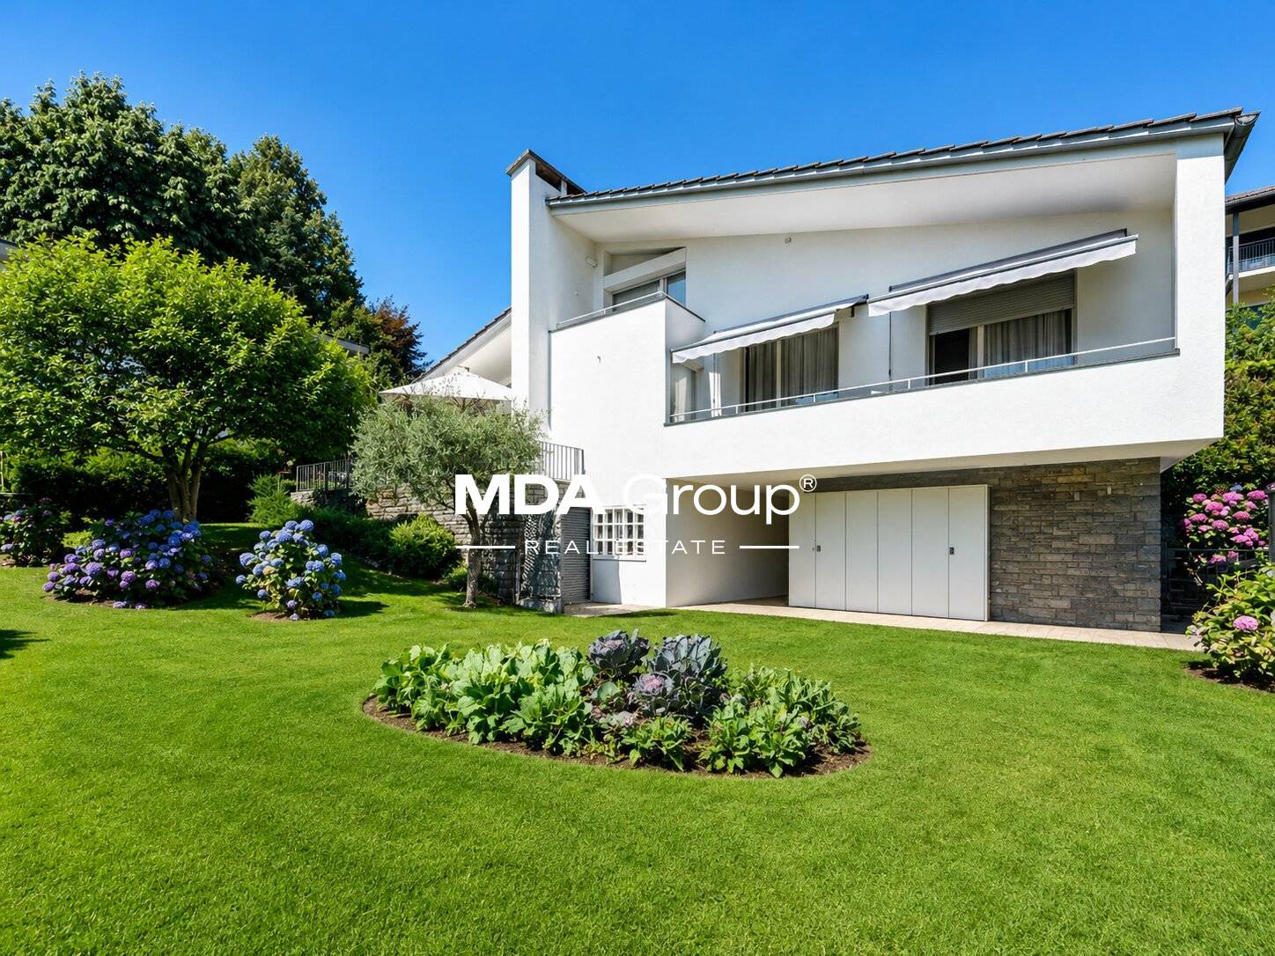
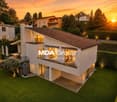
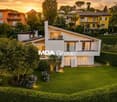
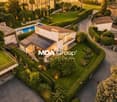
In Vico Morcote, a renowned residential village overlooking Lake Lugano, we propose a bright Villa with 5.5 rooms inserted in a quiet and well-kept context, a particularly sought-after area for those who desire privacy without giving up services and proximity to Lugano.The accommodation is oriented towards the lake and benefits from an open view from all rooms. It is served by an internal elevator and develops on three levels, with a functional distribution and well-proportioned spaces.Level -1: Large entrance hall, laundry room and ideal office with wall-mounted cabinets, as well as a bathroom.Level 0: Spacious living area consisting of a bright living room with large windows and lake view, as well as direct access to the private garden, completely exposed to the lake, ideal as an outdoor space during the beautiful season. The floor is completed by an open-plan kitchen, a guest bathroom and a storage room.Level 1: Nighttime hall with master bedroom equipped with a walk-in closet and en-suite bathroom, two further bedrooms and a second bathroom.The property is completed by three covered parking spaces. The position, exposure and lake view from every room make this house a quality residential solution, suitable for those seeking comfort, privacy and a prestigious residential context.Asking price: CHF 2900000

  • Balcony / Terrace
  • Elevator
1 / 22
8.5 rooms, 300m², CHF 3,000,000.–
Monti, 6939 Arosio

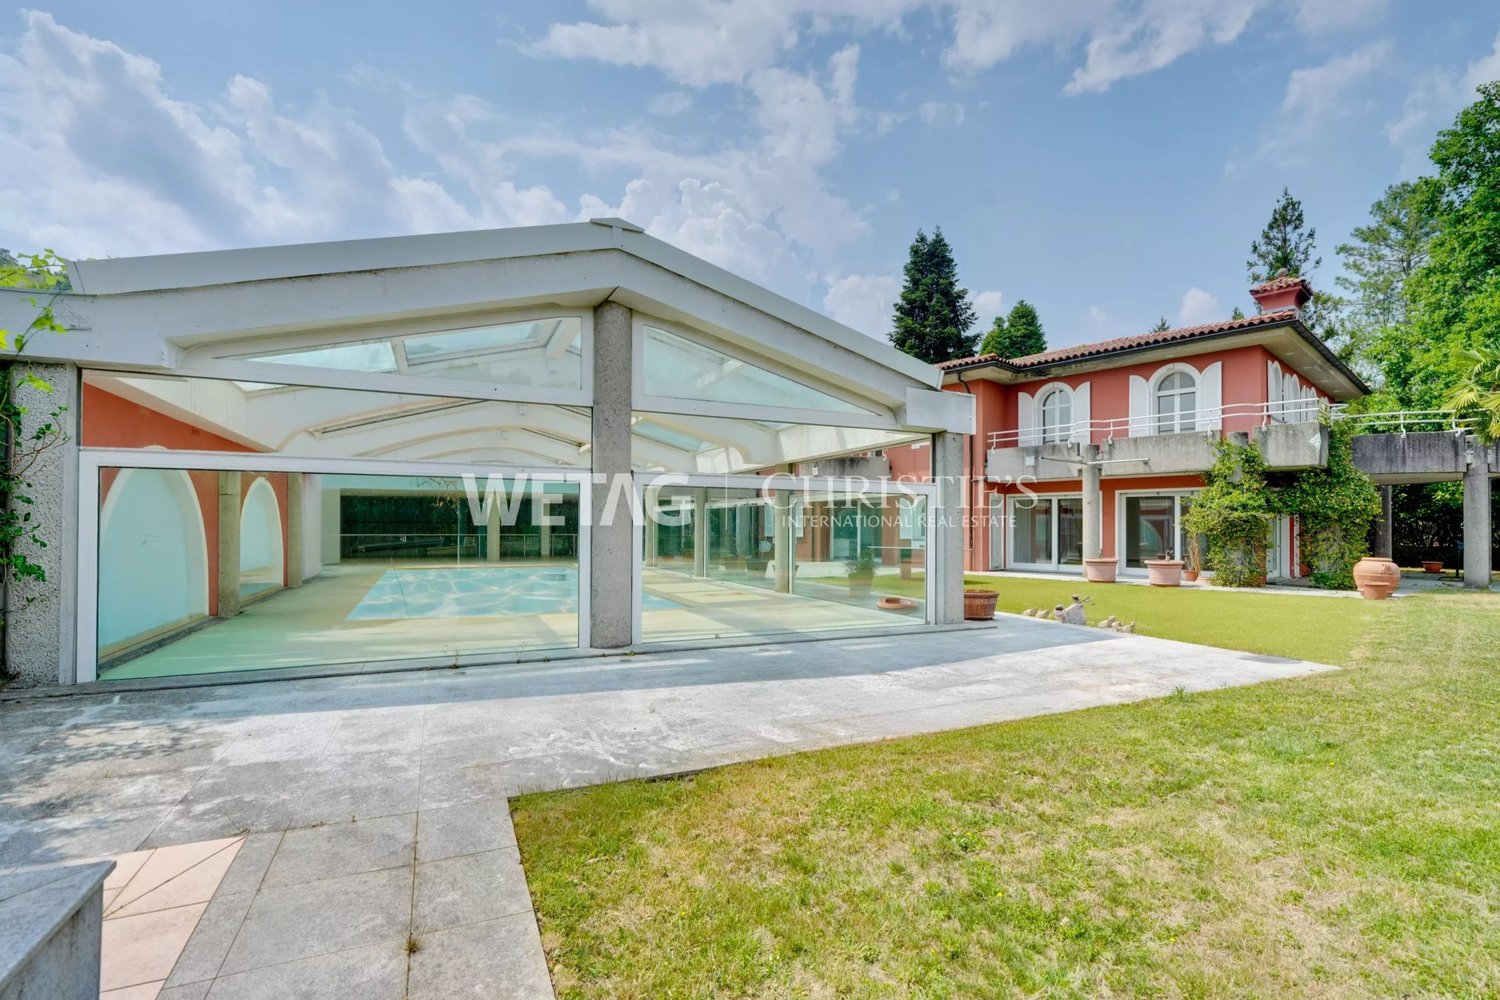
FULLY RENOVATED VILLA WITH GARDENS, PANORAMIC SWIMMING POOL AND LAKE VIEWS

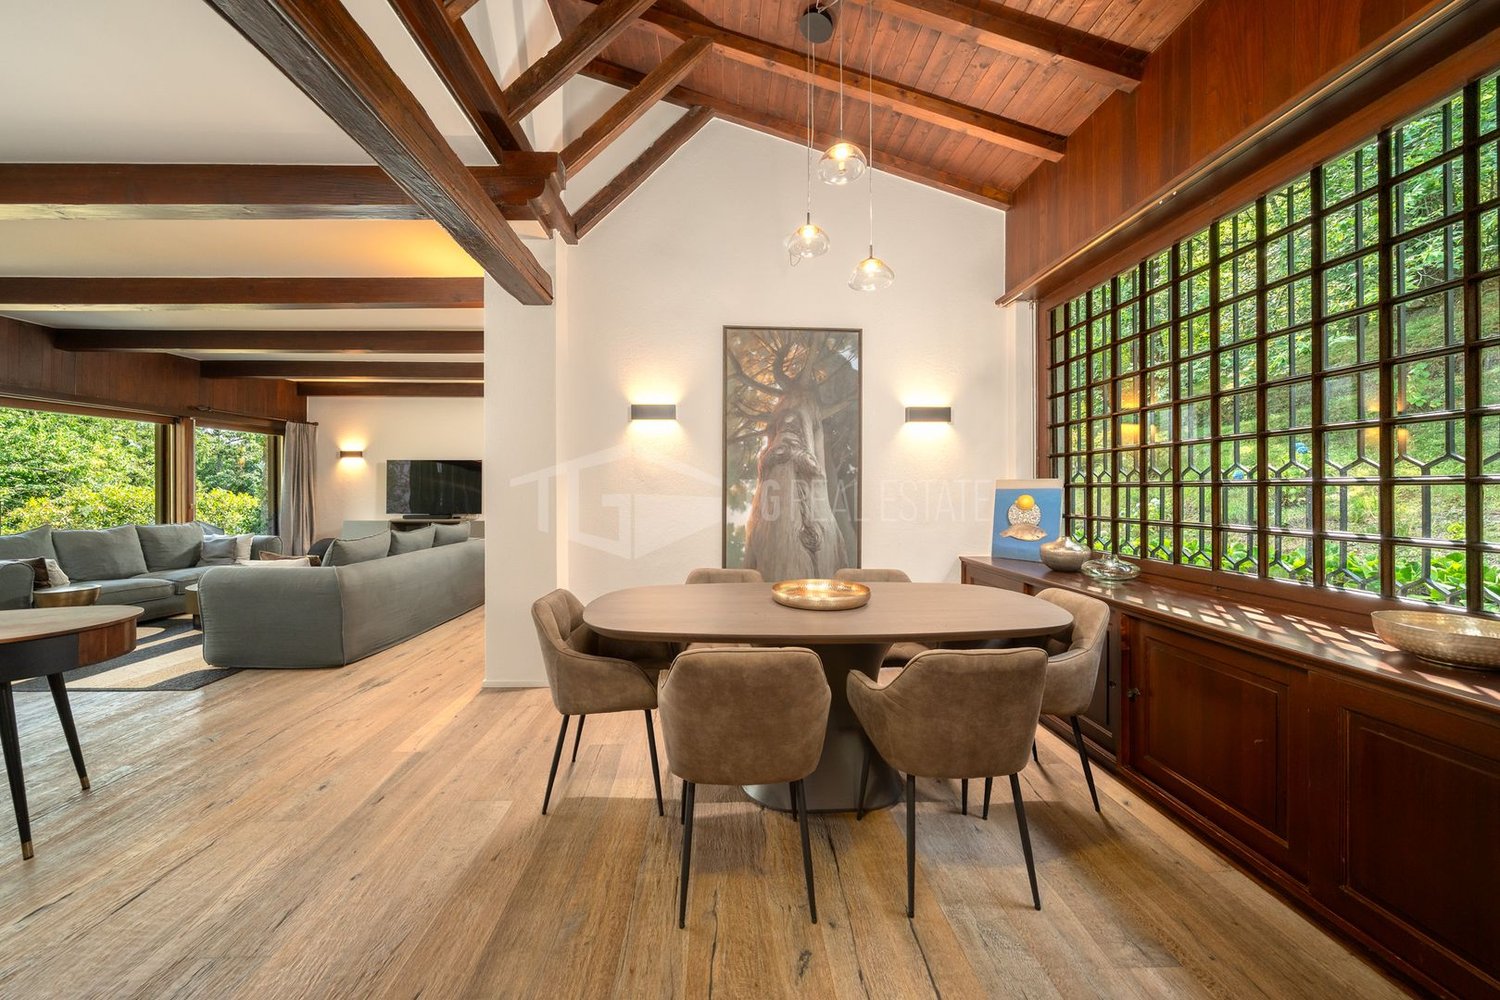
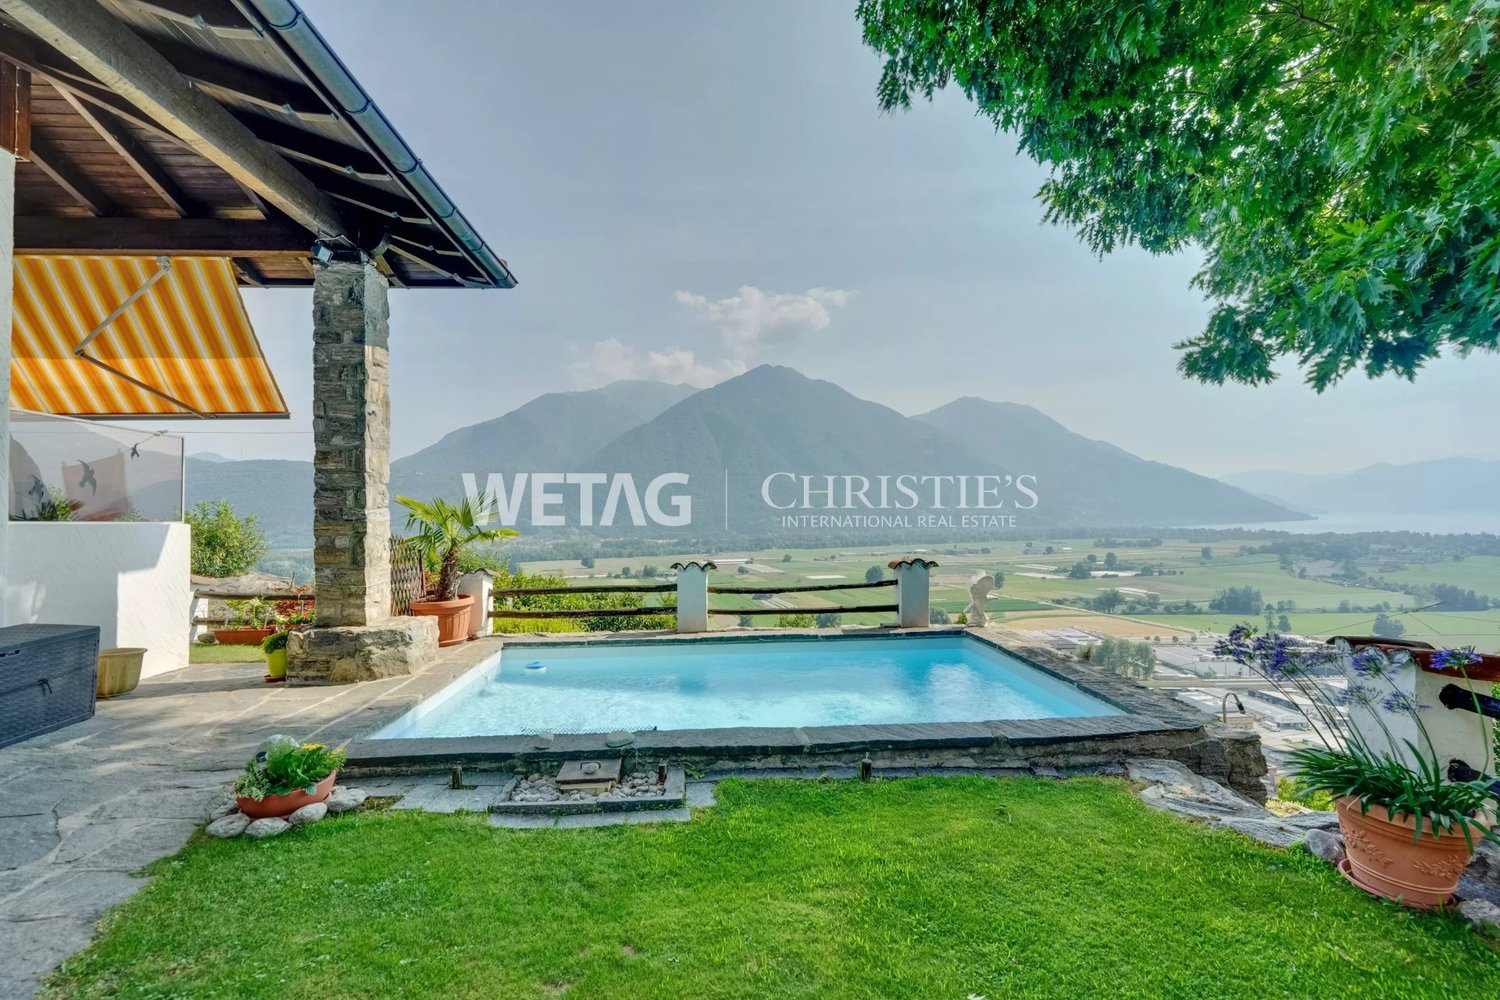
FULLY RENOVATED VILLA WITH GARDENS, PANORAMIC SWIMMING POOL AND LAKE VIEWS Just 13 km from Lugano, surrounded by the greenery of Arosio, this magnificent villa offers an exceptional setting for those seeking privacy, nature and tranquillity while remaining within easy reach of the city.The property is set on approximately 7,000 sqm of land, featuring an extensive private park surrounded by woodland. The panoramic swimming pool enjoys beautiful views over the lake, the city and the surrounding landscape, creating an idyllic setting for relaxation and outdoor living.Offering approximately 235 sqm of living space, the villa was completely renovated in 2024 with particular attention to modern comfort and energy efficiency. Features include a heat pump, underfloor heating and cooling, and photovoltaic panels.The ground floor features a bright living area with a fully equipped modern kitchen and dining space, a welcoming living room with fireplace and a veranda, also with a fireplace, overlooking the surrounding greenery. The same level includes two bedrooms, two bathrooms, a spacious dressing room and a guest bathroom.The lower floor accommodates an independent guest apartment with a living room opening directly onto the garden, two bedrooms and a kitchen-laundry area. A cellar and technical room complete this level.An exclusive, fully renovated residence for those seeking privacy, generous outdoor spaces, energy efficiency and an exceptional quality of life just minutes from Lugano.

Travel time
-
1 / 12
  • Parking space
  • Balcony / Terrace
  • View
  • +1
5.5 rooms, 231m², CHF 1,420,000.–
Via Colombera 16e, 6987 Caslano

Fascinating 5.5-room house with dream terrace in Caslano

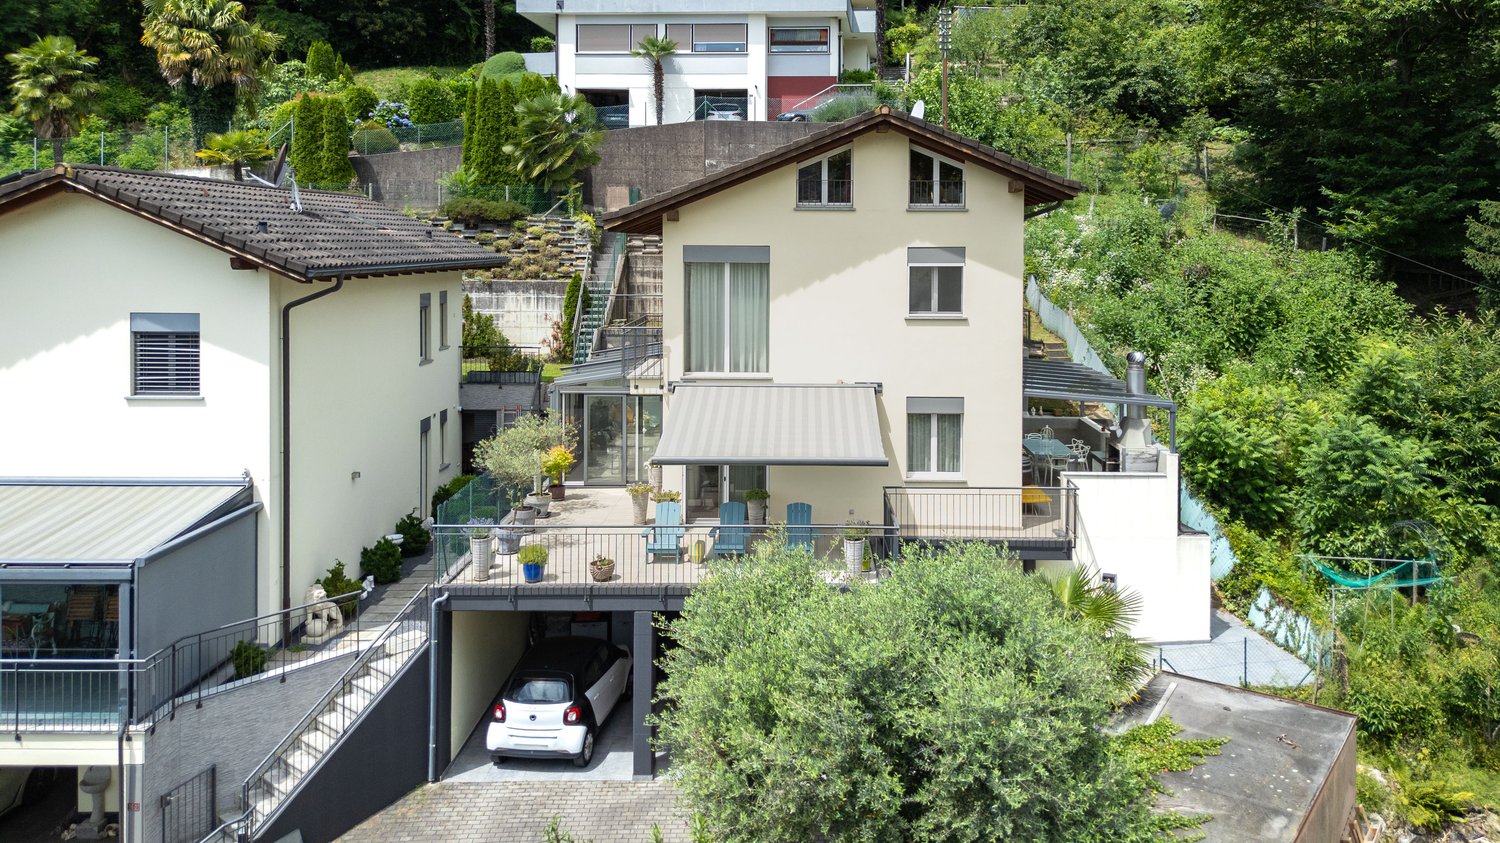
Although the property is catastally located in the municipality of Pura, its actual location is in Caslano, in a quiet and sunny residential area.The property is just a few steps away from the main services, including the station, supermarkets, restaurants, banks, and schools. The proximity to the Italian border is also an added value, offering additional shopping opportunities and a wide range of gastronomic options.This spacious single-family house with 5.5 rooms, including a large attic, conquers with its generous living space, the splendid terrace with a panoramic view, and the great flexibility of use. It is perfectly suited as a main residence, second home, or vacation home.The quiet location, the excellent lighting of the rooms, the size of the spaces, and the careful maintenance make this property a particularly interesting offer.Since its purchase, the property has been maintained with great care, benefiting from additional investments of CHF 150,000. Currently, no renovation work is required: all rooms are in good or very good condition.Distributed over four floors, the house has three bathrooms and large, bright spaces, ideal for daily life, relaxation, and various residential needs. The highlight of the property is undoubtedly the splendid terrace, which, together with the two verandas and the generous garden, invites you to spend pleasant moments outdoors. In the upper part of the lawn, it is possible to realize, for example, a pool with a panoramic view.The property has two semi-covered and six uncovered parking spaces. The heating is guaranteed by a heat pump with serpentine, which ensures optimal living comfort.An ideal solution for families or couples looking for a spacious, well-maintained, and flexibly usable house in a quiet but convenient location with a view, privacy, and good accessibility.

  • Parking space
  • Balcony / Terrace
  • View
  • +1
Travel time
-
1 / 13
  • Parking space
6.5 rooms, 340m², CHF 3,200,000.–
Via Sant'Abbondio, 6925 Gentilino

Villa - Gentilino

Charming residence with a splendid outdoor pool immersed in a 700 sqm green garden.This unique property enjoys a beautiful view of the Ticino mountains and offers a relaxing and intimate atmosphere for the best living comfort.The environments are airy, bright and enriched with precious elements such as marble, fine boiserie and fireplaces, testifying to the quality of the construction of the residence.An exclusive opportunity: bathrooms and kitchen will be completely redone in agreement with the buyer, with the possibility of choosing the finishes also for the floor of the sleeping area. The buyer will thus have the privilege of defining the finishes according to their own taste, entering a charming house with new and tailored interiors.The scenic layout includes about 240 sqm of noble, spacious and functional surfaces and includes a generous living room with fireplace, a separate habitable kitchen, a stylish staircase in precious marble, the master bedroom with en-suite bathroom, 2 bedrooms, wardrobe rooms, second bathroom, internal and external convivial areas.Emotions and panoramas can be enjoyed from the large, habitable terraces, present on both levels and accessible from all main rooms.Dependance of 50 sqm overlooking the 11m x 6m pool and the garden, with a kitchen equipped with grill and bread/pizza oven, sauna and bathroom. Semibasement of about 100 sqm with hobby room, beautiful grotto with grill, wine cellar, laundry room and technical room with heat counter. Automatic irrigation in the garden. 2 parking spaces with canopy.Strategic location: in the residential and exclusive Gentilino, Collina d'Oro, a few minutes' walk from the American School TASIS and 10 minutes from Lugano. Bus stop at 70 m, restaurants and bars at 150 m. On foot, the famous Recreation Center can be reached, a beautiful sports area for the exclusive use of Collina d'Oro residents: the perfect balance between well-being and nature.IN EVIDENCE: about 250 sqm of building indices still available.We are at your disposal for information and visits.*The images shown may include renderings or digital processing aimed at representing the potential of the property.

  • Parking space
1 / 32
  • Parking space
  • Balcony / Terrace
  • View
  • +2
4.5 rooms, 112m², CHF 990,000.–
6982 Agno

MERAVIGLIOSA CASA CONTIGUA CON GIARDINO E ROOFTOP-MÖGLICH ALS ZWEITWOHNSITZ

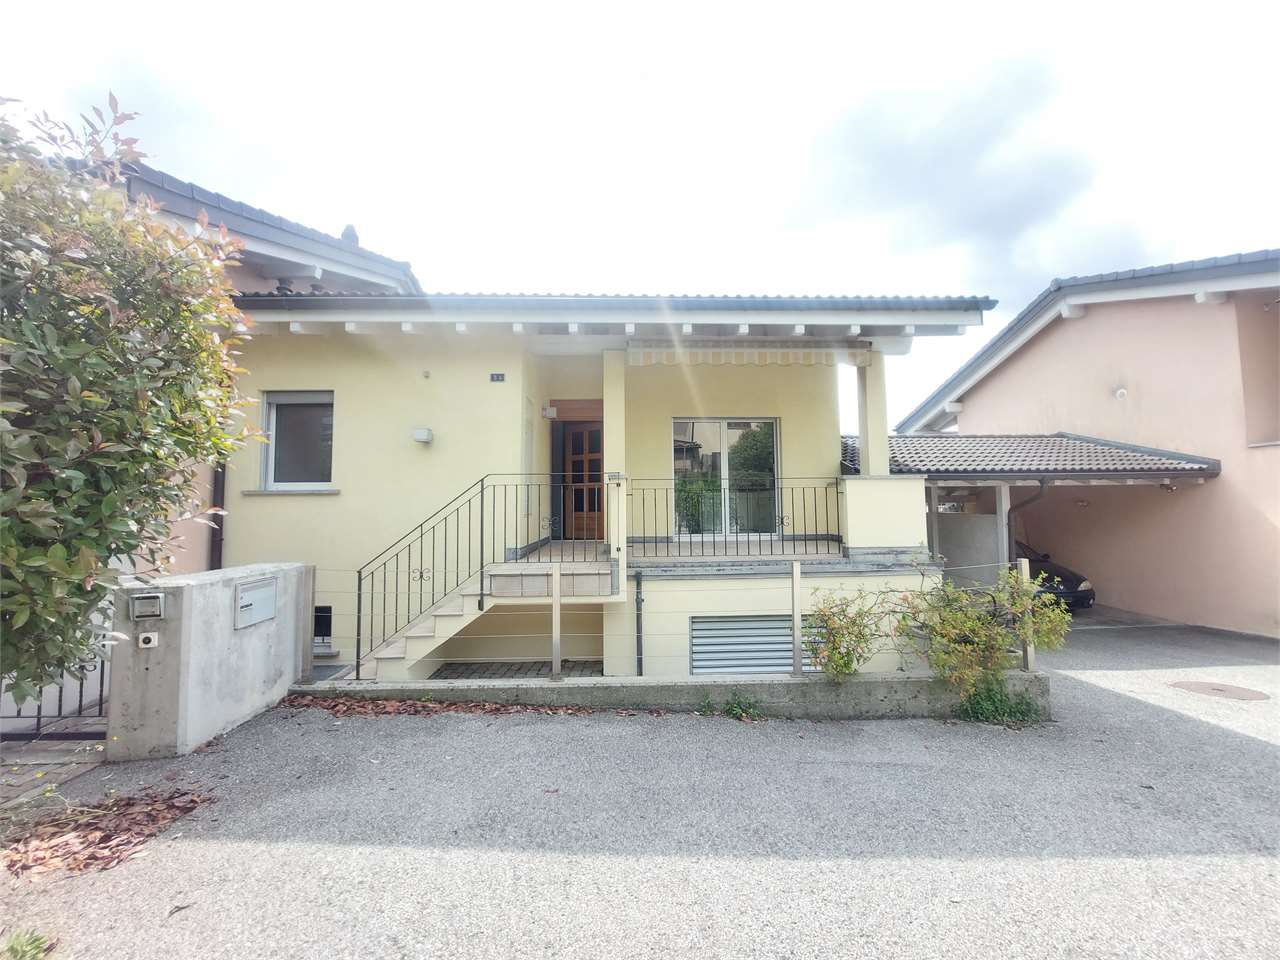
Ad Agno, nella frazione di Serocca, in posizione tranquilla e ben collegata, proponiamo una casa contigua in PPP edificata tra il 2020 e il 2022, unità concepita quale residenza primaria, con eventuale possibilità di destinazione a residenza secondaria previa autorizzazione.Al piano d’ingresso si sviluppa la zona living in open space, con soggiorno e area pranzo ben distribuiti. La cucina è completa di elettrodomestici Miele e si integra in modo lineare nello spazio giorno.Sullo stesso livello è presente un bagno di servizio.Dalla zona living si accede direttamente al giardino esclusivo di circa 54 mq, dotato anche di ingresso indipendente dall’esterno.Il primo piano ospita la zona notte composta da due camere, un bagno con doccia e una camera padronale con bagno en suite.Originariamente concepita come abitazione di 4.5 locali, la proprietà presenta oggi una distribuzione interna trasformata in 3.5 locali. Qualora lo si desideri, è possibile valutare il ripristino della configurazione originale.Al secondo livello si accede al terrazzo panoramico privato di circa 45 mq.L’edificio, realizzato con struttura in cemento armato, si distingue per serramenti moderni con ampie vetrate e per un sistema di schermatura solare automatizzato perfettamente integrato.Completano la proprietà una cantina di 20 mq con lavanderia annessa e due posti auto in linea, acquistabili separatamente al prezzo di CHF 60’000.–.Possibilità di subentrare nell’ipoteca attuale a condizioni interessanti.Saremo lieti, in qualità di responsabili dell’immobile, di rispondere alle vostre domande e di fissare una visita.______________________________________________________________________WUNDERSCHÖNES REIHENHAUS MIT GARTEN UND DACHTERRASSE-MÖGLICH ALS ZWEITWOHNSITZIn Agno, im Ortsteil Serocca, in ruhiger Lage und mit guter Anbindung, bieten wir ein Reihenhaus in PPP zum Verkauf an, das zwischen 2020 und 2022 erbaut wurde.Die Einheit ist als Hauptwohnsitz konzipiert, mit der Möglichkeit, sie nach vorheriger Genehmigung als Zweitwohnsitz zu nutzen.Auf der Eingangsebene befindet sich der offene Wohnbereich mit einem gut geschnittenen Wohn- und Esszimmer, das sich durch eine hervorragende Helligkeit auszeichnet.Die Küche, komplett mit Miele-Geräten, fügt sich linear und funktional in den Wohnbereich ein.Auf derselben Ebene befindet sich ein Gästebad.Vom Wohnbereich haben Sie direkten Zugang zum ca. 54 m² grossen Privatgarten, einem geschützten und sonnigen Bereich, der auch über einen separaten Eingang von aussen verfügt.Im ersten Stock befindet sich der Schlafbereich mit zwei Schlafzimmern, einem Badezimmer mit Dusche und einem Hauptschlafzimmer mit eigenem Bad.Ursprünglich als 4,5-Zimmer-Wohnung konzipiert, präsentiert sich die Immobilie heute mit einer in 3,5 Zimmerumgestalteten Raumaufteilung. Auf Wunsch kann die Wiederherstellung der ursprünglichen Konfiguration geprüft werden.Auf der zweiten Ebene gelangt man auf die private Panoramaterrasse von ca. 40 m², die sich ideal als Sonnenterrasse oder Entspannungsbereich eignet.Das Gebäude ist aus Stahlbeton gebaut und mit modernen Fenstern mit grossen Scheiben und einem automatisierten Sonnenschutzsystem ausgestattet.Das Angebot wird durch einen geräumigen Keller von ca. 20 m² mit angeschlossener Waschküche und zwei Parkplätzen ergänzt, die separat zum Preis von CHF 60'000.– gekauft werden können.Möglichkeit, die aktuelle Hypothek zu attraktiven Konditionen zu übernehmen.Als Objektverantwortliche geben wir Ihnen gerne weitere Auskünfte und vereinbaren einen Besichtigungstermin.

  • Parking space
  • Balcony / Terrace
  • View
  • +2
1 / 28
  • Balcony / Terrace
  • View
  • Child-friendly
  • +1
5.5 rooms, 200m², CHF 1,050,000.–
6806 Sigirino

AMPIA CASA MODERNA CON TERRAZZA E UNITA' INDIPENDENTE

A Sigirino, in contesto residenziale tranquillo e ben collegato, proponiamo in vendita una casa unifamiliare di ampia metratura edificata nel 2016 con ottimi materiali.La casa si sviluppa su tre livelli, con spazi generosi e ben distribuiti, ideali per una famiglia che desidera ampiezza e funzionalità, ma anche per chi cerca una soluzione con entrata indipendente e possibilità di ricavare un’unità accessoria separata.Il piano principale si sviluppa su un ingresso funzionale ed accogliente che conduce a una luminosa zona giorno open space di circa 80 mq,valorizzata da una moderna cucina con penisola, completa di elettrodomestici, perfettamente integrata nell’ambiente ed un pratico bagno di servizio.Al piano inferiore si sviluppa la zona notte, organizzata attraverso un corridoio che distribuisce in modo ordinato le tre camere da letto.La camera matrimoniale dispone di bagno en suite, mentre le altre due camere sono servite da un secondo bagno completo che integra anche la lavanderia. Da questo piano si accede alla terrazza esterna, uno spazio piacevole e riservato.Al terzo ed ultimo livello troviamo uno spazio concepito come ambiente autonomo e indipendente, con accesso diretto dalla strada, caratteristica che ne aumenta notevolmente il valore e la fruibilità.L’ambiente, di circa 40 mq, è già dotato di cucina e zona giorno e può essere facilmente trasformato in un appartamento separato, per un’attività professionale o come unità a reddito.Completa la proprietà un locale tecnico con accesso esterno.Posti auto comunali gratuiti disponibili in prossimità dell'abitazione.Saremo lieti, in qualità di responsabili dell’immobile, di rispondere alle vostre domande e di fissare una visita.______________________________________________________________________Grosses Einfamilienhaus mit Terrasse und grossem WohnpotenzialIn Sigirino, in einer ruhigen und gut angebundenen Wohngegend, bieten wir ein grosszügiges Einfamilienhaus zum Verkauf an, das 2016 mit hochwertigen Materialien erbaut wurde.Das Haus erstreckt sich über drei Ebenen mit grosszügigen und gut aufgeteilten Räumen, ideal für eine Familie, die viel Platz und Funktionalität wünscht, aber auch für diejenigen, die eine Lösung mit separatem Eingang und der Möglichkeit suchen, eine separate Nebenwohnung zu schaffen.Das Hauptgeschoss verfügt über einen funktionalen und einladenden Eingangsbereich, der zu einem hellen, offenen Wohnbereich von ca. 80 m² führt, der durch eine moderne Küche mit Halbinsel, komplett mit Elektrogeräten, die sich perfekt in die Umgebung einfügt, und ein praktisches Gästebad aufgewertet wird.Im Untergeschoss befindet sich der Schlafbereich, der durch einen Flur organisiert ist, der die drei Schlafzimmer übersichtlich verteilt.Das Hauptschlafzimmer verfügt über ein eigenes Bad, während die beiden anderen Schlafzimmer durch ein zweites Badezimmer mit Waschküche bedient werden. Von dieser Etage aus gelangt man auf die Aussenterrasse, einen angenehmen und privaten Bereich.Auf der dritten und letzten Etage befindet sich ein Raum, der als eigenständiger und unabhängiger Bereich konzipiert ist und über einen direkten Zugang von der Strasse verfügt, was seinen Wert und seine Nutzbarkeit erheblich steigert.Der etwa 40 m² grosse Raum verfügt bereits über eine Küche und einen Wohnbereich und kann leicht in eine separate Wohnung umgewandelt werden, ideal für ein Familienmitglied, für eine berufliche Tätigkeit oder als Mietobjekt.Alternativ eignet es sich perfekt als Hobbyraum oder Arbeitszimmer.Ein Technikraum mit Zugang von aussen vervollständigt das Objekt.Kostenlose kommunale Parkplätze befinden sich in der Nähe des Hauses.Als Verantwortliche für die Immobilie beantworten wir gerne Ihre Fragen und vereinbaren einen Besichtigungstermin.

  • Balcony / Terrace
  • View
  • Child-friendly
  • +1
1 / 27
  • Parking space
  • Balcony / Terrace
  • Garage
  • +3
6 rooms, 150m², CHF 795,000.–
6516 Cugnasco-Gerra

AMPIA CASA BIFAMILIARE CON VISTA APERTA, GIARDINO E BOX AUTO

In una tranquilla e soleggiata zona collinare residenziale di Cugnasco, proponiamo in vendita una casa bifamiliare con vista aperta sulla valle con parziale vista lago in lontananza, possibile anche come residenza secondaria.L’immobile, edificato nel 1970 è stato oggetto di parziali rinnovi nel 2024, offre un notevole potenziale di valorizzazione attraverso interventi mirati di ammodernamento e ristrutturazione. Si sviluppa su due piani con due appartamenti indipendenti, collegati anche da una scala interna. Questa caratteristica rende la casa estremamente versatile: ideale come ampia abitazione unifamiliare, come residenza principale con un appartamento a reddito oppure come investimento immobiliare.Al piano terreno si trova l’appartamento di 2,5 locali, composto da spaziosa terrazza d’ingresso, atrio/corridoio, soggiorno-pranzo con cucina a vista e accesso al balcone, camera da letto e bagno con doccia. Sullo stesso livello si trovano inoltre locale tecnico, lavanderia e cantina.Al primo piano si sviluppa l’appartamento di 3,5 locali, composto da atrio d’ingresso, due camere, bagno con vasca, soggiorno con camino e uscita sul balcone panoramico, oltre a cucina abitabile separata anch’essa con accesso al balcone. Sullo stesso livello è inoltre presente uno spazioso sottotetto, ideale come ulteriore spazio di deposito.Gli spazi esterni comprendono un giardino nella parte superiore con ripostiglio, un pergolato nella parte inferiore e una porzione di terreno boschivo a valle, che dona ulteriore privacy e contatto con la natura.Completano la proprietà un garage e due posti auto esterni.Non esitate a contattarci per ricevere la documentazione completa e fissare una visita: saremo lieti di assistervi in qualità di responsabili dell’immobile.______________________________________________________________________GROSSZÜGIGES ZWEIFAMILIENHAUS MIT WEITBLICK, GARTEN UND GARAGEIn einer ruhigen und sonnigen Wohnlage am Hang in Cugnasco bieten wir ein Zweifamilienhaus mit freiem Blick über das Tal und einem schönen Seeblick in der Ferne zum Verkauf an. Die Liegenschaft eignet sich sowohl als Erst- als auch als Zweitwohnsitz.Das im Jahr 1960 erbaute und 2024 teilweise renovierte Haus bietet dank gezielter Modernisierungs- und Renovationsmassnahmen ein erhebliches Wertsteigerungspotenzial. Es erstreckt sich über zwei Etagen und verfügt über zwei voneinander unabhängige Wohnungen, die zusätzlich durch ein internes Treppenhaus miteinander verbunden sind. Diese Aufteilung macht die Liegenschaft besonders vielseitig: Sie eignet sich ideal als grosszügiges Einfamilienhaus, als Hauptwohnsitz mit einer vermietbaren Einliegerwohnung oder als interessante Kapitalanlage.Im Erdgeschoss befindet sich die 2,5-Zimmer-Wohnung mit einer grosszügigen Eingangsterrasse, Eingangsbereich/Korridor, einem Wohn- und Esszimmer mit offener Küche und Zugang zum Balkon, einem Schlafzimmer sowie einem Badezimmer mit Dusche. Auf derselben Etage befinden sich ausserdem der Technikraum, die Waschküche und der Keller.Im Obergeschoss befindet sich die 3,5-Zimmer-Wohnung mit Eingangsbereich, zwei Schlafzimmern, einem Badezimmer mit Badewanne, einem Wohnzimmer mit Cheminée und Zugang zum Panoramabalkon sowie einer separaten Wohnküche, die ebenfalls über einen direkten Zugang zum Balkon verfügt. Auf derselben Etage befindet sich zudem ein grosszügiger Dachboden, der sich ideal als zusätzlicher Stauraum eignet.Der Aussenbereich umfasst einen Garten im oberen Bereich mit einem Geräteschuppen, eine Pergola im unteren Bereich sowie eine bewaldete Grundstücksfläche talwärts, die zusätzliche Privatsphäre und einen direkten Bezug zur Natur bietet.Abgerundet wird dieses attraktive Angebot durch eine Garage sowie zwei Aussenparkplätze.Gerne stellen wir Ihnen die vollständige Verkaufsdokumentation zu und vereinbaren einen Besichtigungstermin. Wir freuen uns darauf, Sie persönlich zu beraten und Ihnen diese interessante Liegenschaft näher vorzustellen.

  • Parking space
  • Balcony / Terrace
  • Garage
  • +3
1 / 13
  • Parking space
6 rooms, 243m², CHF 1,780,000.–
Via Municipio, 6927 Agra

Detached house - Collina d'Oro

NATURE, LAKE...HOUSE...In the heart of the renowned and virtuous COLLINA D'ORO, intimate modern villa of 243 sqm and part of an exclusive complex of only 9 independent residences.Surrounded by greenery and favored by an extraordinary sun exposure throughout the day, the property enjoys a spectacular open view of Lake Lugano and the surrounding mountains, in a context of absolute tranquility and privacy. Only primary residence.The location perfectly combines nature and lifestyle: AGRA - just 6 km from Lugano, immediately adjacent to the American School TASIS and the exclusive "Recreational Center" of Collina d'Oro, with swimming pool and naturalistic trails, reserved for residents of the municipality. Bus stop nearby.The contemporary architecture offers a pleasant living comfort, ideal for those who want to live in the house, thanks to airy and functional spaces finely finished in 2026 with precious materials including parquet and natural tones. The beautiful outdoor area with its large panoramic garden completes the value of the proposal.Built on 3 levels accessible by internal staircase, entrance, large living room with open kitchen, 2 bedrooms, hobby room or possibility of 3rd and 4th bedroom, 4 bathrooms, laundry room, cellar, 2 internal parking spaces (supplement CHF 100,000 total). Preparation for air conditioning. Possibility of installing photovoltaic panels.A housing proposal that interprets with elegance the living in nature, in one of the most coveted and residential areas of Lugano.

  • Parking space
1 / 13
  • Parking space
  • Balcony / Terrace
  • Garage
7.5 rooms, 243m², CHF 2,480,000.–
Via ai Sapell, 6925 Gentilino

Prestigious independent villa for sale surrounded by greenery in Gentilino

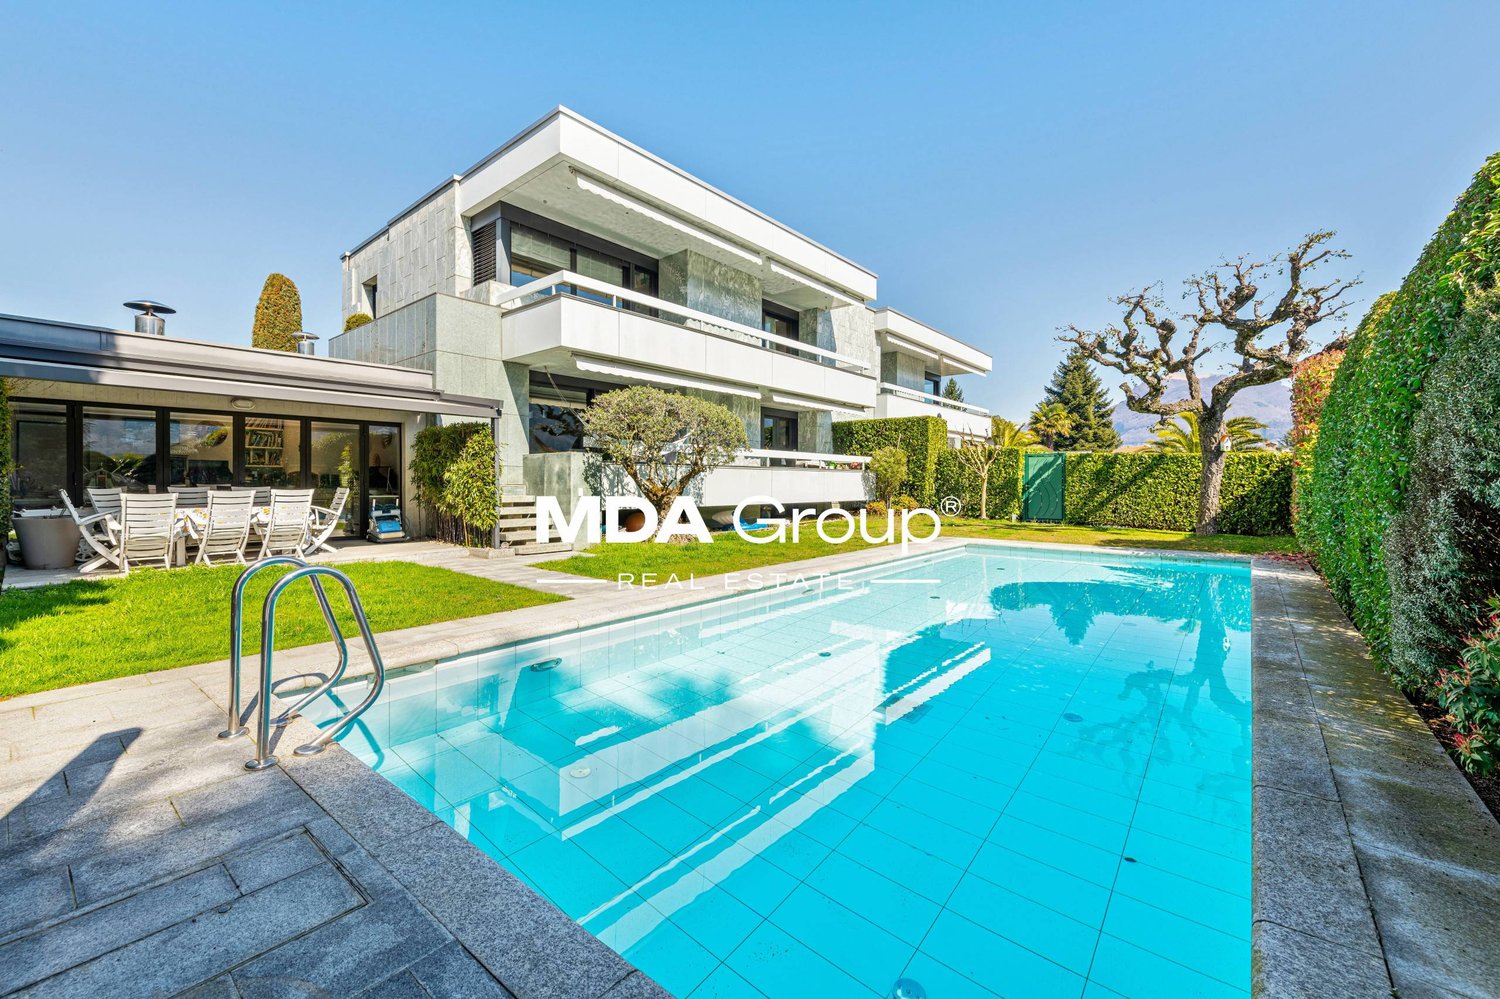
In one of the most exclusive and sought-after residential areas of Gentilino, surrounded by quiet and greenery but perfectly connected to the main services and communication routes, we propose for sale a refined independent villa built in 1996, characterized by large spaces, extraordinary brightness and total privacy.The property stands on a beautiful plot of about 976 m² and benefits from an excellent solar exposure that enhances every environment throughout the day. The privileged position allows you to enjoy a reserved and quiet residential context, just a few minutes from the center of Lugano, from the Pambio-Noranco highway exit and just five minutes walk from the prestigious Hotel Villa Principe Leopoldo.With a built volume of about 1,200 m³ and a total living area of over 243 m², the villa develops harmoniously on several levels, offering generous, functional spaces perfectly suited to the needs of a modern family.The heart of the residence is the splendid open-plan living area of over 51 m², where kitchen and living room blend into an elegant and convivial environment. The large openings allow natural light to enter generously, creating a warm and welcoming atmosphere and offering a pleasant continuity between the interior spaces and the surrounding greenery.The sleeping area has been designed to guarantee maximum living comfort. The bedrooms, all of particularly generous dimensions, in particular the large room of 49.3 m², ensure privacy and well-being, while the additional rooms in the attic significantly expand the property's possibilities of use. The presence of a suggestive gallery, a large habitable attic, a guest room and a hobby room allows you to personalize the spaces according to your needs, creating additional bedrooms, a professional studio, a fitness area, a library or leisure spaces.Particular attention has also been paid to the accessory spaces, which include a convenient double garage, a cellar, a shelter, a laundry room, a technical room and two balconies that allow you to appreciate the tranquility and open view that characterize the property.Outside, a curated private garden surrounds the house, guaranteeing absolute privacy and representing the ideal place to live moments of relaxation in the open air, receive guests or spend pleasant days with the family. Two garage parking spaces and two additional outdoor spaces complete the property.This elegant residence represents a rare opportunity for those who want to live in an exclusive context, surrounded by nature and tranquility, without giving up the proximity to services, infrastructure and the city center. A property with character that harmoniously combines construction quality, living comfort and one of the most appreciated locations in the Lugano area.Sale price CHF 2'480'000.-For information and visits, please contact Andrea 078 718 61 07 or Hristina 076 276 07 31.

  • Parking space
  • Balcony / Terrace
  • Garage
1 / 11
  • Parking space
  • Child-friendly
  • Wheelchair access
6 rooms, 300m², CHF 1,890,000.–
Via Golino 20, 6656 Golino

Modernes Einfamilienhaus mitten im Grünen (64)

In ruhiger und naturnaher Lage von Golino steht dieses moderne und hervorragend gepflegte Einfamilienhaus zum Verkauf. Die im Jahr 2012 erstellte Liegenschaft überzeugt durch ihre hochwertige Bauweise, grosszügige Raumaufteilung und ein einzigartiges Wohngefühl inmitten einer grünen Umgebung.Auf einer Wohnfläche von rund 300 m², verteilt auf zwei Ebenen mit je ca. 150 m², bietet das Haus viel Platz für Familien, Naturliebhaber oder Personen, die Wohnen und Arbeiten unter einem Dach vereinen möchten. Das grosszügige Grundstück mit 886 m² Fläche umfasst einen idyllischen Garten, der Privatsphäre, Ruhe und vielfältige Nutzungsmöglichkeiten bietet.Die Immobilie eignet sich sowohl als Erstwohnsitz als auch als Zweitwohnsitz und verbindet modernen Wohnkomfort mit der Authentizität und Gelassenheit des Centovalli.Highlights auf einen Blick: • Modernes Einfamilienhaus, Baujahr 2012 • Wohnfläche ca. 300 m² auf zwei Ebenen • Grundstücksfläche 886 m² • Ruhige und sonnige Lage inmitten der Natur • Grosszügiger, gepflegter Garten mit viel Privatsphäre • Helle und offen gestaltete Wohnräume • Vier Schlafzimmer • Separates Büro für Homeoffice • Hobbyraum mit vielseitigen Nutzungsmöglichkeiten • Luft/Wasser-Wärmepumpe mit Fussbodenheizung • Automatische Gartenbewässerung • Rasenmähroboter vorhanden • Als Erst- oder Zweitwohnsitz nutzbar • Raumprogramm Erdgeschoss Der Eingangsbereich empfängt Sie mit einem praktischen Entrée und Einbauschränken, die ausreichend Stauraum bieten. Das Herzstück des Hauses bildet der helle und grosszügige Wohnbereich mit direktem Zugang zur überdachten Terrasse und zum Garten. Die moderne, offene Küche integriert sich harmonisch in den Wohn- und Essbereich und verfügt über eine separate Speisekammer. Auf dieser Ebene befinden sich zudem: • • Elternschlafzimmer • Zwei weitere Schlafzimmer • Badezimmer mit Badewanne • Badezimmer mit Dusche • Entrée mit Einbauschränken • Überdachte Terrasse • Untergeschoss: • Zusätzliches Schlafzimmer • Badezimmer • Büro, ideal für Homeoffice • Grosszügiger Hobbyraum, geeignet als Fitnessraum, Atelier oder Freizeitbereich • Waschküche • Technikraum • Das Untergeschoss bietet zusätzliche Wohn- und Nutzflächen mit vielfältigen Möglichkeiten. Die grosszügigen Flächen schaffen optimale Voraussetzungen für individuelle Wohn- und Lebenskonzepte. Das vollständig begrünte Grundstück bietet ein Höchstmass an Privatsphäre und Lebensqualität. Der liebevoll gepflegte Garten lädt zum Entspannen, Spielen und Geniessen ein und fügt sich harmonisch in die umliegende Naturlandschaft ein.Située dans un cadre calme et proche de la nature à Golino, cette maison individuelle moderne et parfaitement entretenue est à vendre. Construite en 2012, cette propriété séduit par sa construction de grande qualité, son agencement spacieux et une atmosphère de vie unique au coeur d'un cadre verdoyant.Avec une surface habitable d'environ 300 m², répartie sur deux niveaux d'environ 150 m² chacun, la maison offre beaucoup d'espace pour les familles, les amoureux de la nature ou les personnes souhaitant allier vie privée et travail sous un même toit. Le vaste terrain d'une superficie de 886 m² comprend un jardin idyllique qui offre intimité, tranquillité et de multiples possibilités d'aménagement.Ce bien immobilier convient aussi bien comme résidence principale que comme résidence secondaire et allie le confort de vie moderne à l'authenticité et à la sérénité des Centovalli.Les points forts en un coup d'oeil : • Maison individuelle moderne, construite en 2012 • Surface habitable d'environ 300 m² sur deux niveaux • Superficie du...

  • Parking space
  • Child-friendly
  • Wheelchair access
Travel time
-
1 / 13
  • Parking space
4.5 rooms, 140m², CHF 1,800,000.–
Via Carlo Battaglini, 6955 Cagiallo

Detached house with lake view, surrounded by greenery in Cagiallo in the valley

For sale, we offer a beautiful detached house at the beginning of the picturesque Val Colla, immersed in nature and in a privileged, elevated position above the road. This splendid detached house with 4.5 rooms offers privacy, tranquility, and a magnificent open view of the lake and the surrounding hills.The property stands out for its bright and well-distributed spaces. The large living room with a fireplace represents the heart of the house, a cozy and refined space, ideal for moments of relaxation with the family or with guests. The large openings enhance the natural light and allow you to fully enjoy the suggestive panorama.The separate and habitable kitchen is functional and spacious, completed by a practical annexed closet that guarantees additional comfort and storage space.The sleeping area includes two large bedrooms, both particularly bright and equipped with wall-mounted wardrobes. The master bedroom enjoys a splendid lake view, while the second offers a pleasant open view towards Tesserete and the surrounding greenery.The villa has two large, windowed bathrooms: one with a shower and one with a bathtub, designed to ensure comfort and functionality.Outside, the garden and the terrace allow you to fully live the outdoor spaces, surrounded by nature and an atmosphere of absolute serenity.The location is particularly appreciated for its convenience: the center of Tesserete, with shops, pharmacy, bank, post office, restaurants, and public swimming pool, can be reached in just 2 minutes by car, while the center of Lugano is about 15 minutes away.An ideal residential solution for those who want to live in a green and panoramic context, without giving up the proximity to the main services and urban infrastructure.Sales price CHF 1'800'000.- (including two parking spaces)For information and visits, contact Hristina 076 276 07 31

  • Parking space
Damiano Bertolotti

Damiano Bertolotti

1 / 13
Damiano Bertolotti

Damiano Bertolotti

  • Balcony / Terrace
  • Pets allowed
  • Lake view
  • +3
4.5 rooms, 141m², CHF 1,790,000.–
6614 Brissago

See. Freiheit. Möglichkeiten.

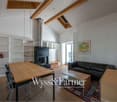
Es gibt Immobilien mit Aussicht - und es gibt Orte, an denen man das Gefühl hat, angekommen zu sein.In erhöhter Lage über Brissago erwartet Sie eine Liegenschaft, die gleich mehrere Wünsche auf einmal erfüllt: unverbaubare Sicht auf den Lago Maggiore, viel Privatsphäre, eine begehrte Zweitwohnsitzbewilligung und eine zusätzliche, direkt angrenzende Parzelle.Schon beim Betreten der Villetta fällt der Blick auf den See. Die grosszügigen Fensterfronten holen die Landschaft ins Innere und lassen Wasser, Berge und Himmel Teil des Wohnens werden. Der offene Wohnbereich mit sichtbarer Dachkonstruktion, Galerie und hohen Räumen vermittelt ein angenehmes Gefühl von Weite und Freiheit.Ob als Ferienhaus, persönlicher Rückzugsort oder Lebensmittelpunkt im Tessin - diese Liegenschaft bietet Raum für unterschiedlichste Lebensentwürfe.Das eigentliche Highlight befindet sich jedoch direkt neben der Villetta.Zum Angebot gehört eine separate Parzelle, die zahlreiche Möglichkeiten eröffnet. Ob grosszügiger Garten, Poolanlage, Gartenhaus oder langfristige Entwicklungsperspektive - zusätzliche Freiflächen dieser Grösse sind in dieser Lage eine Seltenheit geworden.Brissago zählt zu den sonnenreichsten Orten der Schweiz. Die Nähe zum See, das mediterrane Klima, Palmen und blühende Gärten verleihen dem Ort eine Atmosphäre, die man sonst eher südlich der Alpen vermuten würde. Gleichzeitig sind Ascona und Locarno in wenigen Minuten erreichbar.Eine seltene Gelegenheit für Menschen, die nicht einfach eine Immobilie suchen, sondern einen besonderen Ort mit Aussicht, Privatsphäre und Zukunftspotenzial.Highlights? Zweitwohnsitz erlaubt? Unverbaubare Panoramasicht auf den Lago Maggiore? Blick auf die Brissago-Inseln? Zusätzliche angrenzende Parzelle im Kaufpreis enthalten? Viel Privatsphäre und hervorragende Besonnung? Grosszügiger Wohnbereich mit Galerie? Mehrere Terrassen- und Gartenbereiche? Potenzial für Pool, Gartenhaus oder weitere Nutzungsmöglichkeiten? Ruhige Wohnlage oberhalb des Sees **************************************************Residenza secondaria con vista lago, terreno aggiuntivo e straordinario potenziale sopra il Lago MaggioreEsistono immobili con una bella vista. E poi esistono luoghi che fanno sentire immediatamente a casa.In posizione dominante sopra Brissago si trova una proprietà che riunisce caratteristiche sempre più rare: vista aperta sul Lago Maggiore, grande privacy, autorizzazione per residenza secondaria e una particella aggiuntiva direttamente confinante.Fin dall'ingresso, il lago diventa protagonista. Le ampie superfici vetrate portano il panorama all'interno della casa, trasformando acqua, montagne e cielo in parte integrante dell'esperienza abitativa. La zona giorno con soffitti alti, galleria e struttura del tetto a vista trasmette una piacevole sensazione di spazio e libertà.Che si tratti di una casa di vacanza, di un rifugio privato o di una residenza nel cuore del Ticino, questa proprietà offre numerose possibilità di utilizzo.Il vero punto di forza si trova però accanto alla casa.La vendita comprende infatti una particella separata che apre prospettive difficili da trovare oggi sul mercato. Un ampio giardino, una piscina, una dépendance o semplicemente uno spazio aggiuntivo per godere di maggiore privacy: le possibilità sono molteplici.Brissago è uno dei luoghi più soleggiati della Svizzera. Il clima mite, la vicinanza al lago, le palme e la vegetazione mediterranea creano un'atmosfera unica. Allo stesso tempo, Ascona e Locarno sono facilmente raggiungibili in pochi minuti.Un'opportunità rara per chi cerca non solo una proprietà, ma un luogo speciale dove vivere il Lago Maggiore nella sua forma più autentica.Punti di forza? Residenza secondaria consentita? Vista panoramica sul Lago Maggiore? Vista sulle Isole di Brissago? Particella aggiuntiva inclusa nel prezzo? Ottima privacy e piena esposizione al sole? Ampia zona giorno con galleria? Terrazze e giardini su più livelli? Potenziale per piscina o ulteriori utilizzi? Posizione tranquilla e privilegiata sopra il lago

  • Balcony / Terrace
  • Pets allowed
  • Lake view
  • +3

Suggested properties for you based on search results

Other interesting objects