1789 results - Single house buy: Canton Ticino

1 / 13
6 rooms180m²CHF 650,000.–
Via Angelo Frigerio 3, 6821 Rovio

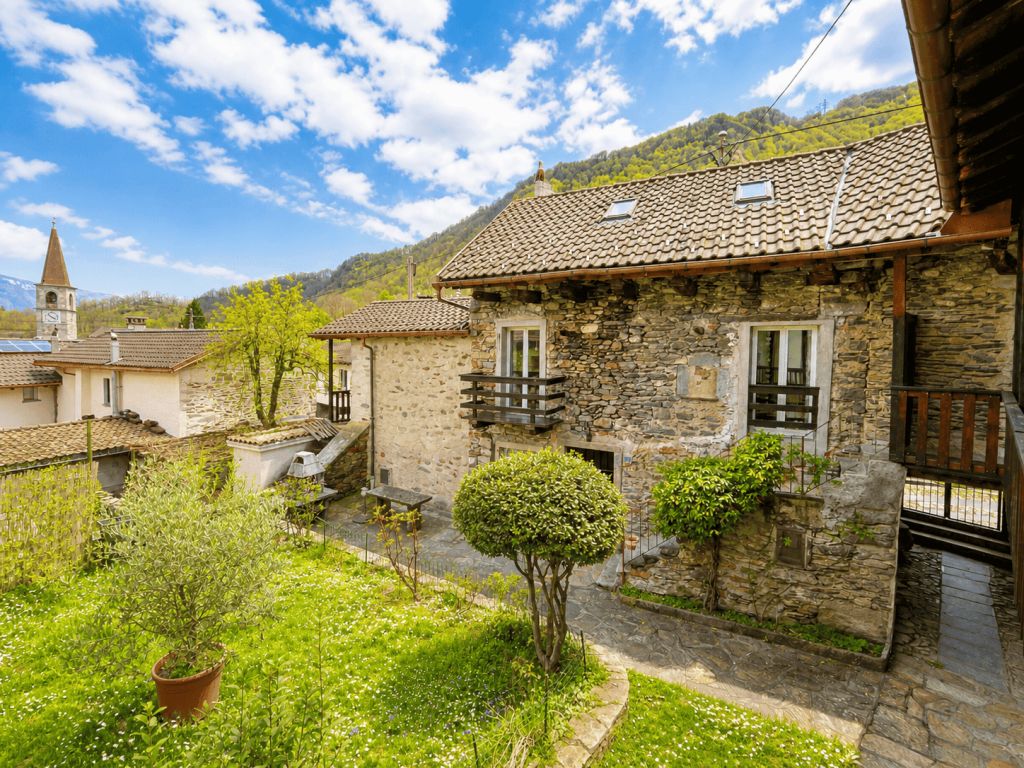
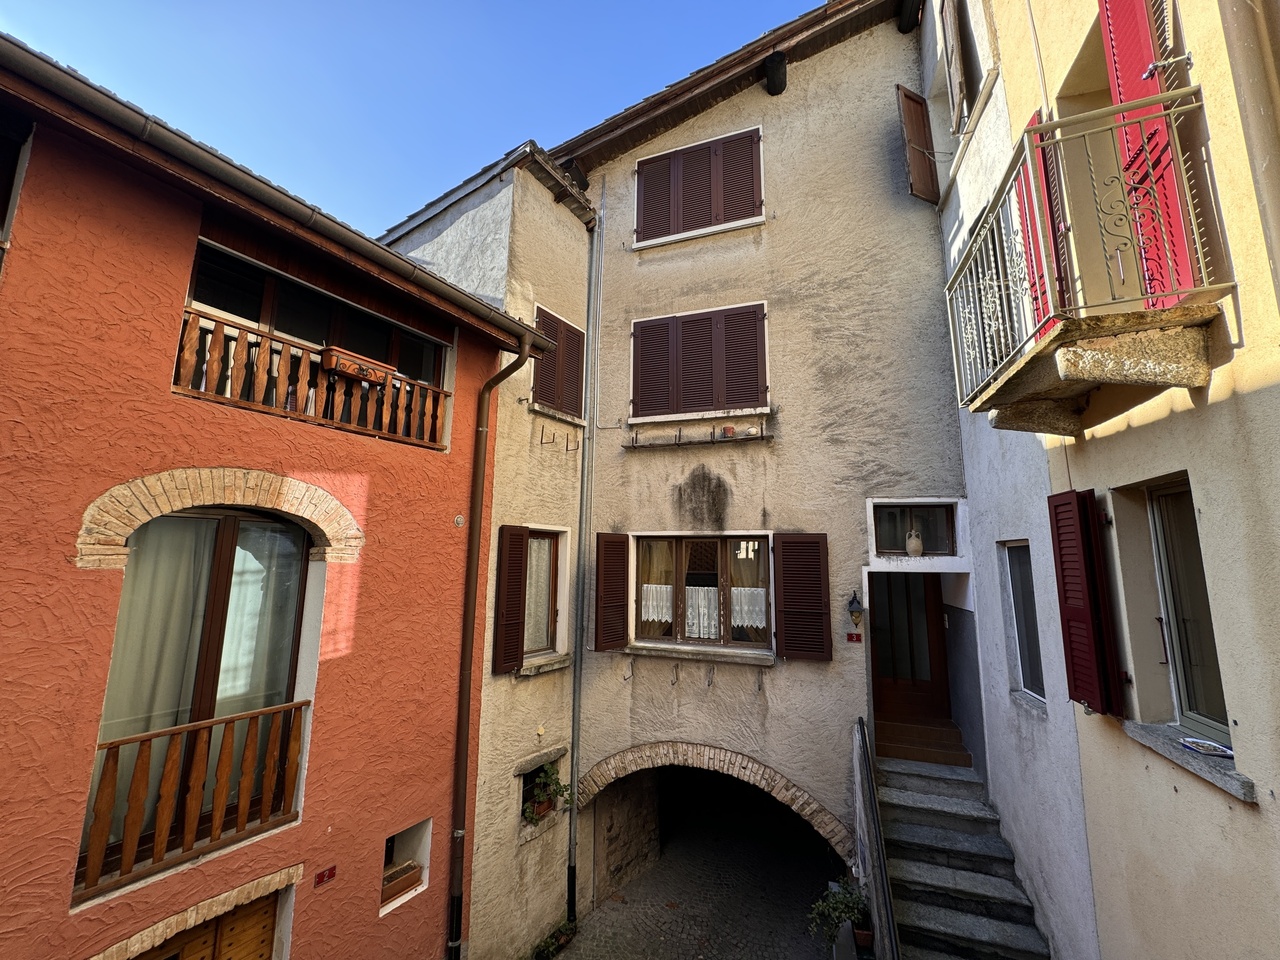
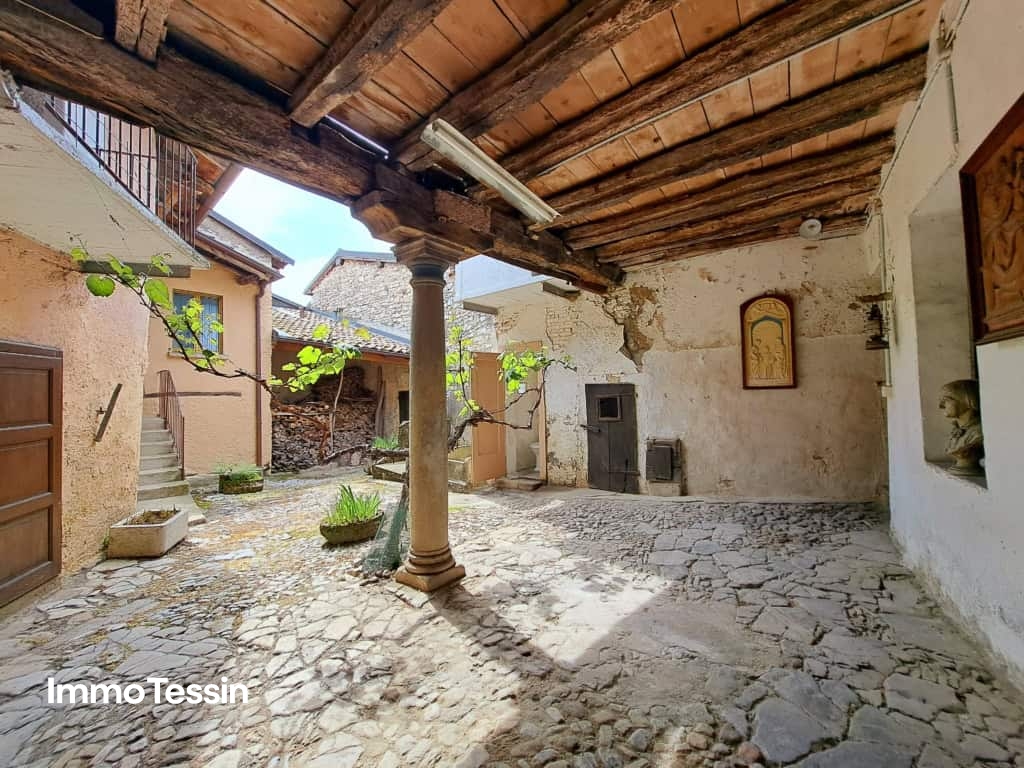
2 apartments in a wonderfully beautiful and exceptional Tessin house in the nucleus of Rovio, full of charm and history with a lake view

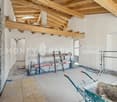
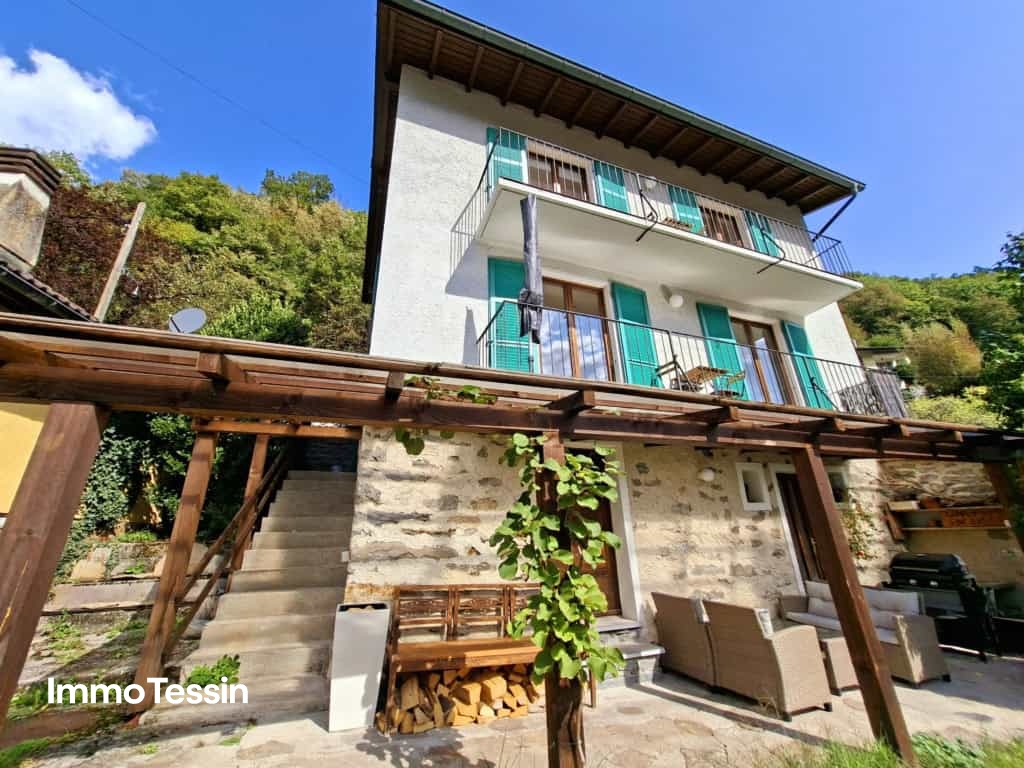
ImmoTessin.ch - Your real estate agent in Ticino. At the end of the description, you will find a direct link to the online documentation with many more information, photos, and an exclusive real estate video of this property.In the heart of the historic center of Rovio, nestled in the picturesque alley of the craftsmen, an exceptional property unfolds, full of charm and history. Once an old shoe factory, this house was completely restored with great care and today combines its artisanal heritage with timeless elegance in an impressive way.Already at first glance, the building tells its story: an old fresco greets the visitor with character and soul, an elegant round arch portal opens the access, and the workshop open to the street reminds of the former life and work of this special place. Every detail has a meaning here, every wall a memory.2-room apartment on the upper floor with 2 rooms and 120m2The centerpiece is the spacious duplex. On the top floor, a bright open space opens up, which works like a private viewpoint over the roofs of the village and to the glittering Lake Lugano. A kitchen is already prepared and only waits to be completed by the future owners according to their ideas. A bathroom and practical storage rooms complement this floor in an elegant way. The possibility of creating a terrace or loggia gives this floor additional potential for a unique living experience under the open sky. On the middle floor, a warm, intimate atmosphere unfolds: a spacious bedroom, a cozy living room with a fireplace, a quiet reading corner, and a large bathroom with a walk-in shower and washing machine create a harmonious retreat.2-room apartment on the ground floor with 2 rooms and 60m2On the ground floor, there is a charming 2-room apartment, also equipped with a fireplace, which is ideal as a separate living area and offers a lot of flexibility.Spacious cellar rooms and a technical room with oil heating offer additional storage space for bicycles, scooters, or material and connect directly to the impressive workshop facing the street - an inspiring place for creativity or handicraft activities.The purchase of the duplex as a separate unit can also be considered. This can be used as a second home, while the ground floor apartment is intended as the main residence.A rare jewel that combines history, authenticity, and modern living comfort in an unparalleled way - a place where living becomes an art.LINK TO ONLINE DOCUMENTATION & REAL ESTATE VIDEO:Under the following link, you can access the online documentation with many more information, photos, and an exclusive real estate video of this property:

Travel time
-
1 / 13
8 rooms309m²CHF 448,000.–
Scima 18, 6986 Miglieglia

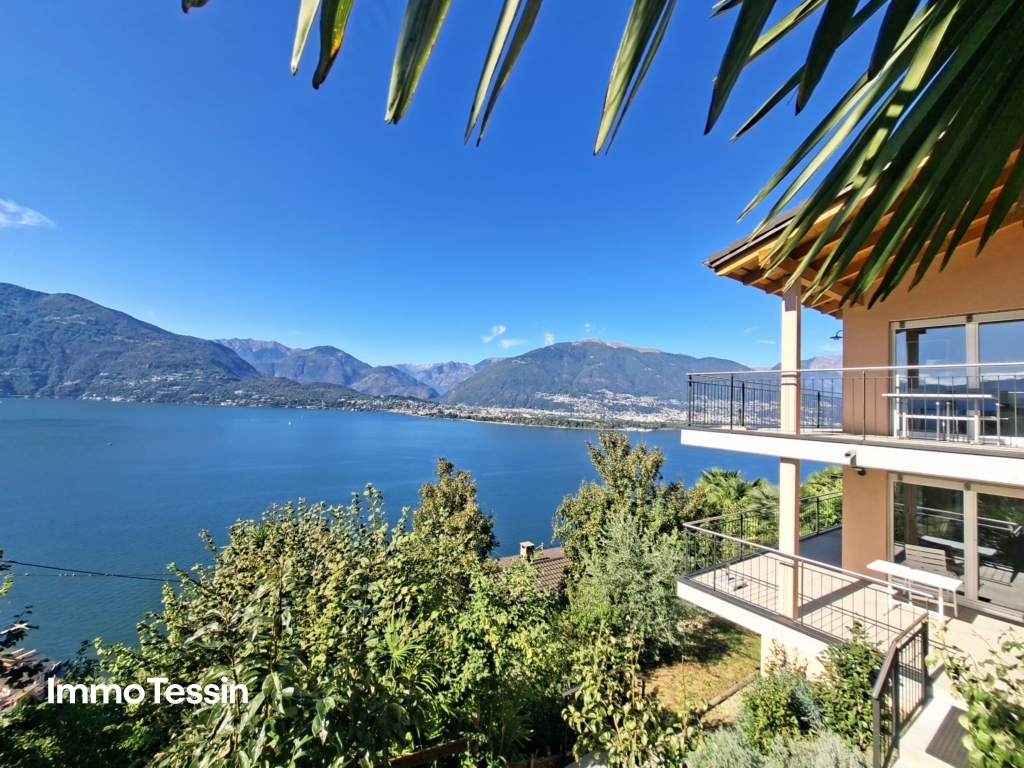
Spacious and charming Tessin house with 2 apartments in a beautiful location with a view of the Tessin mountains

ImmoTessin.ch - Your real estate agent for properties in Ticino. At the end of the description, you will find a direct link to the online documentation with many more information, photos, and an exclusive real estate video of this property.Hidden in a paved alley of Miglieglia, a charming village at the foot of Monte Lema, lies this lovingly renovated Nucleo house, which preserves its original charm and at the same time offers modern comfort and a soothing living atmosphere.Currently divided into two apartments, the house can easily be converted back into a spacious family home ? warm, inviting, and full of life. The main apartment can be a second home, but the other can only be a first home, ideal as a rental property. With eight bedrooms and two bathrooms, it offers plenty of space for a large family, guests, or even a heart project like a Bed & Breakfast. Every detail has been carefully thought out, every corner radiates coziness.When snow falls outside, a traditional oven provides warm comfort. In the warm months, a semi-open dining area invites you to linger in the shade, while in the courtyard, children can play and laugh safely.And as a special highlight, an additional plot of land is waiting, which is sold with the house. A green spot of earth ? perfect for a picnic on the grass, a quiet moment outdoors, or simply to listen to the wind.Miglieglia is a true paradise for mountain lovers and climbers, a place where time passes more slowly and the air is fresher. This house is more than just a home ? it's a retreat, a heart's place, a place where new stories can begin.LINK TO ONLINE DOCUMENTATION & REAL ESTATE VIDEO:Under the following link, you will directly access the online documentation with many more information, photos, and an exclusive real estate video of this property: ... also in Italian
Travel time
-
1 / 16
7 rooms170m²CHF 1,090,000.–
Banco 32, 6981 Banco

Beautiful single-family home with the possibility of dividing it into two apartments, surrounded by nature

Beautiful single-family home with the possibility of dividing it into two apartmentsIn Banco (Malcantone), in a quiet and green setting, we offer for sale this single-family home that represents a true retreat in nature. Built in 1982 and regularly maintained ever since, this property stands out for its authentic charm and the care with which it has been preserved over the years.Surrounded on several sides by a lush garden with a lovingly tended vegetable patch and fruit trees, the house enjoys a splendid open view of the mountains, offering an atmosphere of peace and privacy.The living space is spread over multiple levels: on the main floor, there is a bright living area with fireplace, a separate kitchen, a pleasant covered terrace ideal for outdoor relaxation, three bedrooms and two bathrooms – one with a shower and one with a bathtub.On the upper floor, there are two additional rooms and a large bathroom with shower, perfect for guests or to create an independent sleeping area.The lower level includes a hobby room, a cellar, a wine cellar, a laundry room, a single car garage, and a spacious additional garage area suitable for comfortably accommodating two to three vehicles or for use as storage space.This home is the perfect solution for those who wish to live close to nature without giving up comfort and practicality.Sale price: CHF 1,090,000.–Available as both a primary or secondary residence.

Travel time
-
1 / 14
5.5 roomsCHF 947,000.–
6807 Taverne

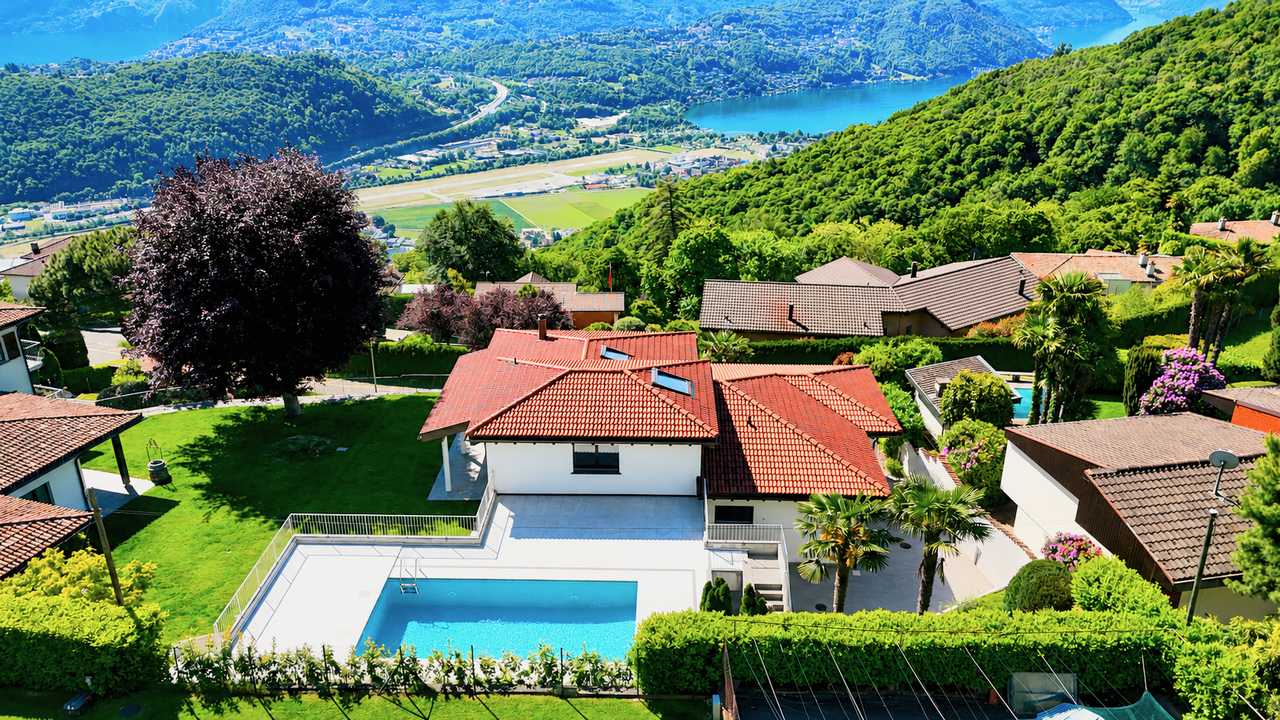
House with Garden and Pool for Renovation

House with Garden and Pool for Renovation Nestled in the tranquility and natural light of a sunny residential area in Torricella-Taverne, this beautiful house in need of renovation is offered for sale. Spread over two levels, it features generous living spaces and a magnificent garden.On the ground floor, an entrance hall leads to a study, a bathroom with shower, and a laundry room. There is also a separate area comprising two rooms, a small kitchenette, and a bathroom. Please note that the ceilings in this section of the house have a height of 220 cm.The floor is completed by several additional ancillary rooms with separate access, including a garage, a technical room, a cellar, and a heat pump room located beneath the terrace.The first floor features an elegant 2.5-room apartment. The bright and welcoming living area boasts a fireplace and opens onto a spacious balcony overlooking the garden. The kitchen is well equipped, while the master bedroom benefits from a private entrance hall and a luxurious bathroom with a whirlpool bathtub and a double walk-in shower. A second balcony, with direct access to the garden and terrace, further enhances the charm of the property.The outdoor areas are undoubtedly one of the highlights of this home. A paved terrace is equipped with a barbecue fireplace, wood-fired oven, sink, and worktop, creating the perfect setting for al fresco dining and entertaining. The octagonal fiberglass swimming pool (30,000 litres), surrounded by wooden decking, features a filtration system and saltwater treatment, making it ideal for cooling off during the summer months.The garden also includes a charming prefabricated wooden chalet, fully insulated and equipped with electricity and a fan coil unit. This versatile space is perfect as a home office, creative studio, or small guest house.The property is located in an R2 residential zone, allowing both primary and secondary residence use. The main building regulations include a maximum site coverage of 30%, a floor area ratio of 0.5, a maximum building height of 7.50 m, and a minimum boundary distance of 4.00 m. The area is classified with Noise Sensitivity Level II, ensuring a peaceful and pleasant living environment.This unique property combines elegance, functionality, and an exceptional natural setting, offering a true oasis of well-being just a few minutes from all major amenities.Asking price: CHF 947,000.

1 / 13
7 rooms150m²CHF 105,000.–
Via San Gottardo 230, 6776 Quinto

Typical and spacious Leventina house with garden in Ambri-Piotta at an unbeatable price near the ice stadium

ImmoTessin.ch - Your real estate agent in Ticino. At the end of the description, you will find a direct link to the online documentation with many more information, photos, and an exclusive real estate video of this property.Just a few minutes from the Ambrì-Piotta ice rink, this typical Leventina house from 1800 offers a rare opportunity for lovers of authenticity and hockey enthusiasts. With its historic charm and several bedrooms, the property is perfect for spending unforgettable moments with friends during a game of HC Ambrì-Piotta or with family in the mountains.The house spans three floors and needs renovation work, but offers great potential for those who like to get their hands dirty or realize a personal project. Every skilled handyman will be delighted to revive the character of this house.On the ground floor, there is a shared entrance area with the owners of the other part of the house in the form of a spacious corridor. There is a small studio that is currently used as an aviary or bird breeding room, but can easily be converted back into a profitable studio. A large, over 20 m² cellar room with impressive ceiling height offers ideal conditions for a wine cellar with a tasting table for guests.One floor higher, there is a spacious living room with a large terrace and a beautiful view of the surrounding mountains. Nearby are a charming vintage kitchen and a bathroom that should be renovated. A central, spacious staircase leads to the two upper floors with several bedrooms. One of the rooms has another balcony with a view of the garden.The house is currently uninhabited and needs to be rethought or rearranged, but beautiful parquet floors and double glazing from 1998 provide a solid basis for an attractive renovation project. Please note that the current ceiling height is partially below 1.80 m; thanks to the wooden floors, however, an optimization of the ceiling height could be checked in consultation with an architect.Outside, one or two parking spaces are available. A nice garden surrounds the house, where a former laundry room even offers the potential for an original summer kitchen.Let your imagination run free and discover the potential of this special house - whether as a personal retreat in the mountains or as an interesting investment object for guests and hockey fans.There is an official requirement for the renovation of the property, this is a condition for using the property as a residential object.LINK TO ONLINE DOCUMENTATION & REAL ESTATE VIDEO:Under the following link, you will directly access the online documentation with many more information, photos, and an exclusive real estate video of this property: ... also in Italian
Travel time
-
1 / 13
6 rooms170m²CHF 725,000.–
Vicolo S. Felice 10, 6743 Bodio

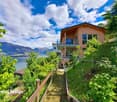
House with 2 large apartments, separate rustico & garden with pergola in a quiet and sunny location

ImmoTessin.ch - Your real estate agent in Ticino. At the end of the description, you will find a direct link to the online documentation with many more information, photos, and an exclusive real estate video of this property.This exceptional and rare property is located in the quiet streets of Bodio, protected from noise and at the same time sunny, and impresses with its unique configuration with a main house divided into two apartments, a garden opposite, and a rustico with a garage directly opposite.The main apartment from the 1970s was originally designed for two independent units but can easily be reunited into a spacious single-family house without major renovations. The larger apartment with 4.5 rooms extends from the attic with impressive ceiling height to the spacious, bright living room with a balcony and offers numerous cozy retreat and stay areas. The functional kitchen has space for a dining area, two large bedrooms, a beautiful bathroom, and a guest toilet complete the unit, while a large housekeeping room provides additional comfort. The second apartment on one level is simply but functionally designed, has a practical kitchen, a bedroom, and a bathroom with a shower, and is ideal as an independent living unit or for rent. The house has been extensively modernized over the years, including the replacement of windows, the installation of oil heating in 1997, and the recent replacement of sewage pipes, ensuring modern comfort and safety.Just 50 meters away is the rustico with a garage, which can be developed according to your own ideas on the upper level; the connections for fresh and wastewater are already prepared and enable versatile uses such as a workshop, studio, or individual project.The opposite garden rounds off this property and offers an idyllic retreat for relaxation, gardening, or social hours with family and friends. This property represents a unique opportunity in Bodio, whether as a family project, a profitable investment, or an individual renovation project, and combines charm, functionality, and development potential in a particularly attractive location. LINK TO ONLINE DOCUMENTATION & REAL ESTATE VIDEO:Under the following link, you will find the direct link to the online documentation with many more information, photos, and an exclusive real estate video of this property: ... also in Italian
Travel time
-
1 / 25
4.5 rooms235m²CHF 1,990,000.–
Via San Salvatore 18, 6913 Carabbia

Single-family house with 4.5 rooms + hobby room + garden and land

Carabbia-Lugano 6913 Carabbia is located in district Lugano, in Canton Ticino. The population of the political community of Lugano has changed an average of +0.3% yearly over the last 5 years, reaching 63,629 inhabitants (as of 31. Dec. 2024). The tax charge is 10.8% (Canton: 11.0%). The ongoing residential construction activity of the municipality has recorded an average 0.9% per year over the last 5 years, while the current vacancy rate stands at 2.1% (as of 1. Jun. 2025). Property prices have changed by +13.8% over the last 5 years (Canton: +9.7%). General Description Carabbia - Elegant house with terrace, loggia and garden in an exclusive residential areaIn a beautiful, quiet and sunny residential location on the hills of Carabbia, just a few minutes from the centre of Lugano, we offer for sale this charming three-level home, ideal for those seeking comfort, privacy and a high quality of life.The property, maintained in excellent condition, is arranged as follows:Street level:Spacious garage with two parking spaces and convenient direct access into the house, where we find a large hobby/tavern room, the technical room with laundry area, and the cellar/shelter room.Garden level:Large and bright living area featuring an elegant fireplace that creates a warm and inviting atmosphere, enhanced by a panoramic terrace and a covered loggia with barbecue area, perfect for outdoor lunches and dinners surrounded by the greenery of the private garden.First floor:Warm and comfortable sleeping area characterised by exposed wooden ceilings that add charm and personality to the rooms.All rooms are generously sized and very bright, with a layout carefully designed to ensure maximum living comfort.A perfect solution for families or for anyone wishing to enjoy the peace of nature without giving up the proximity and services of the centre of Lugano.The house is sold including selected high-quality furnishings. The price of the furniture is to be agreed separately between the parties.The property also includes an additional rear plot of 1,475 sqm (RFD 96), consisting of: • 500 sqm of complementary land, • 135 sqm of excess land, • and a 50% shared forest area with the neighbouring plot.This natural area guarantees additional privacy and further enhances the property with an exclusive and protected green space. Total sales area (SV): 334 sqmAlso available as a secondary residence.

Travel time
-
1 / 13
6.5 rooms300m²CHF 4,900,000.–
Preda dei Buchi 6, 6922 Morcote

Villa Olimpia | TI

Geräumige, komfortable Zimmer und eine atemberaubende Aussicht auf den See sind die Hauptmerkmale dieser großen, in den 70er Jahren erbauten Villa, die auf dem Hügel liegt, der sich vom historischen Morcote bis nach Figino erstreckt.Die Liegenschaft wurde 2007 renoviert und steht auf einem Grundstück von ca. 2'870 m2, das noch für eine weitere Bebauung geeignet ist. Die Villa erstreckt sich derzeit über drei Stockwerke. Das Eingangsgeschoss ist über einen Treppenweg zugänglich. Die Geschossebenen in der Villa sind gestaffelt angeordnet und geben dem Haus so eine gewisse Bewegung. Ein grosszügiges, ca.80 m2 Wohnzimmer ist zur Veranda und dem Pool ausgerichtet. Hinzu kommen: eine Küche, vier Schlafzimmer, ein begehbarer Kleiderschrank, ein großes Studio und fünf Badezimmer, sowie die Gästetoilette. Für die Zukunft gibt es noch viel Spielraum für individuelle Gestaltung und zusätzlichen Komfort.Die Villa ist mit einem ca. 30 m2 großen Gäste-/Angestellten-Apartement und einer Garage, für 2 Autos, ausgestattet und kann noch weiter ausgebaut werden.Ein Anwesen, dessen Bewohner eine Postkartenansicht und extreme Privatsphäre suchen und trotzdem gut erschlossen sein möchten.L'espace des pièces et leur merveilleuse vue sur le lac sont la principale caractéristique de cette grande villa construite dans les années 1970 sur la colline de Morcote en direction de Figino.Rénovée en 2007, la propriété se trouve sur un terrain encore constructible d'environ 2'870 m2 et est divisée en trois étages.On accède à l'étage d'entrée par des escaliers et un jeu d'étages en quinconce donne du mouvement à la maison.Une entrée d'environ 80 m2 avec sortie sur le porche et la piscine, une cuisine, quatre chambres à coucher, un dressing, un grand bureau et cinq salles de bains plus un WC pour les invités composent cette propriété qui offre d'autres possibilités de personnalisation et de confort. 80 m2 avec sortie sur le porche et la piscine, cuisine, quatre chambres à coucher, dressing, grand bureau et cinq salles de bains plus WC invités composent cette propriété qui offre d'autres possibilités de personnalisation et de confort. Dotée d'une annexe pour invités d'environ 30 m2 et d'un garage pour 2 voitures, la villa peut encore être agrandie.Une propriété dédiée à ceux qui désirent une intimité absolue et un panorama digne d'une carte postale.La villa est divisée en trois étagesSpacious comfortable rooms and a stunning view over the lake are the main characteristics of this large villa built in the 70s located on the hill which stretches from historic Morcote to Figino.Renovated in 2007, the property stands on a plot of land of about 2'870 m2, which is still suitable for further development. It currently spans three floors.The entrance floor is accessed by via stepped path. Floor levels in the villa are staggered and provide movement to the house.An ample ca.80 m2 living room exits onto a porch and the swimming pool. Complementing this are: a kitchen, four bedrooms, walk-in wardrobe, large studio and five bathrooms as well as the guest toilet. There is plenty of scope further future for customization and additional comfort. The villa is equipped with a guest/maid's apartment of approx. 30 m2, a garage for 2 cars and can be further extended.A property dedicated to those looking for a postcard-like view, extreme privacy but close to facilities.L' ampiezza degli ambienti ed il loro meraviglioso affaccio sul lago sono la caratteristica principale di questa grande villa costruita negli anni '70 sulla collina che da Morcote va verso Figino.Rinnovata nel 2007, la proprietà sorge su un terreno ancora edificabile di ca. 2'870 m2 e si articola su tre piani.Al piano ingresso si giunge attraverso scale ed un gioco di piani sfalsati regala movimento alla casa. Un salone di ca. 80 m2 con uscita sul portico e sulla piscina, cucina, quattro camere da letto, cabina armadio, ampio studio e cinque bagni...

Fiorella Baccanello

Fiorella Baccanello

Travel time
-
1 / 13
5 rooms160m²CHF 980,000.–
Via Contra 98, 6645 Minusio

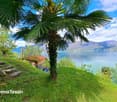
OPPORTUNITY: House with 2 apartments in a sought-after location with breathtaking views of Lake Maggiore

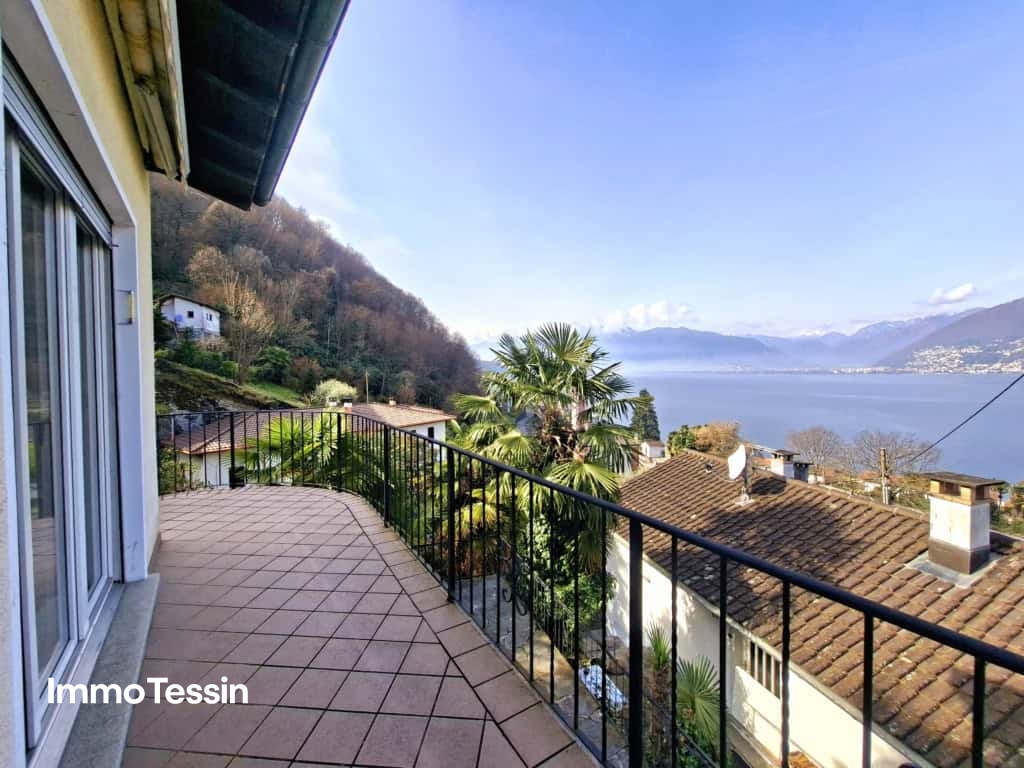
ImmoTessin.ch - Your real estate agent in Ticino. At the end of the description, you will find a direct link to the online documentation with many more information, photos, and an exclusive real estate video of this property.A true gem is waiting to be used by you. You can rent this great holiday home with a separate apartment or use it as a large multi-generation house yourself, here are hardly any limits set. Minusio is not only well-known and very popular, but also has a lot to offer thanks to its proximity to Locarno.Dream of waking up every morning with an unparalleled view of Lake Maggiore? Then this house is just right for you. Located in Minusio, this 1972-built property offers much more than just a home - it promises a lifestyle where every moment becomes an unforgettable experience.3.5-room apartment on the upper floor:Already when entering the house, you will be greeted by a bright, inviting atmosphere. The high ceilings and exposed wooden beams create a sense of width and coziness. The spacious living room, flooded with natural light, opens up to a terrace with a breathtaking panoramic view of Lake Maggiore. Imagine enjoying the spectacular view of the lake and the mountains with family and friends on warm summer evenings, while the sun sets. The open kitchen, integrated into the living area, invites you to social hours where you can cook and share beautiful moments together. Two cozy bedrooms and a bathroom complete this apartment.2.5-room separate apartment on the ground floor:On the ground floor, there is another independent 2.5-room apartment, perfect for guests, as a private retreat for family members, or for rent. With a bright bedroom that leads directly into the garden, an open kitchen, and a bathroom, this area offers peace and privacy - in the midst of a peaceful, natural environment.The house has been lovingly maintained: double-glazed windows ensure optimal insulation, a new boiler, as well as the insulated facade and doors, guarantee modern living comfort. Parking spaces are located above the house and can be easily reached via a few steps.LINK TO ONLINE DOCUMENTATION & REAL ESTATE VIDEO:Under the following link, you will directly access the online documentation with many more information, photos, and an exclusive real estate video of this property: ... also in Italian
Travel time
-
1 / 13
2 rooms75m²CHF 950,000.–
Via Fontanedo 6, 6597 Agarone

Rustic Design: Absolute Jewel of a Rustico of the Highest Class in a Beautiful Location with Terrace and View of Lake Maggiore

ImmoTessin.ch - Your real estate agent for properties in Ticino. At the end of the description, you will find a direct link to the online documentation with many more information, photos, and an exclusive real estate video of this property.Just 500 meters from the main road, this rare Rustico combines privacy and accessibility, offering a refuge of peace without sacrificing comfort. Completely renovated to the highest standard, from the tile roof to the floor pipes, it combines historic charm with modern, high-quality technologies for ultimate living comfort.Upon entering, the large, functional fireplace immediately catches the eye and gives the main bedroom warmth and romance. The floor made of designed exposed concrete, a small integrated dressing area, and the bathroom with an Italian shower and underfloor heating guarantee the highest comfort. Three steps higher, a private sauna invites you to relax, while natural light immerses every moment in a special atmosphere. The upper floor opens up to a bright open space that harmoniously combines living room, dining area, and high-tech kitchen. Large panoramic windows and two terraces - one for morning coffee, the other covered and private - offer a spectacular view of the Magadino plain to Lake Maggiore. The terrace becomes the natural extension of the living space, ideal for breakfast in the sunlight or elegant evenings. The expandable attic is perfect for an office or lounge, while storage rooms and cellar provide space for bicycles, garden tools, and connected devices. The comprehensively private, wooded garden creates a quiet refuge, even in the midst of other houses.The Rustico is sold furnished and ready for occupancy: every detail, every texture, and every light has been carefully planned to combine modernity, comfort, and timeless elegance. An agreement with a neighbor can provide additional parking possibilities for one or two cars.A unique Rustico, where contemporary luxury, design, and discreet technology blend with the authentic charm of stone architecture - with breathtaking panorama views of Lake Maggiore.LINK TO ONLINE DOCUMENTATION & REAL ESTATE VIDEO:Under the following link, you will find direct access to the online documentation with many more information, photos, and an exclusive real estate video of this property: ... also in Italian

Travel time
-
1 / 13
4 rooms100m²CHF 1,350,000.–
In Biòlda 15, 6950 Tesserete

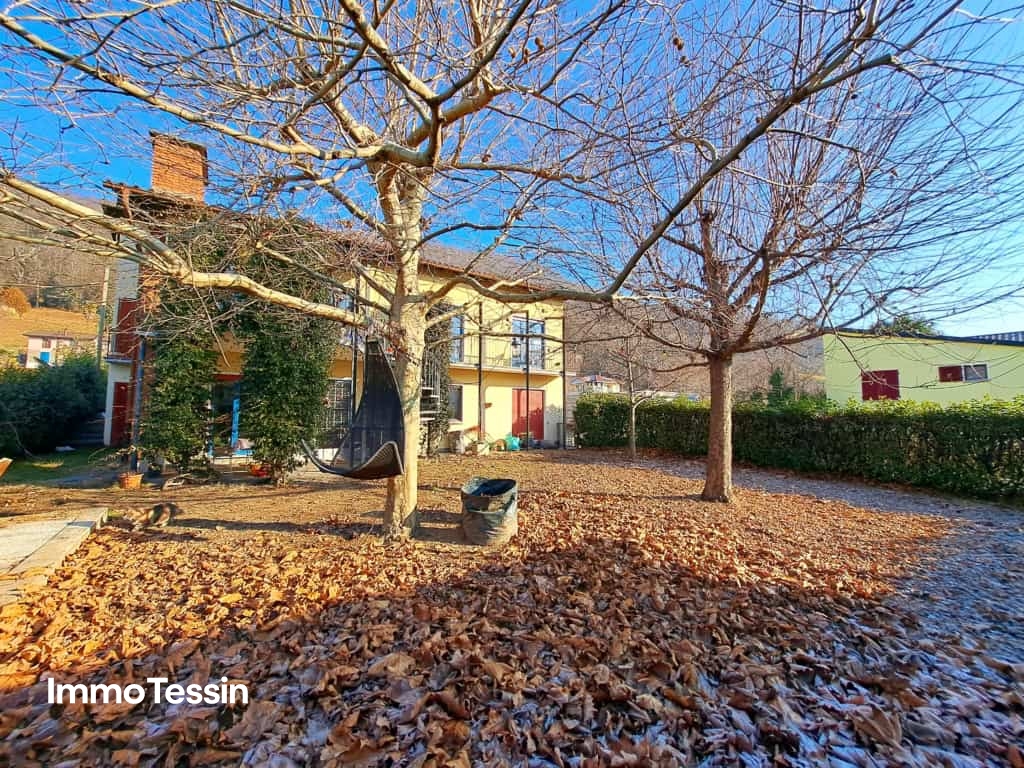
RARE FIND: Unique Liberty House with stunning views, large garden, and garage in a quiet location

ImmoTessin.ch - Your real estate agent for properties in Ticino. At the end of the description, you will find a direct link to the online documentation with many more information, photos, and an exclusive real estate video of this property.This house combines all the qualities one could wish for in a harmonious and fulfilling living space. Spacious rooms, impressive ceiling heights, and thoughtful architecture create a unique living experience that conveys freedom and security at the same time. The Liberty style, an elegant combination of decorative art and architectural expressiveness, gives the property its unmistakable charm. At the same time, the rather clear, almost square shape of the house offers exciting potential for individual design ideas.The living area opens up wide and flooded with light with its large windows and characteristic arches. Natural light plays the main role here and underlines the warm, inviting atmosphere. The fireplace forms the heart of the room and invites you to cozy evenings, while the open kitchen puts sociability and shared moments at the center. The terracotta floor gives the whole a soft, authentic warmth and timeless elegance. A guest toilet is also conveniently located on the ground floor. Already when entering, the striking staircase impresses, which immediately gives the house its strong architectural character. It leads to the upper floor, where two spacious bedrooms are located, complemented by a spacious terrace and a bathroom - a retreat full of peace and privacy. The attic, equipped with windows, offers additional possibilities: a romantic retreat, a studio, or a very personal favorite spot under the roof.On the back of the house, another terrace invites you to dine in the shade on hot summer days or organize your daily routine undisturbed, without affecting the lovingly designed, flat garden. This presents itself as a well-maintained green oasis, decorated with a massive stone table that invites you to social moments outdoors. A garage space is available, and additionally, three more vehicles can be easily parked directly in front of the house.The house is heated with an oil heating system and was partially renovated in 1993, particularly the windows and the heating system were renewed.More than just a building - this house is a place full of life, light, and emotions, created for people who are looking for something special.LINK TO ONLINE DOCUMENTATION & REAL ESTATE VIDEO:Under the following link, you will find the online documentation with many more information, photos, and an exclusive real estate video of this property: ... also in Italian
Travel time
-
1 / 13
3 rooms80m²CHF 298,000.–
Via Centro Paese 12, 6582 Pianezzo

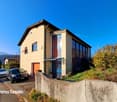
TOP PRICE: Elegant single-family house with character in a good location near Bellinzona

ImmoTessin.ch - Your real estate agent for properties in Ticino. At the end of the description, you will find a direct link to the online documentation with many more information, photos, and an exclusive real estate video of this property.Just a stone's throw from Bellinzona, this simple but charming house is a real treasure in the village. Located right next to a bus stop, it is ideal for those who like to walk and enjoy their daily routine without a car. Access is via a few steps below the street, which immediately gives the house a sense of intimacy and coziness.Upon entering, the north-facing terrace catches the eye. A quiet retreat on hot summer days, perfect for reading, having a coffee, or simply watching the village wake up.The house spans three floors, each with its own function. On the top floor is the bedroom under the roof - a cozy nest for children, where they can build a small hideout with blankets, read stories by flashlight, or let their imagination run wild. On the middle floor is a larger bedroom with a beautiful balcony, from which you can enjoy the mountains and the green surroundings. Even in the middle of the village, the view invites you to relax. A bathroom with shower and toilet completes this floor - practical for everyday life or for guests. On the ground floor, a cozy kitchen with a fireplace and wood stove awaits you, ideal for social evenings and to heat the whole house in the cold season. The large cellar offers space for a washing machine and dryer, bicycles, sports equipment, or craft projects.In addition, a second plot of land is available for sale for CHF 20,000.-. It includes a pergola, a stone table, and a small garden - perfect for enjoying sunny days outdoors. The village offers numerous free parking spaces, which makes everyday life very pleasant.This simple but lively house is ideal as a second home or main residence. It impresses with its authenticity, its unobtrusive charm, and its immediate proximity to Bellinzona, while at the same time offering a quiet retreat where you can immediately feel at home.LINK TO ONLINE DOCUMENTATION & REAL ESTATE VIDEO:Under the following link, you will directly access the online documentation with many more information, photos, and an exclusive real estate video of this property: ... also in Italian
Travel time
-
1 / 13
7 rooms350m²CHF 2,900,000.–
Nucleo, Calgiano 23, 6577 Ranzo

EXCLUSIVE OPPORTUNITY: Luxury Villa with Pool, Garden and Unrestricted Lake View of Lago Maggiore

ImmoTessin.ch - Your real estate agent in Ticino. At the end of the description, you will find a direct link to the online documentation with many more information, photos and an exclusive real estate video of this property.In Gambarogno, precisely in Calgiano, this exceptional villa rises, which uniquely combines history, elegance and contemporary luxury, and whose origin is closely linked to the creation of the famous Sant'Abbondio bread, which was once known far beyond the region. The building, once a residential house with an integrated bakery, was completely renovated by the owners with the utmost care and a pronounced sense of aesthetics, preserving the original charm and at the same time creating a modern, luxurious living experience.The upper apartment, approximately 200m2, accessible from the parking lot, impresses with generous room volumes, bright rooms and a first-class equipment. It includes a spacious living and dining area with open kitchen, two elegant bedrooms, two bathrooms and a heated winter garden, which serves as a usable living area all year round. A monumental terrace offers an unparalleled, dominant view of Lago Maggiore and turns every stay into an exceptional experience.The lower apartment, accessible both by elevator and by an independent access from the garden, offers a high degree of privacy and comfort. It has a spacious living and dining area with open kitchen, three bedrooms, two bathrooms, a laundry room, a studio or workshop and a cellar. The private garden with pergola leads to a luxurious pool area in a slope position, which benefits from the magnificent view of the lake and makes the ensemble a true architectural jewel.The property impresses with its exceptional size and enormous potential, as additional living space or representative space can be created in the former bakery according to your wishes. Whether as a multi-generation house, exclusive company residence or luxurious holiday accommodation, the villa offers a high degree of flexibility and numerous usage possibilities.The historical dimension of the property gives it additional charm, as around 1900 the building served as a stable for three cows, before it was completely restored and extended. Essential construction phases took place between 1983 in the red building part and 2012 in the gray building part. Modern technology such as solar panels, heat pump, elevator and central vacuum system harmoniously combine the historic character with contemporary luxury.This exceptional villa combines history, architecture, generous space design, modern technology and an unparalleled panoramic view of Lago Maggiore and is aimed at discerning buyers who are looking for a property of rare elegance, character and prestige.LINK TO ONLINE DOCUMENTATION & REAL ESTATE VIDEO:Under the following link you will find directly the online documentation with many more information, photos and an exclusive real estate video of this property: ... also in Italian

Travel time
-
1 / 25
4.5 roomsCHF 950,000.–
Al Rodónd 20, 6672 Gordevio

Charming 4.5-room single-family house with garden and pool in a quiet residential area

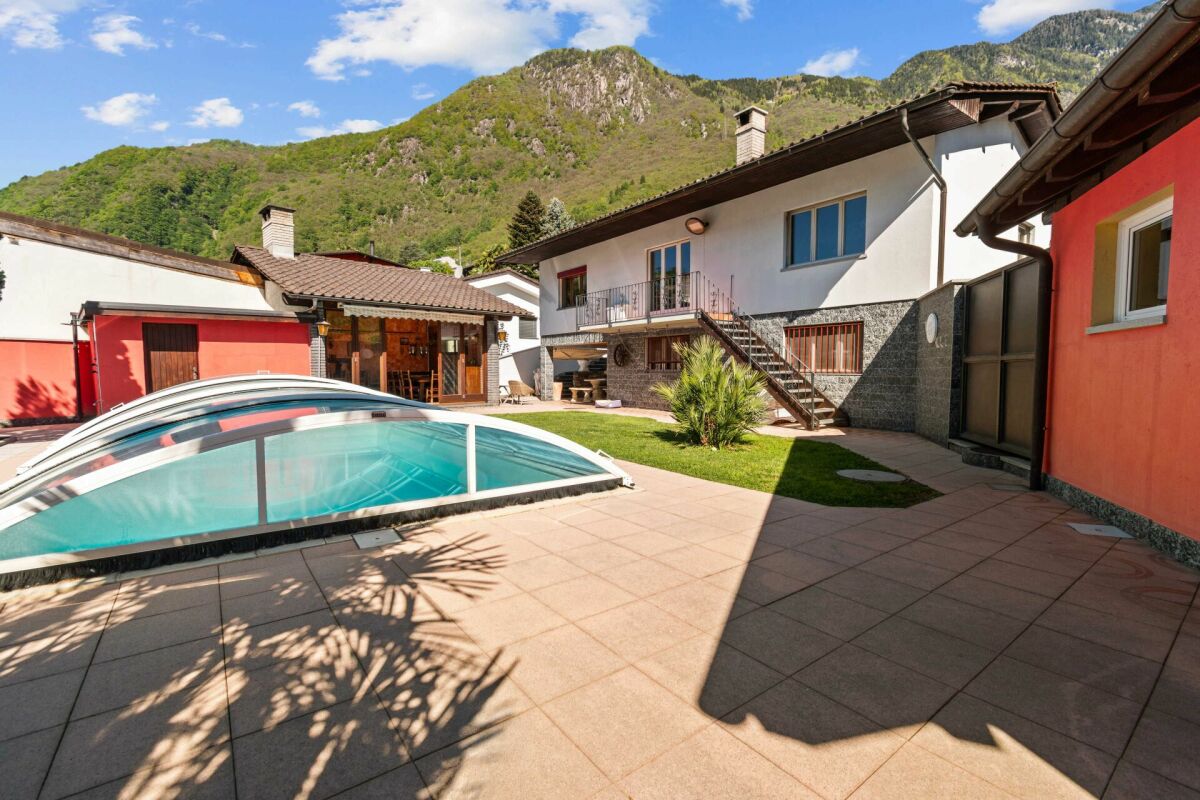
Welcome to this charming, detached single-family house, a spacious and comfortable residence with a gross floor area of approximately 152 m², spread over three levels, including practical ancillary rooms and a spacious laundry room. Located in a quiet, green residential area, this property offers the ideal solution for all those seeking a harmonious life in nature without sacrificing proximity to important infrastructure. LocationIn the heart of the picturesque Maggia Valley, Gordevio offers an exceptional natural environment with crystal-clear rivers, lush forests, and majestic mountains. This village is perfect for lovers of outdoor activities such as hiking, walking, and nature sports. The region combines the tranquility of rural life with proximity to schools, shopping, and restaurants, ensuring an ideal balance between serenity and everyday practicality. The Property • Ground Floor: Inviting, open living area with modern, fully equipped kitchen, dining area, and living room with preparation for a warm air fireplace. Large sliding windows provide excellent natural lighting and direct access to the garden. • Upper Floor: Two spacious bedrooms with access to a large balcony with panoramic views. An elegant bathroom with whirlpool bathtub and shower completes this floor, offering comfort and relaxation. • Entrance Level: Additional bedroom with en-suite bathroom (shower/WC), ancillary rooms, and a spacious laundry room, ideal for optimal household organization. Outdoor AreaThe private garden includes a pool, inviting relaxation and outdoor activities. The covered terrace is perfect for outdoor meals during the warmer months and creates a perfect environment for social moments with family and friends. ParkingThe property has two garage spaces, ensuring comfort and security for your vehicles. Why Choose This HouseThis residence represents a unique opportunity for those seeking a functional and inviting home in one of the most fascinating regions of Ticino. The combination of well-designed spaces, modern comfort, and a privileged location makes this property ideal for families or for those seeking a quiet retreat away from urban bustle.

Travel time
-
1 / 13
9 rooms300m²CHF 1,500,000.–
Strecia di Rossi 2, 6922 Morcote

UNIQUE: Renovation object on the famous promenade of Morcote in the historic center

ImmoTessin.ch - Your real estate agent for properties in Ticino. At the end of the description, you will find a direct link to the online documentation with many more information, photos, and an exclusive real estate video of this property.House just a few steps from the famous Torre del Capitano on the famous promenade of Morcote and Lake Lugano, this 19th-century building breathes history in every fiber.Behind its walls, the past whispers: delicate traces of old frescoes, visible wooden beams, lovingly preserved details from another time ? elements that wait to be filled with new life and to give a place with soul its radiance back.On four floors, a space full of possibilities opens up. Here, a warm and welcoming family refuge can be created, filled with light, laughter, and lake breeze ? or a high-yielding investment project with an extraordinary aura. Each level is a blank canvas for visions, creativity, and architectural finesse. A floor ownership with 7 units has already been created, offering the best conditions to create a multi-family house in a prime location.The characteristic gable facade, located in one of the most picturesque alleys of Morcote, not only gives the property picturesque charm but also a rare visibility. Cobblestone pavement, blooming balconies, and the gentle glint of the nearby lake create an atmosphere that is hard to find.An exceptional potential for all those who understand how to combine historical heritage with modern elegance ? and to shape the future from history.Morcote is an international jewel on the lake, famous for its cultural heritage, Mediterranean flair, and its special tourist appeal.LINK TO ONLINE DOCUMENTATION & REAL ESTATE VIDEO:Under the following link, you will directly access the online documentation with many more information, photos, and an exclusive real estate video of this property: ... also in Italian
Travel time
-

Suggested properties for you based on search results
Other interesting objects