1787 results - Single house buy: Canton Ticino

1 / 15
5 roomsCHF 1,300,000.–
6528 Camorino

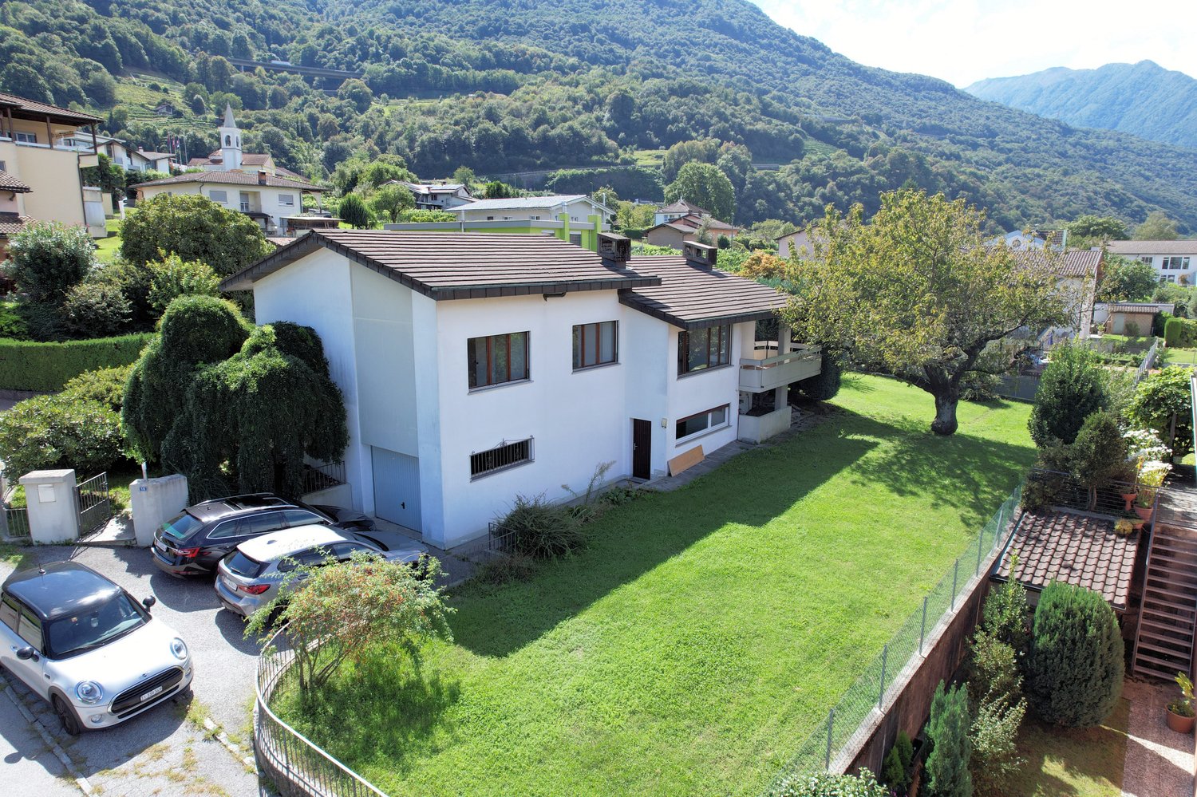
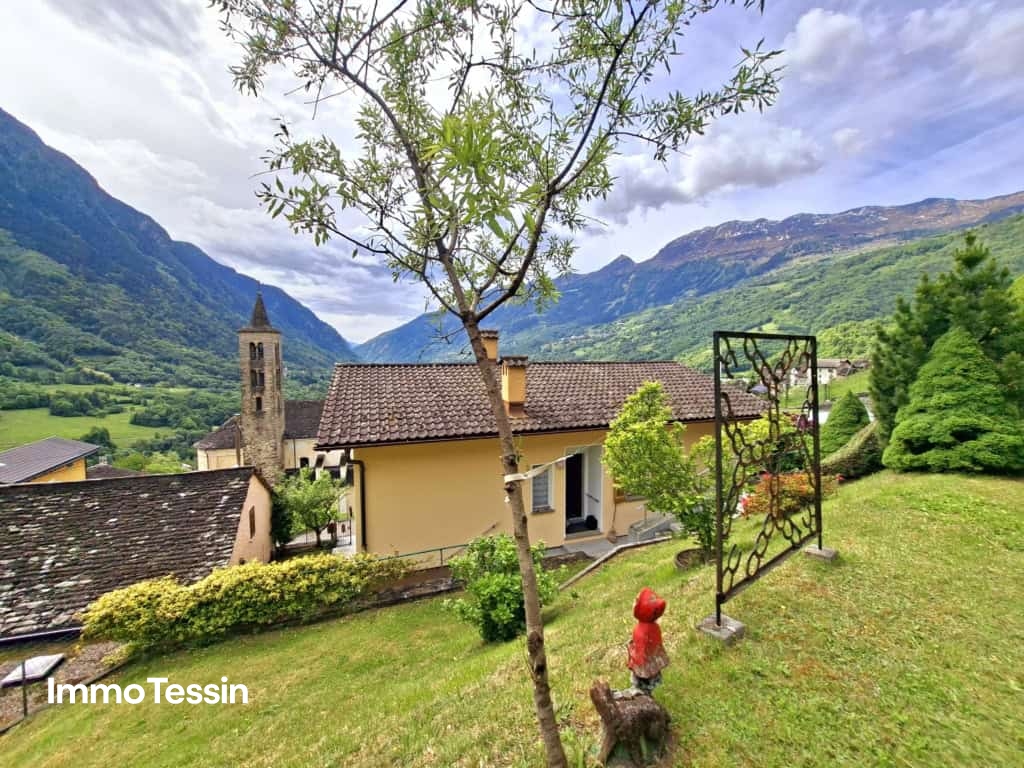
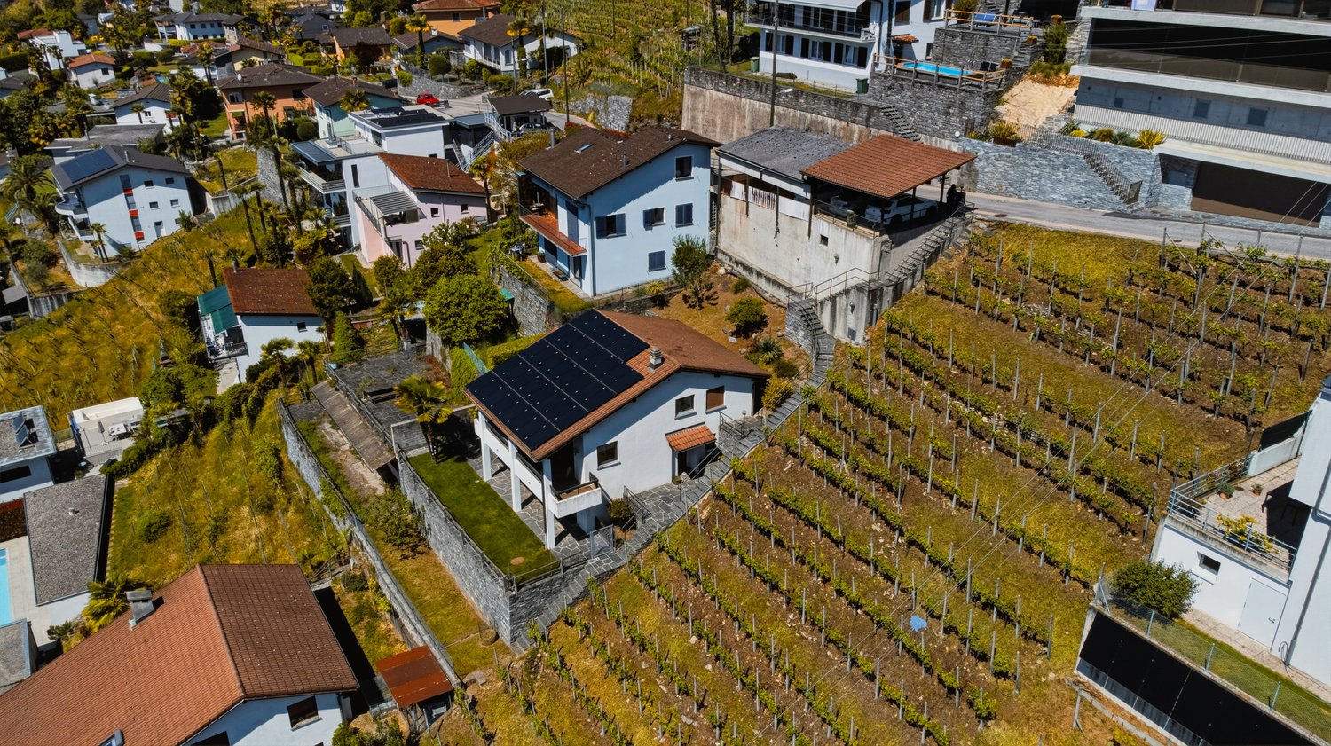
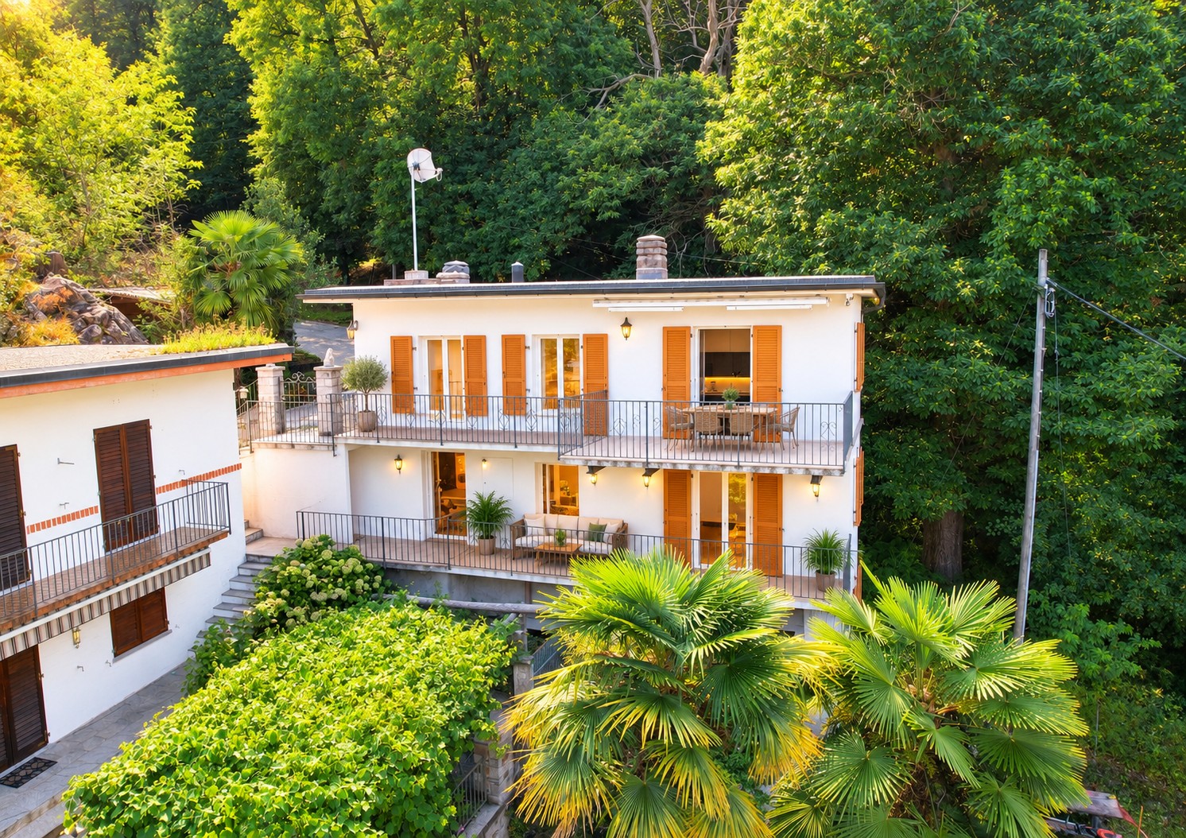
Exclusive villa with large garden

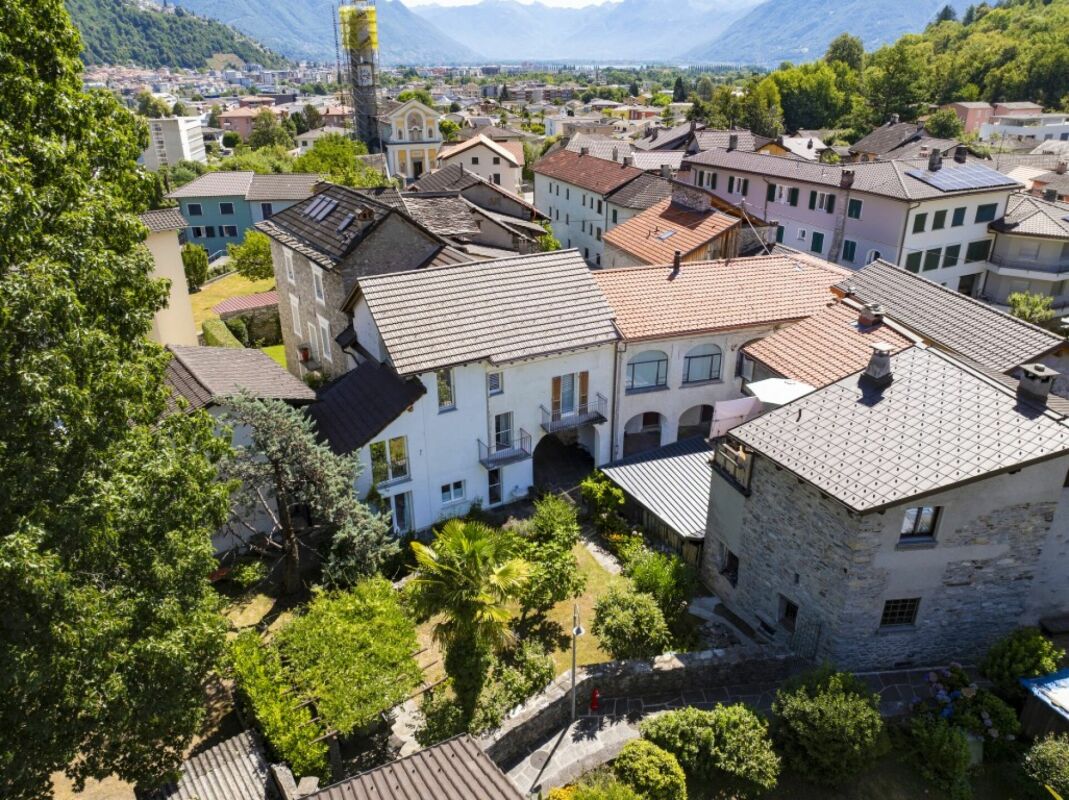
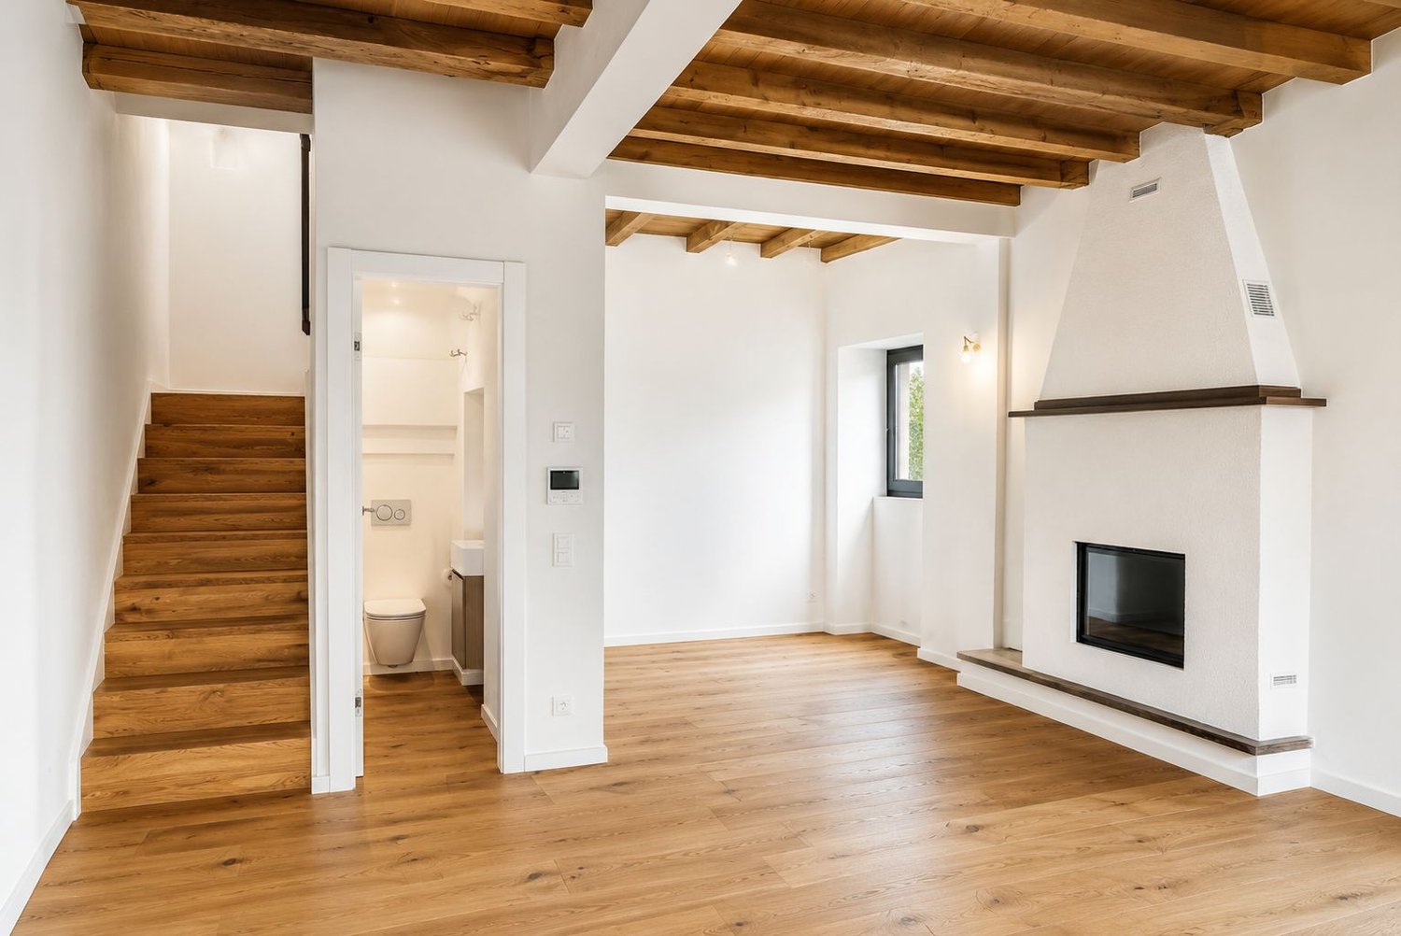
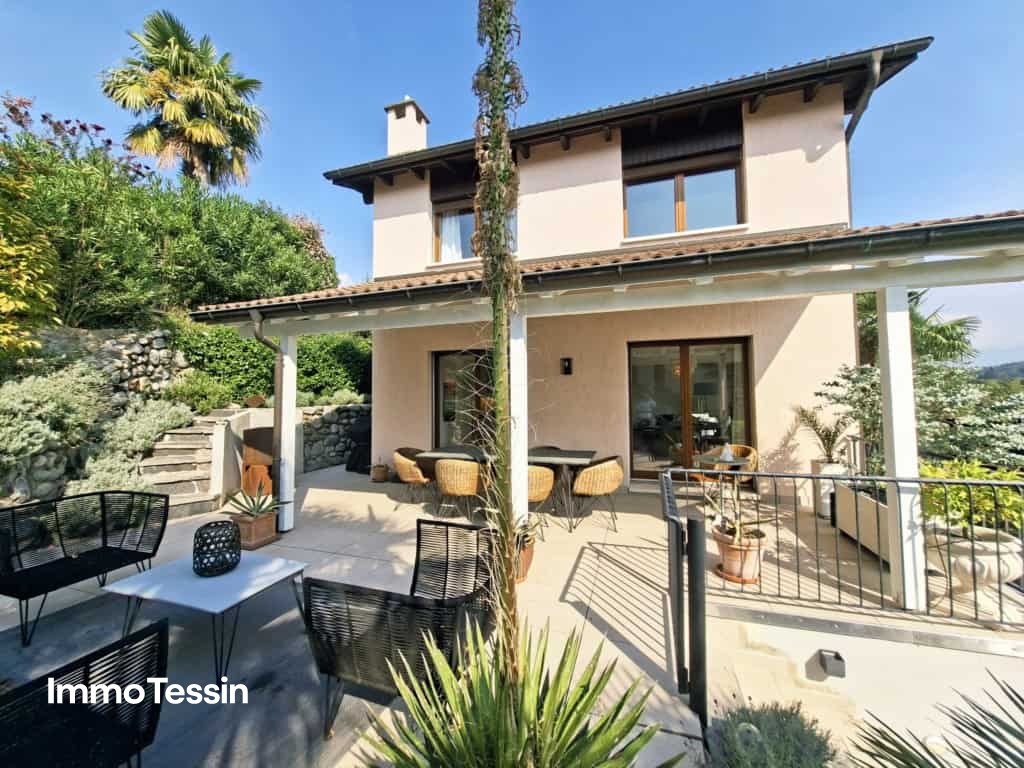
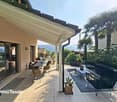
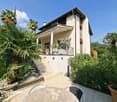
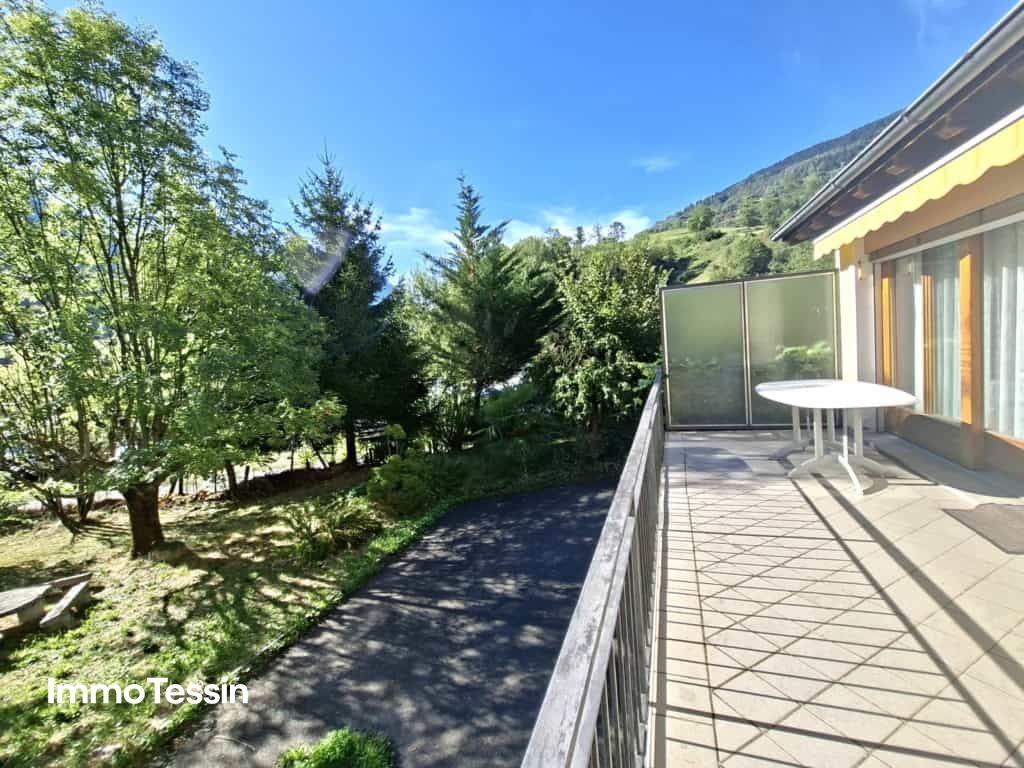
Located in a beautiful residential area of Camorino, surrounded exclusively by villas, this magnificent detached home offers both tranquility and excellent connectivity. Built in 1986 and completely renovated in 2020 with high-end finishes and state-of-the-art systems, this property is an exceptional opportunity.The house boasts bright and comfortable living spaces, thanks to its privileged exposure that ensures natural light throughout the day.The recent renovation (2020) included a complete upgrade of the electrical system, the installation of triple-glazed windows, and impeccable insulation.The spacious and inviting living area features a charming wooden kitchen, a generous dining space, and a cozy living room with a functioning fireplace—perfect for creating a warm and relaxing atmosphere. From here, you have direct access to the beautiful garden that surrounds the entire property, complete with a covered veranda, ideal for outdoor dining and entertaining. The ground floor also includes a convenient guest bathroom and a large entrance hall.The heating system has been updated with an advanced heat pump and underfloor heating for maximum comfort in every season, along with an efficient air conditioning system.The sleeping area consists of three bedrooms with elegant oak parquet flooring, two newly renovated bathrooms, and an open-space study that can easily be converted into a fourth bedroom if needed.The lower level offers a hobby room, a cellar/pantry, an additional multipurpose space, and a technical room with a laundry area.The magnificent garden provides a peaceful and private retreat, while the outdoor area includes a covered parking space and two to three additional outdoor parking spots.This property is ideal for those seeking a modern, independent home in an exclusive setting without compromising on excellent transport connections.Asking Price: CHF 1'300'000.-Available as a primary or secondary residence.

1 / 17
3.5 rooms91m²CHF 1,295,000.–
Via Bonetti 10, 6579 Piazzogna

Charming Ticino house with large plot

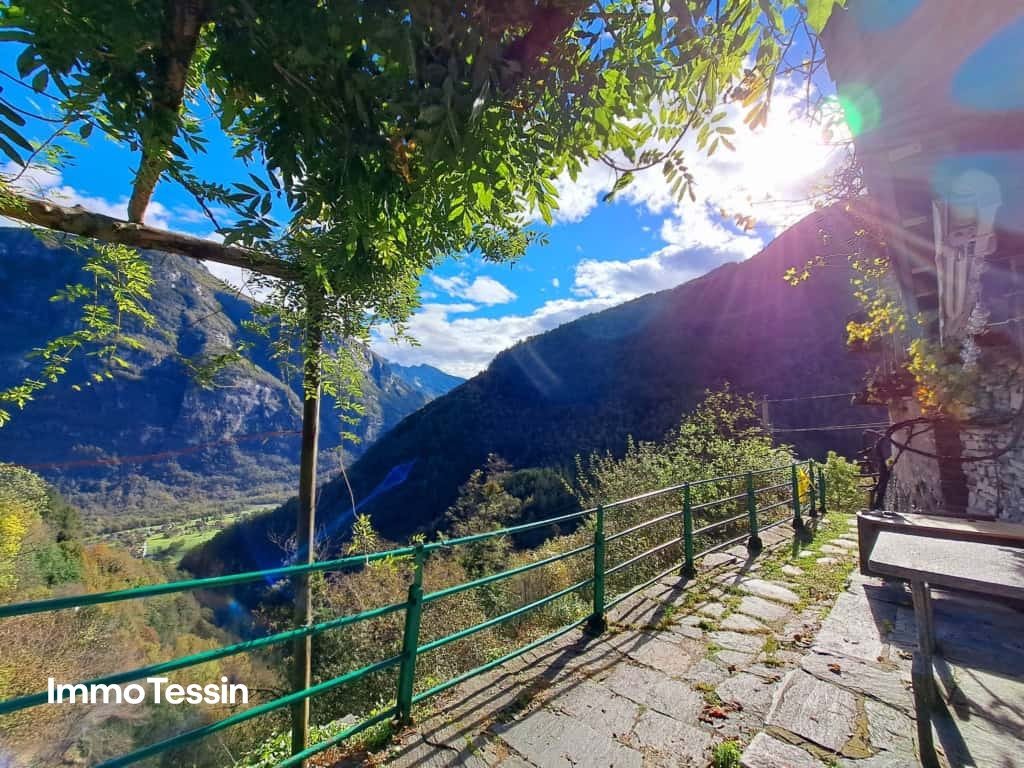
In Piazzogna (Gambarogno), surrounded by a charming natural landscape with a view of the lake and the surrounding mountains, in a very quiet, traffic-free location and just a few steps from the pretty village center and various amenities (bus stop, school, post office, grocery store, bank and restaurants), we are selling this charismatic and antique Ticino house with a large garden, pergola and rustico.The house needs renovation work, but it offers great potential and still untapped building indexes.The main building consists of two floors and is characterized by its special distribution on various levels. On the ground floor, you will find a cozy living room with a large open fireplace and a dining room with an antique cast-iron stove. Via 6 steps, you reach the small kitchen with a garden view and via another 7 steps, the first bathroom.On the upper floor, there is a large and bright room with a beautiful balcony and a fantastic open view of the lake and the mountains. A spacious and modern bathroom with an elegant corner bathtub completes this floor.The building also has characteristic natural stone vaulted cellars, which are ideal for storing wine or other delicacies.The very large garden invites you to wonderful moments outdoors, and for hot days, a charming, plant-covered pergola with a typical Ticino stone table offers a wonderful retreat in the shade. Additionally, there is a rustico on the property, where you have the unique opportunity to create something special - be it a yoga studio, an art studio or a charming guest room. Here, you can let your creativity run free.Several parking spaces directly opposite the property are available to the public free of charge. Given the large plot and the still untapped building indexes, it should not be a problem to create your own private parking space.An oasis of peace, a lot of character and great potential are waiting to be rediscovered.Contact us for more details or a viewing.Sales price: CHF 1'295'000.--.Only available for purchase as a primary residence.

Travel time
-
1 / 13
2 rooms45m²CHF 230,000.–
Via Arch. Frizzi 13, 6622 Ronco sopra Ascona

OPPORTUNITY: Beautiful Rustico with unique panoramic lake view in a place of tranquility high above Lake Maggiore

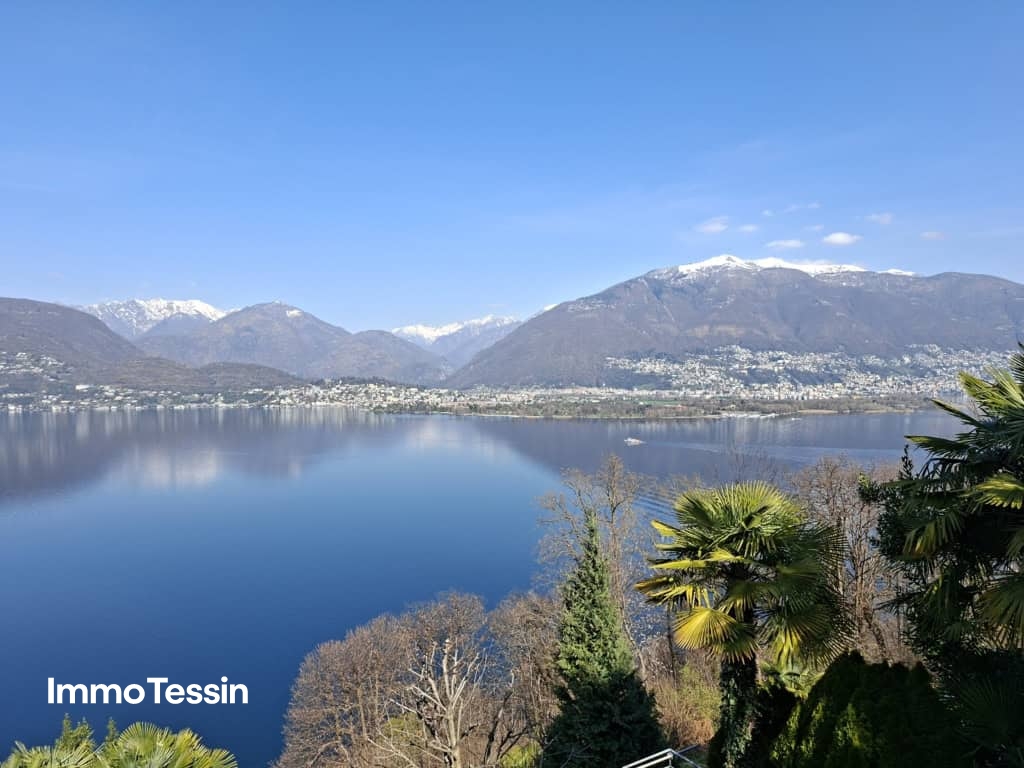
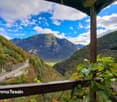
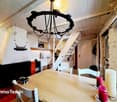
ImmoTessin.ch - Your real estate agent in Ticino. At the end of the description, you will find a direct link to the online documentation with many more information, photos, and an exclusive real estate video of this property.High above Ronco sopra Ascona, in the Monti di Ronco, this authentic Rustico sits in a privileged location and opens up a wide view over the glittering Lake Maggiore. Already upon arrival, this rare feeling sets in, being the master of the mountains, surrounded by vastness, silence, and nature of original beauty.Nestled in a protected nature reserve, this property offers a place of rest and retreat. Here, the rustling of leaves, the singing of birds, and the gentle play of the wind determine the daily rhythm. Time seems to pass more slowly, and everyday life recedes into the distance.The Rustico is simply and functionally designed and yet offers everything needed for relaxing family holidays. The cozy living area is the heart of the house. A traditional fireplace provides warm comfort on cooler evenings and creates a cozy atmosphere. The sofa can be converted into a bed and offers two people a comfortable sleeping possibility. The sun-drenched kitchen is equipped with a sink and stove and has an inviting dining table. It's wonderful to cook and enjoy together here ? one can easily imagine a freshly prepared risotto, good conversations, and sociable hours in a relaxed circle.Up a convenient staircase, you reach the charming attic, which also delights with a magnificent view of Lake Maggiore. The large window allows for quiet nights with fresh mountain air and an unspoiled nature experience.The property offers a well-maintained meadow area, inviting you to linger, play, or simply pause. The view sweeps unhindered into the distance and conveys a feeling of freedom and vastness. The plot also includes around 1,000 m² of woodland, ideal for harvesting firewood, as well as about 50 m² of stream bed below the house, which gives the place an additional, soothing note.The Rustico is largely self-sufficient. The power supply currently comes from solar modules. A renovation fund has already been set up for a future project to connect to the power grid. Hot water and the refrigerator are operated with gas ? a reliable and proven solution for this natural lifestyle.The small hamlet can be reached on foot via a natural path that is wide enough for a wheelbarrow. From the parking lot, the walk takes around 7 minutes ? a pleasant stroll, during which you can collect chestnuts lying on the ground in autumn. The access from Ronco sopra Ascona is via 7 km of well-developed and asphalted road.This Rustico (only secondary residence allowed) is much more than just a holiday home. It is a place of freedom, security, and memory, a place where children can grow up carefree in nature, where you can hear the silence of the mountains and rediscover what is essential. If you are looking for a unique retreat, this little jewel deserves your full attention.<
1 / 13
6 rooms167m²CHF 1,100,000.–
Via Lanscino 28, 6997 Sessa

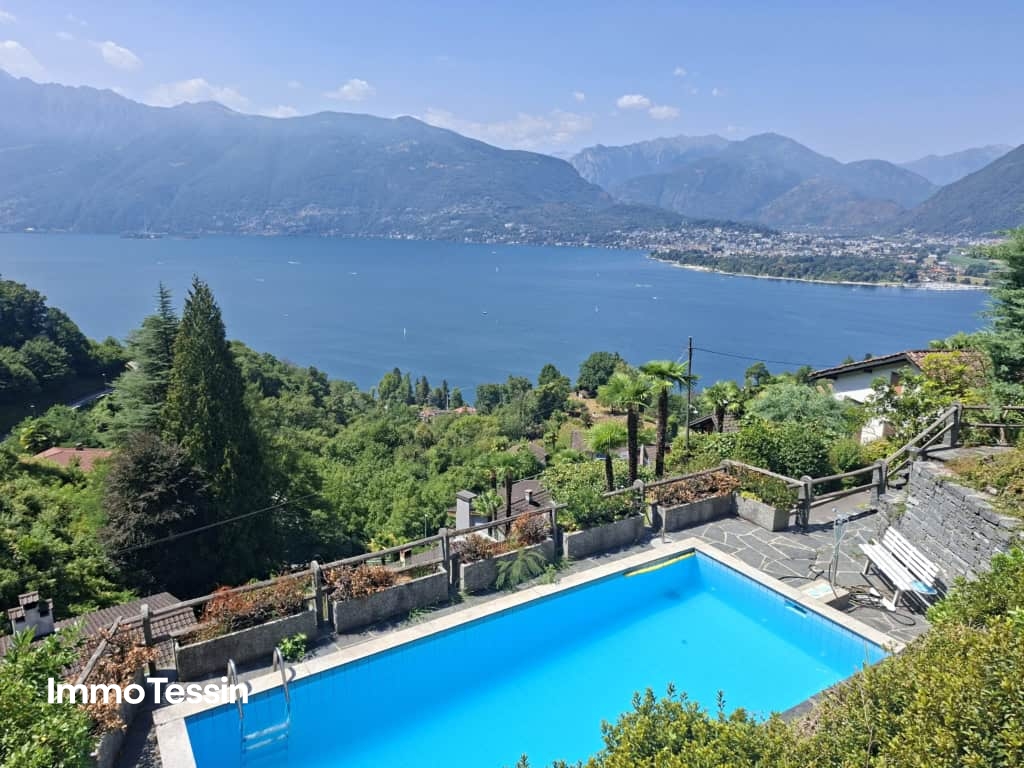
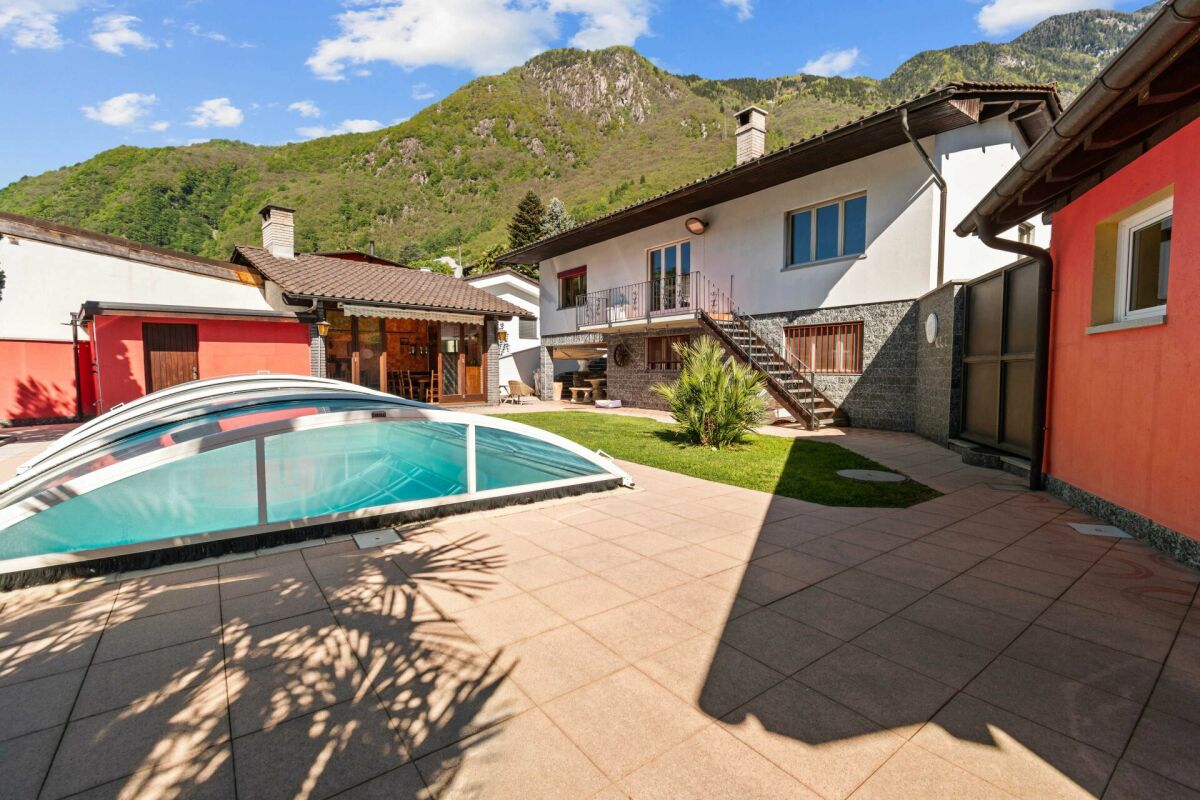
Unique estate on over 15,000 m² of land in absolute tranquility with pool and breathtaking views of the Tessiner Malcantone

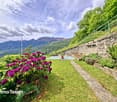
ImmoTessin.ch - Your real estate agent for properties in Ticino. At the end of the description, you will find a direct link to the online documentation with many more information, photos, and an exclusive real estate video of this property.For sale is a special estate in an exceptional location with a unique view in Malcantone. The property is located in a secluded area and offers a maximum of privacy, tranquility, and connection to nature. The extensive grounds with over 15,000 m² include meadows, woodland areas, a spacious panoramic garden terrace, and a beautiful heated swimming pool. This very special retreat can be acquired as either a second home or a primary residence.Access is via a private road with a gate. Several parking spaces are located directly at the property.On the ground floor of the traditional stone house is the living area with interconnected rooms, a characteristic kitchen, and direct access to the terrace and garden area. On the upper floor, there are four bedrooms and a bathroom. In the undeveloped attic, additional living space can potentially be created. A beautiful covered loggia creates additional outdoor living space and offers an ideal place to enjoy the tranquility and the magnificent view to the fullest.A special highlight is the very spacious land area, which offers a variety of uses. Whether as an extensive utility garden, for fruit trees, small animal husbandry, or simply as a private natural idyll: nature lovers and self-sufficient individuals will find the best conditions here.The property is in a well-maintained condition and can be occupied immediately. Overall, one of the rare opportunities to create a paradise in Ticino according to your own taste and wishes.LINK TO ONLINE DOCUMENTATION & REAL ESTATE VIDEO:Under the following link, you will find direct access to the online documentation with many more information, photos, and an exclusive real estate video of this property: ... also in Italian

Travel time
-
1 / 29
6 roomsCHF 1,800,000.–
Via Dosso Lugano 5, 6833 Vacallo

Beautiful villa with large garden and view

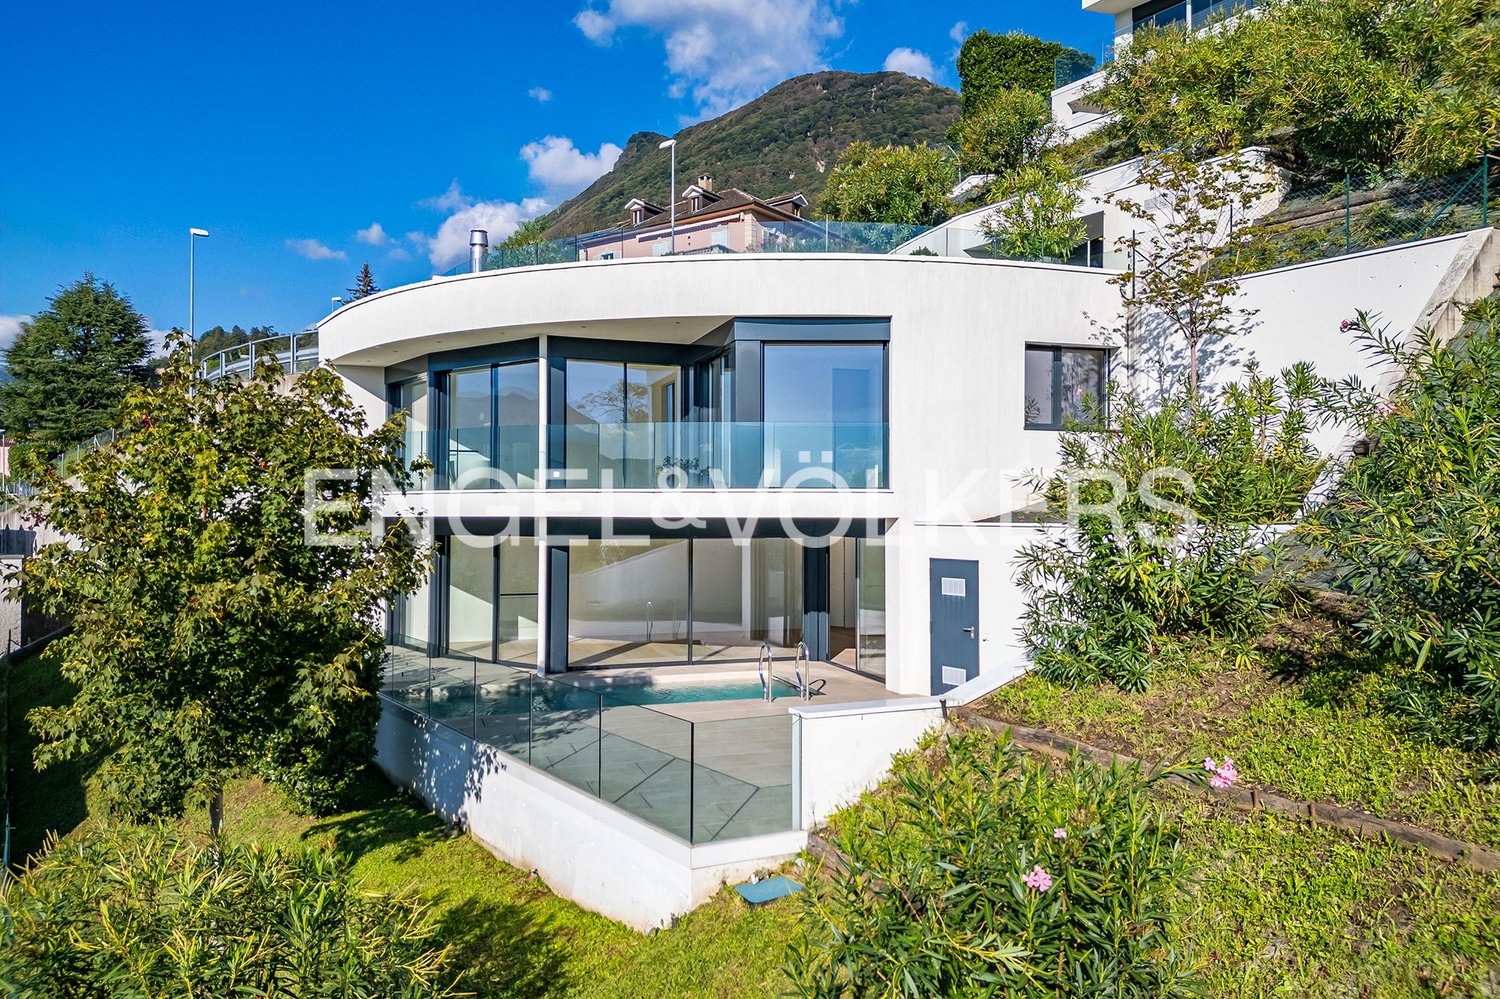
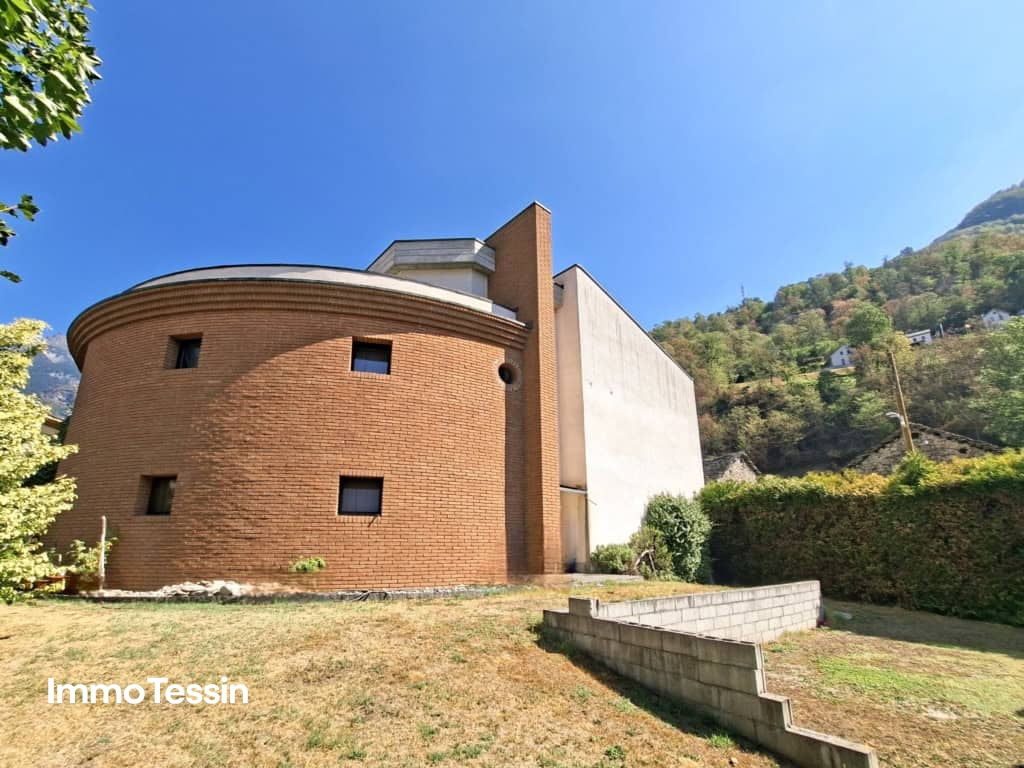
We offer in Vacallo a beautiful villa with modern architecture, characterized by a dominant position and a magnificent panoramic view. The south-facing exposure guarantees excellent luminosity and optimal sunlight throughout the day, while the elevated position ensures privacy and tranquility in an exclusive residential context.‍The accommodation develops on three staggered levels, harmoniously connected by an internal staircase, and is distinguished by large windows that enhance the environments and create a natural continuity between indoor and outdoor spaces, with direct access to the panoramic terraces and the garden.Access to the property is directly from the street via an external staircase with motion sensors, which leads to the main entrance and the large central atrium of the villa.Ground floor: The sleeping area is located here, composed of three bedrooms and two bathrooms, both with shower and whirlpool. One of the rooms has an en-suite bathroom and access to a private balcony, while the other two overlook a large outdoor patio with panoramic views and direct access to the garden. All rooms are equipped with built-in wardrobes, shutters, and electric curtains.Upper floor: The living area is located here, characterized by large and bright rooms. The living room, embellished with a fireplace, has generous spaces and opens onto a beautiful panoramic terrace. The open-plan kitchen with large dining room overlooks a terrace with an external fireplace, ideal for living outdoors even in the colder months.In the basement there is a fitness room, a technical room, and a laundry room, as well as a nuclear bunker with an evacuation tunnel and an external exit. The heating is diesel (2015) and the heat distribution is through radiators. The villa is completed by a double garage of about 18 sqm with electric remote control and motion sensors, as well as two external parking spaces.The land, with a total area of 1,134 sqm, is currently used as a manicured garden, with an automatic irrigation system divided into five zones. Thanks to the large size, the property offers an interesting development potential, with the possibility of creating, for example, a swimming pool or additional high-quality outdoor spaces, further enhancing the property.‍From an architectural point of view, the villa is distinguished by a contemporary language of great personality, characterized by clear, well-proportioned geometric volumes, clad in exposed bricks, which conveys solidity and timeless elegance. The arrangement on staggered levels creates an interesting play of full and empty spaces, loggias, and terraces, which lightens the volumetric structure and enhances the relationship between architecture and hillside landscape. The large glass surfaces, which frame the surrounding landscape, guarantee excellent natural lighting and strengthen the visual connection between indoor and outdoor spaces. The ensemble results in a sober but distinctive architecture, which is rational in form and at the same time scenographic, aimed at offering living comfort, privacy, and a strong aesthetic identity.There is also the possibility of purchasing the large adjacent land with an area of 776 sqm.If you would like more information or to view this interesting property, please call us at +41 91 210 40 40.Note: The information indicated in this announcement is of a purely indicative and non-binding nature.

Travel time
-
1 / 19
5 rooms178m²CHF 895,000.–
Vicolo Capone 30, 6645 Brione sopra Minusio

Terraced house with 5 rooms + hobby room

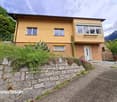
General descriptions In Brione sopra Minusio we offer this charming 5½-room Ticino village house with a hobby room and a cozy inner courtyard for sale. The property has been extensively renovated with great care - with investments of around CHF 100,000.- - and is immediately available for occupancy.The house spans four floors and offers well-thought-out and functional rooms. It is ideal for families or for those who want to live in a quiet and characteristic village center. The cozy and harmoniously proportioned living rooms correspond to the typical charm of a Ticino village house and create a warm and inviting living atmosphere.The property has wooden windows with insulated glazing, an oil heating system with radiators, and an air conditioning system (split unit) in the living area. The bedrooms are equipped with ceiling fans and ensure a pleasant room climate even in the summer months.The offer is complemented by a versatile hobby room that can be used ideally as an office, fitness room, studio, or leisure room.The offer also includes a co-ownership share of 50% in the adjacent plot of land (RFD 1390). Additionally, two parking spaces can be rented for CHF 120.- per month each.An ideal opportunity for all those who want to enjoy the authentic charm of a traditional Ticino village house in a quiet and picturesque environment without sacrificing modern living comfort.The property can be used as both a primary and secondary residence.

Travel time
-
1 / 13
8 rooms210m²CHF 995,000.–
Via ai Rósc 5, 6863 Besazio

Beautiful and characteristic house surrounded by greenery

We are offering for sale in Besazio (Mendrisio) a magnificent single-family house located in a privileged and sunny residential area with a large garden and a panoramic view.The property is accessible only via a private asphalted road and offers excellent privacy thanks to the surrounding environment. The outdoor space is very intimate, with a large garden and lush vegetation.Type: Houses and villasMotivation: SaleLocation: Besazio (Mendrisio)Surface: approx. 210 sqmLand surface: 865 sqmBathrooms: 3Bedrooms: 5Price: 995'000.-Availability: to be agreedThe house is structured on 3 floors, as follows:BasementRoom/studio with windows to the garden (electric heating) and blind service with shower, tiled atrium, tiled laundry room with skylight, tiled basement/available room with skylight, shelter, heating room (system renewed in 2017), tank room with 3 tanks of 2'000 liters each.Ground floorCovered entrance portico, atrium, dining area with exit to the covered portico, habitable kitchen with exit to the lateral garden, storage room, room/studio, service with shower and window. Going down 2 steps, you reach the living room with open ceiling, fireplace, and exit to the covered portico with sun protection.First floor (attic)Master bedroom with balcony, second bedroom also with balcony, third bedroom, from the balcony you can enjoy a beautiful view of the mountains and the Campagnadorna plain, complete service with bathtub and shower and window.Externally, in addition to the beautiful terraced garden, a covered veranda, a large square with several parking spaces, barbecue, garden shed, and a terraced area for the garden.The property is fenced and bordered by a hedge.Sale price: Chf 995'000.-If you would like more information or to visit this interesting property, please call us at 41 91 210 40 40.Note: The information indicated in this announcement is purely indicative and not binding.

Travel time
-
1 / 25
5 roomsCHF 900,000.–
Via Nebione 2, 6874 Castel San Pietro

Detached house with rustico, large garden and private yard

We offer in Castel S. Pietro a detached house with 5 rooms, surrounded by a large garden, with a large rustico, various outbuildings and a large yard. The property is located in an agricultural area and therefore has no additional building potential. Any possible intervention is subject to the cantonal and communal regulations for buildings outside the building zone.Living area house: 660 m²Living area rustico: 1496 m³The house consists of various usable rooms, which are well distributed and functional:Ground floor: The entrance hall leads to the dining room with fireplace, which connects to the open kitchen and the adjacent living room with fireplace. From here, you can access the covered veranda and the outdoor yard with grill area. The ground floor is completed by a bathroom with shower.Upper floor: From the living room, you can reach the sleeping area via the internal staircase, which consists of a bedroom, a second room with access to the balcony and a view of the large adjacent vineyard, a bathroom with bathtub, and a study.‍During the winter months, the rooms are particularly inviting and well heated, thanks to the combination of fireplace in the living room, wood stove in the dining room, and electric heating. The photovoltaic system (built in 2015) contributes to a more efficient management of consumption and domestic comfort.The garden, which has a large area, offers a well-maintained vegetation and a central well with strong visual impact, which gives the property character and atmosphere. The rustico, outbuildings, and large yard are in good condition and, previously used as storage or workshop, represent an ideal solution also as a carpentry, artisanal workshop, atelier, hobby room, storage for agricultural equipment or parking for bicycles and motorcycles.If you wish to have more information or visit this interesting property, please call us at +41 91 210 40 40.Note: The information indicated in this announcement is of a purely indicative and non-binding nature.

Travel time
-
1 / 15
8.5 rooms200m²CHF 490,000.–
Via Cantonale 21, 6837 Caneggio

Beautiful semi-detached house in the core

We offer in Caneggio (Breggia) in a quiet and sunny setting, a beautiful and spacious semi-detached house in the core, which was completely renovated in 2006. The property consists of numerous and carefully designed rooms that meet every need.The Muggio Valley, which was declared the most beautiful Swiss landscape of the year in 2014, is the southernmost valley in Switzerland and includes nine villages, including the village of Caneggio.Total living area: approx. 240 sqmBuilding volume: approx. 950 cubic metersRooms 1st apartment: 5Rooms 2nd apartment: 3.5Availability: to be agreedThe building, which is in good condition, extends over three floors above ground and a basement, divided as follows:Basement: cellar.Ground floor: entrance, double atrium, living area with living room, kitchen-dining room with fireplace, available, bathroom.First floor: entrance-hall with balcony, living room, two bedrooms, bathroom with bathtub.Second floor (attic): atrium-hall, spacious open-plan kitchen-dining-living area, atrium-night, two bedrooms, bathroom with bathtub.Heating system with electric storage heaters.The property has an outdoor space for parking small vehicles or motorcycles; there is also the possibility of renting a covered parking space in the communal garage at the entrance of the village (approx. 200 sqm).If you would like more information or to view this interesting property, please call us at +41 91 210 40 40.Note: The information indicated in this advertisement is purely indicative and not binding.

Travel time
-
1 / 14
11.5 rooms634m²CHF 1,890,000.–
Via Ciavin 1, 6835 Morbio Superiore, Breggia, Svizzera

Spacious residential and commercial property with a view

We are offering for sale in Morbio Superiore a large and articulated building with three floors, used for both residential and commercial purposes. The property enjoys a beautiful view and is located in a sunny area that allows you to enjoy its large and bright spaces. The building consists of 3-4 units, a garage and 4 external parking spaces and is equipped with solar panels on the entire roof.Type: Houses, VillasReason: SaleLocation: Morbio SuperioreRooms: 11.5Land area: 915 sqmUsable surface area: 633.9 sqmSIA volume: 1'764 cubic metersParking spaces: 5Price: 1'890'000 CHFFirst floor: 3.5-room attic consisting of a large kitchen with dining room, a very spacious living room, a bathroom with shower, a bathroom with whirlpool and double sink, laundry room. On this floor, there are two additional rooms, one with a private bathroom and one that can be used as an independent study.Ground floor: 180 sqm open-space office that can be used for commercial or residential purposes, with an atrium, kitchen, a room that can be used as an office, a beautiful terrace with a wide view, a modern bathroom with shower and a separate toilet. This space is suitable for various activities, such as a gym, a craft workshop, office, studio, etc.Semi-basement: 4-room apartment with entrance hall, kitchen, bathroom with shower, separate toilet, room with sauna and sink, and laundry room. On this floor, there is also the technical room.The forecourt in front of the lower floor has several external parking spaces and a garage with one parking space. Furthermore, the property is fully fenced and has a garden accessible from the ground floor (from the open-space office) and a decorative green area on the front of the building. The heating is by heat pump and solar panels on the entire roof.Condition and renovation: complete renovation between 2020 and 2024, which included windows, shutters, doors, sanitary ware, kitchens, floors, roof, heating, etc.If you would like more information or to visit this interesting property, please call us at +41 91 210 40 40.Note: The information indicated in this announcement is of a purely indicative and non-binding nature.

Travel time
-
1 / 13
6 roomsCHF 850,000.–
Viale Attilio Tarchini 13, 6828 Balerna

Spacious residential and commercial property with garden

We are offering for sale in Balerna a spacious residential and commercial property with three floors, one of which is a semi-basement, with a garden. Residential area and quiet. The strategic location offers the convenience of having public transport nearby (bus stop and train station). A perfect solution for those looking for a spacious home with great potential for appreciation, in a reserved but well-connected context.Type: Residential and commercial propertyMotivation: SaleLocation: BalernaTotal area: 200 sqmApartment area: approx. 100 sqmRooms: 6Parking spaces: approx. 10 with large courtyard, including 3 covered garagesPrice: CHF 890,000Availability: immediatelyThe property consists of:Semi-basement: 2 cellars, storage room in the basement, heating system, laundry room.Ground floor: shop with display window (rented) connected to 3 additional available rooms, 1 bathroom with shower, direct access to the large garden (approx. 200 sqm) with stone pergola and grill area.First floor: entrance hall, kitchen, large living room, 2 bedrooms, 1 bathroom with shower, 1 balcony connected to the living room and bedroom.Two comfortable, reserved parking spaces, strategically located near the main entrance, complete this interesting property. At the back, a large courtyard with three covered garages, ideal for all needs.The exploitation index of the property is currently 0.7, while the current building only exploits 0.27. Over 61% of the building potential remains available. This margin offers an excellent opportunity to expand or further enhance the property according to current urban planning parameters.The property requires renovation, with particular attention to the adaptation and modernization of the systems.If you would like more information or to view this interesting property, please call us at +41 91 210 40 40.Note: The information indicated in this advertisement is of a purely indicative nature and not binding.

Travel time
-
1 / 13
10.5 rooms290m²CHF 1,180,000.–
Via San Gottardo 36, 6829 Balerna

Spacious multi-family house with garage in Balerna

We are offering for sale a large house in the quiet municipality of Balerna. The property spans three levels. Externally, it includes a piazzale, a garage, and a garden. The internal spaces are divided into a basement, an apartment on the ground floor, a duplex apartment (first and second floors), and an attic.The property is composed as follows:Basement: cellar, heating room with gas boiler, laundry room, and storage room (100 sqm).Ground Floor: entrance hall with staircase connecting the various levels. Apartment on one floor with entrance hall, kitchen, living room, two bedrooms, and a bathroom with bathtub (approx. 100 sqm). Garage as an external accessory building with possible 2 covered parking spaces (58 sqm) and a piazzale with possible additional 3 uncovered parking spaces (63 sqm). Small garden (46 sqm).First Floor: duplex with entrance hall, kitchen, large open-space living area including living room, dining room with fireplace, and two balconies, an additional room, and a bathroom with shower. Connected to the second floor via an internal staircase.Second Floor: the duplex spans the second floor with an entrance hall, three bedrooms, two of which with balconies, a study, and a bathroom with bathtub (total surface area of the duplex approx. 190 sqm).Attic: large attic with window, accessible via the common spiral staircase (100 sqm).The property, in addition to residential use, also lends itself to being used as office space, thus expanding the possibilities of use and return on investment.The duplex has a double access from the stairwell, making it possible to divide it into two separate units, for a total of three independent apartments (one per floor). In 2006, important renovation work was carried out, including various finishes in the apartments, the construction of the garage, and the renovation of the façades and roof.The property is located in a strategic position in Balerna, with a railway station, supermarkets, schools, and essential services within a short distance. The area, which has a mixed use of residential and artisanal/commercial (A/C zone), offers interesting development opportunities and a valorization of the investment.If you would like more information or to view this interesting property, please call us at +41 91 210 40 40.Note: The information indicated in this announcement is of a purely indicative and non-binding nature.

Travel time
-
1 / 19
26 rooms740m²CHF 650,000.–
6855 Stabio

Interesting residential complex to be renovated with private courtyard and small garden

We are offering for sale in Stabio an interesting property with optimal dimensions and great potential, located in a convenient and well-served area. There is the possibility of creating interesting living spaces for multiple families. The residential complex is situated on 2 parcels of land with a total area of 503 m², of which 253 m² are used as a private courtyard, small garden, and street.Type: Houses, VillasReason: SaleLocation: StabioCurrent volume of the 2 buildings: approximately 2000 m³Total surface area of the buildings: approximately 740 m²Price: 650'000 CHFCurrently, the property, which requires important renovation work, presents itself as follows:Parcel AThis property consists of:Separate 2.5-room apartment spread over 3 floors with independent access from the courtyard (entrance hall, staircase to the 1st floor, kitchenette, living room with fireplace and exit to the balcony, bathroom, staircase to the upper floor, small balcony and bedroom).Garage and access, always from the private courtyard, to an available room.Main building, always with direct access from the private courtyard and divided as follows:Ground floor: entrance hall, staircase to the upper floor, under-stair area, from the entrance, 4 rooms are accessible, connected to each other with exit to the small garden.1st floor: staircase, exit to the balcony, 6-room apartment, bathroom outside the apartment, staircase to the upper floor.2nd floor: staircase landing with exit to the balcony, 4-room apartment, bathroom outside the apartment. On the same floor, we find additional 2 attic/playroom rooms, which are comfortably accessible.In the rear of the building, there is a small garden. The remaining part of the land, now a street, serves the adjacent parcels.Parcel B (currently occupied by a tenant)Ground floor: small private courtyard, entrance hall/corridor with staircase to the upper floor, bathroom, large kitchen/dining room with fireplace, living room.1st floor: corridor, WC, 3 bedrooms, staircase to the attic (playroom).Attic: comfortably accessible with entrance hall and 2 available rooms.If you would like more information or to view this interesting property, please call us at +41 91 210 40 40.Note: The information indicated in this announcement is of a purely indicative and non-binding nature.

1 / 18
7.5 rooms300m²CHF 990,000.–
Via al Chioso 6, 6832 Pedrinate, Svizzera

Large single-family villa on three levels with garden

We offer in Pedrinate a spacious villa with 7.5 rooms, located in a green, quiet and sunny area. The house extends over three levels, has a large garden, a double garage and offers the possibility of being divided into two independent residential units.The property is also accessible from the portico and consists of three levels:Lower level (at street level): external portico with entrance hall and a staircase to the upper levels, technical room, shelter, a study room, a large cellar with attached storage room and a laundry room with drying area. Additionally, there is a double garage (approx. 55 sqm) with two parking spaces and internal access to the house.Ground floor (at garden level): composed of living room and dining room with fireplace, corridor with built-in wardrobes, large, fully equipped kitchen, a room with access to the garden, a windowless bathroom with shower. The garden is accessible from the corridor and the living room and has a grill area, a pergola and a stone table. Additionally, there is a small area for the garden.First floor: corridor with built-in wardrobes, four bedrooms, also with built-in wardrobes, of which three have access to the balcony, a bathroom with shower and another with bathtub, shower, bidet and double sink.Heating with oil and distribution through serpentine.The house is also suitable for division into two independent residential units, offering an interesting opportunity for valorization. Once the second unit is realized, it could be rented out and generate a regular income that contributes to compensating the initial investment.If you wish to have more information or visit this interesting property, please call us at +41 91 210 40 40.Note: The information indicated in this announcement is of a purely indicative and non-binding nature.

Travel time
-
1 / 20
6 rooms185m²CHF 720,000.–
Via Murinèll 11, 6864 Arzo

Charming single-family house in quiet area

We are offering for sale in Arzo a charming house immersed in greenery in a quiet area. The property offers cozy spaces, ideal for those who want to live in a reserved context in contact with nature.‍The property develops on three levels in slope and the spaces are composed as follows:Ground Floor: you enter the property through a gate, a path and the garden. On this floor we find a living room with kitchen and fireplace. From here you can access an atrium that leads to two bedrooms, a storage room and a bathroom.Intermediate Floor: via the internal stairs you reach the lower floor, where you will find an atrium, two rooms and a corridor that leads to the laundry room with clothesline. This level has an additional independent entrance that leads to an outdoor space with a terrace connected to the garden, ideal for relaxing surrounded by greenery, perfect also as a barbecue and relaxation area.Semi-basement: going down further, you reach a cozy tavern with a kitchenette, sink and fireplace. From here you can access an adjacent wine cellar. This level also has an independent entrance door that opens onto the street behind the house.Two external parking spaces complete the property.If you would like more information or to view this interesting property, please call us at +41 91 210 40 40.Note: the information indicated in this announcement is of a purely indicative and non-binding nature.

Travel time
-

Suggested properties for you based on search results

Other interesting objects