3687 results - House, chalet, rustico to buy: Canton Ticino

1 / 11
4.5 rooms144m²CHF 1,040,000.–
6855 Stabio

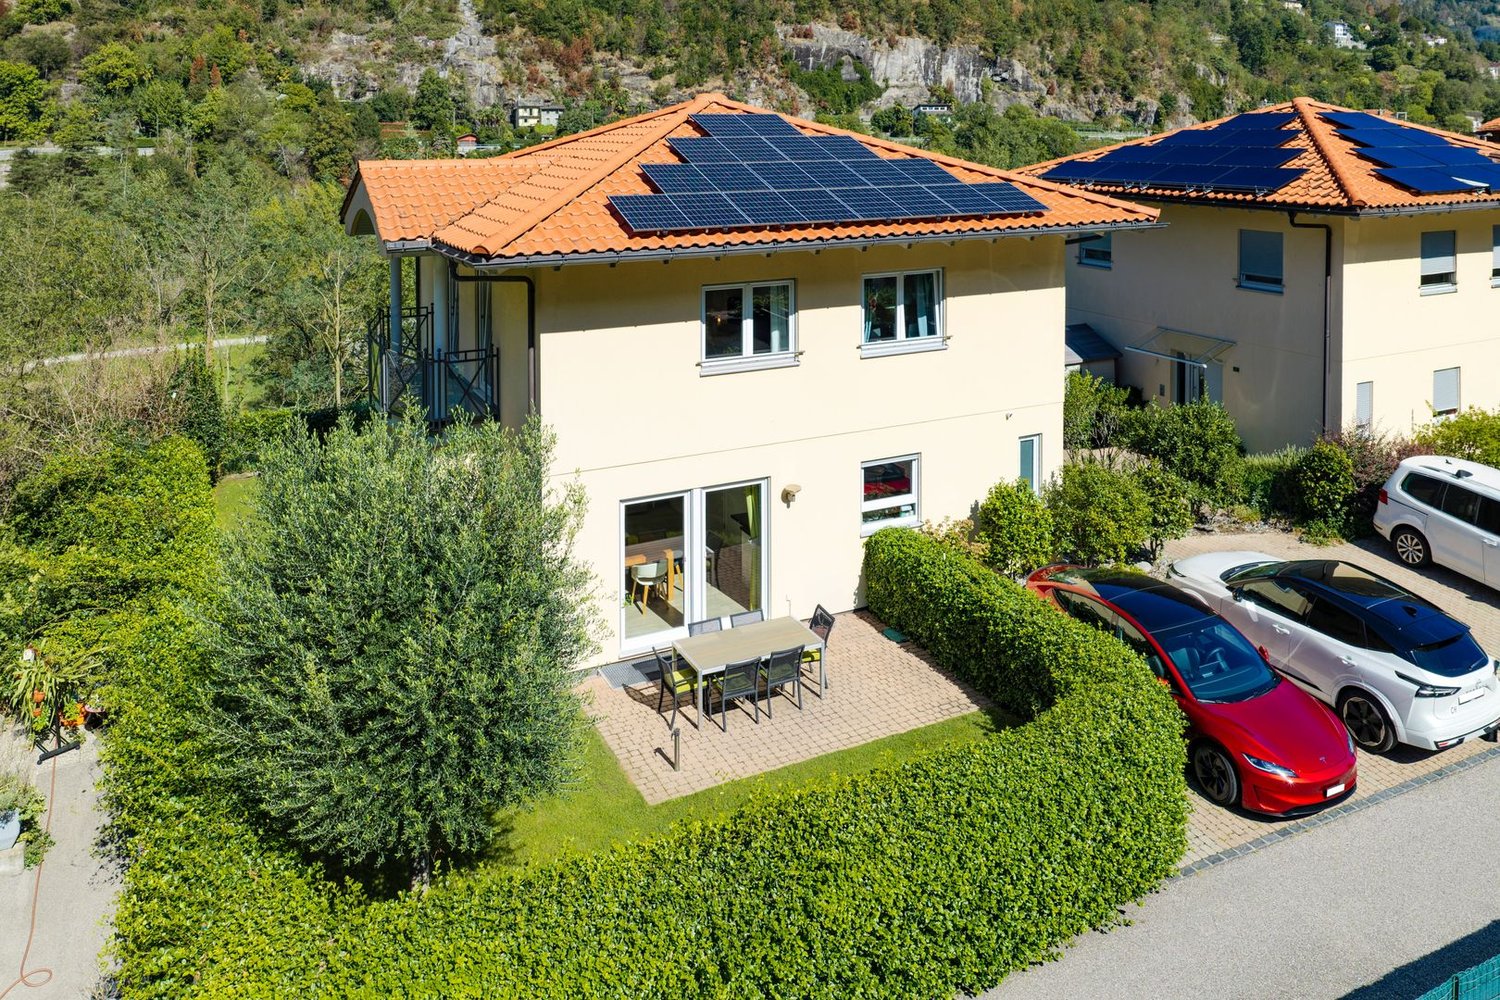
STABIO - THE HOUSE WHERE YOU CAN RAISE YOUR FAMILY – NEW VILLAS IN STABIO - VILLA A

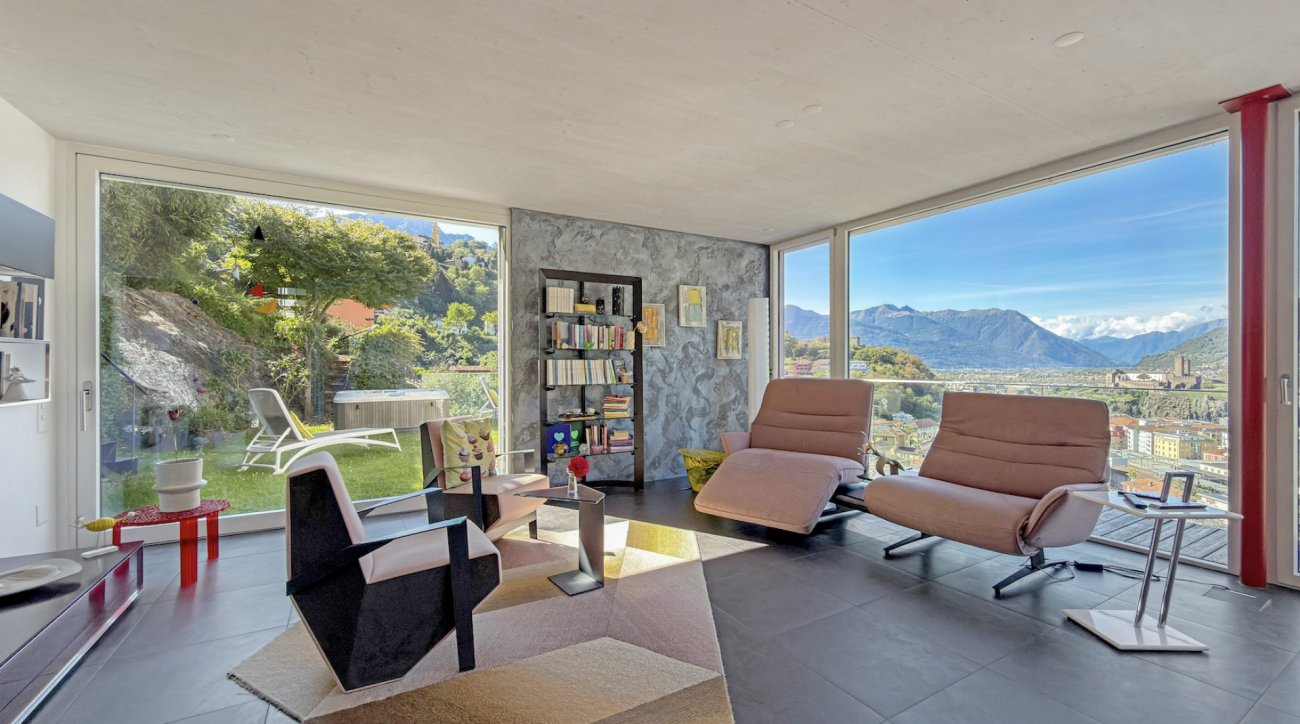
There are houses… and then there are places where you build memories. In the heart of Stabio, in the final phase of completion, we offer exclusive villas designed specifically for those who want to give their family space, tranquility, and quality of life. A few steps away from schools, services, and green areas, these homes represent the ideal solution for those seeking security, comfort, and independence, without giving up the convenience of connections to Lugano and beyond. 🏡 SPACES DESIGNED FOR DAILY LIFE Each villa is designed to accompany the daily life of a family: ✨ Large, bright living area, perfect for shared moments ✨ Modern kitchen where you can live every day together ✨ 3 rooms ideal for children, study, or guests ✨ 2 bathrooms + guest toilet for maximum comfort ✨ Basement with hobby room: play area, gym, or relaxation And outside… 🌿 Private garden, where children can play safely and enjoy the fresh air every day 🌞 LIGHT, TRANQUILITY, AND PRIVACY Thanks to the good exposure and large windows, each environment is flooded with natural light. The villas are completely independent and isolated, to guarantee silence, privacy, and serenity, fundamental elements for family life. ⚡ A MODERN HOME, DESIGNED FOR THE FUTURE • Floor heating and cooling, managed autonomously • Independent heat pump • Photovoltaic system • Reduced consumption and sustainability 👉 A home that looks to the future, with optimized management costs and maximum living comfort 📍 IDEAL LOCATION FOR THE FAMILY • Schools, kindergartens, and services are within walking distance • Quiet residential neighborhood • Good connections to Lugano, Como, and Varese A location that allows you to live with serenity, without giving up practicality. 💰 AVAILABILITY Villa A Price villa CHF 1'040'000 2 outdoor parking spaces CHF 40'000 💛 The right home is not just the most beautiful… it's the one where you imagine your future. These villas are designed for this. 📩 Contact us for more information or to organize a visit. Luca Maroni Ticino Real Estate Sagl

1 / 11
5.5 rooms155m²CHF 1,100,000.–
6855 Stabio

The House Where Your Family Can Grow – New Villens in Stabio - Villas B - C - D

There are houses… and then there are places where you build memories. In the heart of Stabio, in the final phase, we have new villas that are exclusively designed and thought out for those who want to give their family space, tranquility, and quality of life. A few steps from schools, services, and green areas, these homes represent the ideal solution for those seeking security, comfort, and independence, without giving up the convenience of connections to Lugano and beyond. 🏡 SPACES DESIGNED FOR DAILY LIFE Each villa is designed to accompany the daily life of a family: ✨ Large, bright living area, perfect for shared moments, study or 4th bedroom ✨ Modern kitchen where you can live every day together ✨ 3 bedrooms ideal for children, study or guests ✨ 2 bathrooms + guest toilet for maximum comfort ✨ Basement with hobby room: play area, gym or relaxation And outside… 🌿 Private garden, where children can play safely and enjoy the outdoors every day 🌞 LIGHT, TRANQUILITY, AND PRIVACY Thanks to their good exposure and large windows, every room is flooded with natural light. The villas are completely independent and isolated, to guarantee silence, privacy, and serenity, elements fundamental to family life. ⚡ A MODERN HOME, DESIGNED FOR THE FUTURE • Floor heating and cooling, managed autonomously • Independent heat pump • Photovoltaic system • Reduced consumption and sustainability 👉 A home that looks to the future, with optimized management costs and maximum living comfort 📍 IDEAL LOCATION FOR THE FAMILY • Schools, kindergartens, and services within walking distance • Quiet residential neighborhood • Good connections to Lugano, Como, and Varese A location that allows you to live with serenity, without giving up practicality. 💰 AVAILABILITY Villa price CHF 1'100'000 Double garage CHF 50'000 💛 The right home is not just the most beautiful… it's the one where you can imagine your future. These villas are designed for this. 📩 Contact us for more information or to organize a visit. Luca Maroni Ticino Real Estate Sagl

1 / 15
5.5 roomsCHF 2,480,000.–
Strada dal Cioss, 6925 Gentilino

Detached house with large garden in Gentilino

Detached house with large garden in Gentilino, located in a quiet residential area, in the green and particularly appreciated for its quality of life.The ground floor hosts the living area, characterized by a spacious living room with fireplace, a large dining area with double-height ceilings and an open kitchen. On the same level, there are also a hallway, two bedrooms, and two bathrooms. The large windows allow direct access to the portico and the manicured private garden, well-planted and bounded by a lush hedge.On the upper floor, embellished with characteristic mansard roofs with exposed beams, there are a loft and a spacious attic room.The semi-basement floor welcomes the entrance. Here, a bedroom ideal for guests or staff, an additional bathroom, the laundry room, a hobby room, the technical room, the cellar, the shelter, and a double garage find space. The property is completed by a large outdoor area with the possibility of parking up to four cars.The house was built in 1996. In 2023, the heating system was replaced with a modern heat pump. The heat distribution is done through floor heating. The finishes include tile floors in the living area and parquet in the sleeping area, PVC/aluminum windows with double glazing. Among the property's features are also an air conditioning system and an alarm system.The position is in a reserved and green context, a short distance from schools, shops, and public transport. The services of the Lugano area are easily accessible.MEASURESLiving area: 273.58 sqmTerraces: 25.30 sqmSemi-basement: 135.63 sqmGarden: 794.00 sqmLand: 976 sqmCommercial area: 392 sqmRef: V-SM-GEN-SAP-18

Travel time
-
1 / 12
5.5 roomsCHF 895,000.–
Via Capriccio, 6855 Stabio

House with garden in Stabio

House with garden in Stabio, located in a quiet residential area surrounded by greenery and well-connected to the main services of Mendrisiotto and Italy.The south-facing aspect enhances every room with natural light throughout the day.The 5.5-room property spans two main levels connected by an internal staircase, plus a basement.The living area on the raised ground floor includes the living room with fireplace and access to the portico, the kitchen with exit to a second portico equipped with barbecue, a room currently used as a study, and a bathroom. All rooms lead out to the private garden surrounding the house.The first floor hosts the sleeping area with mansard roofs and generous heights, comprising two bedrooms, a full bathroom, and an additional master bedroom with access to a terrace positioned on a raised level, ensuring privacy and open views of the surrounding greenery.The basement offers versatile auxiliary spaces, including a hobby room already soundproofed, suitable also as a music room or home cinema, a cellar, a shelter, and a technical room with laundry.The property includes 1 single garage with space for a motorcycle or bicycle and a courtyard where it is possible to park up to 5 cars outside.Built in 1994, the house is in good maintenance condition and ready to be inhabited without immediate interventions. The finishes include wooden windows with double glazing, cotto floors in the living area, and parquet in the bedrooms, in addition to a furnished kitchen. The heating system is a floor heating system powered by an oil-fired boiler.The location is residential and very quiet. Stabio offers a well-served context with schools, shops, and public transport, including rail and bus connections.MEASURES (approximate)House: 128.93 m²Basement: 42.00 m²Terraces: 13.95 m²Garden: 96.00 m²Commercial surface: 179.30 m²Ref.: V-PP-STA-CAP-8N

Travel time
-
1 / 7
4.5 roomsCHF 2,600,000.–
via Casoro 16, 6918 Figino

Residenza Casoro, dove il lusso trova casa.

Villa esclusiva – Residenza CasoroLa villa della Residenza Casoro è pensata per offrire uno stile di vita moderno, elegante e funzionale, con ambienti ampi e perfettamente distribuiti su tre livelli.Il piano d'ingresso accoglie una luminosa zona living open space con cucina, sala da pranzo e soggiorno, caratterizzata da grandi vetrate che si aprono direttamente sulla spaziosa terrazza e sul giardino privato, creando una perfetta continuità tra gli spazi interni ed esterni. Sullo stesso livello è presente anche un pratico bagno ospiti.Il piano superiore è dedicato alla zona notte e ospita tre camere da letto, una delle quali con guardaroba, servite da tre bagni, per garantire il massimo comfort e la massima privacy.Al piano inferiore trovano spazio una comoda lavanderia privata, una spaziosa cantina e locali accessori, ideali per soddisfare ogni esigenza abitativa.La proprietà dispone di 192.97 m² di superficie abitabile, una terrazza di 49.30 m² e un giardino privato di 37.24 m², offrendo piacevoli spazi esterni da vivere in ogni stagione.Come tutte le unità della Residenza Casoro, anche la villa può essere acquistata come residenza primaria o secondaria e, su richiesta, può essere completata con una vasca idromassaggio privata e un'esclusiva area wellness e spa, per un'esperienza abitativa all'insegna del comfort, del benessere e della qualità.È possibile acquistare fino a due posti auto nell'autorimessa comune (CHF 60'000 ciascuno)RIF. 3133______________________________________________________________________Exclusive Villa – Residenza CasoroThe villa at Residenza Casoro has been designed to offer a modern, elegant, and functional lifestyle, featuring spacious interiors thoughtfully arranged across three levels.The entrance floor welcomes you with a bright open-plan living area comprising a contemporary kitchen, dining space, and lounge. Large floor-to-ceiling windows provide direct access to the generous terrace and private garden, creating a seamless connection between indoor and outdoor living. A convenient guest bathroom is also located on this level.The upper floor is dedicated to the sleeping area and features three bedrooms, including a master suite with a walk-in wardrobe, as well as three bathrooms, ensuring maximum comfort and privacy.The lower level includes a private laundry room, a spacious cellar, and additional utility rooms, providing practical and versatile storage space.The property offers 192.97 m² of living space, a 49.30 m² terrace, and a 37.24 m² private garden, allowing residents to fully enjoy outdoor living throughout the year.Like all residences at Residenza Casoro, the villa is available as both a primary residence and a second home. Upon request, it can also be enhanced with a private jacuzzi and an exclusive wellness & spa area, offering an exceptional living experience focused on comfort, relaxation, and luxury.It is possible to purchase up to two parking spaces in the shared garage (CHF 60,000 each)REF. 3133

Travel time
-
1 / 22
5 rooms60m²CHF 630,000.–
Pianasc 6, 6574 Vira (Gambarogno)

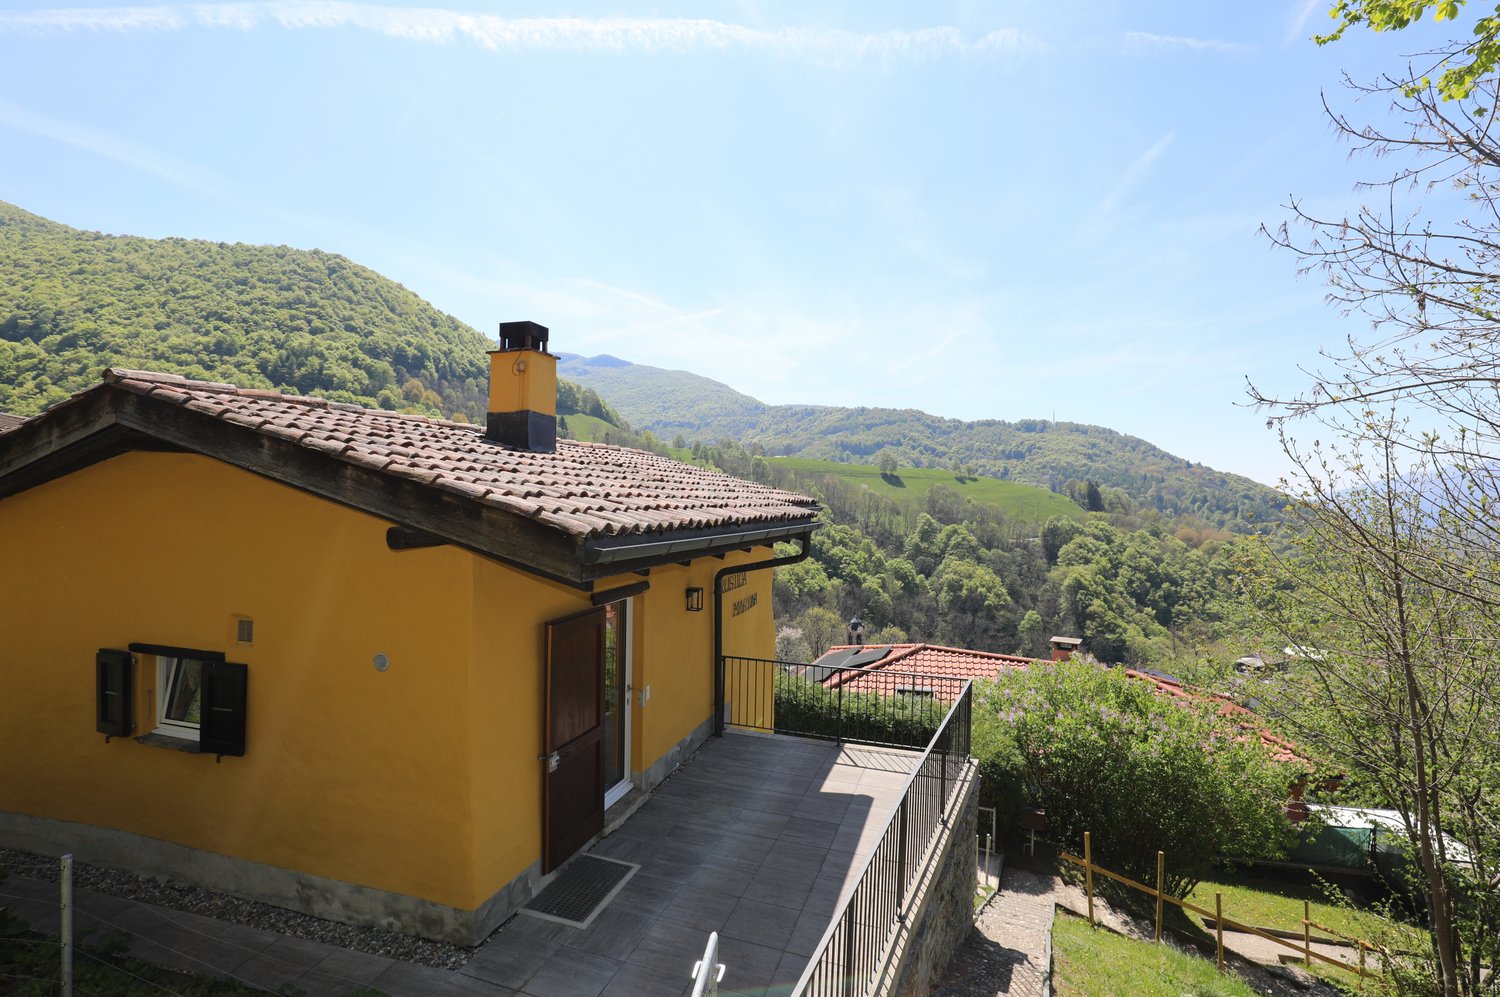
Comfortable Rustico with panoramic views of the lake and mountains in Gambarogno

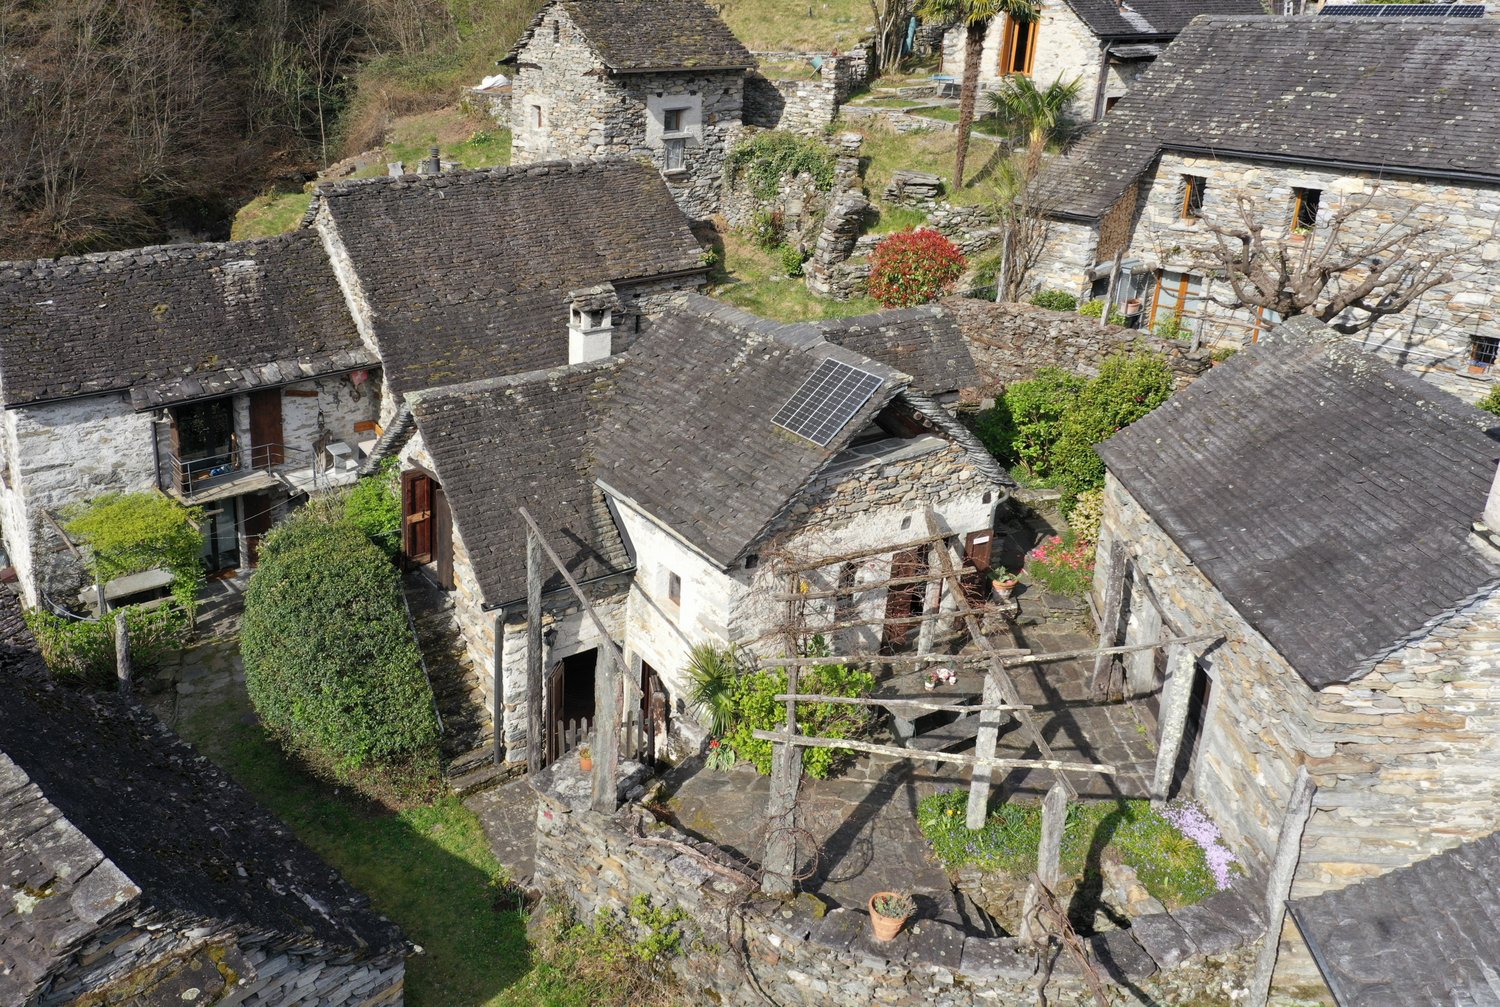
The very comfortably built Rustico is located in a hillside position in "Scesana" and is very quiet and fully developed.The house consists of three Rustici that were connected to each other.The entrance leads to the upper area with a cozy living kitchen with a chimney and the living room with a modern stone oven.Both rooms have large window areas with a magnificent view of Lake Maggiore. Adjacent to the living area is the large covered terrace. To the side of the living kitchen, with its own entrance, is the "gallery" with a sleeping possibility, which is connected to the lower area via a spiral staircase, where there is a bedroom with a sink.From the living kitchen, you can reach the lower area via a staircase with another bedroom, a small room, bathroom, laundry room, technology, and a workshop. The equipment room is accessible from the outside and is located under the covered terrace.In the outdoor area, you will find various seating areas, some shady and some sunny, a pergola with grapevines, a granite table with stone benches, a natural stone fountain with a water intake in the stream, and everything is surrounded by many plants and trees. The Rustico can be reached from the public parking facilities via a footpath with stairs in about 5 minutes.The Rustico may be purchased as a secondary residence. A written confirmation from the municipality of Gambarogno is available.

Travel time
-
1 / 21
6.5 rooms130m²CHF 650,000.–
Via Aquino 20, 6633 Lavertezzo

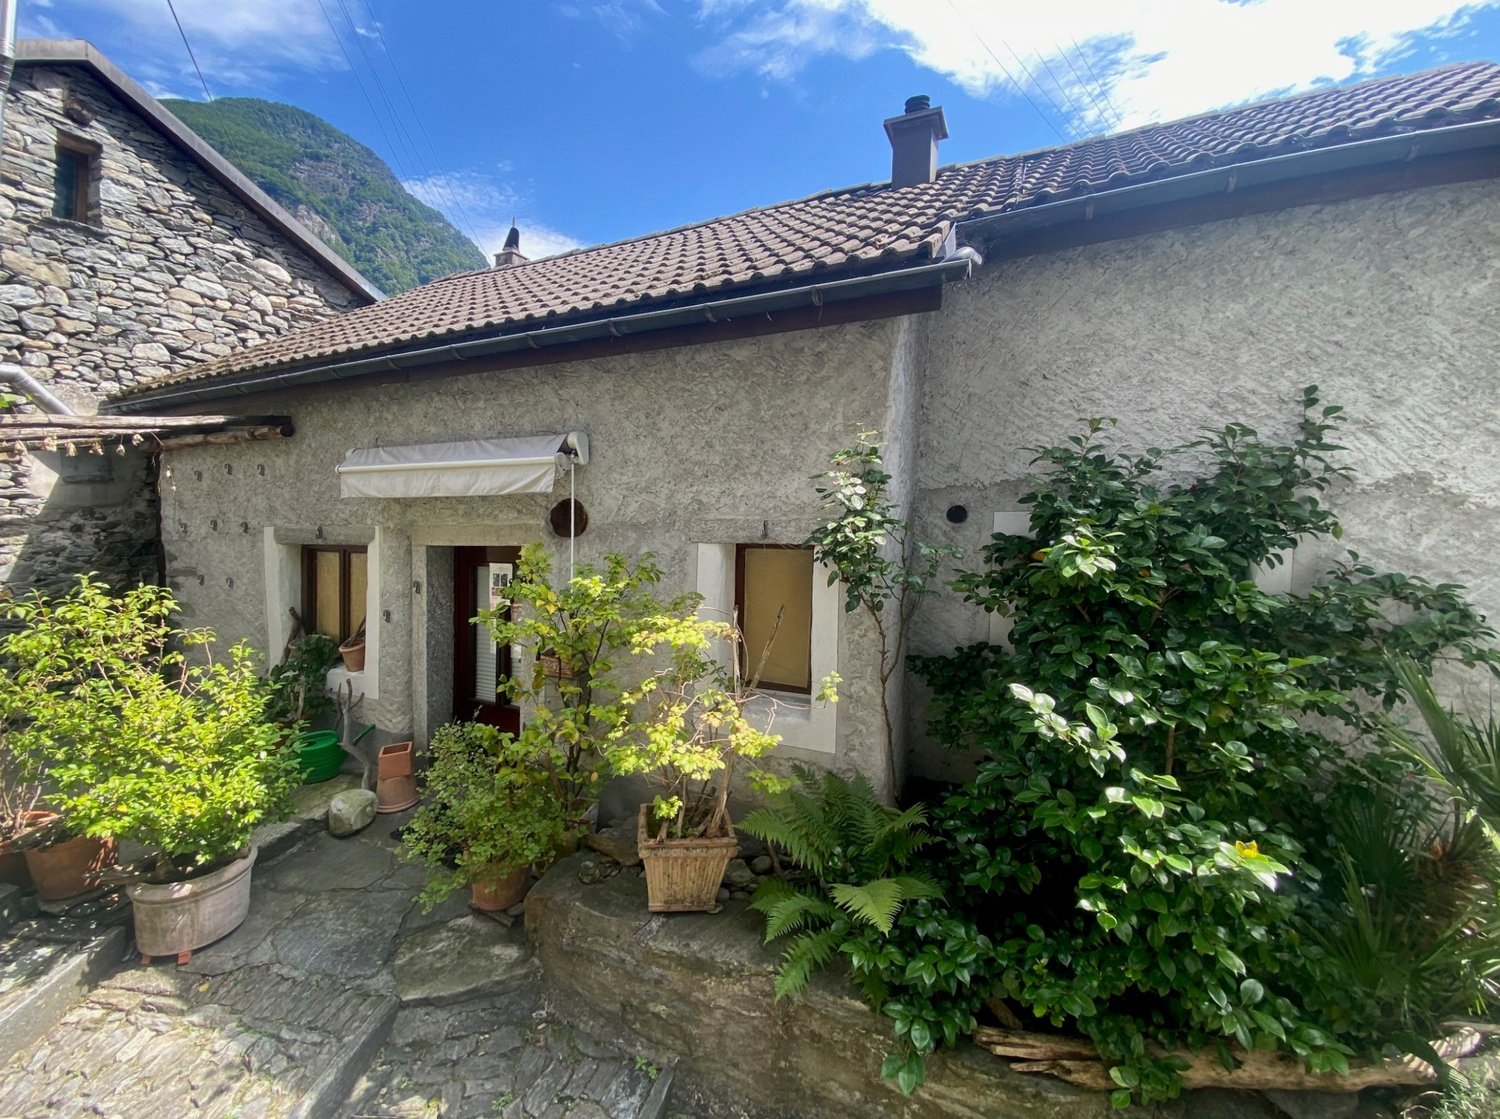
Large rustic house in a quiet location in the beautiful Verzasca valley

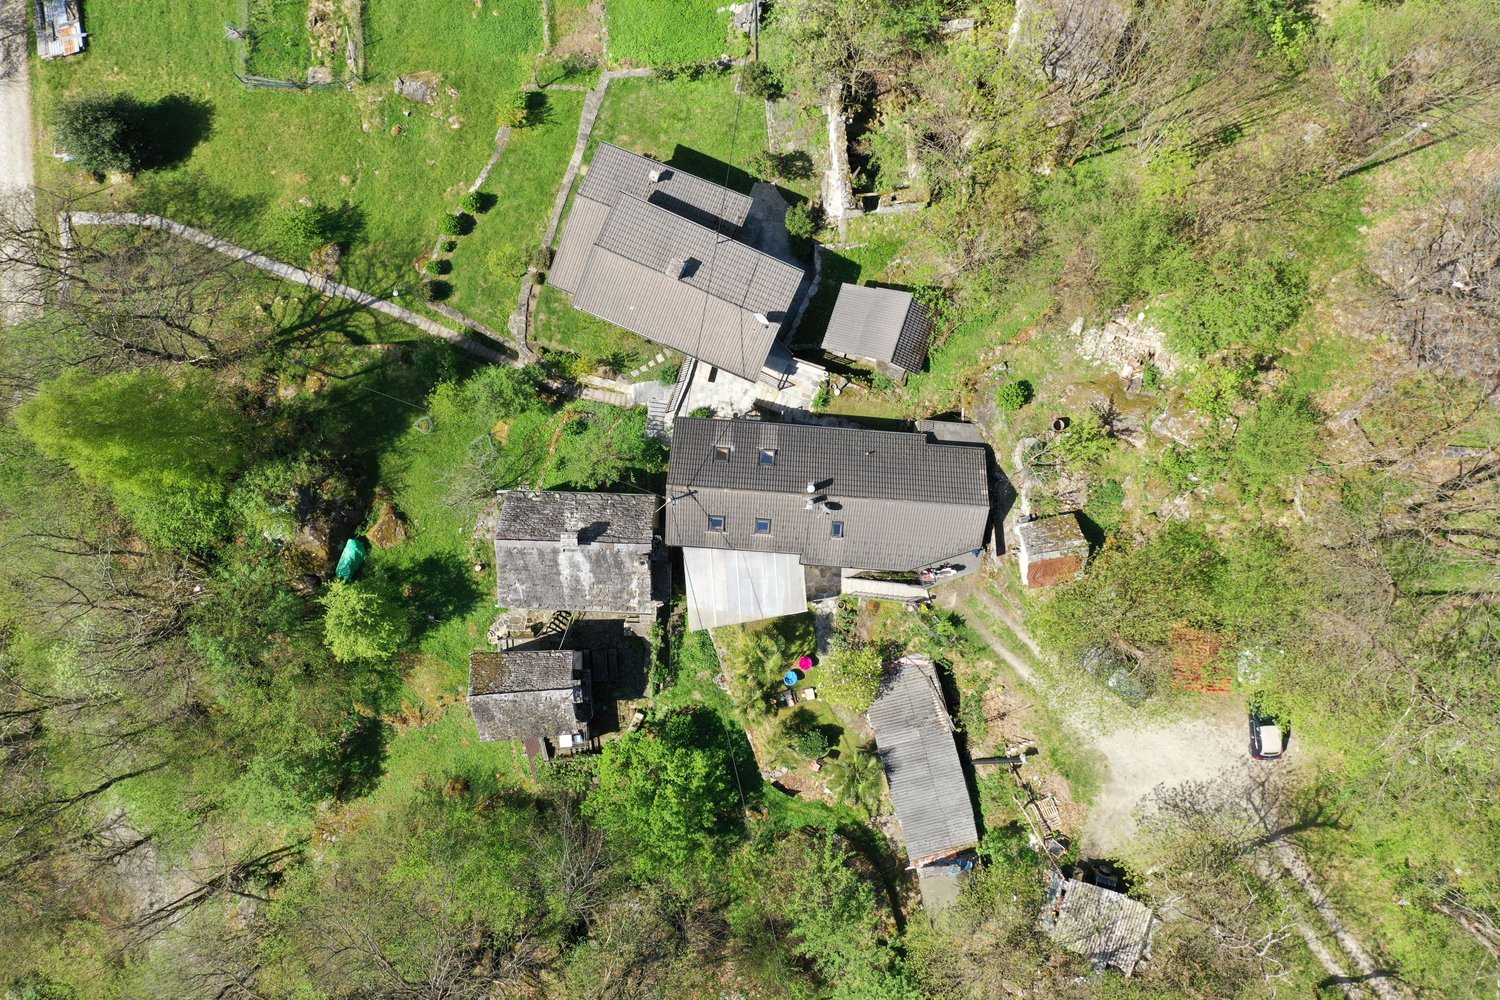
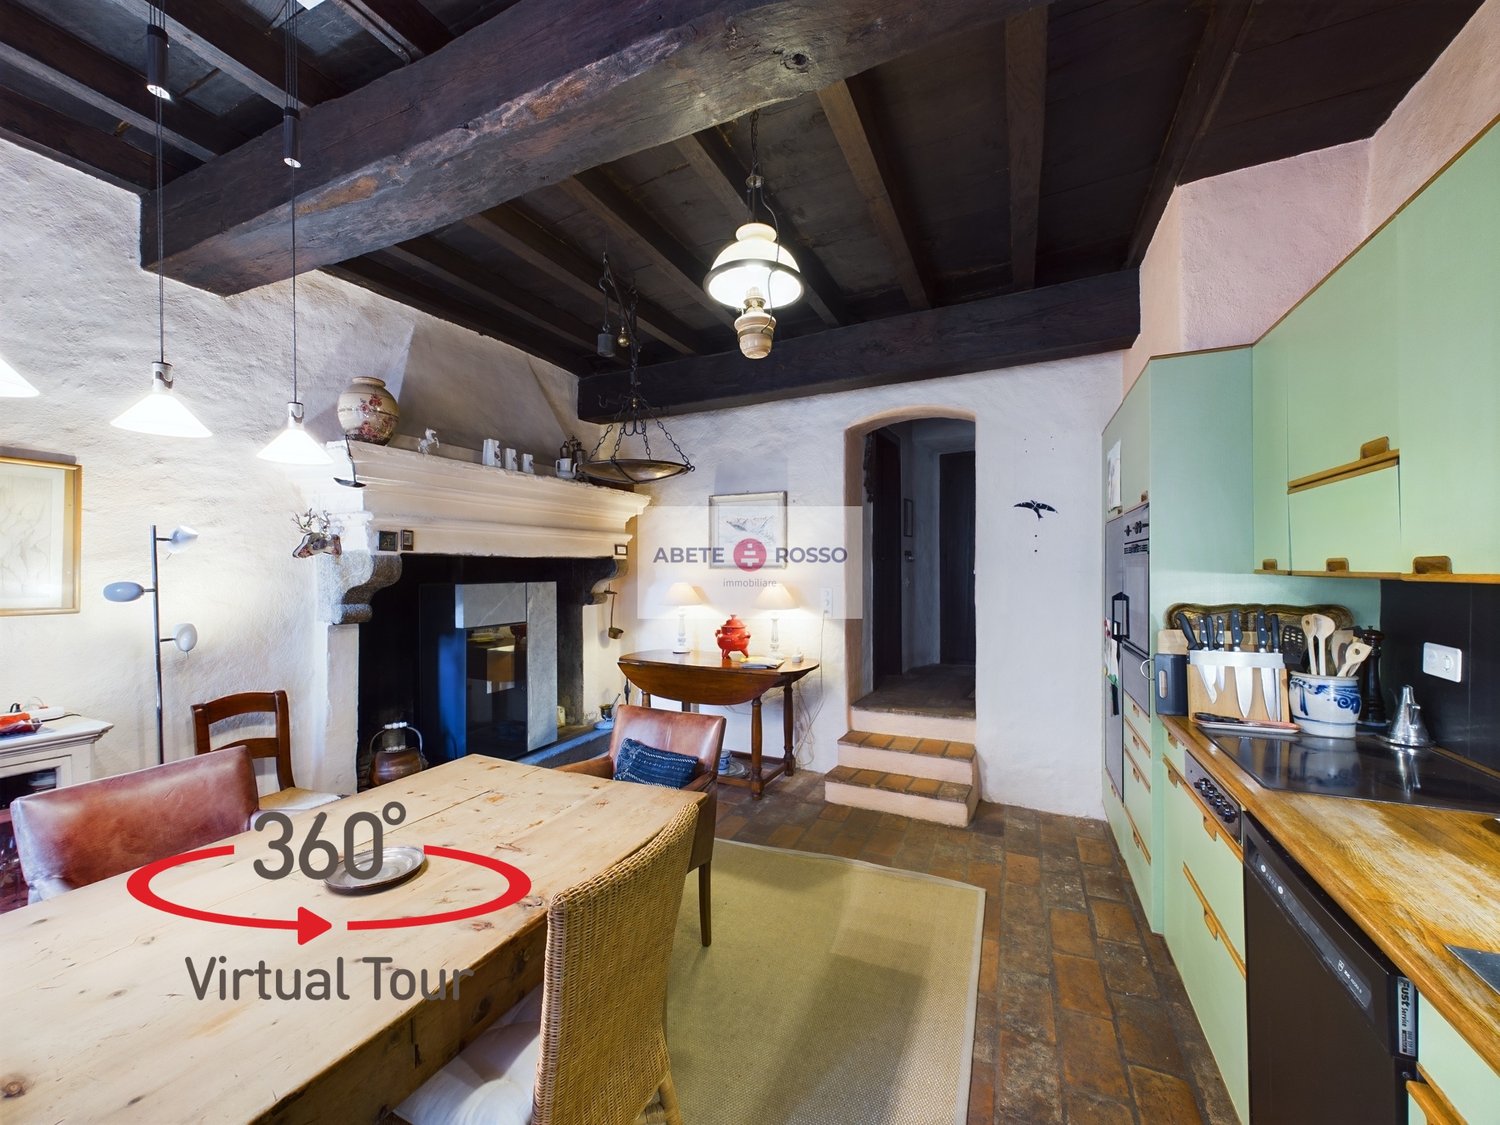
The very well-built rustic house is located in a small hamlet belonging to Lavertezzo.In 2007, the rustic house was enlarged by an extension and completely renovated.From the public parking lot, you can reach the house via a footpath, which can be entered through the basement or via an external staircase on the 1st floor. From the basement room, a wooden staircase leads directly to the large kitchen-dining room and a beautiful wooden stove, which is built with soapstone.On this floor, there are the house entrance, two rooms, and a bathroom with a bathtub. From the kitchen, an open wooden staircase leads to the spacious attic with a living area and three more rooms. One room has an adjacent bathroom with shower/WC and a direct exit to the outside.The large and completely covered terrace in front of the kitchen is paved with typical stone mosaics; from here, you have a beautiful view of the mountains.The property behind the house is left in its natural state, here is a small stone house where the pellet heating system is located.The power and water supply is provided by the municipality, the wastewater disposal is via a septic leach field.Public parking spaces are 150 meters away from the house.The rustic house is about 1 kilometer away from the famous medieval stone arch bridge "ponte dei salti", the landmark of the Verzasca valley, which is known for its two elegant arches that rise above the emerald green water.

Travel time
-
1 / 17
6.5 rooms255m²CHF 2,650,000.–
Via Ronco di Piazza 4, 6965 Lugano

Architecturally exclusive villa with panoramic views in Luganese

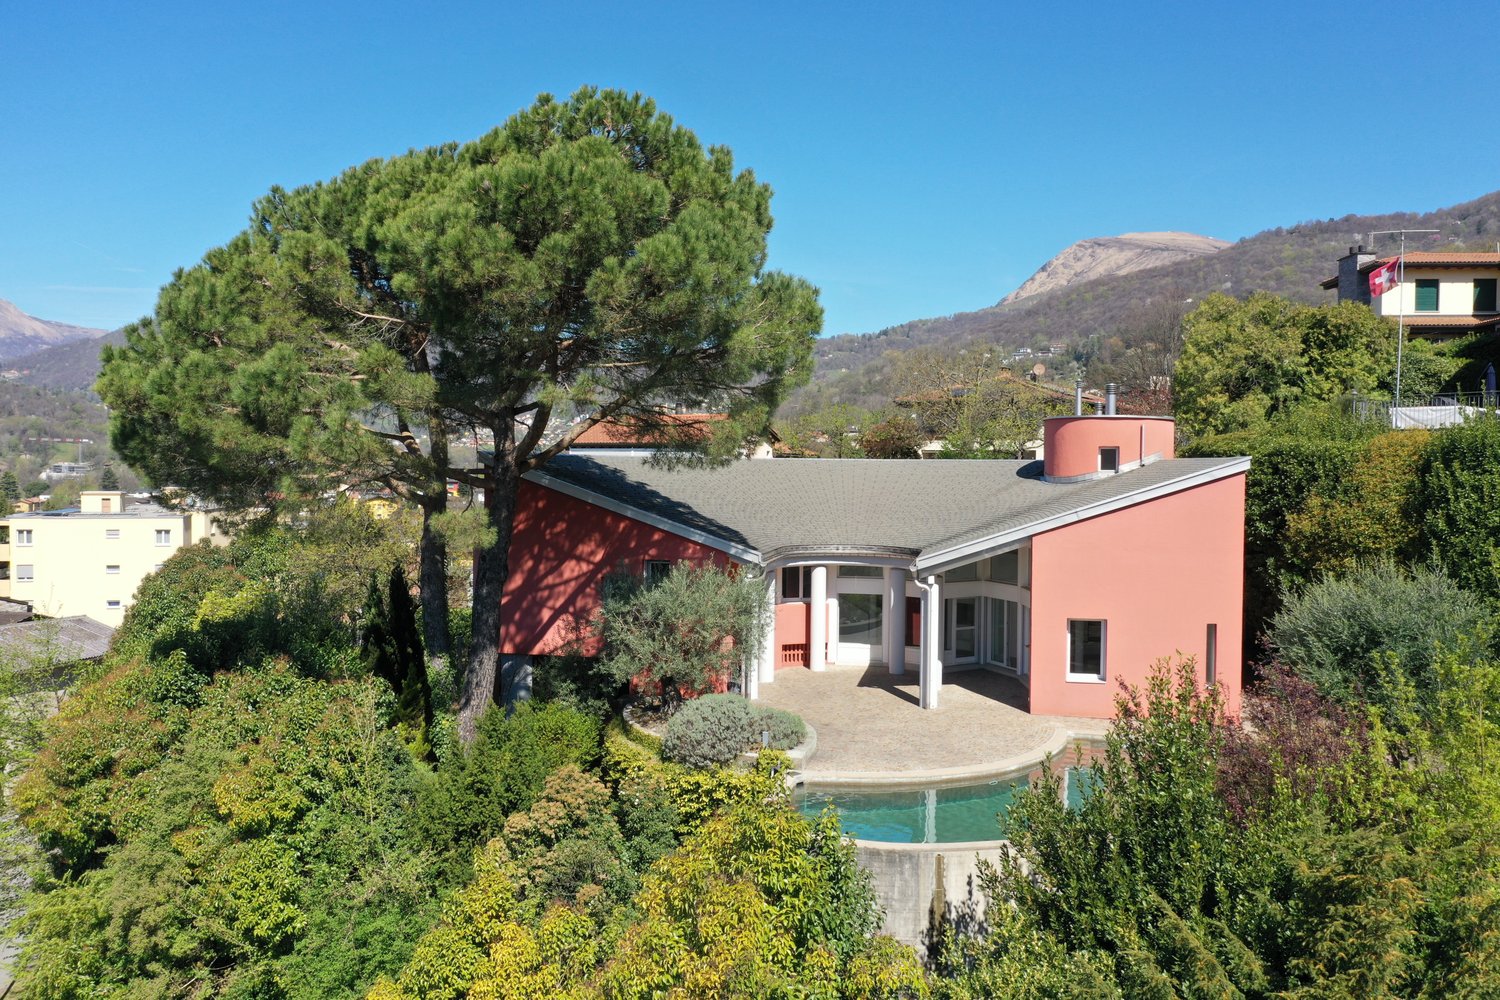
The exclusive villa offers a panoramic view that extends over the entire Lugano to the lake and offers a natural backdrop of rare beauty.The villa has a remarkable architectural design with a semi-circular structure that extends over three levels and spacious, bright rooms.The garden at the house is flat and the slope with beautiful planting. The very large terrace extends to the pool, which is also semi-circular in design.From the entrance area, you can access the kitchen and the spacious double living area with large window fronts that bring a lot of light into the rooms. The double-sided fireplace between the living and dining areas gives the room a warm and elegant note.The central terrace, the pool, and the garden create an atmosphere of relaxation and recreation.The kitchen, equipped with a counter, is functional and inviting and can be entered directly from the garage. A pass-through to the dining area is available; large skylights and a beautiful fireplace provide coziness here.On the ground floor, there is a practical living/office area with WC and a spacious bedroom with its own bathroom. From these rooms, you can access the rear garden and the terrace via a staircase. An ideal area for guests or independent children.On the upper floor, there are two bedrooms (currently connected to one room), a bathroom with a bathtub, and a master bedroom with its own bathroom and a staircase leading to the terrace.Practical built-in closets are integrated into the hallway. A staircase leads from here to the gallery with a view of the living area, a reading or working area, and access to the tower room.Other rooms such as the laundry room, technical room, storage room, and the wine cellar complete this fascinating villa.

Travel time
-
1 / 18
7 rooms100m²CHF 590,000.–
Via Oltradongia 4, 6721 Motto (Blenio)

Einmaliges Rustico im schönen Bleniotal mit grossem Garten und schöner Sicht in Motto

Im «Valle di Blenio», das auch als «Val Sole» - Sonnental bezeichnet wird, befindet sich diese einmalige Liegenschaft die aus zwei typischen Steinhäusern, die mit einem teils offenem Treppenaufgang zu den verschiedenen Ebenen verbunden sind, besteht.Von den Häusern und dem Garten aus hat man eine sehr schöne Sicht auf das Tal und die Berge. Der grosse Garten mit altem Baumbestand, Palmen, einem Nutzgarten und schöner Pergola bietet ausreichend Privatsphäre, sonnige und schattige Plätze zum Verweilen.Der Hauseingang führt in ein Grottino mit offenem typischem Tessiner Kamin. Von hier aus gelangt man über eine Treppe in die obere Etage mit der Küche und angrenzendem Bad und einem Schlafzimmer. Im angrenzenden Hausteil zwei weitere Zimmer.Über eine Holztreppe gelangt man in das obere Stockwerk mit einem gedeckten Sitzplatz, einem weiteren Schlafzimmer und dem grosszügigen, neuen Wohnraum mit gusseisernem Holzofen.Die offenen Treppenaufgänge mit ihren gedeckten Sitzplätzen sind typisch für den ehemals Tessiner Baustil und einmalig in ihrer Art.Verschiedene Abstellräume und eine Sauna sind ebenerdig erreichbar.Das Valle di Blenio ist als eines der schönsten Wandergebiete bekannt und bietet viele Möglichkeiten für Ausflüge im Frühjahr, Sommer und Herbst. Im Sommer, wie auch im Winter wird am "Nara" vieles geboten. (u.a. auch die 3.3 Km lange Downhill-Piste BLACK WOOD LINE). In Campra befindet sich das "Centro di Campra" mit 30 km Loipen für den Skilanglauf.Der schöne Lukmanierpass ist ebenfalls in weniger als 40 Minuten mit dem Auto zu erreichen.-------------Questa proprietà è davvero unica e si trova nella Valle di Blenio, conosciuta anche come “Val Sole”, ed è composta da due tipiche case in pietra collegate da una scala in parte aperta sui diversi livelli.Dalle case e dal giardino si gode di una splendida vista sulla valle e sulle montagne. L'ampio giardino con alberi, palme, un orto e un bellissimo pergolato offre molta privacy, luoghi soleggiati e ombreggiati per rilassarsi.L'ingresso della casa conduce in un grottino con un tipico camino ticinese. Da qui, una scala conduce al piano superiore con la cucina e il bagno annesso e una camera da letto. Nella parte confinante della casa si trovano altre due camere.Una scala in legno conduce al piano superiore con un'area coperta, un'ulteriore camera da letto e il nuovo e spazioso soggiorno con una stufa a legna.Le scale aperte con le loro aree salotto coperte sono tipiche dell'antico stile architettonico ticinese e sono uniche nel loro genere.A piano terra sono disponibili diversi ripostigli e una sauna.

Travel time
-
1 / 19
4 rooms65m²CHF 650,000.–
Via Visletto 2, 6675 Cevio

Beautiful Rustico with all comforts and a unique garden

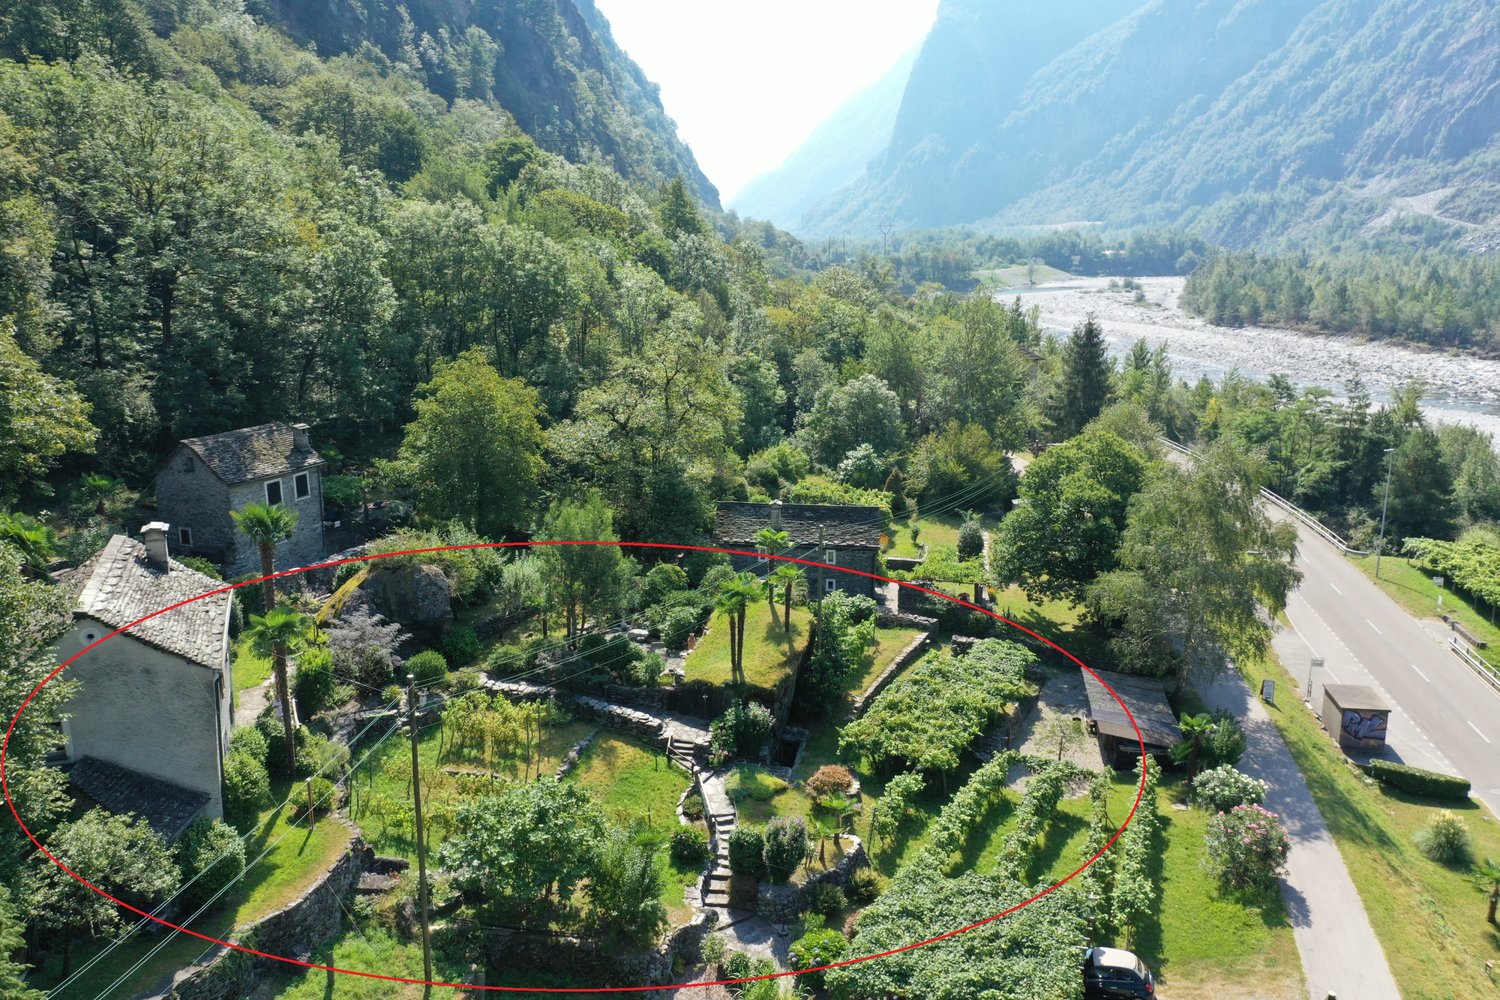
In the Maggia Valley is this unique property, which with its park-like garden and many seats is a beautiful retreat from everyday life. The rustico was built with taste and all comfort, and original stone elements were included in the renovation. A beautiful curved path leads from the parking lot, covered with vines, through the well-kept and Mediterranean-style garden to the house. The ground floor is open-plan. Adjacent to the spacious entrance area is the cozy living-kitchen with dining area and TV corner with warm air fireplace. Storage space is available on the same level in the basement area. On the first floor are two bedrooms, the bathroom with shower and practical built-in closets with washing machine and dryer. The beautiful attic is the perfect place to relax or for guests. In front of the entrance area, there is a large terrace with a vine pergola for shade. The typical Ticino stone table with benches and a barbecue area are not missing. In this area below the mountain, there are various seats that also offer a beautiful view of the garden and the village of Boschetto. A wine cellar and a "small grotto" are located next to the rustico, and another underground natural cellar is in the garden. The garden offers a variety of plants and small romantic spots for sunbathing, reading or resting ... Visletto is a small hamlet that belongs to the municipality of Cevio and is located on the sunny side of the Maggia Valley.

Travel time
-
1 / 17
11 rooms350m²CHF 3,290,000.–
La Strada d'Indeman 17, 6574 Vira (Gambarogno)

Unique property with unobstructable lake view, three apartments, beautiful garden with pool

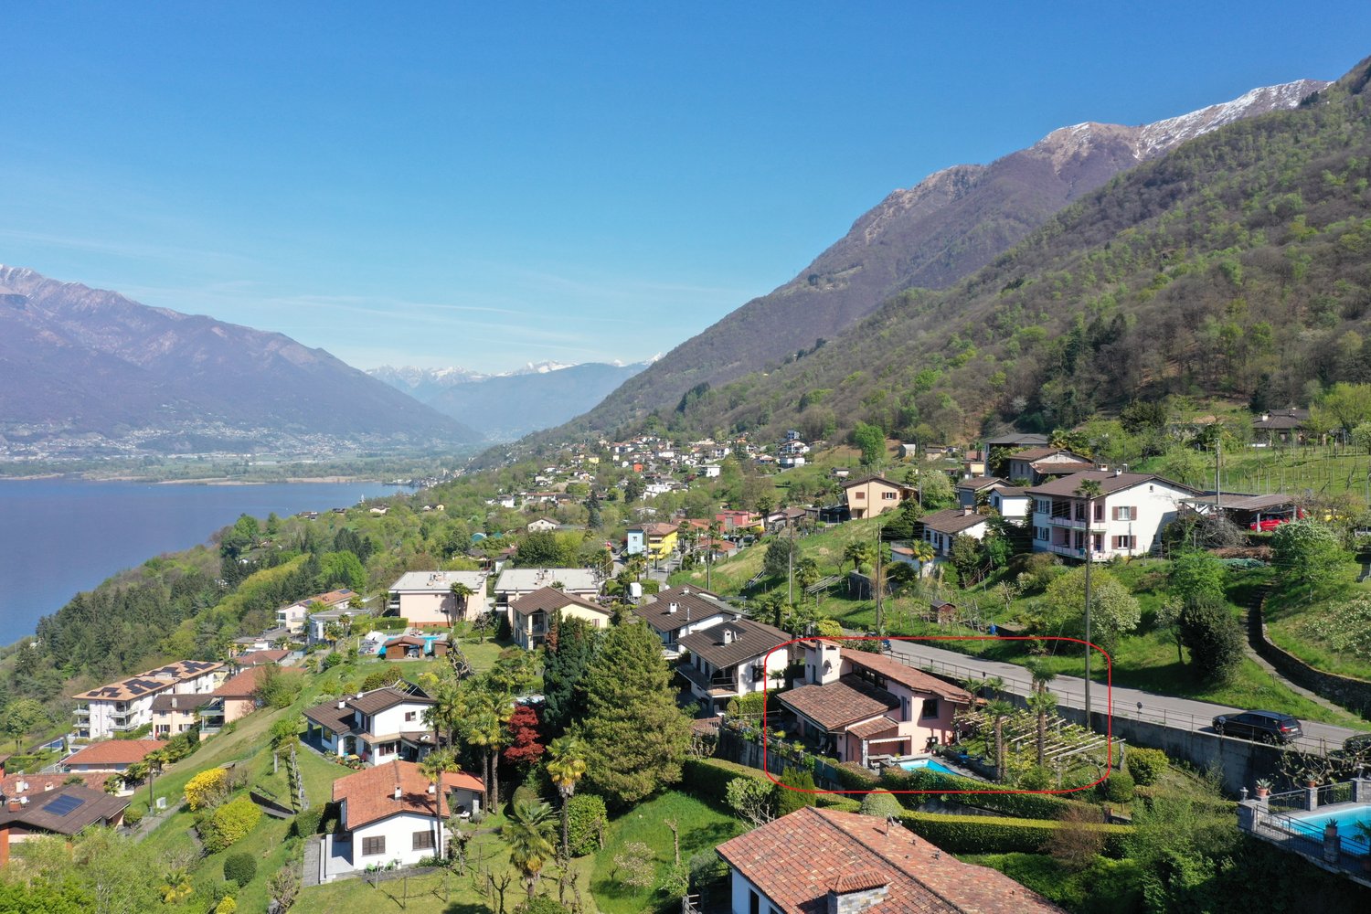
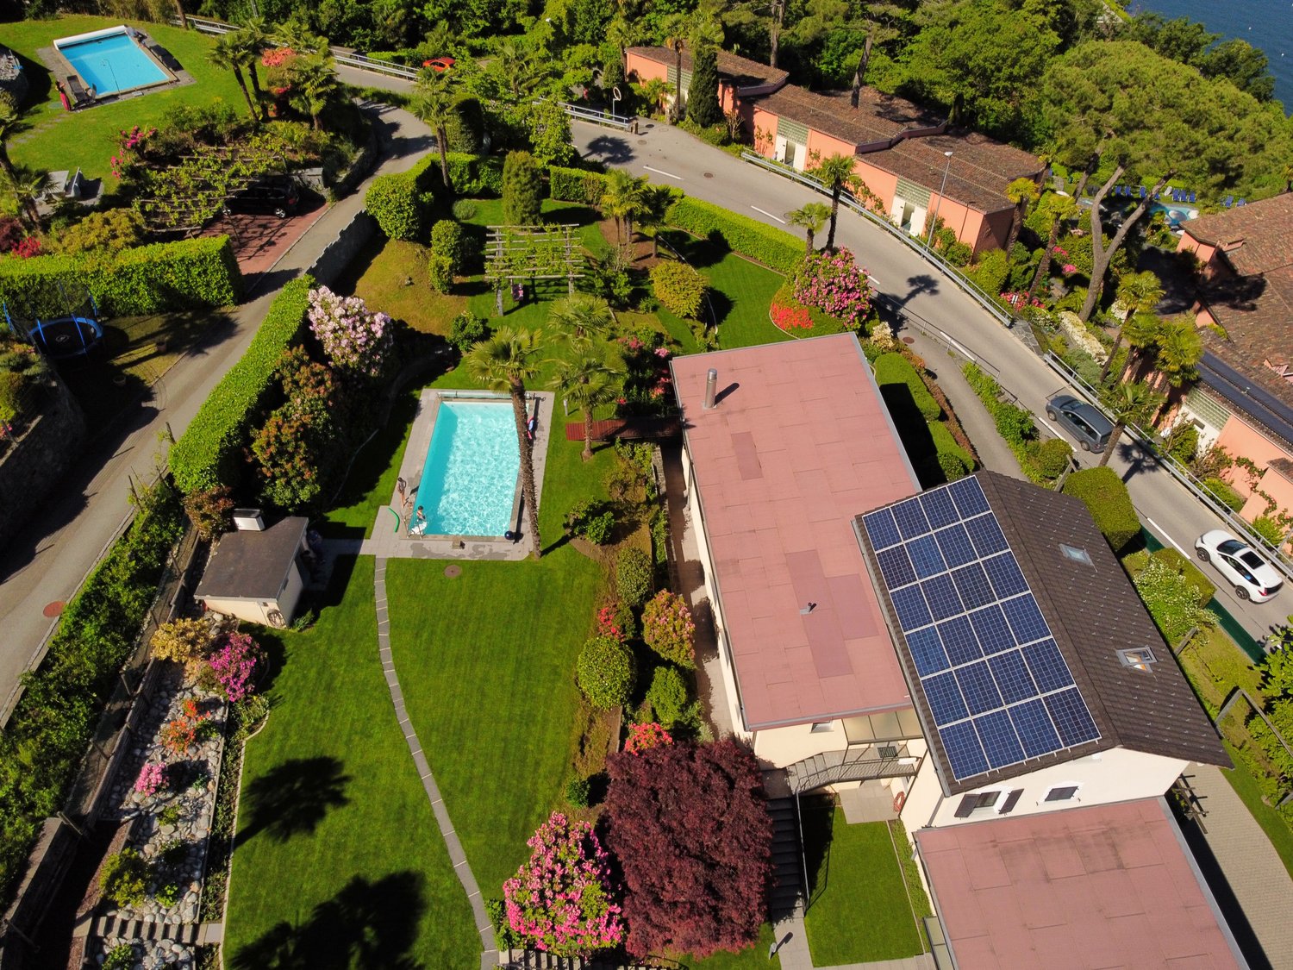
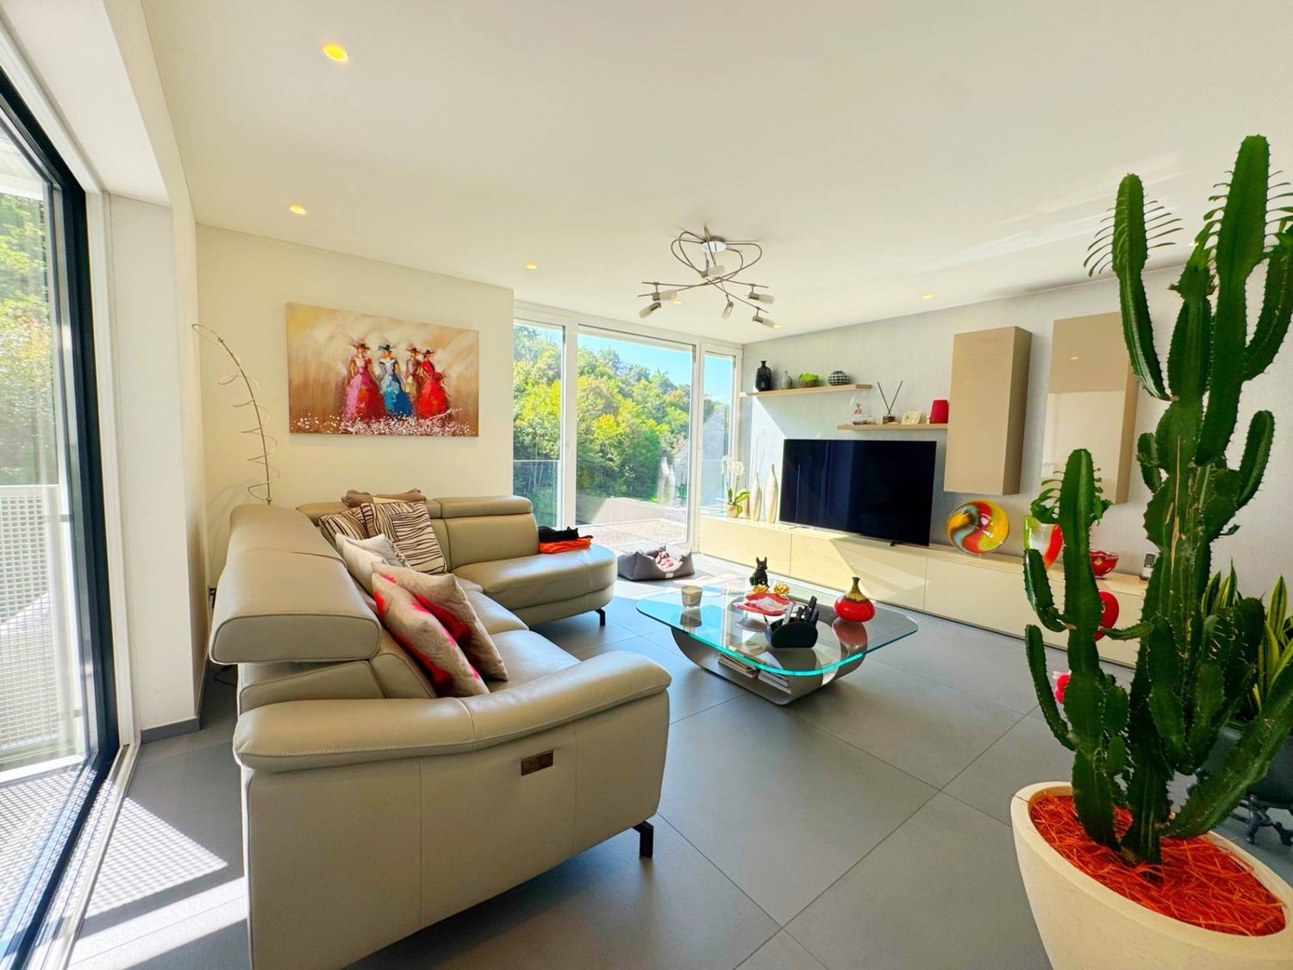
Unique property with unobstructable lake view consisting of a villa with three apartments, a beautifully laid-out garden with a pool and Mediterranean plants.The house, completely renovated and rebuilt in 2008/2009, was divided into a 3.5-room apartment on the 1st floor and a 5.5-room apartment on the 2nd floor. Both apartments are accessible by lift or via external stairs. A 2-room apartment, also on the 1st floor, is accessible via a separate entrance area.All apartments have large balconies/terraces with a magnificent view of Lake Maggiore and the mountains. The property is reached via a private road with covered parking spaces and a large, closed garage.On the ground floor, there is a spacious entrance hall, a toilet with sink, various cellar rooms, and the lift.Layout of the 3.5-room apartment: house entrance, bathroom with floor-level shower/double sink and toilet with flushing function, laundry room, large living/dining room with panoramic windows and exit to the terrace and garden. Separate kitchen with all electrical appliances, 2 bedrooms, and access via lift.Layout of the 5.5-room apartment: house entrance, bathroom with floor-level shower/double sink and toilet with flushing function, laundry room, large living/dining room with panoramic windows and exit to the balcony with practical access to the garden and pool. Separate kitchen with all electrical appliances, 2 bedrooms, one with an adjacent dressing room (or office), lift to the ground floor, and via a staircase, the attic with two interconnected additional rooms.Layout of the 2-room apartment: open kitchen with dining/living area with panoramic windows and exit to the large balcony, one bedroom, and one bathroom with shower/sink/toilet. The apartment can be easily connected to the 3.5-room apartment, which is on the same level.By renting the 2-room apartment for tourist purposes, the ancillary costs of the property can be largely covered. The electricity from the photovoltaic system with 12 solar panels is fed into the grid.The property has an excellent building quality and has been perfectly maintained. The large garden with Mediterranean plants, pergola, elevated seating area, and garden house has an automatic irrigation system, a lawn robot, and an outdoor grill.The property can be purchased as a primary or secondary residence.
Travel time
-

Suggested properties for you based on search results

Other interesting objects