404 results - House, chalet, rustico to buy: Canton Thurgau

1 / 20
9 roomsCHF 790,000.–
Kanalstrasse 22, 8575 Bürglen TG

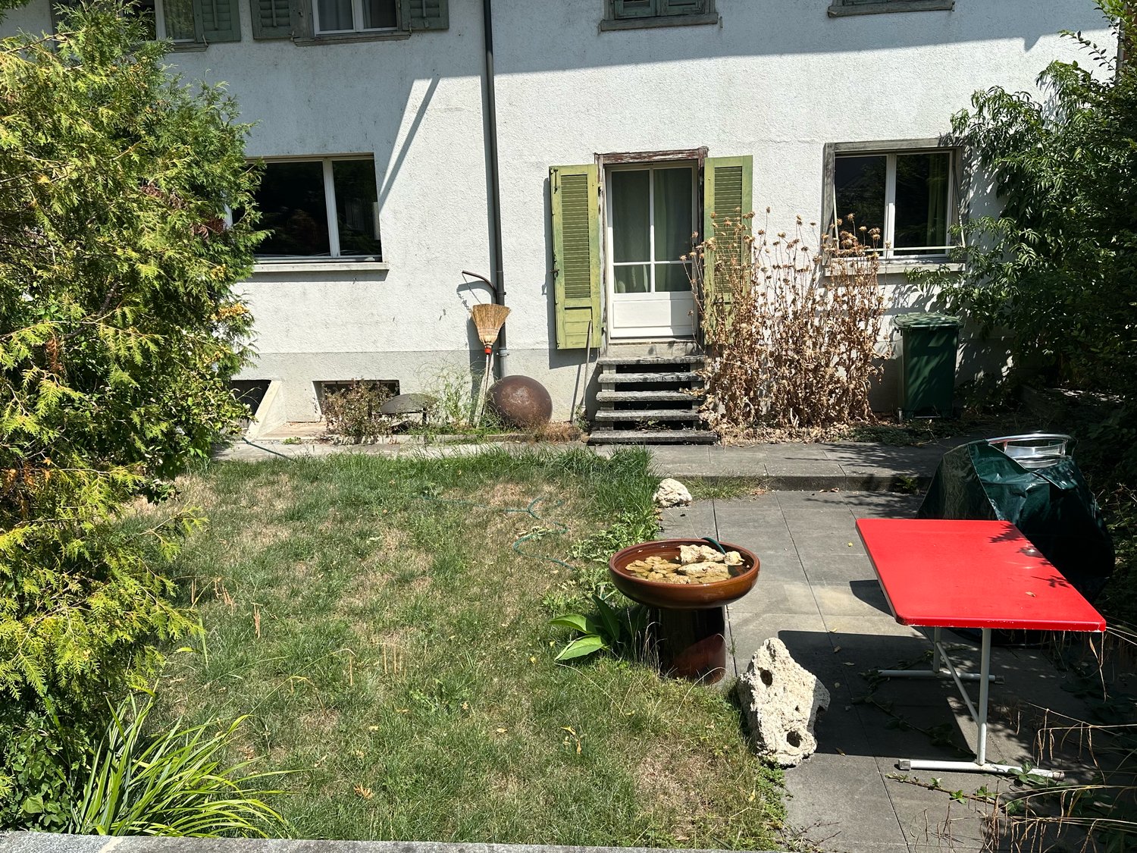
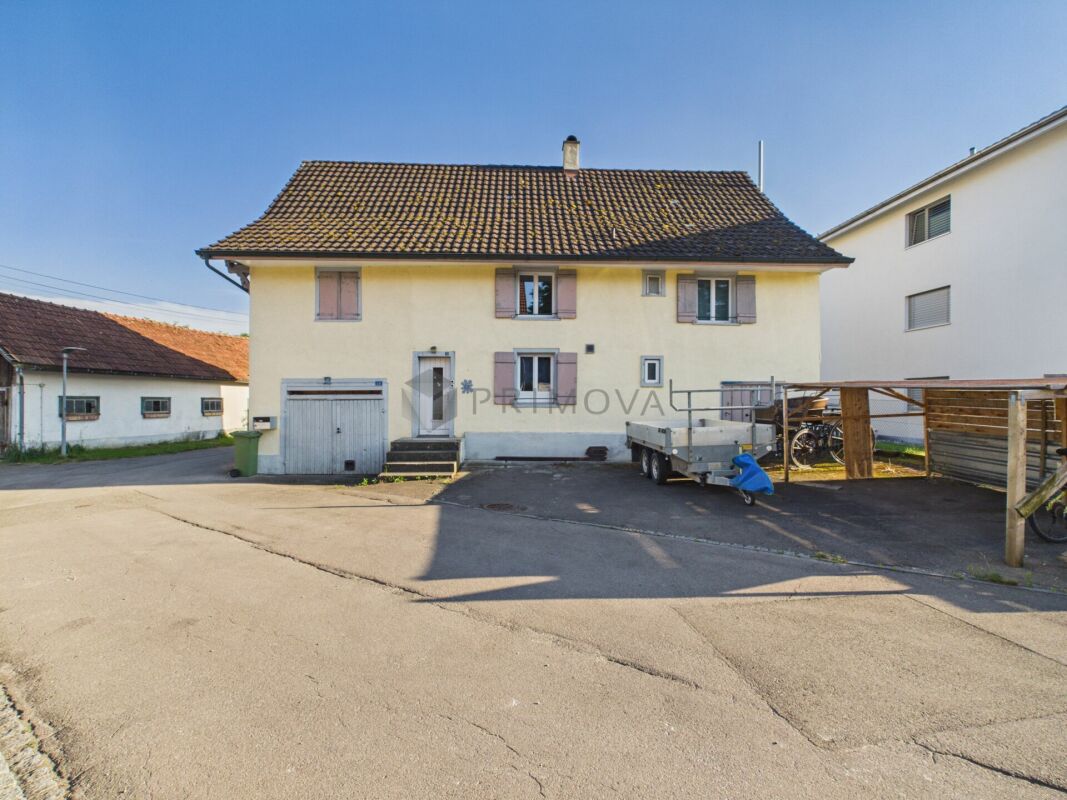
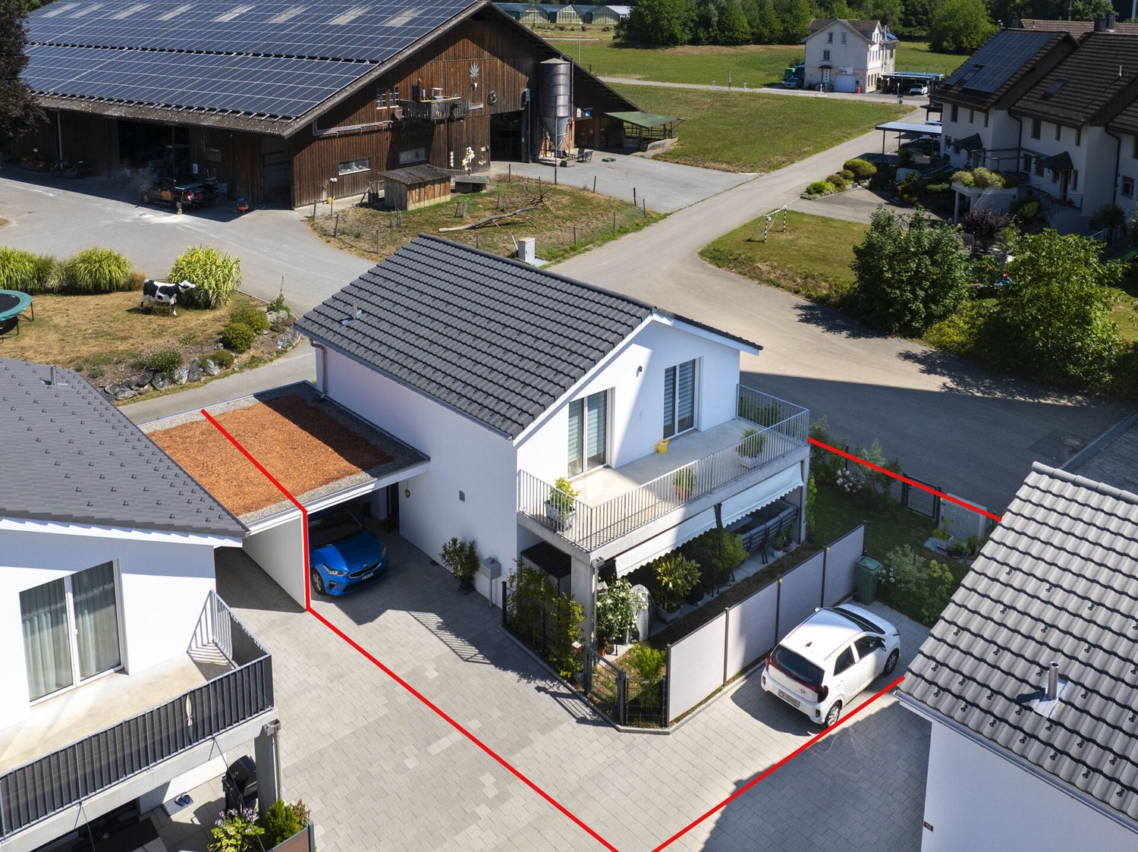
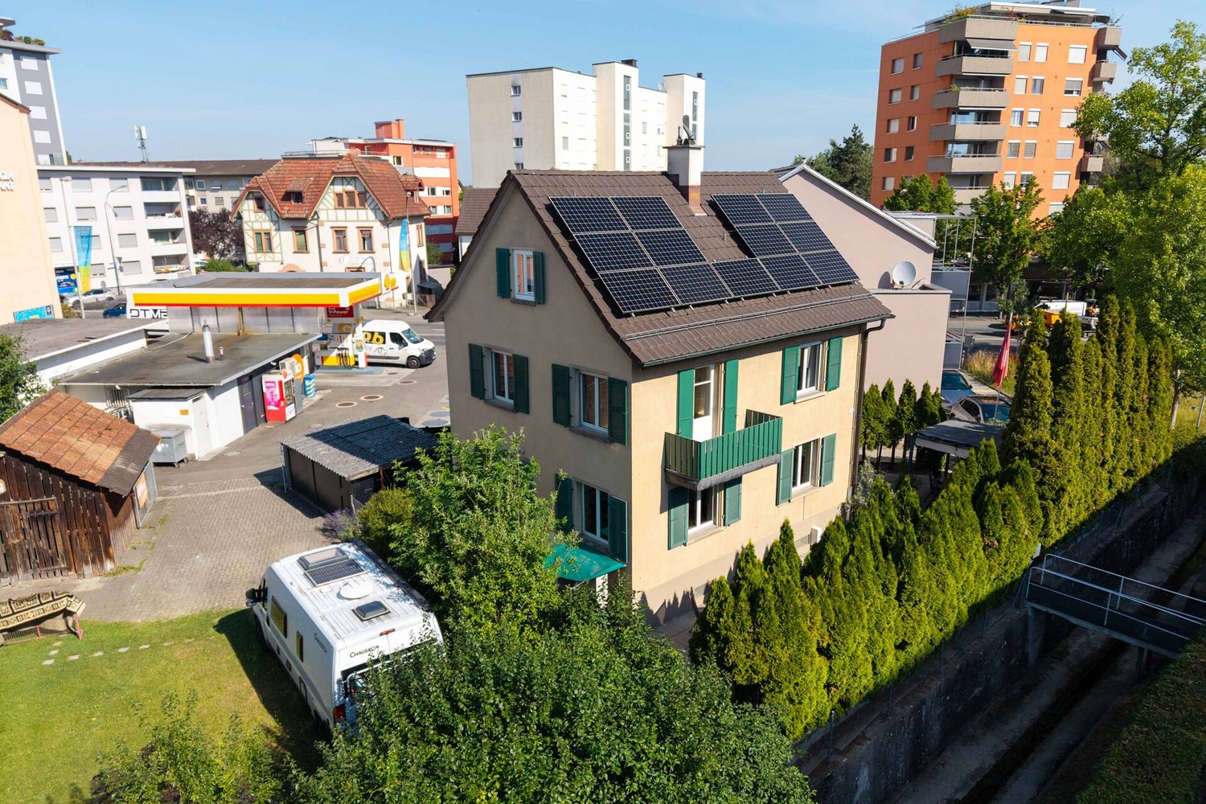
Two residential units with garden and potential in a quiet location in Bürglen TG

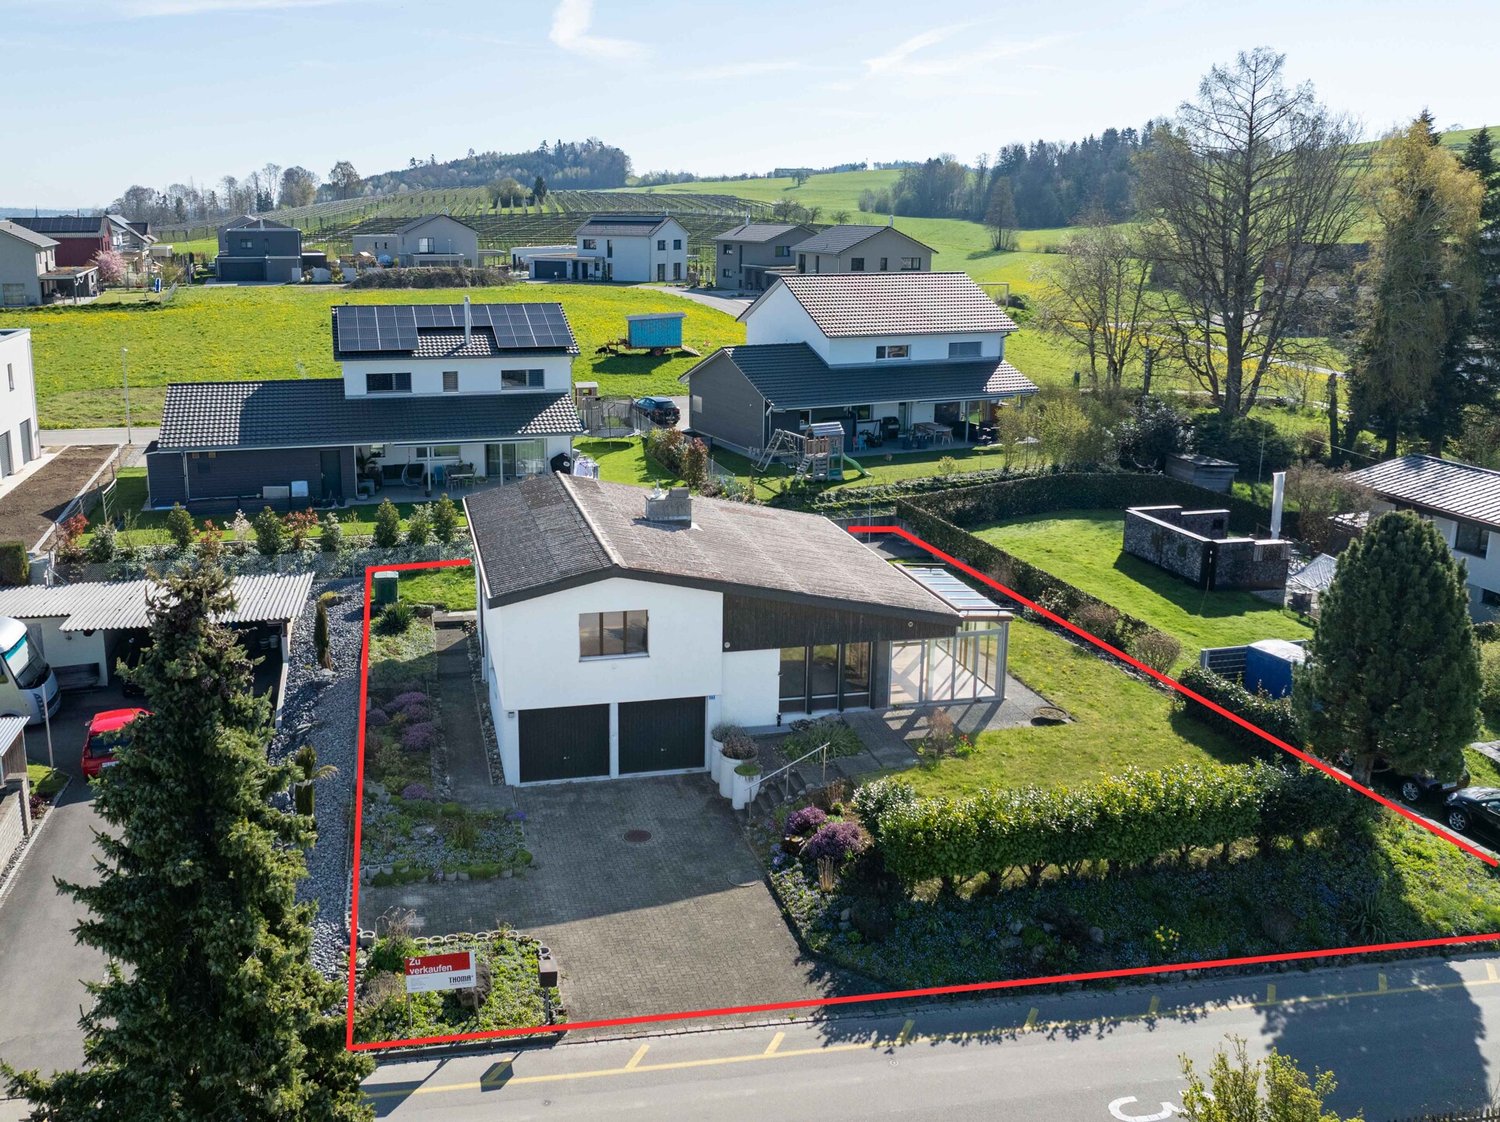
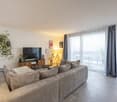
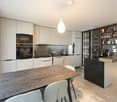
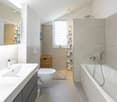
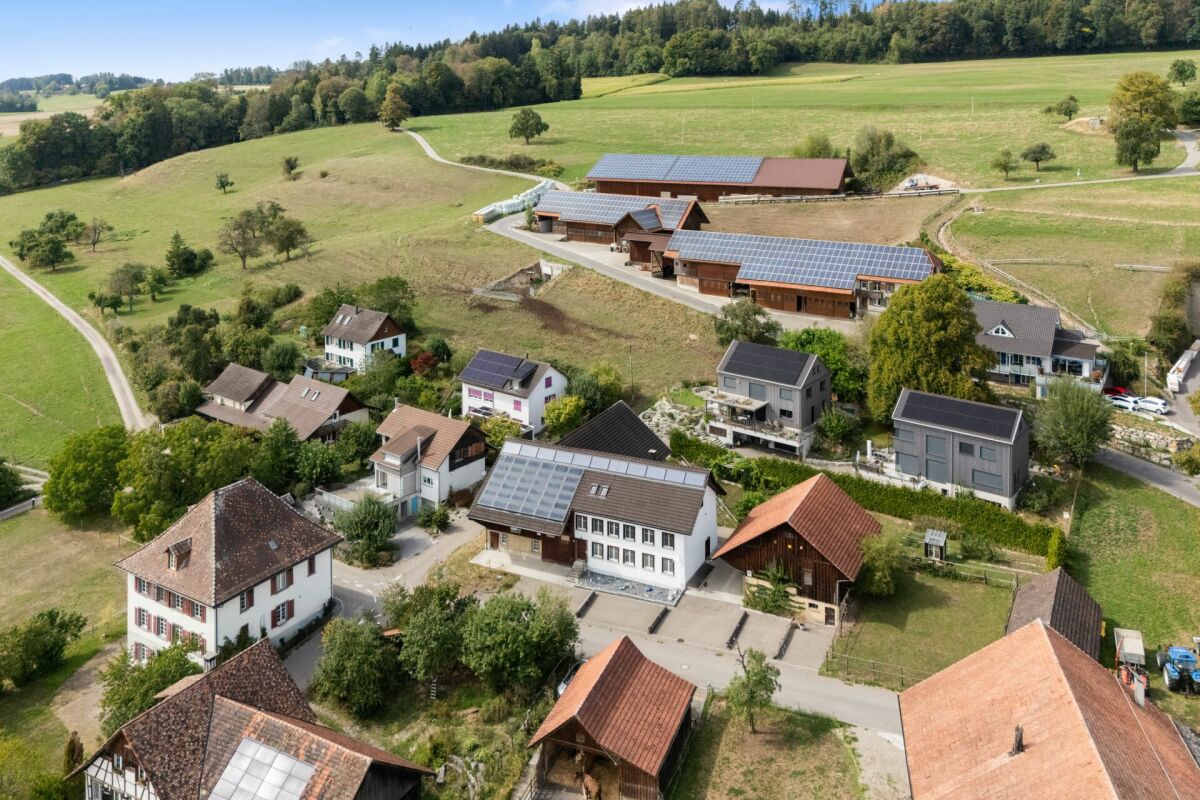
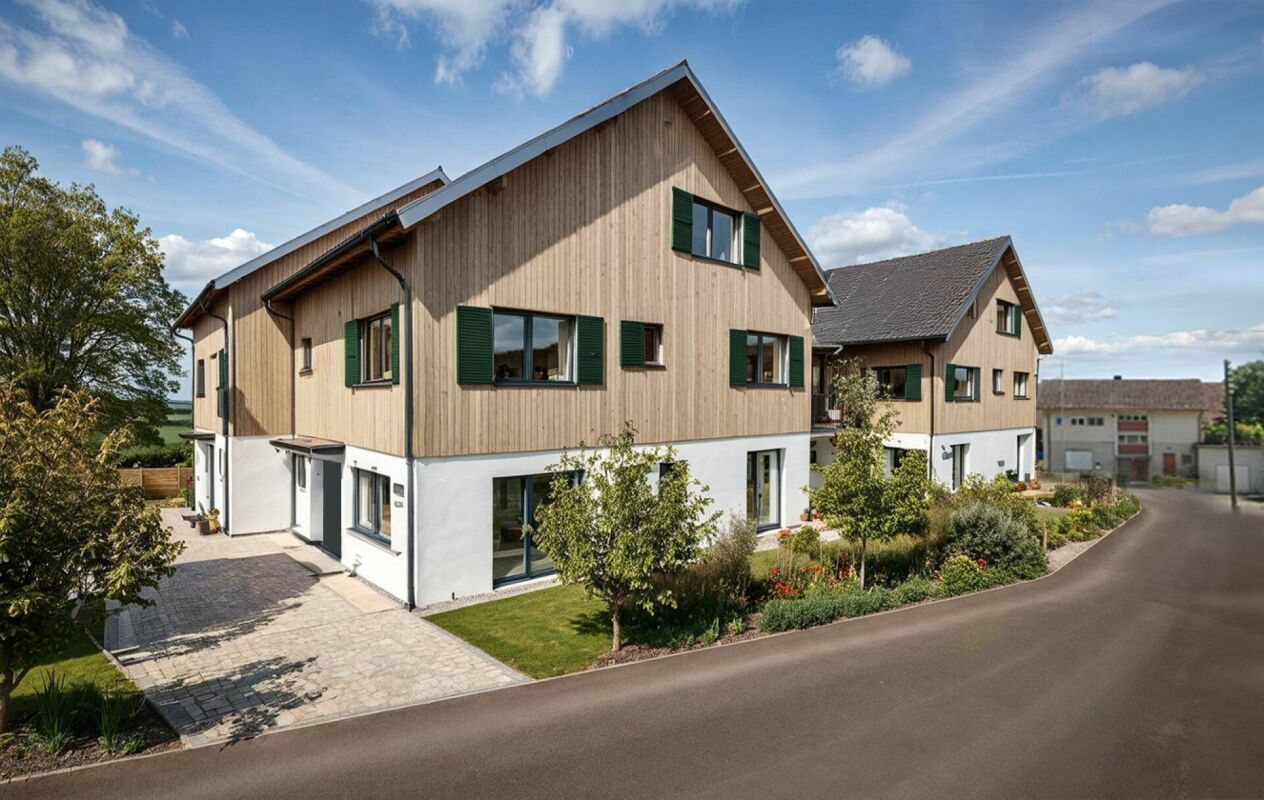
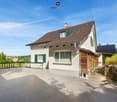
Two residential units with garden and potential in a quiet location in Bürglen TG In Bürglen TG, this separate part of a well-maintained multi-family house is for sale. The property is located in a quiet and family-friendly area near the Thur and convinces with its versatile usage possibilities and the attractive environment with ongoing quarter development.The house part has two independent residential units with separate access. On the ground floor, there is a 3.5-room apartment with a living area of around 63 m², which was partially renovated in 2024. The spacious 5.5-room maisonette apartment extends over the upper floor and attic and offers around 153 m² of living space. This unit was partially modernized in 2018.The apartments convince through bright rooms, practical floor plans, and a solid building substance. Whether as a rental object, multi-generation solution, or partial self-use with rental of one unit, the property offers diverse possibilities.The property includes a garden area for private use, outdoor parking spaces, and a share of the laundry room and a separate basement compartment.The natural location along the Thur ensures a high quality of living. At the same time, you benefit from short distances to Bürglen train station, a good connection to the A7 motorway, and the proximity to the cantonal capital Frauenfeld.All information was made to the best of our knowledge and conscience. However, no guarantee is assumed for the correctness, completeness, and timeliness of the information. Changes and errors are reserved.Visit our website:www.simon-immobilien.chYour contact person:Simon Immobilien AG, Fredrik Holmgren+41 76 621 62 66We are always happy to receive valuable tips on potential real estate sales. In the event of a successful completion, we reward the tipster with a commission of up to CHF 5,000.-

Travel time
-
1 / 25
9 roomsCHF 890,000.–
Kanalstrasse 22, 8575 Bürglen TG

Fully renovated house with two attractive residential units

Fully renovated house with two attractive residential units Located in a quiet and natural setting in Bürglen TG, this separate house is part of a well-maintained multi-family house for sale. The property is situated near the Thur and convinces with its attractive location in a neighborhood that is further enhanced by the adjacent new construction area Blumenau.The house includes two independent residential units with separate access and offers versatile usage possibilities. The 3.5-room apartment on the ground floor has approximately 63 m² of living space and was comprehensively renovated in 2025. On the upper and attic floors, there is a spacious 5.5-room maisonette apartment with approximately 151 m² of living space, which was completely modernized in 2026.Both apartments present themselves in a very well-maintained condition and convince with bright rooms, modern equipment details, and a pleasant living atmosphere. The property is suitable as an attractive rental object as well as for own use with additional rental potential.The offer includes outdoor parking spaces, a private garden share, and a separate basement compartment. Additionally, a share of the laundry room and drying room is available.The location combines natural living with an excellent infrastructure. Walking and cycling paths along the Thur are in the immediate vicinity. The Bürglen train station is easily accessible on foot, and the city of Frauenfeld and the A7 motorway are only a few minutes' drive away.This property offers a rare opportunity for all those who are looking for a fully renovated property with two residential units and long-term value potential.All information was made to the best of our knowledge and conscience. However, no guarantee is assumed for the correctness, completeness, and timeliness of the information. Changes and errors are reserved.Visit our website:www.simon-immobilien.chYour contact person:Simon Immobilien AG, Fredrik Holmgren+41 76 621 62 66We are always happy to receive valuable tips on potential real estate sales. In the event of a successful conclusion, we reward the tipster with a commission of up to CHF 5,000.

Travel time
-
1 / 58
10 rooms313m²CHF 2,290,000.–
Sankt Gallerstrasse 20, 8580 Amriswil

Historic Art Nouveau villa with charm, large garden and plenty of space for your living dreams

A representative Art Nouveau villa with a lot of history, a large garden and a unique aura This villa on St. Gallerstrasse in Amriswil is a real eye-catcher. With its impressive Art Nouveau facade, elaborate details and generous room layout, it offers a living experience that is rarely found. The high ceilings with fine stucco and the charming tile stove give the rooms a special atmosphere. Spacious rooms provide space for family, guests or a representative home office.The villa spans four floors and impresses with a well-thought-out floor plan. Classic elements such as beautiful parquet floors, historic doors and artistic ceilings meet modern comfort. The garden is a real highlight: lovingly maintained, with English design elements, spacious seating areas and plenty of privacy. It invites you to relax, celebrate and enjoy.The property is ideal for people who are looking for a home with personality and style - a place that not only offers living space but also tells a story. Here you will find an oasis of well-being that harmoniously combines representation and security. Amriswil - a vibrant place between tradition and modernity with ideal infrastructure and high quality of lifeThe villa is located in a central location in Amriswil, a thriving town in Thurgau, which perfectly combines tradition and modernity. Here you can enjoy the advantages of a grown infrastructure with a wide range of shopping facilities, restaurants, schools and medical care.Amriswil is nestled in the charming landscape of the Oberthurgau, surrounded by gentle hills and not far from Lake Constance. This location not only offers a high quality of life and living but also numerous leisure activities. Whether walks in the green, bike tours or water sports on the nearby lake - the region invites you to an active life.Thanks to the good transport links, you can quickly reach the surrounding cities such as St. Gallen, Romanshorn or Kreuzlingen. You can also easily reach Zurich by car or train. Thus, Amriswil combines quiet living with an excellent connection to important centers.The micro-location convinces with its proximity to the center, while at the same time ensuring a lot of peace and privacy. Life here is characterized by a friendly neighborhood, cultural offers and a nature that inspires in every season. A place where you immediately feel at home.
Travel time
-
New building
1 / 14
5.5 rooms177m²CHF 1,350,000.–
Gizehus, 8580 Amriswil

Single-family house, expansion and division possible according to your wishes

Description and BKP Figures + FactsYear of construction: 2026 / 2027Living area 177 m²Usable area 238 m²Volume according to SIA 116: 1089 m³Plot size 376 m²Sales price CHF 1'350'000Sales conditions: The sales prices are understood to be lump-sum prices for the turnkey single-family houses according to the purchase agreement including contractual components.Purchase and payment processing: When concluding the reservation contract, a deposit of SFr. 30'000.00 is to be made. This reservation payment is neither to be interest-bearing nor secured. 20% (minus the reservation payment) are to be transferred on the day of the public notarization of the purchase contract. Further payments will become due according to the progress of the construction and are to be confirmed by means of an irrevocable payment promise when the contract is notarized. These are due within 5 days of the invoice being issued.- 20 % after completion of the basement ceiling.- 30 % after completion of the shell construction/when the subfloor is installed.- The remaining purchase price when the property is finished/accepted, before moving in.A list of additional/reduced costs will be kept for any additional or reduced services. The difference amount will be compensated or paid by the buyer within 30 days after moving in.The purchase price includes all work and deliveries required for the turnkey creation of the contract objects. The purchase price includes all costs for building parts, systems, and equipment, including construction preparation, building, environmental, cleaning, and demolition costs, including all fees, construction ancillary costs, such as connection and other fees, insurance costs, surveying and marketing costs, including building recording, interest, and expenses of all kinds.Macro location8580 Amriswil is located in the Arbon district, in the canton of Thurgau. The population in the political municipality of Amriswil has changed by an average of +1.6% per year over the last five years to 14'951 inhabitants (as of December 31, 2024).The tax burden is 11.5% (canton: 10.9%).Over the last five years, the municipality has averaged an annual residential construction activity of 1.8%, while the vacancy rate is currently 1.6% (as of June 1, 2025).Real estate prices have changed by +20.8% over the last five years (canton: +27.1%).Micro locationThe properties at Gizehus are located in a quiet, little-trafficked residential area with a rural character and high quality of stay.The immediate surroundings are loosely built up and offer a pleasant, relaxing atmosphere through nearby green spaces and nature. Typical of the Gizehus hamlet in the rural surroundings of Amriswil.At the same time, shopping facilities, schools, and other everyday amenities are easily accessible in the center of Amriswil.The microlocation is particularly suitable for living, as it combines tranquility with functional accessibility. Overall, the location presents itself as a good combination of proximity to nature and everyday accessibility.Approx. distances350 m to the next bus stop (St. Gallerstrasse)350 m to the kindergarten Obstgarten500 m to the leisure facility 1001700 m to the primary school Oberhaus800 m to the next shopping facility (Denner)1 km to the market square1.6 km to the train station7.5 km to Lake Constance17 km to St. Gallen

Travel time
-
1 / 13
  • Parking space
  • Garage
  • Tumble dryer
  • +3
7.5 rooms160m²CHF 795,000.–
8580 Amriswil

Charm meets potential: Your spacious family happiness with option for new development

This detached 7.5-room single-family house in Amriswil combines classic living charm with plenty of space, light, and exciting future potential. On approximately 160m² of living space over two floors, a spacious home for families, multi-generational living, or buyers looking for space for work, guests, and individual ideas is created.The bright living room with direct access to the sunny seating area and garden forms the center of the house. A Swedish stove provides coziness, while the gas central heating ensures reliable warmth. The kitchen offers plenty of storage space, granite countertops, and modern appliances. Practical: a reduction, technical room, guest toilet, attic, and two cellar rooms create valuable utility and storage spaces.The south-facing garden with two seating areas, one of which is covered in the garden house, invites you to linger, play, and enjoy. The garage and several outdoor parking spaces are already included in the overall offer and round off this attractive family house practically.The property was originally built before 1900 and is in a well-maintained condition. During larger renovations between 2008 and 2015, the kitchen and bathroom were renovated, and a Swedish stove was installed. The house has a simple but contemporary design and offers plenty of space, charm, and further development potential.The following highlights are offered by this property: • Detached 7.5-room single-family house with approximately 160m² of living space • Plot area of approximately 359m² • Spacious living room with direct access to seating area and garden • South-facing, sunny garden with two seating areas • Swedish stove for a cozy living atmosphere • Kitchen with granite countertops, plenty of storage space, and modern appliances • Beautiful large bathroom with shower, bathtub, double sink, and toilet • Additional guest toilet on the ground floor • Office/guest room on the ground floor and office possibility on the upper floor • Attic, two cellar rooms, and reduction • Garage plus several outdoor parking spaces already included in the overall offer • Well-maintained property with renovations between 2008 and 2015 Convince yourself of the diverse possibilities and the special charm of this property. We would be happy to show you this attractive home during a personal viewing - we look forward to your contact.

  • Parking space
  • Garage
  • Tumble dryer
  • +3
Julian Fay

Julian Fay

Immobilienberater

New building
1 / 12
  • Parking space
  • Balcony / Terrace
  • Pets allowed
  • +4
6.5 rooms162m²CHF 1,195,000.–
Schützenstrasse 7b, 8362 Balterswil

Bellavista - Semi-Detached House in Balterswil

Bellavista - modern 6.5-room family house with a view and garden Bellavista is no longer just a project on paper: construction has started, work is already underway, and occupancy is planned for spring 2027. A high-quality semi-detached house for people who want to combine peace, space, and modern living is being built at Schützenstrasse in Bichelsee-Balterswil. Half of the house, A, offers 6.5 rooms, approximately 162 m² of living space, and a well-thought-out room concept over several levels. The open living and dining area with kitchen forms the center of the house: bright, spacious, and with direct access to the outdoors. Large window areas bring plenty of daylight into the house and create a living feeling that is high-quality, quiet, and pleasant. The house is also convincing in terms of functionality. Private retreats, flexible room use, bathrooms, ancillary rooms, and the private garden area make the half of the house ideal for families, couples with space requirements, or people who want to live generously. The equipment is designed for modern living comfort: air-water heat pump, underfloor heating, electric shutters, carport directly at the house, as well as high-quality materials in the kitchen, flooring, and bathrooms.Highlights at a glance: • 6.5 rooms • approx. 162 m² living space • approx. 285 m² plot area • New building with construction already started • Quiet, family-friendly location • Bright rooms with large windows • Private garden and outdoor area • Carport directly at the house • Photovoltaic system (optional) • Project under construction • Ready for occupancy in spring 2027 Bellavista does not stand for loud promises, but for a housing offer with substance: quiet location, modern architecture, solid execution, and a home that works in the long term.

  • Parking space
  • Balcony / Terrace
  • Pets allowed
  • +4
Travel time
-
1 / 13
  • Balcony / Terrace
  • Garage
  • Pets allowed
  • +4
5 rooms194m²CHF 2,300,000.–
8524 Uesslingen

Stylish home with garden and high quality of life

This detached single-family house convinces with its generous room layout, high living comfort, and quiet and sunny location directly adjacent to the agricultural zone. Here you can permanently enjoy an unobstructed view into the green and a particularly high level of privacy.Already when entering the property, you are greeted by a spacious entrance area that underlines the open living concept. The bright living and dining area offers plenty of space for the whole family and creates a pleasant, light-filled atmosphere with its large window surfaces.The rooms are generously sized and offer versatile usage possibilities. The parent's room is particularly noteworthy, which has an open additional room that can be ideally used as a study or dressing room. From here, there is also direct access to the bathroom. A private terrace with a view into the green harmoniously rounds off this area. Another advantage is that there is a bathroom with WC on each floor. On the upper floor, a practical laundry room is also available, which makes everyday life much easier. The basement offers a special added value in the form of a private sauna, which invites you to relax. Additionally, there is direct, weather-protected access to the underground garage.The property is located in an extremely quiet and sunny environment without through traffic. Thanks to the adjacent agricultural zone, the unobstructed view is long-term secured.The following highlights are offered by this property: • Quiet and sunny location without through traffic • Directly adjacent to the agricultural zone with unobstructed views • Spacious, light-filled living and dining area • Flexible room layout with versatile usage possibilities • Parent's area with additional room and direct access to the bathroom • Private terrace with a view into the green • Bathroom with WC on each floor • Laundry room on the upper floor • Sauna in the basement • Direct, weather-protected access to the underground garage We would be happy to show you this special home in person and look forward to your contact.

  • Balcony / Terrace
  • Garage
  • Pets allowed
  • +4
Nergiz Pomier

Nergiz Pomier

Immobilienberaterin

1 / 10
6.5 rooms132m²CHF 1,295,000.–
8500 Frauenfeld

Stilvoll wohnen in familienfreundlicher Umgebung

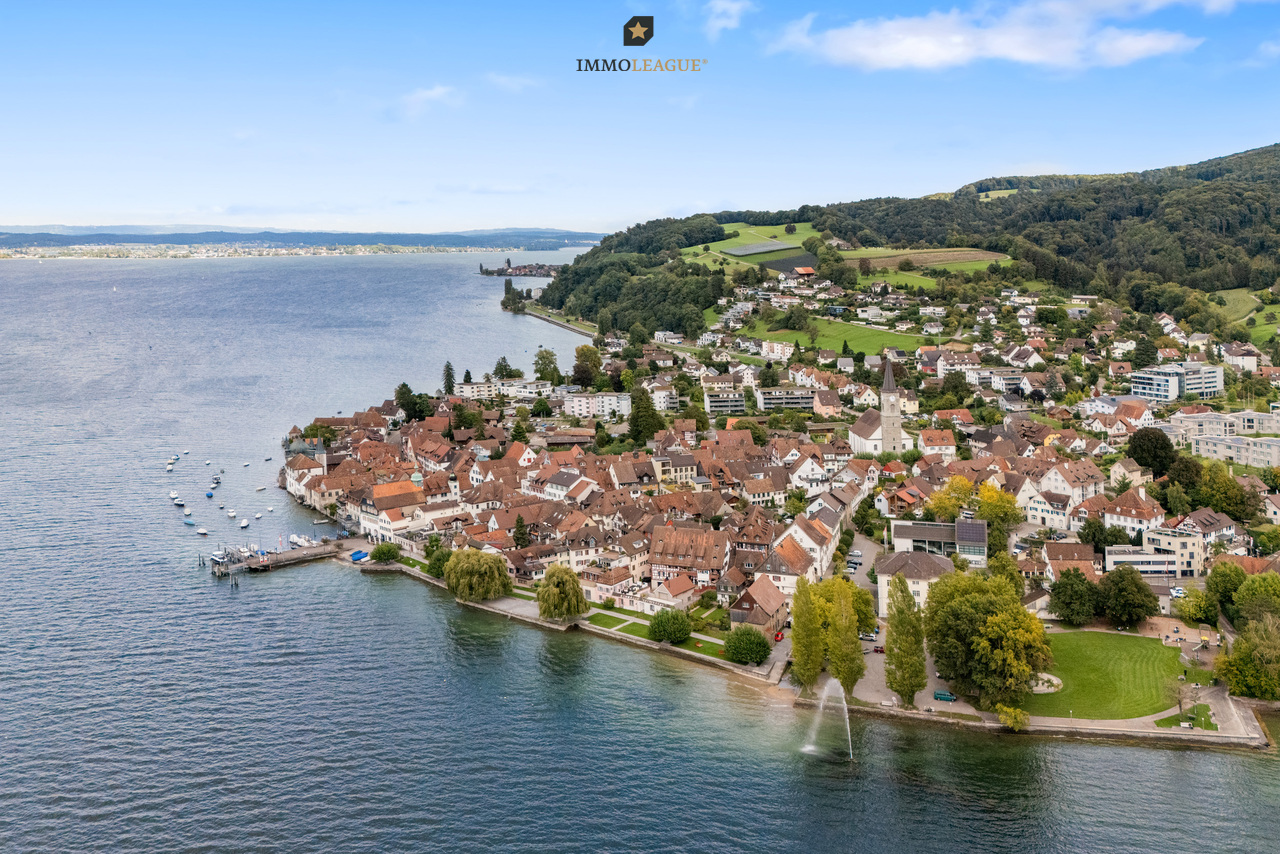
Dieses freistehende Haus verbindet Stil, Charakter und modernen Wohnkomfort. Klare Proportionen, durchdachte Grundrisse und sorgfältig erhaltene Details verleihen jedem Raum Persönlichkeit.Das Wohnzimmer mit elegantem Specksteinofen bildet das Herzstück des Hauses. Die offene, rote Küche öffnet sich direkt zum Garten und zur kleinen Terrasse - ideal für entspannte Feierabendmomente oder gesellige Stunden.Im Obergeschoss warten drei einladende Zimmer, ergänzt durch ein modern gestaltetes Bad. Das Dachgeschoss bietet zusätzlichen Raum, der flexibel genutzt werden kann.Die ruhige Lage an der Rüegerholzstrasse verbindet Privatsphäre mit bester Erreichbarkeit von Alltag, Kultur und Freizeit. Einkaufsmöglichkeiten, Schulen und die historische Altstadt von Frauenfeld sind in wenigen Minuten erreichbar.Ein Zuhause, das Architektur, Stil und Wohnkomfort perfekt vereint - überzeugen Sie sich bei einer Besichtigung.Einige Besonderheiten:+ Erschlossen mit Glasfaser+ Luftwärmepumpe zur Warmwasserbereitung+ Historischer Charakter+ Ruhige Wohnlage+ Gartenbereich zum Entspannen+ Viel Potenzial zur individuellen Gestaltung+ Familienfreundliches Wohnquartier+ Zentrale Lage mit guter Anbindung+ Angenehmes Wohnumfeld+ Helle Wohnräume+ Vielseitig nutzbare Zimmer+ Attraktive Raumaufteilung+ Specksteinofen+ Küche mit Kombisteamer+ Separate Dusche im Keller+ Kellereingang+ Weitsicht+ Und vieles mehrNutzen Sie diese einmalige Gelegenheit in Frauenfeld.Wenn Sie weitere Informationen für Ihre Entscheidungsgrundlage benötigen, sind wir gerne für Sie da.Ihr ImmoLeague Team.Kennen Sie jemanden, der diese Immobilie kaufen möchte oder benötigen Sie Hilfe beim Verkauf Ihrer Immobilie?ImmoLeague bietet Ihnen eine professionelle und auf Ihre Bedürfnisse ausgerichtete Dienstleistung, zu unschlagbaren Konditionen.This detached house combines style, character and modern living comfort. Clear proportions, well thought-out floor plans and carefully preserved details lend personality to every room.The living room with its elegant soapstone stove forms the heart of the house. The open, red kitchen opens directly onto the garden and small terrace - ideal for relaxing after-work moments or socializing.Three inviting bedrooms await on the upper floor, complemented by a modern bathroom. The top floor offers additional space that can be used flexibly.The quiet location on Rüegerholzstrasse combines privacy with easy access to everyday life, culture and leisure. Shopping facilities, schools and the historic old town of Frauenfeld are just a few minutes away.A home that perfectly combines architecture, style and living comfort - see for yourself during a viewing.Some special features: Connected with fiber optics Air heat pump for water heating Historic character Quiet residential area Garden area for relaxing Plenty of potential for individual design Family-friendly residential area Central location with good connections Pleasant living environment Bright living spaces Versatile rooms Attractive room layout Soapstone stove Kitchen with combi steamer Separate shower in the basement Basement entrance Far view And much moreTake advantage of this unique opportunity in Frauenfeld.If you need more information to help you make your decision, we will be happy to assist you.Your ImmoLeague Team.Do you know someone who would like to buy this property or do you need help selling your property?ImmoLeague offers you a professional service tailored to your needs at unbeatable conditions

1 / 9
6.5 rooms260m²CHF 2,900,000.–
8598 Bottighofen

Detached house with a very large plot of land

In a quiet and privileged residential area in Bottighofen, an exceptional property with rarity value awaits you. The detached single-family house stands on an above-average large plot of land of around 1246 m² and offers a maximum of privacy. Already the long, representative entrance with an electric gate conveys a feeling of retreat and exclusivity. The property convinces with a generous construction method, spacious floor plans, and a solid, very well-maintained building substance. At the same time, the new owner has the opportunity to develop the house design-wise and architecturally to meet today's spirit. Technically, important investments have already been made, including a modern heating system, a photovoltaic system, and air conditioning in the living rooms. A rare combination of substance, location quality, and development potential. Further documents will follow after the property has been completely cleared and prepared.The property is located in a quiet residential area in Bottighofen, embedded in a grown and well-maintained single-family house district with very good living quality. The micro-location convinces particularly through its high level of tranquility, very good sunlight, and an excellent living environment with a high proportion of owners. The neighborhood is characterized by spacious plots and an elevated social structure. The proximity to Lake Constance and recreational areas offers a high leisure value. At the same time, Kreuzlingen, Konstanz, and other regional centers are within short distance. Shopping facilities, schools, and services are easily accessible, even if they are not immediately within walking distance. The location is therefore particularly aimed at people who value peace, privacy, and an elevated living environment. Overall, it is a very attractive residential location with stable demand and long-term value retention.The equipment of the property corresponds to the year of construction in essential parts and has been supplemented and technically further developed in a punctual manner. The most important features include: Photovoltaic system for power generation with battery storage Modernized heating system (air-water heat pump) Tile stove in the living room Air conditioning in several rooms Chimney and additional fireplace in the winter garden Heated winter garden as an extension of the living space Natural cellar and separate wine cellar High-quality, partially massive built-in units and woodwork Double garage integrated into the building Electric entrance gate with long driveway Alarm system and shock lighting Lawn robot Irrigation through programmed sprinkler system The interior design partially features a classic style with wood paneling, built-in cabinets, and traditional materials. In various areas, there is a need for design and functional renewal, which, however, consciously offers scope for individual adjustments. Overall, a rare combination of solid building substance, technical basis, and architectural development potential arises.Good to know: The purchase of this property is commission-free for buyers. The notary and land registry costs are shared equally by the buyer and seller. If you need further information for your decision-making, we are at your disposal at any time. Best regards, Your Bocelli Team Are you a property owner yourself? Are you considering selling your property? Start with our online valuation tool and receive a first assessment in just a few steps: https://www.bocelli-immobilien.ch/fuer-eigentuemer/wertermittlung With Bocelli Immobilien AG, you opt for tailored support, transparency, professionalism, and fair conditions. Down-to-earth. Personal.

1 / 9
8 rooms410m²CHF 1,980,000.–
8532 Weiningen TG

Historic house with two high-quality maisonette apartments

Live where character meets exclusivity. This comprehensively renovated property combines the best of two worlds: the unique flair of historic building substance, such as rustic visible beams and authentic masonry, with contemporary, high-quality living comfort.The centerpiece is an open room design, which provides an inviting sense of space and brings your furnishings to the fore in a harmonious way. The clever division into two maisonette apartments offers you maximum freedom: whether as a spacious family home, a multi-generational house, or a well-thought-out combination of personal use and rental, your individual life plans can be easily realized here.Special details such as the cozy retreats under the roof or the sunny loggia make this house a true retreat. Embedded in an attractive location, you benefit from a high quality of life that combines tranquility with an excellent infrastructure.Discover a living experience with soul that leaves no wishes unfulfilled. We look forward to presenting this special property to you in person.+ Completely renovated and modernized+ Multi-generational and investment concept+ Luxury elements in the equipment+ Spacious living area+ Flexible usage options+ Solid construction with long-term value retention+ Fiscally very attractive and quiet location+ Quick access to the highway+ And much moreTake advantage of this unique opportunity in the tax paradise of Weiningen TG.If you need further information for your decision-making basis, we are happy to help.Your ImmoLeague TeamDo you know someone who wants to buy this property or do you need help selling your property?ImmoLeague offers you a professional and tailored service.

1 / 10
5.5 rooms150m²CHF 1,280,000.–
Hauptstrasse 17A, 8564 Engwilen

New building, almost energy self-sufficient - Detached 5½-room family single-family house with large garden

Your family dream in Thurgau – detached 5½-room single-family house, new building 2025, available for occupancy immediately. Spacious garden and play area, almost energy self-sufficient thanks to Meyer-Burger photovoltaics and 16 kWh battery. 553 m² land share, approx. 150 m² living space, attached garage. Purchase price CHF 1,280,000.–Children can still be children here.Large garden, clean air – and yet quickly in the city: Engwilen in Thurgau offers families exactly what has become rare today. In a small development with only six houses, your new home was created here – detached 5½-room single-family house, new building 2025, available for occupancy immediately.Space for the whole family – indoors and outdoors On approx. 150 m² of net living space, everyone finds their place: The open living and dining area with dream kitchen, cooking island, and Bora induction cooktop is the center of family life. All kitchen appliances come from V-ZUG – durable Swiss quality. The lift-and-slide door leads directly to the sunny, paved seating area with an electric sunshade. An additional room on the ground floor is ideal as a children's room, playroom, or home office. The WC/shower on the ground floor is practical for everyday life with children – no long way after a play afternoon in the garden.The large garden – a real privilege. Whether sandbox, trampoline, vegetable garden, or simply free play: There is space for it. The adjacent plot is in the preservation zone and remains permanently free of development.Energy independence – a gift to the next generation Own geothermal heat pump with underfloor heating, photovoltaic system from Meyer Burger (Swiss product), and 16 kWh house storage: You produce your electricity largely yourself and heat cheaply and environmentally friendly. A prepared empty pipe for an e-car charging station is already available.Schools, clubs, nature – everything is there Engwilen offers an intact village environment, local clubs, and nature that invites discovery. Kreuzlingen with all shopping facilities is reachable in 11 minutes, Weinfelden in 12 minutes. For commuters: Zurich Airport is reachable by car in 47 minutes, Zurich main station in 51 minutes.The most important things at a glance: • New building 2025, solid construction with exterior insulation • 5½ rooms, approx. 150 m² living space, 553 m² land share • Large garden • Geothermal heat pump & underfloor heating • Photovoltaic Meyer Burger + 16 kWh battery • Dream kitchen with Bora cooktop & V-ZUG appliances • Room on the ground floor + WC/shower on the ground floor • Triple-glazed windows & lift-and-slide door to the seating area • Electric Raff stores & sunshades included • Attached garage with gate automation & service door • Heated hobby room in the basement • Empty pipe for e-car charging station • Possibility for a glazed seating area Purchase price: CHF 1,280,000.– (including land, garage, and entire energy system) Occupancy possible immediately. The house is "always" available for viewing – call us: 052 338 11 44

Travel time
-
1 / 13
6.5 rooms178m²CHF 1,250,000.–
Riederhalde 9, 8371 Busswil TG

Family paradise with sauna and fitness room

Busswil belongs to the municipality of Sirnach in southern Thurgau and impresses with its attractive location and good transport links to Zurich and St. Gallen. Leisure activities and local recreation areas are practically on the doorstep. In Sirnach, you benefit from a modern infrastructure and a high quality of life. The charming, intact landscape invites you to go hiking and cycling. Families also appreciate the comprehensive educational offer in the region - from primary school in the municipality to the vocational training center in Wil to the secondary school.You enter this attractive property through the entrance area on the ground floor with a cloakroom. The bright, large and open living and dining room with a Swedish stove invites you to linger. The modern kitchen with a cooking island and plenty of storage space is equipped with a ceramic hob, oven, dishwasher and refrigerator. A first bathroom with toilet and sink completes the ground floor.On the upper floor, you will find three spacious bedrooms and another bathroom with shower, bathtub, toilet and sink. The basement offers two more full-fledged rooms, a developed and heated fitness room with a sauna, and a cellar room with a washing machine and dryer.The beautiful seating area in the outdoor area offers space for you and your guests. As parking options, a carport and two to three outdoor parking spaces are available. The property presents itself in a well-maintained condition, the interior design corresponds to the year of construction. Don't miss this opportunity and contact us for more information.

Travel time
-
1 / 9
6.5 rooms169m²CHF 1,490,000.–
8598 Bottighofen

Happiness of living in a quiet location with a lake view.

An attractive offer in one of the popular communities on Lake Constance.This spacious 6½-room semi-detached house offers families a lot of space for individuality and personal design. Enjoy happiness in a quiet, peaceful location and experience beautiful living in Bottighofen.In the midst of a natural environment, you will find your new dream home for the whole family here. Ideal for living, relaxing and feeling good. A house that perfectly combines comfort, functionality and charm.Some special features:+ Bright, light-filled rooms for a pleasant living atmosphere+ Tile and laminate floors+ Connection for Swedish stove + available + Practical laundry chute from each floor+ Three bathrooms and a separate guest toilet+ Central vacuum system+ Heated hobby room+ Idyllic garden+ Direct access from the garage to the house+ Three spacious basement rooms+ Functional built-in kitchen+ Quiet and sunny location near the lake+ Integrated wardrobe and built-in closets+ Strong current connection available+ Washing machine and dryer availableLiving on Lake Constance in Bottighofen.Here you can enjoy the highest quality of life with excellent infrastructure: highway and train connections can be reached in a short time, and the border to Germany is only a few minutes away. An ideal location for all those who want to combine quiet living by the lake with optimal traffic connections.Are you interested in this unique opportunity and would like additional information for your decision-making? Then we look forward to your contact.Do you know someone who might be interested in this property - or do you need help selling your property yourself? As certified and multi-award-winning real estate experts, we are happy to support you with a powerful, tailored offer. Your ImmoLeague Team

1 / 13
10.5 rooms174m²CHF 890,000.–
Sonnenhügelstrasse 6, 9320 Arbon

Compact multi-family house with 3 apartments

In a central and easily accessible location in Arbon, this compact multi-family house with three separate apartments is located. The property is ideal for owner-occupiers, private investors, or buyers who want to combine living and renting. Currently, the apartment on the 2nd floor is rented out. The two other apartments are still occupied by the owners themselves. This creates an attractive starting position for the future buyer with various possibilities. The three apartments are practically laid out and each have approximately 58 m² of living space. Kitchens, bathrooms, and interior design are simple and functional. In recent years, important investments have already been made; among other things, the windows have been renewed and the heating system has been replaced. Room layout Ground floor: 3.5-room apartment, approx. 58 m² 1st floor: 3.5-room apartment, approx. 58 m² 2nd floor: 3.5-room apartment, approx. 58 m² Highlights Multi-family house with 3 separate apartments 1 apartment currently rented, 2 apartments currently owner-occupied 1 carport and 3 outdoor parking spaces Central and practical location in Arbon This property is aimed at buyers who are looking for a manageable multi-family house with a solid basis, development potential, and versatile usage potential. For further information, we would be happy to provide you with a detailed sales document with floor plans. We look forward to your contact.

Travel time
-
1 / 22
8.5 roomsCHF 1,790,000.–
Annasohnstrasse 6, 8592 Uttwil

Two-family house with a beautifully blooming flower garden - A lover's object!

Highlights The two-family house is located in the quiet Uttwiler Oberdorf, surrounded by beautiful old farmhouses. The property consists of two separate residential units and a spacious garage extension. The newer part of the house is significantly larger than the old building and was built in 2004 in place of the original barn. In 2016, the two parts of the house were separated from each other as part of extensive renovation and conversion work, resulting in two independent residential units. This property therefore offers you various living options such as multi-generational living, rental, etc.Highlights: • Lover's object with potential • Very well-maintained property • A charming mix of old and new buildings • Bright and airy rooms • Open living and dining area in the new building • Natural lime and clay plaster • Beautiful, free-standing tile stove • Cozy attic balcony with evening sun • Picturesque flower garden with plenty of privacy • Many different sunbathing spots • Spacious double garage with additional storage space • Just a few minutes' walk to Lake Constance and various recreational areas Have we sparked your interest? Don't hesitate to contact us via the contact form or at www.vinea-immobilien.ch. We would be happy to show you this great object personally on site. We look forward to hearing from you!

Travel time
-
1 / 13
8 roomsCHF 1,565,000.–
Im Wasen 24, 8547 Gachnang

Living & Renting: Single-family house with annex and winter garden

In the sought-after municipality of Gachnang, just a few minutes from Frauenfeld, this attractive and fully rented property awaits you in a quiet, green environment. The well-maintained single-family house convinces with generous space, high privacy and versatile usage possibilities - ideal for families, multi-generation households or as a profitable investment.The main house with a living area of around 177 m² impresses with bright, friendly rooms and a modern, renovated kitchen in 2023. A sunny terrace and a balcony invite you to relax and offer a magnificent view into the green. On the upper floor, there are three well-cut rooms, while the lower floor creates additional storage space with practical ancillary rooms.A special highlight is the separate 2.5-room annex (approx. 75 m²), which is currently rented and generates stable rental income. The cozy winter garden expands the living space and creates a pleasant atmosphere in any season.In addition, a heated commercial room with approx. 30 m² is available - ideal for a home office, studio or a small business.A garage and several outdoor parking spaces provide sufficient space for vehicles.The combination of a natural location, good accessibility and flexible use makes this property a rare opportunity.Highlights at a glance: • Quiet, green location near Frauenfeld • Modern kitchen (2023) • Terrace, balcony & winter garden • Attractive rental income through annex • Additional, heated commercial room • Versatile use - ideal for families or investors Interested?Request the detailed sales documentation now by filling out the contact form.We look forward to presenting this special property to you in person.

Travel time
-
1 / 13
9.5 rooms277m²CHF 1,595,000.–
8560 Märstetten

Ideal für Wohnen, Arbeiten und Leben im Mehrgenerationenhaus.

Willkommen im schönen Märstetten.Wohnhaus mit Einliegerwohnung, grosser Werkstatt und vielseitigem Grundstück - ideal für Mehrgenerationenwohnen, Gewerbe und individuelle Projekte.In zentraler Lage und mit grosszügigem Grundstück präsentiert sich dieses vielseitig nutzbare Wohnhaus mit zahlreichen Möglichkeiten. Ob als Mehrgenerationenhaus, Wohn- und Arbeitsdomizil oder Kapitalanlage - hier sind Ihrer Kreativität keine Grenzen gesetzt.Das Haus bietet Ihnen auf mehreren Ebenen viel Platz für die ganze Familie. Neben der Hauptwohnung steht eine separate Einliegerwohnung zur Verfügung, die sich ideal für erwachsene Kinder, Grosseltern oder als Mietobjekt eignet.Ein weiteres Highlight ist die grosszügige Werkstatt, die für Handwerksbetriebe, Hobbybastler oder zur gewerblichen Nutzung optimale Voraussetzungen schafft. Auch ein Umbau zu weiteren Wohn- oder Arbeitsräumen wäre denkbar.Das weitläufige Grundstück bietet nicht nur ausreichend Park- und Freiflächen, sondern auch zahlreiche Gestaltungsmöglichkeiten für Gartenfreunde, Tierhaltung oder zusätzlichen Bauplatz.Einige Besonderheiten+ Lichtdurchflutete Räumlichkeiten+ Gedeckter Sitzplatz im Garten+ Fantastisch grosser Garten für Familie und Kinder+ Grundstück mit viel Umschwung+ Werkstatt/ Schmiede vielseitige Nutzungsmöglichkeiten + Gute Verkehrsanbindung & zentrale Lage + Viele weiteren Highlights erwarten Sie vor Ort.Nutzen Sie diese einmalige Gelegenheit in Märstetten.Sie sind an dieser einmaligen Gelegenheit interessiert und wünschen weitere Informationen für Ihre Entscheidungsgrundlage? Dann melden Sie sich gerne bei uns. Wir sind für Sie da. Ihr ImmoLeague TeamSie kennen jemanden, der sich für diese Immobilie interessieren könnte oder benötigen selbst Unterstützung beim Verkauf Ihrer Immobilie?Als zertifizierte und mehrfach ausgezeichnete ImmobilienExperten stehen wir Ihnen mit unserem leistungsstarken Angebot für Ihre Fragen und Anliegen gerne zur Seite. Welcome to beautiful Märstetten.Residential house with granny apartment, large workshop and versatile plot - ideal for multi-generational living, business and individual projects.Centrally located and with a spacious plot of land, this versatile home offers numerous possibilities. Whether as a multi-generational home, a place to live and work or a capital investment - there are no limits to your creativity here.The house offers plenty of space for the whole family on several levels. In addition to the main apartment, there is a separate granny apartment, which is ideal for adult children, grandparents or as a rental property.Another highlight is the spacious workshop, which provides ideal conditions for craft businesses, hobbyists or commercial use. Conversion into additional living or working space would also be conceivable.The spacious plot not only offers ample parking and open spaces, but also numerous design options for gardening enthusiasts, keeping animals or additional building space.Some special features Light-flooded rooms Covered seating area in the garden Fantastic large garden for family and children Plot with lots of surrounding land Workshop/smithy with versatile uses Good transport connections & central location Many other highlights await you on site.Take advantage of this unique opportunity in Märstetten.Are you interested in this unique opportunity and would like more information to help you make your decision? Then please get in touch with us. We are here for you. Your ImmoLeague TeamDo you know someone who might be interested in this property or do you need help selling your property yourself?As certified and multiple award-winning real estate experts, we are happy to assist you with our high-performance services for your questions and concerns

1 / 10
171m²CHF 1,125,000.–
Brunnenwiese, 8586 Riedt b. Erlen

5.5 Room Semi-Detached House in a Quiet Location

5.5 room semi-detached house in a quiet location Are you looking for a stylish and spacious home in an idyllic setting? This modern 5.5-room semi-detached house in Riedt bei Erlen (TG) offers the highest living comfort and a well-thought-out architecture. With only two residential units, you can enjoy the advantages of a single-family home with a lot of privacy. The bright rooms, the high-quality equipment, and the quiet location make this house the ideal home for families and discerning buyers.Highlights of the house: • 5.5 spacious rooms with optimal room layout • Three modern bathrooms - one on each floor • Energy-efficient construction for sustainable living • Bright living rooms with large window fronts • New building with only 2 residential units for an exclusive living atmosphere • Opportunities for customization of materials and equipment during the construction phase • The building is constructed according to the latest architectural and energy standards and ensures low ancillary costs. In addition to the well-thought-out room layout, the house also convinces with its attractive location. Riedt bei Erlen offers a perfect combination of rural tranquility and good infrastructure. Shopping facilities, schools, and public transport connections are easily accessible, so you can design your daily life comfortably.Take the opportunity to secure your new home early and shape it according to your individual ideas. Whether floor coverings, kitchen fronts, or bathroom equipment - in the current construction phase, personal wishes can still be taken into account.Your new home is waiting for you!For further information or a viewing on site, we are at your disposal at any time. Don't miss this unique opportunity and contact us today.

Travel time
-

Suggested properties for you based on search results

Other interesting objects