404 results - House, chalet, rustico to buy: Canton Thurgau

1 / 5
4.5 rooms110m²CHF 870,000.–
8595 Altnau

Small but fine! Special living in Altnau

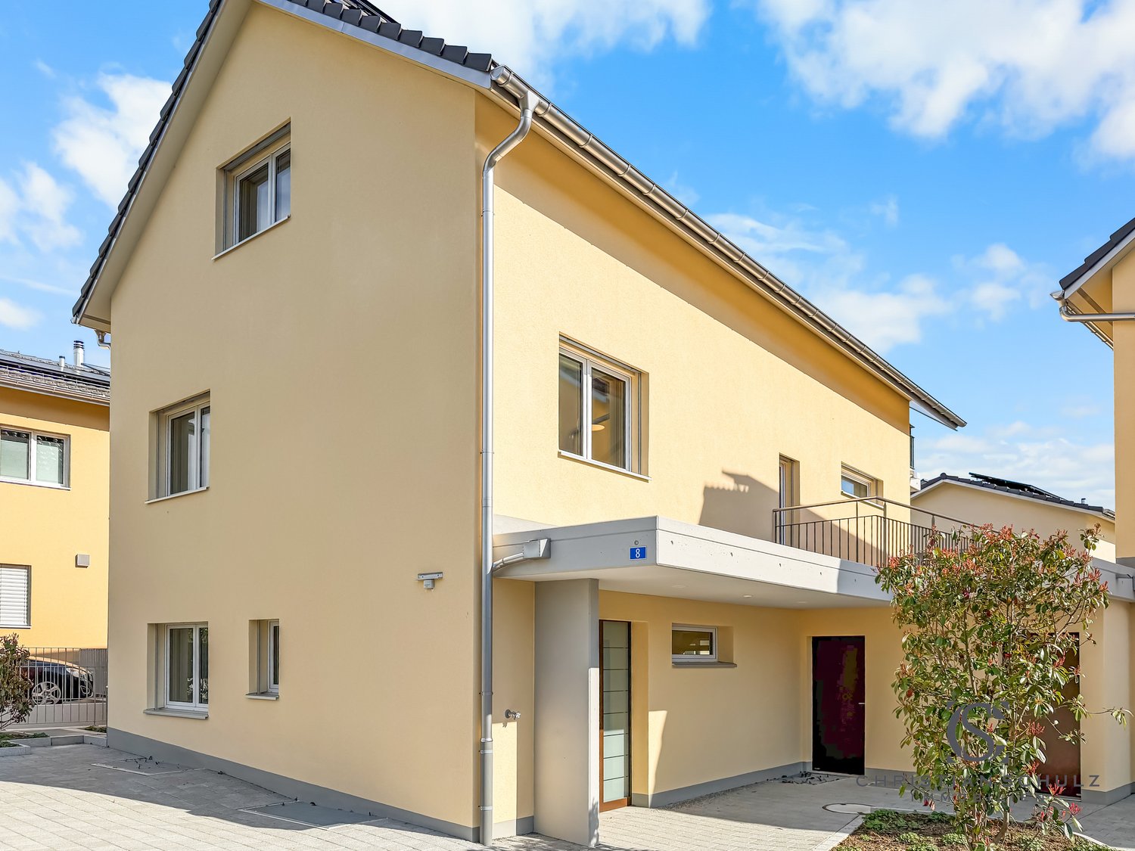
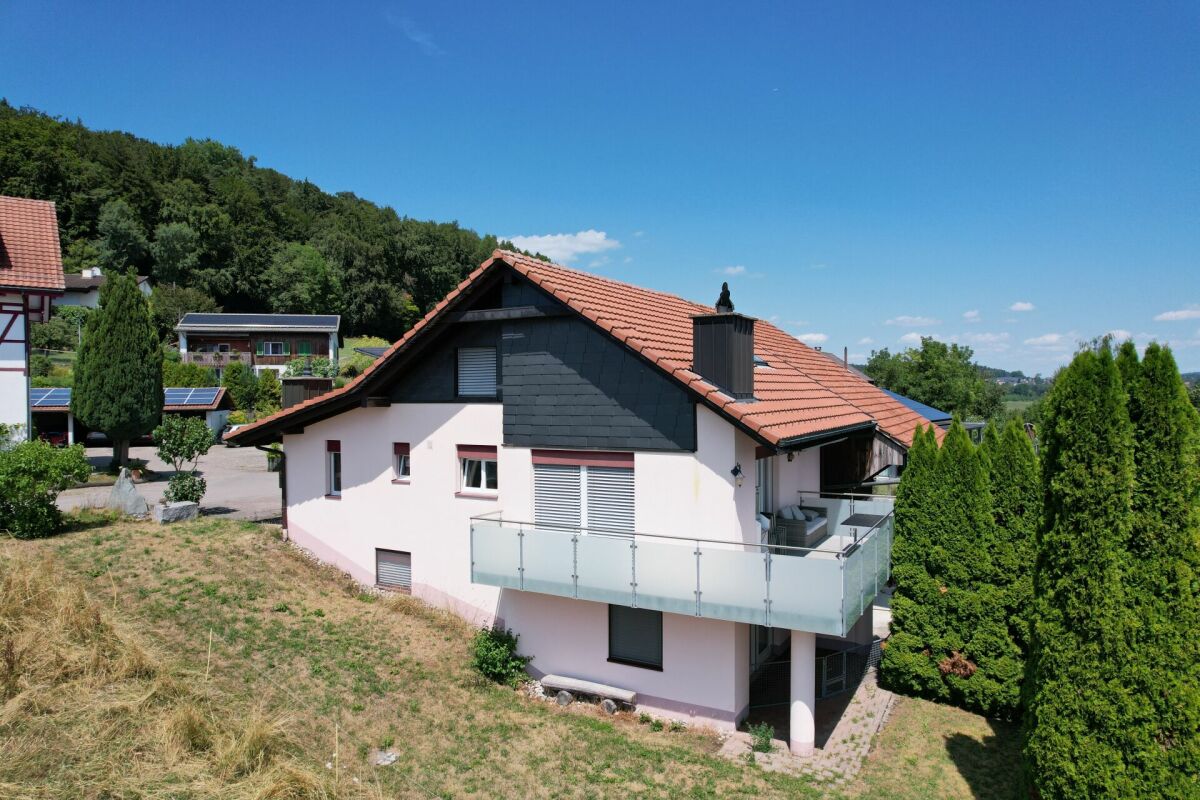
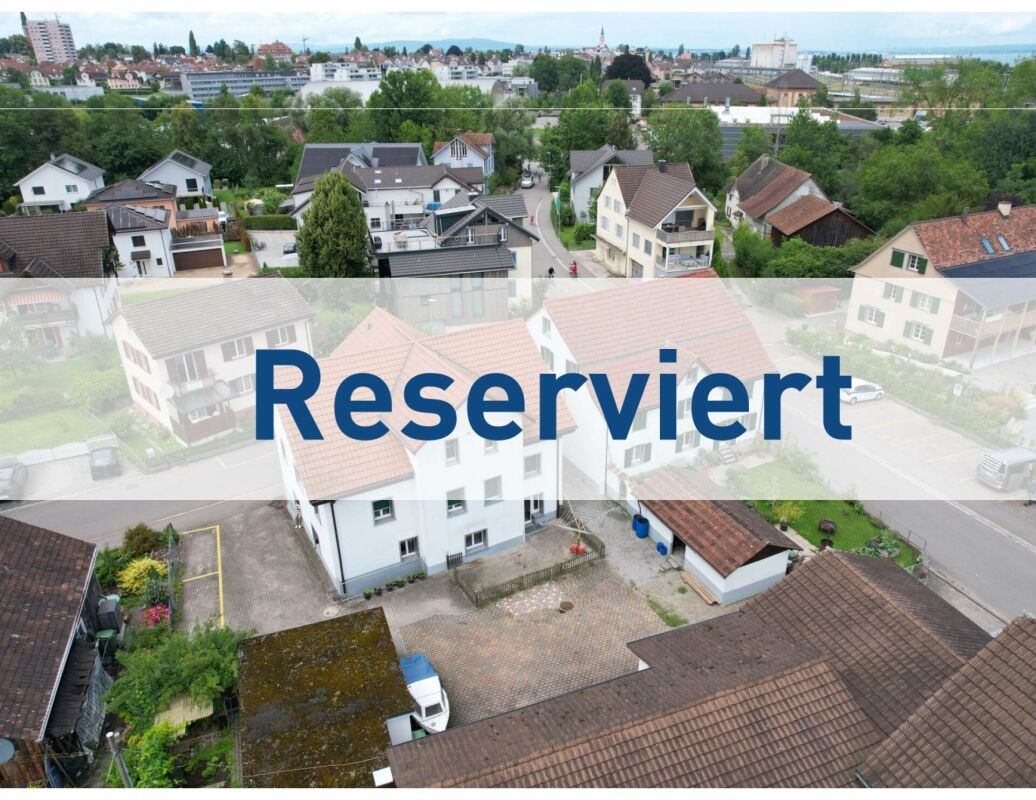
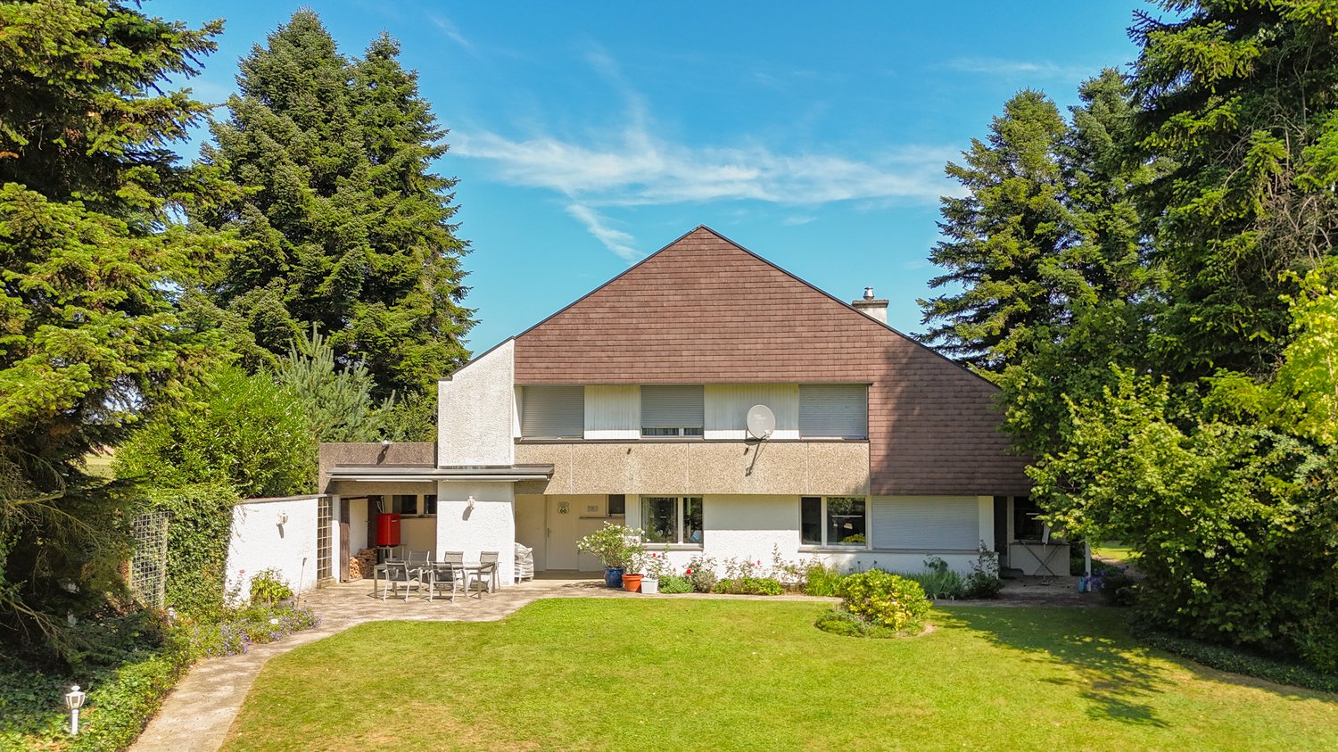
This small semi-detached house in Altnau convinces with restraint, warmth, and a soothing clarity. On a 229 m² large plot of land, a home unfolds that is consciously reduced and precisely because of this develops its special charm. Manageable in size, consistent in expression. The 4.5 rooms are functional and harmoniously arranged. Bright rooms, clear lines, and the corner location create a pleasant living feeling with surprising openness. Every area is sensibly used. The outdoor space is small, private, and low-maintenance. On the north and east sides, green garden areas frame the house, while the south-facing seating area provides space for sunny hours, whether it's for the first coffee in the morning or a glass of wine in the evening. Directly adjacent to the house is the garage, which not only offers comfort but also direct access to the natural cellar. A detail that underlines the functional character of the property. Embedded in the village structure of Altnau, near Lake Constance and nature, this house combines retreat and proximity in an unobtrusive way. A home for people who appreciate the small things and find the special in the simple.Altnau is located on the southern shore of Lake Constance in the canton of Thurgau and has around 2350 inhabitants. The municipality combines rural tranquility, community, and modern infrastructure, making it ideal for families, working people, and those seeking relaxation. Thanks to the Romanshorn-Kreuzlingen railway line, post bus connections, and good roads, Altnau is optimally connected. The centers of Kreuzlingen, Frauenfeld, and St. Gallen are quickly accessible. Altnau offers an educational program from kindergarten to upper school, including a children's nursery and playgroup. Diverse leisure and club offers, as well as attractive local recreation areas with a harbor, bathing areas, and beautiful hiking and cycling trails directly on Lake Constance, increase the quality of life. The communal tax rate is 64%, the total tax rate is 241% for non-denominational people (Evangelical 257%, Catholic 256%, as of 2025) moderate in the cantonal comparison. The stable tax situation and the location on the lake make Altnau a place to arrive and feel good.Equipment & features: - Semi-detached house in quiet village structure of Altnau - Plot size: approx. 229 m² - 4.5 rooms - Functional, harmonious floor plan - Corner location with good lighting - Fitted kitchen - Plank floor and laminate in living and wet areas - Laminate in the bedrooms - Separate guest toilet with washing machine and tumble dryer - Parent's bathroom with large shower - Manageable, low-maintenance outdoor space - Garden areas on the north and east sides - South-facing seating area - Natural cellar - Large attic with development potential - Attached single garage - Direct access from the garage to the natural cellar - Gas heatingGood to know: The purchase of this property is commission-free for buyers. The notary and land registry costs are shared equally by the buyer and seller. If you need further information for your decision-making, we are at your disposal at any time. Best regards, your Bocelli team Are you a property owner yourself? Are you considering selling your property? Start with our online valuation and receive a first assessment in just a few steps: https://www.bocelli-immobilien.ch/fuer-eigentuemer/wertermittlung With Bocelli Immobilien AG, you opt for tailored support, transparency, professionalism, and fair conditions. Down-to-earth. Personal.

1 / 5
6.5 rooms175m²CHF 1,325,000.–
9548 Matzingen

6.5-Room Semi-Detached House

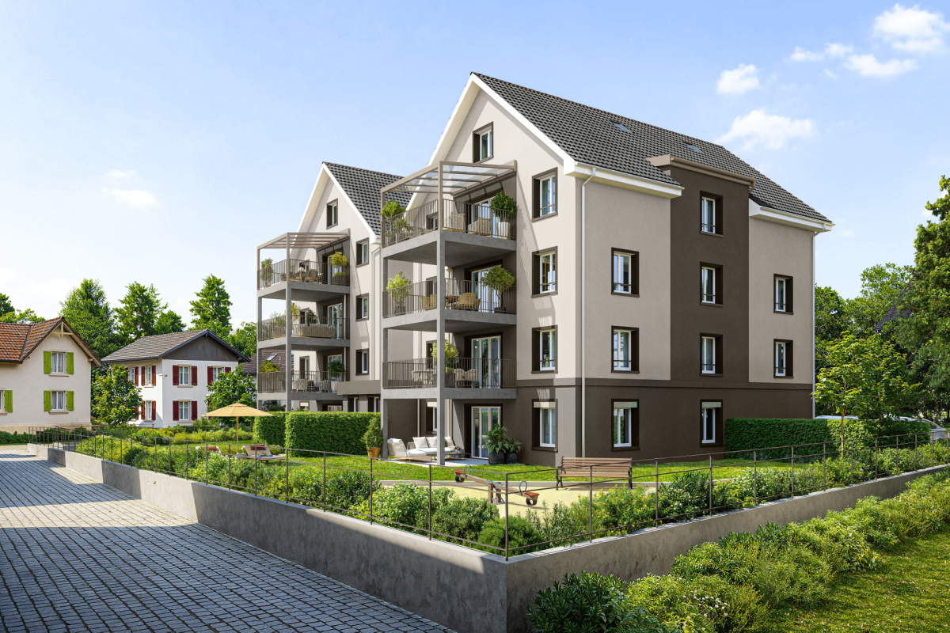
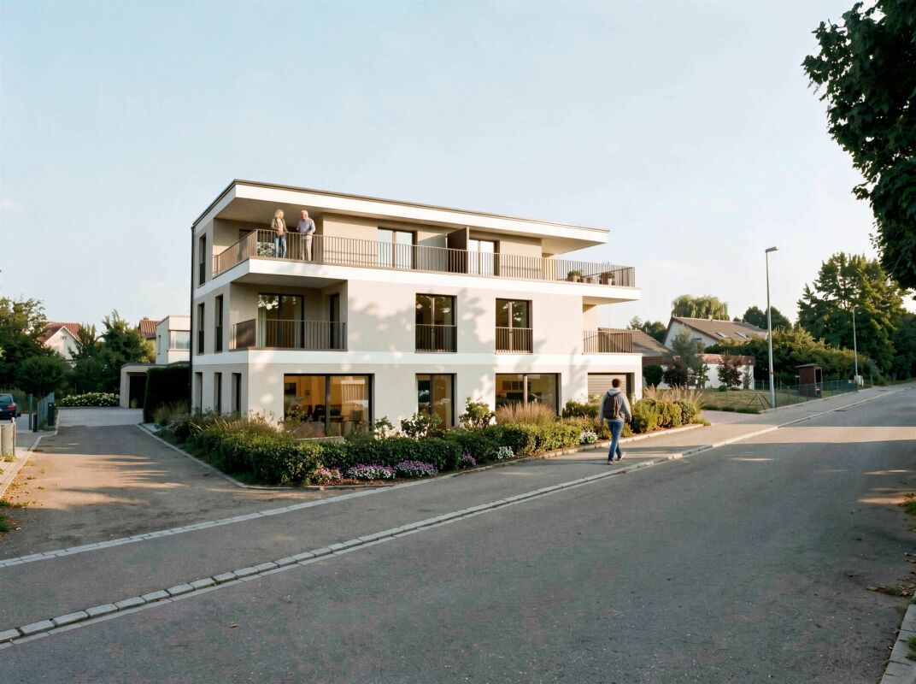
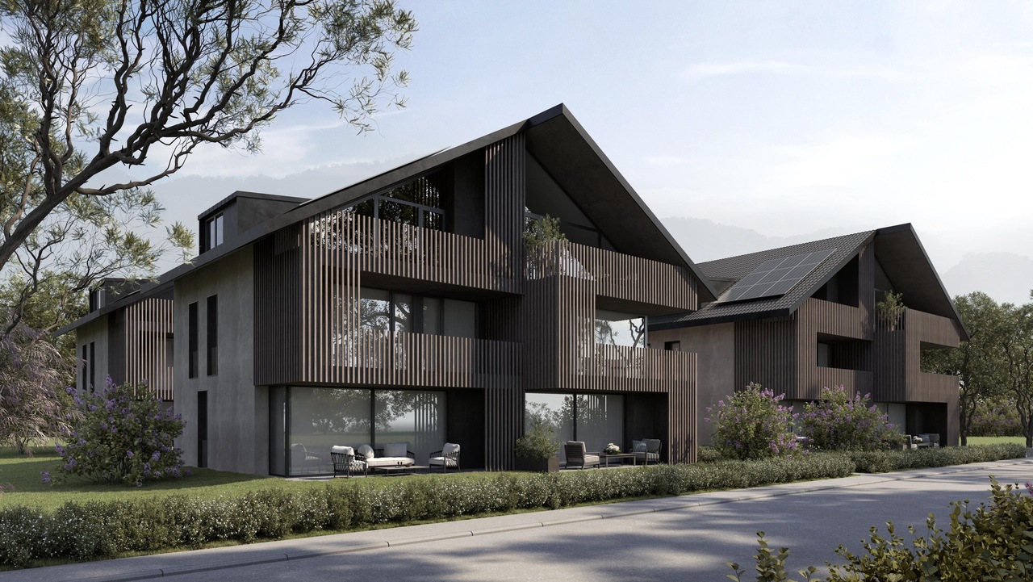
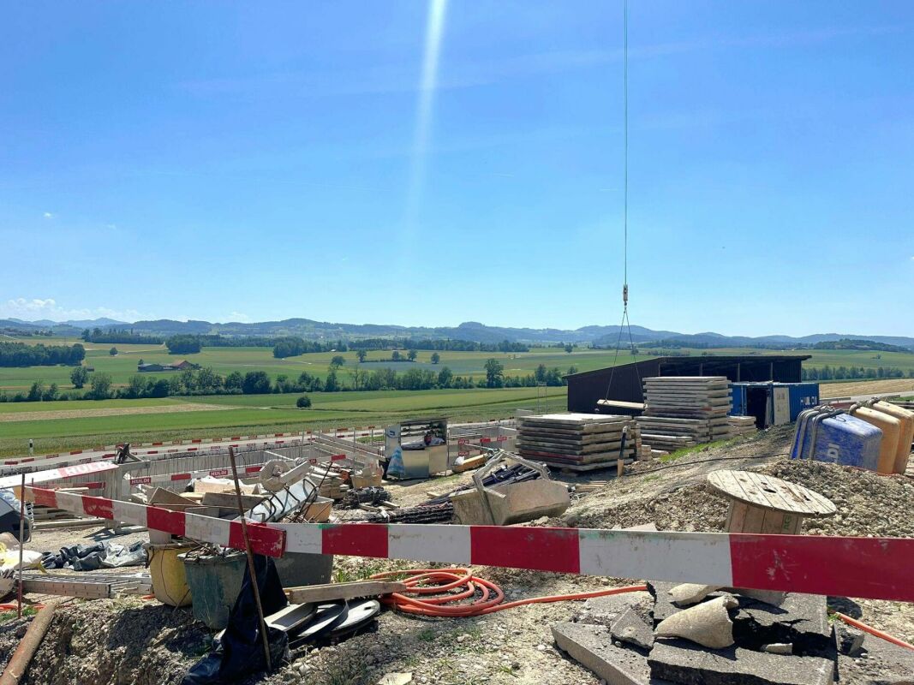
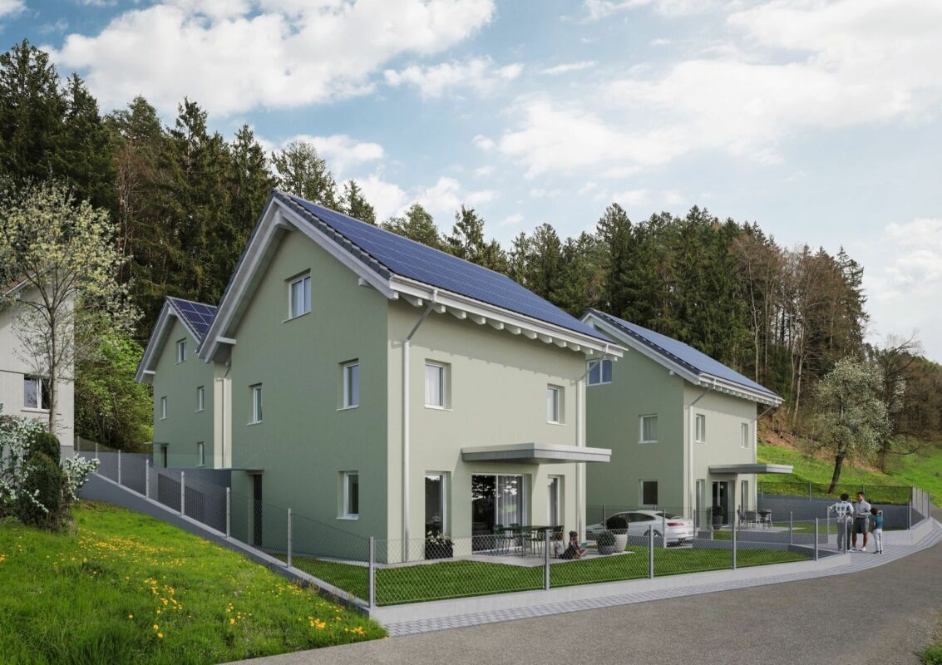
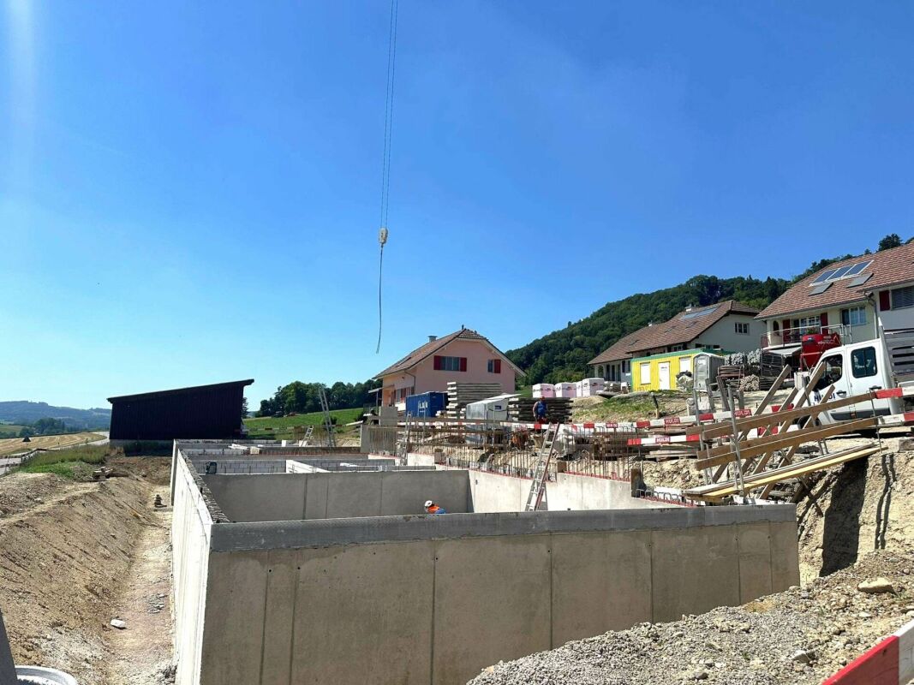
On the eastern edge of the village of Matzingen, immediately adjacent to the agricultural zone, three semi-detached houses with a sloping roof are being built, which are ideal for families. Four of the modern, functional houses have 5.5 rooms, and the other two have 6.5 rooms.The access to the residential houses is from the Stettfurterstrasse via a new access road, which runs along the northeastern property boundary. Each residential unit has a covered carport parking space and an outdoor parking space. The covered house entrance with doorbell and mailbox is located in the immediate vicinity of the respective entrances. The private garden areas are separated from each other by light planting.Each of the three buildings has two full floors and a partially developed attic. Additionally, all half-houses are basement-equipped and have their own technical room, a laundry room with washing machine/tumbler, tub, and Secomat, as well as one or two cellar rooms. Thanks to practical room layout and well-proportioned window areas, the rooms benefit from plenty of light and allow for stylish, individual furnishing.On the ground floor of all houses, there is a spacious, openly designed living and dining area with a modern kitchen. The floor-to-ceiling windows provide a smooth transition from the living room to the outdoor area with a covered seating area. The ground floor level also includes an entrance area with built-in wardrobe, a guest toilet, and a room that can be used as an office, for example.The upper floor is reached via the stairs, where there are three spacious bedrooms and the main bathroom in houses No. 33/33A and No. 33D/33E. The attic is home to the master bedroom with an adjacent bathroom. Depending on the buyer's wishes, the attic can still be developed.The semi-detached house No. 33B/33C has a spacious bedroom on the upper floor, the master area with direct access to the private bathroom, and the main bathroom. On the attic floor, another very spacious room is planned. Depending on the buyer's wishes, the bathroom and attic can still be developed there.Realization: Early 2025 - Summer/Autumn 2026Sales prices: from CHF 1,285,000More information about the project can be found at:https://familienidyll-matzingen.ch/

1 / 5
5.5 rooms165m²CHF 1,285,000.–
9548 Matzingen

5.5-Room Semi-Detached House

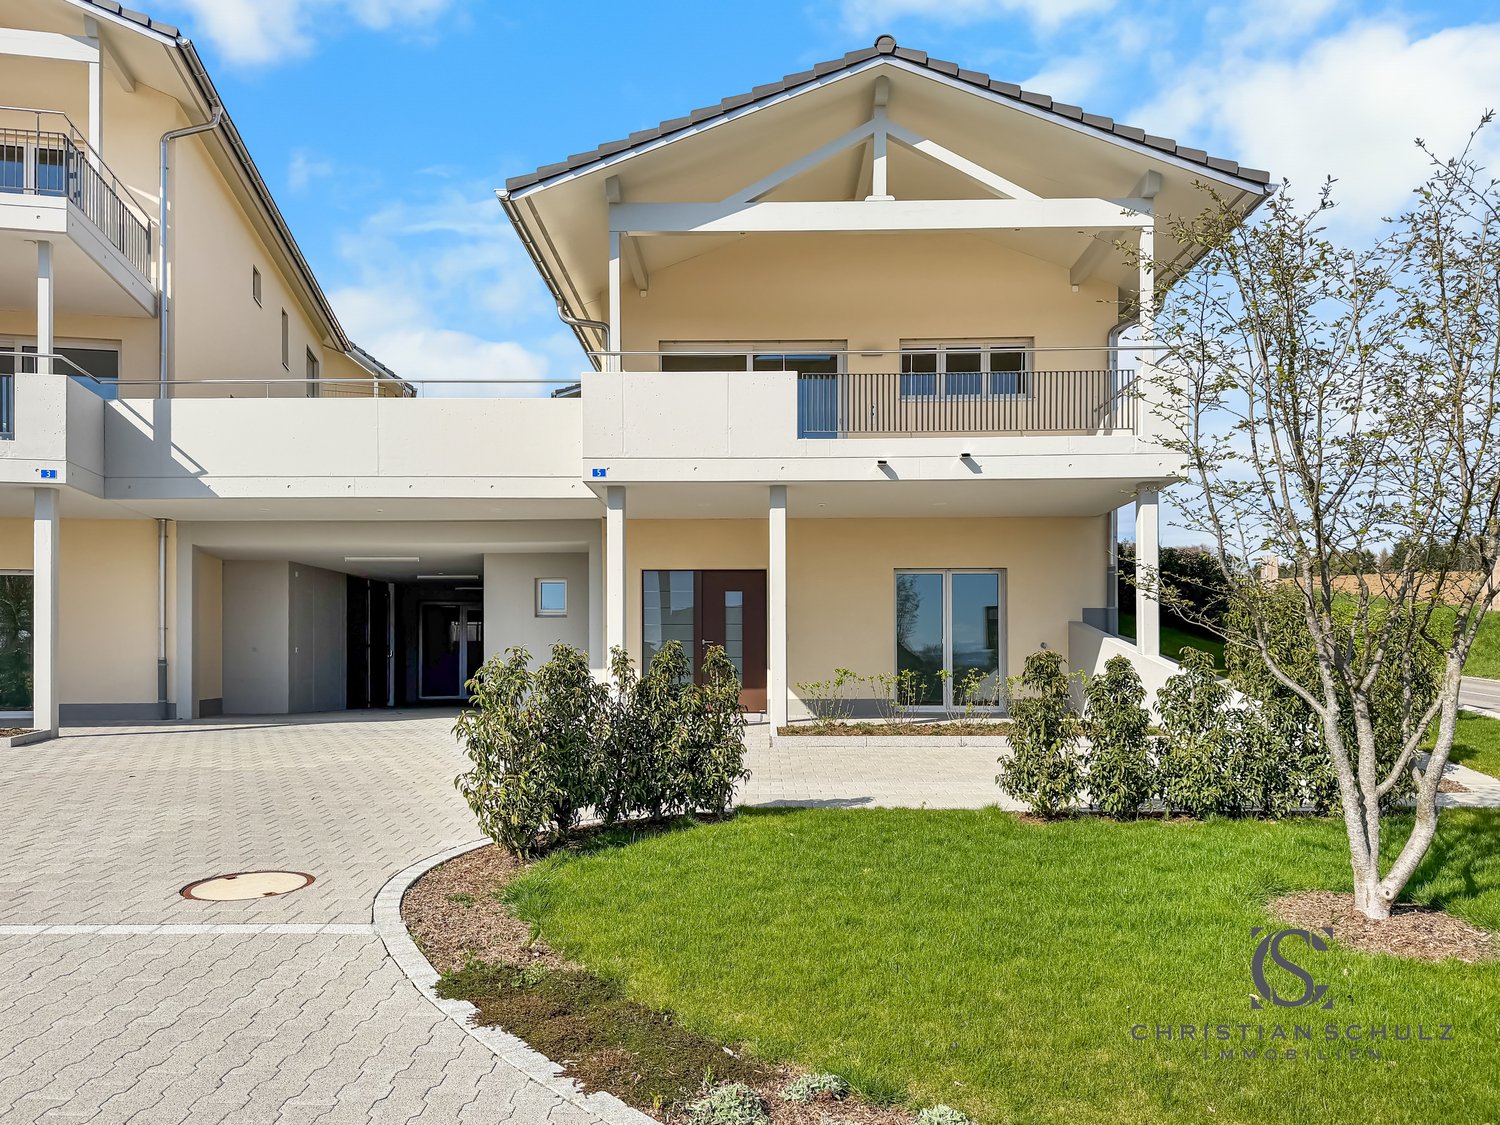
On the eastern edge of the village of Matzingen, directly adjacent to the agricultural zone, three semi-detached houses with a sloping roof are being built, which are ideal for families. Four of the modern, functional houses have 5.5 rooms, and the other two have 6.5 rooms.The access to the residential houses is via a new access road from Stettfurterstrasse, which runs along the northeastern property boundary. Each residential unit has a covered carport parking space and an outdoor parking space. The covered house entrance with doorbell and mailbox is located in the immediate vicinity of the respective entrances. The private garden areas are separated from each other by light planting.Each of the three buildings has two full floors and a partially developed attic. Additionally, all half-houses are basement-equipped and have their own technical room, a laundry room with washing machine/tumbler, tub, and Secomat, as well as one or two basement rooms. Thanks to practical room division and well-proportioned window areas, the rooms benefit from plenty of light and allow for stylish, individual furnishing at the same time.On the ground floor of all houses, there is a spacious, openly designed living and dining area with a modern kitchen. The floor-to-ceiling windows provide a smooth transition from the living room to the outdoor area with a covered seating area. The ground floor level also includes an entrance area with a built-in wardrobe, a guest toilet, and a room that can be used as an office, for example.The upper floor can be reached via the stairs, where there are three spacious bedrooms and the main bathroom in houses No. 33/33A and No. 33D/33E. The attic is home to the master bedroom with an adjacent bathroom. Depending on the buyer's wishes, the attic can still be developed.The semi-detached house No. 33B/33C has a spacious bedroom on the upper floor, the master area with direct access to its own wet cell and the main bathroom. On the attic floor, another very spacious room is planned. Depending on the buyer's wishes, the wet cell and the attic can still be developed there.Realization: Early 2025 - Summer/Autumn 2026Sales prices: from CHF 1,285,000More information about the project can be found at:https://familienidyll-matzingen.ch/

1 / 5
10.5 rooms680m²Price on request
8280 Kreuzlingen

Harmonie in Design und Eleganz - moderne Luxusvilla der Extraklasse.


Wir freuen uns, Ihnen eine aussergewöhnliche Gelegenheit auf dem Immobilienmarkt vorzustellen!Diese exklusive Ruheoase präsentiert sich in Form einer beeindruckenden Traumvilla, die mit einem grosszügigen Pool, einer fantastischen und weitläufigen Aussenanlage und zahlreichen massangefertigten Ausstattungs-Highlights ausgestattet ist. Diese luxuriöse Immobilie bietet eine einzigartige Atmosphäre der Entspannung und des Komforts, die den Bewohnern ein erstklassiges Wohnerlebnis ermöglicht.Bitte beachten Sie, dass wir aus Gründen der Diskretion und Exklusivität weitere Details zu dieser Liegenschaft nur im persönlichen Gespräch mitteilen. Wir versichern Ihnen, dass das Anwesen auf höchstem Niveau der Architektur und Ausstattung steht.Wir laden Sie herzlichst ein, Kontakt mit uns aufzunehmen, um mehr über diese exquisite Immobilie zu erfahren. Das Team der ImmoLeague AG steht Ihnen zur Verfügung, um Ihre Fragen zu beantworten und Sie durch den Entscheidungsprozess zu begleiten.Kennen Sie jemanden, der diese Immobilie kaufen möchte oder benötigen Sie Unterstützung beim Verkauf Ihrer Immobilie?Nutzen Sie jetzt unseren Online Schnellrechner unter: https://bit.ly/2RoSH9RDie ImmoLeague AG bietet Ihnen eine professionelle und auf Ihre Bedürfnisse ausgerichtete Dienstleistung, zu unschlagbaren Konditionen.We are pleased to introduce you to an exceptional opportunity in the real estate market!This exclusive oasis of tranquillity presents itself in the form of an impressive dream villa, which is equipped with a spacious pool, a fantastic and extensive outdoor area and numerous custom-made furnishing highlights.This luxurious property offers a unique atmosphere of relaxation and comfort, providing residents with a first-class living experience.Please note that for reasons of discretion and exclusivity, we will only provide further details about this property in a personal conversation.We assure you that the property is of the highest standard of architecture and furnishings.We cordially invite you to contact us to find out more about this exquisite property.The ImmoLeague AG team is at your disposal to answer your questions and guide you through the decision-making process.Do you know someone who would like to buy this property or do you need help selling your property?Use our online quick calculator now at: https://bit.ly/2RoSH9RImmoLeague AG offers you a professional service tailored to your needs at unbeatable conditions

1 / 6
5.5 rooms173m²CHF 1,520,000.–
9507 Stettfurt

RESERVED: Spacious single-family house in a natural setting

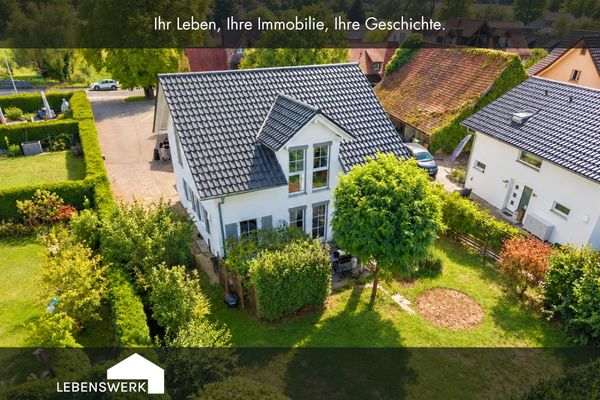
In the quiet village edge of Stettfurt, directly adjacent to the agricultural zone, this attractive 5.5-room single-family house in a natural setting awaits you. The special location combines tranquility, privacy, and quality of life and is complemented by a lovingly designed garden with a pool and pergola.Already when entering, you are greeted by an inviting entrance area with a practical wardrobe. On this level, there is also a flexibly usable room, ideal as an office, guest or bedroom, as well as a wet cell with shower and toilet.The openly designed living and dining area forms the heart of the house. Generous window fronts provide plenty of daylight and a pleasant living atmosphere. The modern kitchen with thoughtful equipment offers ideal conditions for daily family life and social hours with guests. A few steps lead to the elevated living area, which convinces with its open character and versatile design possibilities.From the dining area, you can directly access the well-kept garden. The pool, pergola, and quiet surroundings create a place to relax and enjoy, making the outdoor area an extended living space during the warm season.On the upper floor, three bright rooms and a bathroom with bathtub, shower, and toilet await you. Additional usable space is offered by the expanded attic, which can be ideally used as a home office, playroom, studio, or storage room.The spacious basement offers plenty of space for hobbies, fitness, or other uses, as well as extensive storage possibilities. The direct access to the garage with space for several vehicles is particularly practical.With its attractive location on the village edge, the well-thought-out room concept, and the appealing outdoor area, this property offers ideal conditions for relaxed living in a natural setting.We would be happy to show you the advantages of this property during a personal viewing.Location description:Stettfurt combines the tranquility and natural surroundings of a rural residential community with the proximity to regional centers. Surrounded by meadows, fields, and forests, the municipality offers an attractive environment for all those who value high quality of life in a relaxed atmosphere.The property is located on Brunnackerstrasse in a quiet residential area on the outskirts of the village. The immediate proximity to the agricultural zone gives the location a particularly natural character and ensures a pleasant amount of privacy. Thanks to the attractive location and free orientation, the property also benefits from excellent sunlight with all-day sun.Kindergarten and primary school are just a few minutes' walk from the property, making the location particularly attractive for families. In the village center, there is also a Volg with an integrated post office for daily shopping. Further shopping facilities, restaurants, and various service offerings can be found in the nearby centers of Frauenfeld, Wängi, and Matzingen.The connection to public transport is well developed. The bus connections open up the surrounding municipalities, while the nearby Matzingen train station offers comfortable connections to Frauenfeld and Wil.By car, residents benefit from excellent accessibility. The nearby A1 highway connects the region to the economic centers of Zurich, Winterthur, St. Gallen, and the Lake Constance area.

1 / 6
6.5 rooms203m²CHF 1,520,000.–
8546 Kefikon

Generosity meets genuine living feeling

If you're looking for a stylish single-family home with a spacious surroundings and plenty of space for the whole family, you'll be thrilled with this special property.The high-quality designed 6.5-room single-family home spans two levels and impresses with a well-thought-out floor plan, bright rooms, and an atmosphere that conveys a sense of home from the very first moment. Upon entering, you're greeted by an inviting foyer with a practical wardrobe, which can be accessed both through the main entrance and directly through the double garage. A few steps lead you to the actual ground floor of the house. In the rear area, you'll find the basement and the technical room with direct access to the garden area. Additionally, the house features a wet cell with a shower and toilet, as well as a versatile bedroom that you pass by on your way to the front part of the house.The spacious living and dining area forms the heart of the house. The open room design creates a pleasant connection between living, eating, and cooking, without sacrificing clear structures. Thanks to the large window fronts, the rooms enjoy exceptional natural light and a friendly living atmosphere. The elegant kitchen with high-quality equipment and a spacious cooking island leaves no wishes unfulfilled and offers ideal conditions for enjoyable cooking moments. A practical pantry complements the kitchen area in an ideal way. The cozy seating area is the perfect spot to enjoy sunny hours outdoors in private and share moments with family and friends.The upper floor also impresses with a spacious room offer. The stylish family bathroom offers high comfort and can be accessed both through the hallway and directly through the adjacent dressing room of the parental bedroom. This floor is complemented by three more bright and spacious bedrooms, each with approximately 16 m² of space, as well as a separate laundry room with a washing machine and dryer.This attractive property combines generosity, comfort, and living quality in an ideal way and offers the best conditions for family life in a quiet and natural environment.We would be happy to present this special home to you during a personal viewing.Kefikon is a quiet and rural part of the municipality of Gachnang in the canton of Thurgau, centrally located between Winterthur and Frauenfeld. The village convinces with its natural and family-friendly living situation, as well as its charming village character. The surroundings offer a lot of nature with beautiful walking and cycling paths, as well as numerous opportunities for recreation in the surrounding forests and fields. The Rietwiesenstrasse is located in a well-maintained and family-friendly single-family home quarter with little traffic and pleasant living quality. Despite the quiet location, Kefikon is well connected in terms of traffic: The Islikon train station can be reached on foot in about 10 minutes and offers good connections to Winterthur, Zurich, and Frauenfeld. The Frauenfeld motorway access is also just a few minutes away, making the location particularly attractive for commuters. Families benefit from the kindergarten and primary school in Islikon, as well as the upper school in Frauenfeld. The municipality also has an active village and club life with various sports, cultural, and leisure clubs that enrich social life and promote a sense of community.

1 / 5
15 roomsPrice on request
Eggethof 27 + 29, 8585 Langrickenbach

Luxury Country House Villa with Park-like Garden Exclusive Living in the Village Center

In the idyllic village center of Langrickenbach, an exceptional property awaits you, combining spaciousness and tranquility in an impressive way. On a park-like plot of around 4,386 m², a unique property unfolds with a natural pond, old tree population, and extensive green spaces a private retreat with a special aura. The villa offers two independent living units and opens up diverse usage possibilities whether it's multi-generational living, living and working, or a combination of personal use and rental. Inside, the property impresses with approximately 639 m² of living space and a total of 15 rooms. The stylish entrance with a curved staircase already sets an architectural highlight. Two exceptionally spacious living areas with a fireplace and a light-flooded atmosphere create an exclusive living feel with plenty of space to unfold. Spacious terraces extend the living space outdoors and invite you to enjoy the peace and nature to the fullest. The bedrooms on the upper floor offer retreat and privacy, partly with a balcony and a view of the greenery, while the master areas with dressing rooms and comfortable bathrooms meet the highest standards. The basement complements the room offer with versatile areas for hobbies, fitness, or home office. A separate garage building and additional outdoor parking spaces ensure comfort in everyday life. The property is heated by a modern earth probe heat pump with underfloor heating, offering sustainable, energy-efficient living comfort at a high level. A home for people who seek the extraordinary characterized by width, elegance, and quality of life.The property at Eggethof 27 and 29 in Langrickenbach is located in a pleasantly rural, quiet environment with a lot of greenery, a wide view, and a relaxed village feel. Langrickenbach has around 1,500 inhabitants and covers an area of 1,085 ha. The living situation is particularly attractive: quiet, manageable, and yet well integrated into the region. For families, the school and care structure is organized in a practical way for everyday life: kindergarten and primary school are located in the municipality or in the surrounding districts, and secondary schools are attended in the neighboring municipalities. This ensures short distances in everyday life without having to sacrifice a wide range of educational opportunities. The shopping facilities are also easily accessible: for daily needs, the nearby centers and neighboring towns offer themselves with supermarkets, bakeries, specialty stores, and other services. Those looking for more choices will find them in the larger towns of the region, which are within a short driving distance. The connection is practical both by car and by public transport: Langrickenbach is located on the PostAuto line Amriswil-Münsterlingen-Kreuzlingen. The next motorway access to the A7 in Kreuzlingen can be reached in around 15 minutes ideal for commuters to Kreuzlingen/Konstanz or Weinfelden/Frauenfeld. In short: Eggethof offers rural peace and quality of life in the green combined with a solid infrastructure, good accessibility, and quick connections to the centers of the Lake Constance region.

Travel time
-
1 / 12
Price on request
8560 Märstetten

Property with a wide range of uses - living, renting, or working

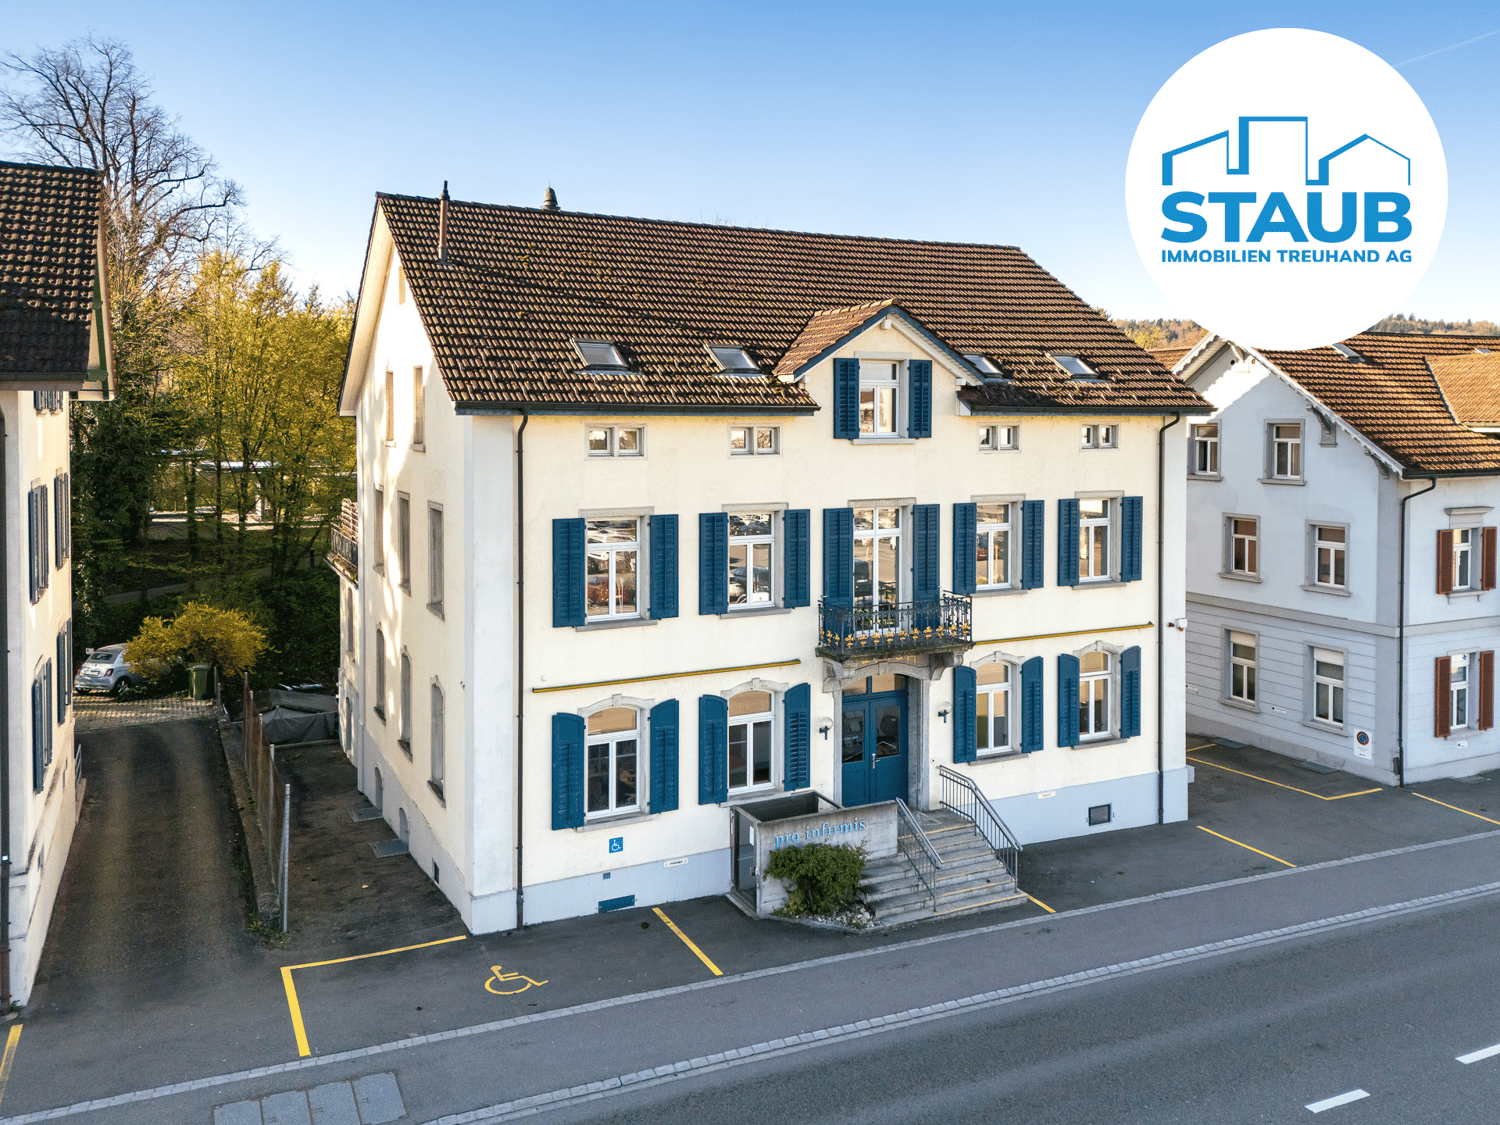
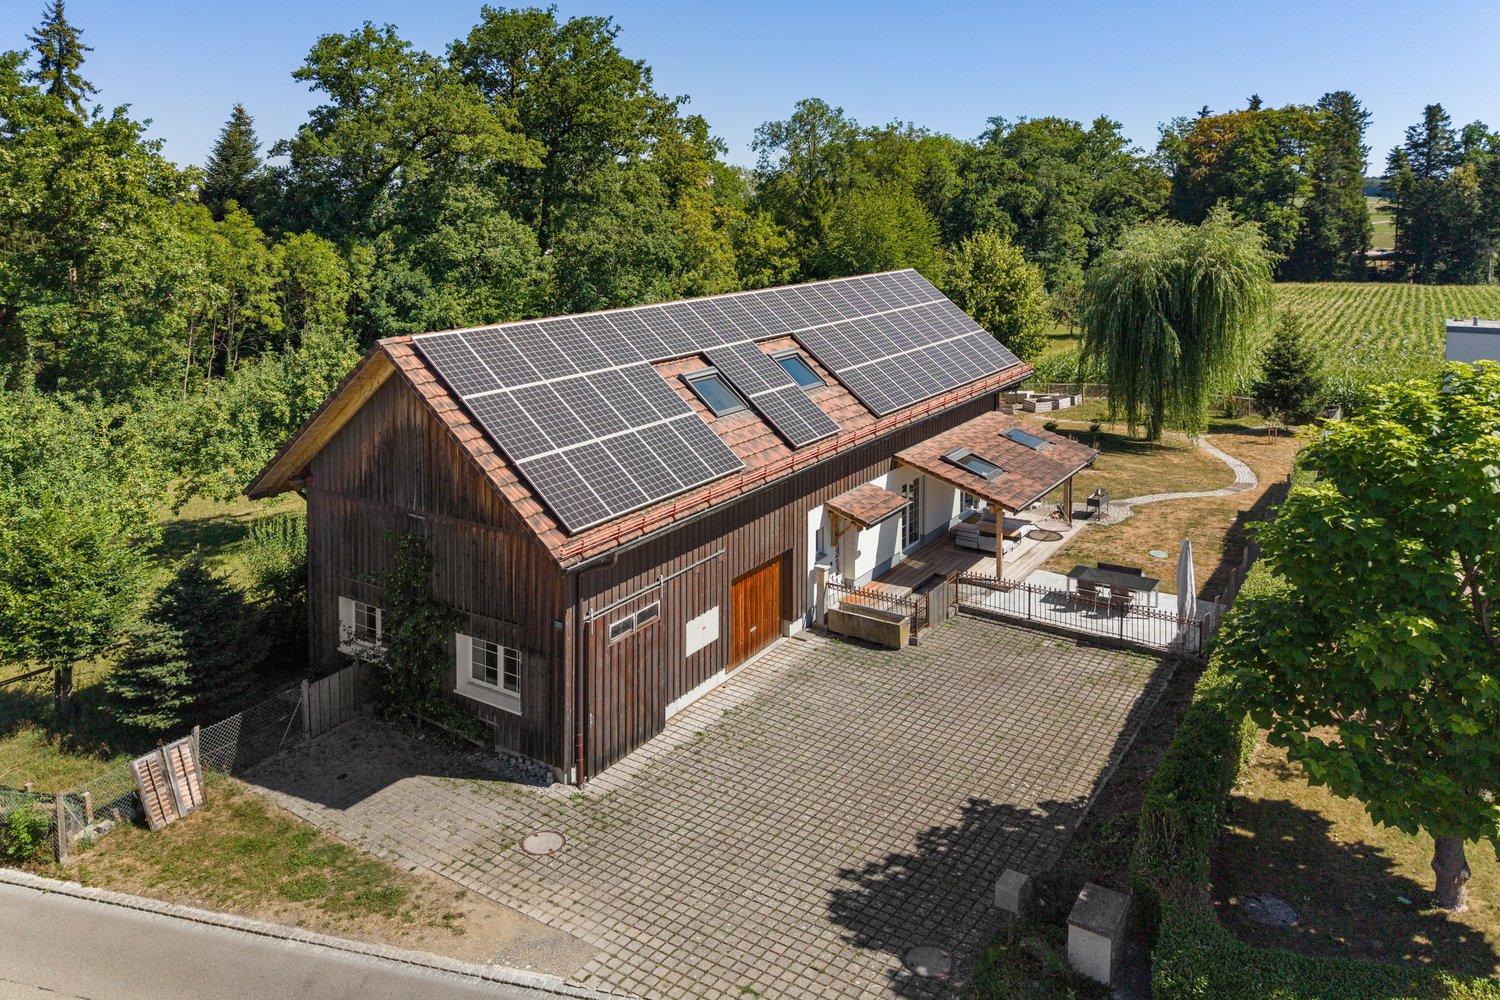
This exceptional property combines historical character, stylish architecture, and modern living quality in an impressive way. The original residential building from 1898 was extensively renovated in 2011 and presents itself today as a spacious home with almost 270 m² of living space, spread over two residential units. Ideal for multi-generational living, living and renting, or a combination of living and working.The lovingly designed garden with a pool house, barbecue area, and a lockable pool invites you to relax and enjoy - a true oasis of peace and joy of life, perfect for social summer evenings or private retreats.Another highlight is the characteristic outbuilding (Schopf/Magazin) with a separate apartment and adjacent garage and storage spaces. Whether as a studio, workshop, office, or for further development into living space - here, diverse uses are possible.The outbuilding offers versatile expansion, extension, or new construction potential with up to 320 m² of additional living space.The most important things in brief • Residential building with two residential unitsApprox. 267 m² living space, generously and modernly designedGround floor: Apartment with approx. 86 m² living spaceMaisonette (upper floor/attic) with approx. 172 m² living space • Comprehensive renovation in 2011Residential building and garden were high-quality renovated • RoomsGenerously and modernly designed • Exclusive gardenWith pool, generous garden pavilion, and high-quality outdoor kitchen • Technical equipmentCentral vacuum system, water softening system, gas heating • Additional buildingApartment in the Schopf/Magazin with approx. 80 m² living space • Varied auxiliary roomsStorage rooms, garage building - ideal for workshop, office, studio, or commercial use • Great development potentialExpansion, extension, and new construction possibilities with up to approx. 320 m² additional space • ParkingNumerous parking possibilities on the property • ZoningResidential area WA3 - attractive conditions for living and working Interested? We ask you to use the attached contact form in the ad for the first contact. We look forward to hearing from you.

1 / 6
Price on request
8280 Kreuzlingen

Luxuriöse Seeresidenz mit einzigartigem Ambiente.

Herzlich willkommen in einer Villa der Extraklasse.Direkt am See gelegen, vereint diese aussergewöhnliche Residenz elegante Architektur, höchste Privatsphäre und exklusiven Wohnkomfort. Ein privater Strandabschnitt, eine Wellnessoase mit Hallenbad, Jacuzzi, Sauna und Fitnessbereich sowie ein stilvoller Weinkeller schaffen ein Wohngefühl, das keine Wünsche offenlässt. Bitte beachten Sie, dass wir aus Gründen der Diskretion und Exklusivität weitere Details zu dieser Liegenschaft nur im persönlichen Gespräch mitteilen. Wir versichern Ihnen, dass das Anwesen auf höchstem Niveau der Architektur und Ausstattung steht.Einige Highlights der Immobilie:+ Eigener Privatstrand + Moderne und einzigartige Architektur+ Ruhige und exklusive Lage am See+ Unverbaubare See- & Weitsicht+ Hohe Privatsphäre+ Weitläufige Dachterrasse + Glaslift mit Direktzugang in alle Etagen+ Lounge-Bereich+ Innovative Gebäudeautomation+ Alarmanlage mit Panikbereich & Videoüberwachung+ Kontrollierte LüftungsanlageWir laden Sie herzlich ein, Kontakt mit uns aufzunehmen, um mehr über diese exquisite Immobilie zu erfahren. Das Team von ImmoLeague steht Ihnen zur Verfügung, um Ihre Fragen zu beantworten und Sie durch den Entscheidungsprozess zu begleiten.A retreat in a class of its own.This exceptional villa right on the lake combines stylish design with uncompromising luxury. A private beach area, a private wellness oasis with indoor pool, jacuzzi, sauna and fitness area as well as a stylish wine cellar leave nothing to be desired. The glass lift connects the floors silently and elegantly - comfort at the highest level.In a quiet, sought-after location, you can enjoy unobstructed lake views and complete privacy. The timeless architecture, combined with the highest quality fittings, makes this property a real masterpiece for the discerning.Please note that, for reasons of discretion and exclusivity, we will only provide further details about this property in a personal meeting.We can assure you that the property is of the highest standard of architecture and fittings.Some highlights of the property: Own private beach Modern and unique architecture Quiet and exclusive location on the lake Unobstructed lake & far-reaching views High level of privacy Spacious roof terrace Glass elevator with direct access to all floors Lounge area Innovative building automation Alarm system with panic area & video surveillance Controlled ventilation systemWe invite you to contact us to find out more about this exquisite property.The ImmoLeague team is at your disposal to answer your questions and guide you through the decision-making process

Suggested properties for you based on search results

Other interesting objects