"Spacious 4.5-room garden apartment in a quiet location"
Address
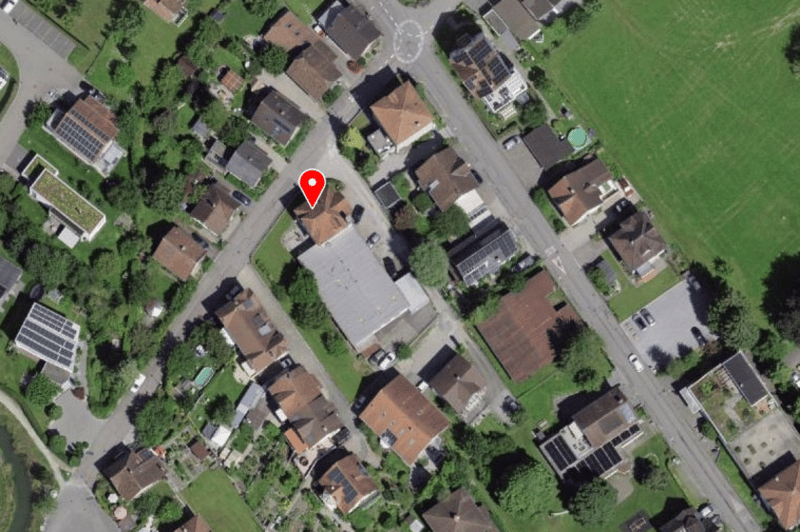
Breitestrasse 37, 8370 SirnachTravel time
- 12 min.Station: Sirnach
Surrounding information
Supermarket
6 min.CoopSchool
5 min.Schulhaus BreitePharmacy
10 min.AmavitaPublic Transport
4 min.Sirnach Bad
Times refer to the route on foot.
Price
- Purchase price:
- CHF 1,060,000.–
- Notify on price drop
Main information
- Availability:
- By agreement
- Type:
- Apartment
- No. of rooms:
- 4.5
- Floor:
- GF
- Number of floors:
- 4
- Surface living:
- 125 m2
- Year built:
- 2028
Characteristics
Quiet neighborhood
Child-friendly
Parking space
Garage
Elevator
Documents (0)
Description
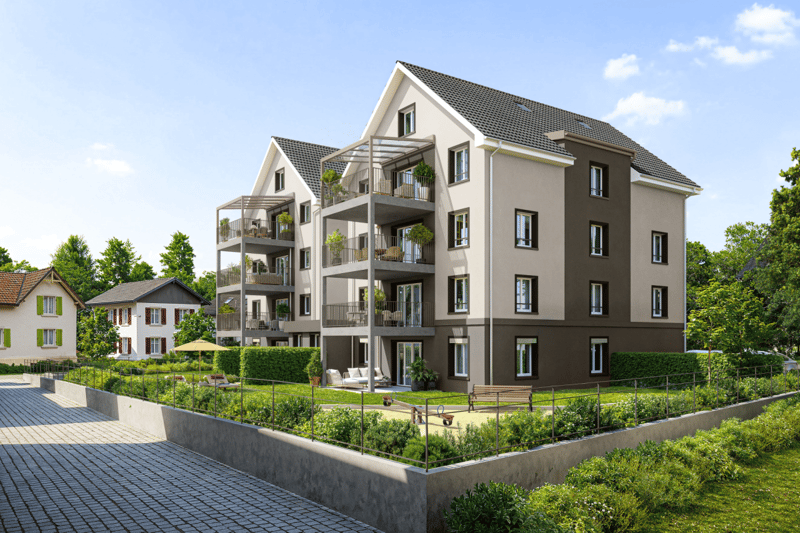
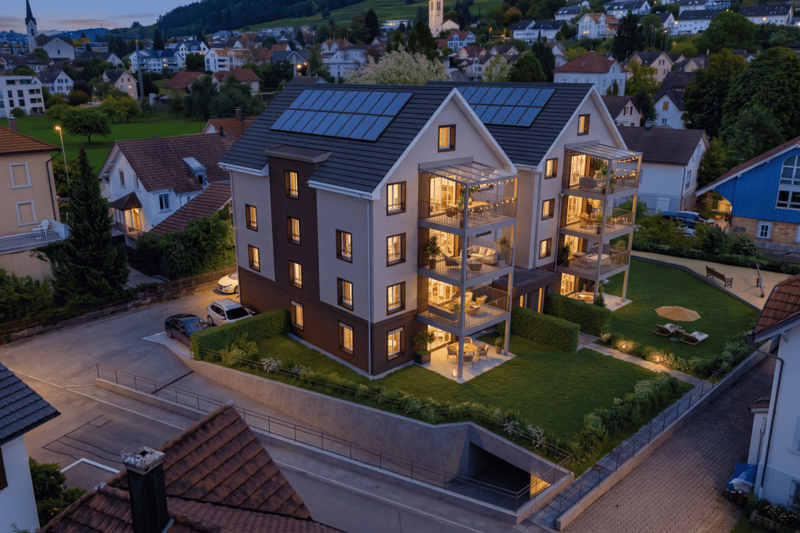
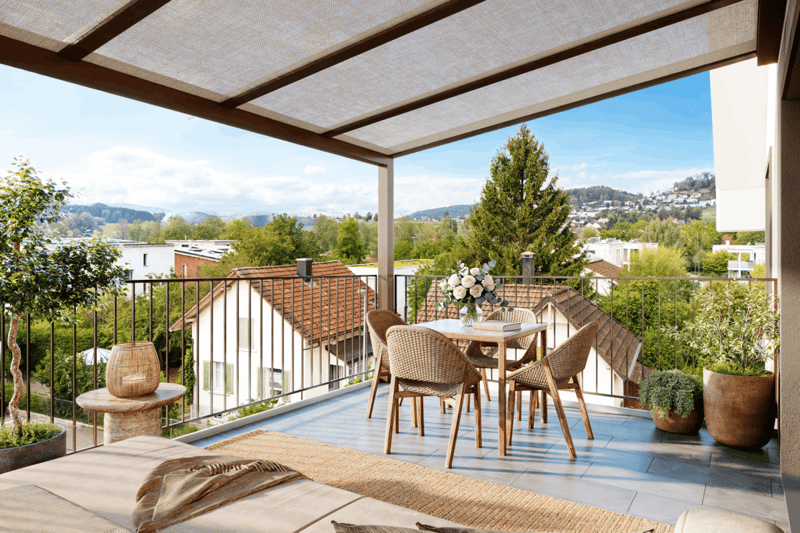
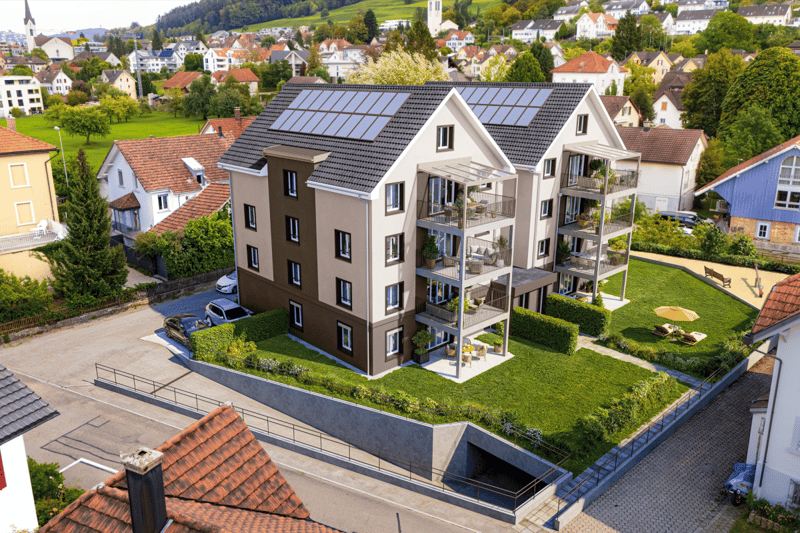
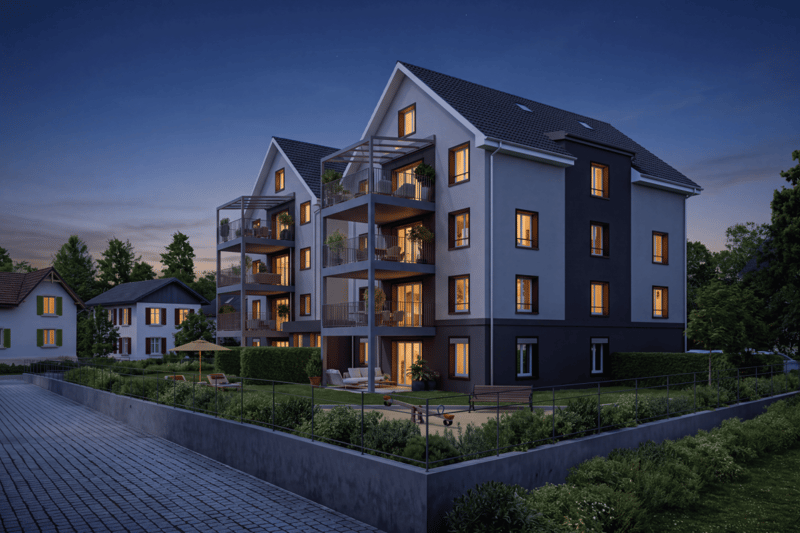
In the Breite residential quarter, eight attractive owner-occupied apartments are being built, which convince with spacious living areas, high-quality construction and a quiet living location.
The apartment offer includes 4.5-room apartments with approximately 124 m² of living space on one level, as well as exceptionally spacious attic apartments with approximately 163 m² of living space and an additional gallery. Here, valuable space is being created for individual living needs and personal development.
The project also sets high standards in terms of energy efficiency. An excellently insulated building shell according to the Minergie-P construction standard, an energy-efficient heating system, and the building's own electricity production form the basis for sustainable and future-oriented living comfort.
The carefully coordinated color and material concept with warm, natural earth tones gives the architecture a timeless and inviting character.
The residential quarter is located in a traffic-calmed 30 km/h zone at a dead end. Kindergarten and school, shopping facilities, doctor's practice, as well as bus and train station are easily accessible on foot. A living situation that combines peace, quality of life, and short distances in an ideal way.
Behind the project are an experienced architect and a regionally rooted construction company, who have already realized several new construction projects in the region. The close cooperation between planning and execution, as well as the common claim to quality, create the best conditions for well-thought-out details, careful realization, and long-term living quality.
Highlights
- Spacious space offer: Well-thought-out floor plans with comfortable room sizes of around 13, 14, and 16.5 m².
- Two high-quality bathrooms: Each apartment has two showers and a bathtub.
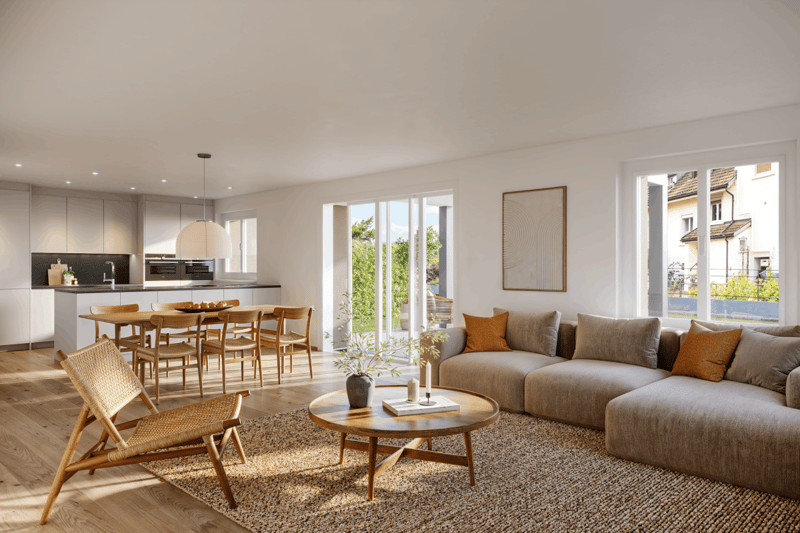
- Open living concept: Spacious kitchen, dining, and living area as the center of communal living.
- Flexible washing facilities: Own washing tower in the apartment or in a separate, private washing room in the basement.
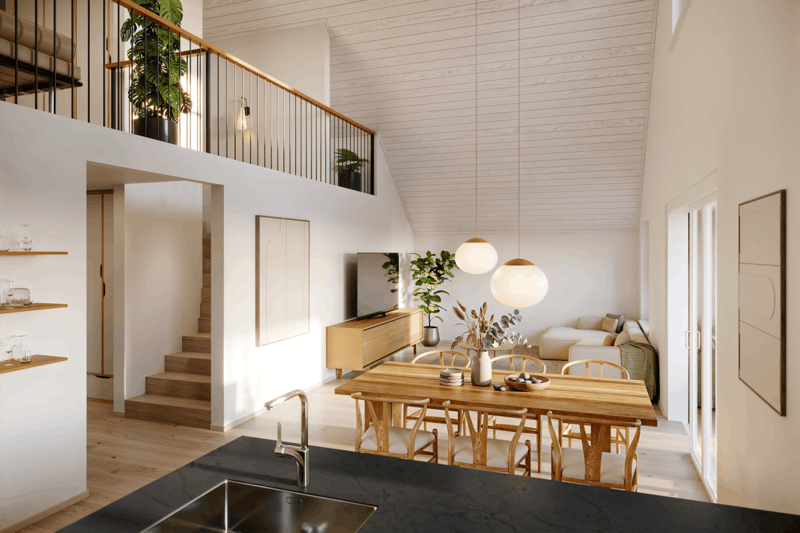
- Special living experience in the attic: Approximately 39 m² large, brightly lit gallery with two skylights and an open railing to the living area below. Whether as a home office, cozy retreat, play area, or reading corner - the gallery offers a variety of possibilities for individual use.
- Comfort in everyday life: Ground-level bicycle room, motorcycle parking spaces, and sufficient parking spaces in the underground garage.
- Quiet living location: Traffic-calmed dead-end quarter with pleasant privacy and high quality of stay.
Has the new building project sparked your interest? Use the contact form and you will receive the documentation including plans. We look forward to hearing from you!
Mortgage Calculator
From dream house to home ownership: the mortgage calculator can help you estimate the affordability of this property.

Create an account for more options
Create your account to manage your favorites across all devices, keep track of your search alerts, and never miss an update. Everything you need for your home search, all in one place!

Contact
Marcel Wild
- Listing ID
- 4003554628
- Object ref.
- Gro-Sir