403 results - House, chalet, rustico to buy: Canton Thurgau

1 / 25
5.5 rooms140m²Price on request
8595 Altnau

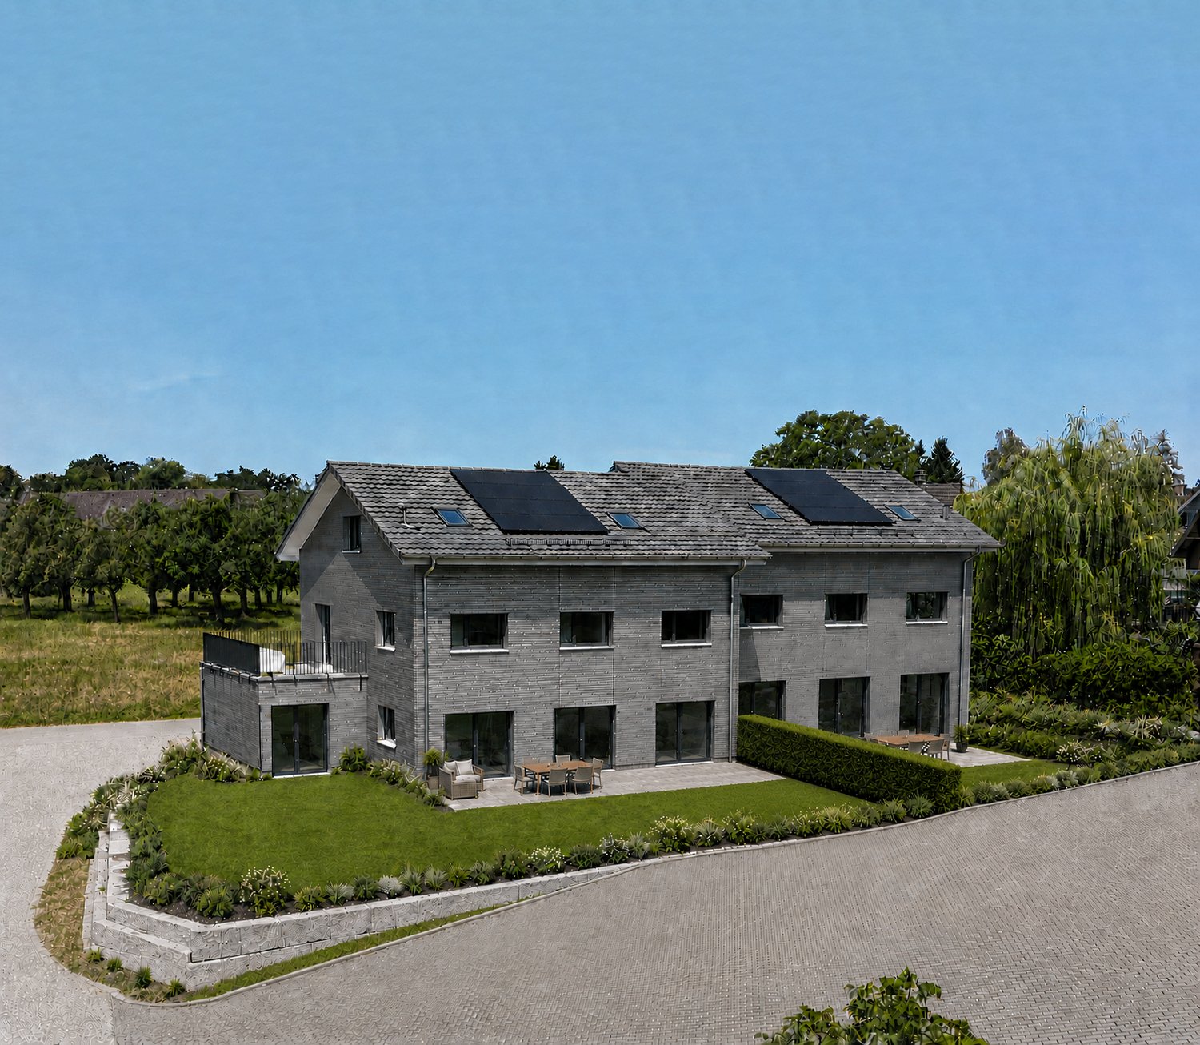
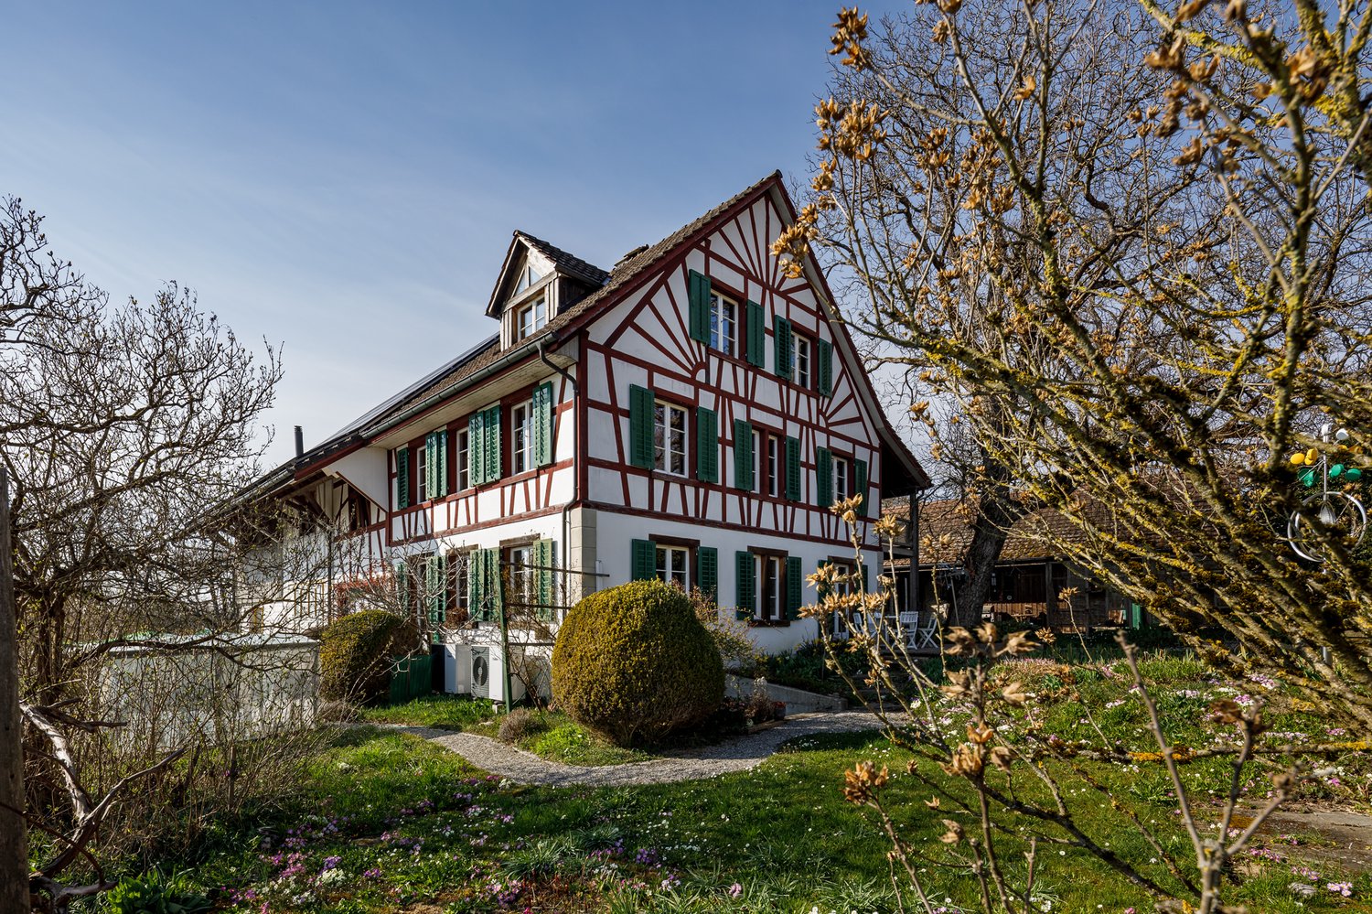
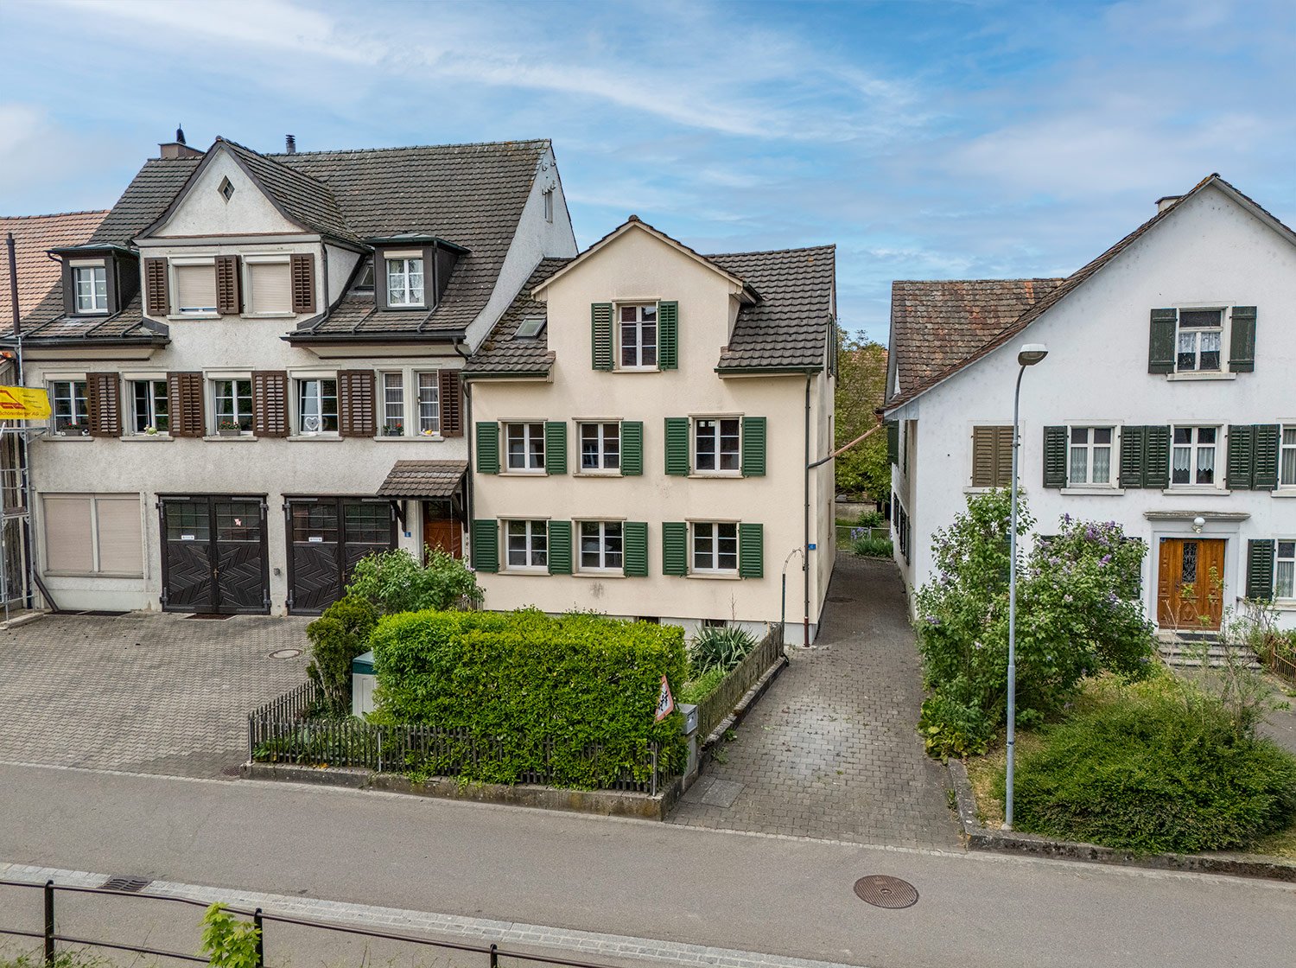
Charming single-family home in the first row by the sea – a rare opportunity

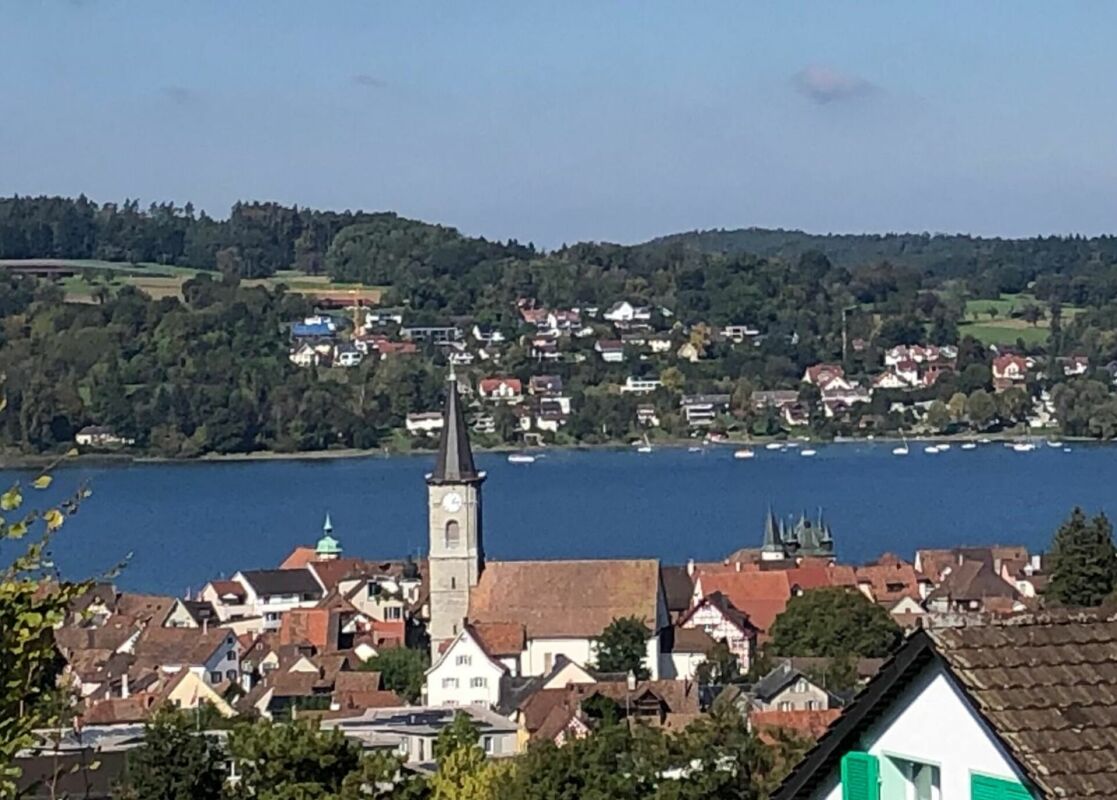
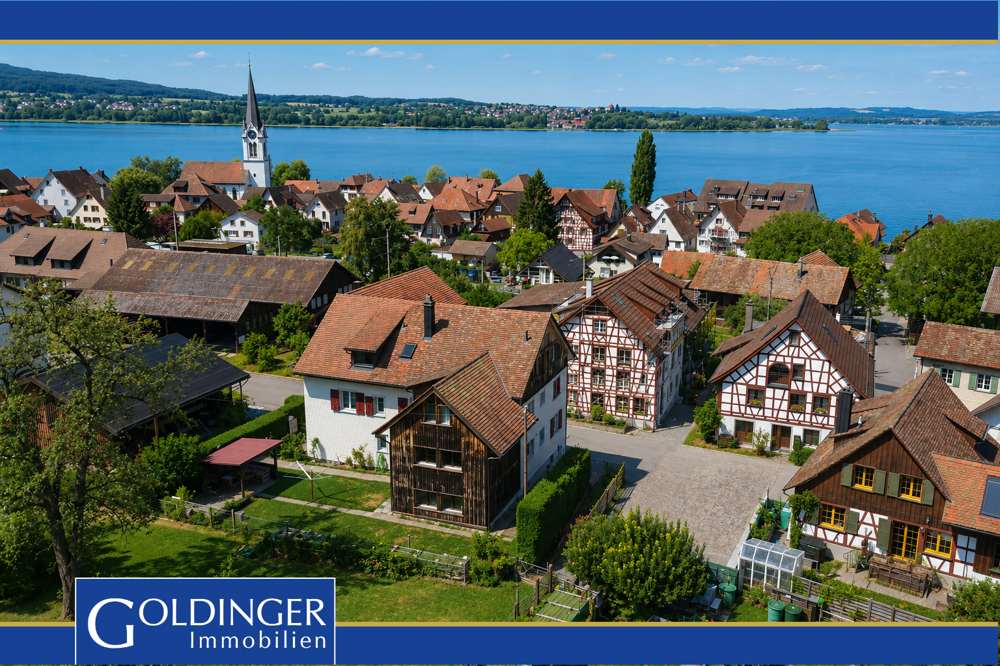
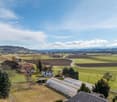
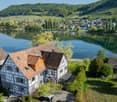
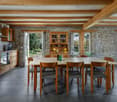
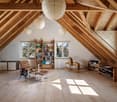
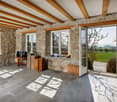
A home like out of a picture book: This stylish 5.5-room semi-detached house in 8595 Altnau combines tranquility, privacy, and a unique sense of living directly on Lake Constance.Located in a quiet cul-de-sac and one of the last houses in the row, you can enjoy a rare combination of privacy and unobstructed views here. Between your home and the lake, there is only an agricultural area – a guarantee for unobstructed views and sustainable living quality. The lake shore and the train station are within easy walking distance.Object descriptionThe house impresses with a well-thought-out floor plan and high living comfort on 5.5 rooms. The spacious living area is the heart of the house and offers a pleasant atmosphere for everyday life and social evenings.Two bathrooms provide comfort in everyday life: a main bathroom with bathtub, shower, and toilet, as well as a separate guest toilet. In the basement, a special highlight awaits you – an infrared sauna for relaxed wellness moments in your own four walls.In recent years, numerous investments have been made, both in the interior and exterior areas. The modern kitchen with high-quality appliances, a stylish Swedish stove, and many other details make the house immediately ready for occupancy.Outdoor areaThe outdoor area was designed with great attention to detail and high financial investment.Spacious terrace areas, noble travertine slabs, natural stone walls, and high-quality planting create a unique feel-good atmosphere. The glazed terrace roof with heat-repellent glass allows for year-round use and optimally extends the living space into the outdoors.In addition, stylish privacy screens made of Corten steel and wooden fences provide privacy and a harmonious overall picture.Highlights • First row by the sea – only an agricultural area between the house and the sea • Quiet cul-de-sac, one of the last houses in the row • Lake and train station within walking distance • 5.5 rooms with well-thought-out floor plan • Two bathrooms (bathtub, shower, toilet + separate toilet) • Infrared sauna in the basement/wellness area • High-quality outdoor area with natural stone and travertine • Glazed terrace roof • Swedish stove for cozy evenings • Garage with space for up to 2 vehicles • Two additional outdoor parking spaces • Extensive investments of over CHF 200,000 The certain extraThis house offers more than just living – it embodies a sense of life.Optional, you have the opportunity to take over a boat and a Vespa from 1962. Completely in line with the motto: My house. My boat. My Vespa.An offer for people who are looking for something special and want to enjoy life by the lake to the fullest.

1 / 7
7.5 rooms214m²Price on request
Grieshalde 10, 8253 Diessenhofen

Spacious 7.5 room single-family house with garden and modern energy technology

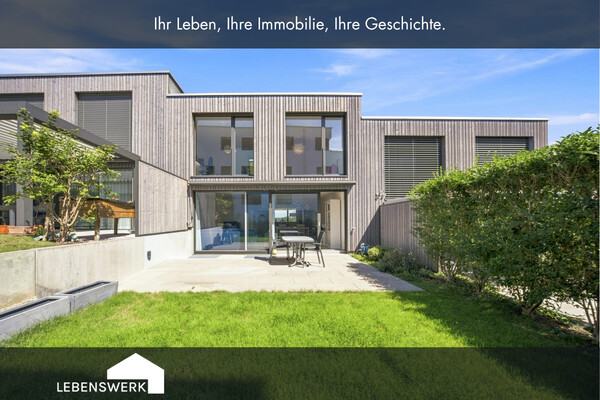
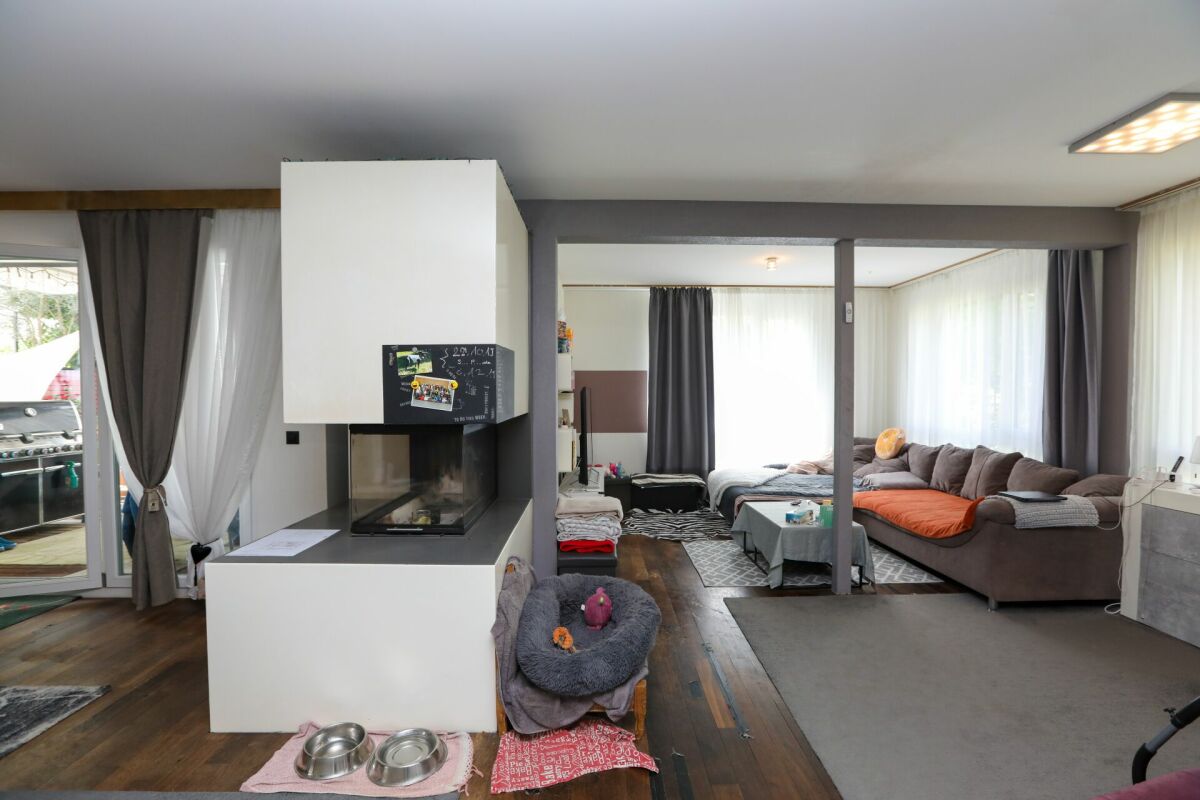
Lots of space, sun, and potential This detached single-family house from 1963 offers an exceptional amount of space for individual living needs with around 214 m² of living space and a plot size of 833 m². The solid construction as a 2-shell masonry and ongoing investments in the building technology provide a good basis and sustainable living comfort.Special features and advantages:Ground floor • Large entrance hall • Bright room that can be used as an office or workspace • Separate room for bicycles or further storage • 1 toilet • Natural cellar • Heat pump heating and boiler 2021 • Photovoltaic system 2021 • Year of construction 1963 Upper floor • Spacious and bright living and dining room with Swedish stove and balcony • Separate kitchen with practical storage room • Direct access to the extensive garden • 2 rooms with own access to the balcony • Bathroom with bathtub and shower • Separate toilet Attic • 3 spacious and bright rooms, one with a wonderful balcony with a view • Bathroom with bathtub • Separate toilet • Access to the attic An ideal property for all those who appreciate a pleasant living location in a well-connected environment.We are happy to provide you with further information. Your Thurtal Real Estate Team.Sell your property with us too. We guarantee you a personal and value-optimized sale.

Travel time
-
1 / 6
5.5 rooms133m²Price on request
Fallentor 8, 8252 Schlatt TG

Rural living with space for ideas

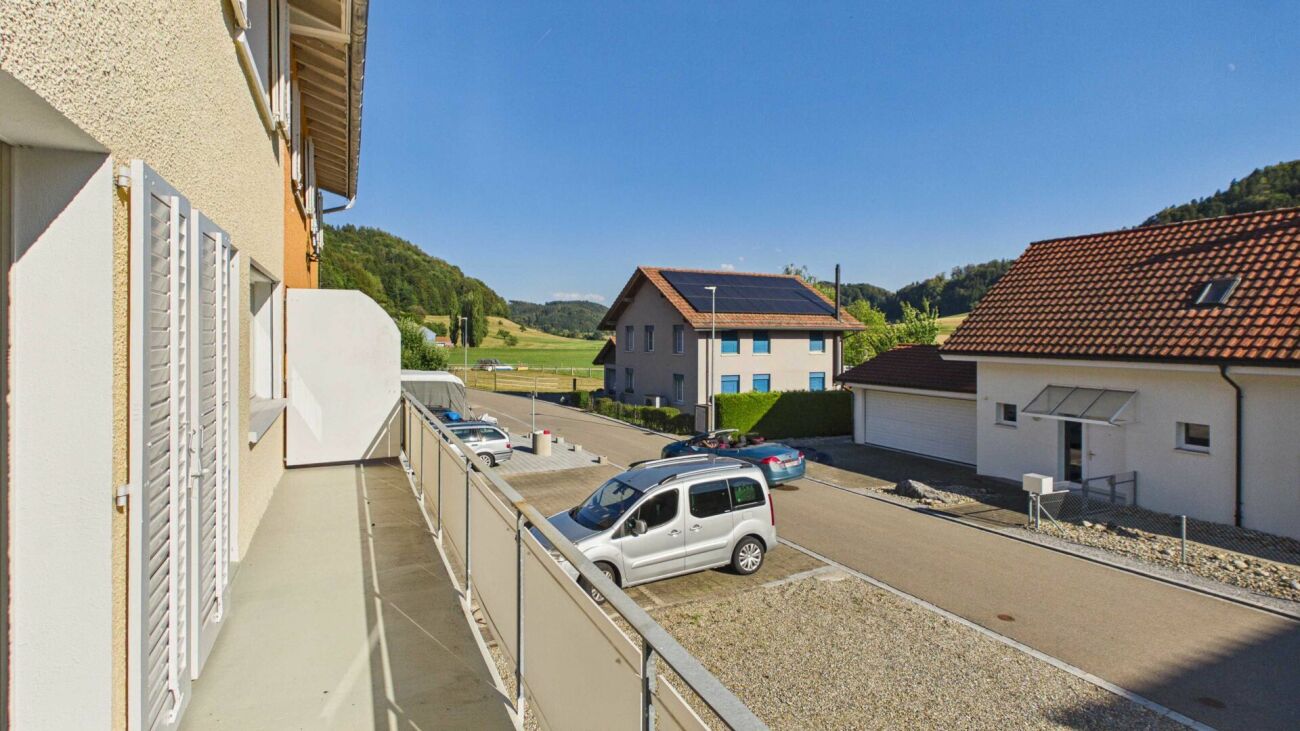
Diverse property with residential house and economic part in a quiet environment The residential house was built in 1844 and extensively renovated inside in 1978. The property stands on a spacious plot of 963 m² and is suitable for both private individuals and investors with ideas.The quiet, natural location in the Fallentor hamlet provides a high quality of life and offers ideal conditions for gardens, small animal husbandry or creative projects.Special features and advantages:Residential house • Living-dining room with tile stove • 1 room with laminate flooring • Wet cell with bathtub, sink and toilet • Large kitchen with access to the balcony and garden via a staircase Upper floor • Living-dining room with kitchen (or large room) • Charming fireplace • 2 rooms with laminate flooring, skylights • Wet cell with shower, sink and toilet Basement • Natural cellar • Oil heating, burner (June 2002) • Boiler (2000) • Garage Key data residential house: • Volume of residential house 885m³ • Living area 133m² • Renovation of residential house 1978 • Effective year of construction: 1844 • Inventory notice: remarkable Economic building • Barn and stables • Auxiliary rooms • Volume 1080 m³ • Effective year of construction 1844 • Inventory notice: remarkable The property is ideal for families, nature lovers or projects with space requirements. The object offers a lot of potential for expansion or individual use.For further information and a viewing appointment, we are at your disposal. Your Thurtal Real Estate Team.Sell your property with us too.We guarantee you a personal and value-optimized sale.

Travel time
-
1 / 6
10 rooms337m²Price on request
Hauptstrasse 32, 8363 Bichelsee

Successfully SOLD - A Masterpiece of Architecture and Design

An unparalleled living experience in an idyllic rural setting We are pleased to provide you with more information about this exceptional property. Originally a pride of the embroidery industry, this impressive house has been completely and extensively renovated, with attention to the highest exclusivity and tasteful details.It combines the charm of bygone eras with the latest comfort.The interiors are generously and thoughtfully designed, offering spacious living and working areas, as well as luxurious bedrooms and elegant bathrooms. The equipment is first-class, with custom-made fittings, high-quality furniture, and state-of-the-art technology. Every corner of the house exudes elegance and comfort.The outdoor area is just as impressive as the interior of the house. The large, covered lounge offers a perfect retreat for relaxation and enjoyment. A natural pool, harmoniously integrated into the landscape, invites you to refreshing baths.Some special features and advantages: • Loft-like living and dining room with kitchen • Room height on the ground floor approx. 3.25 • Elegant fireplace with storage • Bar with refrigerator drawers and glass sink • Inviting terrace • Spacious entrance with built-in cabinets • Office - business room • Guest toilet 1st floor • 3 bedrooms • 1 large living / playroom • Bathroom with shower and bathtub • Dressing room • Household room with built-in cabinets, washing machine, and dryer Attic • Parent's bedroom with direct access to the roof terrace • Spacious dressing room • Wellness oasis with large bathtub • Sauna Basement • Unique wine cellar • Separate room / archive • Cellar • Oil heating, 1999 Environment • Natural pool and natural pond • Covered lounge • Play meadow and equipment room • Garage for 3 cars • Workshop • Building land: 1470m² • Agricultural land: 1275m² • Inventory notice: valuable We are looking forward to providing you with more information about this unique property and arranging a personal viewing appointment.Your Thurtal Real Estate Team.Sell your property with us too.We ensure you a personal and value-optimized sale.

Travel time
-
1 / 2
  • Garage
8 rooms160m²CHF 888,000.–
8594 Güttingen

Your Project - Your Vision - Your Building Space

Step into this charming house with great potential in a quiet and pleasant residential area. The property offers an ideal basis for realizing individual living dreams and, with a comprehensive renovation, will shine again in new splendor.The spacious rooms and classic architecture give the house a special character and offer versatile design possibilities. Thanks to the well-thought-out room layout, the property is ideal for families, couples, or creative living concepts.Particularly noteworthy is the large garden, which offers plenty of space for relaxation, leisure, and individual design. This house is the perfect opportunity for craftsmen or creative minds who are looking for a home with charm and development potential. Here, no wishes are left unfulfilled. Take advantage and convince yourself! This PREMIUM HOMES offer includes: • Attractive and popular location • 658 m² plot area • Village zone • High living and value quality • Best infrastructure & transport connection • Existing property available • Possible to preserve, renovate, or rebuild • Various usage possibilities • Potential for value increase • Unique investment opportunity Interested? We would be happy to take you through a non-binding viewing! Do you want to sell your house or apartment worry-free? We will tell you the current market value of your property, discreetly and non-bindingly! Are you interested in a first non-binding exchange of ideas? Don't hesitate and contact us. We look forward to hearing from you.

  • Garage
Liridon Sadiki

Liridon Sadiki

Teamleiter Immobilienvermittler

1 / 2
  • Parking space
  • Balcony / Terrace
5.5 rooms208m²CHF 1,390,000.–
8570 Weinfelden

Approved Project - Rare Opportunity

This attractive new construction project is located in an idyllic and rural setting above Weinfelden in Weerswilen and offers a rare opportunity for families with visions. The slight slope location at the foot of the Ottenberg delights with a dreamy long-distance view of the Alpstein and the Säntis and combines nature, tranquility, and high-quality living.A modern semi-detached single-family house with either 5.5 or 6.5 rooms on the same area and a well-thought-out room concept for modern living is planned. The project is complemented by a shared underground garage with parking spaces and additional outdoor parking spaces, providing a high level of living comfort. Various variants for bicycle storage areas as well as flexible usage options create additional added value for future owners. An attractive pool solution in the northeastern area has already been considered and opens up further potential for exclusive living in a privileged location with a view. So, no wishes are left unfulfilled here. Take advantage and convince yourself! This PREMIUM HOMES offer includes: • Building plot with approved project • Spacious floor plans • Possible start of construction in the near future • Semi-detached house with 5.5 and 6.5 rooms • No architectural commitment • Freedom in the execution and adaptation of the construction • Pool variant possible in the project • Rural and natural surroundings, suitable for families • Plot with slight slope and great long-distance view • School bus for children available Interested? We would be happy to take you on a non-binding tour! Do you want to sell your house or apartment worry-free? We will tell you the current market value of your property, discreetly and non-bindingly! Are you interested in a first non-binding exchange of ideas? Don't hesitate and contact us. We look forward to you.

  • Parking space
  • Balcony / Terrace
Katerina Ponti

Katerina Ponti

Immobilienvermittlerin

1 / 7
  • Balcony / Terrace
6.5 rooms340m²Price on request
8594 Güttingen

COMING SOON - Dreamlike Estate by the Lake

Live where others vacation Exclusive villa with private lake access This extraordinary villa in Güttingen combines exclusive living quality, spacious rooms, and a unique location just a few steps from Lake Constance. On approximately 340 m² of living space, you can expect 6.5 rooms, an impressive living area of around 100 m², high-quality equipment details, and a special sense of living. The two plots of land with a total of 1'985 m² offer a lot of privacy and open up attractive future prospects thanks to additional building land reserves. A high-quality design master bathroom, the allergy-friendly ceiling heating, and the spacious room layout underline the exclusive character of this property. Enjoy special moments on the covered garden seat with chimney or at the private lake access, only about 50 meters from the Lake Constance shore. Highlights: Exclusive estate with private lake access Only 50 m from Lake Constance Additional building land reserve Approx. 100 m² large living area Covered garden seat with chimney High-quality design master bathroom Allergy-friendly ceiling heating Spacious room layout COMING SOON More information will follow soon.COMING SOON Exclusive villa on Lake Constance We will soon present to you this extraordinary villa in a sought-after location in Güttingen with private lake access, spacious plot, and unique living ambiance. Do you want to be one of the first to receive more information or schedule a viewing appointment? Then we are already looking forward to your contact. Feel free to contact us if you are interested we will be happy to inform you about all the details of this special property before the official marketing. If you wish, we will also add you to our circle of interested parties so that you can receive selected real estate offers before the public announcement in the future. You can find more information at fidania.ch or by phone in a personal conversation.

  • Balcony / Terrace
1 / 2
22 rooms570m²CHF 4,650,000.–
8524 Uesslingen

Historic multi-family house with charm and development potential

This impressive historic building from 1819 to 1821 uniquely combines history, character, and modern living comfort. As a magnificent half-timbered building of exceptional size, it tells of past times, when it served as a Lauernzen tavern on the courthouse square and later as a schoolhouse. The roots of the overall structure date back to the 17th or early 18th century, giving the object a very special, unmistakable charm. Today, the building is classified as valuable and has been modernized with great care and in close consultation with the cantonal historic preservation office.Inside, five individually designed apartments were created, combining historic character with modern living comfort. On the ground floor, there are two wheelchair-accessible units, including a cozy 3-room apartment and a spacious 4.5-room apartment with its own terrace. The upper floor houses a 3.5-room apartment with an inviting dining area and another 4.5-room apartment with a balcony. A special living feeling is offered by the spacious 5.5-room apartment on the top floor with visible wooden construction, a covered west balcony, and loving details such as a built-in loft bed in the children's room.The secondary rooms also convince through well-thought-out functionality: each apartment has its own storage area in the basement, supplemented by a communal laundry room, a drying room, and generous parking options for bicycles, equipment, and strollers. This attractive offer is rounded off by seven protected parking spaces for vehicles.The following highlights are offered by this property: • Historic half-timbered building with a construction year of 1819 to 1821 and unique character • Classified as valuable and carefully renovated with the historic preservation office • Five individually designed apartments with a lot of charm • Mixture of historic flair and modern living comfort • Two wheelchair-accessible apartments on the ground floor • Spacious attic apartment with visible wooden construction • Balcony and terrace depending on the unit • Practical secondary rooms with storage spaces, laundry room, and drying room • Storage room for bicycles, equipment, and strollers • Seven covered parking spaces An exceptional object for lovers of historic building substance, who value style, quality, and a special living ambiance.

Nergiz Pomier

Nergiz Pomier

Immobilienberaterin

1 / 2
  • View
  • Swimming pool
8 rooms900m²CHF 17,500,000.–
8280 Kreuzlingen

SUNRISE Modern Luxury Villa with Lake Constance Panorama (Lakeside Property)

Exclusive villa with lakeside property and private lake access on Lake Constance This impressive villa combines modern architecture with a dreamy location directly on Lake Constance. The open-space concept provides a bright, inviting atmosphere that perfectly showcases the breathtaking view of the lake. With its minimalist design and high-quality furnishings, the property offers a perfect balance between elegance and functionality. The spacious outdoor area with garden and terrace leads directly to the private lake access, allowing you to enjoy undisturbed moments by the water at any time. The villa is equipped with modern technology and provides the highest level of comfort. The wellness area and the extensive outdoor spaces also offer many opportunities for relaxation and recreation. The location on Lake Constance guarantees not only absolute peace and privacy but also a very good connection to the surrounding area, with easy connections to airports, restaurants, yacht harbors, and golf courses. This property is the perfect place to experience the luxury and beauty of life. For reasons of discretion, no photos of the property will be published. You will receive more information about the villa upon request and after presentation of a creditworthiness certificate.The villa is located on the Swiss side of Lake Constance and is easily accessible from Germany.LEGAL NOTES 1. Confidential treatment of brokerage offers: The interested party and the exposé recipient undertake to treat all transmitted information about the offered objects confidentially. A forwarding and passing on of the information and the exposé requires an explicit, written approval by ALPHA IMMOBILIEN GROUP GMBH. Without written consent, the passing on of the information and the exposé is not permitted. If a purchase contract is concluded between the seller and a third party as a result of the passing on of the confidential information, the exposé recipient undertakes to pay the commission that they would have had to pay in the event of their own acquisition. Confidential information includes, in particular, information about the object or the seller. 2. Viewing appointments: Viewing appointments are only carried out after prior appointment. 3. All information refers to the information provided by the owner. Liability for the correctness or completeness of this information cannot be assumed.

  • View
  • Swimming pool
Ljuba Aurelie Stelle

Ljuba Aurelie Stelle

Inhaber / CEO

1 / 6
  • Parking space
  • Balcony / Terrace
  • Garage
5.5 rooms170m²Price on request
8254 Basadingen (Basadingen-Schlattingen)

RESERVED

This stylish family oasis delights with a well-thought-out room concept and a bright, inviting living atmosphere. On the ground floor, a spacious living and dining area with plenty of daylight and direct access to the sunny seating area awaits you. The modern, high-quality equipped kitchen forms the heart of shared moments and social hours. A guest toilet perfectly complements this level.On the upper floor, two cozy rooms unfold with versatile use as bedrooms, children's or home offices. One of the rooms has a balcony and offers additional free space in everyday life. A spacious bathroom with bath, shower, and toilet ensures high living comfort.The attic offers two more bright rooms and an additional bathroom with shower and toilet. In the basement, a spacious hobby room is available, ideal for leisure, fitness, or storage space. We will gladly provide pictures on personal request for reasons of discretion. So, no wishes are left unfulfilled. Take advantage and convince yourself! This PREMIUM HOMES offer includes: • Central and family-friendly location • Well-thought-out room concept • Bright living and dining area • Ideal family distribution with retreats • Direct access to the sunny seating area • High-quality kitchen with stylish equipment • Own stream on your property • Sunny balcony with outdoor space • High living comfort with plenty of space • Practical bathroom with bath/shower/toilet on the upper floor • Additional bathroom with shower/toilet in the attic • Multi-purpose hobby room in the basement • Gross living area 170 m² • Net living area 148 m² Interested? We will be happy to take you through a non-binding viewing! Do you want to sell your house or apartment worry-free? We will tell you the current market value of your property, discreetly and non-bindingly! Are you interested in a first non-binding exchange of ideas? Don't hesitate and contact us. We look forward to you.

  • Parking space
  • Balcony / Terrace
  • Garage
Timur Mazlar

Timur Mazlar

Teamleiter Immobilienvermittler

1 / 5
4.5 rooms110m²CHF 870,000.–
8595 Altnau

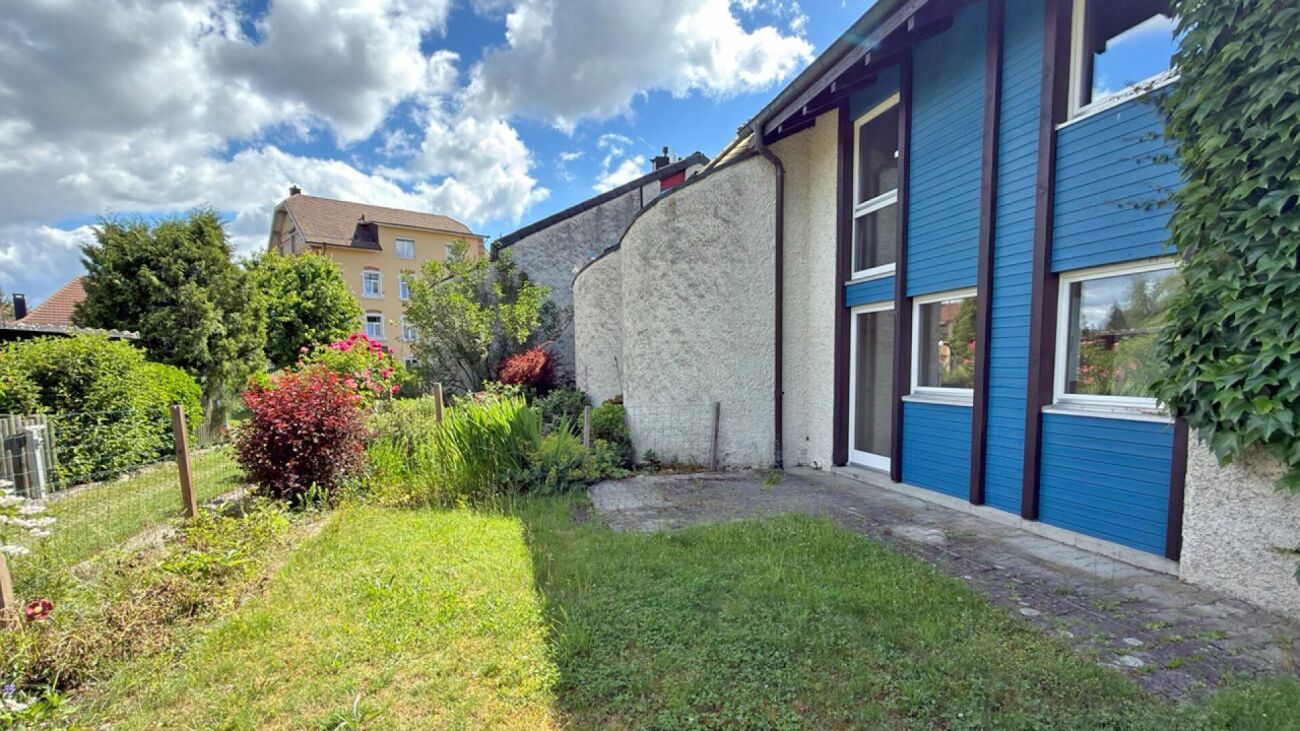
Small but fine! Special living in Altnau

This small semi-detached house in Altnau convinces with restraint, warmth, and a soothing clarity. On a 229 m² large plot of land, a home unfolds that is consciously reduced and precisely because of this develops its special charm. Manageable in size, consistent in expression. The 4.5 rooms are functional and harmoniously arranged. Bright rooms, clear lines, and the corner location create a pleasant living feeling with surprising openness. Every area is sensibly used. The outdoor space is small, private, and low-maintenance. On the north and east sides, green garden areas frame the house, while the south-facing seating area provides space for sunny hours, whether it's for the first coffee in the morning or a glass of wine in the evening. Directly adjacent to the house is the garage, which not only offers comfort but also direct access to the natural cellar. A detail that underlines the functional character of the property. Embedded in the village structure of Altnau, near Lake Constance and nature, this house combines retreat and proximity in an unobtrusive way. A home for people who appreciate the small things and find the special in the simple.Altnau is located on the southern shore of Lake Constance in the canton of Thurgau and has around 2350 inhabitants. The municipality combines rural tranquility, community, and modern infrastructure, making it ideal for families, working people, and those seeking relaxation. Thanks to the Romanshorn-Kreuzlingen railway line, post bus connections, and good roads, Altnau is optimally connected. The centers of Kreuzlingen, Frauenfeld, and St. Gallen are quickly accessible. Altnau offers an educational program from kindergarten to upper school, including a children's nursery and playgroup. Diverse leisure and club offers, as well as attractive local recreation areas with a harbor, bathing areas, and beautiful hiking and cycling trails directly on Lake Constance, increase the quality of life. The communal tax rate is 64%, the total tax rate is 241% for non-denominational people (Evangelical 257%, Catholic 256%, as of 2025) moderate in the cantonal comparison. The stable tax situation and the location on the lake make Altnau a place to arrive and feel good.Equipment & features: - Semi-detached house in quiet village structure of Altnau - Plot size: approx. 229 m² - 4.5 rooms - Functional, harmonious floor plan - Corner location with good lighting - Fitted kitchen - Plank floor and laminate in living and wet areas - Laminate in the bedrooms - Separate guest toilet with washing machine and tumble dryer - Parent's bathroom with large shower - Manageable, low-maintenance outdoor space - Garden areas on the north and east sides - South-facing seating area - Natural cellar - Large attic with development potential - Attached single garage - Direct access from the garage to the natural cellar - Gas heatingGood to know: The purchase of this property is commission-free for buyers. The notary and land registry costs are shared equally by the buyer and seller. If you need further information for your decision-making, we are at your disposal at any time. Best regards, your Bocelli team Are you a property owner yourself? Are you considering selling your property? Start with our online valuation and receive a first assessment in just a few steps: https://www.bocelli-immobilien.ch/fuer-eigentuemer/wertermittlung With Bocelli Immobilien AG, you opt for tailored support, transparency, professionalism, and fair conditions. Down-to-earth. Personal.


Suggested properties for you based on search results

Other interesting objects