403 results - House, chalet, rustico to buy: Canton Thurgau

New building
1 / 5
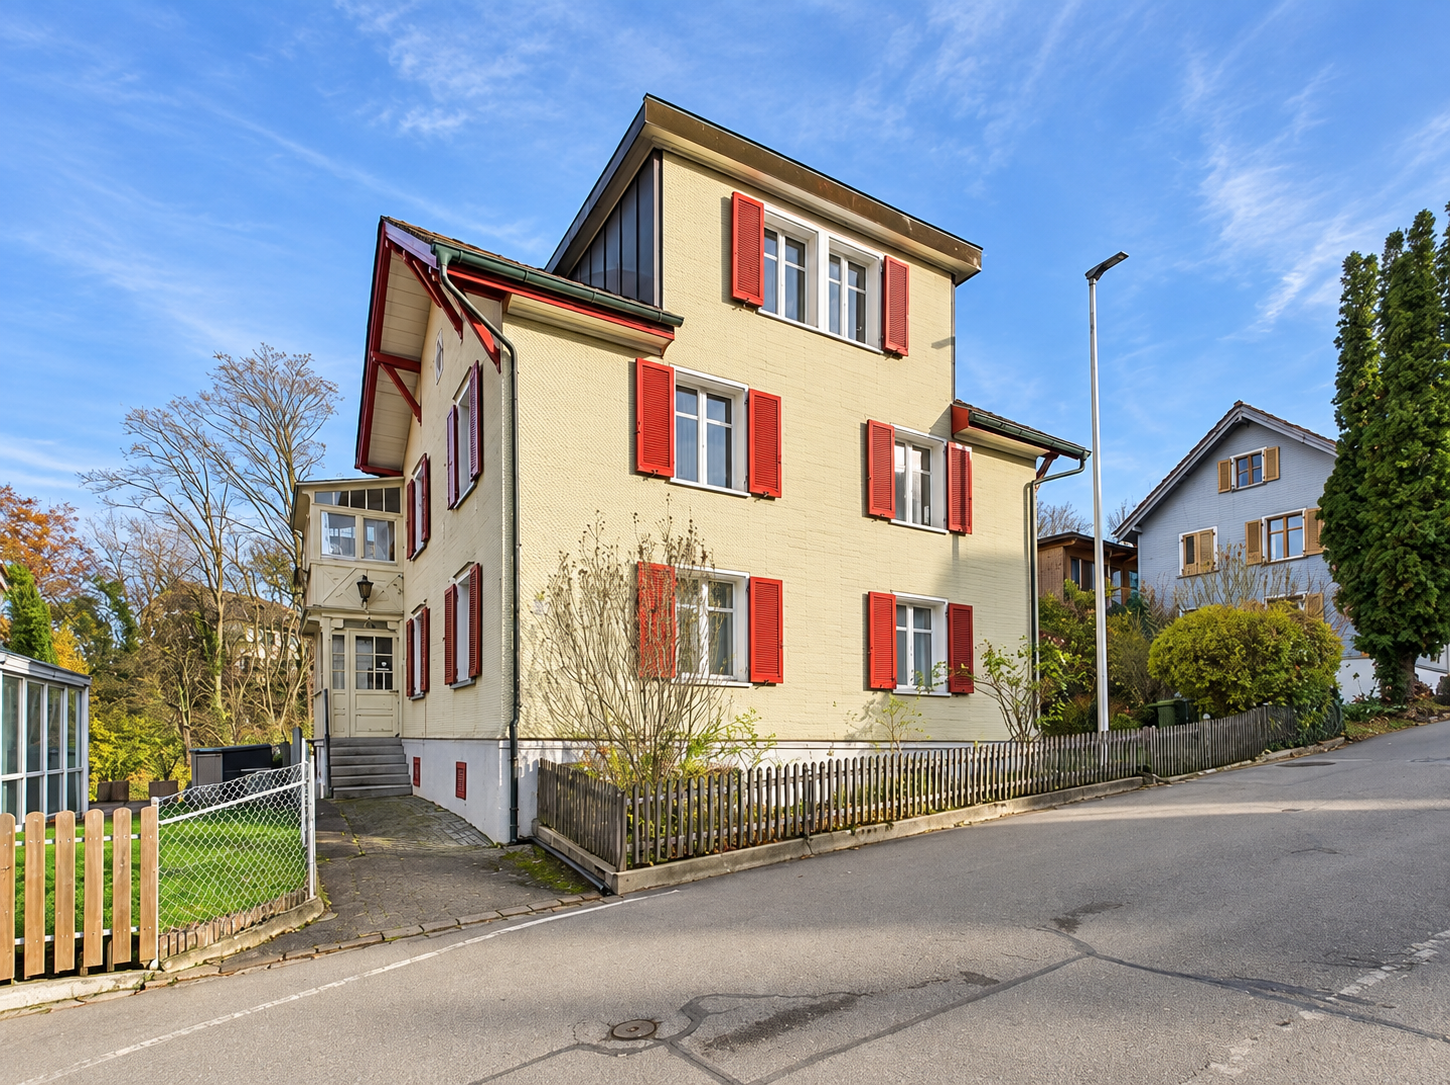
7 rooms202m²CHF 1,550,000.–
Schulstrasse 1, 8587 Oberaach

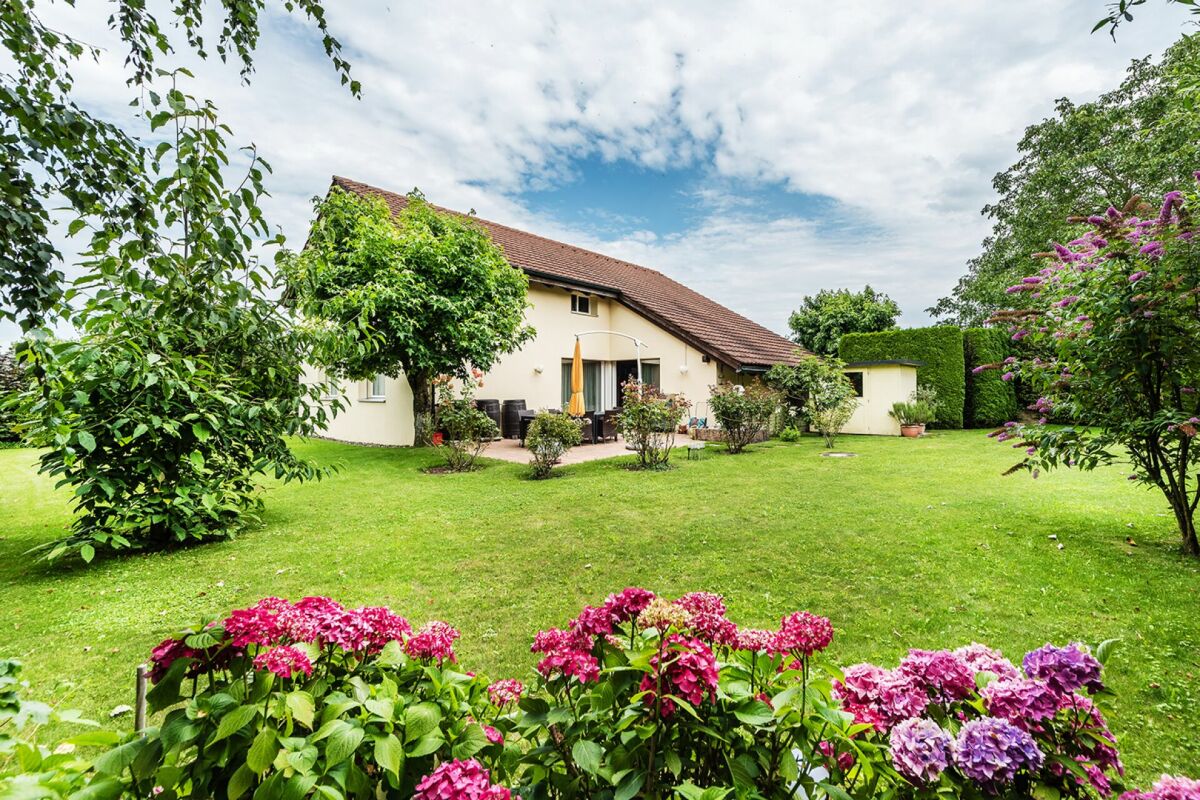
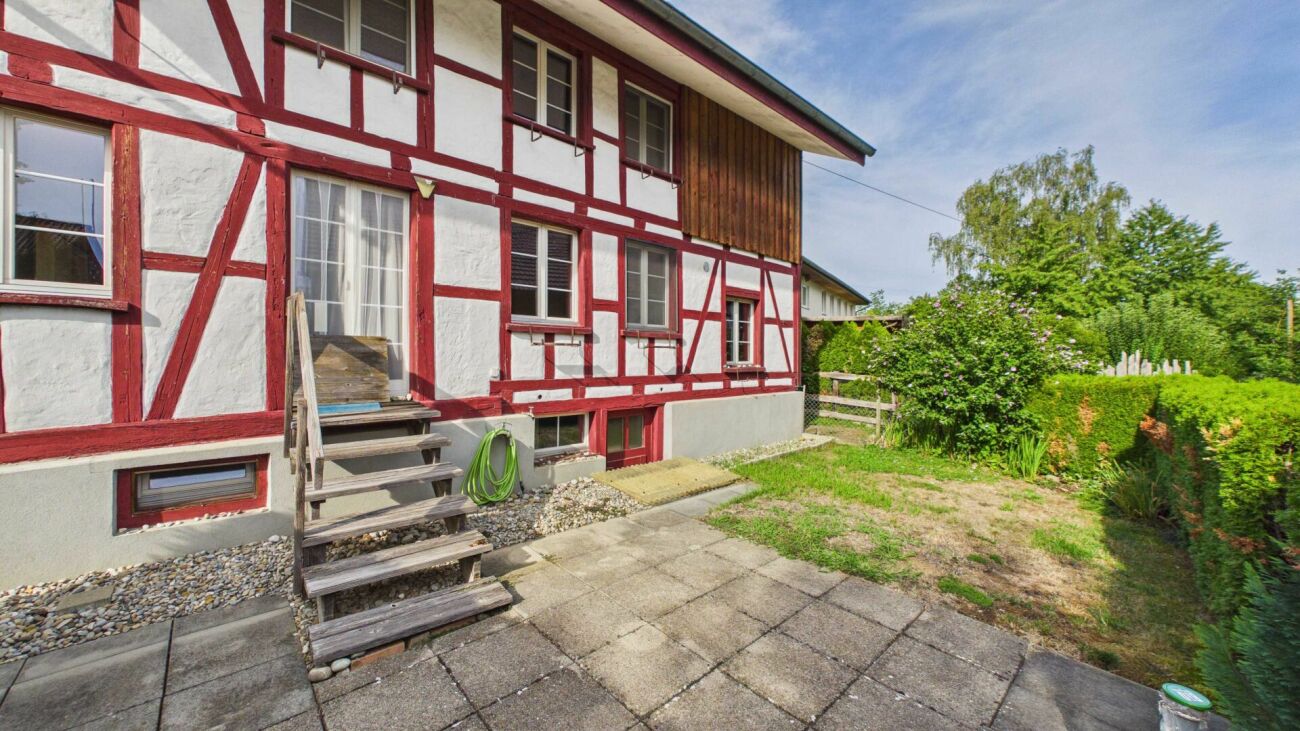
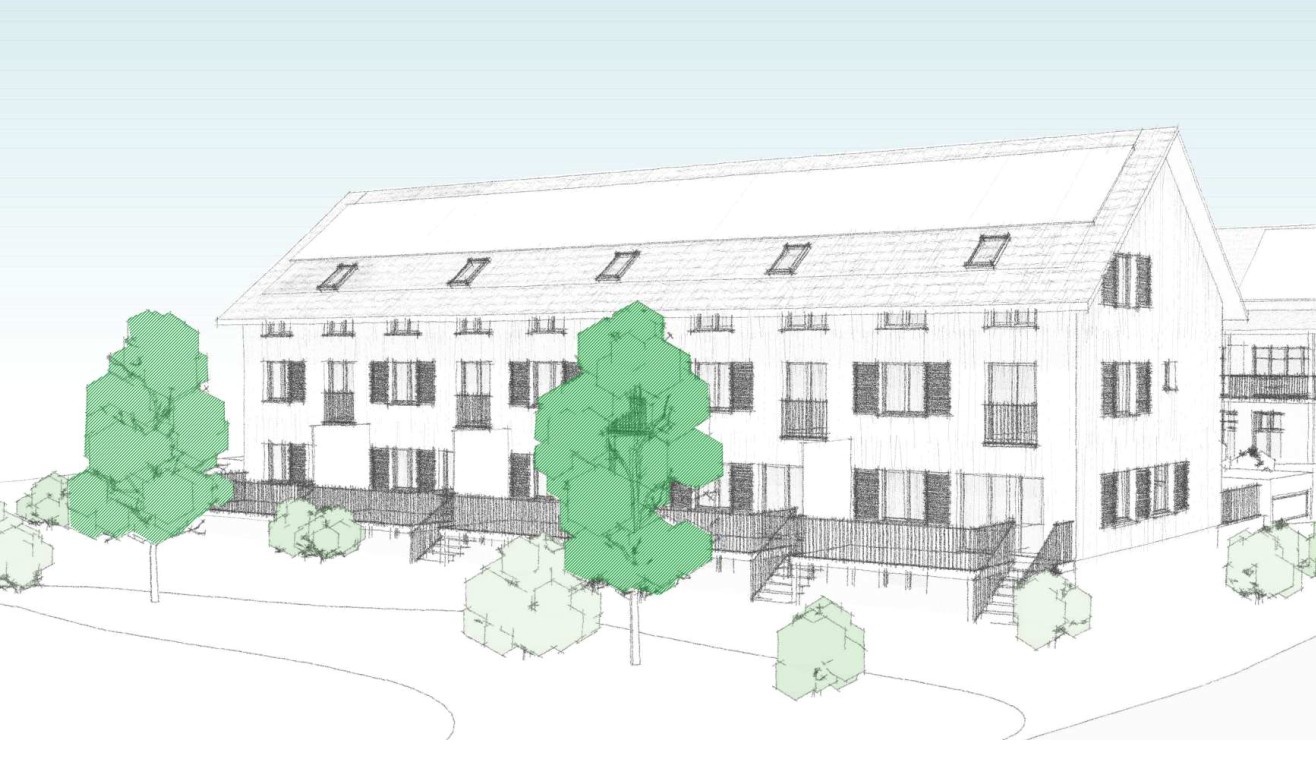
New and unique: 7-room house A

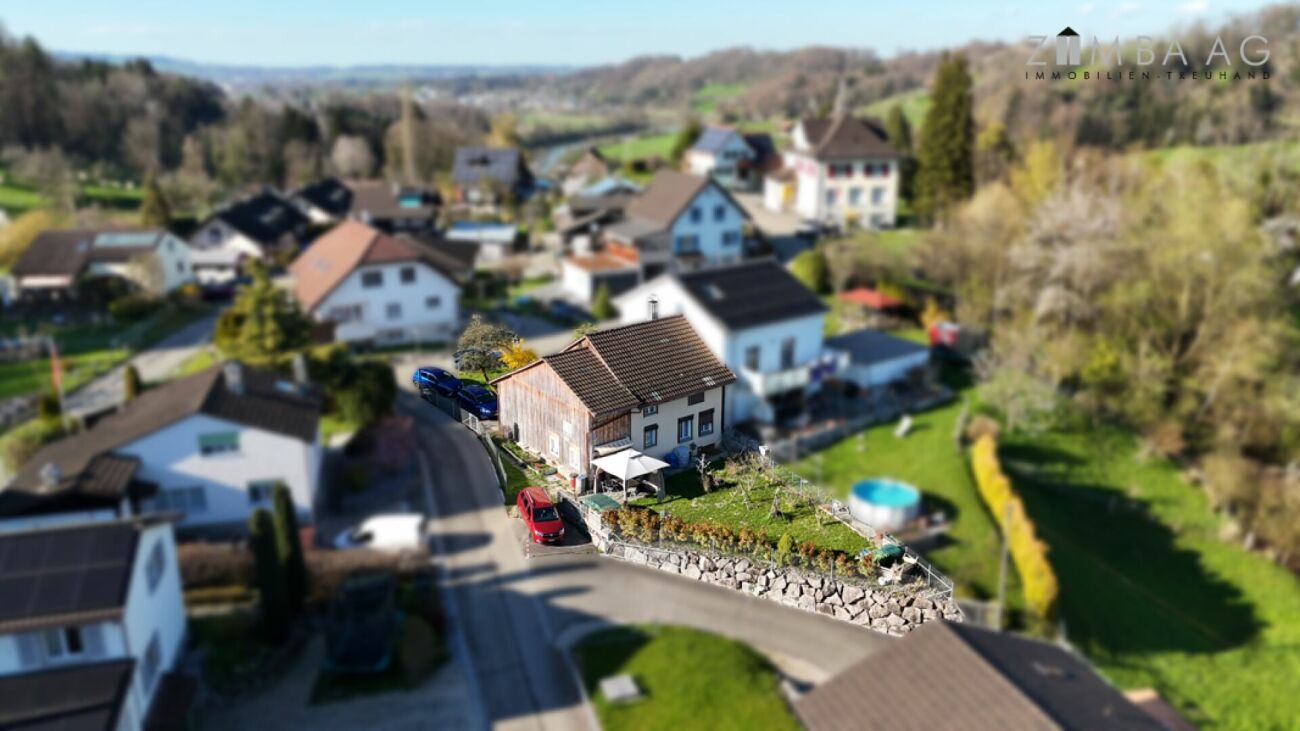
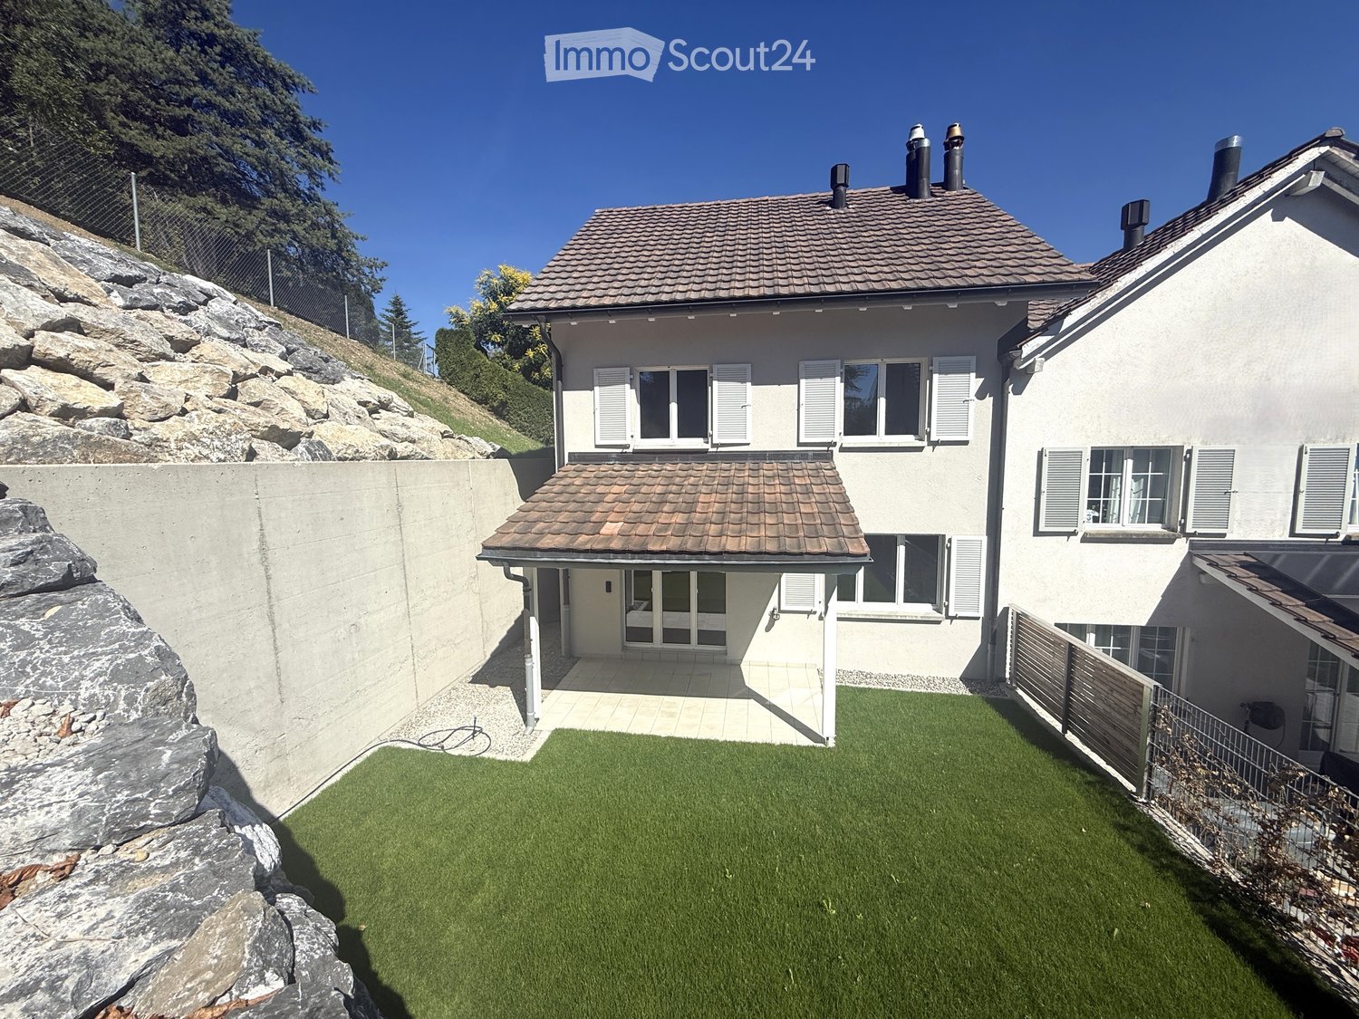
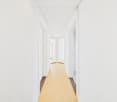
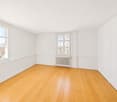
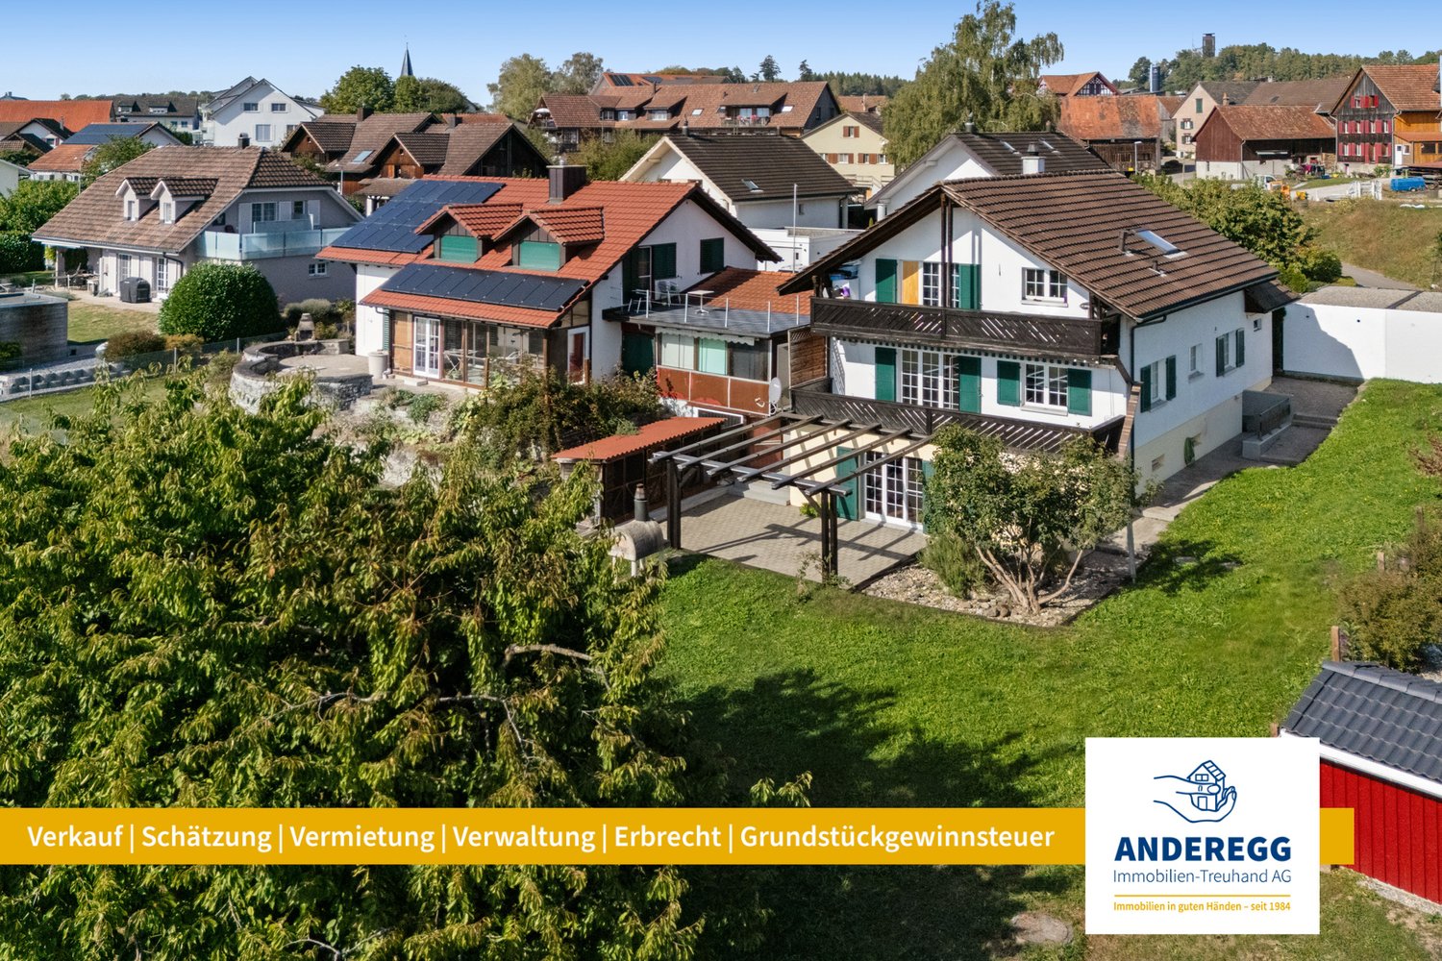
Description ProjectA stylish semi-detached house with two spacious living units is being built on Schulstrasse 1. The renovation combines the charm of the historic building substance with modern architecture, creating a harmonious interplay of old and new.Room layoutHouse part A extends over four floors - from the practical basement to a spacious ground floor with garden, to upper and attic floors. Bright, spacious rooms offer plenty of space for individual living and diverse uses.CharacterHistorical elements such as visible beams are deliberately preserved and supplemented by modern design. This creates a unique living character with a lot of atmosphere.Outdoor areasA sunny garden on the south side and a quiet inner courtyard on the north emphasize the generosity. The garden offers space for play, relaxation, and social evenings - ideal for families and guests.VisualizationsThe shown pictures serve as inspiration for possible equipment and design concepts. Depending on the construction method, details can be adapted by the builder, so that an individual home is created. Personal wishes can thus be connected with modern architecture.MicrolocationKindergarten, primary school, and a gas station are located in the immediate vicinity. The Oberaach train station is about 800 m away, and larger purchases as well as restaurants are reachable within 2 minutes by car. The upper school is located in Amriswil.Macrolocation8587 Oberaach is located in the Arbon district, in the canton of Thurgau. The population in the political municipality of Amriswil has changed by an average of +1.6% per year over the last five years to 14,643 inhabitants (as of December 31, 2023). The tax burden is 11.5% (canton: 11.0%). Over the last five years, the municipality has an average annual residential construction activity of 1.4%, while the vacancy rate is currently 1.8% (as of June 1, 2024). Real estate prices have changed by +20.1% over the last five years (canton: +26.0%).
Travel time
-
1 / 6
5.5 rooms185m²CHF 2,300,000.–
8555 Müllheim

Unbeatable mountain scenery. Space. Quality of life.

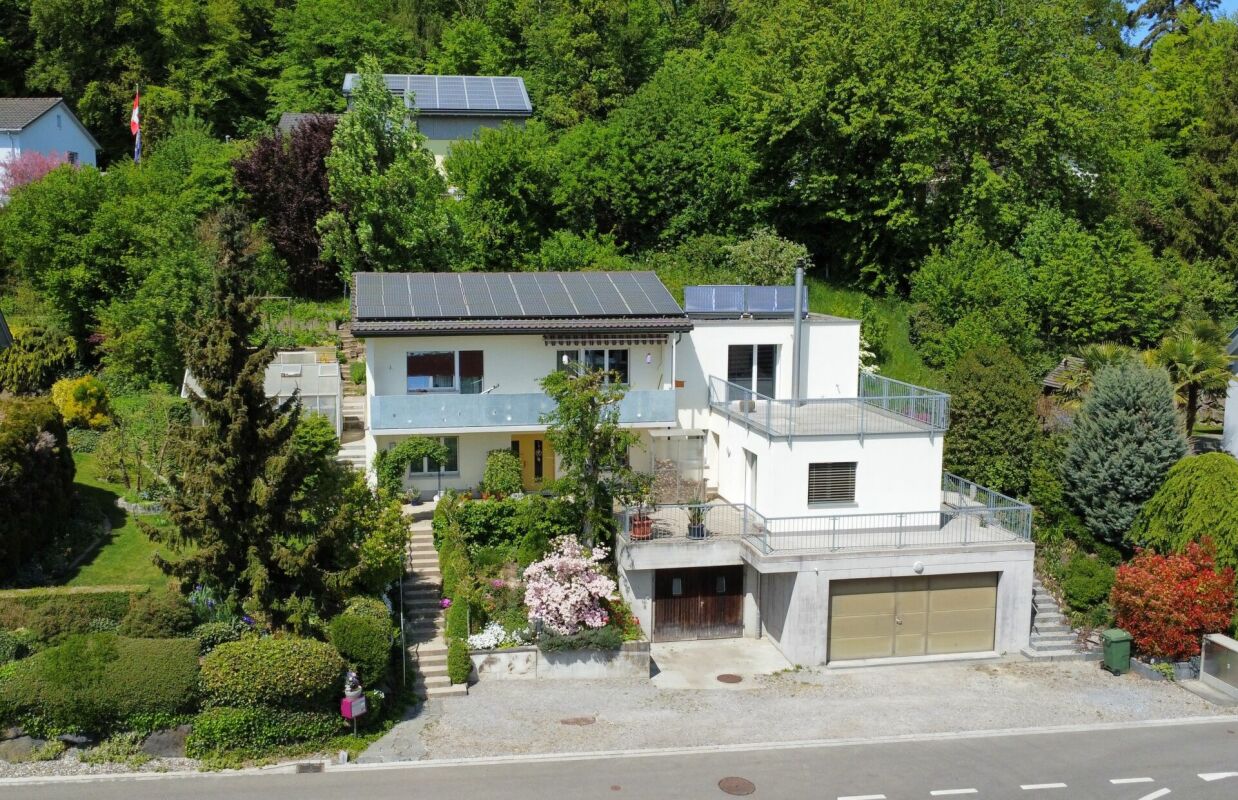
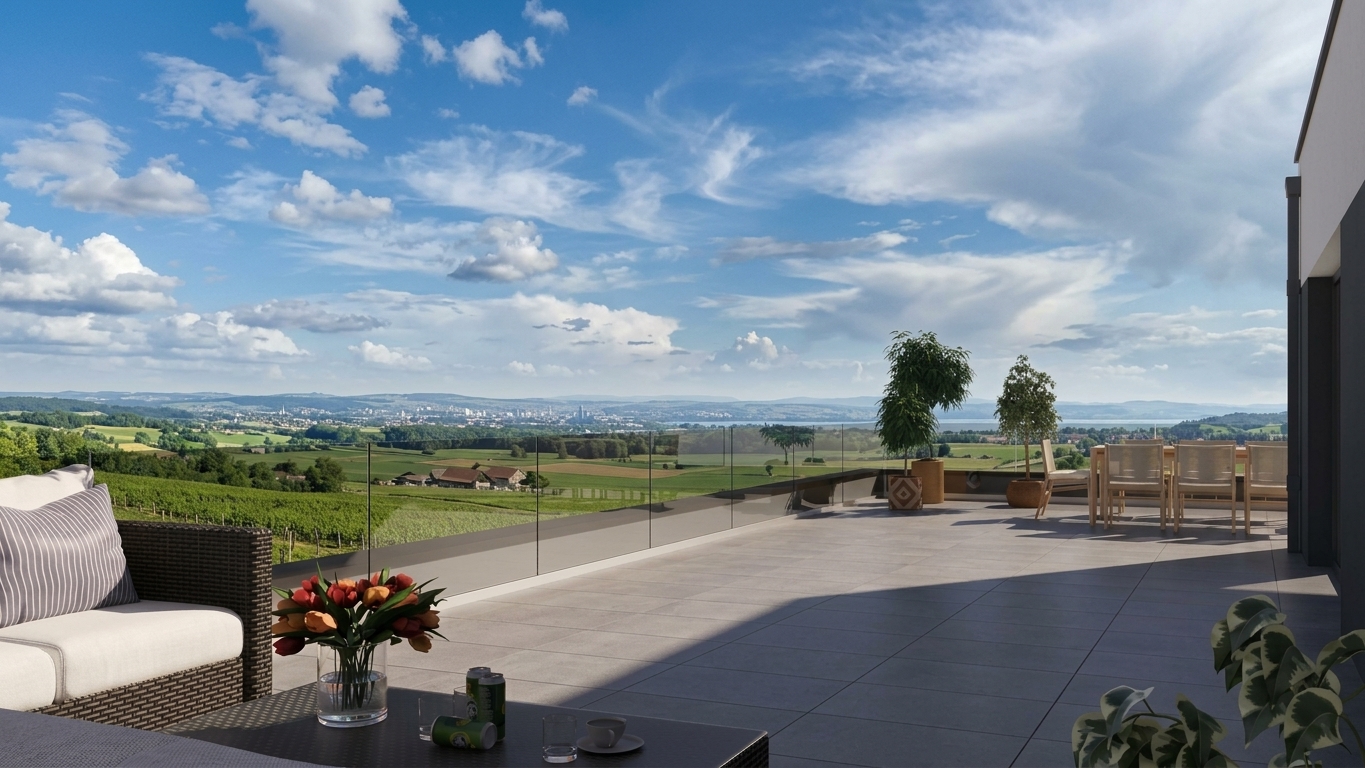
This detached single-family house combines the value stability of high-quality solid construction with the natural warmth of modern wood architecture. The property, completed in 2011, is located in an unobstructable scenic spot with a view of the Säntis and combines tranquility, privacy, and panoramic views. Generous window areas bring light and landscape into the house, creating a living experience full of openness and closeness to nature. The extensive terraces extend the living space outdoors and invite you to enjoy the view at any time of day. On the ground floor, the openly designed living and dining area with a fireplace forms the heart of the house. Floor-to-ceiling glazing opens up the view to the mountain range and connects the interior with the approximately 90 m² large, partially covered sun terrace with an outdoor fireplace. The modern kitchen blends harmoniously into the living concept. This level is complemented by a guest toilet with shower and a spacious office that can be divided into two rooms if needed. On the upper floor, you will find a living area with an open gallery character and impressive mountain views. The covered terrace with approximately 25 m² offers a private retreat with an unobstructable view. The parent's bedroom with a dressing room is complemented by a stylish bathroom with a freestanding bathtub. Another room can be flexibly used as a children's room, guest room, or office. In the basement, there are technical and cellar rooms as well as a hobby room. Five garage parking spaces are available, three in the residential building and two in the separate outbuilding. A natural garden with retreats, a barbecue area, and two large antique fountains rounds off this property. Rainwater tanks ensure sustainable irrigation, and the fenced plot makes the property ideal for dog owners. With the Minergie-certified construction method, you are choosing a property that combines living quality, sustainability, and panoramic views.Müllheim is centrally located in the Thurtal and has around 3,300 inhabitants. The municipality offers an attractive combination of natural living and exceptionally good infrastructure. Kindergarten, primary, and secondary schools are located directly in the village. Leisure activities and secondary schools are quickly accessible in the nearby centers of Weinfelden, Frauenfeld, and Kreuzlingen. The canton of Thurgau is one of the most tax-attractive cantons in Switzerland, with a cantonal tax rate of 109%. In Müllheim, a total tax rate of around 140% is achieved, including school taxes (excluding church tax, as of 2026). Thanks to the good connection to the A7 and A1 highways and the Müllheim Wigoltingen train station, the regional centers and the Zurich economic area can be reached in just 30 minutes. The proximity to the Thur, numerous local recreation areas, and the lively village life make Müllheim an attractive place to live for all generations.Good to know: The purchase of this property is commission-free for buyers. The notary and land registry costs are shared equally by the buyer and seller. If you need further information for your decision-making, we are at your disposal at any time. Best regards, Your Bocelli Team Are you a property owner yourself? Are you considering selling your property? Start with our online valuation tool and receive a first assessment in just a few steps: https://www.bocelli-immobilien.ch/fuer-eigentuemer/wertermittlung With Bocelli Immobilien AG, you choose tailored support, transparency, professionalism, and fair conditions. Down-to-earth. Personal.

1 / 6
5 rooms150m²CHF 1,490,000.–
8268 Mannenbach-Salenstein

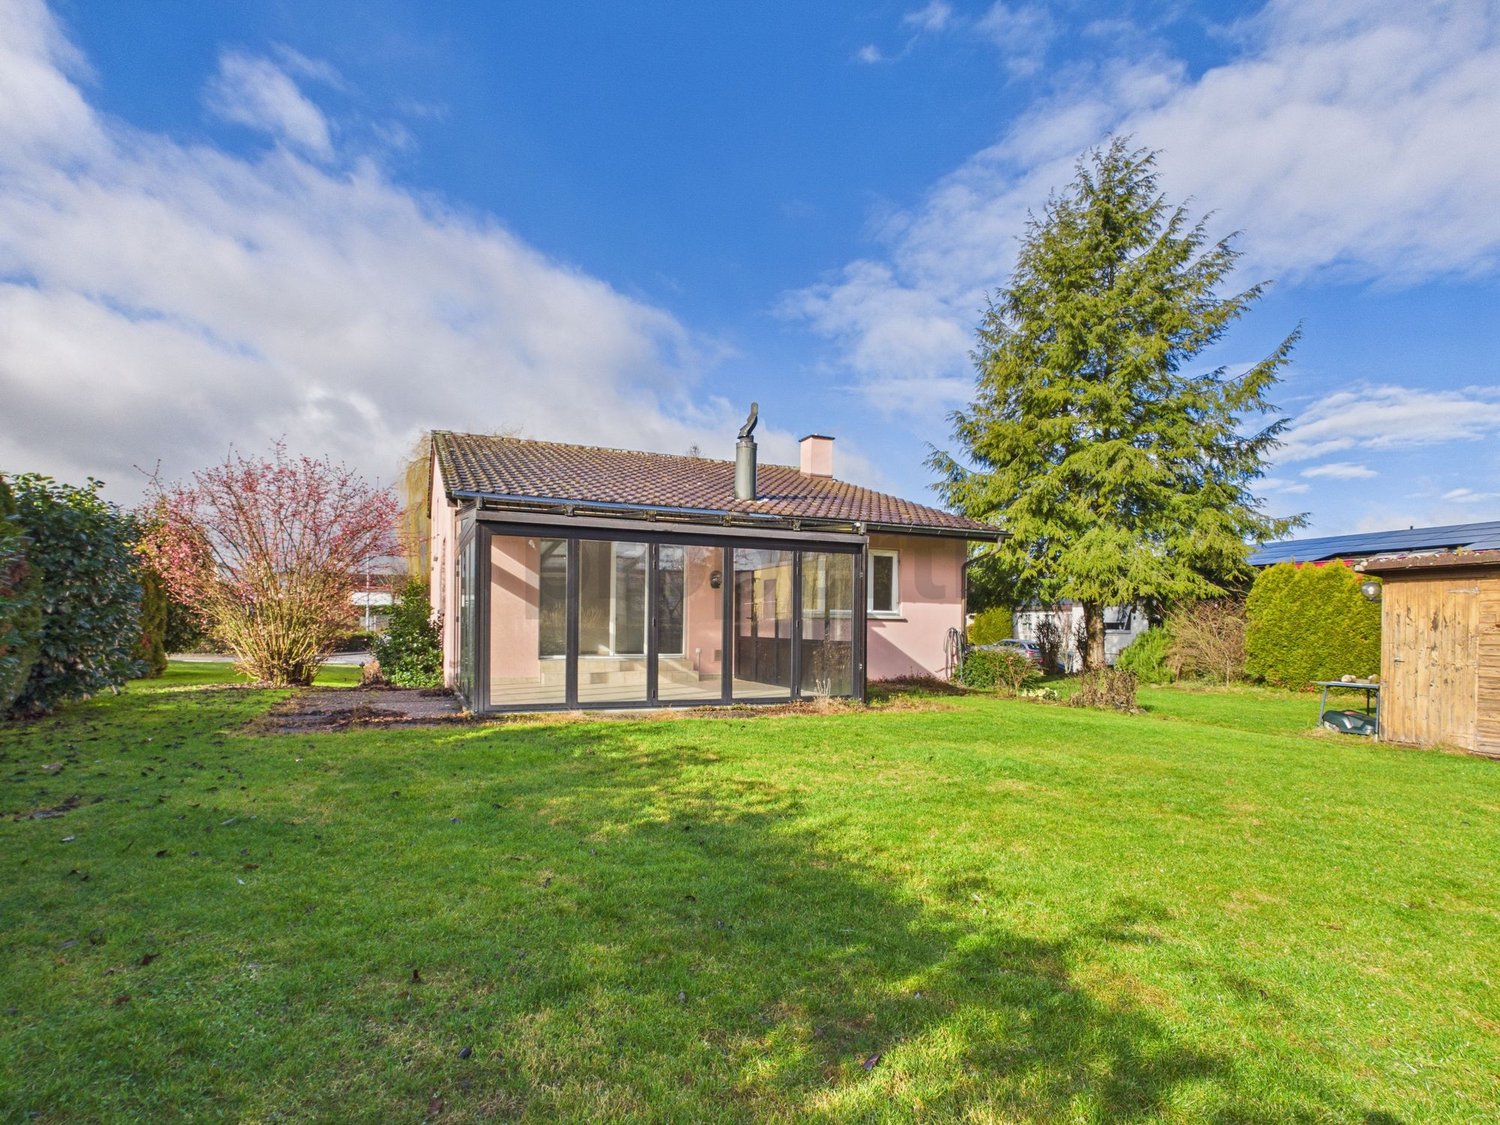
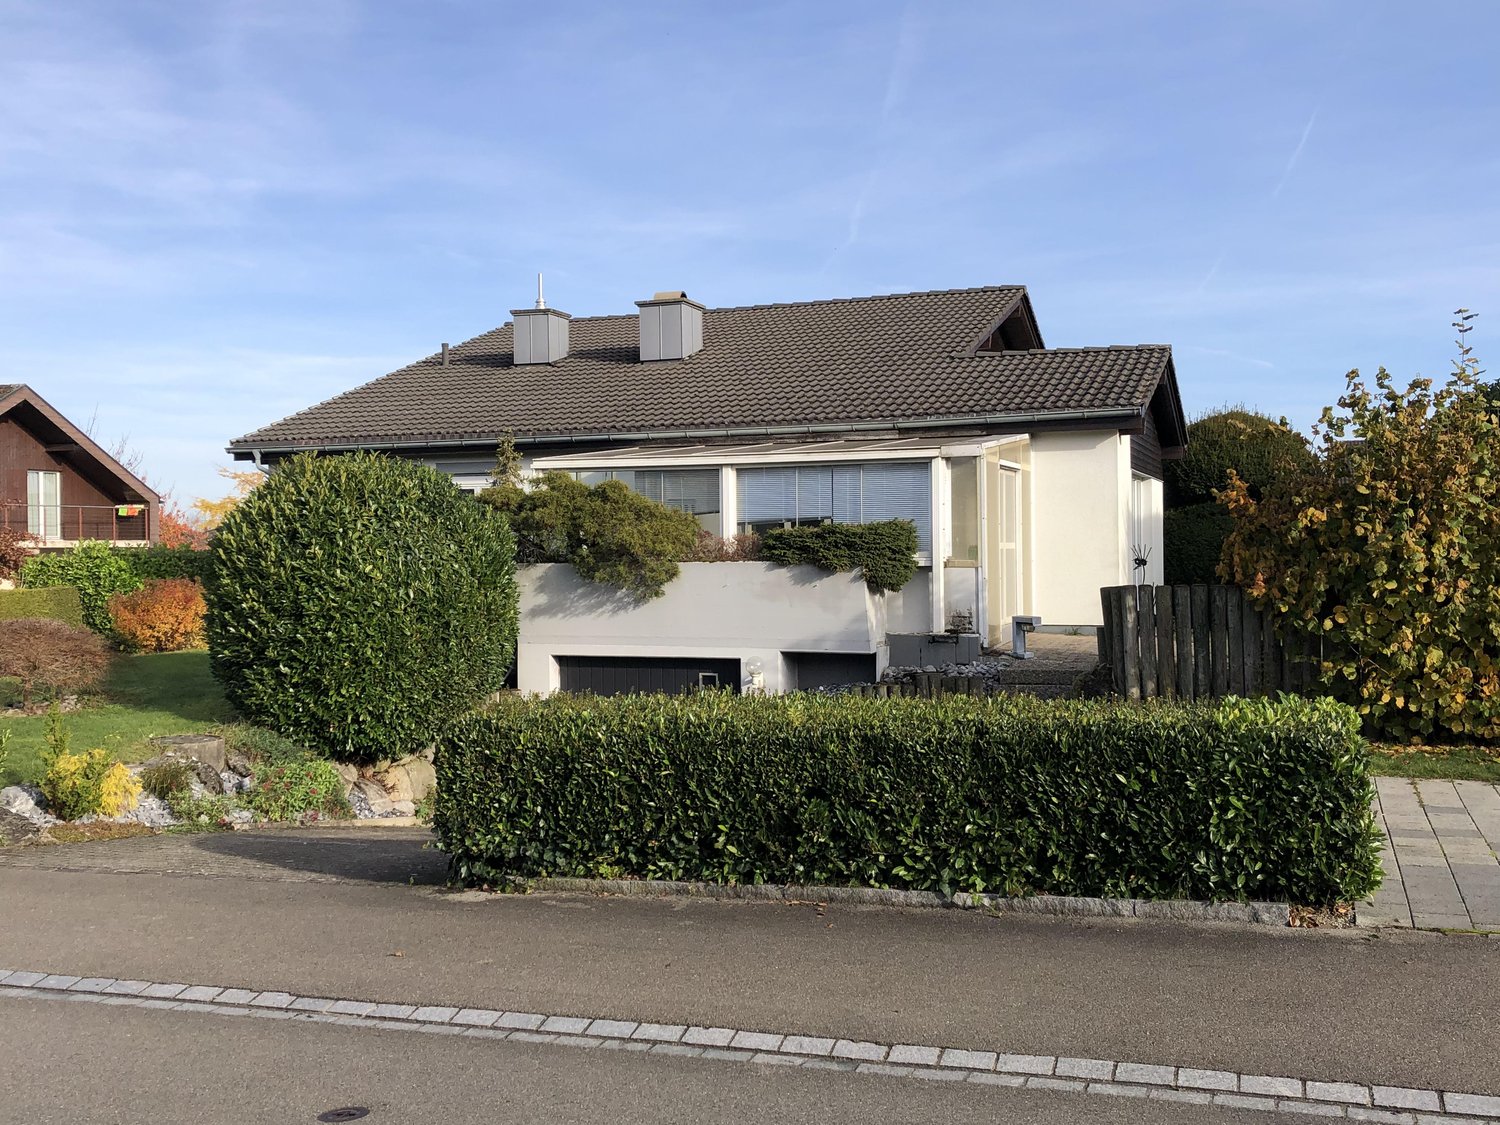
Detached single-family house with annex apartment, charming, quiet and close to the lake

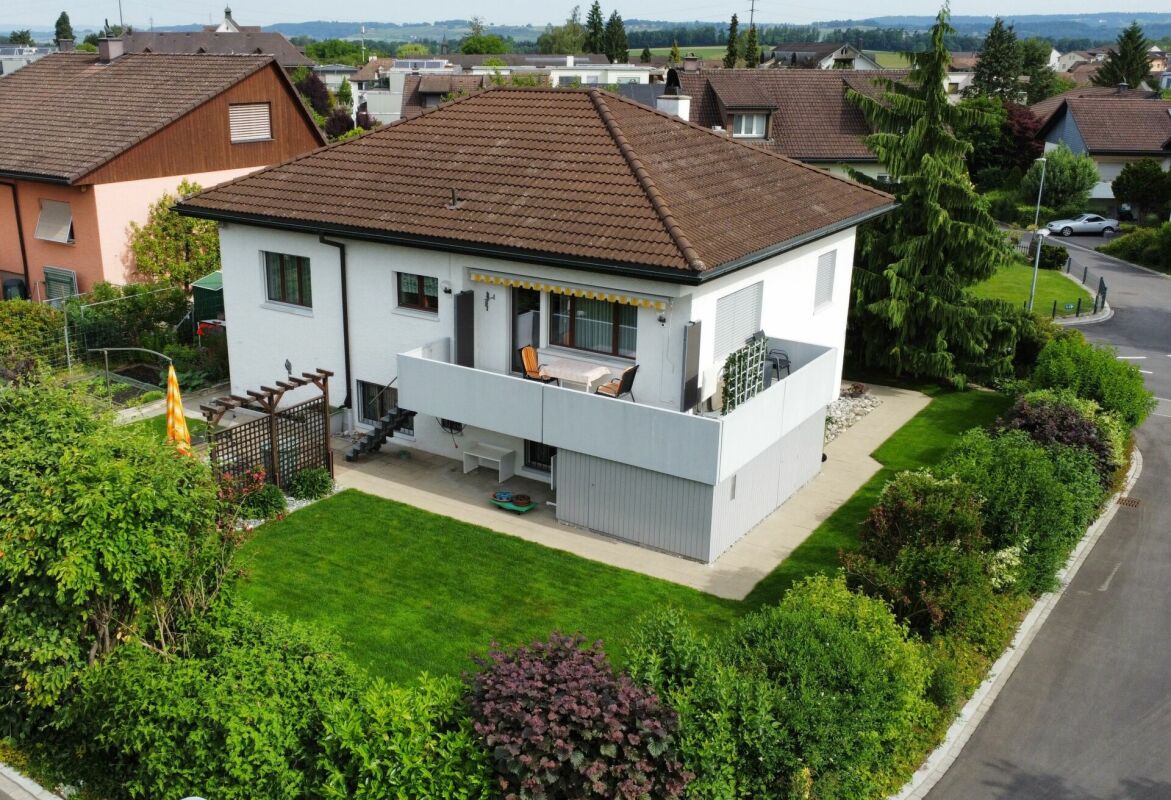
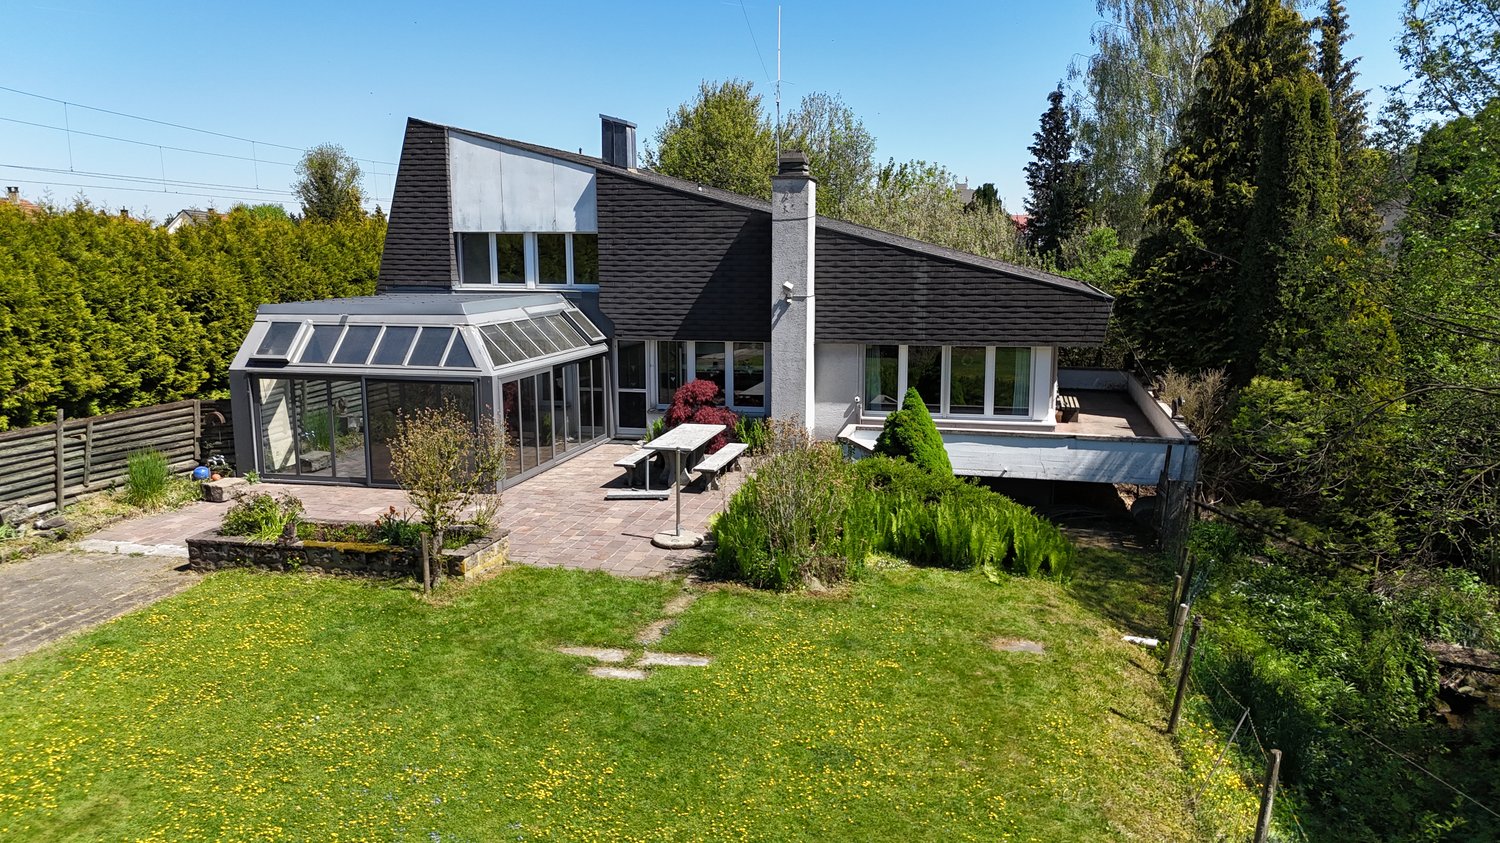
This detached single-family house with an annex apartment combines a quiet, attractive location with plenty of space for individual living concepts. Located on plot 670 with 444 m², the property offers a harmonious home with pleasant privacy and an outdoor area that invites you to linger. Built in 1991, the house presents itself today in a very good condition. The solid construction forms a reliable basis for comfortable living and at the same time offers scope for personal further development. The main apartment with 3.5 rooms convinces with a clear and well-thought-out room layout. The bright winter garden extends the living area in a beautiful way and creates a smooth transition to the outside. This creates friendly, light-filled rooms that offer a pleasant living atmosphere both in everyday life and in shared moments. In the attic, there is a separate 1.5-room annex apartment. It is ideal for multi-generational living, guests, or as an additional source of income. At the same time, privacy is maintained and the character of a single-family house is preserved. The interior design, i.e., kitchen and bathrooms, presents itself as well-maintained and functional. The floor coverings and surfaces are also in a solid condition and offer an ideal basis for carefully modernizing the house according to your own ideas. The heating is provided by a gas heating system from 2013 in combination with underfloor heating. Another highlight is the additional plot of land on the opposite side of the street. Plot 188 with approximately 339 m² enchants with an idyllic garden directly on the stream, a charming garden house, and additional parking spaces. This area works like a small private retreat and gives the property a special quality.Salenstein is located on the southern shore of Lake Constance in the canton of Thurgau and has around 1400 inhabitants. The municipality combines rural tranquility, a privileged location on the lake, and high-quality living - ideal for families, working professionals, and those seeking relaxation. Thanks to its proximity to the transport axes and the railway connections in Kreuzlingen and Romanshorn, Salenstein is well-connected. Bus connections complement the offer. The centers of Frauenfeld and St. Gallen are also quickly accessible. On site, there are kindergarten and primary school, and the upper school is attended in the neighboring municipalities. The offer is complemented by family-friendly care structures. Lake Constance, with its beaches, hiking and cycling trails, as well as excursion destinations like Schloss Arenenberg, offers high leisure quality. The total tax rate is 228% (as of 2025) and is very attractive in a cantonal comparison.EQUIPMENT Detached single-family house with annex apartment in the attic Built in 1991, solid construction Main apartment with 3.5 rooms and winter garden Annex apartment with 1.5 rooms, flexibly usable (currently rented) Clear, purposeful floor plan structure Living area approx. 150 m², building volume 980 m Quietly located by the stream, without through traffic INTERIOR DESIGN Well-maintained, functional design standard Kitchen and wet cells well-maintained Potential for individual modernization TECHNICS Gas heating (2013) Underfloor heating Insulation according to the year of construction Overall very good usable condition OUTDOOR AREA Plot of land approx. 444 m² in residential zone W2A Two garage spaces in the building Additional plot of land opposite with approx. 339 m² Garden area by the stream with garden house 2 to 3 additional outdoor parking spaces SPECIAL FEATURES Combination of living and separate usage unit Suitable for multi-generational living or partial rental Attractive development potential through renovation Additional, independent garden area as an added value
1 / 7
7.5 rooms152m²CHF 620,000.–
8575 Bürglen

Double the goodness: Multi-generation house with annex

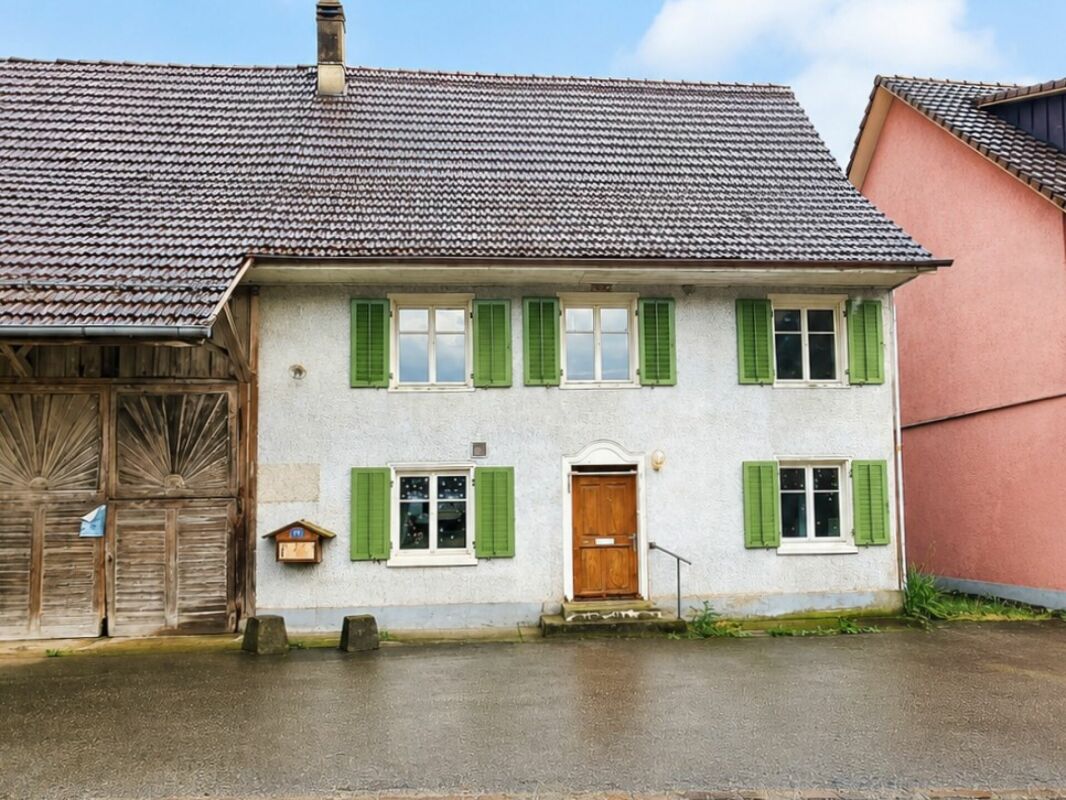
A perfect home for families: Enjoy plenty of space in 7 rooms and benefit from the convenient location of this corner house. Public transportation, shopping, and schools are easily accessible within a few minutes' walk.The ground floor features two rooms and an inviting entrance area. Thanks to the existing kitchen and bathroom, this floor is ideal as a separate unit for rental.The upper floor contains another living unit with a well-maintained kitchen, a guest toilet, and an additional room. The east-facing living and dining room invites you to cozy hours in the pleasant morning light. On this floor, you will also find a balcony that offers additional living comfort.On the top floor, there are three more rooms and a bathroom with a bathtub and toilet - ideal for families or as a quiet retreat.In the basement, you will find additional storage space and versatile usage possibilities in the natural cellar.The front garden can be creatively designed and serves as a play area for children, a place to plant vegetables, or a cozy spot to relax. An outdoor parking space is also available.This friendly home is perfectly suited as a multi-generation house or for combining personal use and rental. With a bit of manual skill, you can create an individual living ambiance here that brings long-term joy. I would be happy to present this interesting property to you in person during a non-binding viewing.

1 / 8
4.5 rooms172m²CHF 1,390,000.–
8374 Oberwangen

A Refuge of Nature, Architecture, and Sustainability

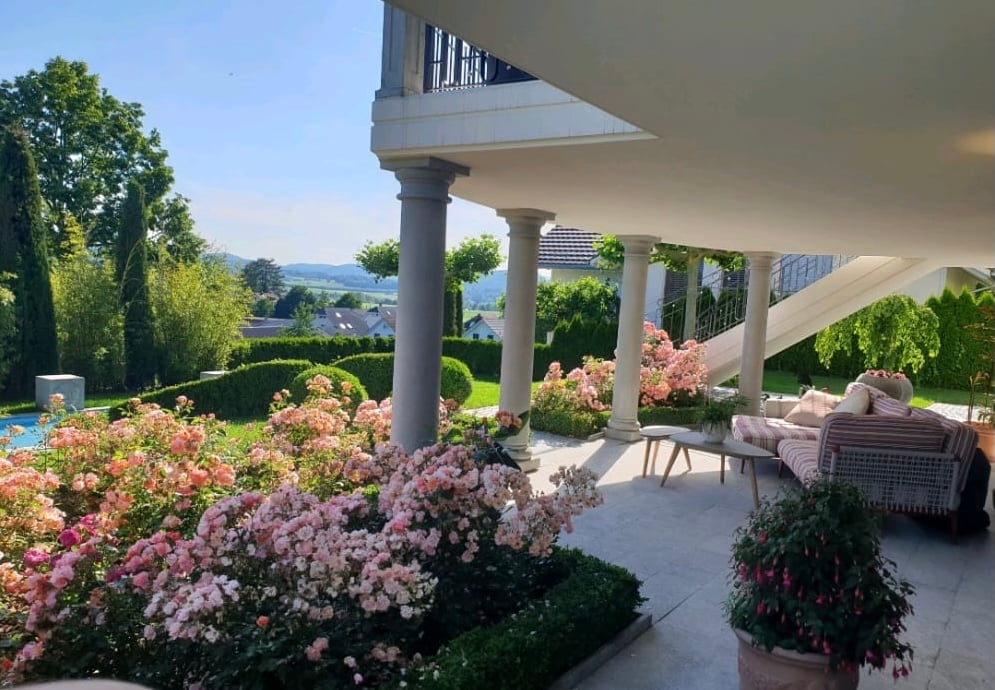
The garden of this property unfolds as an idyllic, enchanted retreat of remarkable peace and generosity. Embedded in dense, grown greenery and surrounded by carefully composed shrubs as well as harmoniously integrated resting places, a nearly fairy-tale-like atmosphere is created. The ecological residential building blends seamlessly into this mystical overall picture. The loft-like architecture with generous, floor-to-ceiling windows creates light-flooded rooms and a flowing connection between indoors and outdoors. High-quality materials and timeless lines underline the clear, modern character of the house.On the ground floor, there is a room with its own bathroom, ideal for use as a guest, work, or bedroom. This level is complemented by basement rooms and practical storage options.A staircase leads to the upper floor, which features an open-plan living and dining room with a kitchen island. The centrally located storage oven forms the heart of the living area and provides a cozy atmosphere. The windows open onto the surrounding veranda and let in plenty of light.In the rear part of the house lies the main bedroom with a dressing room. This private area is supplemented by two separate bathrooms - one with a bathtub, the other with a shower.The attic opens up as a spacious room with a satellite oven and is ideal as a living or working room.An efficient wood heating system and a high-performance photovoltaic system stand for environmental awareness and sustainability.The property is rounded off by a separate garage building with space for up to six vehicles. Have you become curious? Simply request the exposé via the contact form.

1 / 8
5.5 rooms141m²CHF 1,298,000.–
8500 Frauenfeld

Modern and spacious single-family homes

Only a few kilometers from Frauenfeld, in Buch bei Frauenfeld, directly on the agricultural zone, near the Hüttwilersee, six 5.5-room single-family homes are being built.The houses are harmoniously embedded in the village environment and have two full floors, a partially developed attic and a basement with technical and auxiliary rooms.Each residential unit is accessed via a shared entrance and an internal cul-de-sac.Each house has a double garage or a garage with an additional outdoor storage space, as well as a private forecourt with a covered entrance.The design of the outdoor facilities relies on local vegetation, which seamlessly integrates into the private gardens and communal areas, creating a coherent overall picture.Inside, the houses offer spacious, openly designed living and dining areas with modern kitchens and floor-to-ceiling windows that seamlessly transition to the outdoor area with a covered seating area.On the ground floor, there is also an entrance area with a cloakroom, a guest toilet, and another room that can be used as a study or household room.On the upper floor, there are three spacious bedrooms and the main bathroom. The attic offers additional space for another bedroom and can be developed with a wet cell or a loft at will.In the basement, each unit is equipped with a laundry room, a cellar room, and its own technical room, providing future residents with plenty of storage space and comfort.House 4 CHF 1'298'000House 4a reservedHouse 4b CHF 1'365'000House 4c reservedHouse 4d CHF 1'358'000House 4e CHF 1'395'000More information about the project can be found at https://im-obstgarten-buch.ch/
1 / 8
CHF 1,200,000.–
8580 Amriswil

Residential and Commercial House

The residential and commercial house at Bahnhofstrasse 29 is located in the central area of Amriswil. Via Bahnhofstrasse and the easily accessible side streets, you can quickly and easily reach the surrounding service, shopping, and gastronomy businesses. The location is characterized by above-average good accessibility.The property has a spacious sales room with a large shop window frontage on the ground floor, as well as an additional room and ancillary areas. Access is via the main entrance directly from Bahnhofstrasse. In the rear area of the ground floor, there are also additional rooms that can be used for storage or office space. The upper floors are accessed via the central staircase.The 1st floor has office spaces. The bright and friendly rooms have high ceilings and good natural lighting. The well-maintained interior design and good room layout allow for versatile use. The rooms can be used as individual or group offices. A kitchen and sanitary facilities are also available.The 2nd floor comprises a 3.5-room apartment. This has a practical room layout and a spacious living area. The apartment is bright and offers a pleasant living atmosphere.The interior design corresponds to a simple but well-maintained standard. The attic is currently also used as living space. The rooms are individually designed and offer additional space. The design corresponds to a simple, age-appropriate condition of the building.

1 / 3
6.5 rooms184m²CHF 1,395,000.–
Dufourstrasse, 8570 Weinfelden

ONLY 10MIN FROM WEINFELDEN: NEW 6.5 ROOM DEFH IN Amlikon-Bissegg FOR SALE

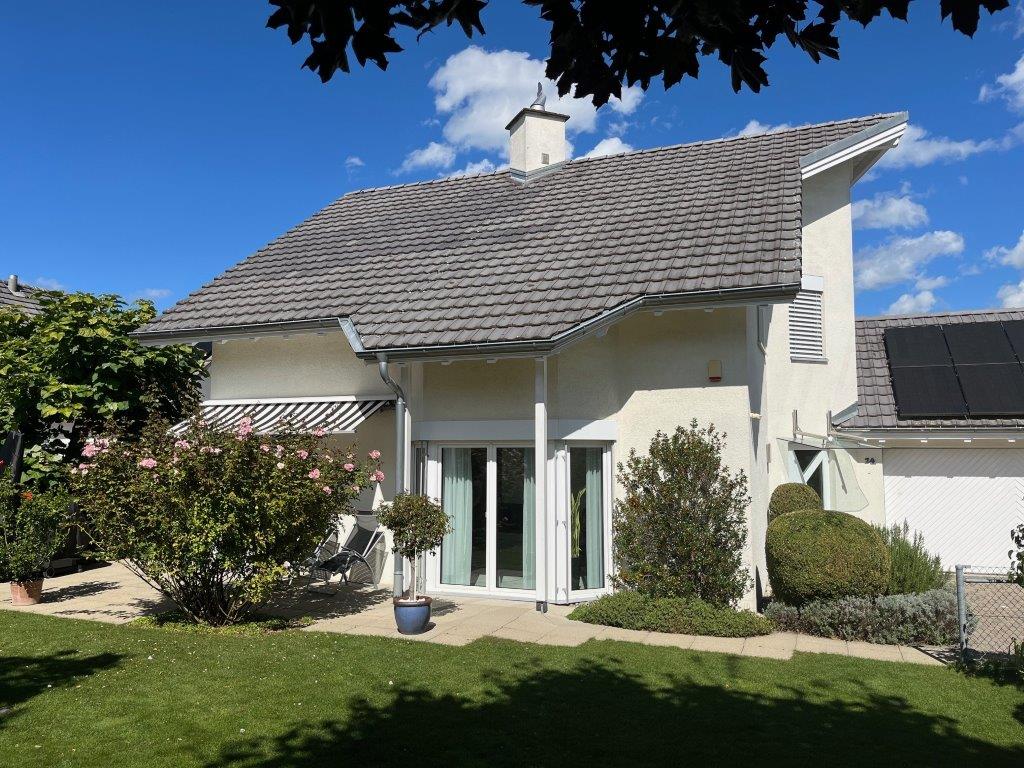
On Blumenstrasse 4 and 6 in Amlikon-Bissegg, two 6.5-room semi-detached houses (new building 2026) have been built in high-quality Swiss construction. You live quietly in the green; Weinfelden with complete infrastructure is accessible in under 10 minutes. Perfect for families who value space, quality, and sustainability.On the ground floor, a bright living/dining area with floor-to-ceiling windows and direct access to the seating area and garden welcomes you. The open kitchen offers ample workspace and storage space; a practical reduit, the entrance with wardrobe, and a separate guest toilet complete this level.The upper floor impresses with the parental suite including its own wardrobe and en-suite bathroom. Two more bright rooms and an additional bathroom/WC offer comfort for the whole family. In the attic, two more rooms are waiting - ideal for a home office, hobby, or teenagers - plus a third shower room/WC and storage space under the roof. In total, there are 5 bedrooms, 3 bathrooms plus guest toilet available - an enormous amount of space on approximately 184 m² net living area over 3 levels.Finishing to your taste: You can choose the floors and bathrooms freely; generous budgets are already included in the purchase price. The house includes a carport with 2 parking spaces and an E-charging station.Sustainable & comfortable: Minergie construction (GEAK A/A), air-water heat pump, photovoltaics, efficient underfloor heating, and comfort ventilation provide a healthy, economical living climate. Smart home preparation for lighting, shading, and heating is integrated. • Location & location: Amlikon-Bissegg; Weinfelden in under 10 minutes, quiet living in the green • Project: 2 units available - Blumenstrasse 4 and 6 • Construction quality: New building 2026 in high-quality Swiss solid construction • Space offer: 6.5 rooms, approx. 184 m² living space, 5 bedrooms, 3 bathrooms + guest toilet • Finishing selection: Floors, bathrooms, kitchen freely selectable - budget included • Energy & technology: PV, heat pump, underfloor heating, Minergie, comfort ventilation, Smart Home • Outdoor space & parking: Garden/seating area; carport with 2 parking spaces and E-charging station • Plot & volume: approx. 268 m² plot, approx. 679 m³ cubic volume per house • Price: CHF 1'395'000 per unit Short distances: bus stop and school in the village, Oppikon train station approx. 1.5 km, A7 motorway approx. 3 km. Here, sustainable building, smart technology, and family-friendly living comfort come together in a prime, natural location.

Suggested properties for you based on search results

Other interesting objects