403 results - House, chalet, rustico to buy: Canton Thurgau

1 / 1
7.5 rooms220m²Price on request
8580 Amriswil

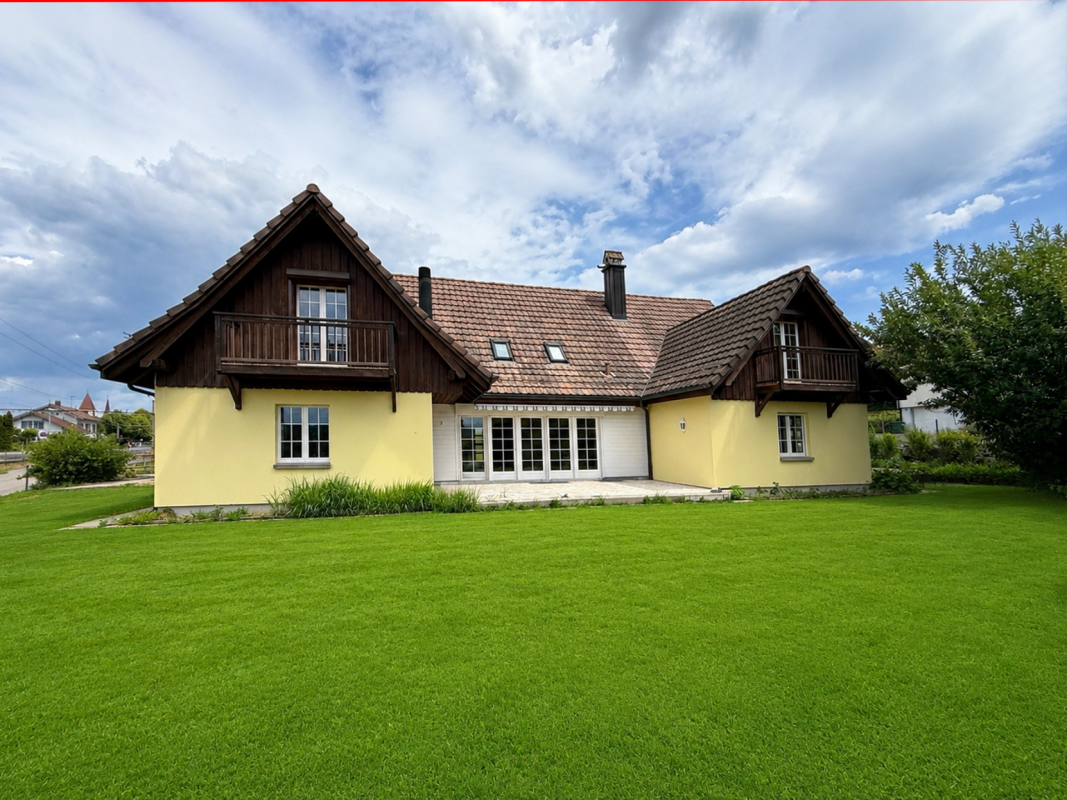
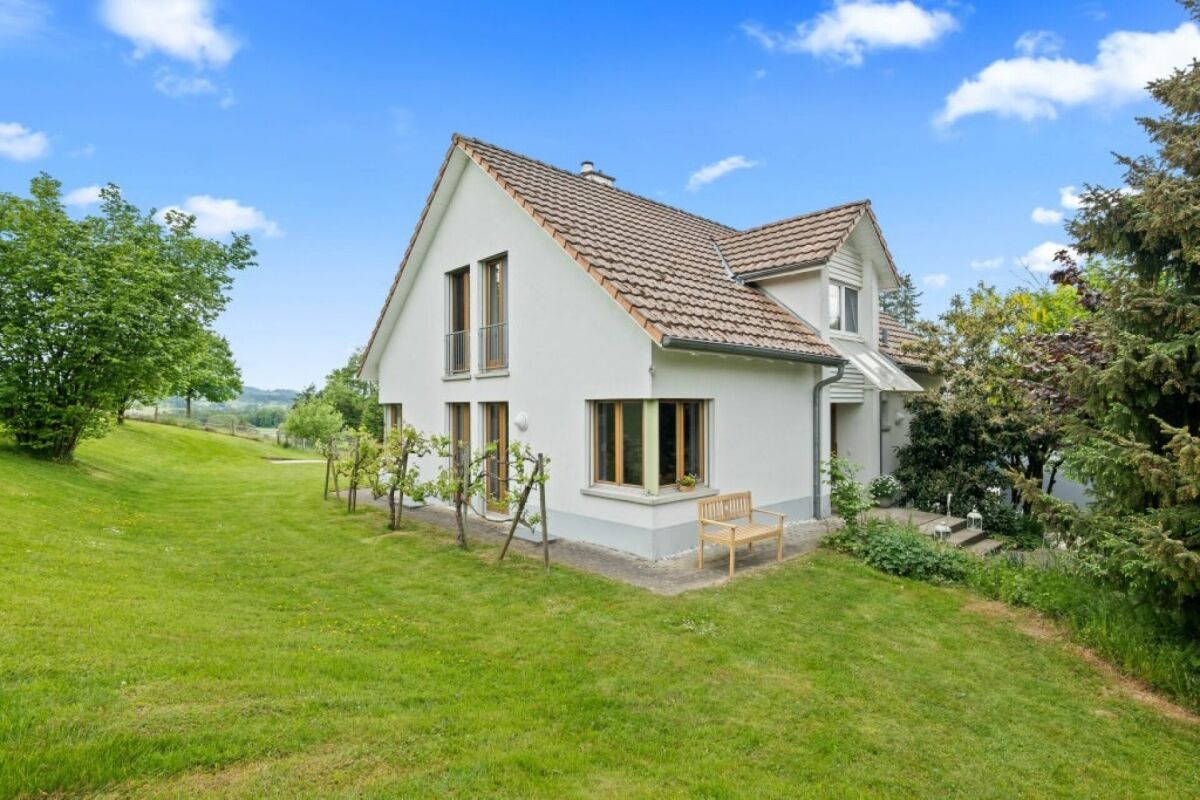
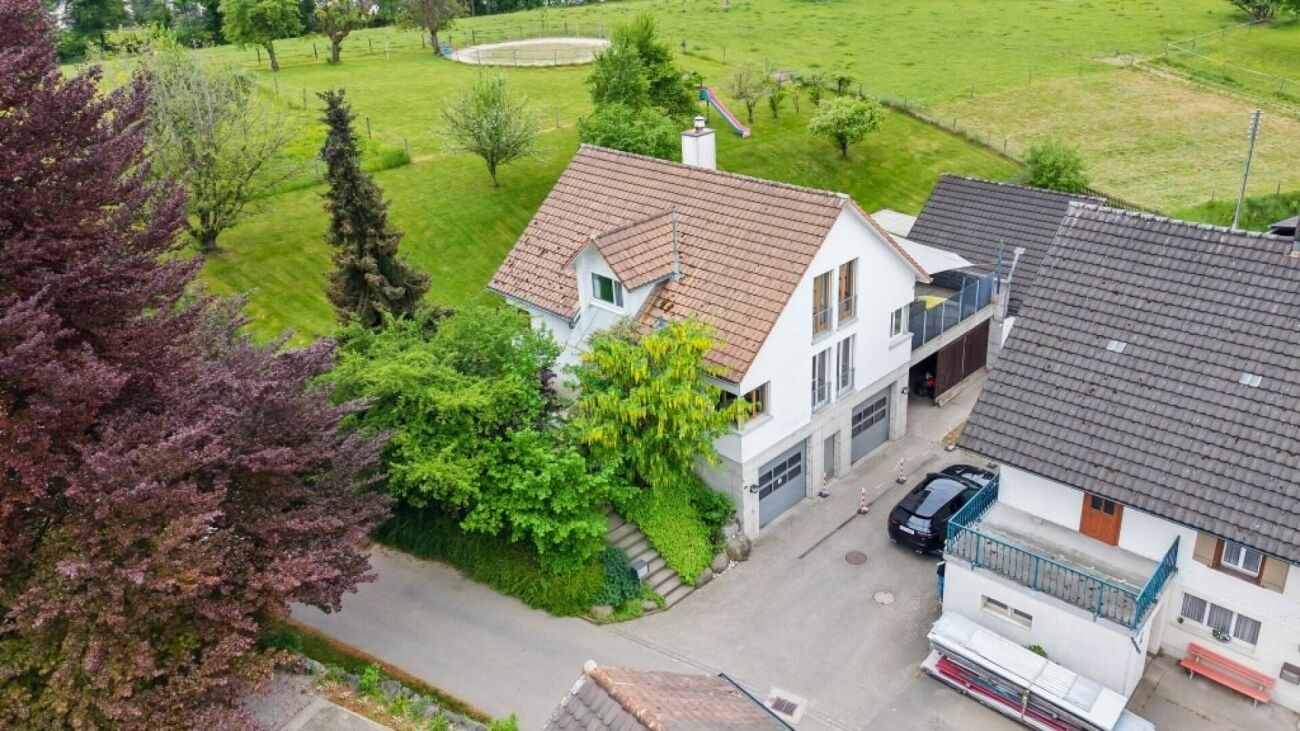
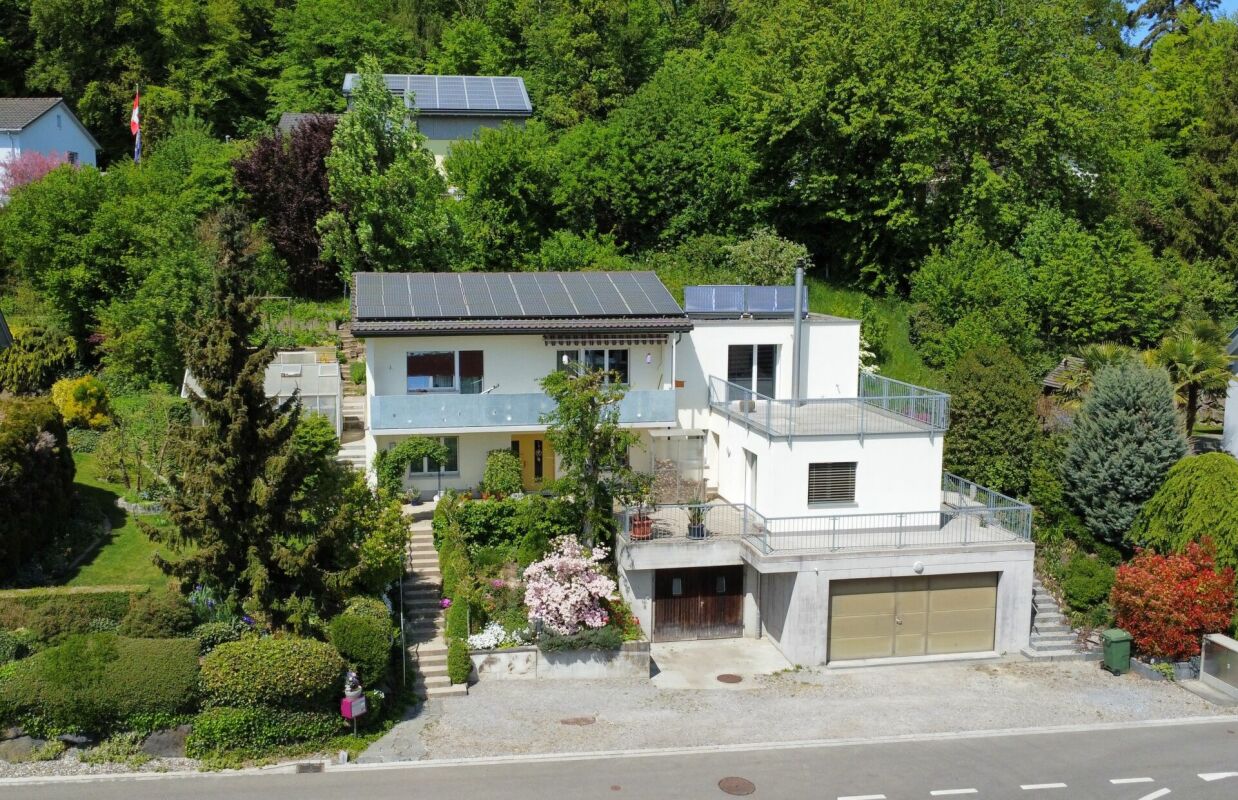
Modern single-family house with large living area and garden in Amriswil

This well-maintained single-family house in Amriswil offers spacious living space for people who appreciate clarity in the floor plan and tranquility in everyday life. On a plot of 775 m², the house combines a living area of around 220 m² with a well-thought-out room concept over three floors. The 7.5 rooms provide space for living, working, and retreat, and also give a larger family a stable spatial structure. The center of life is on the ground floor with living, eating, and kitchen, which is characterized by bright rooms and direct access to the terrace and garden. This creates a daily routine that moves effortlessly between indoors and outdoors and facilitates shared time. The clear separation of living and sleeping areas ensures that the private rooms on the upper floor remain quiet and organized. In total, five bedrooms and two bathrooms enable individual retreat options, home office, or guest rooms without compromise. The modern construction from 2008 with exterior insulation and tile floors gives the house a timeless, low-maintenance character that simplifies maintenance and supports a consistently well-maintained appearance. Ongoing investments in the kitchen and appliances increase the living comfort and allow the future owner to plan their daily routine with a reliable technical standard. A central element of the house is the integrated double garage or large garage, which structures the arrival and connects direct access with additional storage space. Several terraces create different zones outdoors and give the outdoor space the quality of an extended living room. The combination of a quiet neighborhood location, good sunlight, and views conveys a sense of stability and serenity in daily living.The single-family house is located in a quiet residential area in Amriswil in the canton of Thurgau. The surroundings are characterized by single-family homes and plenty of green space, creating a manageable and family-friendly environment. The neighborhood appears organized and grown, without being anonymous, and offers the basis for a living environment that well connects everyday life and relaxation. Shopping facilities for daily needs, schools, and childcare services are within easy reach within the community. This allows for sensible organization of routes for children, work, and shopping. Leisure and recreational areas in the surrounding area invite you to take walks, engage in sports, and spend time outdoors, which complements the daily routine with short walks into the green. The connection to public transportation and regional traffic axes enables good accessibility to the surrounding communities and the centers of the region. This makes the location suitable for both people who are rooted in Amriswil and commuters who want to live in a quiet residential area.Good to know: The purchase of this property is commission-free for buyers. The notary and land registry costs are shared equally by the buyer and seller. If you need further information for your decision-making, we are at your disposal at any time. Best regards, Your Bocelli Team Are you a property owner yourself? Are you considering selling your property? Start with our online valuation tool and receive a first assessment in just a few steps: https://www.bocelli-immobilien.ch/fuer-eigentuemer/wertermittlung With Bocelli Immobilien AG, you opt for customized support, transparency, professionalism, and fair conditions. Down-to-earth. Personal.
1 / 13
10 rooms293m²Price on request
8594 Güttingen

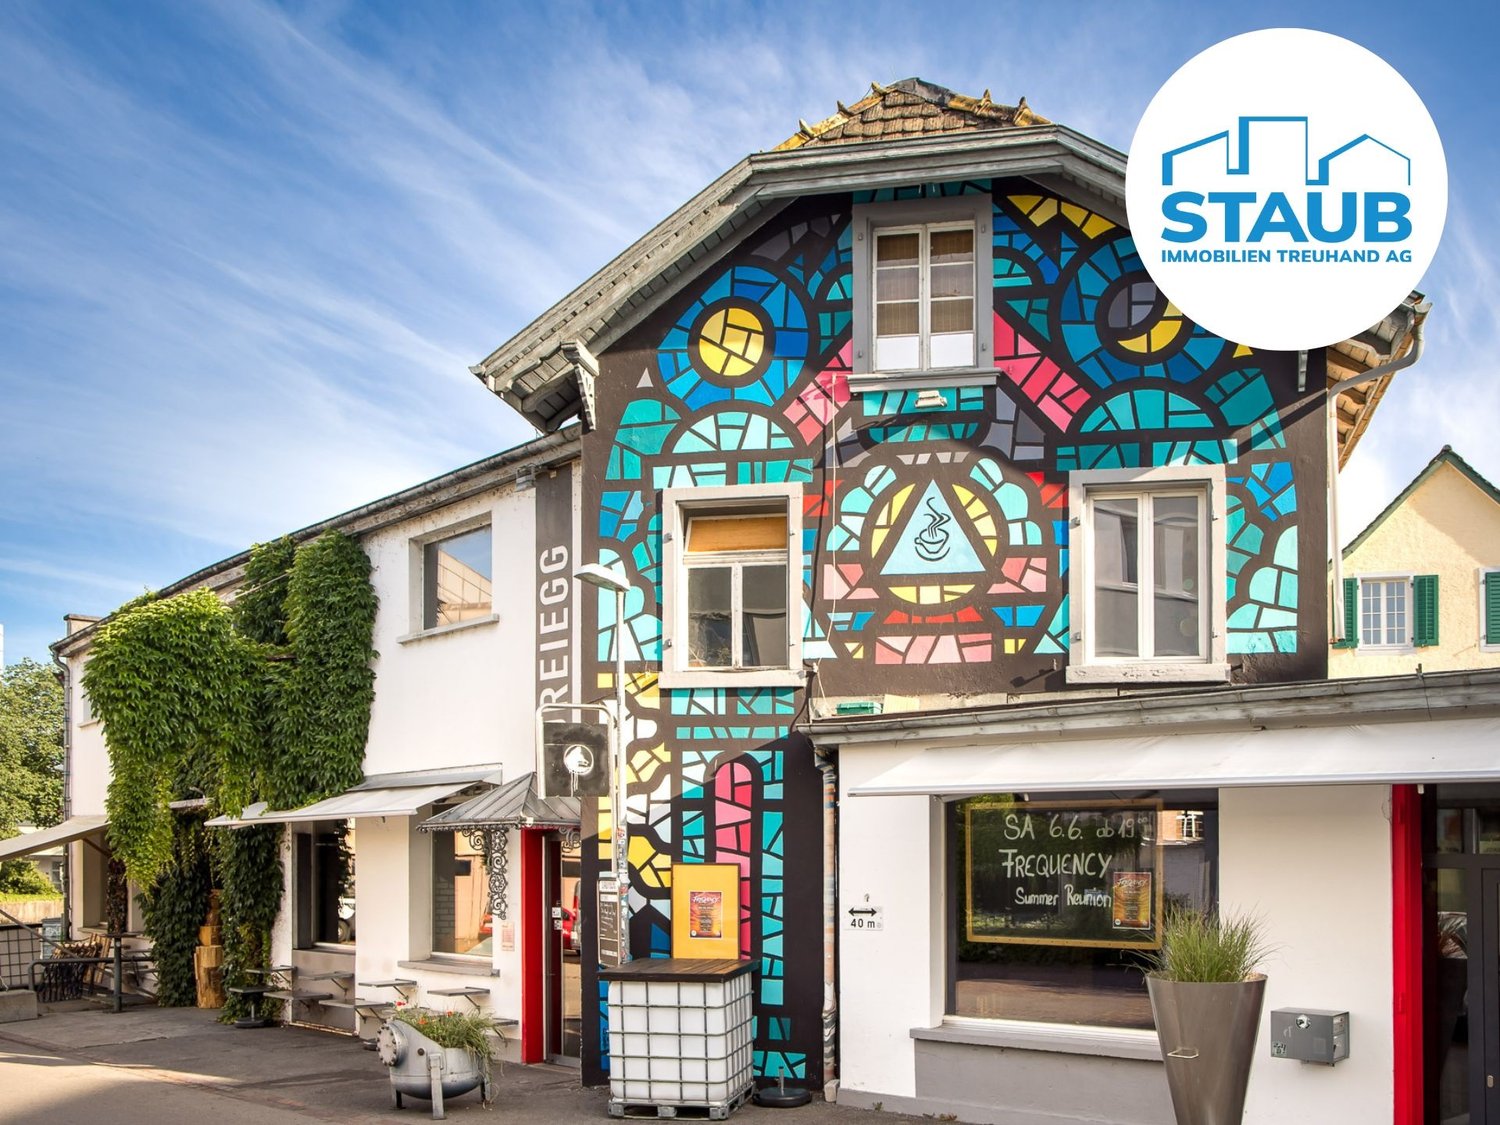
Spacious single-family or multi-generational home

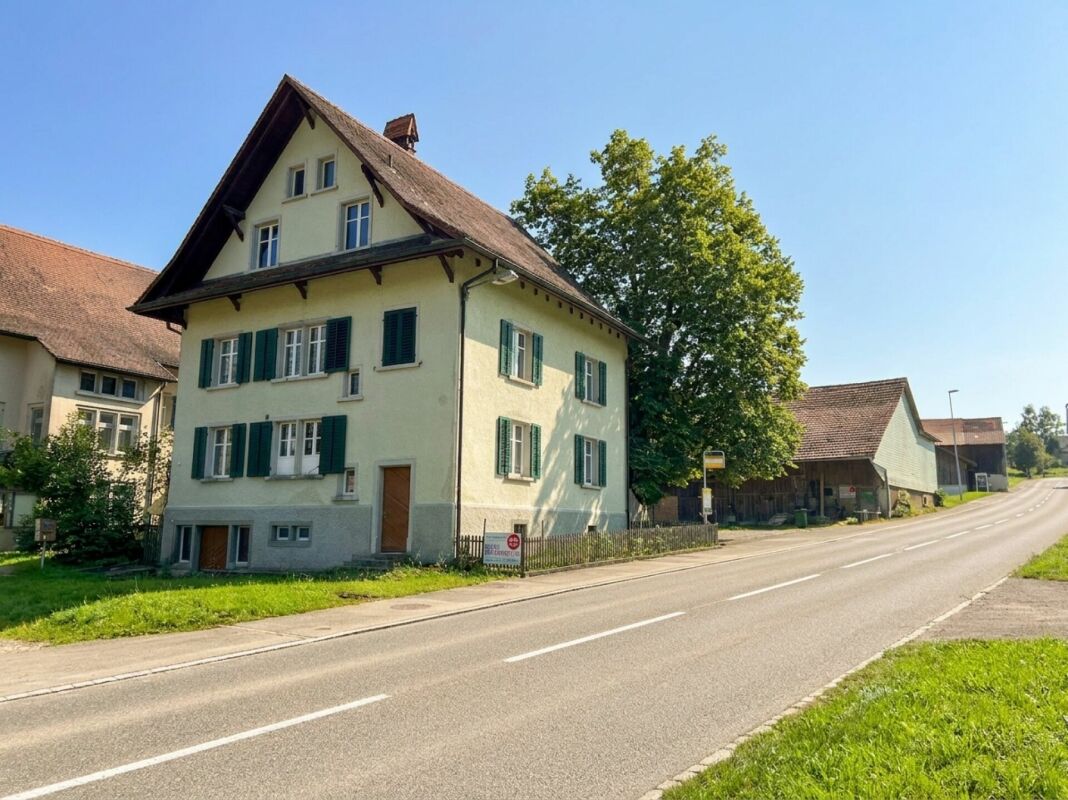
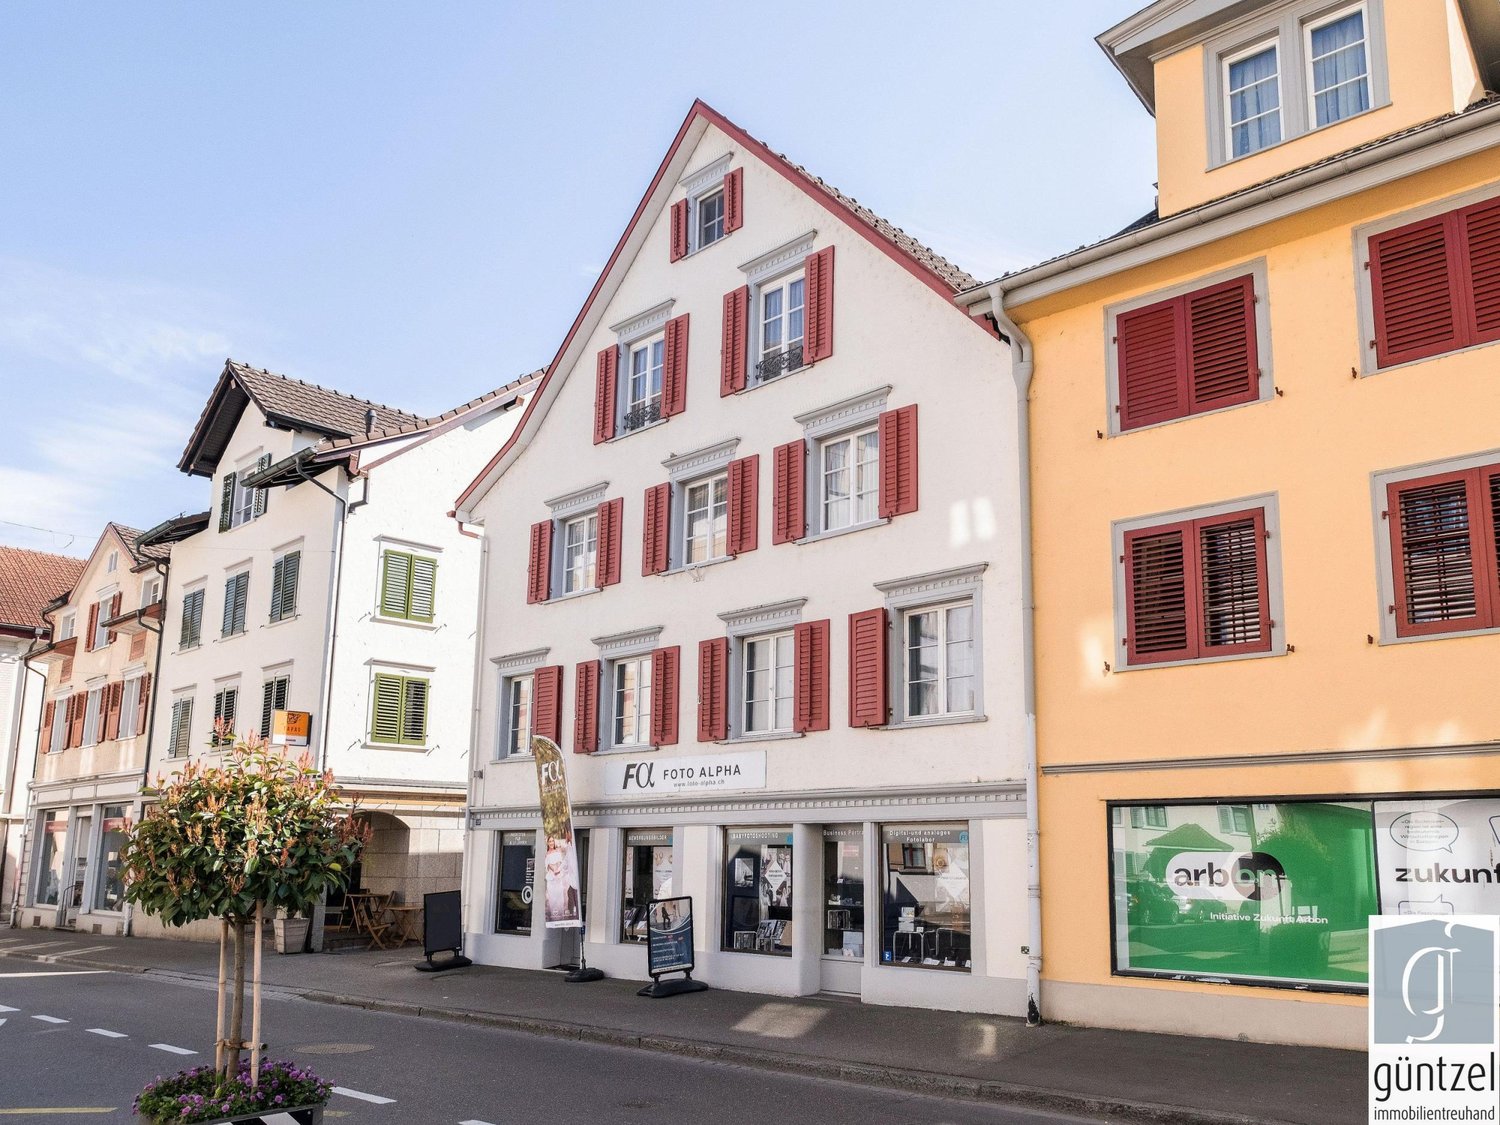
Exceptional 5.5-room single-family house with former Raiffeisen bank on the ground floor This 5.5-room single-family house with the former Raiffeisen bank on the ground floor (currently used as a trust office) scores with plenty of space for the whole family and diverse usage possibilities. Upper floor: Spacious 5.5-room apartment On the upper floor, you will find a large 5.5-room apartment with approximately 160 m² of living space. The spacious entrance area offers space for a wardrobe and receiving your guests, leading directly into a spacious living-dining area with an open kitchen and access to the balcony. Bright parquet flooring creates a friendly, stylish ambiance, and on cooler days, a chimney (in addition to the central heating) provides warmth and coziness. The open kitchen with an island convinces with plenty of storage space, generous shelving, and modern appliances. The dining area also provides direct access to the balcony, allowing you to enjoy meals outdoors during the warm season without extra effort. In the rear area of the apartment, a large master bedroom invites you to linger, and three bright, spacious children's rooms that can also be used very well as offices or guest rooms are accessible from the living area. Parquet floors provide a pleasant living feel in all bedrooms. Also accessible from the living area are a guest toilet and a spacious bathroom with a toilet, sink, shower, and a freestanding bathtub. Basement: Technology and plenty of storage space The basement features additional rooms. A large cellar provides ample storage space, and the laundry room with an adjacent drying room offers space to hang clothes. A shelter and the separate archive with intermediate storage complete the room offer in the basement. Several outdoor parking spaces and a double garage with an adjacent storage room are available for your vehicles. The special property was built in 1974. It is ideal for people who appreciate the extraordinary and have the desire to combine living and working under one roof in a quiet, well-connected environment on Lake Constance.The property delights with its quiet and central location in the village center of Güttingen and includes, in addition to office spaces and an apartment, a double garage and several outdoor parking spaces. Shopping opportunities and a bus stop are located in the immediate vicinity, and kindergarten and primary school are only a few minutes' walk away (approx. 400m). The cities of Romanshorn, Kreuzlingen, and Konstanz can be reached by car or public transportation in fifteen to twenty minutes.Renovations: 2019: Parquet living room, painting work living area, kitchen with breakthrough, Bora with plasma filter 2022: Parquet master bedroom, windows entire living area 2024 Chimney restored, sink, shower, and Geberit shower toilet 2026 Painting work bathroom, painting work entire living area to be executed

1 / 6
5.5 rooms203m²Price on request
Blumenaustrasse 3 und 5, 8252 Schlatt TG

Single-family houses in a sunny, quiet, family-friendly location

Flooded with light 4.5 and 5.5 room single-family houses in a quiet, family-friendly locationIn a well-maintained and quiet residential area, two modern single-family houses with individual floor plans are being built. Both houses convince with their flooded rooms, high-quality equipment and a stylish living ambiance – ideal for families or couples with space requirements.The highlights at a glance: • 4.5 or 5.5 rooms with spacious living and dining area, living space approx. 203m2 • Plot area 437m2 or 452m2 • Open living kitchen – modernly planned, designable according to your wishes • 3–4 bedrooms and a stylish family bathroom, additional shower/toilet on the ground floor and a separate toilet on the upper floor • Modern house technology/heating with efficient air/water heat pump • Photovoltaic system for sustainable energy cost reduction • The high-quality interior design offers you a lot of leeway for individual co-design in floor coverings, kitchen and wet rooms • Basement and ancillary rooms with ample storage space in the basement • Carport and optional pergola area in the lovingly designable garden • Excellent thermal insulation for a comfortable room climate and high energy efficiency Location and surroundings:The houses are located in a quiet, family-friendly residential environment with short distances to schools, shopping facilities, public transport and recreational areas. An ideal home for all those who want to combine modern living with high quality of life.Please feel free to contact us for further information.

Travel time
-
1 / 18
275m²Price on request
8585 Langrickenbach

Architectural Gem with Lake View

Architect's house with annex apartment This 2017 built architect's house combines contemporary design with high-quality materials and well-thought-out functionality. Pre-weathered larch facade, expressive roof shape, and generous glazing characterize the appearance.The heart of the house is the open living, dining, and kitchen area with gallery-like room height and gable-high sloping ceilings in solid wood, which gives the room a warm atmosphere. A freestanding staircase made of blackened oak with a filigree steel railing leads to the upper level and becomes a design element, just like the central chimney stove with a surrounding glass front, which structures the room as a sculptural centerpiece. The diffusion-open spatula floor, similar to a visible screed, runs continuously through the entire house and creates a calm, flowing spatial effect.The separately accessible 50 m² studio with its own garden terrace is suitable as a home office, annex apartment, or rentable unit. The earth probe and 78 m² photovoltaics make the house energetically future-proof.The Highlights • Open construction with gallery and gable-high sloping ceilings • Designer kitchen with stainless steel worktops • Premium built-in units from Poliform and Rimadesio • Bathrooms with Bisazza mosaic and freestanding bathtub • Smart Home for lighting, awnings, and shutters • Earth probe heat pump + photovoltaics • Annex apartment • Lake view • 5 wet cells The spacious double garage offers not only parking spaces for vehicles but also sufficient space for a workshop or hobby use, supplemented by numerous outdoor parking spaces directly in front of the house.For a viewing or further information about this beautiful and unique architect's house, please do not hesitate to contact us. We will take the time to personally introduce you to the object and its many special features and discuss any open questions with you in peace.

1 / 3
6.5 rooms150m²CHF 1,380,000.–
8566 Neuwilen

Charming bungalow with spacious garden

This well-maintained bungalow convinces with a spacious room layout, plenty of daylight, and its attractive location directly on the agricultural zone. With 6.5 rooms, the house offers enough space for families, couples, or people who appreciate living on one level. A special highlight is the spacious garden, which offers a lot of privacy and opens up various possibilities for use - whether as a green oasis for relaxation, a playground for children, or a place for hobby gardeners. The heart of the house is the spacious and openly designed kitchen with an adjacent dining area, which is ideal for social gatherings and represents the center of family life. The property is partially underground and has a practical double garage, on whose forecourt two additional vehicles can be parked. The basement offers, in addition to the heating cellar, two cellar rooms and a spacious hobby room, which can be used flexibly as storage space, workshop, or for individual leisure activities. A modern geothermal heating system with underfloor heating ensures a pleasant living climate. Additionally, a chimney is available in the living room for cozy hours. The house is in a solid condition and offers future owners the opportunity to create additional living comfort through individual design and contemporary adaptations. The quiet, sunny location, the unobstructable view into the green, and the extensive garden make this property a rare opportunity - a home with a lot of potential and an environment that promises lasting quality of life.Neuwilen is a rural district of the municipality of Kemmental in the canton of Thurgau and has around 576 inhabitants. The place impresses with its quiet, natural location amidst gentle hills, forests, and agricultural areas, which invite you to take walks and engage in leisure activities. For families, a kindergarten and a primary school are available directly in the village, and secondary schools are located in the neighboring Alterswilen. The active club life and the numerous local recreation areas make Neuwilen particularly family-friendly. The transport connection is good: a PostAuto line connects Neuwilen with Kreuzlingen and Weinfelden, and the A1 and A7 motorways can be reached in just a few minutes. The tax rate for natural persons is 109%, the municipal tax rate is 58%, resulting in a total tax rate of 167%. Neuwilen offers a high quality of life in rural tranquility, good accessibility, and a natural environment - ideal for families, those seeking peace, and all who appreciate country life.Good to know: The purchase of this property is commission-free for buyers. The notary and land registry costs are shared equally by the buyer and seller. If several purchase offers are received, the owners reserve the right to sell to the highest bidder. If you need further information for your decision, we are at your disposal at any time. Best regards, your Bocelli team Are you a property owner yourself? Are you considering selling your property? Start with our online valuation and receive a first assessment in just a few steps: https://www.bocelli-immobilien.ch/fuer-eigentuemer/wertermittlung With Bocelli Immobilien AG, you opt for tailored support, transparency, professionalism, and fair conditions. Down-to-earth. Personal.

1 / 8
343m²Price on request
8500 Frauenfeld

Erstklassige Investitionsgelegenheit mit langfristigem Nutzen.

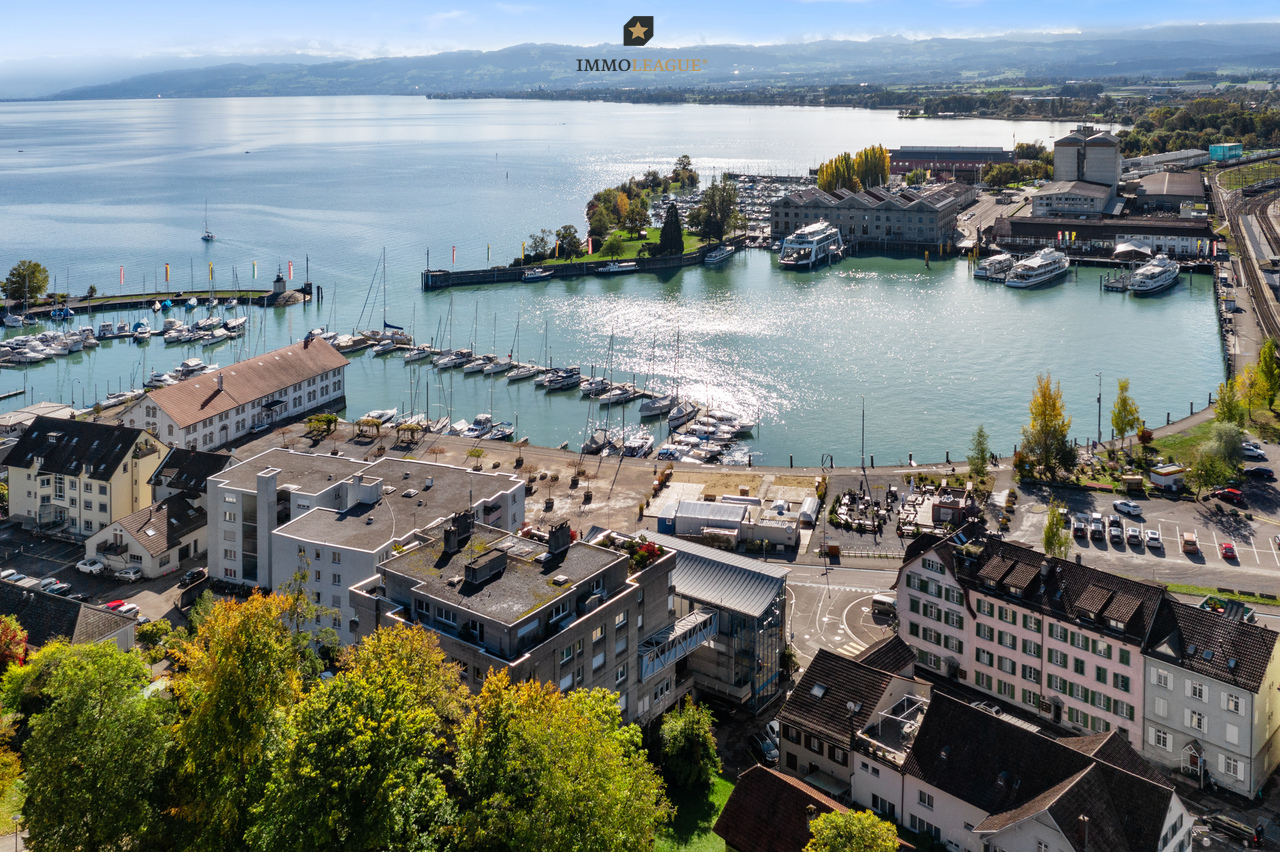
Gepflegtes Mehrfamilienhaus mit 8 Wohneinheiten an zentraler, familienfreundlicher Lage in Frauenfeld.Diese attraktive und laufend unterhaltene Liegenschaft bietet eine seltene Investitionsgelegenheit in gefragter Umgebung. Dank der zentralen und zugleich gut erschlossenen Lage profitiert die Immobilie von hoher Nachfrage und ausgezeichneter Infrastruktur.Einige Besonderheiten:+ Attraktive und selten verfügbare Möglichkeit+ Gut unterhaltene Liegenschaft+ Mehrfach renoviert und saniert+ Familienfreundliches, ruhiges Wohnquartier+ Hervorragende Infrastruktur mit kurzen Wegen zu Schulen, Einkauf und ÖV+ Bevorzugte Lage in Frauenfeld+ Voll vermietet+ Helle, lichtdurchflutete Zimmer+ Hohe Nachfrage nach bezahlbarem Wohnraum+ Hervorragendes Entwicklungspotenzial+ Grosszügiges BaugrundstückFür die Vereinbarung eines Besichtigungstermines ist ein Kaufkraftnachweis von 3.5 Mio. CHF erforderlich. Besten Dank für Ihr Verständnis.Sie sind an dieser einmaligen Gelegenheit interessiert und wünschen weitere Informationen für Ihre Entscheidungsgrundlage? Dann melden Sie sich gerne bei uns. Wir sind für Sie da. Ihr ImmoLeague TeamSie kennen jemanden, der sich für diese Immobilie interessieren könnte oder benötigen selbst Unterstützung beim Verkauf Ihrer Immobilie?Als zertifizierte und mehrfach ausgezeichnete ImmobilienExperten stehen wir Ihnen mit unserem leistungsstarken Angebot für Ihre Fragen und Anliegen gerne zur Seite.Well-maintained apartment building with 8 residential units in a central, family-friendly location in Frauenfeld.This attractive and well-maintained property offers a rare investment opportunity in a sought-after area. Thanks to its central yet well-developed location, the property benefits from high demand and excellent infrastructure.Some special features: Attractive and rarely available opportunity Well-maintained property Renovated and refurbished several times Family-friendly, quiet residential area Excellent infrastructure with short distances to schools, shops and public transport Preferred location in Frauenfeld Fully let Bright, light-flooded rooms High demand for affordable living space Excellent development potential Spacious building plotProof of purchasing power of CHF 3.5 million is required to arrange a viewing appointment. Thank you for your understanding.Are you interested in this unique opportunity and would like more information to help you make your decision? Then please do not hesitate to contact us. We are here for you. Your ImmoLeague TeamDo you know someone who might be interested in this property or do you need help selling your property yourself?As certified and multiple award-winning real estate experts, we are happy to assist you with our high-performance services for your questions and concerns.

1 / 10
13 roomsCHF 2,490,000.–
8592 Uttwil

Property with annex apartment

Exclusive residential house with annex apartment and direct access to the lake, only 60 meters from Lake ConstanceLiving, working, and enjoying - everything in one place. This exceptional property convinces with its generosity, the charming 3.5-room annex apartment, and the unique proximity to Lake Constance. Only 60 meters separate you from the shore, which you can reach directly via a private footpath. Here you live in a quiet location on a traffic-free street surrounded by nature, sun, and lake breeze.The house, built in 2006, offers a total of thirteen rooms and impresses with its generous room layout. Already when entering the entrance area, you can feel the width and the bright, friendly ambiance. Right next to the main entrance is the separate access to the annex apartment, which has a modern kitchen with a reduction, a cozy living room, and a cozy, private seating area. Via a curved staircase, you reach the upper floor with two living or bedrooms and a bathroom with shower and toilet. The apartment is connected to the main house via an interior door and is ideal for guests, family, or as a separate living unit.In the main house, a spacious entrance area with space for a wardrobe welcomes you. An adjacent room is perfect as a office or workspace. Via a short corridor, you reach the historic vaulted cellar - charming rooms that are ideal as a wine cellar or storage rooms. Next to it is a versatile recreational room with a kitchenette, which is wonderfully suited as a fitness room or hobby area. In the adjacent technical room, the sauna, shower, and toilet are located - ideal for relaxed hours at home.Via the staircase, you reach the living floor, where a spacious dining area and the slightly elevated living room are invitingly connected. Large window areas let in a lot of light and open up the view of the garden and the lake. From the living room, you enter the sunny seating area, from which you can enjoy a wonderful lake view. The kitchen is also generously designed, with a cozy dining corner, practical reduction, and a magnificent view of Lake Constance - here you cook with a view. A guest room and a bathroom with shower and toilet complete this floor.On the top floor, there is the parent's bedroom, four more rooms, and a spacious bathroom with shower and toilet. Particularly practical is the integrated laundry room on this floor with enough space to dry laundry.The house is heated with a modern heat pump (geothermal energy), which distributes heat via underfloor heating. A photovoltaic system on the roof and solar collectors for hot water ensure energy-efficient and sustainable operation.In the outbuilding, there is a double garage, which can accommodate two vehicles, as well as an attic room. On the forecourt and the additional parking spaces, up to five more vehicles can be parked. In the rear part of the garage, there is a technical room with a heating system and storage, adjacent to which is a practical storage room that can also be used as a small workshop.This property combines generosity, comfort, and a unique location on Lake Constance. It is ideal for families, multi-generation households, or people who want to combine living and working under one roof - with direct access to the lake and a quality of life that is hard to find.

1 / 10
5.5 roomsCHF 1,385,000.–
8586 Riedt bei Erlen

Detached property with pool facilities

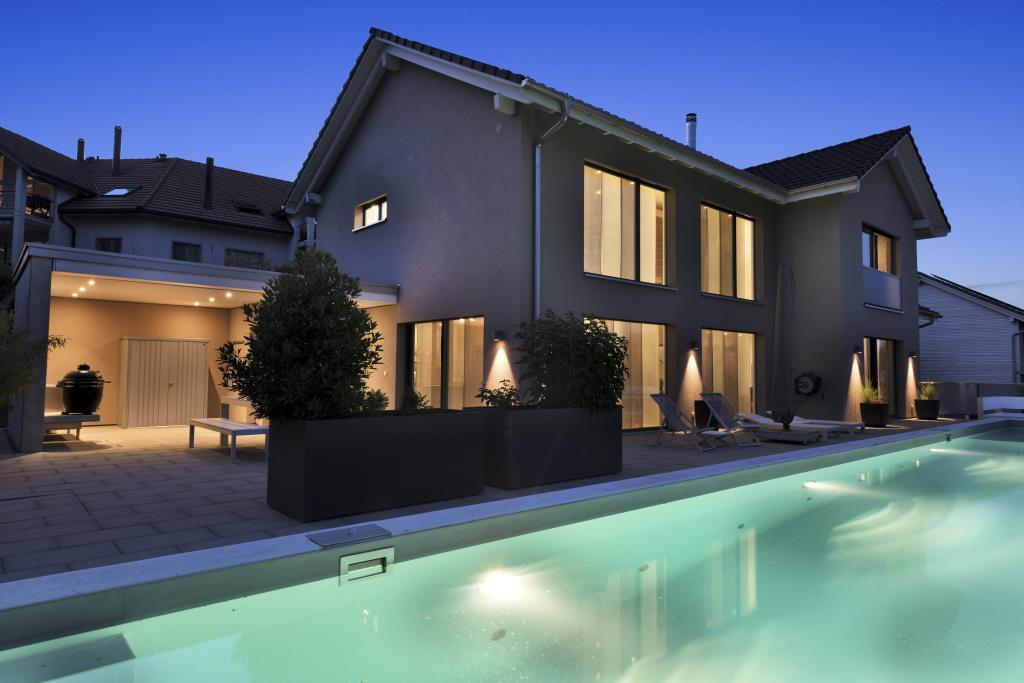
In a quiet, family-friendly residential area in Riedt bei Erlen, this detached 5.5-room single-family house with a large garden and a well-maintained pool facility is located. The modern property, built in 2014, delights with its location in a well-maintained single-family house district and plenty of space for the whole family. Primary school and kindergarten, public transport, as well as shopping facilities for daily needs are located in the village.You enter the house on the ground floor through the main entrance or through the garage. On two floors and approximately 145 m² of net living space, 5.5 rooms are distributed. The entrance hall is equipped with a wardrobe and offers space to receive your guests. Adjacent to the entrance area is a guest bathroom with WC, sink, and shower.Through a short corridor, you reach the openly designed living-dining area with a modern kitchen. Floor-to-ceiling windows let in plenty of light and provide access to the covered approximately 20 m² large seating area with a generous pool area (with approximately 150 m² of Feinsteinzeug plates) and garden.Parquet floors create a friendly, stylish ambiance. The kitchen impresses with modern appliances, large storage spaces, and plenty of storage room. Adjacent to the living room is a bedroom, which can be very well used as a study, children's or guest room.Via a staircase, you reach the upper floor. Two bright, spacious children's rooms invite you to linger and offer plenty of space to play. The parental bedroom impresses with its own dressing room with access to the bathroom, which can also be reached from the corridor. The bathroom is equipped with WC, sink, and shower, and a bathtub promises relaxation after an eventful day. Also accessible from the parental bedroom is a large terrace with a beautiful view of the garden. In all bedrooms, as well as in the corridor, parquet floors provide a pleasant living feeling.The house is partially basement. In the basement, a cellar room, which can also be used as a hobby room, offers plenty of storage space. In the technical room, the laundry room with washing machine and dryer is located, as well as the air-water heat pump (heat distribution in the house via underfloor heating).The house is surrounded by a large, easily maintained garden. A lawn area offers plenty of space to play, a covered seating area invites you to socialize with family and friends. A special highlight is the very generous pool facility with various sunbathing areas. The pool has a counter-current system, a waterfall, and is heated.Garden furniture and equipment find space in a garden house behind the house.The house includes a double garage, and up to four additional vehicles can be parked on the forecourt.

1 / 9
8.5 rooms400m²Price on request
8598 Bottighofen

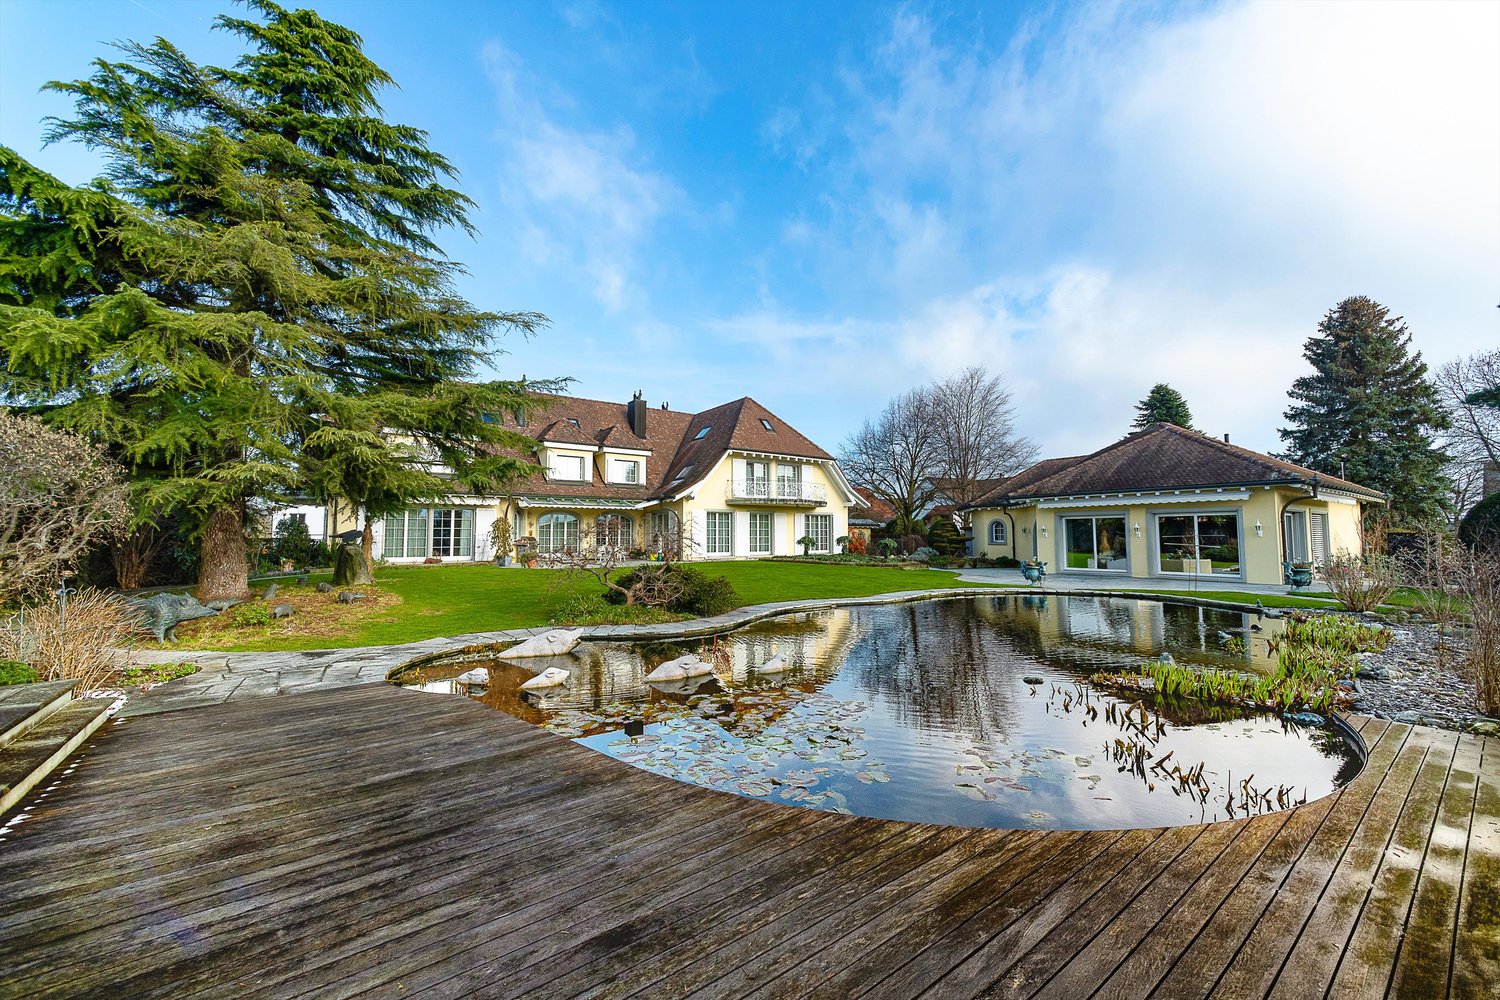
Einzigartiges Riegelhaus-Anwesen mit Pool. Eine echte Seltenheit.

Einzigartiges Riegelhaus-Anwesen mit Pool. Eine echte Seltenheit am See.Diese exklusive 8.5-Zimmer-Residenz vereint historischen Charme mit modernem Wohnkomfort und bietet ein Wohnambiente der Extraklasse. Das sorgfältig sanierte Riegelhaus beeindruckt mit hochwertigen Materialien, grosszügigen Räumen und einer Atmosphäre, die sofort verzaubert.Der weitläufige, idyllische Umschwung mit gepflegtem Garten, mehreren Sitzplätzen und einem eleganten Pool garantiert maximale Erholung und absolute Privatsphäre ein Refugium für Menschen, die das Besondere suchen. Ein Anwesen voller Klasse, Charakter und Lebensqualität. Eine seltene Gelegenheit, die man erlebt haben muss.Besuchen Sie die eigene Webseite dieser Immobilie unter: https://www.immoleague.ch/3d/5677306und erhalten Sie Zugang zur Virtuellen Besichtigung, ausführlicher Dokumentation mit weiteren Bildern, Grundrissplänen, weiteren Zahlen, Daten und Fakten etc.Leben am Bodensee in Bottighofen.Hier geniessen Sie höchste Lebensqualität mit ausgezeichneter Infrastruktur: Autobahn- und Bahnanschlüsse sind in kurzer Zeit erreichbar, und die Grenze zu Deutschland liegt nur wenige Minuten entfernt. Ein idealer Standort für alle, die ruhiges Wohnen am See mit optimaler Verkehrsanbindung verbinden möchten.Sind Sie an dieser einmaligen Gelegenheit interessiert und wünschen zusätzliche Informationen für Ihre Entscheidungsfindung? Dann freuen wir uns auf Ihre Kontaktaufnahme.Kennen Sie jemanden, der sich für diese Immobilie interessieren könnte - oder benötigen Sie selbst Unterstützung beim Verkauf Ihrer Liegenschaft? Als zertifizierte und mehrfach ausgezeichnete Immobilienexperten stehen wir Ihnen mit einem leistungsstarken, auf Ihre Bedürfnisse abgestimmten Angebot gerne zur Seite. Ihr ImmoLeague TeamUnique timber-framed house property with pool. A real rarity on the lake.This exclusive 8.5-room residence combines historical charm with modern living comfort and offers a living ambience in a class of its own. The carefully renovated timber-framed house impresses with high-quality materials, spacious rooms and an atmosphere that immediately enchants.The spacious, idyllic grounds with a well-tended garden, several seating areas and an elegant pool guarantee maximum relaxation and absolute privacy - a refuge for people who are looking for something special. A property full of class, character and quality of life. A rare opportunity that must be experienced.Visit this property's own website at: https://www.immoleague.ch/3d/5677306and get access to the virtual viewing, detailed documentation with more pictures, floor plans, further facts and figures, etc.Living on Lake Constance in Bottighofen.Here you can enjoy the highest quality of life with excellent infrastructure: highway and rail connections are just a short distance away, and the border with Germany is only a few minutes away. An ideal location for anyone who wants to combine peaceful lakeside living with excellent transport links.Are you interested in this unique opportunity and would like more information to help you make your decision? Then we look forward to hearing from you.Do you know someone who might be interested in this property - or do you need help selling your property yourself? As certified and award-winning real estate experts, we will be happy to assist you with a high-performance offer tailored to your needs. Your ImmoLeague Team

1 / 12
4.5 rooms140m²CHF 2,100,000.–
8268 Salenstein

Well-maintained row house with dream garden & far-reaching views - can be expanded

As soon as you enter the house, you are greeted by a spacious and inviting entrance area that conveys a pleasant feeling of living. The low-maintenance plank floor underlines the timeless elegance and leads harmoniously through the rooms on the ground floor. Directly at the entrance, there is also a practical day toilet. Additional storage space is offered by an adjacent recess.The heart of the house is the bright living and dining area with a beautiful parquet floor. The traditional tile stove creates a cozy atmosphere and gives the room a special character. The kitchen, renewed in 2011, convinces with functional design and offers sufficient space for culinary development.The wooden elements on the upper floor create a warm and cozy atmosphere. An attractive gallery gives the floor plan openness and special charm. The bathroom is equipped with a bathtub, double sink, shower, and a toilet. The spacious bedroom has a practical dressing room, supplemented by another room with versatile usage possibilities.Particularly noteworthy is the large barn and the attic with attractive expansion potential for additional living space with wonderful views. A true highlight of this property is the extensive and lovingly designed garden. Here you can enjoy peace, privacy, and a wonderful view of the lake. The attractive outdoor area invites you to linger and makes this home a special retreat in a natural environment.FactsYear of construction 1890, living area approx. 140 m2Plot 1368 m2, cubic volume 1164 m3Attic/barn can be expandedFar-reaching views of the lakeGas heating (2011), radiatorsTile stove, wooden floorsDreamy garden, various seating areasGarage and forecourtWe look forward to your contact!

1 / 6
5.5 rooms175m²CHF 1,245,000.–
Steinwiesenstrasse, 8363 Bichelsee

Panoramic View & Idyll - modern semi-detached house in Bichelsee

New construction project in Bichelsee - semi-detached house with a view of the greenery On Steinwiesenstrasse in Bichelsee, a high-quality semi-detached house is being built with modern architecture, sustainable technology, and generous space - ideal for families.Each unit offers 5.5 rooms on approximately 175 m² of living space, an open kitchen, four bedrooms, two bathrooms, and a separate guest toilet. Direct access from the double garage, a sunny garden seat, and the magnificent view of the greenery complete the offer.The eastern house borders on the agricultural zone and offers additional privacy as well as an unobstructable view.Highlights of the houses: • 5.5 rooms with generous, family-friendly room layout • 175 m² of living space • 4 bright bedrooms • 2 modern bathrooms (bath/shower/toilet) • Separate guest toilet • Open kitchen with a flowing transition to the living and dining area • Spacious double garage with direct house access • Sunny garden seat with a view • District heating and photovoltaic system for sustainable energy supply • Interior design can be individually chosen - design your home according to your ideas • Quiet, natural location with short distance to schools, shopping, and public transport These modern semi-detached houses combine high-quality construction, sustainable house technology, and individual design options - the perfect place for families, couples, or people who want to harmoniously connect living and nature.Has the project sparked your interest? Visit us at BeniS Immobilien. Fill out the contact form and you will receive documentation immediately. We look forward to seeing you!

Travel time
-
1 / 11
8 roomsCHF 1,100,000.–
8362 Balterswil

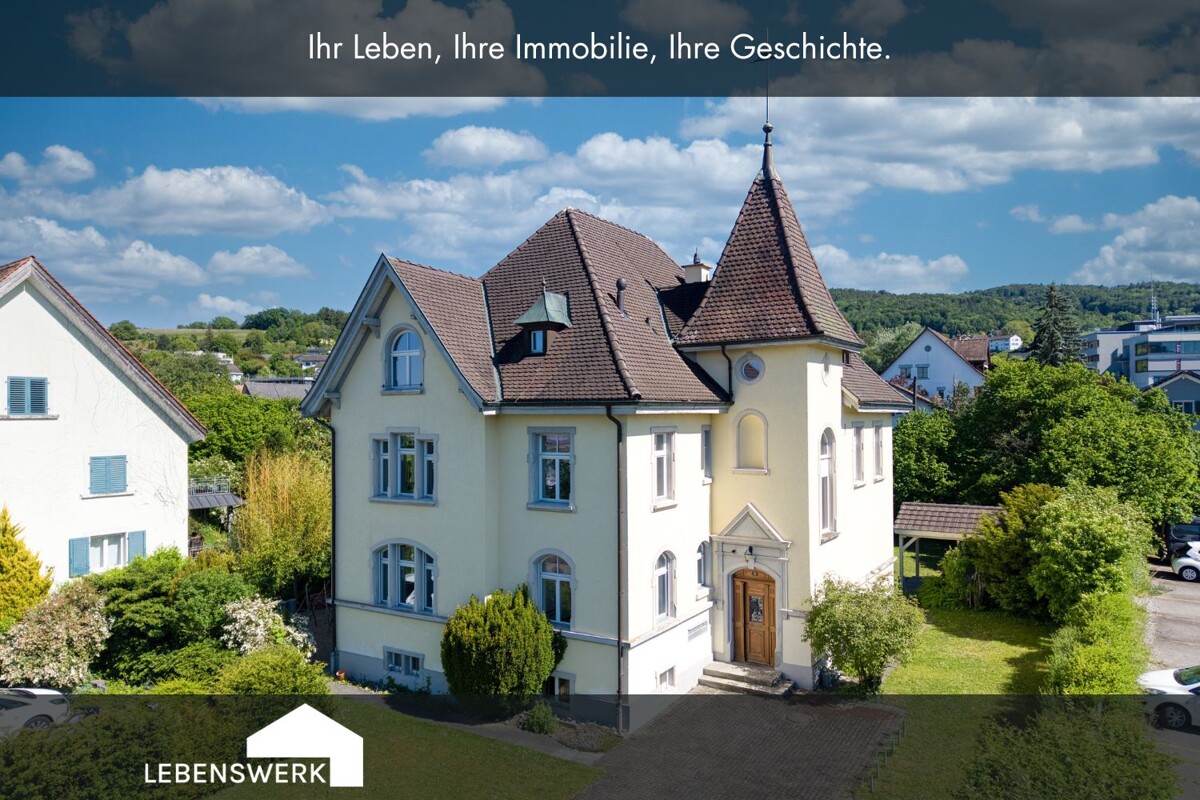
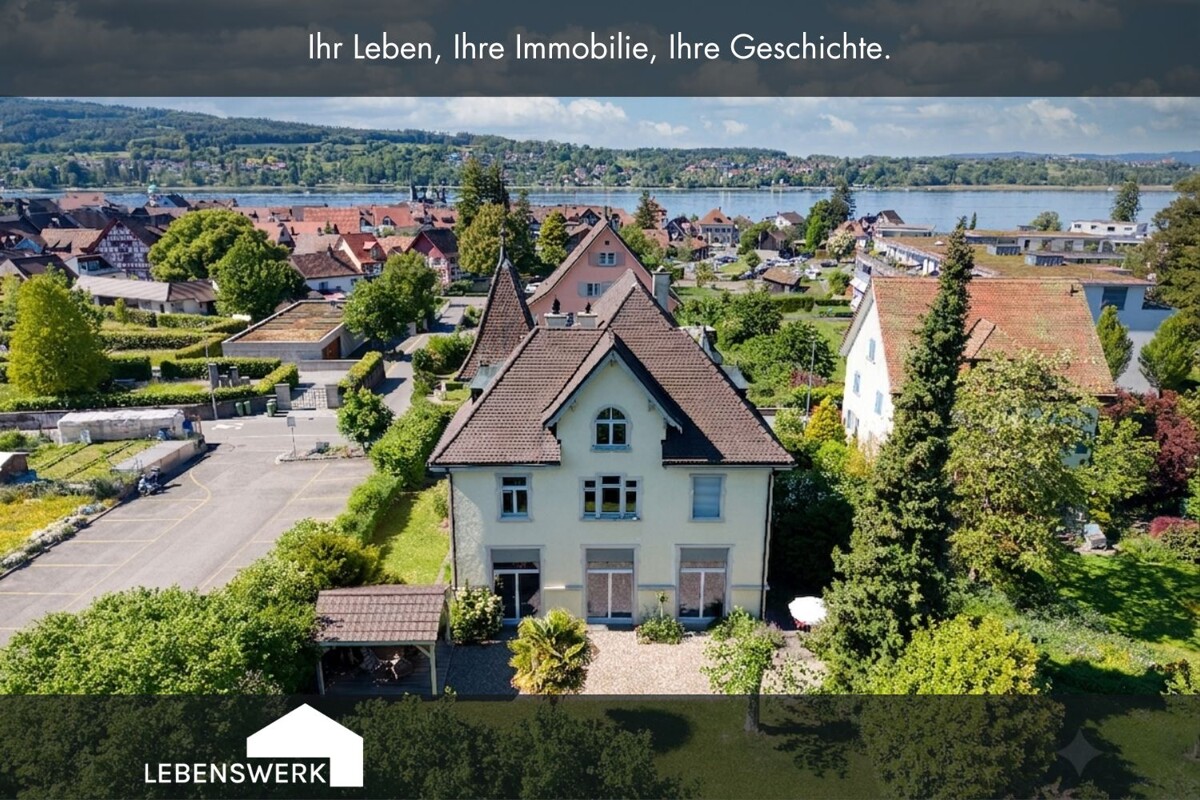
A home with history, charm, and future Your family happiness in

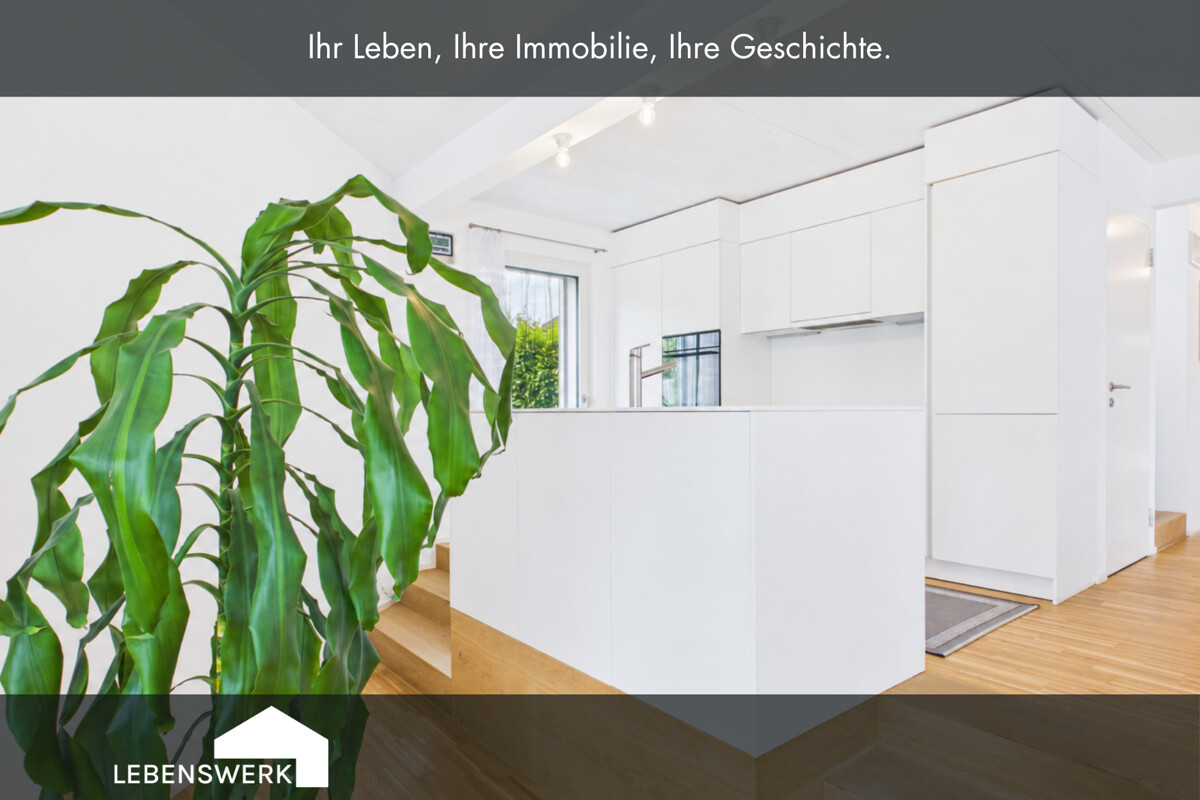
This charming two-family house combines historic character with modern living comfort and versatile usage possibilities. The property was originally built around 1890 (officially constructed in 1920) and has been regularly renovated and carefully maintained over the years. As a result, the house presents itself in good condition today and harmoniously unites the charm of bygone times with modern elements. On the ground floor, there is a separate apartment with 3.5 rooms. It has a spacious living area, a bedroom, an open kitchen, and a bathroom with a shower. This unit is ideal for guests, family members, rental, or as a quiet workspace. The main apartment extends over the upper floor and the attic and offers a total of 4.5 rooms. On the upper floor, there is an open kitchen and a spacious living area with a pleasant room feeling. The attic impresses with visible wooden beams and charming roof slopes and houses three more rooms and a renovated bathroom with a shower and double sink. Throughout the house, numerous spotlights provide pleasant and modern lighting. The bathrooms have daylight, creating a bright and friendly atmosphere. The outdoor area is also convincing: the well-maintained garden with a beautiful seating area invites you to linger and offers space for relaxed hours outdoors. Garden beds also allow for planting vegetables, herbs, or flowers, creating a green, personal wellness oasis. A property with a lot of charm, well-maintained substance, and versatile usage possibilities - ideal for families, multi-generational living, or living and renting under one roof.The property is located on Hauptstrasse 5 in Balterswil, a charming district of the municipality of Bichelsee-Balterswil in the canton of Thurgau. The central location in the village center combines good accessibility with natural living in a family-friendly environment. Balterswil is characterized by its rural character, an intact village community, and a high quality of life. Surrounded by meadows, fields, and gentle hills, the region offers numerous opportunities for walks, bike tours, and leisure activities in nature. At the same time, residents benefit from a well-developed infrastructure in the nearby area. Shopping facilities, schools, and other services are located in the nearby Bichelsee and in the surrounding towns such as Sirnach, Wil, or Münchwilen. The cities of Wil (SG) and Winterthur are easily accessible by car and offer a comprehensive range of shopping, gastronomy, and culture. The highway access in the direction of Zurich and St. Gallen is also easily accessible, making Balterswil attractive for commuters. Balterswil combines rural tranquility with central accessibility - a place to live for people who want to live close to nature and yet be well connected.Do you own a property and want to know its value? Use our free online valuation at www.lebenswerk.immo/kostenlose-bewertung now - in just a few minutes, you will receive a non-binding price estimate for your property.

  • large room, long desk, white wall, desk with vase, trash can, chair, monitor
1 / 3
7 roomsCHF 1,250,000.–
Hauptstrasse 114, 8272 Ermatingen

Attractive capital investment - ideal as an investment or for own use

Attractive commercial property in Ermatingen – ideal as an investment or for own useDiscover this spacious 7-room commercial property with 159 m² of usable space on the first floor at Hauptstrasse 114 in Ermatingen. The 1995-built property is ideal for retail, practice or office use and impresses with its diverse design possibilities.Currently, the space is long-term rented and thus offers a secure investment with an attractive gross return of around 4.3%. At the same time, there is the possibility of later own use, which makes the property particularly interesting for investors or self-users.The property impresses with: • Functional room layout: 7 rooms with flexible usage possibilities for different business concepts • Individual equipment: The interior design is the responsibility of the tenant. • Parking spaces: Visitor parking spaces available • Complete infrastructure: Power, water and sewage connections available • First-class location: Only 4 minutes' walk to Ermatingen train station, directly at the Volg supermarket, schools and lake shore in the immediate vicinity The location offers an ideal combination of tranquility, centrality and sunny atmosphere. The proximity to Lake Constance and the excellent transport links make this property a future-proof investment - whether for long-term rental or for own commercial use.Do not hesitate to contact us with questions or to arrange a viewing.

Travel time
-

Suggested properties for you based on search results

Other interesting objects