451 results - House, chalet, rustico to buy: Canton Thurgau

1 / 13
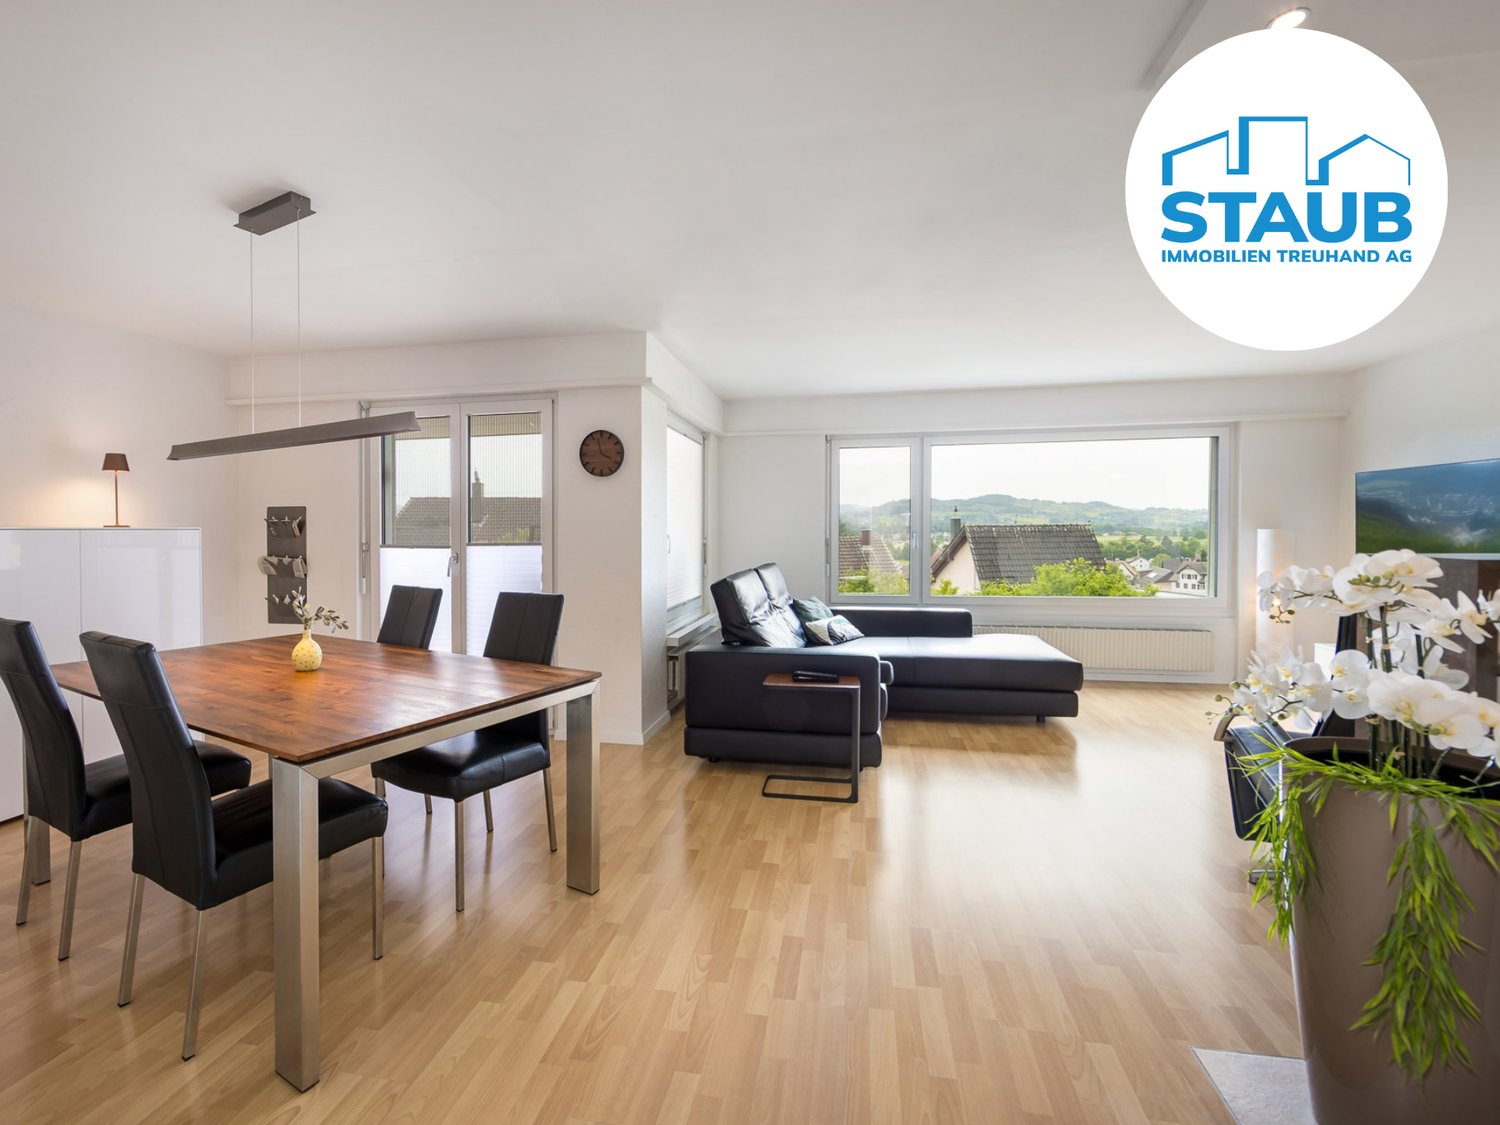
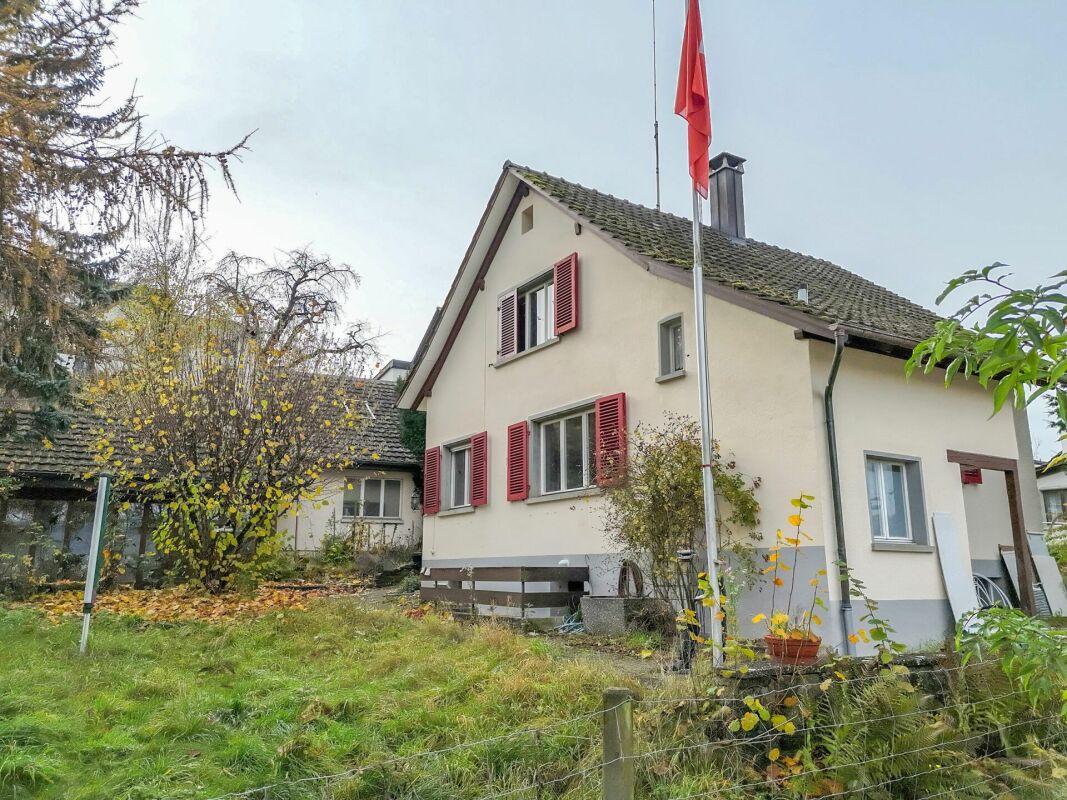
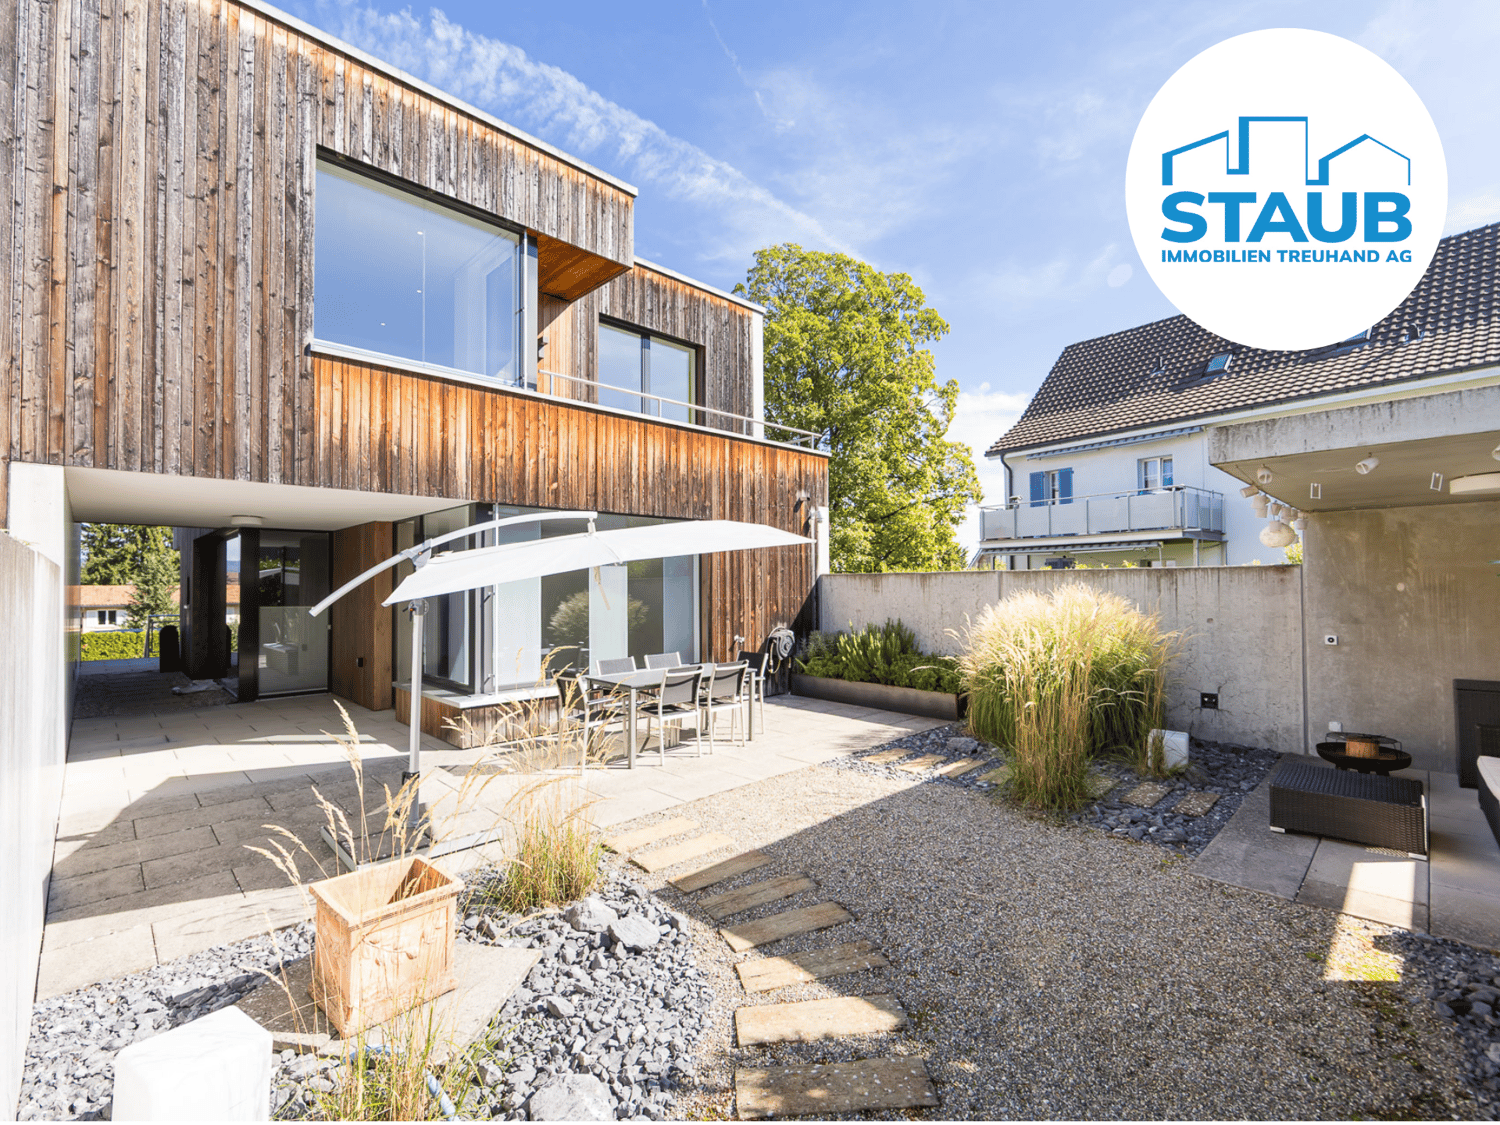
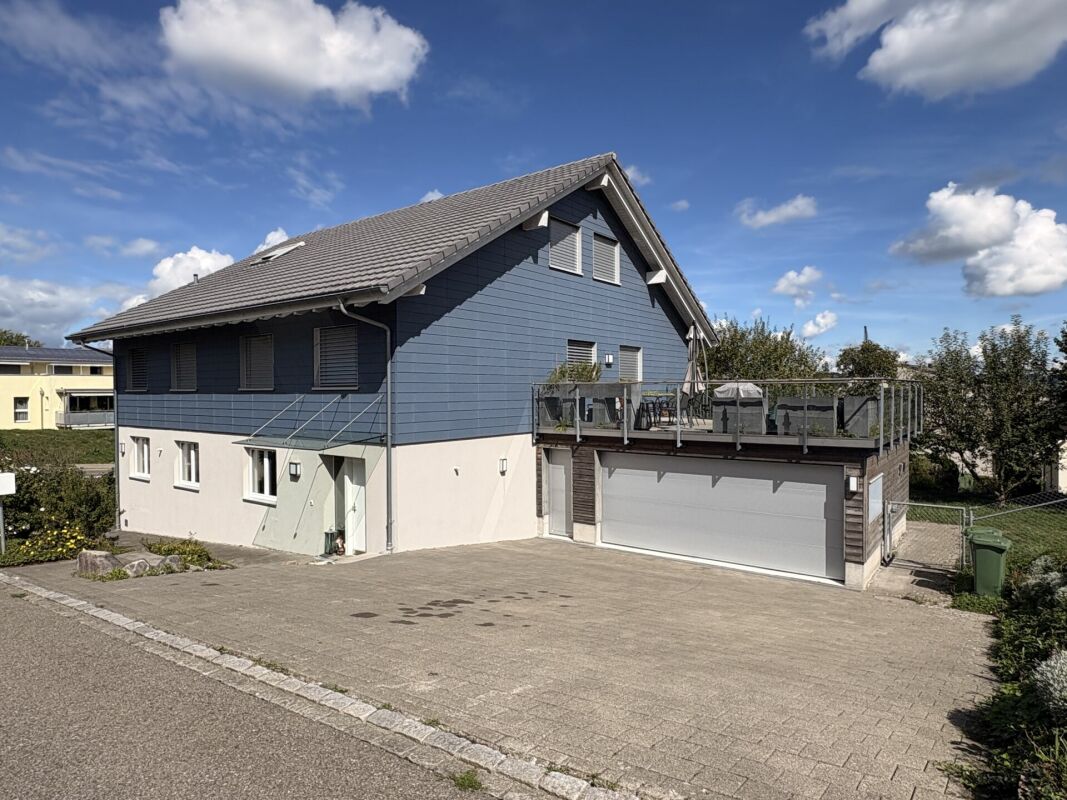
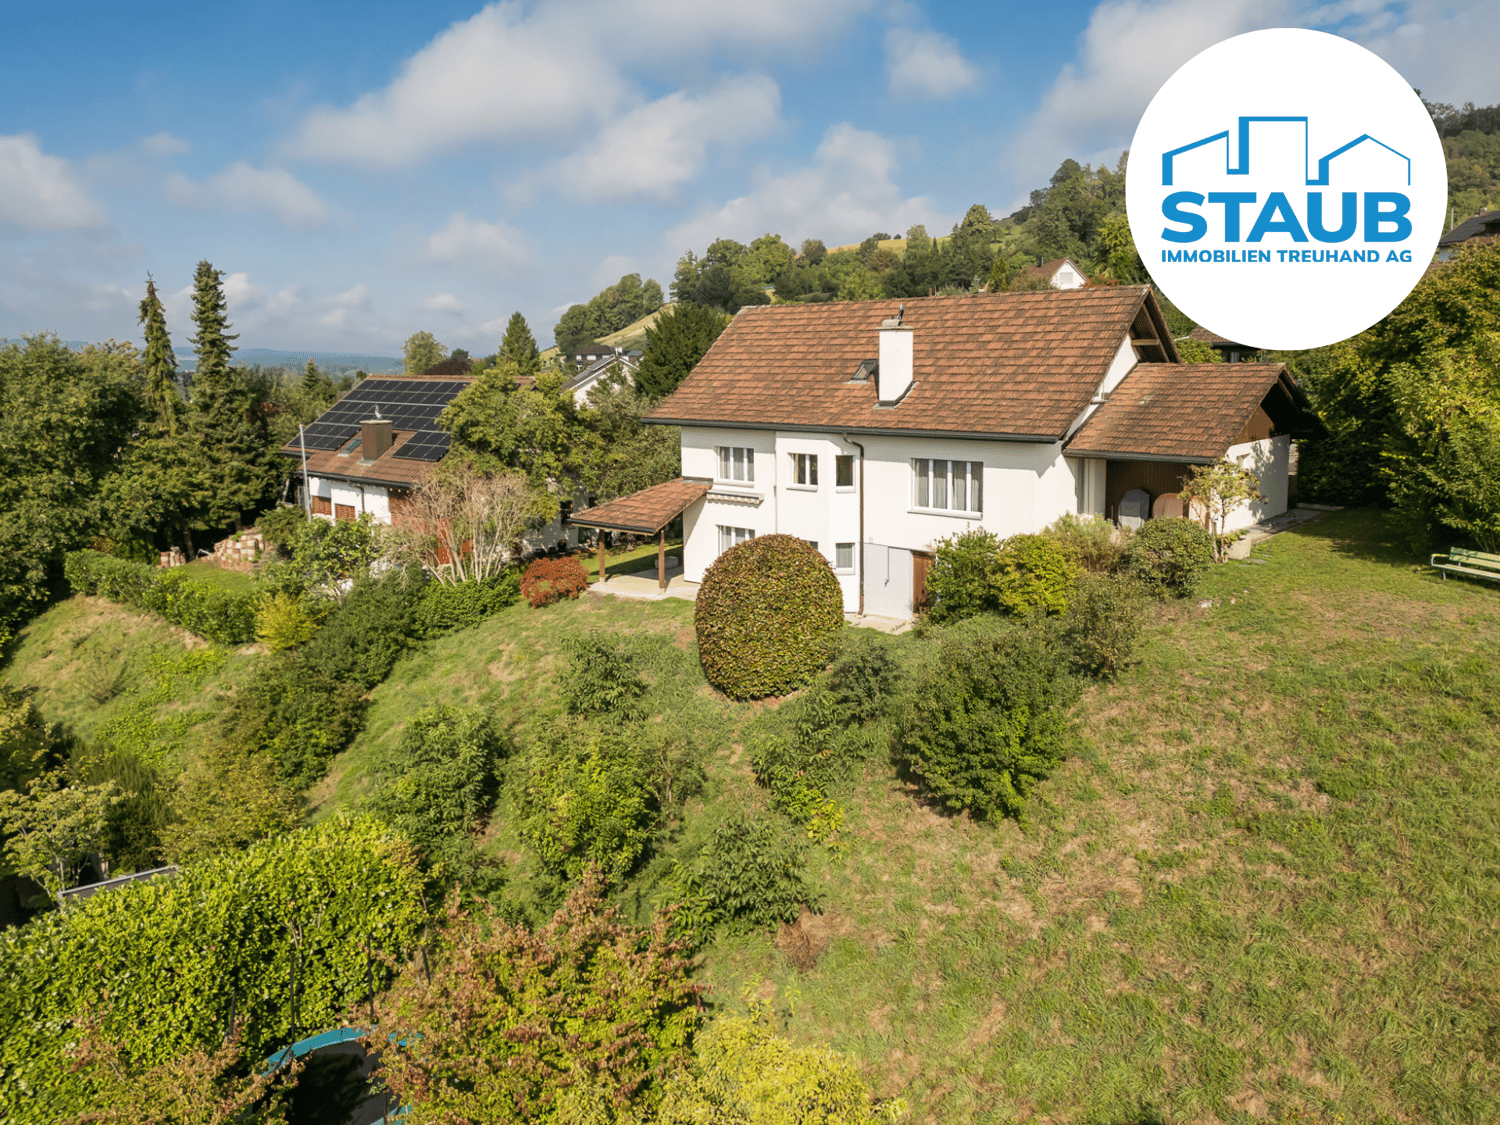
8.5 rooms, 195m², CHF 1,440,000.–
Birkenstrasse 4, 9514 Wuppenau

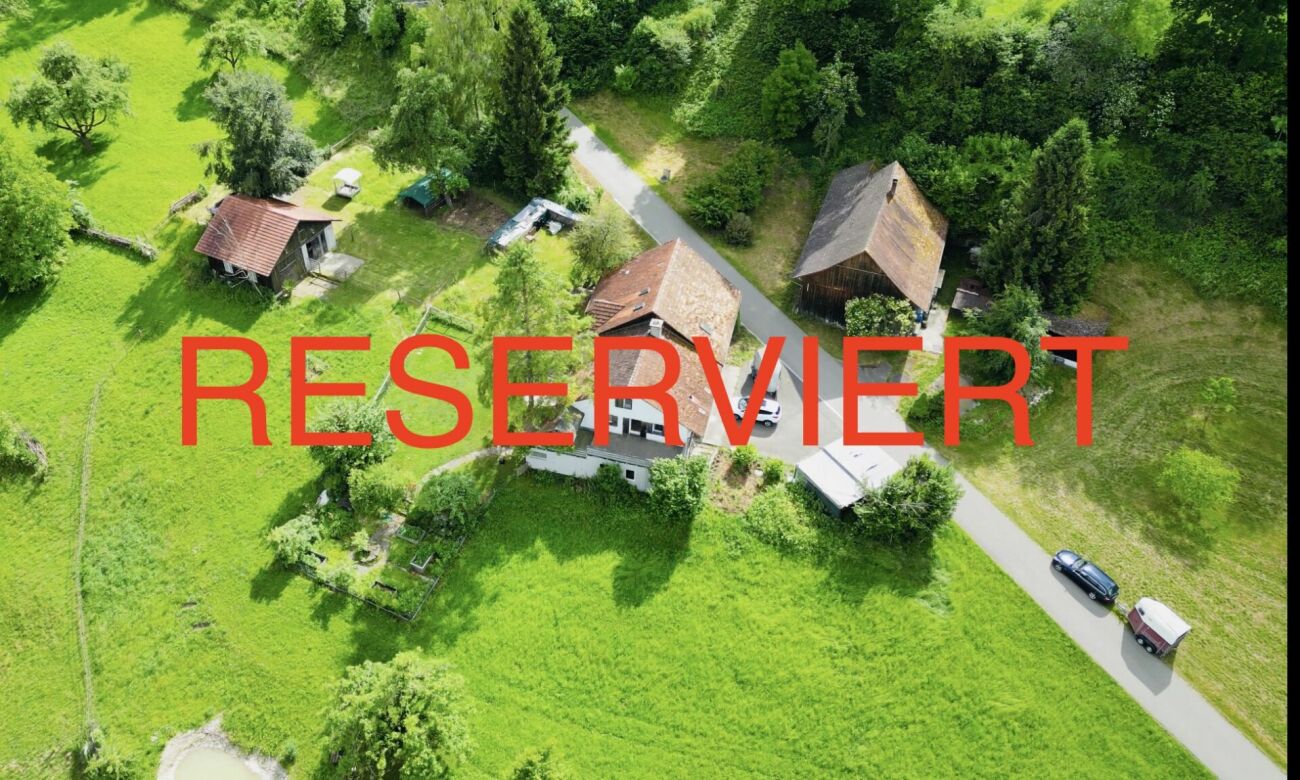
Near Wil - Garden Idyll, Privacy and plenty of space for your new home

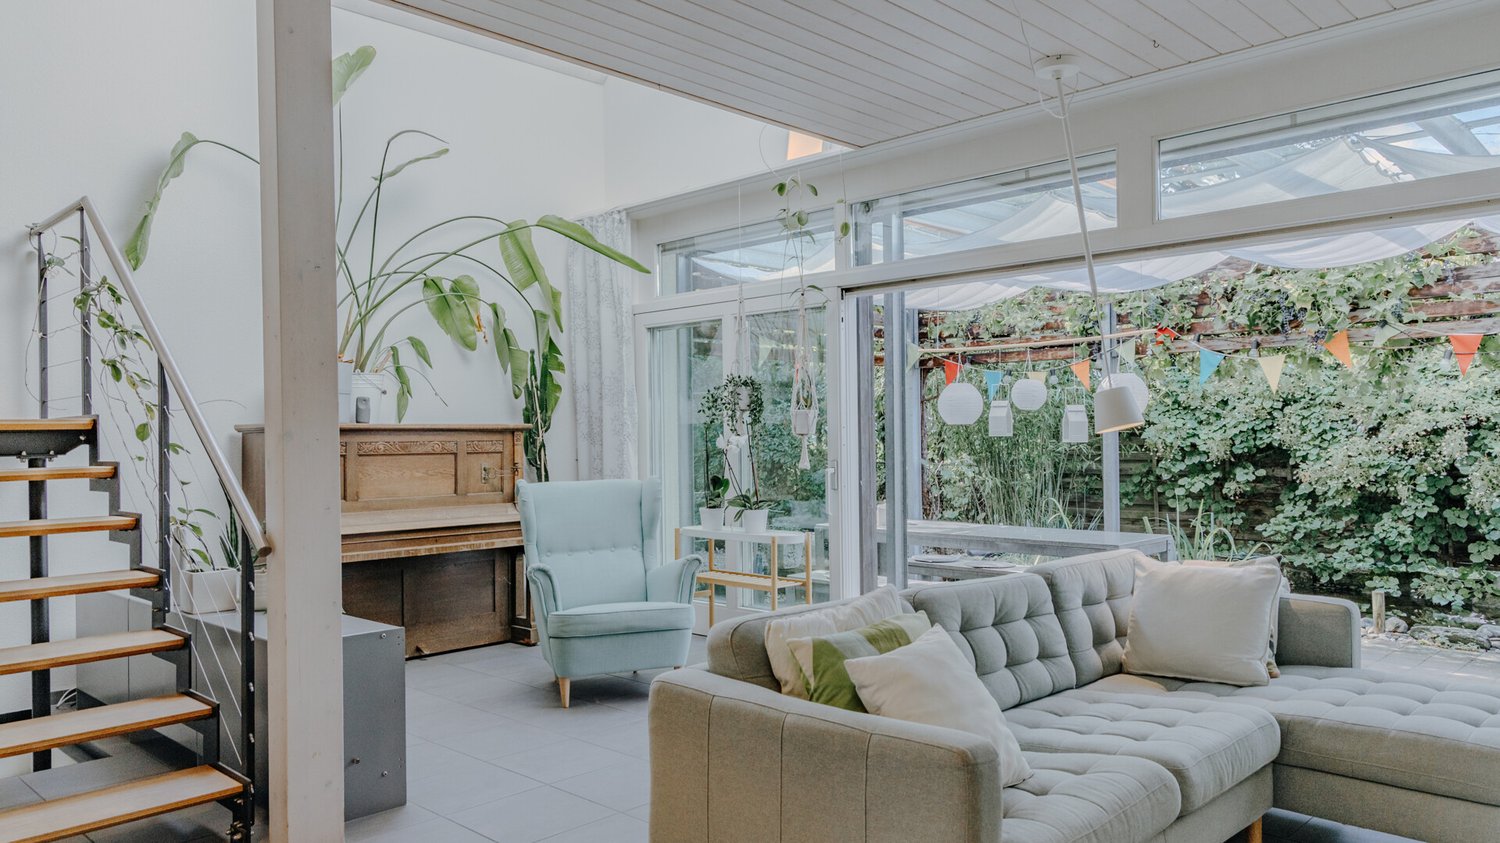
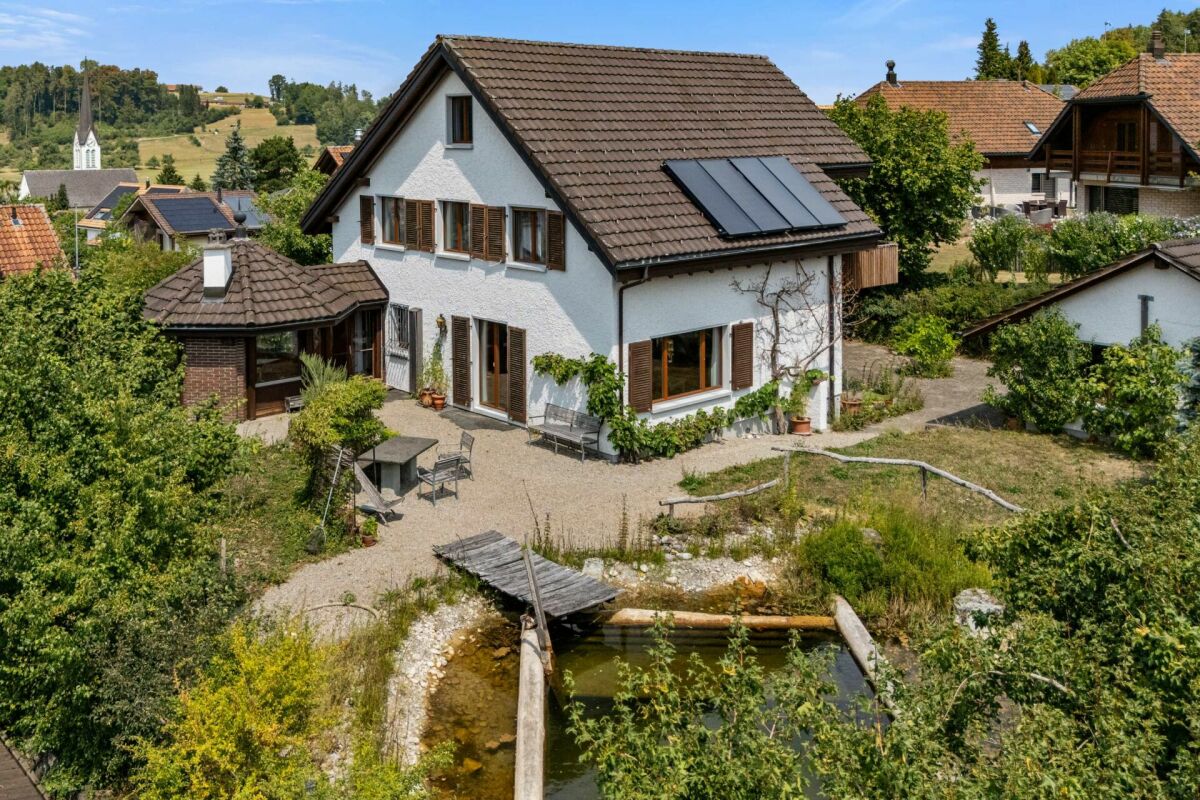
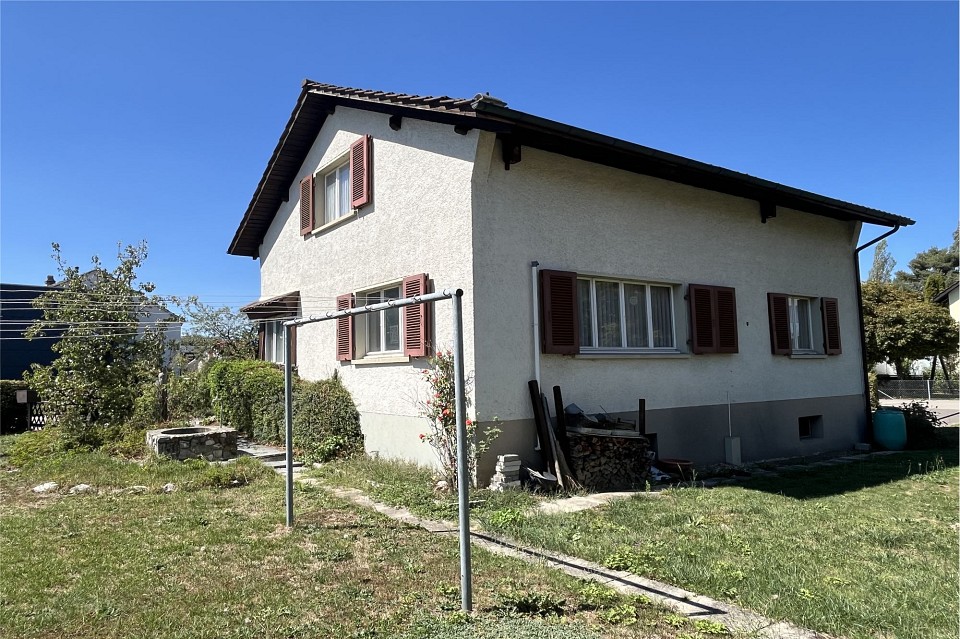
Near Wil - Garden Idyll, Privacy and plenty of space for your new home This well-maintained, detached single-family house is located 10 minutes' drive from the city center of Wil and stands on a 992 m² large plot of land. The house offers approximately 195 m² of living space. The spacious and flexible room layout is ideal for families as well as for people who want to combine living and working under one roof.A special highlight is the extensive garden with a swimming pond, which offers a lot of privacy and a high recreational value. The glazed winter garden with a chimney extends the living area and creates a cozy spot with a direct connection to the garden.Additional space is provided by the expanded attic with approximately 50 m² of usable space, which can be used versatilely as an office, studio, play area or retreat. The basement also has spacious auxiliary rooms for hobbies, workshops or storage.The property has been continuously maintained and modernized. The main renovations include the ground-source heat pump, the solar system, the insulated roof, and high-quality wood-metal windows with triple glazing. The kitchen and other areas of the house have also been renovated.The highlights: • 992 m² plot of land in a quiet residential area • Approx. 195 m² living space plus approx. 50 m² expanded usable space in the attic, various auxiliary rooms inside and out, and a double garage • Garden with swimming pond and plenty of privacy • Glazed winter garden with chimney • Ground-source heat pump and solar system, as well as continuously modernized property The advertised purchase price has been checked and confirmed by a regional bank as part of a real estate valuation.Has the property sparked your interest? Use the contact form and you will receive the documentation immediately. We look forward to hearing from you!

Travel time
-
1 / 13
6.5 rooms, 130m², CHF 1,355,000.–
Isenbühl 3, 9542 Münchwilen TG

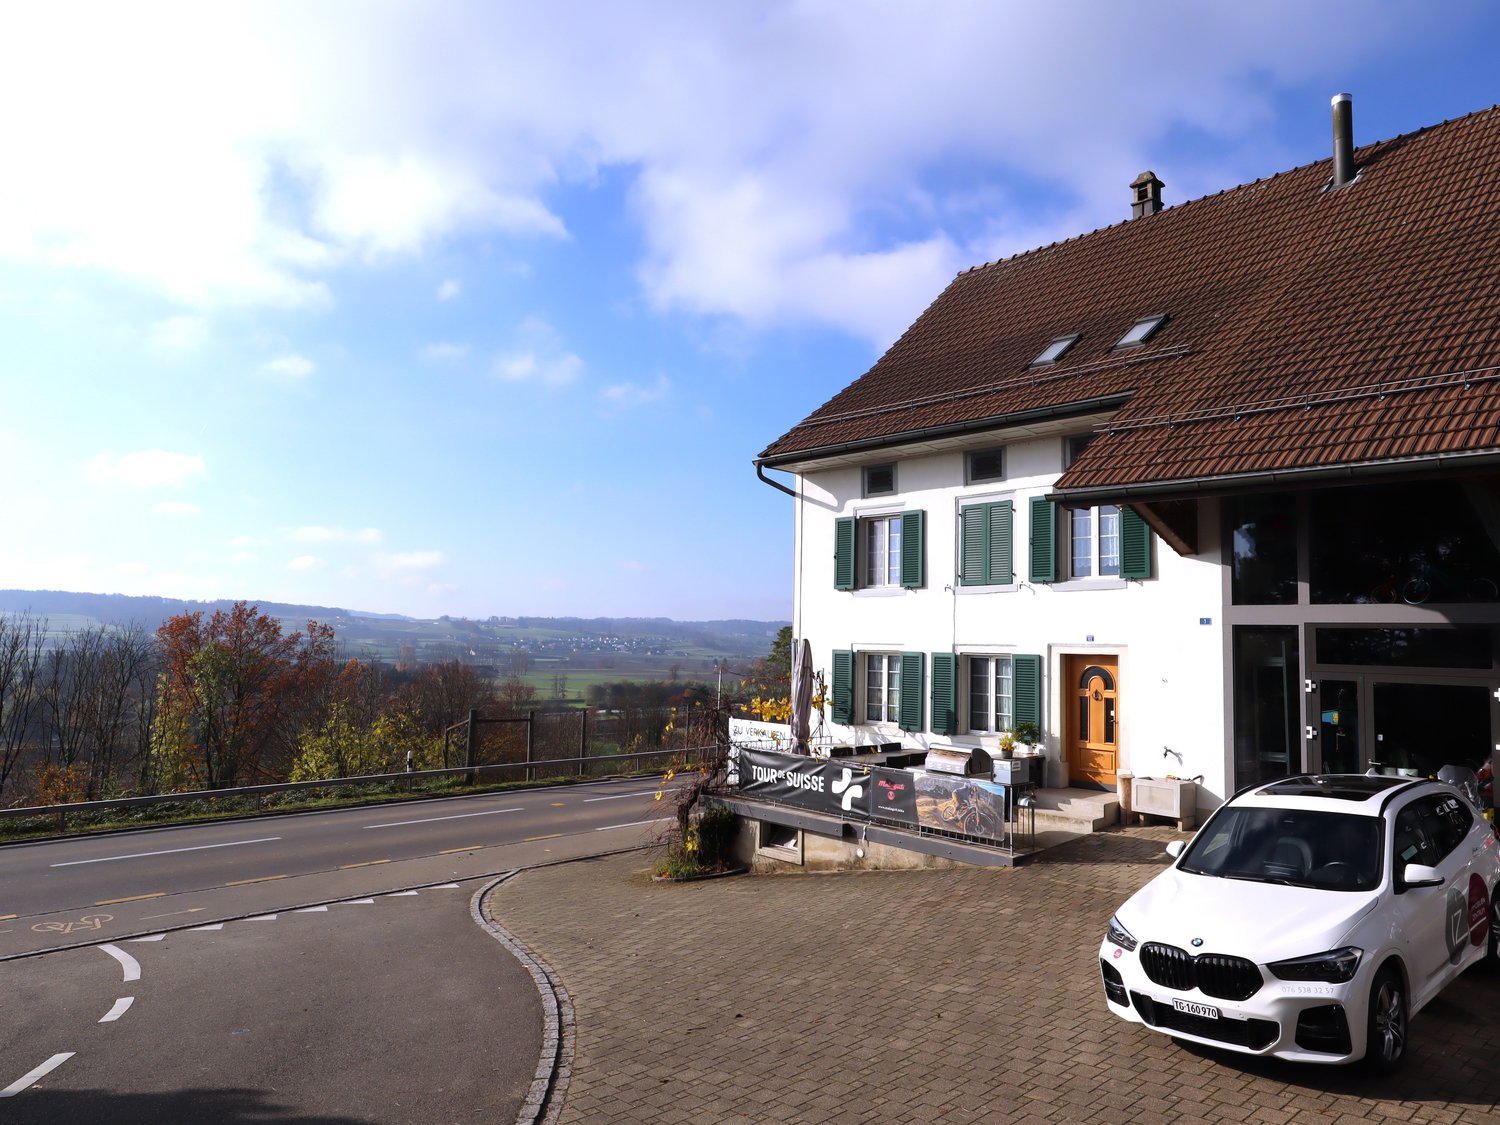
Where you arrive and want to stay.

More space. More life. More home.In an elevated, sunny location in a quiet and family-friendly residential area, this well-maintained 6.5-room single-family house presents itself with a generous surroundings and unobstructed views. Close to the agricultural zone, you can enjoy a high level of privacy as well as a natural living environment. Far from through traffic and yet with remarkably short distances to schools, kindergarten, A1 motorway access, shopping facilities, and diverse local recreation areas.The continuously maintained and consciously modernized house convinces with a well-thought-out room layout, bright living rooms, and a pleasant living atmosphere. The spacious living and dining area with open kitchen and large window fronts offers a magnificent view of the greenery and provides direct access to the terrace. In total, five flexibly usable rooms, two bathrooms, and practical secondary rooms with plenty of storage space are available.A highlight is the versatile winter garden, which adapts to the seasons thanks to generous sliding windows and harmoniously extends the living space outward. The well-maintained garden invites you to linger and enjoy.The photovoltaic system provides sustainable and energy-efficient power supply. Carport, single garage with e-charging station, and additional outdoor parking spaces offer high comfort and round off this attractive offer ideally.A home for all those who want to combine peace, nature, sun, and views with modern living comfort and high quality of life. Now request detailed sales documents – we look forward to your contact!Do you have a property yourself and want to sell it under the best conditions within a reasonable time frame? Don't hesitate to contact us without obligation. We will take the time to show you free of charge, on site or in our consulting and sales office, how you can successfully sell your property at the "best price": www.staub-immo.ch.Since 1962 – personal, networked, committed

Travel time
-
1 / 13
6.5 rooms, 130m², CHF 1,355,000.–
Isenbühl 3, 9543 St. Margarethen TG

Where you arrive and want to stay.

More space. More life. More home.In an elevated, sunny location in a quiet and family-friendly residential area, this well-maintained 6.5-room single-family house with a generous plot and unobstructed views presents itself. Near the agricultural zone, you can enjoy a high level of privacy as well as a natural living environment. Far from through traffic and yet with remarkably short distances to schools, kindergarten, A1 motorway access, shopping facilities, and diverse local recreation areas.The continuously maintained and consciously modernized house convinces with a well-thought-out room layout, bright living rooms, and a pleasant living atmosphere. The spacious living and dining area with an open kitchen and large window fronts offers a magnificent view of the greenery and provides direct access to the terrace. In total, five flexibly usable rooms, two bathrooms, and practical auxiliary rooms with plenty of storage space are available.A highlight is the versatile winter garden, which adapts to the seasons thanks to generous sliding windows and harmoniously expands the living space outward. The well-maintained garden invites you to linger and enjoy.The photovoltaic system ensures sustainable and energy-efficient power supply. Carport, single garage with e-charging station, and additional outdoor parking spaces offer high comfort and round off this attractive offer perfectly.A home for all those who want to combine peace, nature, sun, and views with modern living comfort and high quality of life. Now request detailed sales documents – we look forward to your contact!Do you have a property yourself and want to sell it under the best conditions within a reasonable time frame?Don't hesitate to contact us without obligation. We take the time to show you free of charge, on site or in our consulting and sales office, how you can successfully sell your property at the "best price": www.staub-immo.ch.Since 1962 – personal, networked, committed

Travel time
-
1 / 24
5.5 rooms, 120m², CHF 1,050,000.–
Im Büel 7, 8264 Eschenz

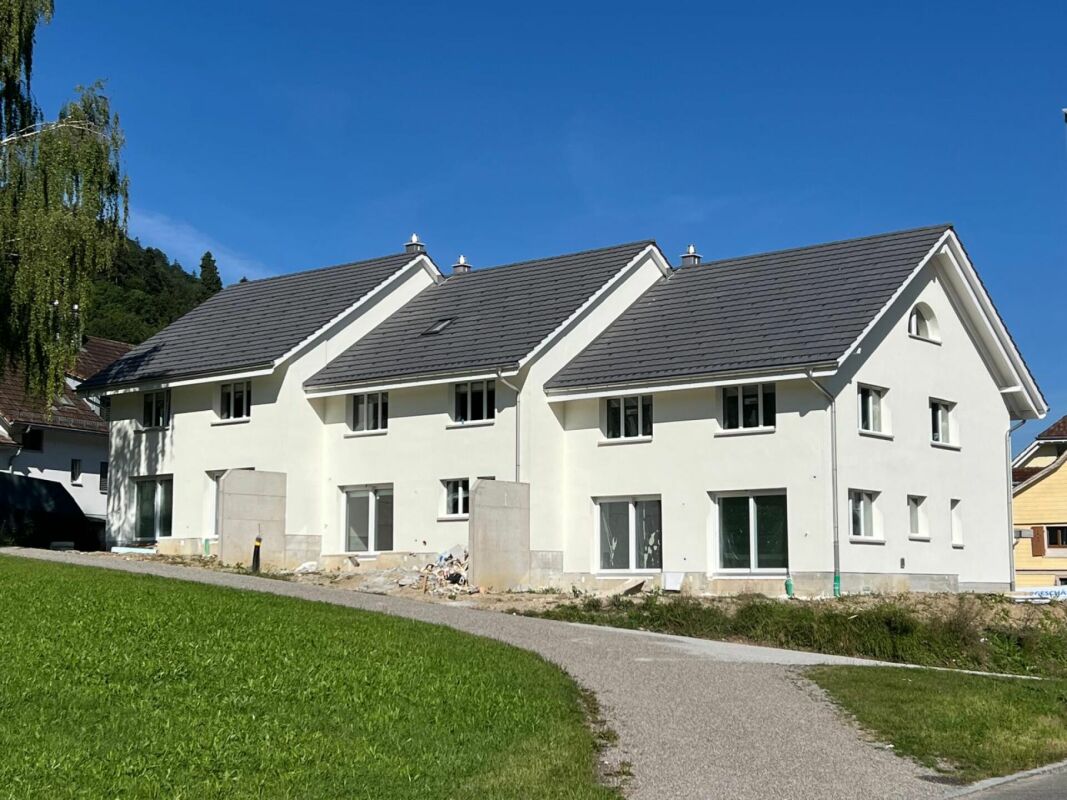
Detached single-family house with potential, separate large workshop/garage building

Detached single-family house with potential Welcome to this charming single-family house with a separate winter garden house with a chimney, as well as a workshop and garage building. The property impresses with its character, privacy, and a spacious plot of 996 m². The original construction year of the house dates back to 1947. The single-family house itself benefits from the fact that the demolition has largely been completed - you don't have to tear it down, but can start realizing your living dreams directly.For the existing workshop and garage building, a project for an attractive maisonette apartment has also been designed. The corresponding building application has already been submitted to the municipality. This makes multi-generational living possible or you can live in one part yourself and rent out the other. Important key data and highlights: • Multigenerational living possible, construction project • Existing 5.5-room single-family house • 3 bedrooms, some with built-in closets • 2 wet cells (1 of which has been renewed and 1 is in a raw state) • Space for numerous cars • with approx. 120m² additional heated winter garden with approx. 25m² • Laundry room in the basement with separate shower • Partially renovated and partially still under construction • The kitchen area has been enlarged and a new kitchen has been ordered and can be delivered on request. • Large garden with a total plot area of 996m2 • Heating system 2016 converted to natural gas, distribution via radiators • Façade renovation in 2018 • Winter garden house roof insulation in 2018 • Sewer pipe renovation completed in 2022 • Kindergarten and primary school, shopping facilities, and public transport are within a few minutes' walking distance. • Preliminary project with floor plans available for conversion of workshop/garage building into an apartment Convince yourself of this special home and its many advantages. We would be happy to show you the house during a non-binding viewing. We look forward to your contact.Sales price single-family house with workshop and garage building CHF 1'050'000.-

Travel time
-
1 / 18
5.5 rooms, 165m², CHF 1,525,000.–
Ulmenstrasse 7, 8500 Frauenfeld

A lot of space for life

Living comfort for the whole familyFamily-friendly, quiet, close to nature and yet in short distance to the city center. Welcome to Ulmenstrasse 7 in Frauenfeld. The modern single-family house from 2017 is part of a well-maintained residential estate with independent houses, which are only connected by the common environment and the underground garage. The one-sided built house has two main entrances as well as a direct access from the underground garage.Inside, a contemporary room concept with large window areas, high-quality materials, and well-thought-out details convinces. A spacious living area with direct garden access, a spacious kitchen, and versatile bedrooms and workrooms, some with balcony access, offer plenty of space for the whole family. Built-in closets, a central vacuum cleaner system, and a practical laundry chute provide additional comfort.The low-maintenance environment with a beautiful pergola invites you to linger and enjoy the outdoors. Numerous secondary rooms, at least two outdoor parking spaces, and two parking spaces in the underground garage round off this attractive offer.And these are by no means all the advantages of this special home. Have you become curious? Request the detailed sales dossier or convince yourself with a personal viewing. We look forward to your contact.Do you have a property yourself and want to sell it under the best conditions within a reasonable time?Don't hesitate to contact us without obligation. We will take the time to show you free of charge, on site or in our consulting and sales office, how you can successfully sell your property at the "best price": www.staub-immo.ch.Since 1962 – personal, networked, committed

Travel time
-
1 / 16
5.5 rooms, CHF 1,990,000.–
Hauptstrasse 25, 8522 Häuslenen

Spacious residential and commercial property with workshop, gallery, and parking spaces

Attractive residential and commercial building in Häuslenen In a quiet and yet easily accessible location in Häuslenen (Aadorf municipality), this versatile residential and commercial building presents itself with great potential for living and working under one roof.The property impresses with a total usable area of approximately 427.84 m² on an 849 m² large plot of land and offers flexible usage options for self-employed individuals, entrepreneurs, or investors.Highlights of the propertyResidential unit: • Spacious, two-story 5.5-room apartment with an area of approximately 201 m² • Large terrace with approximately 48 m² on the double garage and direct stairway access to the garden • Double garage • Approximately 6 outdoor parking spaces • Currently rented; the rental agreement can be taken over if desired Commercial unit: • Commercial space of approximately 230 m² including gallery • Separate entrance with high sectional door • Gallery with approximately 86 m² • Workshop with gallery - versatile and usable as a studio, office, or production area • Compressed air system • Various high-current connections that enable direct charging of vehicles, among other things • Separate office • Bathroom with shower, toilet, and wardrobe • Small kitchen niche with sink • Approximately 8 outdoor parking spaces for customers, employees, or additional vehicles Additional advantages: • Total area of approximately 427.84 m² • Plot area of 849 m² • Ground-source heat pump • Salt water system • Comfort ventilation • Versatile usage options for living and working • Quiet location with good connections in the Aadorf municipality and the city of Frauenfeld The combination of spacious living comfort and functional commercial space makes this property particularly attractive for entrepreneurs who appreciate short distances or for investors with a view to flexible usage concepts.Convince yourself of this versatile offer - we look forward to your contact for further information or a viewing.

Travel time
-
1 / 13
4.5 rooms, 108m², CHF 1,095,000.–
Maiholzstrasse 48, 8500 Frauenfeld

4.5 room single-family house with perspectives - in the heart of the quarter

Your future home is located on Maiholzstrasse in the residential and commercial quarter "Kurzdorf" in the northwest of the city of Frauenfeld. In addition to plenty of peace and quiet, you will find everything that is important to you here: various recreational areas, schools, services, and shopping opportunities, as well as optimal connections to public transportation and a well-developed road network. By bus, bike, or on foot, you can reach Frauenfeld train station in just a few minutes. The Frauenfeld-West highway entrance is 1 kilometer away. Many streets in the Kurzdorf quarter are traffic-calmed with 30 km/h speed limits, including Maiholzstrasse. Your local recreational area between the small town and the Thur river, which runs north, begins right outside your front door. Playgrounds, bike and hiking trails, green zones, and the proximity to forests and bodies of water make the city quarter even more attractive. The property is very well sunlit and faces south. It has 4.5 bright rooms of different sizes. The ground floor (high ground floor) is equipped with a spacious living/dining room with a built-in kitchen and a bathroom. On the entrance floor, a covered seating area with a chimney provides a relaxation room for the whole family. On the upper floor, there are 2 spacious bedrooms, each with separately lockable storage rooms. The building is fully basement-equipped. Depending on the use, 6-7 rooms are available in the basement. All rooms have natural daylight. A laundry room, gas heating, additional shower, and a hobby room are available, as well as a single garage with access via a ramp. There are several outdoor storage spaces. The condition and most of the installations have remained unchanged since the building was constructed. The property is currently built out on 2 floors. According to current building regulations, a 3-story residential zone is possible here today. Depending on the needs, there is great development potential within the framework of the official guidelines. The plot of land, which is conveniently sized, offers a variety of uses. Currently, it consists mainly of a lawn area with individual shrubs and trees. Have we piqued your interest or do you have additional questions? We would be happy to provide you with our comprehensive documentation with further information by email. We look forward to your contact. You can reach us by phone: +41 79 242 93 33 or by email: ernst.huber@remax.ch Of course, a viewing of the property is also possible. We would be happy to arrange a suitable appointment with you. See you soon! Ernst Huber RE/MAX Real Estate Juchstrasse 44 8500 Frauenfeld


Travel time
-
1 / 13
5 rooms, 110m², CHF 1,045,000.–
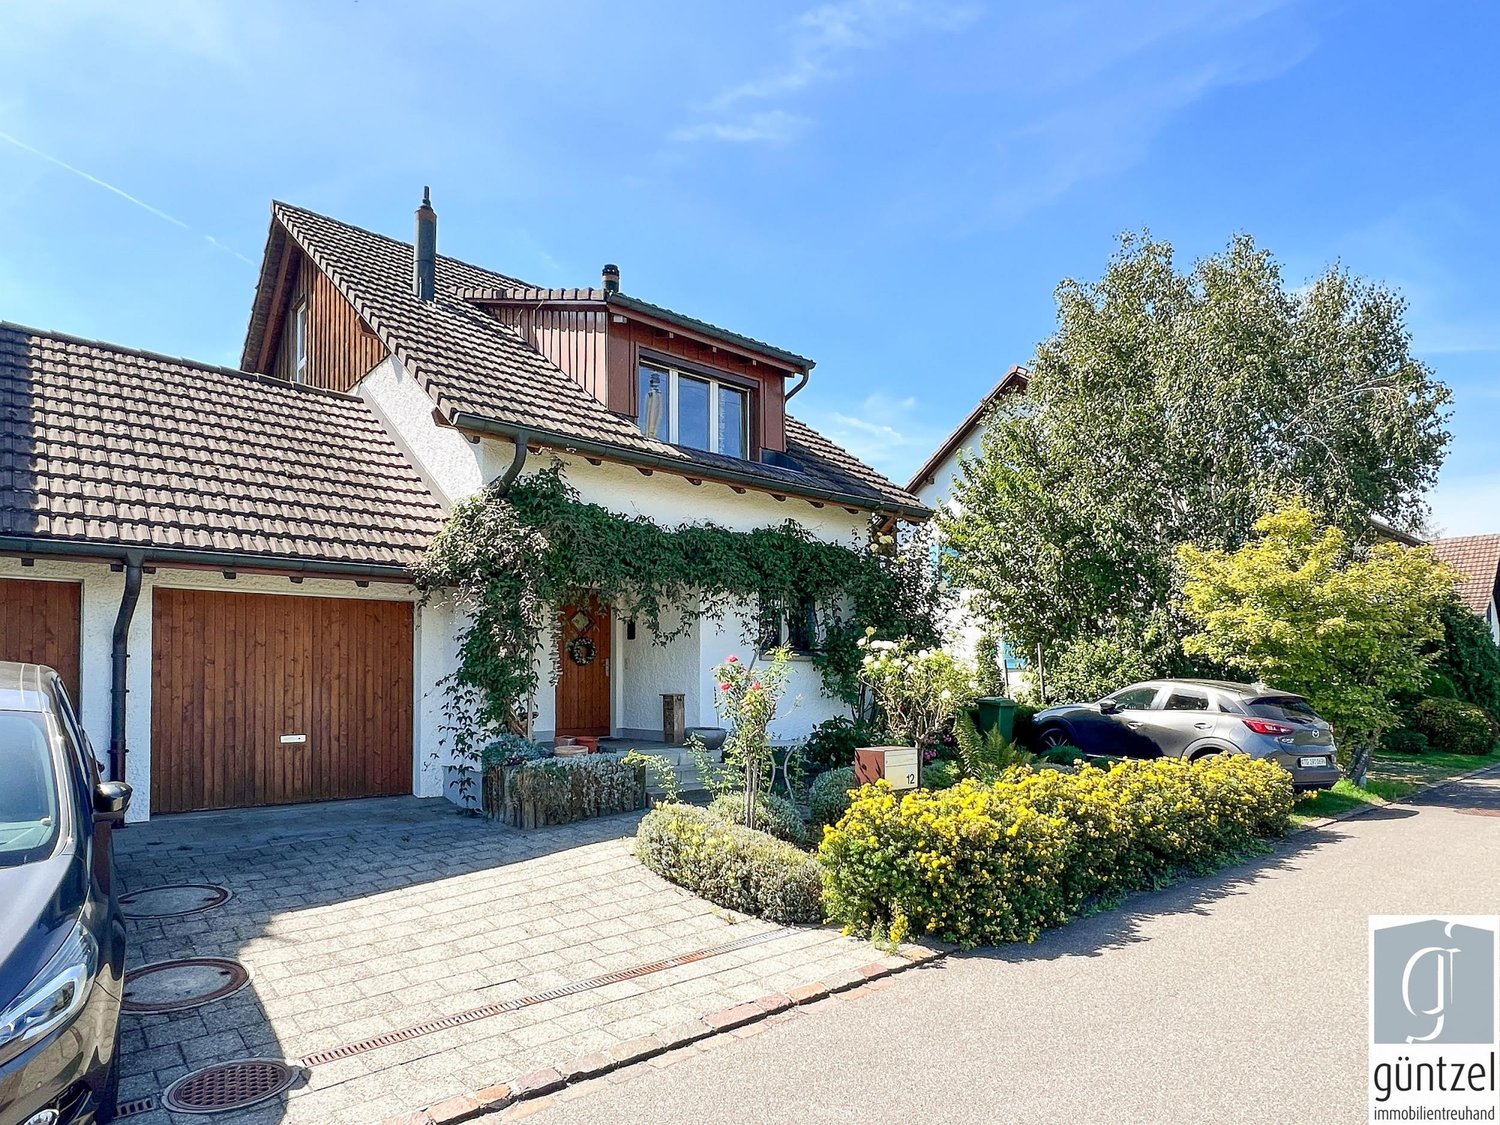
Im Müsli 12, 8592 Uttwil

Small space wonder: 5-room single-family house near the lake

You can hardly tell from the outside: On a relatively compact area, this single-family house offers surprisingly much space and an exceptionally complete equipment.On approximately 110 m² of living space, there is a spacious living/dining area with a chimney, a separate kitchen, four bedrooms, two bathrooms, and an additional separate toilet. The approximately 25 m² large hobby room in the basement with its own outdoor access creates further possibilities for leisure, work, fitness, or additional storage space.The house, built in 1991, presents itself with a solid basic structure and in a well-maintained condition. The attic with a bedroom and its own bathroom was expanded and additionally insulated in 2010. The gas heating system was renewed in 2017. The kitchen and bathroom are functional and well-maintained, with individual surfaces and built-in parts allowing for a modern refresh according to personal taste.The south-west facing garden offers various areas for staying and leisure with lawns, roses, perennials, and a vegetable garden. The covered garden terrace is located directly next to the living area. A single garage, an additional outdoor parking space, and extensive secondary areas round off the offer.The property is located in a pure residential area in a lake-near location in Uttwil. Lake Constance, the train station, and the village center are quickly accessible.A surprisingly versatile home for all those who want to miss as little as possible on a manageable area.We would be happy to provide you with our sales documents and take you on a non-binding tour.We look forward to your contact.

Travel time
-
1 / 13
8.5 rooms, 200m², CHF 1,395,000.–
Buchemerstrasse 12, Uesslingen-Buch, Schweiz, 8524 Uesslingen

Living on the sunny side of Uesslingen

A home with a view and a high quality of lifeIn an elevated and quiet location, this versatile 8.5-room house with an unobstructed and unrestricted view awaits you. The family-friendly residential area combines pleasant privacy with short distances: the village center is easily accessible on foot. The slight slope gives the property its special character and creates different, partially covered seating areas on different levels. Here, you can enjoy sunny hours and the beautiful view outdoors in any season. Originally, the house was designed as a two-family house. On the ground and top floors, there is a spacious 6.5-room apartment, while the basement has a 2.5-room apartment with direct garden access. Later, the two units were connected and since then used as a single-family house. Thanks to the thoughtfully designed staircase, the original division can be restored with manageable effort if needed. This opens up versatile usage possibilities, e.g., for multi-generational living, combining living and working under one roof, or using it as a separate apartment. The space offer is complemented by a spacious basement area with partial direct outdoor access, an attic, additional storage space above the garage, and a spacious double garage.Plenty of space, beautiful views, inviting outdoor seating areas, and versatile usage possibilities make this property a special home. Discover more details in the detailed sales dossier. We look forward to your contact!Do you have a property yourself and want to sell it under the best conditions within a reasonable time frame?Don't hesitate to contact us without obligation. We will take the time to show you free of charge, on-site or in our consulting and sales office, how you can successfully sell your property at the "best price": www.staub-immo.ch.Since 1962 – personal, networked, committed

Travel time
-
1 / 19
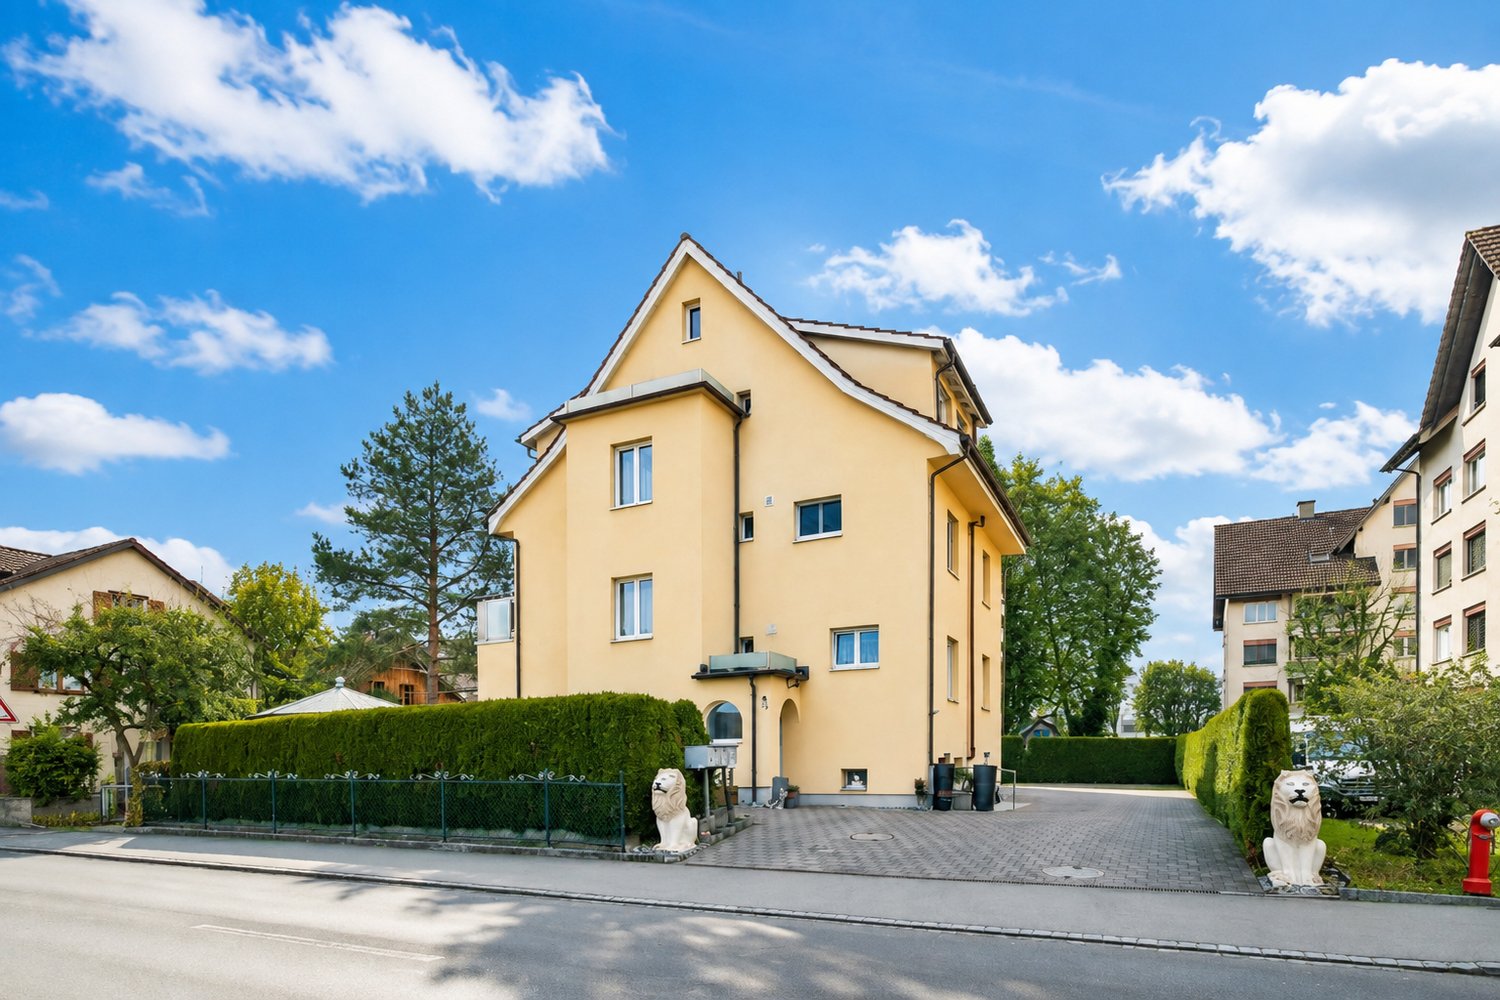
12.5 rooms, 246m², CHF 1,530,000.–
Ibergstrasse 12, 9220 Bischofszell

Exclusive multi-family house with 3 apartments in a quiet location in Bischofszell

Discover this impressive 3-story multi-family house at Ibergstrasse 12 in Bischofszell. The object, which was completely renovated in 2014, offers 246 m² of living space with three separate residential units and combines modern comfort with attractive rental opportunities.The property impresses with: • Generous room layout: 2x 4.5 rooms à 90 m2, 1x 3.5 rooms à 66 m2 • Modern equipment: Completely renovated in 2014, including gas heating • Practical extras: Own garage and 664 m² plot for additional comfort, basement Location and surroundings: The property is located in a quiet and sunny residential area. The excellent infrastructure is evident in the Ibergstrasse bus stop, just 2 minutes' walk away, and the Landi supermarket, 3 minutes away. Bischofszell Nord train station is within 7 minutes' walk, while the Bruggfeld secondary school is just 6 minutes' walk away. A TopPharm pharmacy is 12 minutes' walk away.This multi-family house is ideal as a capital investment or for owner-occupiers who want to generate additional rental income. The quiet location, combined with the sunny orientation and excellent transport links, makes this property an attractive investment in one of the most charming communities in the region.Experience living with quality and perspective. We will be happy to accompany you personally on your way to your new home.

Travel time
-
1 / 16

11 rooms, 350m², CHF 1,275,000.–
Kreuzlingerstrasse 6, 8566 Neuwilen

Two houses, many possibilities

Living, renting or combiningRural living and yet just a few minutes' drive from Kreuzlingen: This characterful property from 1899 combines historic charm, spacious rooms and versatile usage possibilities.The residential building consists of two autonomous house parts with their own character. While the western house part impresses with a modern, timeless renovation and underfloor heating, the eastern house part skilfully combines historic elements with contemporary living comfort. An additional converted attic apartment with its own kitchen and bathroom offers further space and flexible usage possibilities. The spacious, south-facing garden with partially covered seating areas creates a lot of privacy and attractive outdoor living areas. The property also includes two outdoor parking spaces and a single garage.Both house parts are currently rented out. This offers the property interesting perspectives as an investment object, for later personal use or as a combination of living and renting.These are just a few insights into this versatile and interesting offer. Request the detailed sales documents and convince yourself of the qualities and possibilities of this special property during a personal viewing.Do you have a property yourself and want to sell it under the best conditions within a reasonable time frame?Don't hesitate to contact us without obligation. We will take the time to show you free of charge, on site or in our consulting and sales office, how you can successfully sell your object at the "best price": www.staub-immo.ch.Since 1962 – personal, networked, committed

Travel time
-
1 / 16
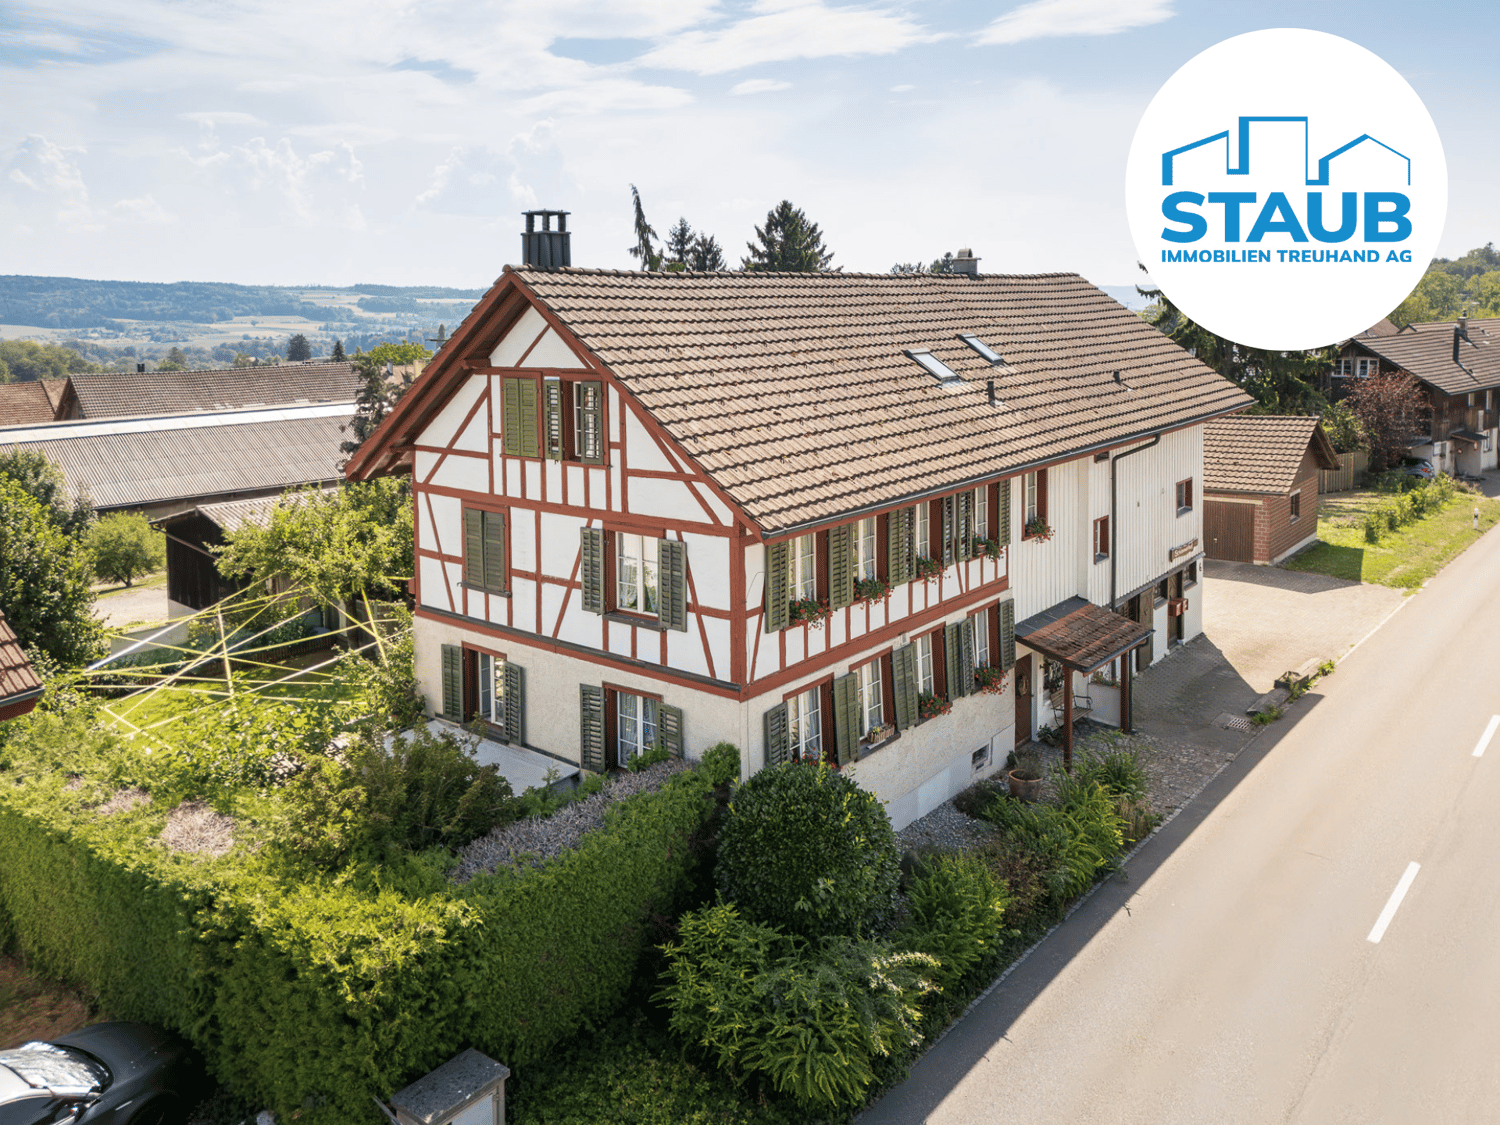
11 rooms, 350m², CHF 1,275,000.–
Kreuzlingerstrasse 6, 8566 Neuwilen

Two houses, many possibilities

Living, renting or combiningRural living and yet just a few minutes' drive from Kreuzlingen: This characterful property from 1899 combines historic charm, spacious rooms and versatile usage possibilities.The residential building consists of two autonomous house parts with each their own character. While the western house part impresses with a modern, timeless renovation and underfloor heating, the eastern house part skilfully combines historic elements with contemporary living comfort. An additional converted attic apartment with its own kitchen and bathroom offers further space and flexible usage possibilities. The spacious, south-facing garden with partially covered seating areas creates a lot of privacy and attractive outdoor living areas. The property also includes two outdoor parking spaces and a single garage.Both house parts are currently rented out. This offers the property interesting perspectives as an investment object, for later personal use or as a combination of living and renting.These are just a few glimpses into this versatile and interesting offer. Request the detailed sales documents and convince yourself during a personal viewing of the qualities and possibilities of this special property.Do you have a property yourself and want to sell it under the best conditions within a reasonable time frame?Don't hesitate to contact us without obligation. We will take the time to show you free of charge, on site or in our consulting and sales office, how you can successfully sell your object at the "best price": www.staub-immo.ch.Since 1962 – personal, networked, committed

Travel time
-
1 / 13
4 rooms, CHF 1,295,000.–
Töbeliweg 2a, 8586 Kümmertshausen

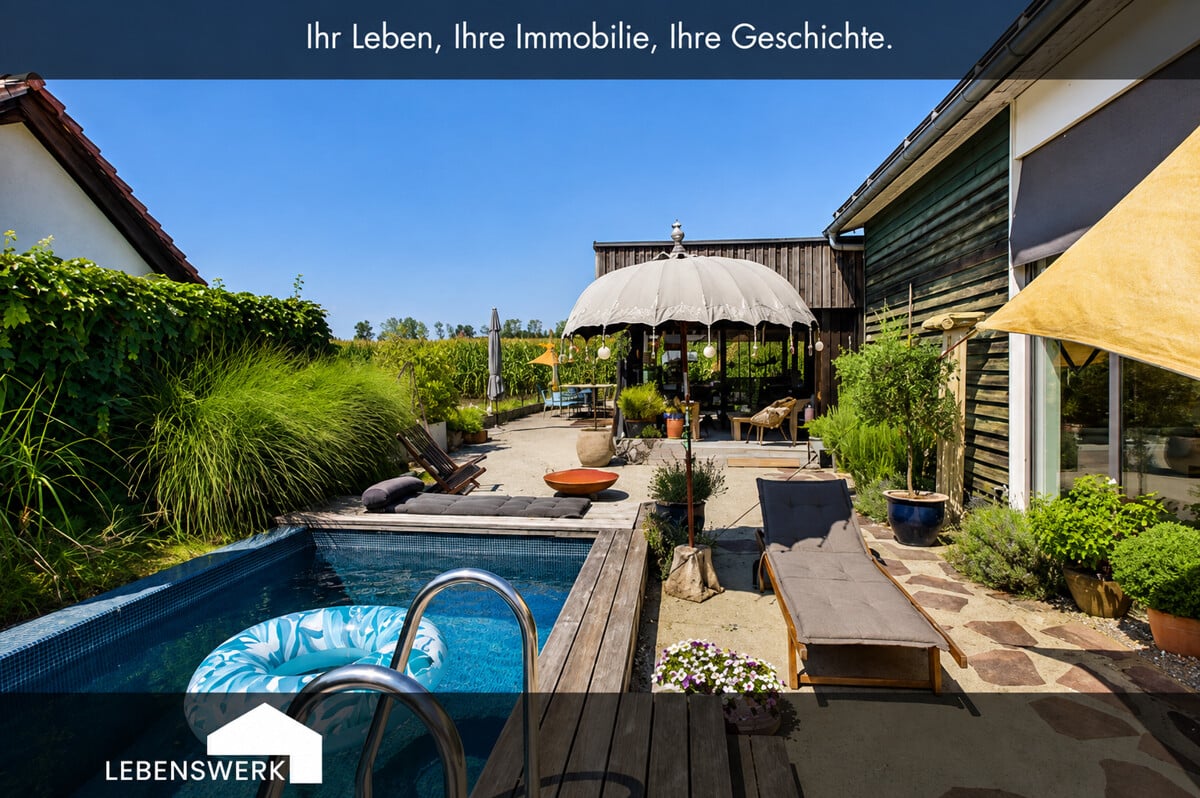
Unique living with plenty of space and private wellness oasis in Kümmer

Pool. Tranquility. Quality of life. Vacation in your own garden. This special 4-room single-family house in Kümmertshausen TG combines modern living, plenty of privacy, and an exceptional outdoor area. On a plot of approximately 558 m² and with approximately 184.5 m² of living space, the property offers spacious rooms for individual living and working. The heart of the house is the protected garden with a heated saltwater pool. Various retreats and the partially covered, south- and west-facing outdoor area create a private oasis with a real vacation feel. Inside, the house also shows itself to be individual and high-quality. The Bulthaup kitchen with cooking island and extensive equipment, the bright living and dining area, and the spacious studio create a special living atmosphere. The studio offers various possibilities and can be used, for example, as an additional living area, office, or creative retreat. In the private area, you will find a spacious bedroom with an adjacent outdoor area and the master bathroom with a whirlpool bathtub and steam shower. Another room on the ground floor is ideal as a home office or guest room. The location, directly adjacent to the agricultural zone, combines tranquility and privacy with good regional accessibility. This makes this home particularly suitable for all those who want to live close to nature without having to sacrifice modern living comfort. Kümmertshausen belongs to the political municipality of Erlen in the canton of Thurgau and is nestled in the beautiful landscape of the region. The location on the outskirts of the village and the immediately adjacent agricultural zone ensure a natural living environment with plenty of privacy and a pleasant feeling of spaciousness. Shopping facilities, schools, restaurants, and other daily necessities are located in Erlen and the surrounding municipalities. Leisure activities, Lake Constance, and a golf course are also within short distance. Thus, the location combines tranquility and nature with short distances to the important centers of the region. The equipment combines individual character with modern comfort: - high-quality Bulthaup kitchen with cooking island and Bora Professional - induction and Tepan stainless steel grill - two ovens and warming drawer - birch wood and icemaker extracts - heated saltwater pool, approx. 6.00 × 3.00 m - outdoor shower with warm water - master bathroom with whirlpool bathtub - spacious, glazed steam shower - separate guest toilet - spacious studio - dressing room - laundry chute - separate housekeeping area with washing machine and dryer - air-water heat pump - underfloor heating - photovoltaic system with 16.2 kWp, built in 2015 - 1 carport/garage space - 1 outdoor parking space Thus, the property offers not only special living and outdoor areas but also technical equipment that makes everyday life comfortable. Do you own a property and want to know its value? Use our free online valuation at www.lebenswerk.immo/kostenlose-bewertung now and receive a non-binding price estimate for your property in just a few minutes.

Travel time
-

Suggested properties for you based on search results

Other interesting objects