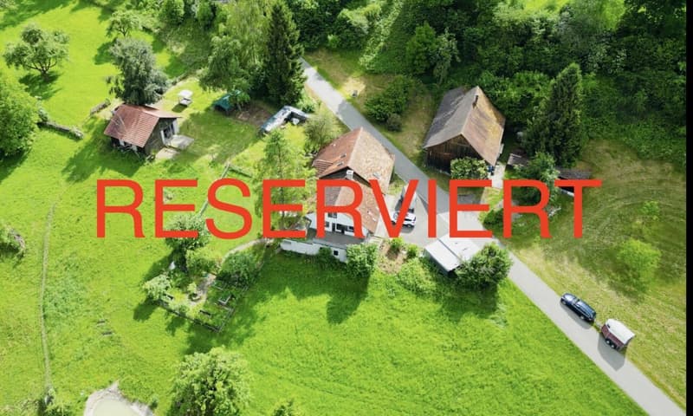
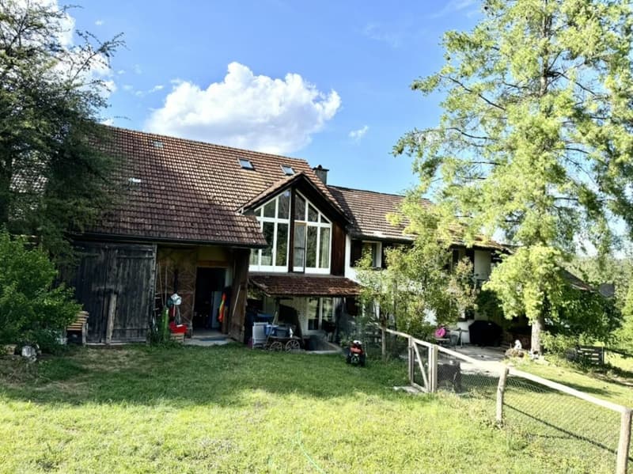
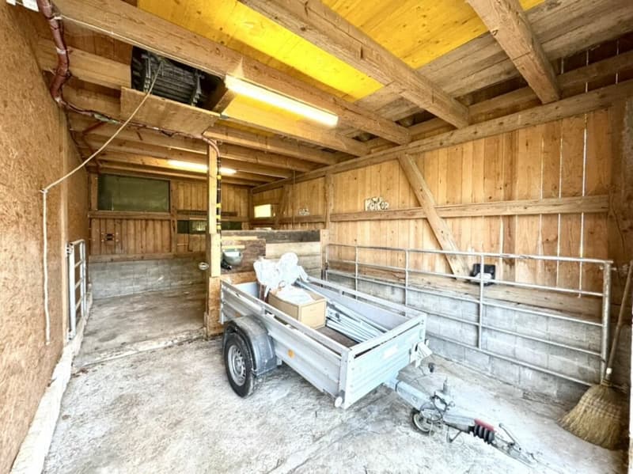
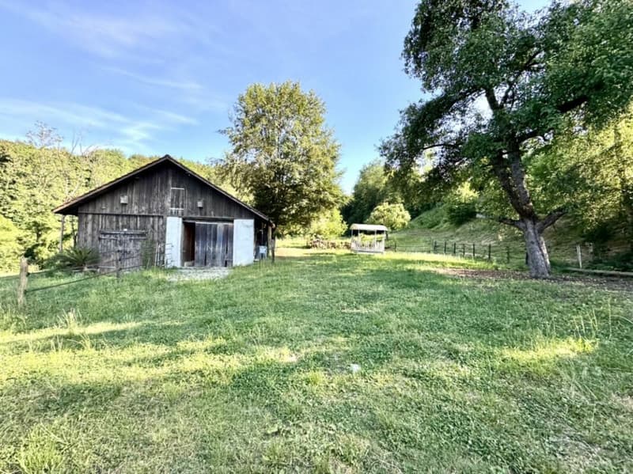
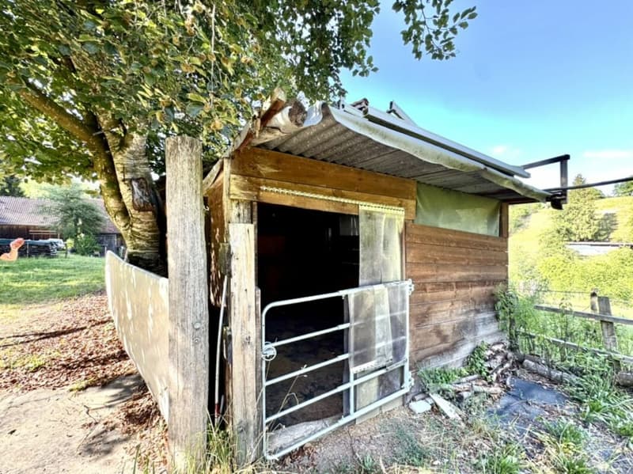
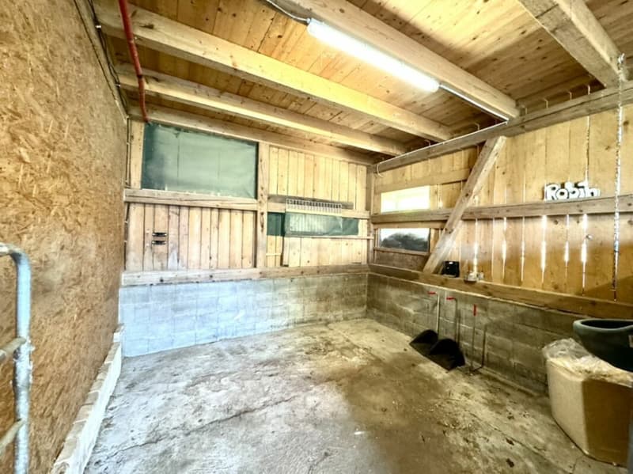
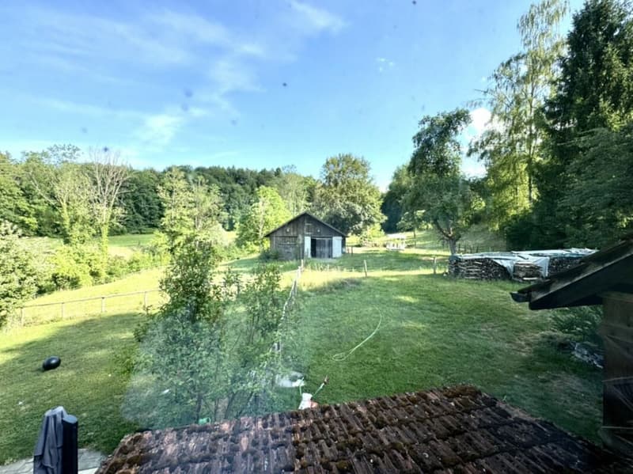
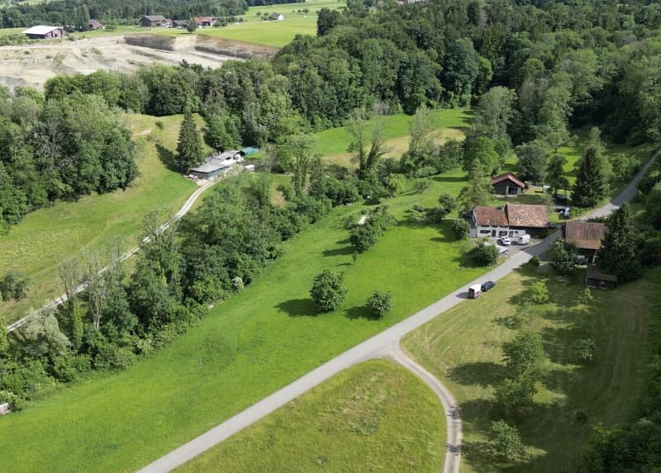
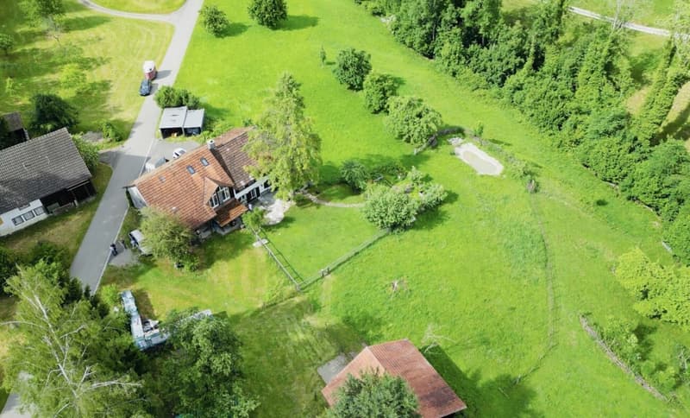
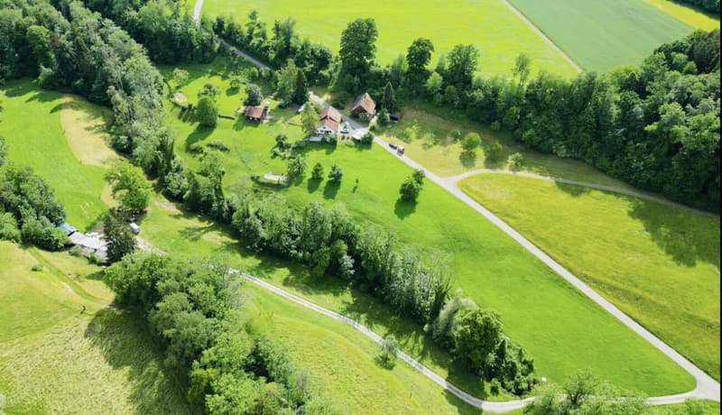
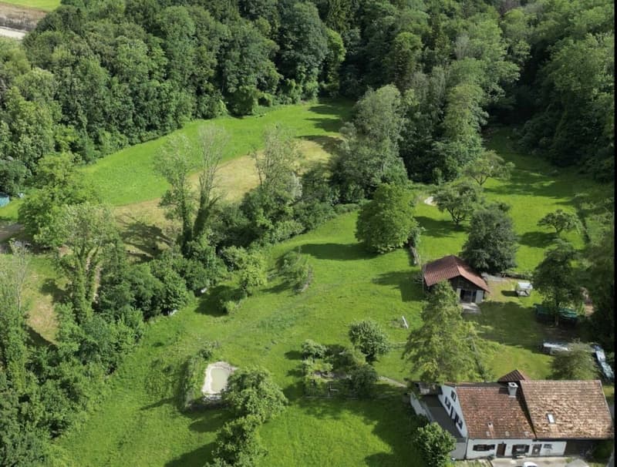
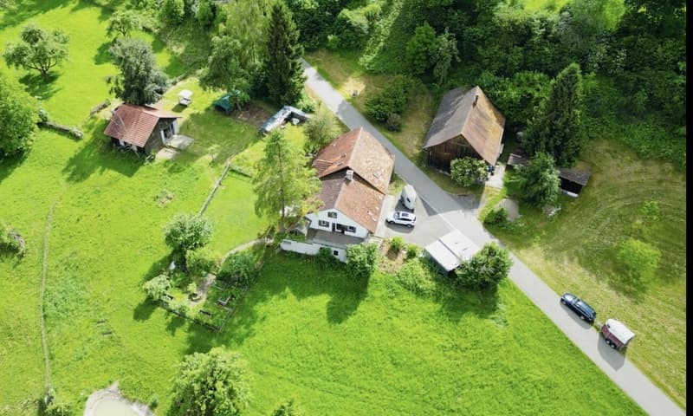
"Large detached 7.5-room farmhouse for horse lovers or small animal keepers! Horse stalls, outbuilding, forest, and meadows...."
Address
Waldi, 8577 SchönholzerswilenTravel time
- 53 min.Station: Märwil
Surrounding information
Public Transport
7 min.Toos
Times refer to the route on foot.
Price
- Purchase price:
- CHF 1,750,000.–
- Notify on price drop
Main information
- Availability:
- By agreement
- Type:
- Single house
- No. of rooms:
- 7.5
- Number of bathrooms:
- 2
- Floor:
- 3
- Number of floors:
- 4
- Surface living:
- 250 m2
- Land area:
- 45735 m2
- Year built:
- 1900
Characteristics
Pets allowed
Balcony / Terrace
Washing machine
Tumble dryer
Fireplace
Mountain view
Quiet neighborhood
Parking space
Documents (2)
Description
A home for people with special ideas
This detached farmhouse offers a rare combination:
Living and working + nature + land + forest + outbuilding + privacy + stables for horse breeding and small animals
The various building parts and plot areas enable exceptional flexibility.
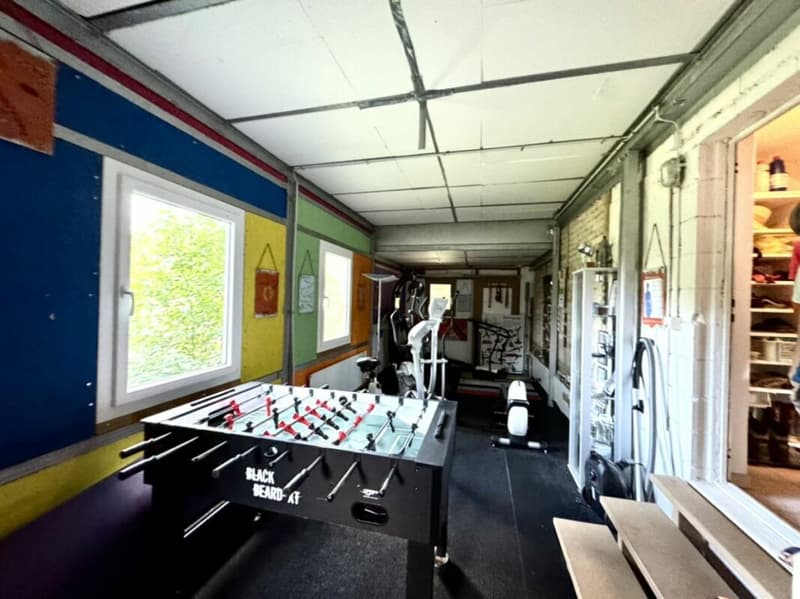
While the residential building offers a spacious and versatile room layout, the outbuilding, workshop, and equipment room provide additional usable areas.
The surroundings are divided into five plots.
At the same time, the garden, meadows, pastures, and forest provide plenty of space around the house.
The property at a glance
- Detached 7.5-room farmhouse
- Spacious surroundings with a total of five plots
- Residential building with garden
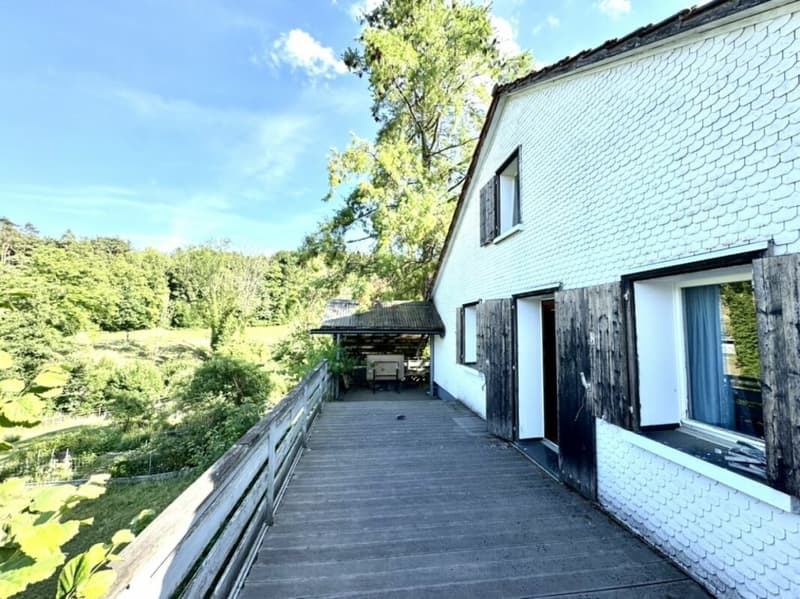
- Covered seating area of approximately 8.2 m²
- Separate outbuilding converted into a workspace with additional usable and storage space
- Own forest
- Horse stalls for horse breeding
- Several plots with arable land, meadows, and pastures
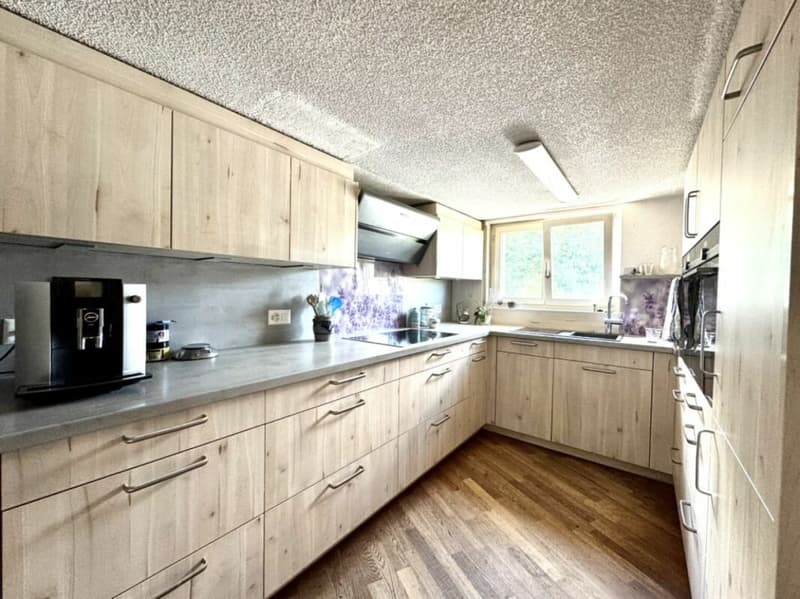
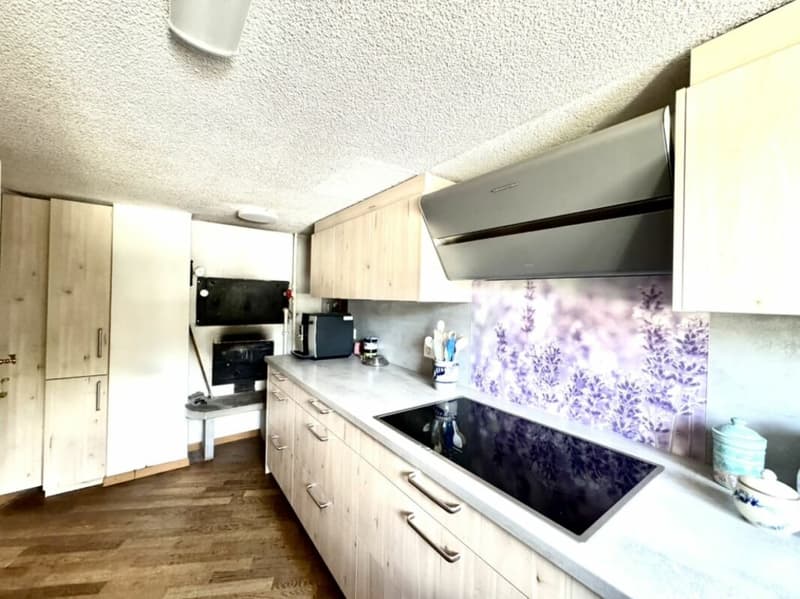
- Newer kitchen
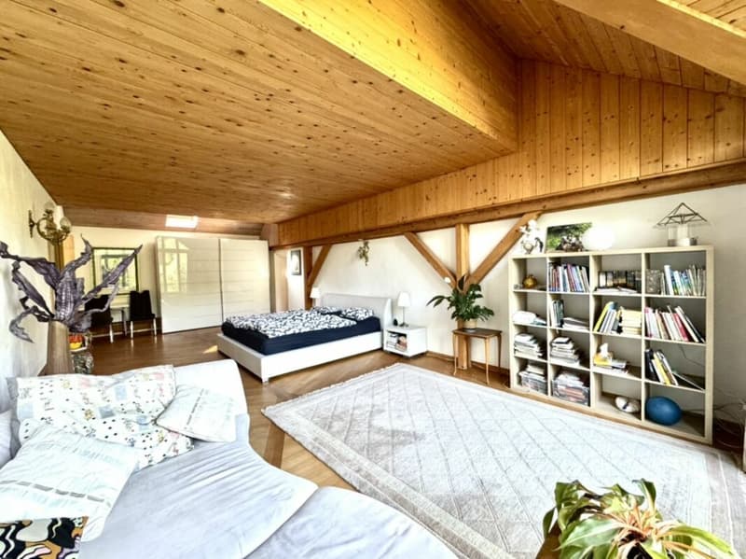
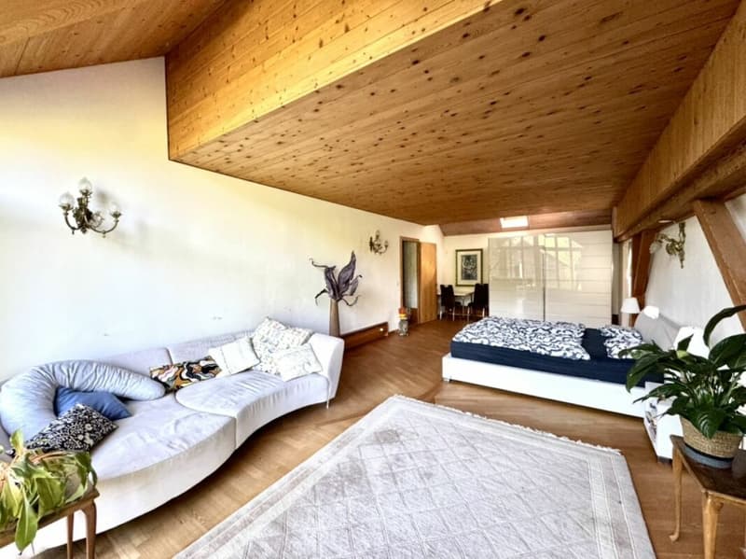
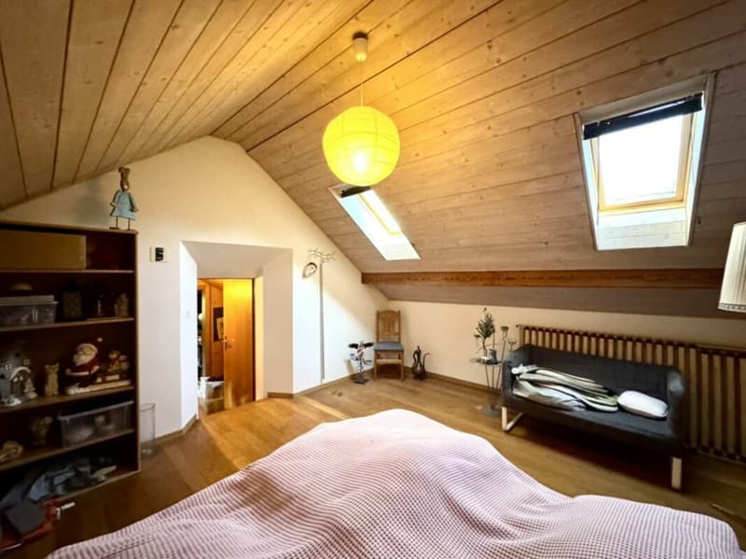
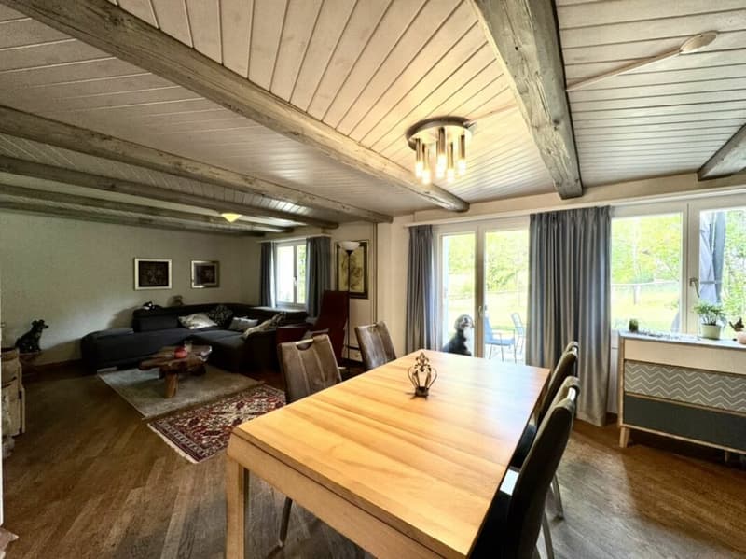
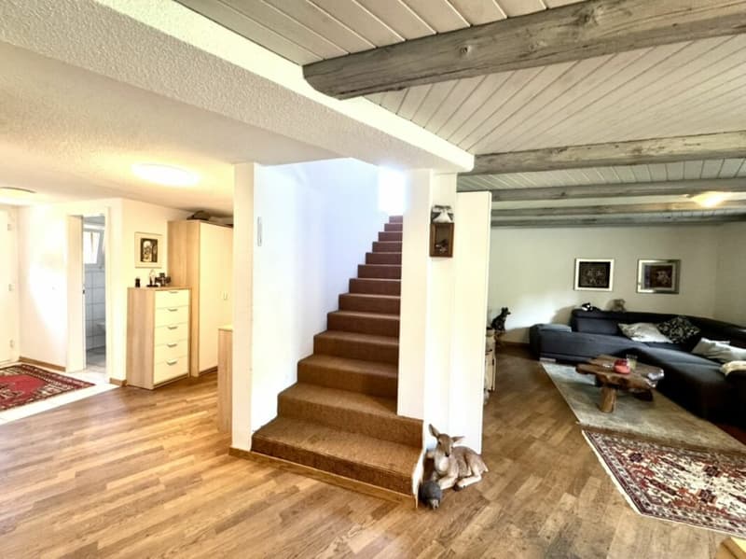
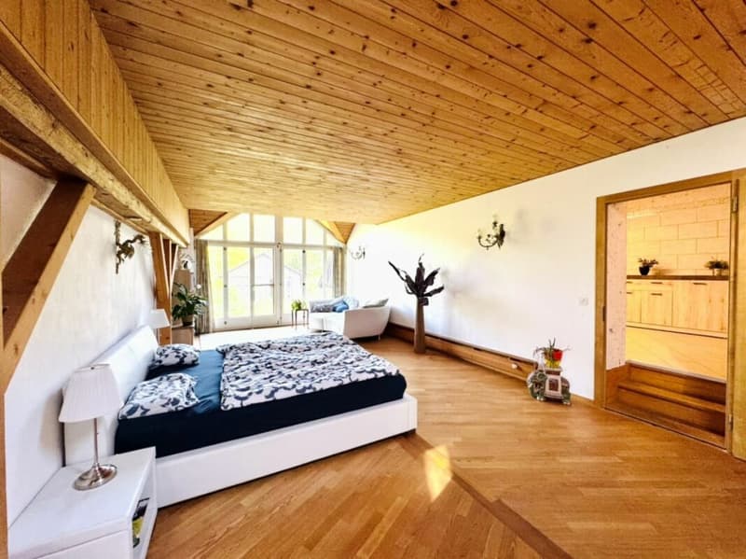
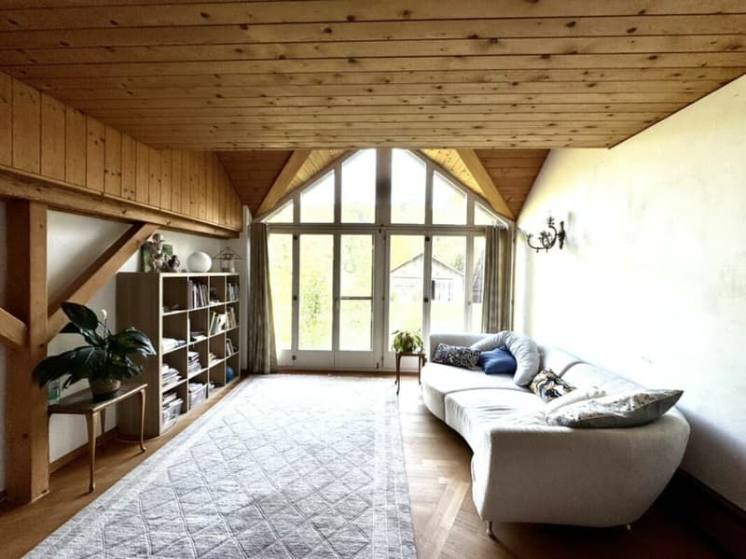
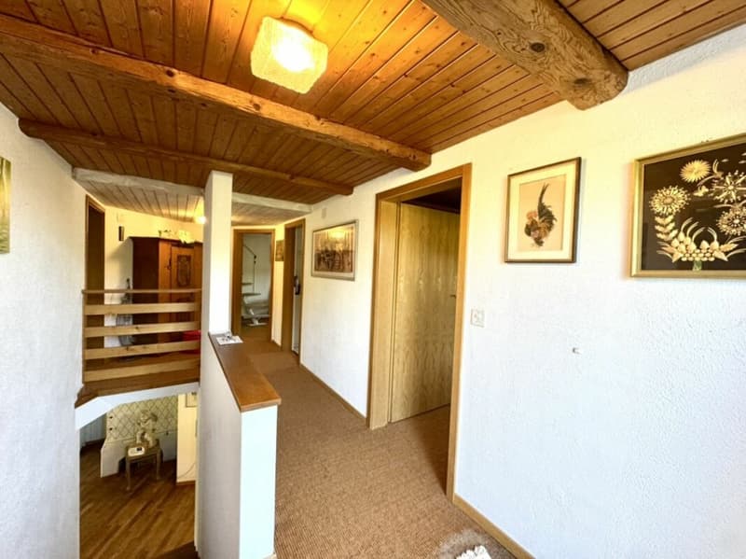
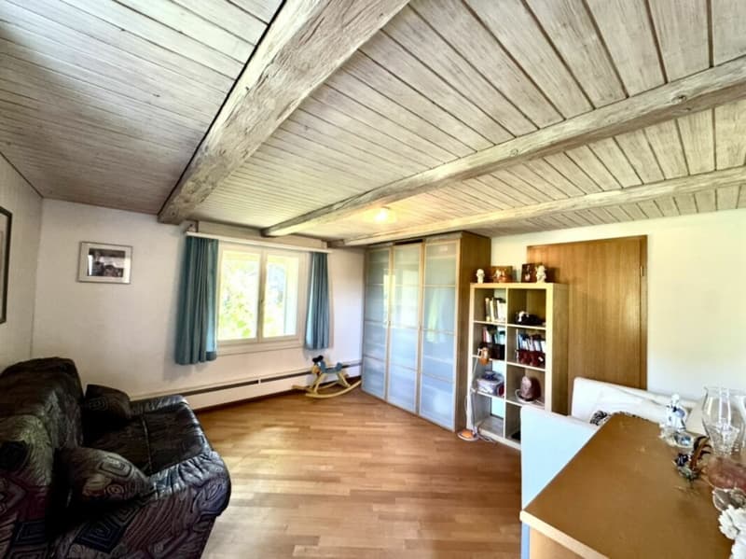
- Spacious living and bedrooms
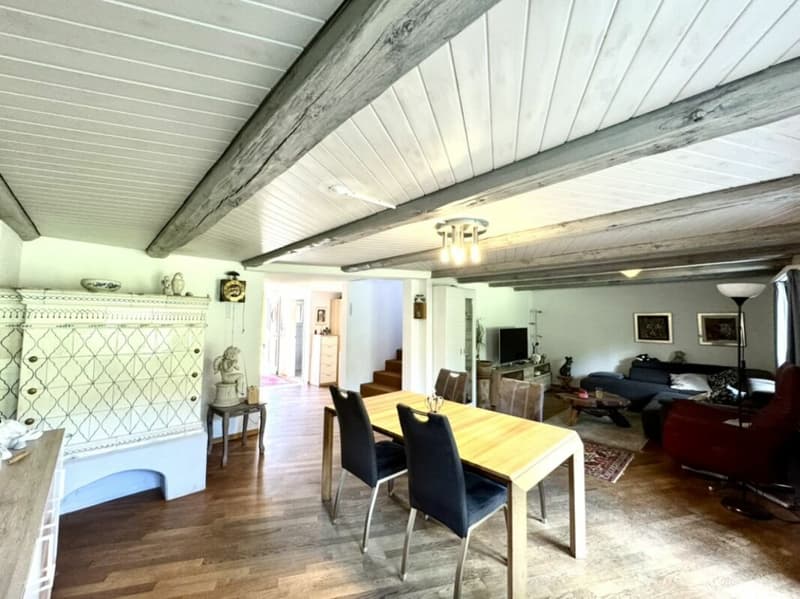
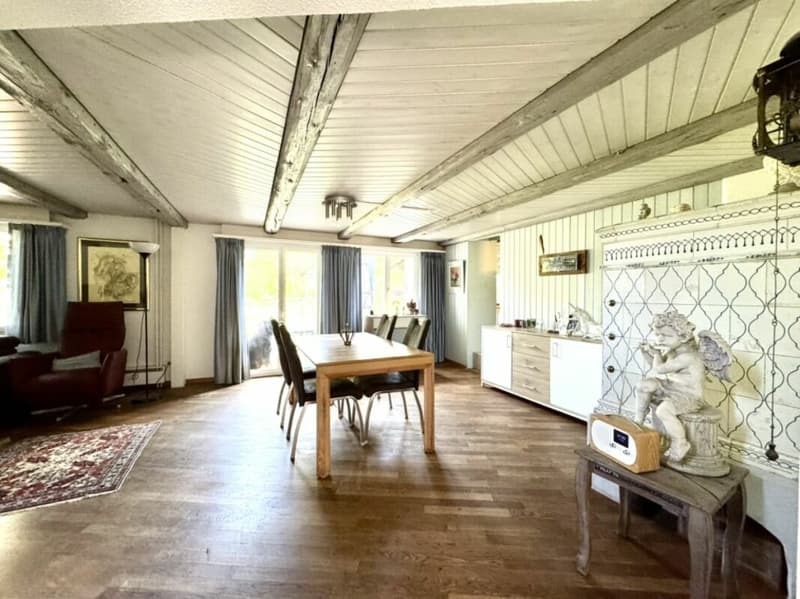
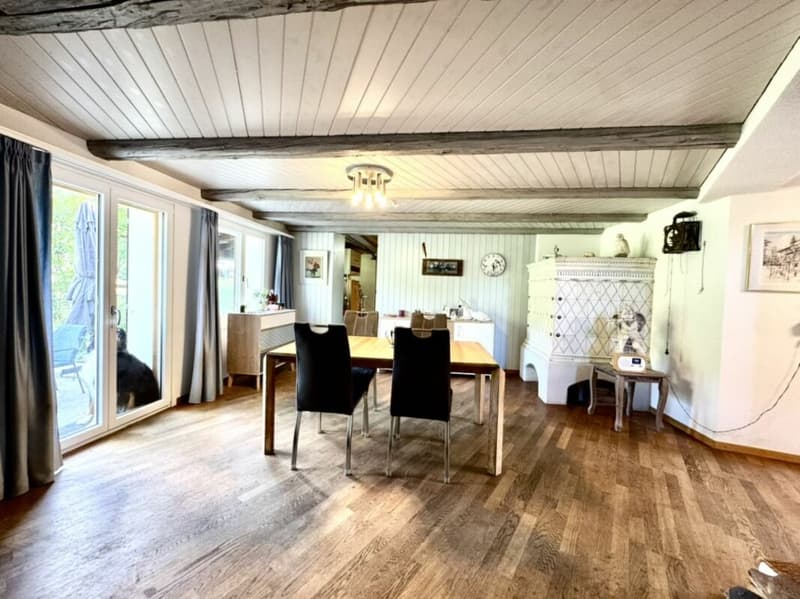
- Rare tile stove with history
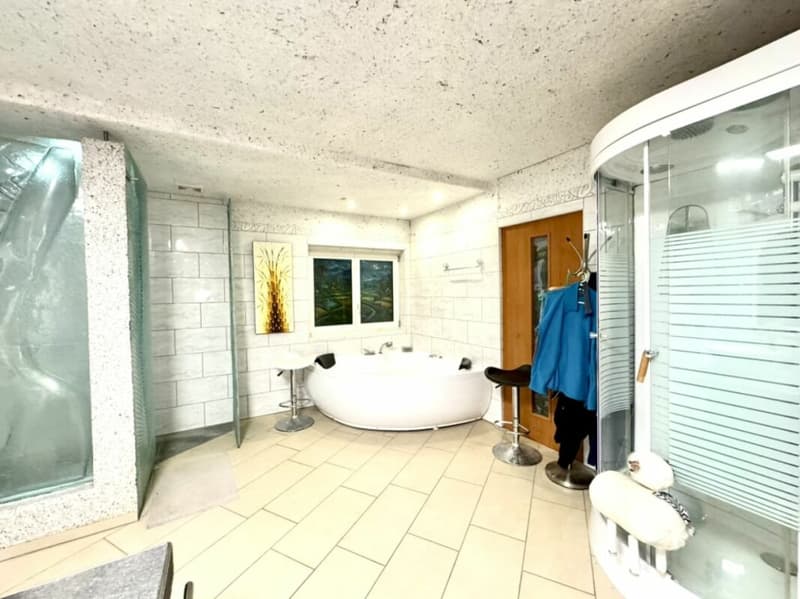
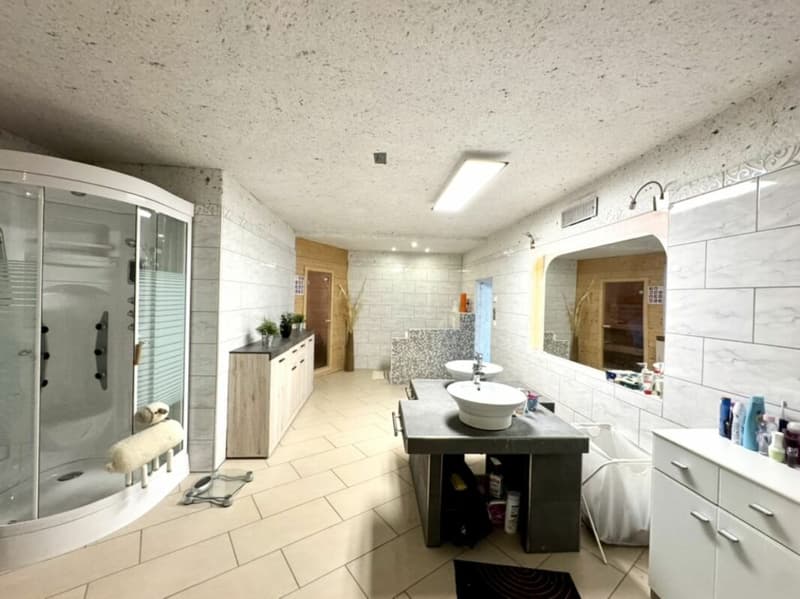
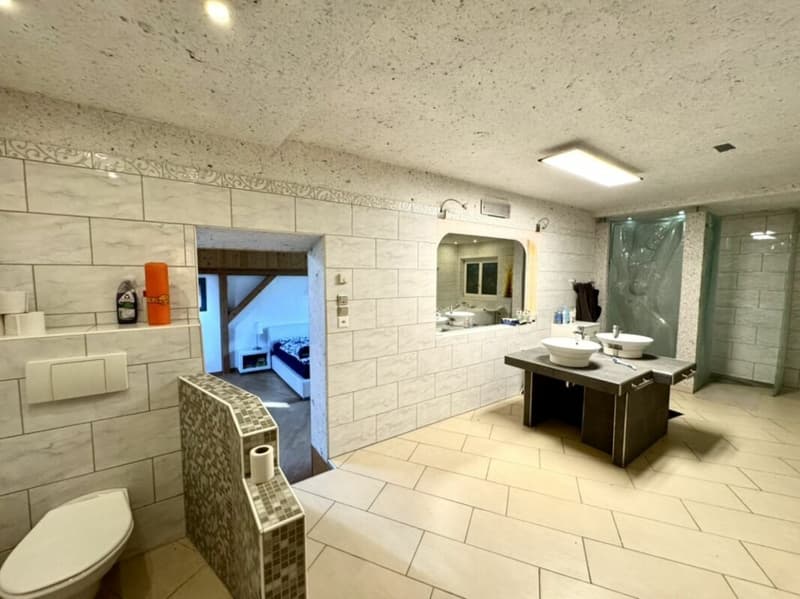
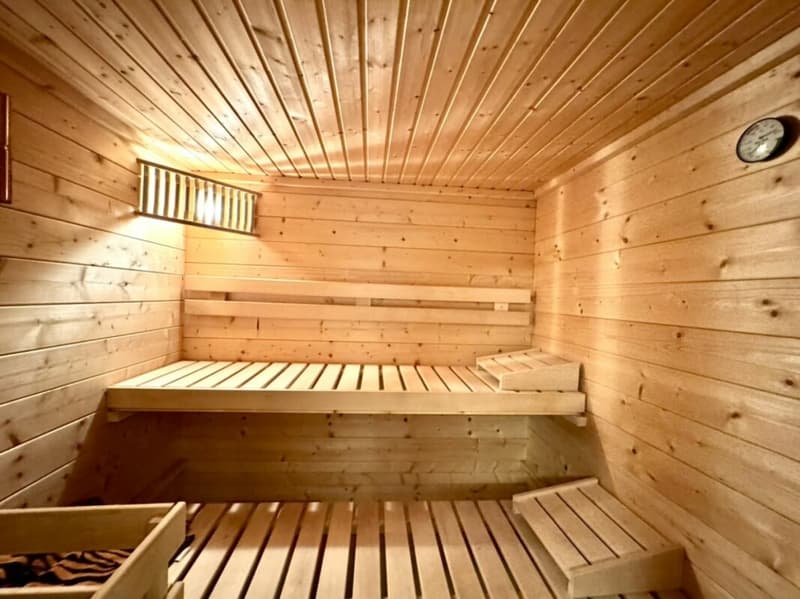
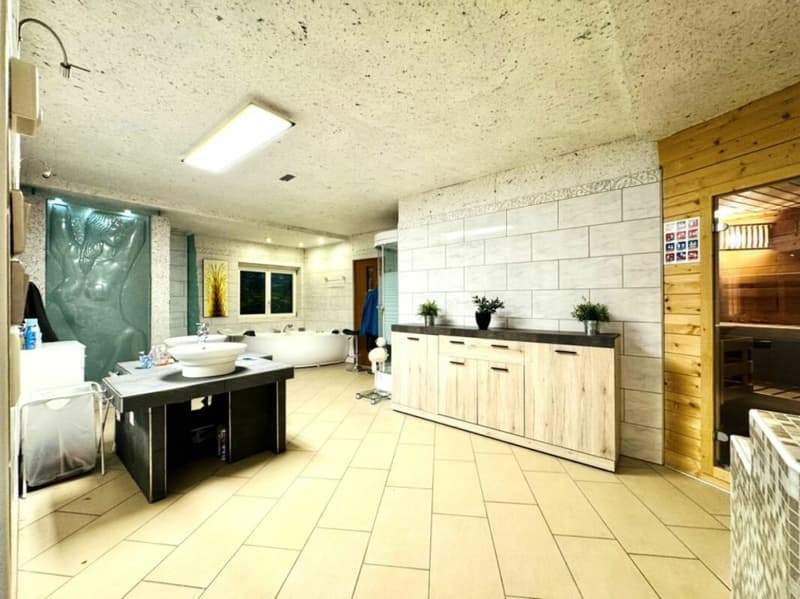
- Wellness area with sauna, whirlpool, and steam shower
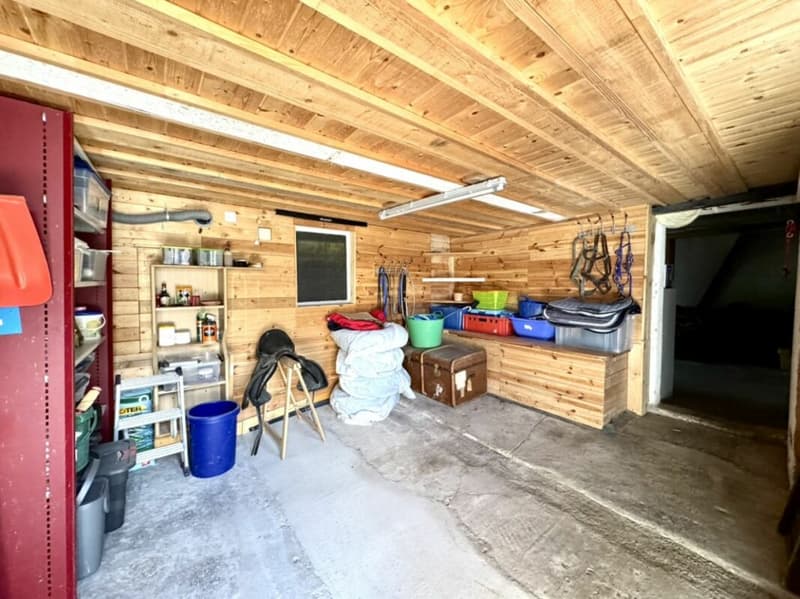
- Workshop and equipment room
- Woodshed and wood storage
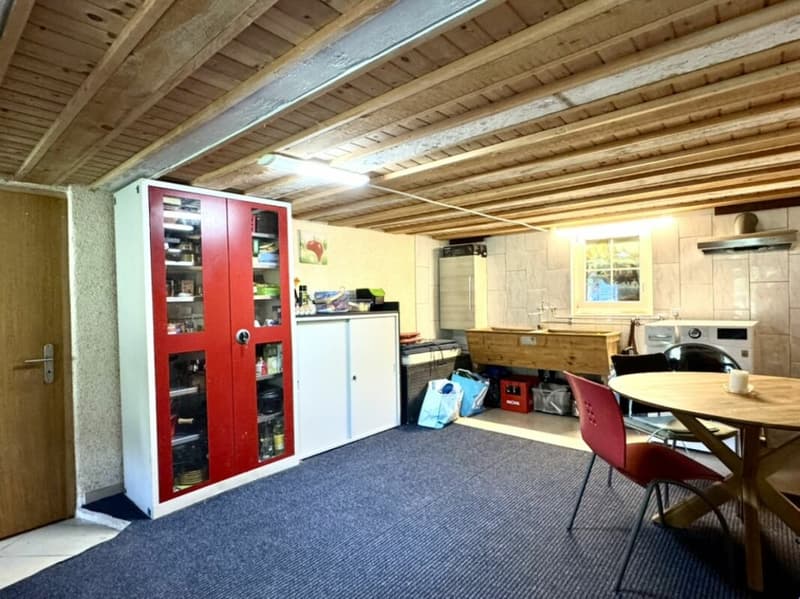
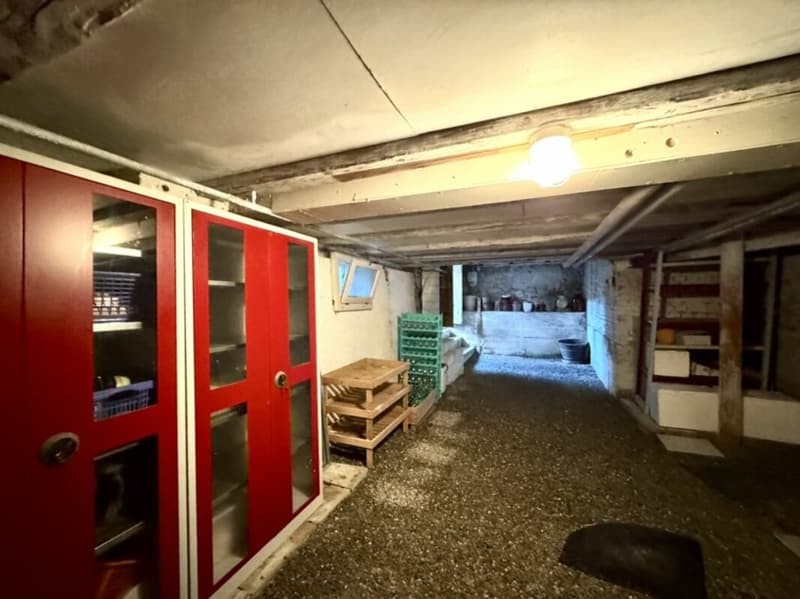
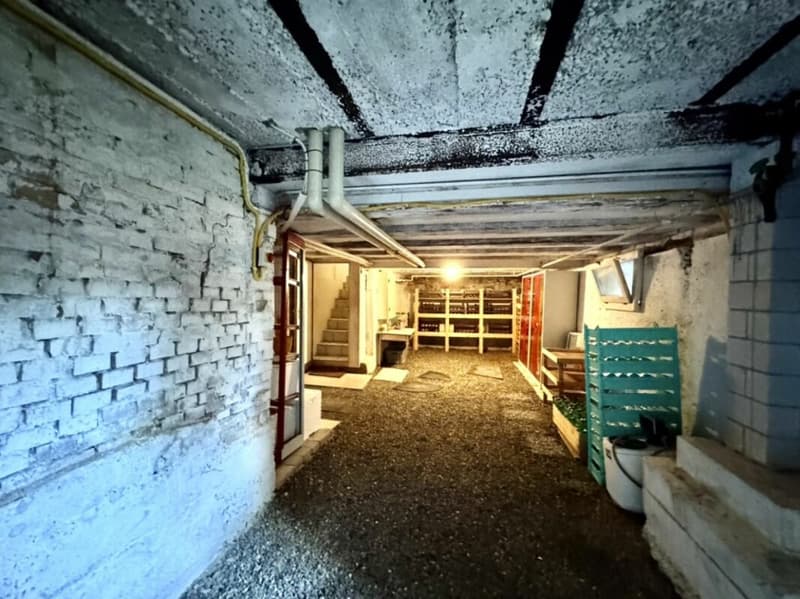
- Large natural cellar with direct outdoor access
- Great potential for individual use
Ground floor:
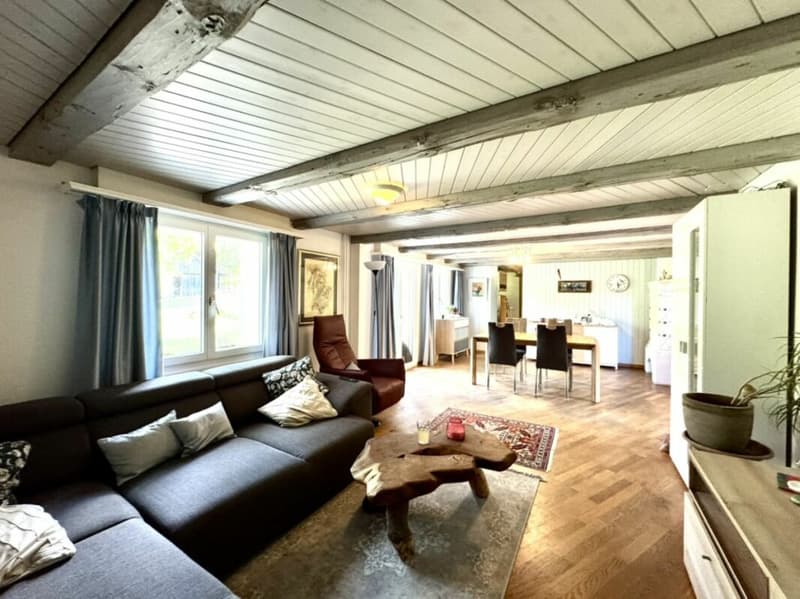
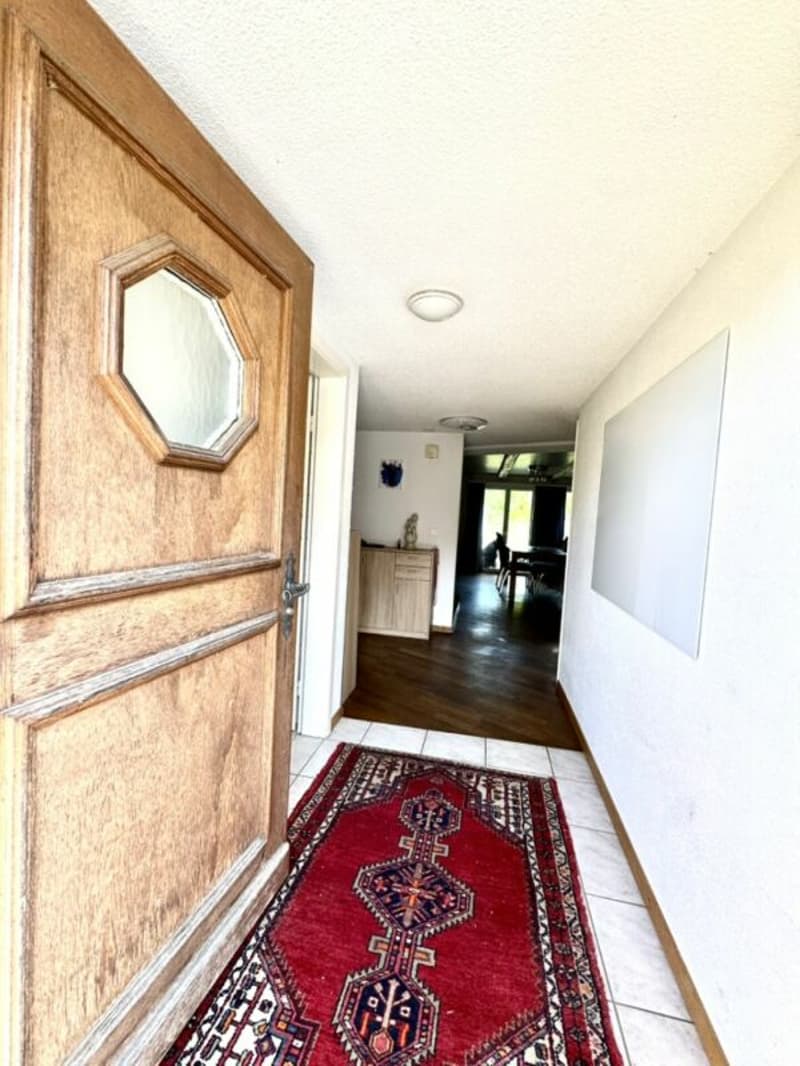
Living room/dining room with tile stove and direct access to the garden with covered seating area
separate kitchen with ceramic hob, dishwasher, refrigerator, and plenty of storage space
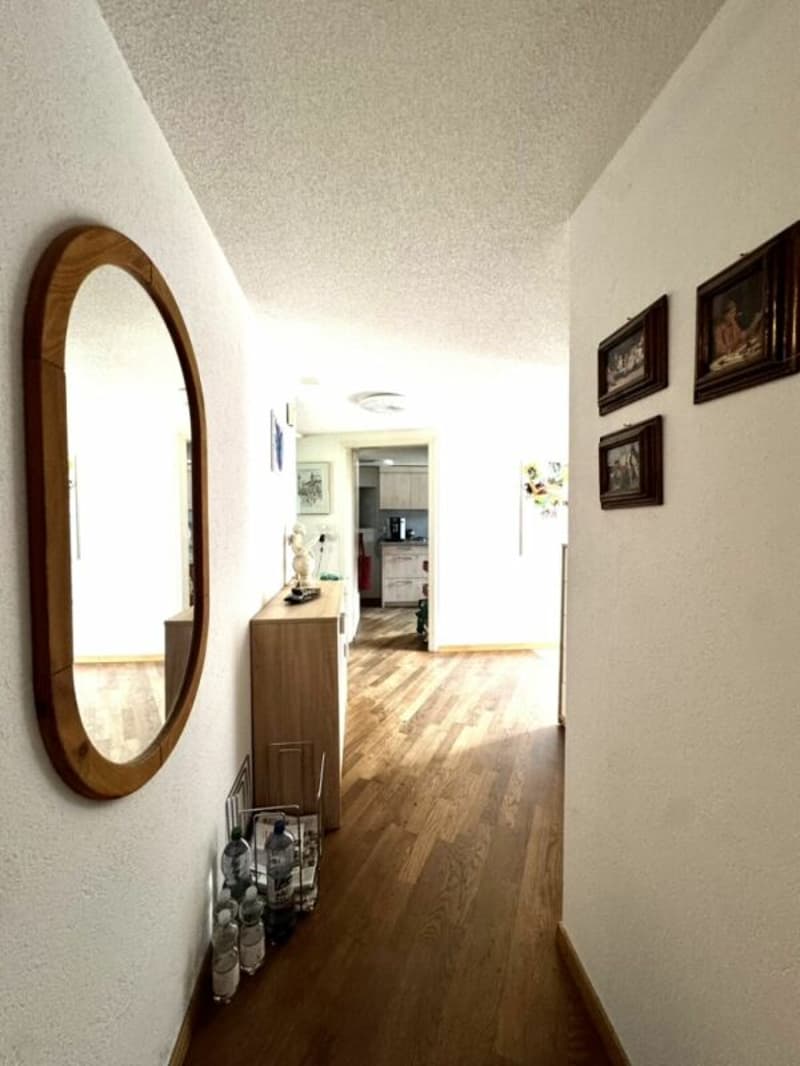
entrance hall
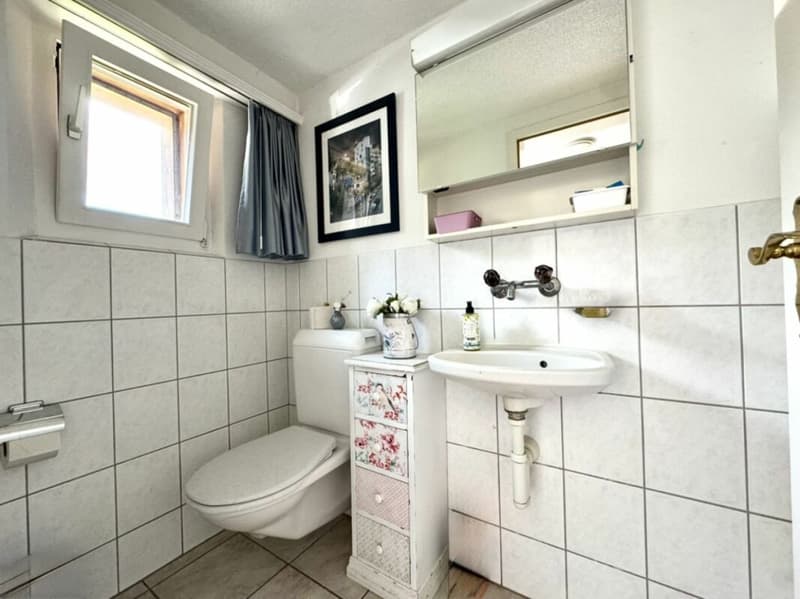
guest toilet with sink and window
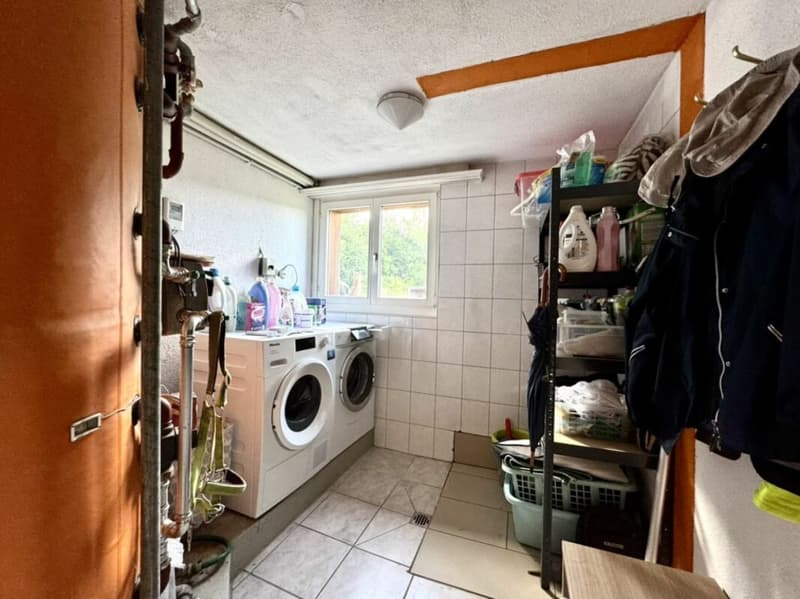
utility room with washing machine and dryer
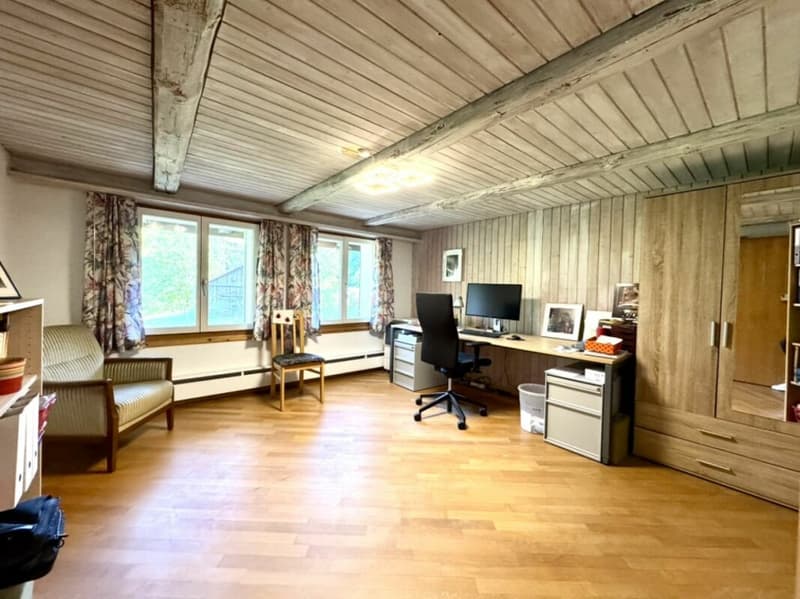
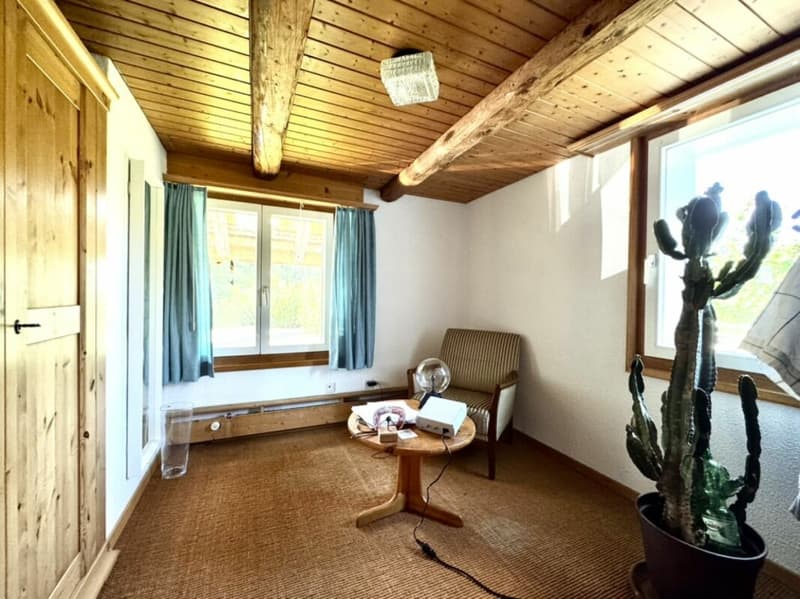
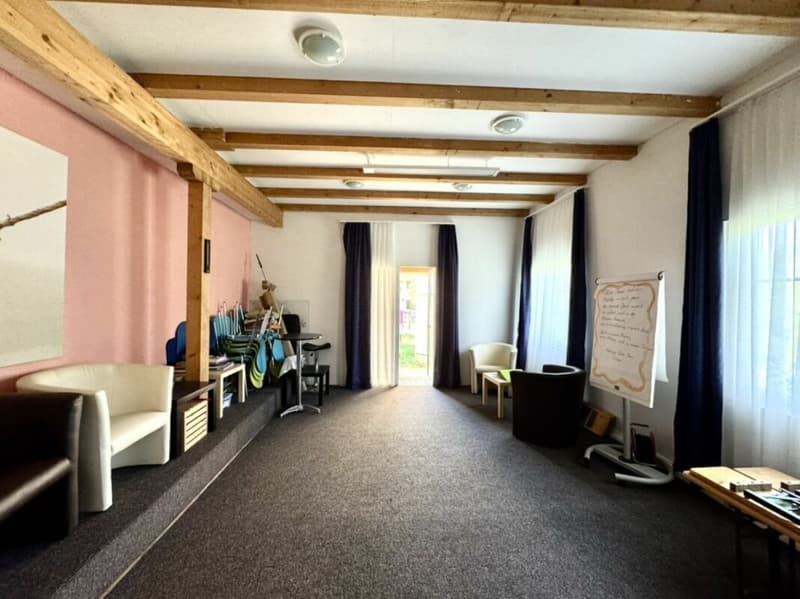
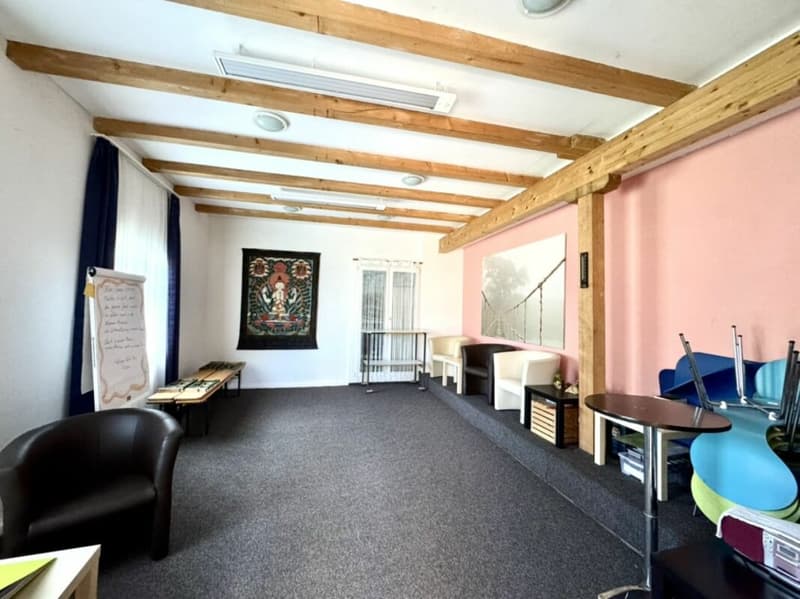
one room that can be used in a variety of ways
woodshed/wood storage
workshop/equipment room
Upper floor:
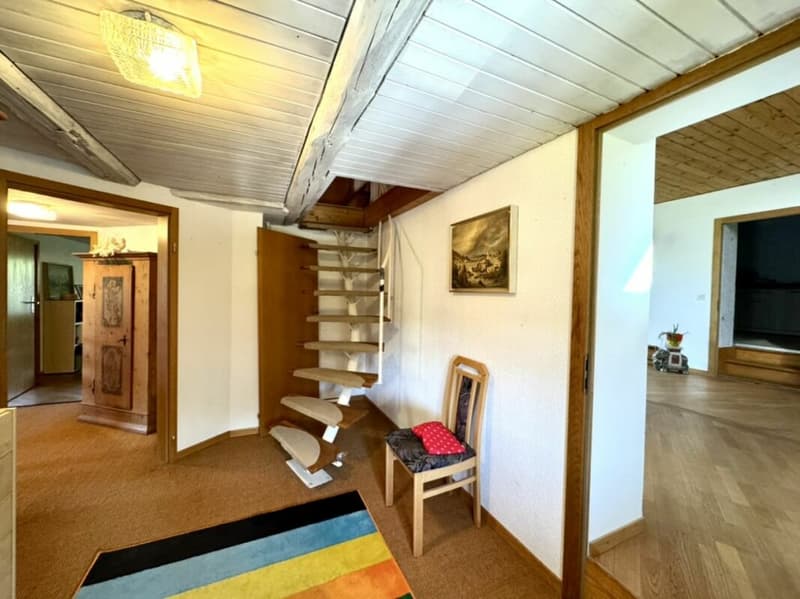
Four bedrooms
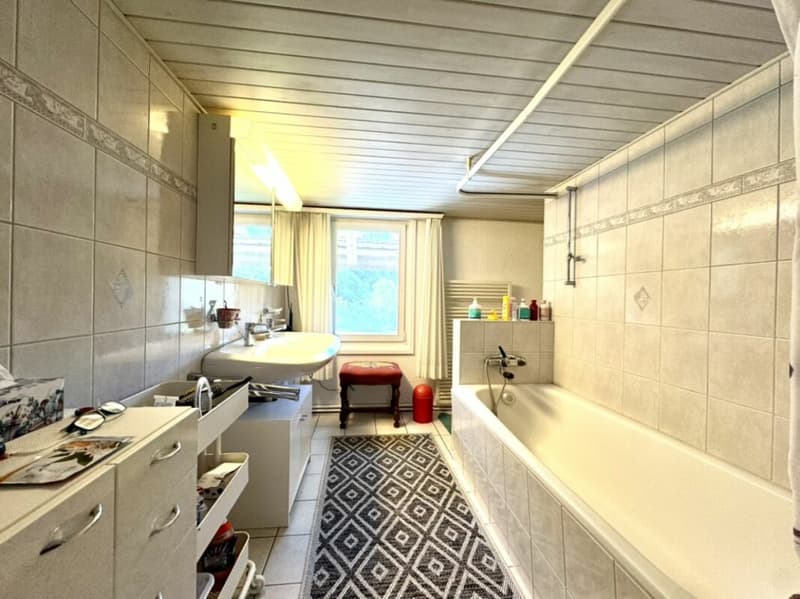
bathroom with bathtub, double sink, toilet, and window
spacious living and bedroom
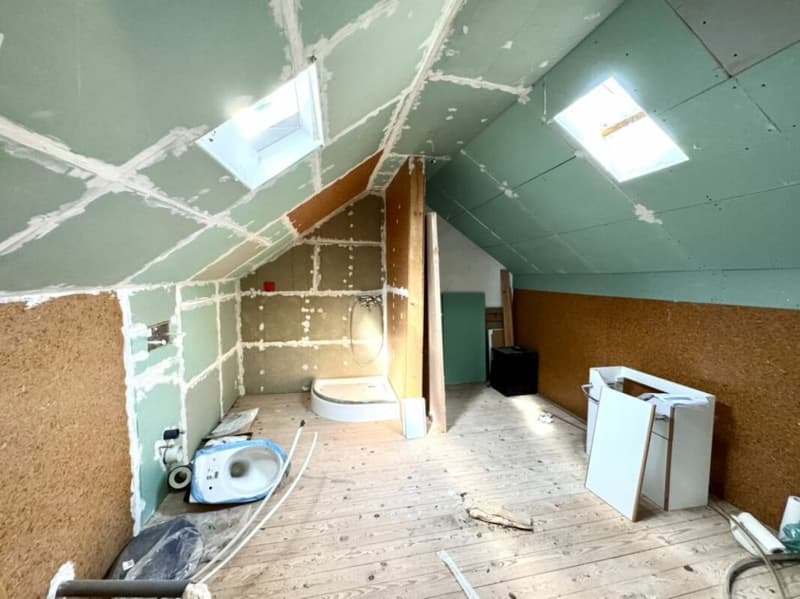
large wellness area with whirlpool, shower, steam shower, sauna, and double sink
Attic:
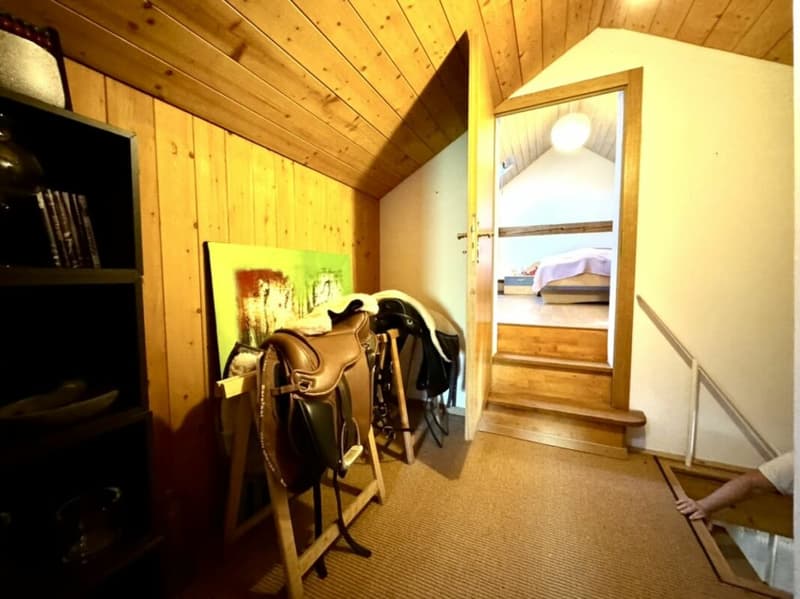
Two bedrooms
Basement:
Large natural cellar with direct outdoor access.
The woodshed also offers plenty of space and has great potential.......
WAS YOUR INTEREST AROUSED??
Then contact me for more information or to arrange a non-binding viewing appointment.
Mortgage Calculator
From dream house to home ownership: the mortgage calculator can help you estimate the affordability of this property.

Create an account for more options
Create your account to manage your favorites across all devices, keep track of your search alerts, and never miss an update. Everything you need for your home search, all in one place!
Advertiser

Contact
Sasha Stojmenovski
- Listing ID
- 4003406032
- Object ref.
- 57519c43-97c2-11f1-a4e0-069ae14c7a06