403 results - House, chalet, rustico to buy: Canton Thurgau

1 / 11
6.5 rooms221m²CHF 1,415,000.–
8580 Amriswil

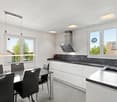
New exclusive 6 - 7.5-room semi-detached house

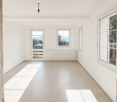
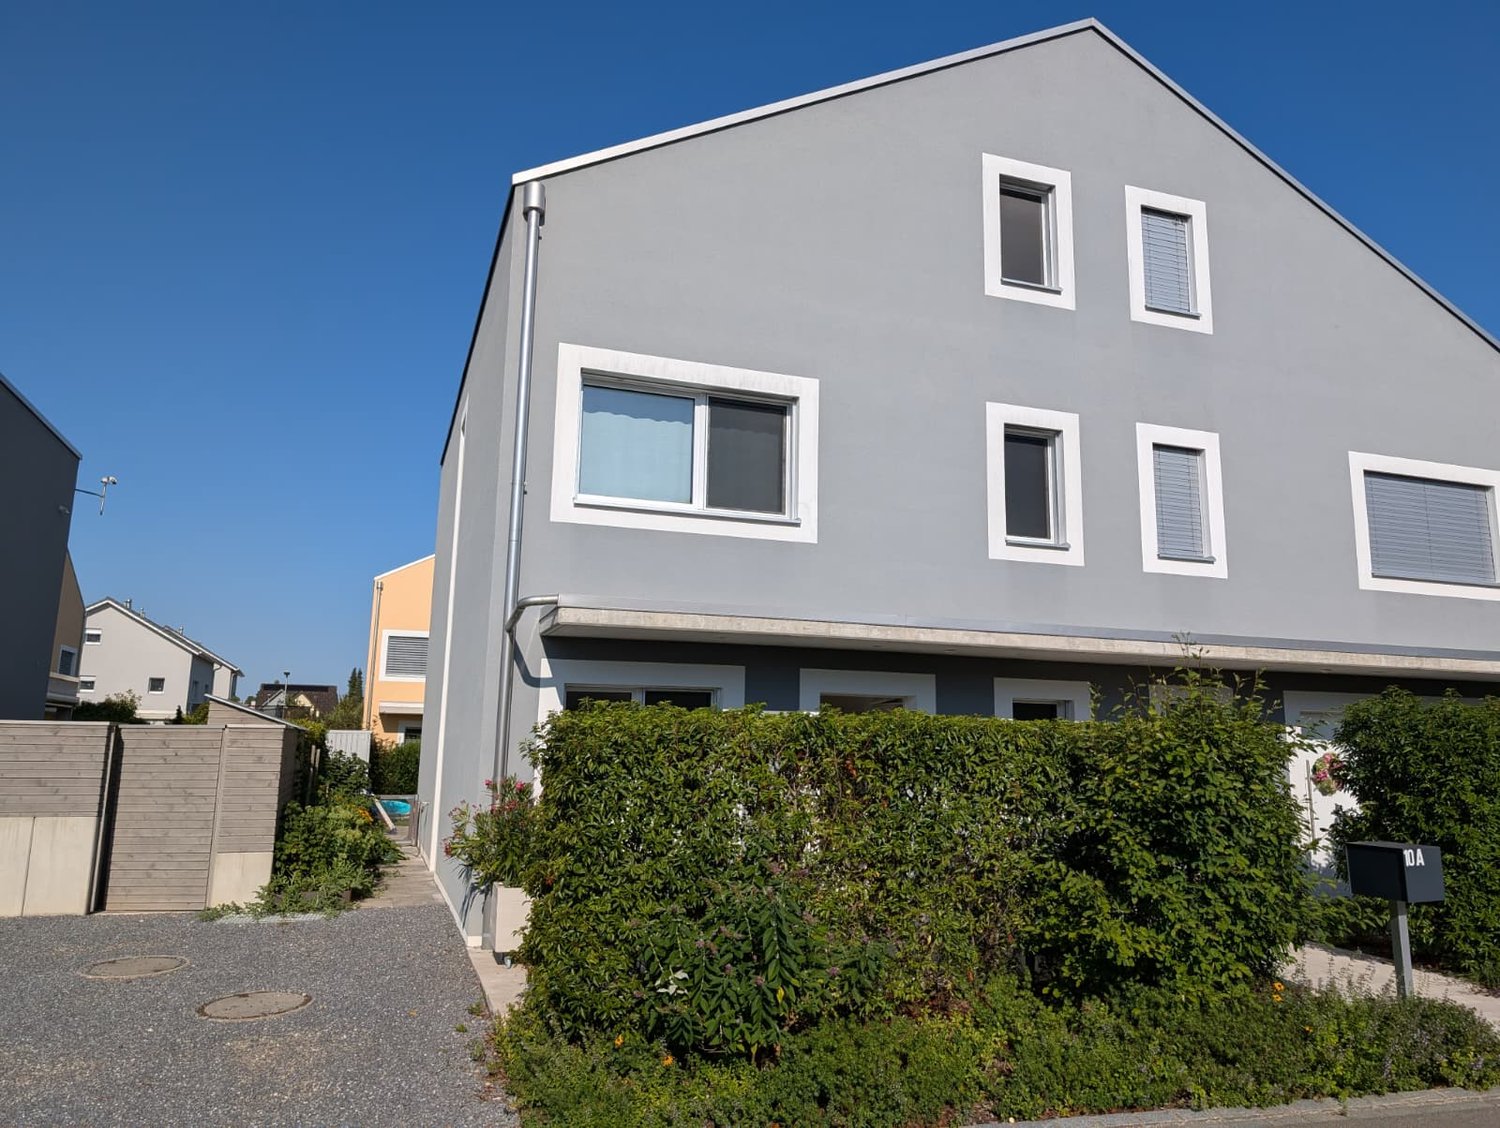

Four exclusive single-family homes (semi-detached) with private underground garageIn a very quiet, family-friendly, and sought-after location, four modern and high-quality single-family homes are being built, which convey a unique sense of living through their impressive size and thoughtful architecture. The sustainable Minergie-P construction method, photovoltaic systems, and a private air heat pump ensure the highest level of comfort at low energy costs.The four spacious house parts offer an exciting room layout, bright living/dining areas with floor-to-ceiling windows, and elegant parquet floors. High-quality kitchens with V-Zug appliances and elegant bathrooms create a sophisticated living ambiance, while thoughtful storage rooms and cellars provide ample storage space.Two parking spaces in the private underground garage can be purchased for each house (at CHF 35,000).A private cellar area with a laundry room, a technical room, and an additional storage room is available to you. In the entrance area to the underground garage, a cloakroom with practical built-in wardrobes is available for you. The energy-efficient air heat pump with cooling function and motorized sunshades contribute to sustainability. The covered seating areas and naturally designed gardens offer relaxation and the highest quality of life.The houses are fully constructed and ready for occupancy immediately or by arrangement.Experience the perfect combination of size, comfort, and sustainability in one of the most sought-after residential areas. Contact us for more information or a viewing and secure your new home.

1 / 21
7.5 roomsCHF 1,425,000.–
8558 Raperswilen

Dreamy view - New single-family house in Helsighausen (TG) – modern & energy-efficient!

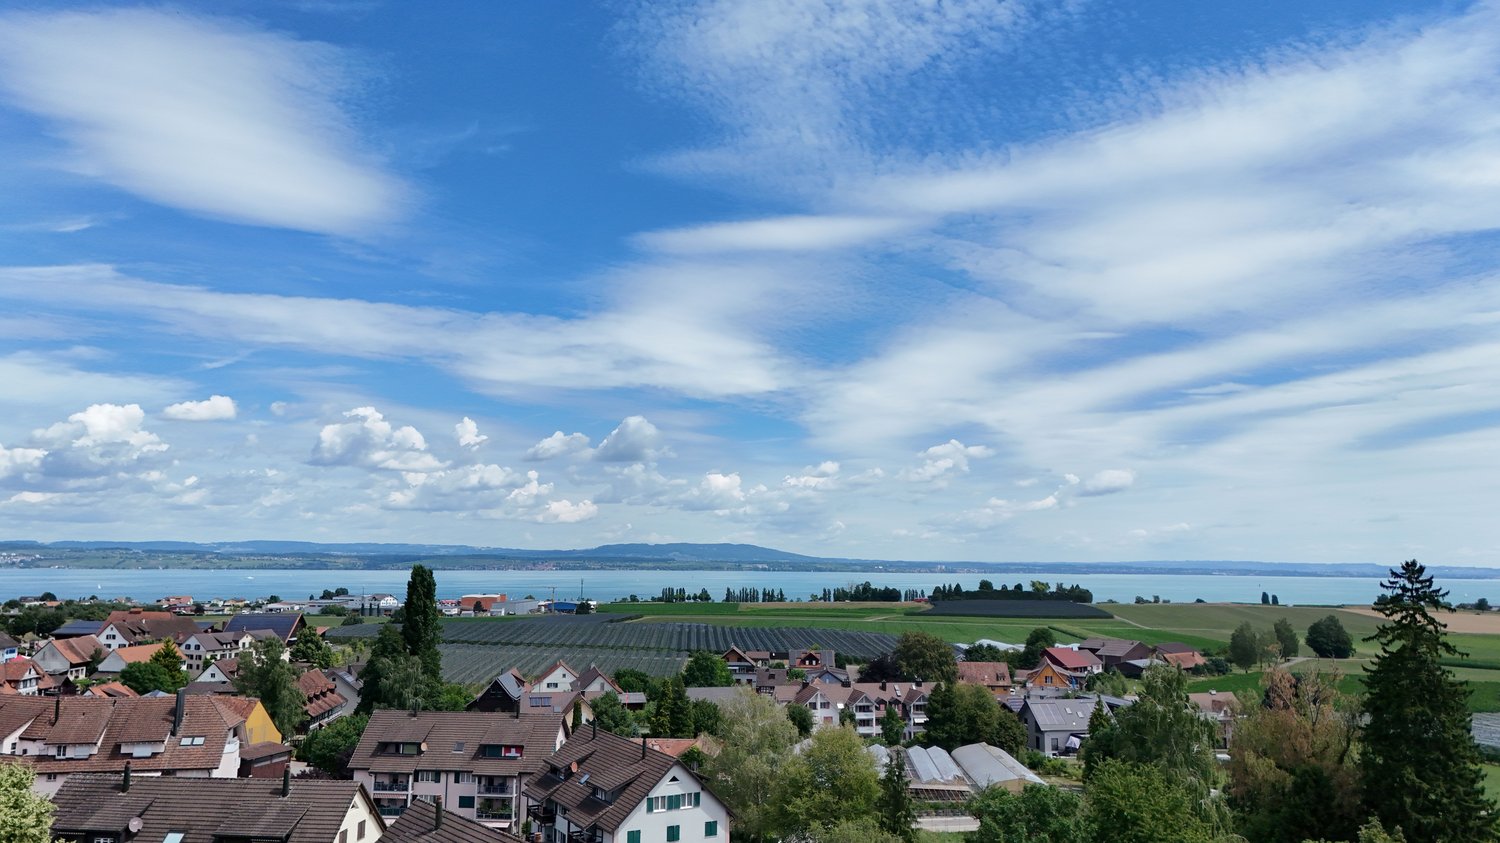
Address: Oberdorf 8, 8558 HelsighausenRural living – high-quality life. In Helsighausen, a charming village in the municipality of Raperswilen, this high-quality single-family house is located in a quiet area on the Seerücken. The surroundings offer a lot of nature, a far-reaching view to the Alps, and excellent accessibility: • Untersee / Bodensee (Ermatingen): approx. 10 minutes • Kreuzlingen / Konstanz (DE): approx. 20 minutes • Golf course Lipperswil: approx. 5 minutes • Motorway A7 (Frauenfeld/Kreuzlingen): approx. 15 minutes • Schools: Primary school in the village, secondary school in Kreuzlingen The house "Haus A" is part of a modern development with a total of 16 underground parking spaces. The architecture convinces with clear lines, sustainable technology, and regional quality. The combination of a ground-source heat pump (with cooling function) and a 10 kW photovoltaic system guarantees an energy-efficient future. High-quality materials were used in the interior design – including large-format ceramic floors, V-ZUG and Bora appliances, and custom-made built-in cabinets.Usable areas at a glance • Main usable area: 229.2 m² • Auxiliary usable area (including basement, technology, bike room): 42.8 m² • Outdoor usable area (terraces and balconies): 69.5 m² • Surrounding area (garden, surroundings): 188.2 m² • Total usable and surrounding area: 529.7 m² Equipment and technology • Ground-source heat pump with cooling function • Photovoltaic system 10 kW • Design kitchen with V-ZUG and Bora appliances • Floor heating in all floors • Triple-glazed windows (VEKA Softline 82 MD) • Ceramic floors (60×120 cm), lime cement plaster • Multi-media connections in all rooms • High-quality fittings from Laufen and Suter • Separate bike room exclusively for House A • Underground parking space, partially with preparation for e-charging station Experience modern and sustainable living in the midst of nature.

1 / 7
CHF 2,150,000.–
Fischingerstrasse 63a, 8370 Sirnach

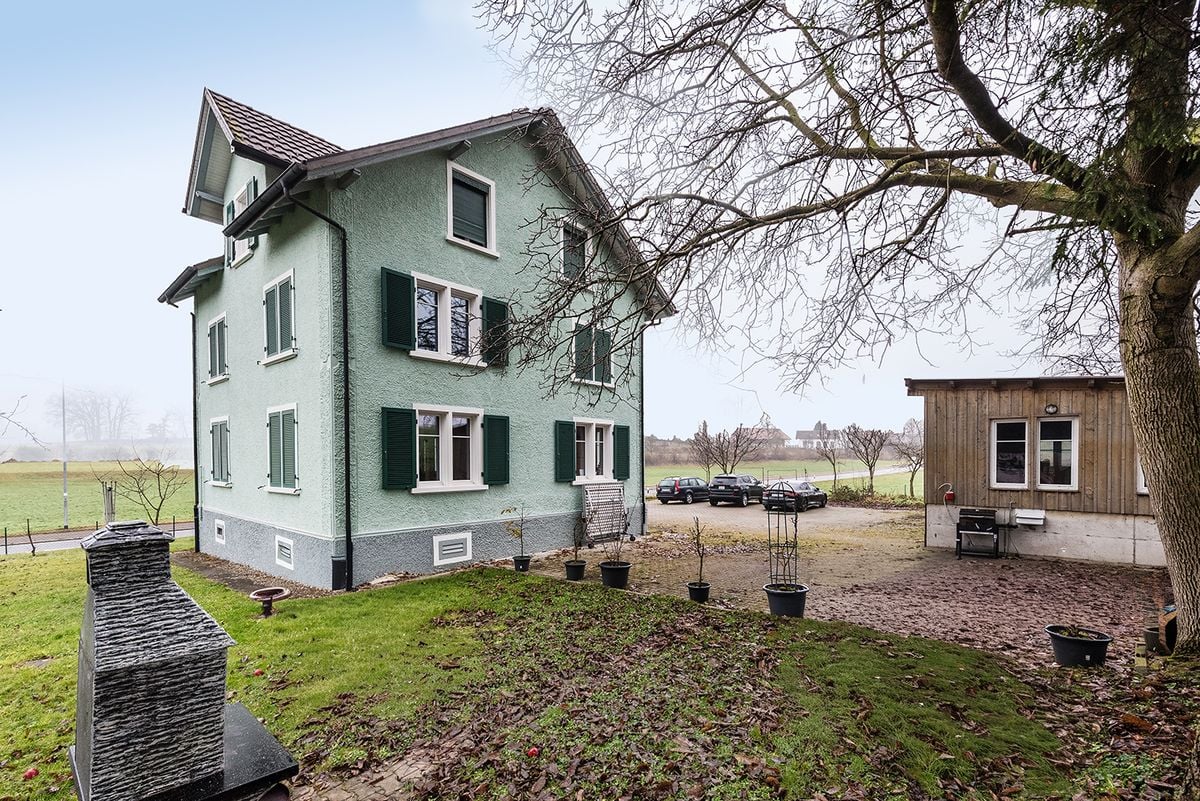
Modern multi-family house with sustainable building standard

Object descriptionIn a well-connected location in Sirnach, we are selling this modern multi-family house with four residential units. The property, built in 2014, presents itself in a well-maintained condition and convinces with a contemporary, energy-efficient construction method and a good standard of finish.The building was constructed according to the Minergie standard and features a ventilated brick facade. A modern heating system with additional cooling option complements the well-thought-out building concept and offers good conditions for long-term operation.The most important features at a glance: • Four residential units with attractive apartment mix • Year of construction 2014 and well-maintained overall condition • Minergie standard • Balconies and spacious roof terraces The apartments on the high floor have a balcony with direct garden access, while the two upper units also offer a spacious roof terrace in addition to the balcony. The different apartment types appeal to different target groups and offer good conditions for long-term rentability.The combination of energy-efficient construction and attractive apartment mix makes this property an interesting investment opportunity for long-term oriented investors.Have we sparked your interest? We would be happy to provide you with the detailed sales documentation with detailed information on the property, rental income, and other relevant object documents upon request. Room program The property has the following room program:High floor • 3.5-room apartment with balcony and garden access • 4.5-room apartment with balcony and garden access Upper floor • 3.5-room apartment (maisonette) with balcony and roof terrace • 4.5-room apartment (maisonette) with balcony and roof terrace Parking • 6 covered parking spaces • 4 outdoor parking spaces

Sandro Ackermann

Sandro Ackermann

Inhaber

Travel time
-
1 / 16
4.5 rooms140m²CHF 1,390,000.–
8595 Altnau

New 4.5-room single-family house with roof terrace & lake view

Modern, high-quality, and close to nature: This detached 4.5-room single-family house in Altnau TG convinces with around 140 m² of living space, well-thought-out room layout, warm solid wood construction, and a spacious roof terrace with a lake view. A home for people who appreciate peace, quality, and proximity to Lake Constance.Highlights • Detached 4.5-room single-family house • New condition, built in 2015 • Approx. 140 m² of living space • High-quality ecological solid wood construction • Roof terrace with lake view • Connection for whirlpool available • Two spacious seating areas/terraces • Modern kitchen with high-gloss fronts • Two bathrooms with bathtub and rain shower • Practical built-in closets and large storage spaces • Outdoor summer kitchen, garden house, and outdoor grill • Carport for at least 2 vehicles plus 2 outdoor parking spaces • Underfloor heating/heat distribution system • Schools, shopping, public transportation, and lake accessible at short distance Modern living, enjoying the lake view, and feeling at home immediately.In a quiet, family-friendly location in Altnau, this beautiful single-family house awaits you with a high quality of living. Bright rooms, high-quality wood construction, and modern architecture create a warm, stylish home near Lake Constance.The open living, dining, and kitchen area forms the heart of the house. On the upper floor, two versatile rooms and a large bathroom with a bathtub and walk-in rain shower await you. The attic convinces as a private parental area with direct access to the spacious roof terrace with a lake view – including a whirlpool connection.Summer kitchen, garden house, seating areas, and outdoor grill round off this special offer.Let yourself be personally convinced of this special home. We will gladly send you the detailed sales documentation and arrange an individual viewing appointment.AdaCon Immobilien - Your living space partner

1 / 8
3.5 rooms88m²CHF 750,000.–
Kirchbergstrasse 7, 8512 Thundorf

Newly built 3.5-room single-family house with integrated garage in Thundorf for sale

First occupancy 2026 - ready for occupancy immediately: This modern 3.5-room single-family house in Thundorf combines clever architecture on three floors with energy-efficient building technology and high-quality Swiss construction. With a well-thought-out floor plan, plenty of light thanks to large windows, and short distances, the house appears spacious and offers exactly the qualities that couples, singles, or small families appreciate in everyday life. Located in a quiet and sunny area on a gentle slope, you live close to village infrastructure and public transportation - with quick connections to Frauenfeld, Weinfelden, A1, and A7.Living & Living - Floors at a glance • Ground floor: Inviting, approximately 45 m² large, open living/dining/kitchen area with flowing transitions - ideal for being together. The high-quality, long kitchen counter offers plenty of storage space and work surface; the option for a chimney is provided. • Attic: Two cozy bedrooms and a modern DU/WC. Thanks to careful detailing and good lighting, the floor presents itself as pleasantly quiet and private. • Basement: Fully developed with cellar (approx. 19 m²), separate redoubt, technology, and a flexible room (approx. 24 m²) with a gate - can be used as an integrated garage, workshop, or hobby room. Washing machine and tumble dryer are available. Energy & Building QualitySustainable heating with geothermal heat pump and comfortable underfloor heating. The energy label A/A underlines the efficient new building character of 2026 - quiet in operation, comfortable in everyday life, and budget-friendly in maintenance. The high-quality Swiss construction convinces with solid materials, good insulation, and precise details.Parking & Location Advantages • Integrated garage/hobby room in the basement • Optional parking space in the neighboring building for CHF 35,000.- • Central but quiet location in the dreamy village center, sunny, child-friendly; Matzingen train station approx. 3.7 km, A7 junction Wängi approx. 4.8 km, Zurich airport approx. 32 km Key Figures • Price: CHF 750,000.- • Net living area: approx. 88 m²; Usable area: approx. 132 m² • Gross floor area: approx. 170 m²; Building volume: approx. 392 m³ • Plot: approx. 89 m² • Balcony: approx. 5.6 m²; Seating area/terrace: approx. 12 m² • Rooms: 3.5; Bath: 1× DU/WC • Year of construction: 2026; Energy label: A/A • Heating: Geothermal heat pump, underfloor heating • Availability: immediately A compact, valuable home in Thundorf, which thanks to efficient technology, bright construction, and flexible room offer feels noticeably larger - ideal for all those who wanted to build a new house but prefer to move in immediately.

Travel time
-
1 / 8
6.5 roomsCHF 1,490,000.–
Schulstrasse 7, 8362 Balterswil

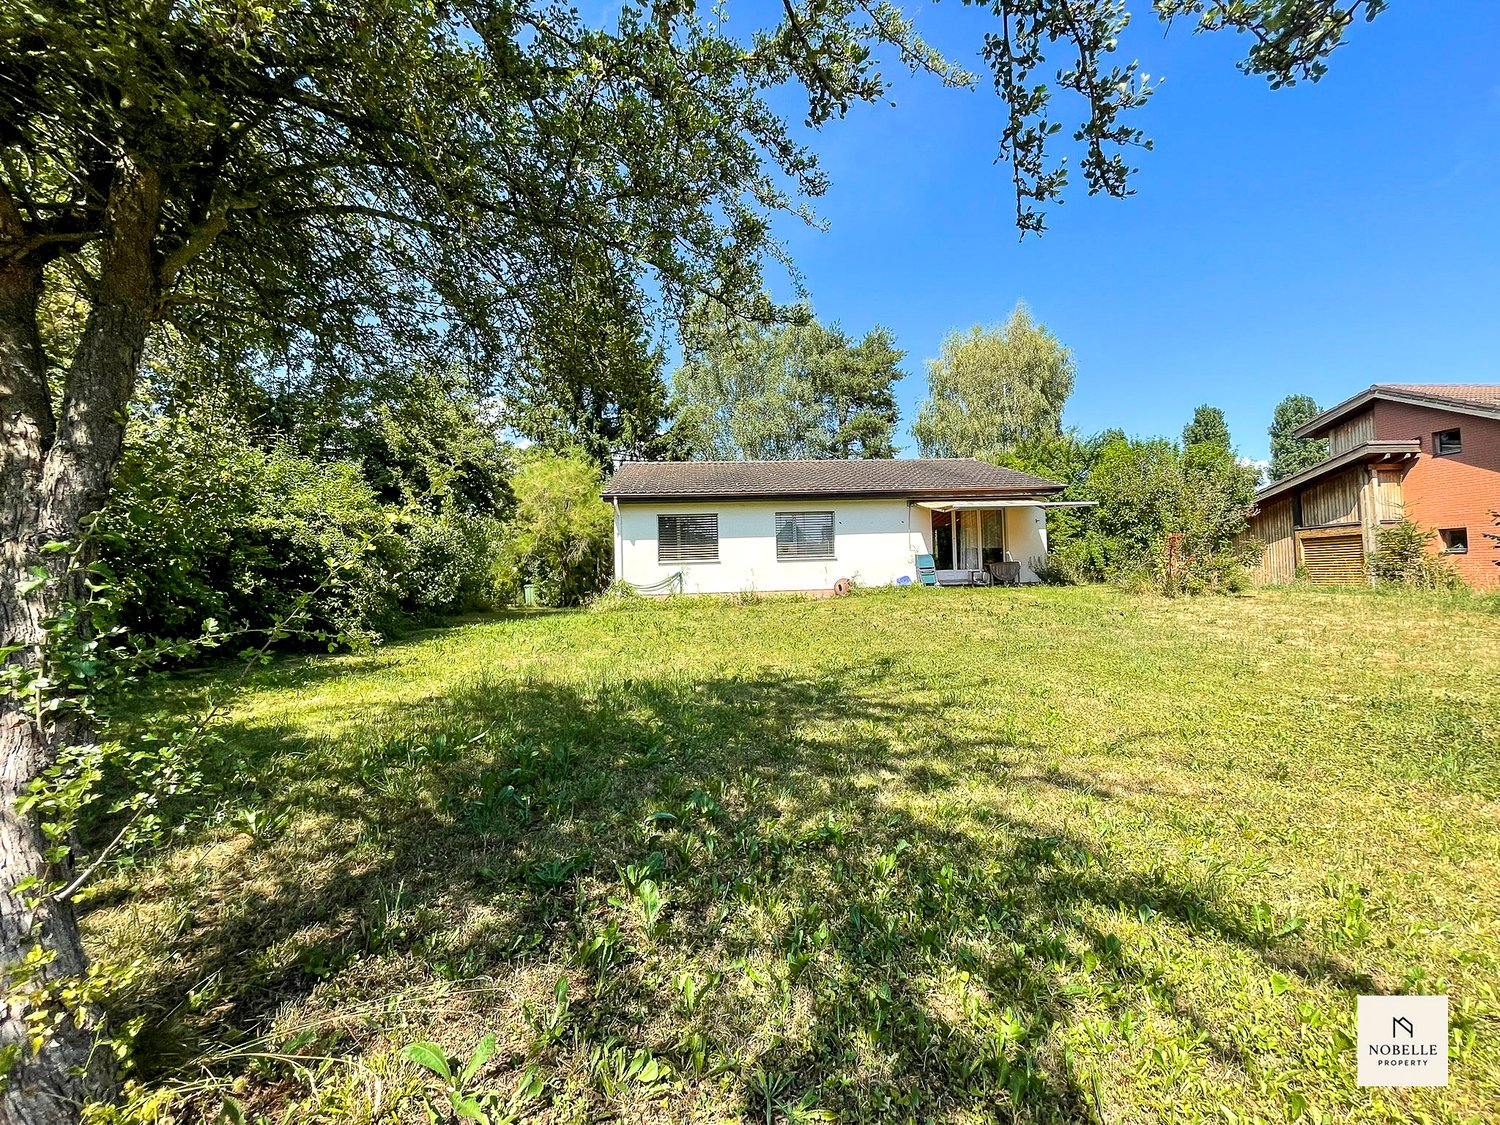
Detached family house in a family-friendly location

Highlights: • Convicing floor plan • Family-friendly location, school in immediate proximity • Double garage • Photovoltaic system / air-water heat pump • You can still participate in the expansion In a quiet and family-friendly location, this detached 6.5-room single-family house presents itself just a few minutes' walk from the school and the most important infrastructure facilities of the village. Already when entering, you are greeted by an inviting entrance with wardrobe. On this level, there is also a room that is ideal as a guest, work or bedroom, as well as a bathroom with shower. The heart of the house is the spacious living and dining area with open kitchen, which offers plenty of space for family life and social hours. From here, you can directly access the covered seating area and the well-kept outdoor area. On the top floor, three bright rooms and a spacious family bathroom with shower and bathtub await you. The basement convinces with a lot of additional space. In addition to a large utility room with around 30 m², you have a technical and laundry room as well as a separate cellar compartment at your disposal. This attractive offer is rounded off by a double garage and the ideal location in a popular residential area, which offers families a pleasant and safe living environment. Gross floor area 210 sqm Net living area 182 sqm Further procedure: Would you like to know more about this offer? We look forward to your contact. We will gladly provide you with the documentation and show you the property in person on site if you wish.

Travel time
-
1 / 8
5.5 rooms165m²CHF 1,525,000.–
Ulmenstrasse 7, 8500 Frauenfeld

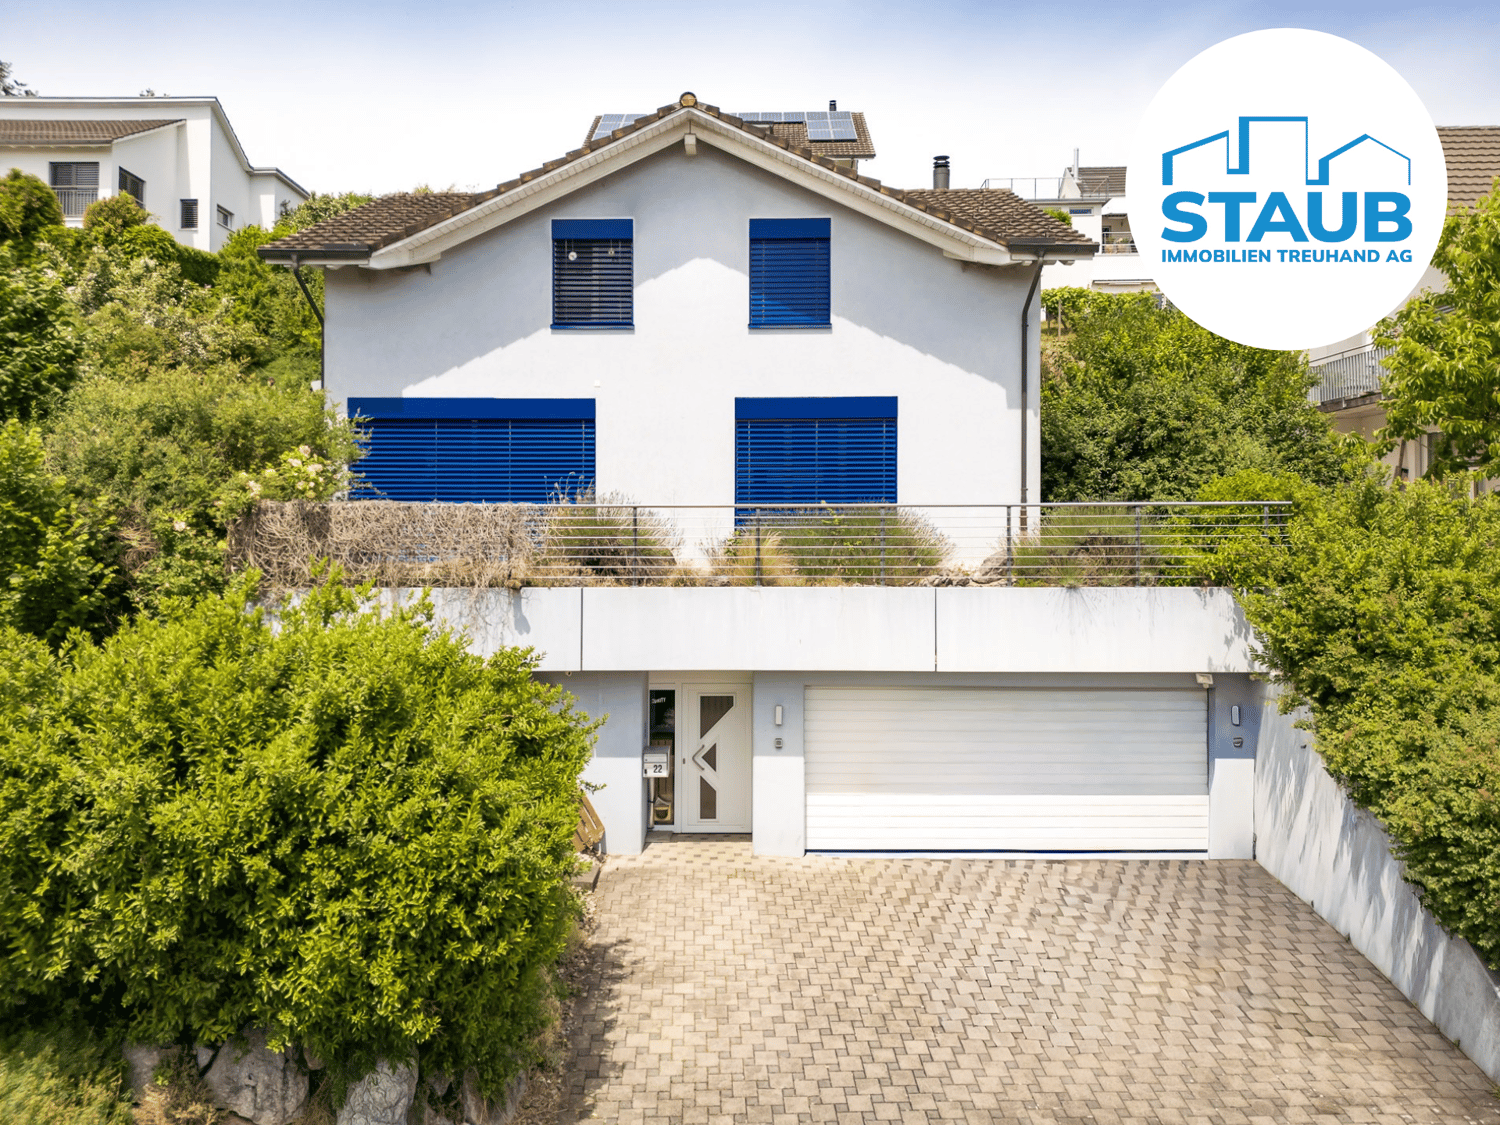
More than comfort – a home for the whole family

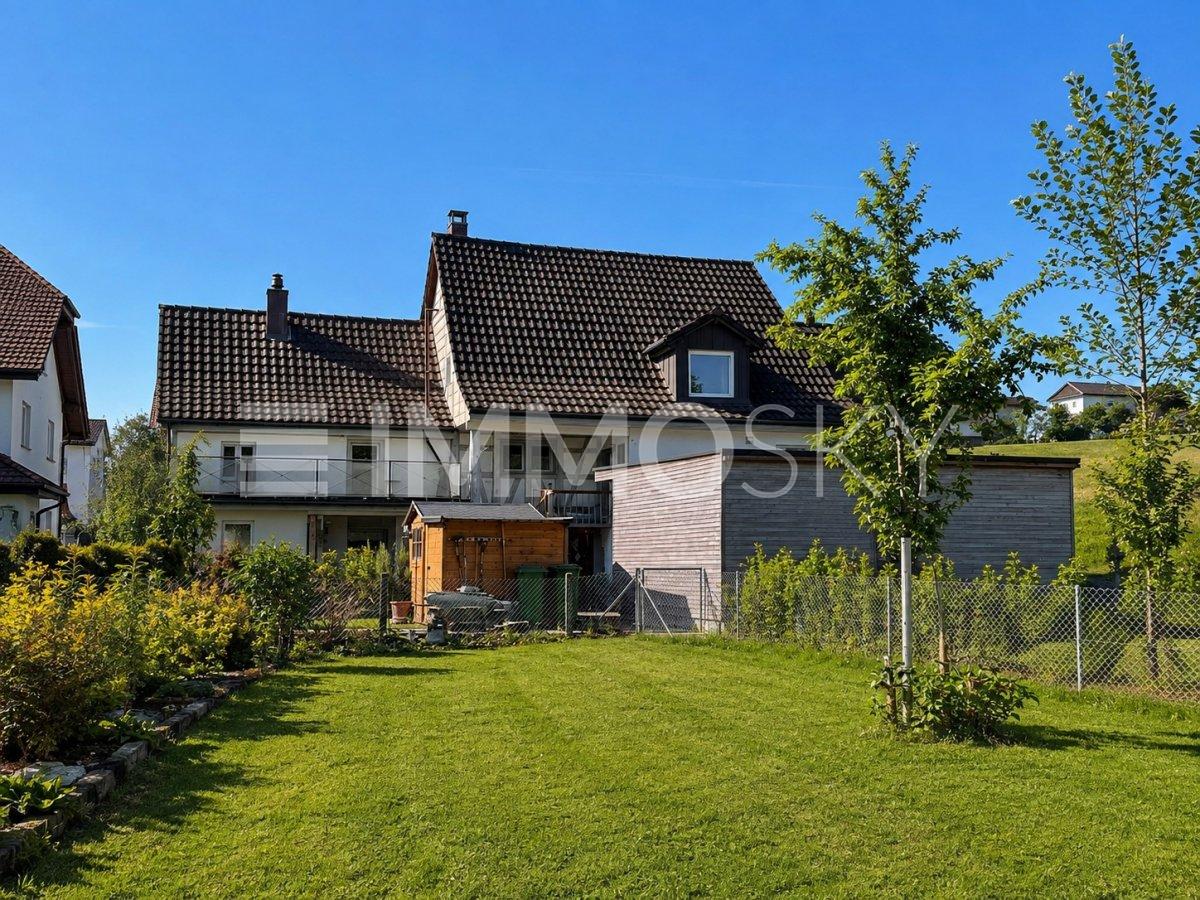
More than comfort – a home for the whole familyThis stylish semi-detached family home impresses with around 165 m² of living space, a quiet, family-friendly location, and a well-thought-out room concept. The heart of the house is the bright living and dining area with direct access to the spacious garden and adjacent forest. The modern kitchen, high-quality construction standard, and light-filled rooms create a living ambiance that invites you to feel at home. On the upper floor, you will find comfortable bedrooms, an openly designed bathroom, and an inviting atrium that adds additional charm to the house.The developed basement with a separate entrance offers versatile usage possibilities – ideal as a home office, hobby room, fitness area, or guest room. This attractive offer is rounded off by the direct access to the underground garage with two parking spaces (basic installation for e-mobility available), two additional outdoor parking spaces, and sufficient space for bicycles and strollers.A home that perfectly combines comfort, nature, and family life. Interested? Arrange a viewing appointment today – we look forward to presenting this special property to you in person.-------------------------------------------------------------------------------------------------------------------------------------------------------Do you have a property yourself and want to sell it under the best conditions within a reasonable time frame? Don't hesitate to contact us without obligation. We will take the time to show you free of charge, on site or in our consulting and sales office, how you can successfully sell your property at the "best price": www.staub-immo.ch.Since 1962 – personal, networked, committed

Travel time
-
New building
1 / 7
5.5 rooms159m²CHF 1,695,000.–
Weiherstrasse 13a, 8280 Kreuzlingen

Last 5.5-room semi-detached house - Minergie-P certified new building

Last unit - Minergie-P certified 5.5-room semi-detached house Last 5.5-room semi-detached house availableMinergie-P certified new semi-detached house on Weiherstrasse 13a in KreuzlingenIn a well-maintained, grown single-family house district with little traffic, you live quietly and close to nature - and at the same time benefit from short distances to schools, shopping, city center and public transport.Modern, quiet & close to nature - 5.5-room semi-detached houses in Kreuzlingen • quiet & family-friendly location • close to schools, shopping, city center & public transport • 5.5 rooms with well-thought-out floor plan and approximately 160 m2 of living space and almost 200 m2 of usable space • high-quality interior design, individual participation possible • MINERGIE-P certification (= very low ancillary costs and more favorable financing solution / mortgage) • own photovoltaic system per house part for sustainable energy and low electricity costs • heat generation: geothermal heat pump per house part, separate • heat distribution: underfloor heating with room thermostats • basement with cellar, technology and separate laundry room • carport + outdoor parking space directly at the house • and much more A home with peace, quality and future - ideal for families.We would be happy to send you the detailed sales dossier by email or invite you to a meeting at our office in Horn.Your AFORIA Real Estate Team

Kevin Auer

Kevin Auer

Stv. Geschäftsführer / Immobilienmakler

Travel time
-
1 / 13
6.5 rooms178m²Price on request
8555 Müllheim

Living with a garden

Spacious. Bright. Family-friendly.This detached 6.5-room single-family house offers space, light, and living quality in a quiet, family-friendly environment.The house convinces with its generous architecture, the well-kept garden surroundings, and bright, flowing living rooms over three floors.On the ground floor, a friendly entrance with space for a wardrobe welcomes you. The open living and dining area with a chimney and adjacent winter garden forms the heart of the property. Large window areas create a bright atmosphere and provide a harmonious transition to the outside area. The kitchen is timelessly designed, with bright fronts, black granite countertops, and plenty of storage space.From here, you can directly access the terrace and the lovingly planted garden, which, with its size, the beautiful araucaria, and the covered seating areas, forms an oasis of peace.The upper floor offers three spacious bedrooms, all with balcony access. The master bedroom has a dressing room and an en-suite bathroom with a corner bathtub, shower, and double sink. Another bedroom also has its own bathroom, while a third bathroom is accessible from the corridor.In the basement, you will find a large, heated room that is ideal as an office, fitness room, or studio, as well as cellar rooms, including a laundry room, natural cellar, heating room, and storage spaces.Well-maintained, inviting, and immediately ready for occupancy. A home for families who value space, light, and garden comfort.The property is located in a quiet single-family house district in Müllheim in the canton of Thurgau. The surroundings are characterized by well-maintained houses, good sunlight, and a pleasant neighborhood.Shopping facilities, schools, and kindergartens are easily accessible on foot. Public transportation is also nearby, ensuring a good connection.The combination of a quiet living situation and proximity to larger centers like Frauenfeld and Winterthur makes this location particularly attractive for families and commuters.FLOOR PLANGround floor:Entrance, living and dining area with chimney, winter garden, kitchen, access to terrace and gardenUpper floor:3 bedrooms with partial balcony access, master bedroom with dressing room and en-suite bathroom, additional bathrooms and dressing roomBasement:Large heated room (office / hobby / fitness), laundry room, cellar, technical rooms, natural cellarHIGHLIGHTS AT A GLANCE+ Spacious garden with various seating areas+ Two covered seating areas on the east and west sides+ Bright living and dining area+ Chimney for a cozy living atmosphere+ Winter garden as an extension of the living space+ Stylish, timeless kitchen with granite countertops and bright fronts+ Three bathrooms, one with a corner bathtub and shower+ Three bedrooms with balcony access, master bedroom with dressing room+ Versatile room in the basement (office, fitness & hobby)+ Two outdoor parking spaces and one indoor parking space in the garage+ New gas heating (2017), underfloor heating in all rooms+ Well-maintained condition+ Quiet, family-friendly neighborhood+ Short distances to school, shopping, and public transportation+ Good accessibility to Frauenfeld and Winterthur+ Combination of indoor quality and spacious outdoor areaAvailable from approximately March 2027Would you like to learn more about this property or get a personal impression on site?I would be happy to present the house to you personally and show you its special qualities.Carlos De CarvalhoGoodLiving AG Switzerland+41 79 309 77 22German / English / French / Portuguese

1 / 9
5.5 rooms175m²CHF 1,295,000.–
Grundstrasse, 8580 Amriswil

Your Home. Your Vision. New Construction Project AMRIS-TERRA

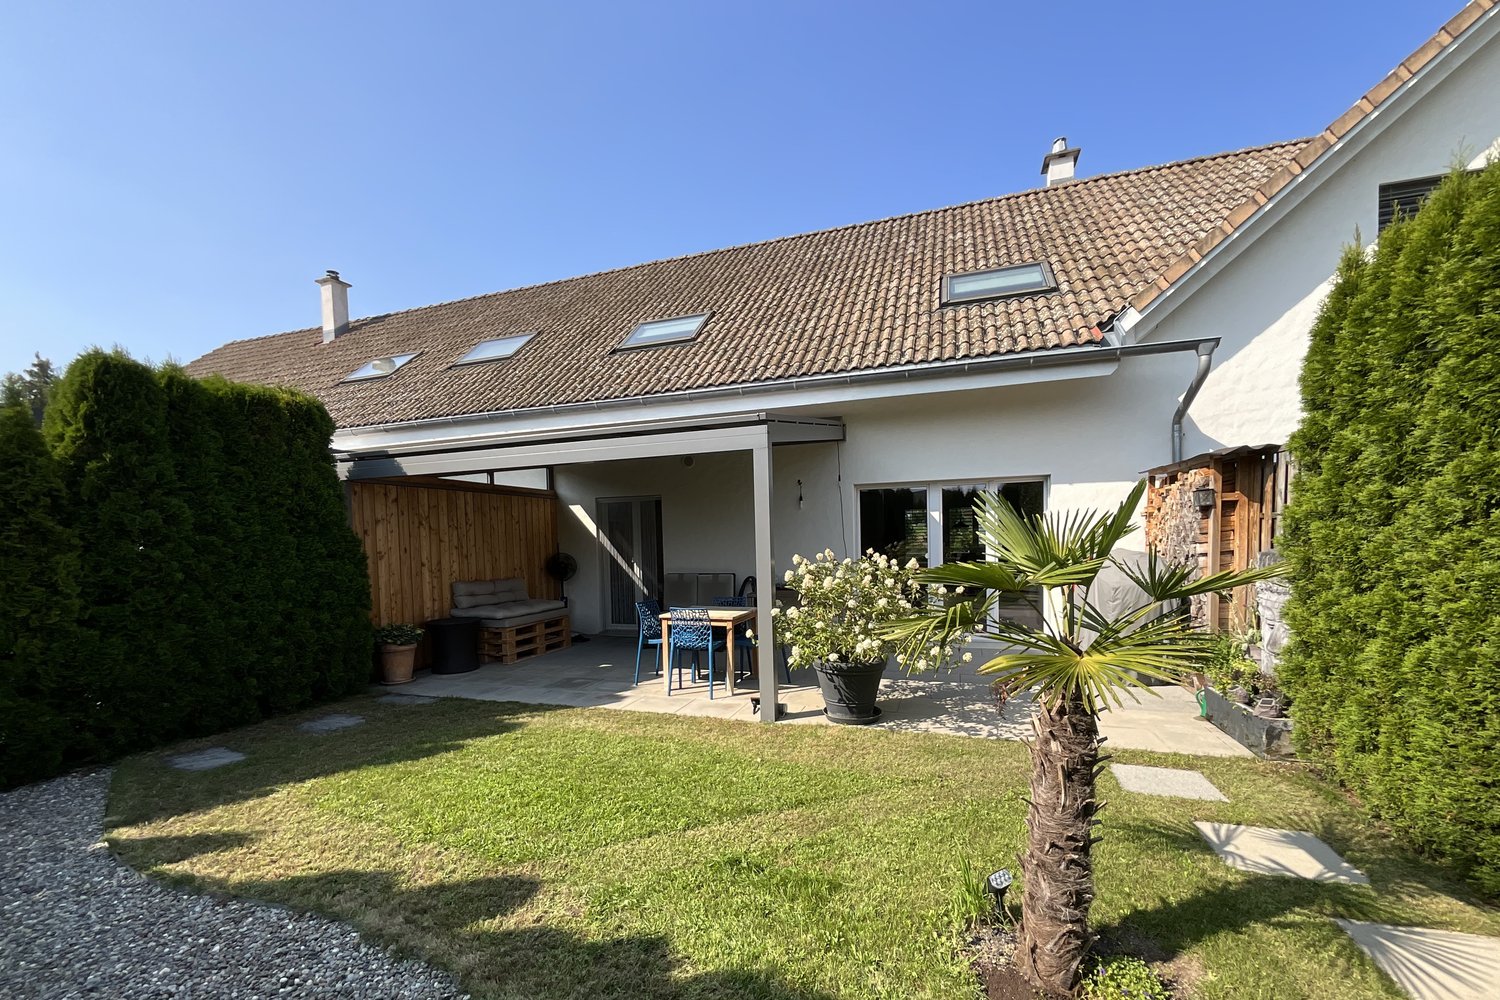
An attractive, slightly elevated location in Amriswil is home to the "AMRIS-TERRA" high-quality new construction project with a sustainable living concept and modern architecture. The development includes two stylish semi-detached houses and two freestanding single-family homes, harmoniously embedded in a quiet and family-friendly single-family home neighborhood.Modern architecture with clear lines, spacious windows, and well-thought-out floor plans creates bright, open living spaces with high quality of life. Spacious garden areas offer plenty of privacy and create your personal leisure paradise in the green.Your advantages at a glance • Built with experience, designed for the future • High-quality architecture in solid construction with modern equipment standard • 2 bathrooms, modern floor plan spread over three floors • Technical room and laundry room in the basement, own washing and drying machine • Own heat generation through an air-water heat pump • Sustainable and energy-efficient energy concept • Individual expansion options with attractive additional packages: e.g. In-roof photovoltaic system for around CHF 30,000.-- e.g. individually designable and expandable attic e.g. outdoor area (additional seating options, pergola, etc.) • Large garden areas offer privacy and space for relaxation and recreation • Quiet and attractive living location with good infrastructure • Optimal sunlight and no through traffic • Beautiful view and direct proximity to nature • Everything from a single source: from planning to key handover • etc. A modern home is being created here for people who value quality, sustainability, and modern living – comfortably, future-oriented, and with a lot of attention to detail. Interested? We would be happy to send you the detailed documentation and are available for further information or a non-binding consultation.Note: The visualizations serve as a non-binding illustration and may differ from the actual execution and environmental design. Changes are reserved.-------------------------------------------------------------------------------------------------------------------------------------------------------Do you have a property yourself and want to sell it under the best conditions within a reasonable time frame? Don't hesitate to contact us completely non-binding. We take the time to show you free of charge on site or in our consulting and sales office how you can successfully sell your property at the "best price": www.staub-immo.ch.Since 1962 – personal, networked, committed
Travel time
-
1 / 8
6.5 rooms180m²CHF 1,355,000.–
Grundstrasse 40, 8500 Frauenfeld

Detached home for the whole family

Detached home for the whole family6.5-room single-family house in a family-friendly and popular residential area. Quiet and sunny location with plenty of privacy as well as short distances to schools, shopping, and recreation. The house was built in 1945, comprehensively renovated in 2003, and continuously well maintained. The property can be occupied directly or modernized with targeted renovations according to needs.Spacious garden with versatile usage possibilities and additional expansion potential. Completely basement-equipped with a heated hobby room and outdoor parking spaces for up to four vehicles.This single-family house has much more to offer. Become curious? We would be happy to provide you with the detailed sales documents and present this special property to you in person during a viewing. We look forward to your contact!-------------------------------------------------------------------------------------------------------------------------------------------------------Do you have a property yourself and want to sell it under the best conditions within a reasonable timeframe? Don't hesitate to contact us completely non-binding. We take the time to show you free of charge, on site or in our consulting and sales office, how you can successfully sell your property at the "best price": www.staub-immo.ch.Since 1962 – personal, networked, committed

Travel time
-
1 / 7
Price on request
Marktstrasse 8, 8500 Frauenfeld

Preserve tradition, shape the future – investment property with potential

Preserve tradition, shape the future – investment property with potentialHistoric residential and commercial building with versatile usage potential in a central location near the old town and train station. The well-maintained property from 1899 combines historic charm with modern expansions and offers attractive office, storage, and living spaces under one roof.Modern office spaces on the lower and ground floors, two spacious 5.5-room apartments with terrace and balcony, as well as a passenger and freight elevator enable flexible usage options. The central location with direct public transportation connection, numerous parking options, and short distances to shopping, leisure, and city center underlines the attractiveness of this special investment property. 9 outdoor parking spaces complement the offer perfectly.Whether as a pure capital investment or as a combination of self-use and rental – this versatile property offers numerous perspectives for the future. We would be happy to invite you to a non-binding viewing to personally convince yourself of this special offer.-------------------------------------------------------------------------------------------------------------------------------------------------------Do you have a property yourself and want to sell it under the best conditions within a reasonable time frame? Don't hesitate to contact us completely non-binding. We take the time to show you free of charge, on site or in our consulting and sales office, how you can successfully sell your property at the "best price": www.staub-immo.ch.Since 1962 – personal, networked, committed

Travel time
-
1 / 6
441m²CHF 1,100,000.–
Schulstrasse 1, 8587 Oberaach

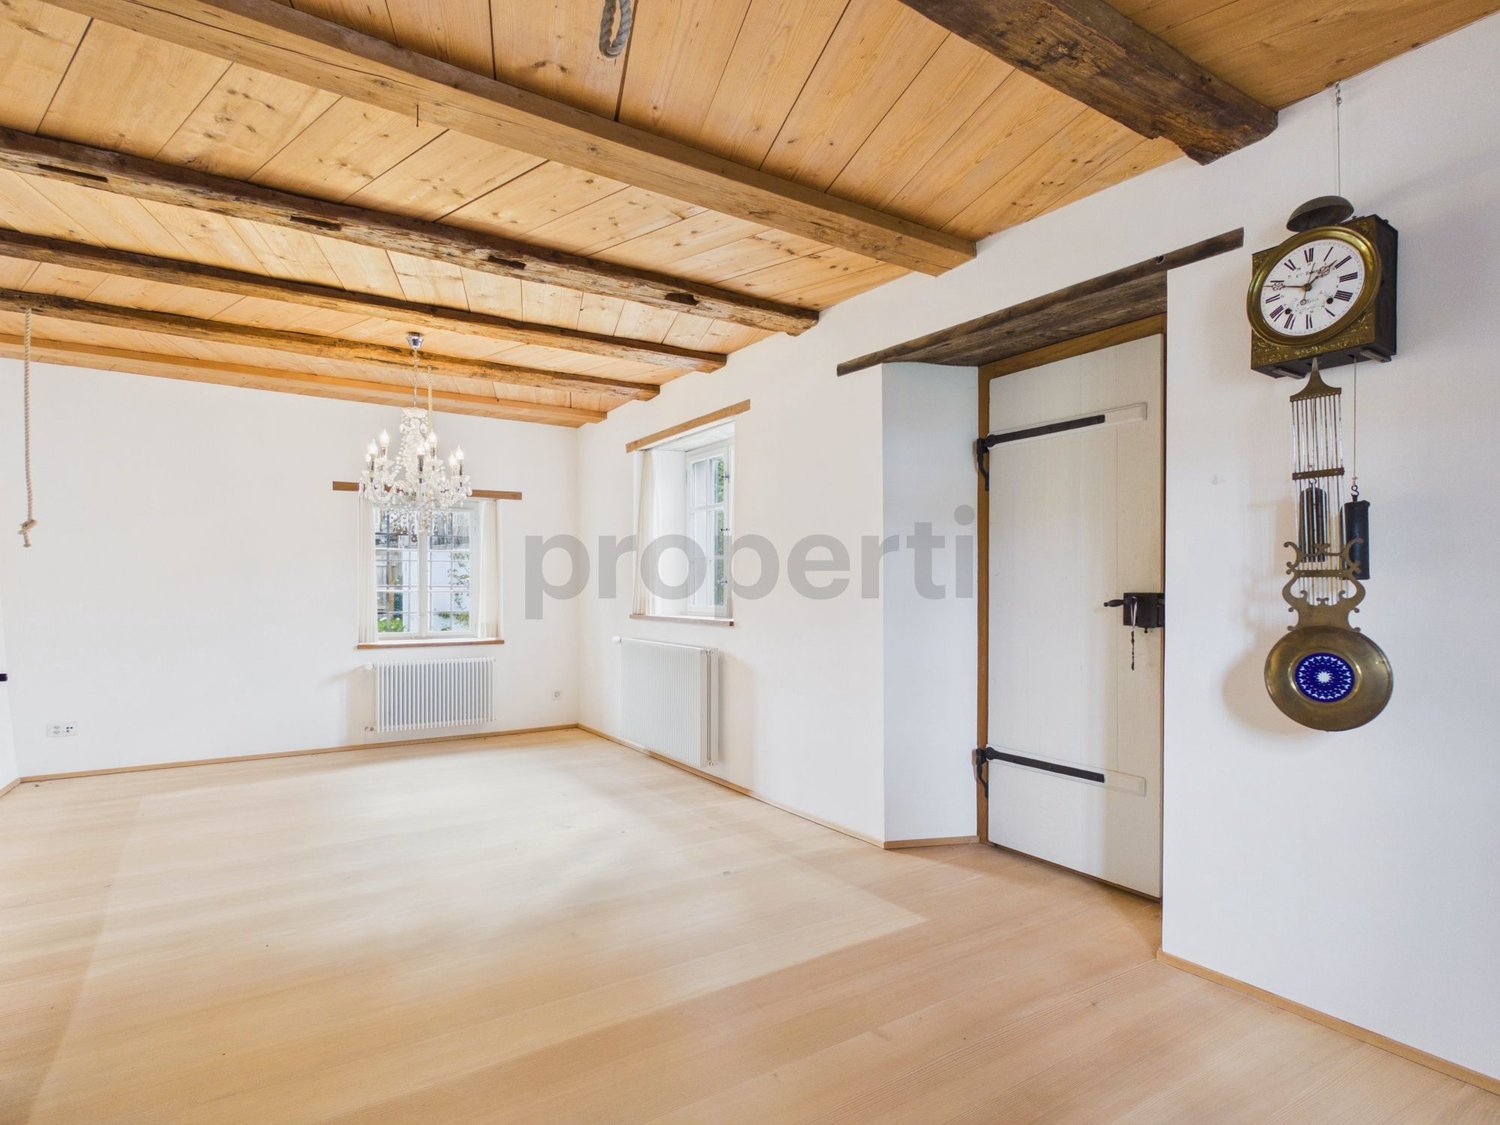
Approved project + land + renovation house for 2 single-family homes CHF 1,100,000

Project In Oberaach, an approved renovation project awaits implementation: a listed semi-detached house in a central location with two spacious residential units. Construction can start immediately and will be ready for occupancy in about a year. The project combines historic substance with modern architecture, creating a unique living experience. Kindergarten, schools, train station, and shopping facilities are in the immediate vicinity, which further strengthens demand. For construction companies, this presents an opportunity to implement an exclusive residential project with high market potential. Room layout Housing units A and B offer ideal conditions for an attractive living concept. Character Historic elements such as visible beams are deliberately preserved and supplemented by modern design. This creates a unique living character with a lot of atmosphere. Outdoor areas A sunny garden on the south side and a quiet inner courtyard on the north emphasize the generosity. The garden offers space for play, relaxation, and social evenings - ideal for families and guests. Visualizations The shown images serve as inspiration for possible equipment and design concepts. Depending on the construction method, details can be adapted by the builder, so an individual home is created. Personal wishes can thus be connected with modern architecture. Microlocation Kindergarten, primary school, and a gas station are in the immediate vicinity. The Oberaach train station is about 800 meters away, and larger shopping centers and restaurants are accessible within 2 minutes by car. The upper school is located in Amriswil. Macrolocation 8587 Oberaach is located in the Arbon district, in the canton of Thurgau. The population in the political municipality of Amriswil has changed by an average of +1.6% per year over the last five years to 14,643 inhabitants (as of December 31, 2023). The tax burden is 11.5% (canton: 11.0%). Over the last five years, the municipality has averaged an annual residential construction activity of 1.4%, while the vacancy rate is currently 1.8% (as of June 1, 2024). Real estate prices have changed by +20.1% over the last five years (canton: +26.0%).
Travel time
-

Suggested properties for you based on search results

Other interesting objects