









452 results - House, chalet, rustico to buy: Canton Thurgau

New building
1 / 6
5.5 rooms, 155m², CHF 999,000.–
Oberdorf, 8558 Raperswilen

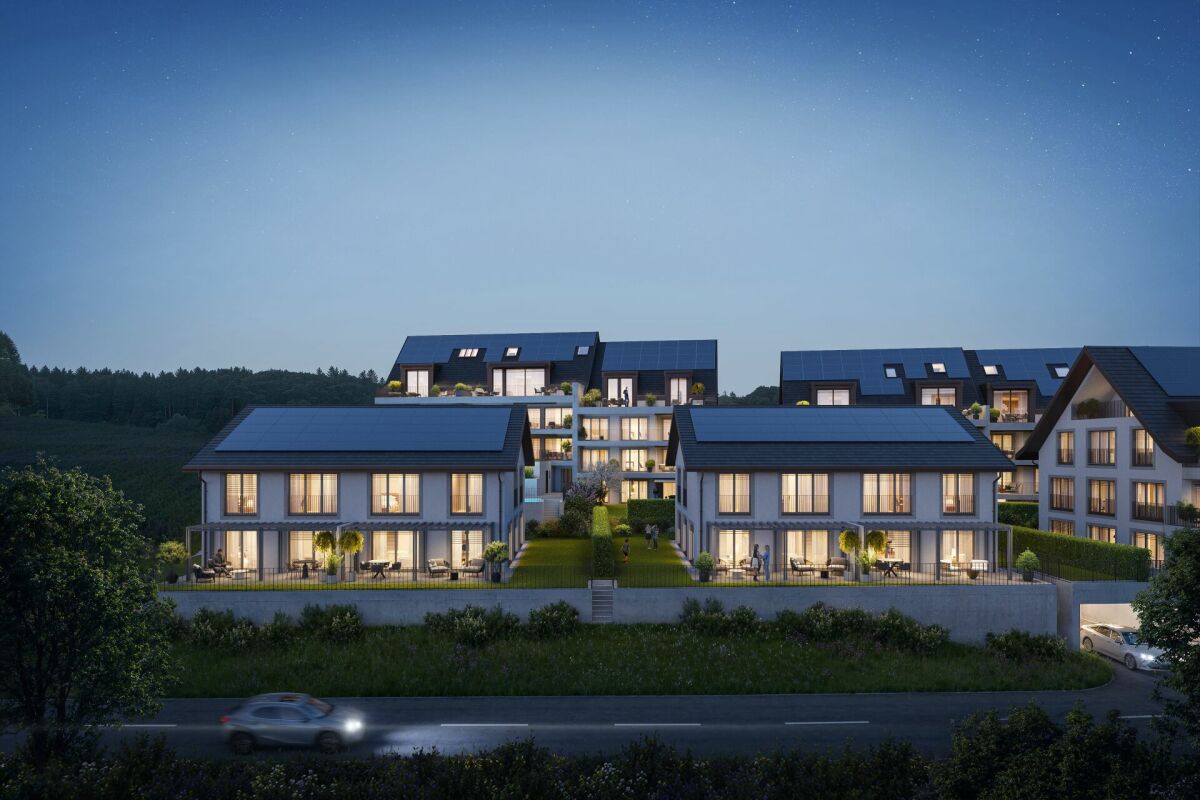
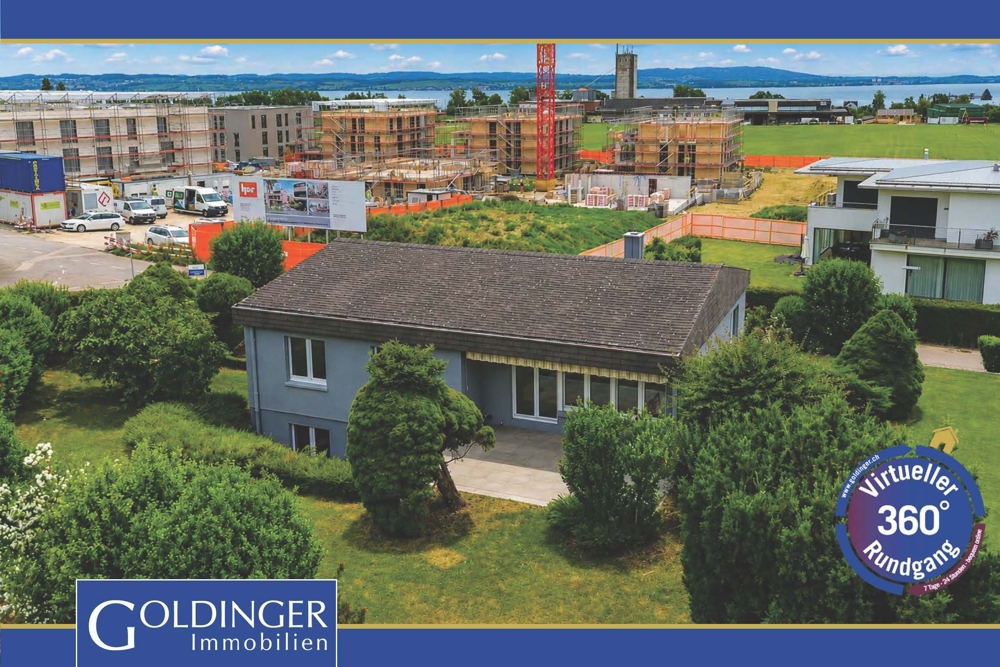
5.5-room semi-detached houses with pool access - New construction DORFRESORT

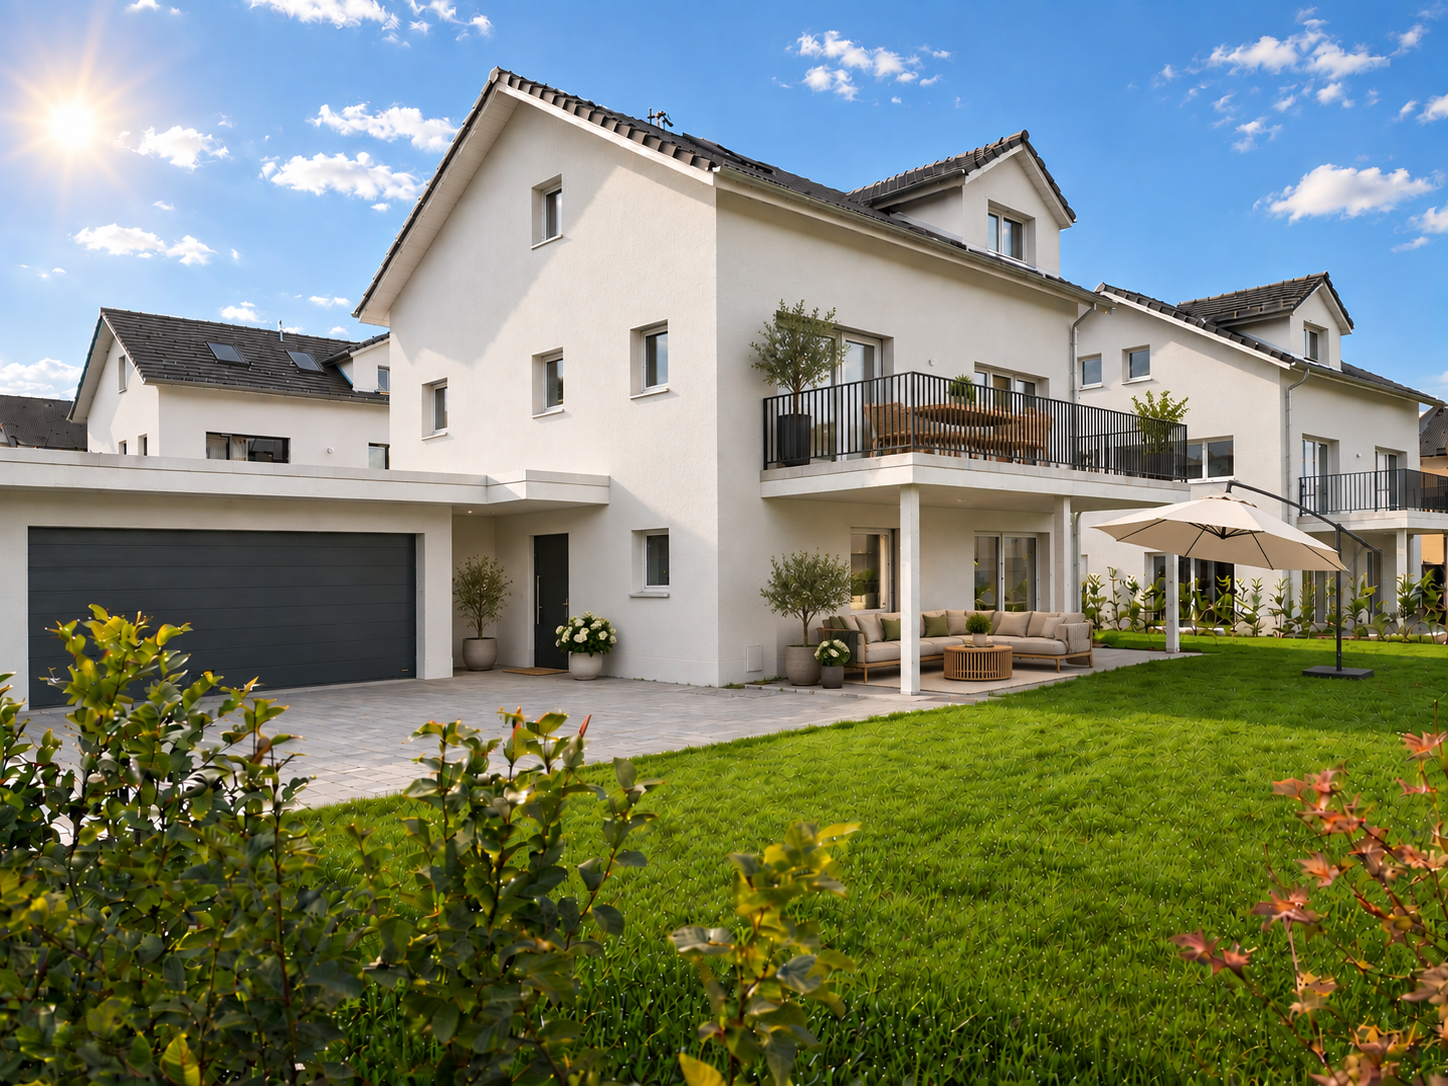
5.5-room semi-detached houses with pool access, garden and pergola directly to the website Welcome to DORFRESORT Helsighausen - Enjoy the view. Relax at home. Here, a total of 4 attractive semi-detached houses are being built from CHF 999,000.-. The houses offer a lot of space, a private garden and access to the communal pool facility.Highlights of the semi-detached houses: • 5.5 rooms with approx. 155 m² net living space or approx. 208 m² usable space • approx. 135.3 m² private garden area and approx. 28.5 m² seating area • spacious living, dining and kitchen area as well as 4 bedrooms on the upper floor • basement and technical rooms on the lower floor • high-quality aluminum pergola with motorized slat roof (optional with side awnings and LED lighting) • Right to use the communal pool facility • Sun loungers and lounge furniture by the pool are provided by the builder • Ground probe heat pump with underfloor heating and free cooling • Underground parking with preparation for e-mobility • individually determinable interior design • various additional options possible, e.g. larger pergola, photovoltaic system, battery storage and other individual equipment wishes • Purchase price: CHF 999,000.- / Underground parking space: CHF 35,000.- / Motorcycle parking space: CHF 5,000.- A home for all those who want to combine peace, plenty of space and a special piece of holiday feeling directly in front of the door.Have we aroused your interest? We are happy to be at your disposal for a discussion. Your AFORIA Real Estate Team

Kevin Auer

Kevin Auer

Travel time
-
1 / 10
7.5 rooms, 231m², Price on request
Unterdorf 7, 8580 Sommeri

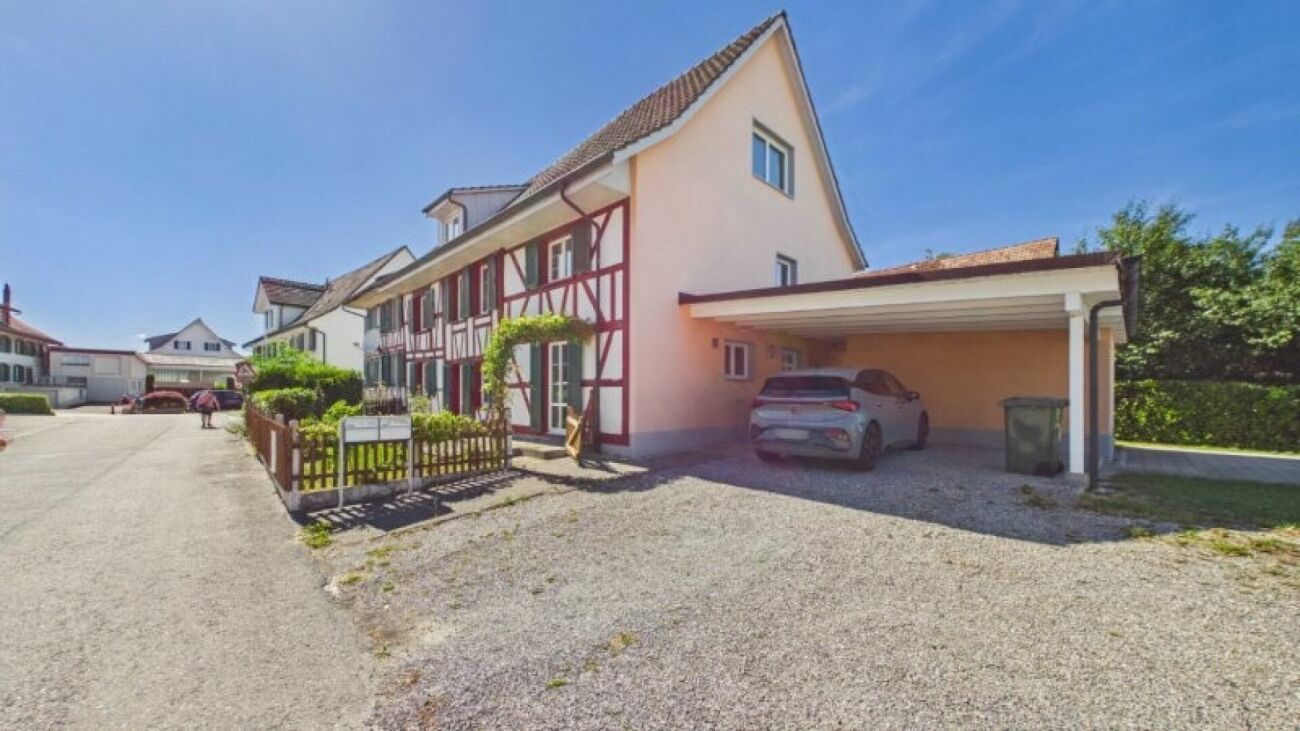
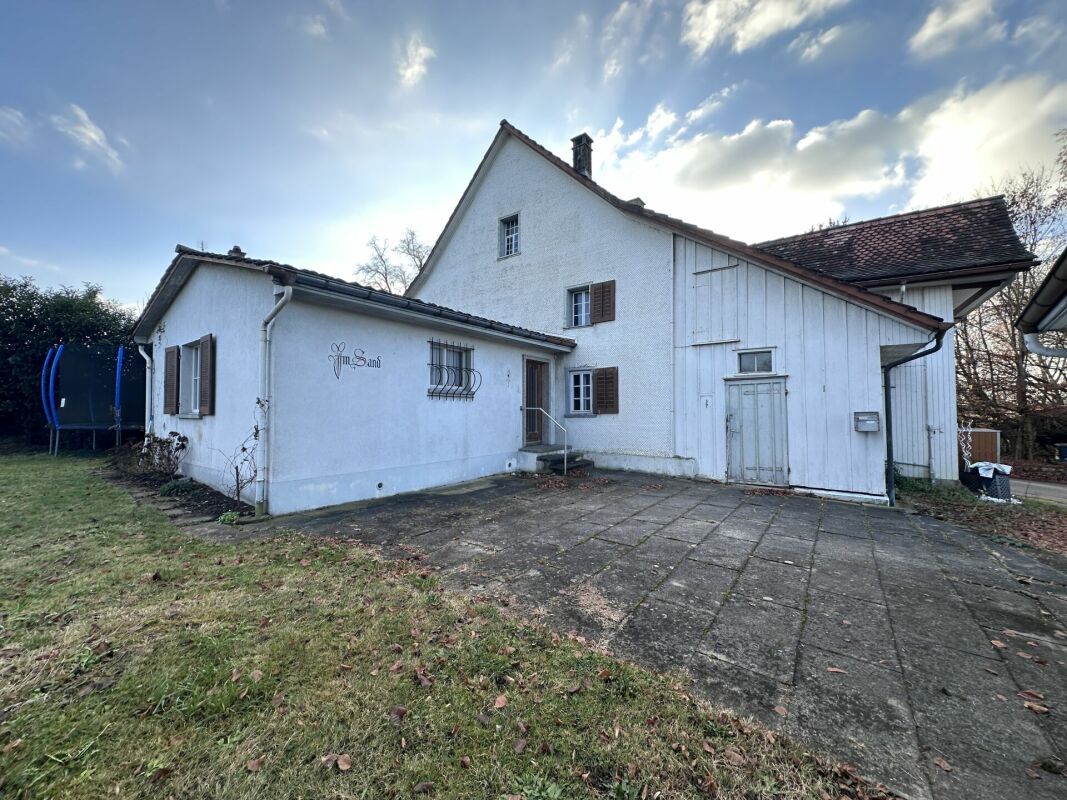
Many uses with 7.5 rooms

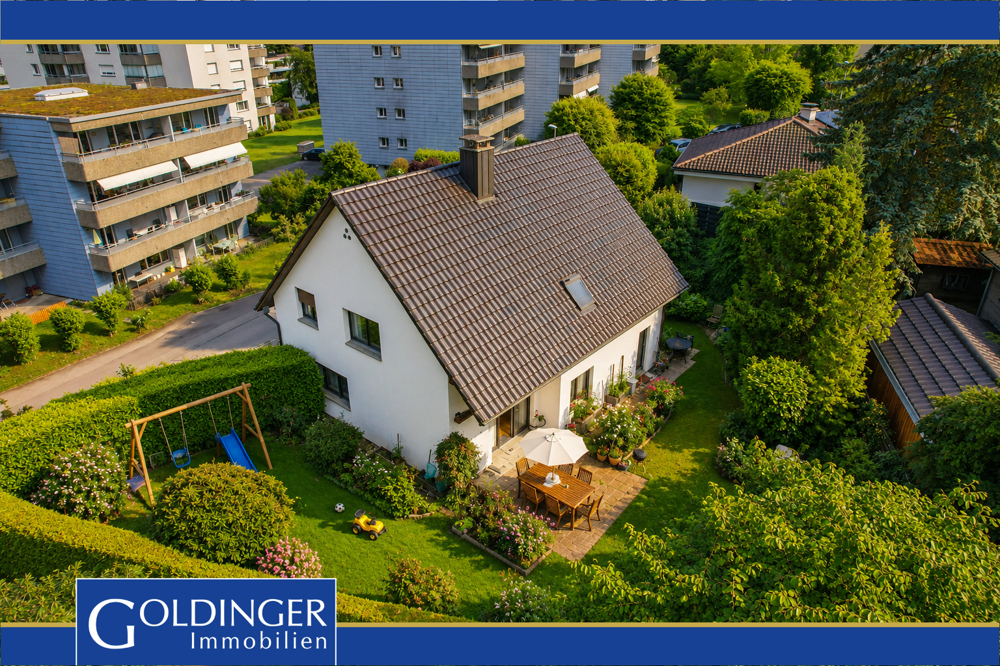
Highlights: • Flexible usage options • Two entrances allow for partial rental • Sufficient and covered parking options • Continuously renovated and in a well-maintained condition • Quiet location This exceptional 7.5-room single-family house uniquely combines generosity and diverse usage options. Originally created from two separate houses, the buildings were harmoniously merged into a spacious residential house. The two existing entrances were preserved and offer attractive usage perspectives - for example, for multi-generational living, combining living and working, or partially renting out a part of the house, which can significantly reduce living costs. Already when entering, you are greeted by a spacious entrance area that leads into the open living and dining area with an adjacent kitchen. From here, the different parts of the house can be accessed. Via the staircase in the middle part of the house, you reach the upper floor. Here, you will find a spacious room and two bathrooms. In the attic above, two more rooms are available, which can be flexibly used as bedrooms, children's rooms, guest rooms, or home offices. The separate staircase in the eastern part of the house also leads to the upper floor. There, you will find a bedroom and a bathroom. In the attic, there is an impressive studio with plenty of space and diverse usage options. Practical storage space is offered by a laundry room and a basement compartment on the ground floor. The room offer is complemented by an outdoor storage room, where the heat pump is also located. For vehicles, a carport with two covered parking spaces is available. A special highlight is the lovingly designed garden area. Directly from the living room, you can access the well-maintained outdoor area, which invites you to linger, enjoy, and relax. This property convinces with its exceptional room layout, high flexibility, and the rare opportunity to combine living and renting under one roof. An ideal home for families, multi-generational living, or anyone who appreciates additional space and diverse usage options. Gross floor area 231 sqm Net living area 201 sqm Next steps: Would you like to learn more about this offer? We look forward to your contact. We will gladly provide you with the documentation and access to the virtual tour and show you the property in person on site if desired.

Travel time
-
1 / 12
6.5 rooms, 194m², CHF 1,180,000.–
8575 Istighofen

New Building Announcement | Cozy Space Wonder in Low-Energy Wood Construction according to Your Wishes

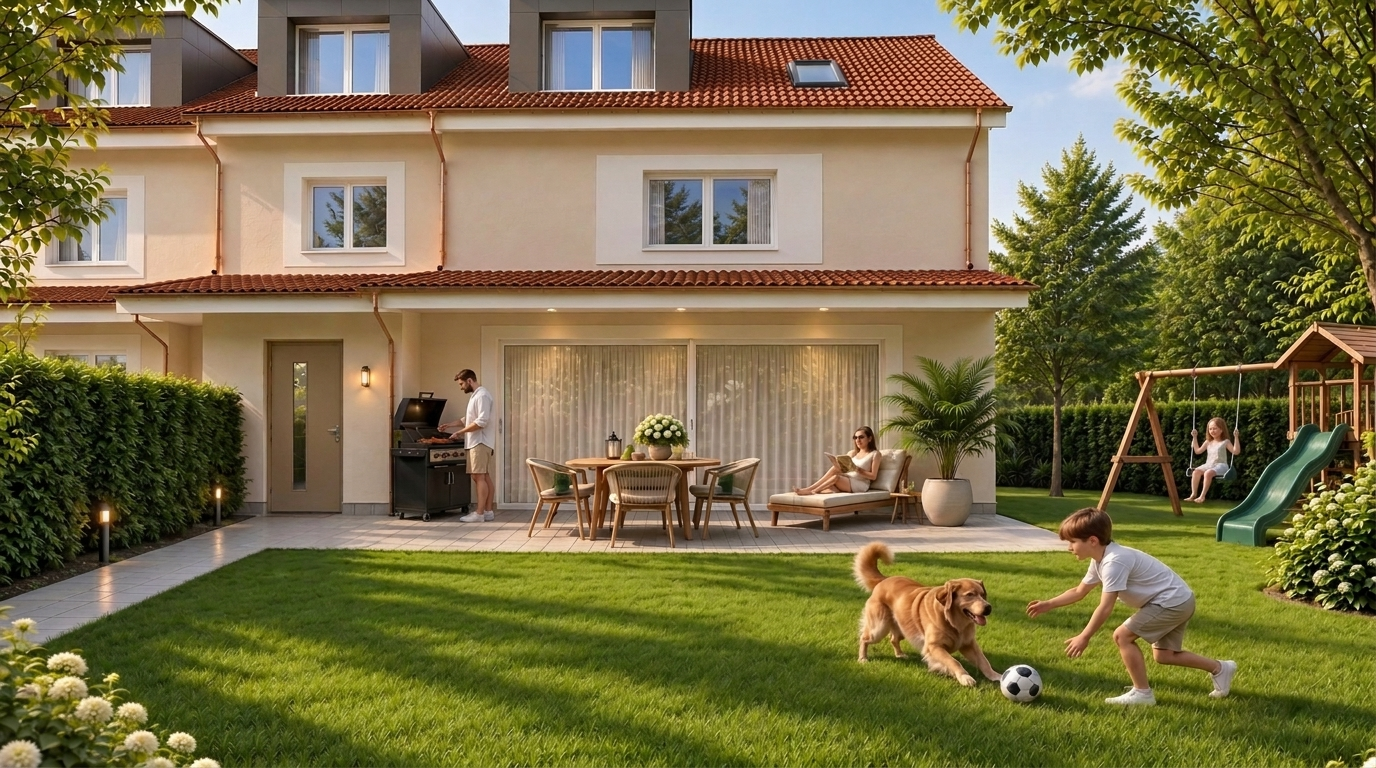
In Neumoos – the new family quarter in Istighofen.Located in a preferred edge location of Istighofen, embedded in a quiet family quarter, 10 new row houses for families with their own underground garage are being built. Your children can play safely in the traffic-calmed quarter, on the great playground of the development or in your garden, while you enjoy cozy time on your spacious seating area.The high-quality low-energy wood construction offers you pure living quality with a healthy, pleasant room climate. Thanks to sustainable wood system construction, central heat pump technology, and energy-efficient row house construction, you benefit from permanently low ancillary costs.INFRASTRUCTUREKindergarten and primary school within 950m walking distance. Upper school, kindergarten, and all shopping facilities are within 2km.HOUSE OFFERS • All houses have a total of 6.5 rooms • Plot sizes between 135m2 and 310m2 • House prices starting from CHF 1'040'000.- THE HOUSE ACCORDING TO YOUR WISHESHere you can unfold and currently still determine the entire interior design according to your needs and ideas. Secure the house of your choice and let your living dream come true soon. We would be happy to show you the many possibilities during a personal meeting with project presentation in our office.SOME FEATURES • Ground probe heat pump heating • 3-fold glazed wood-metal windows • Electric roller shutters • Modern kitchen with BORA waste air extraction • Stylish wet cells with walk-in showers • Covered seating area • Household room with washing machine and dryer • Low-maintenance garden design • Play and community area • Underground garage with e-charging option for e-cars and e-bikes • Space for bicycles, scooters, mopeds, and motorcycles Further information and the project brochure can be obtained via the contact form. For a non-binding project presentation at our office in Affeltrangen or via TEAMS, and for questions, we are at your disposal.We look forward to your contact.

1 / 12
4.5 rooms, 140m², CHF 2,100,000.–
8268 Salenstein

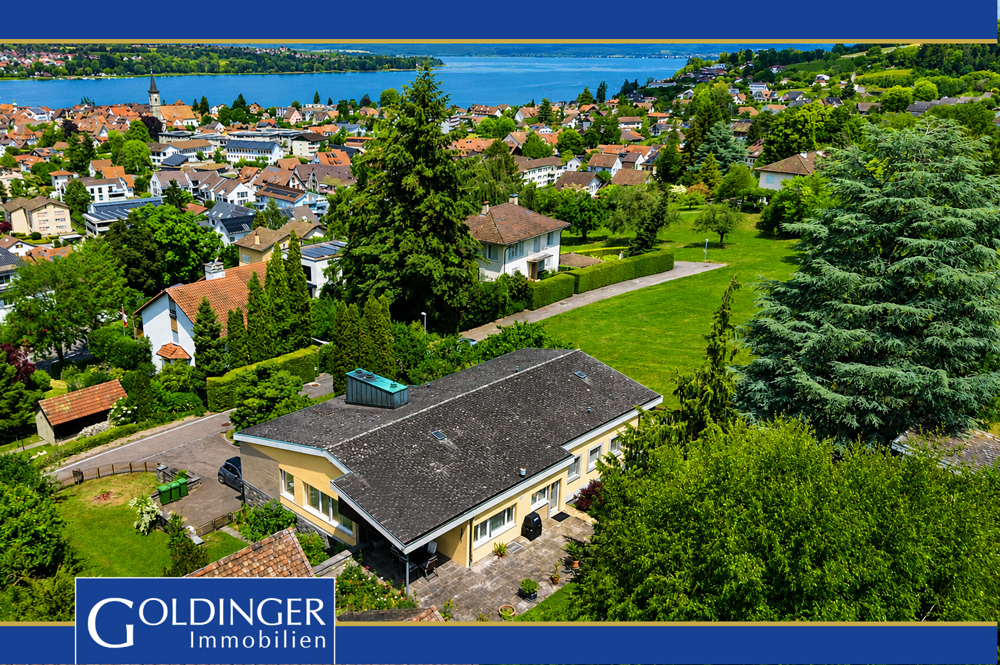
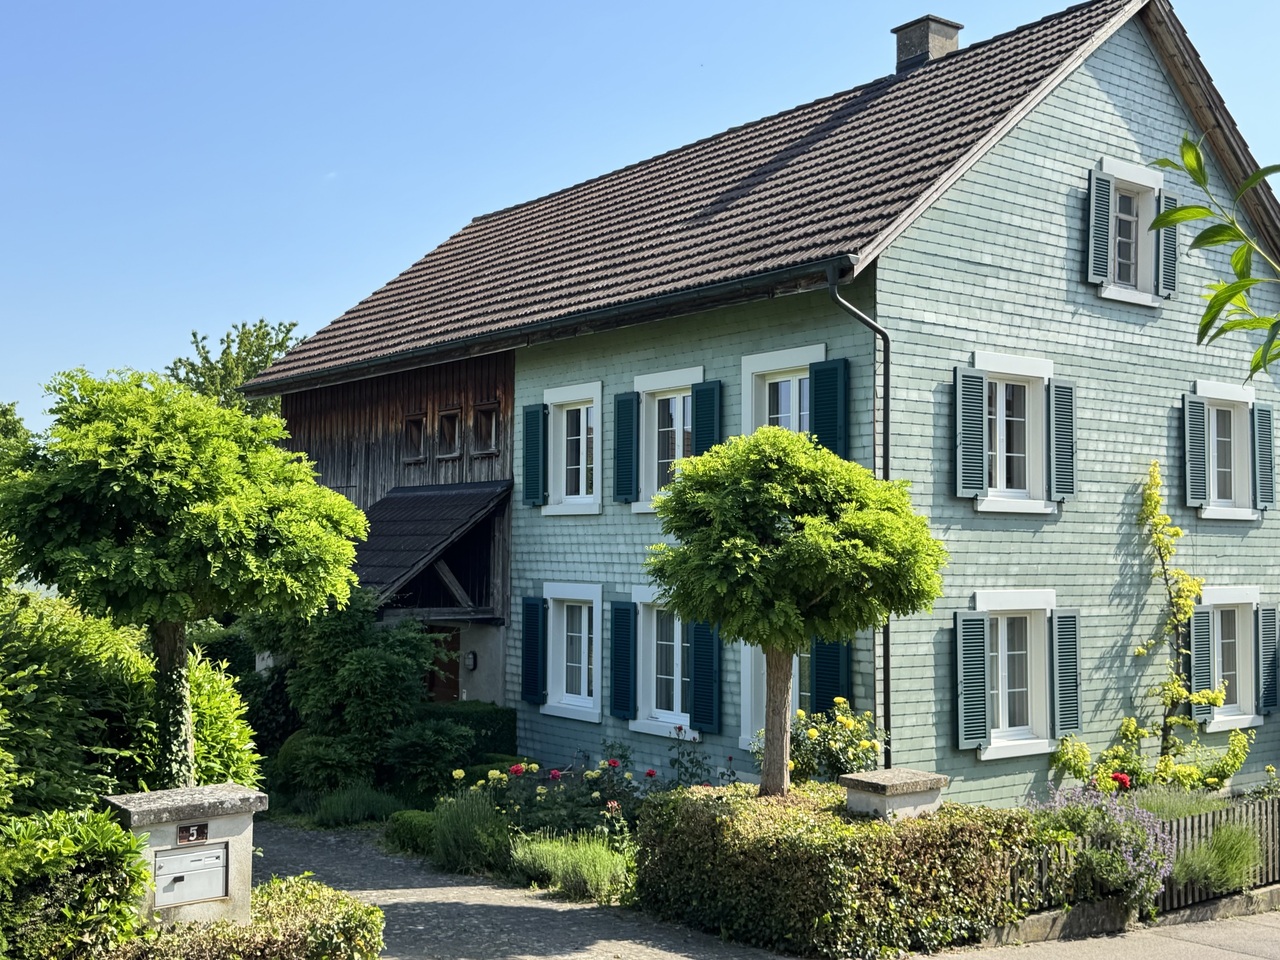
Well-maintained row house with dream garden & far-reaching views - can be expanded

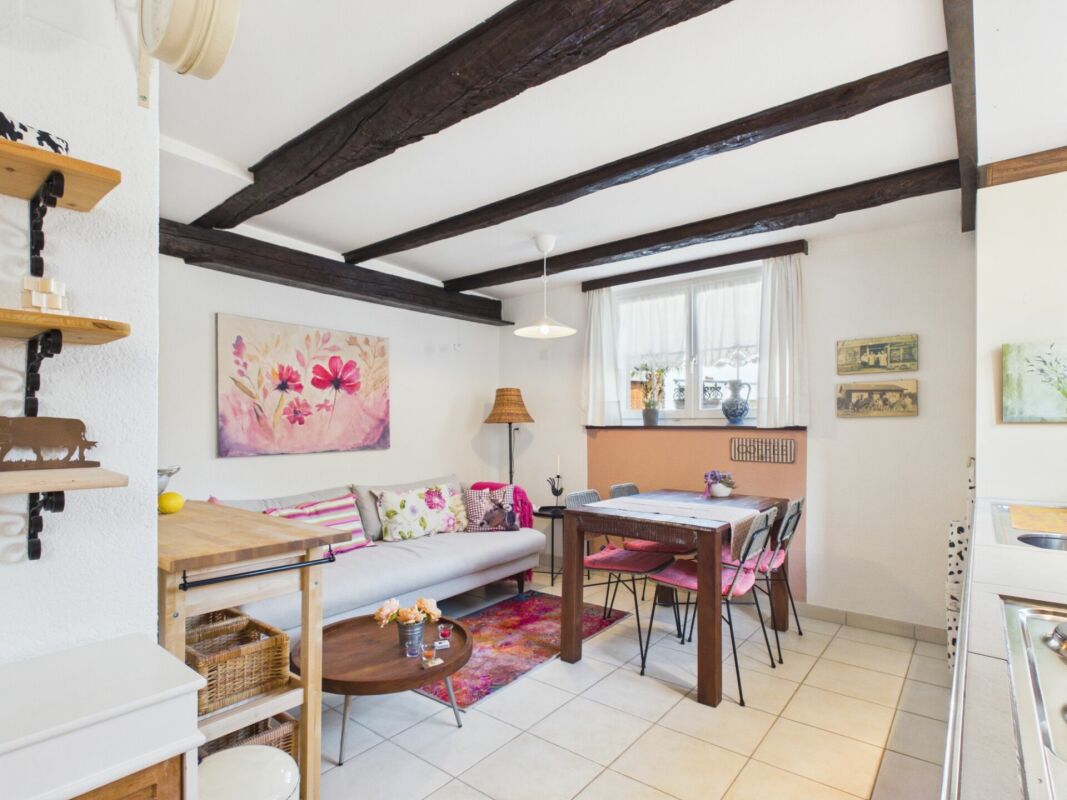
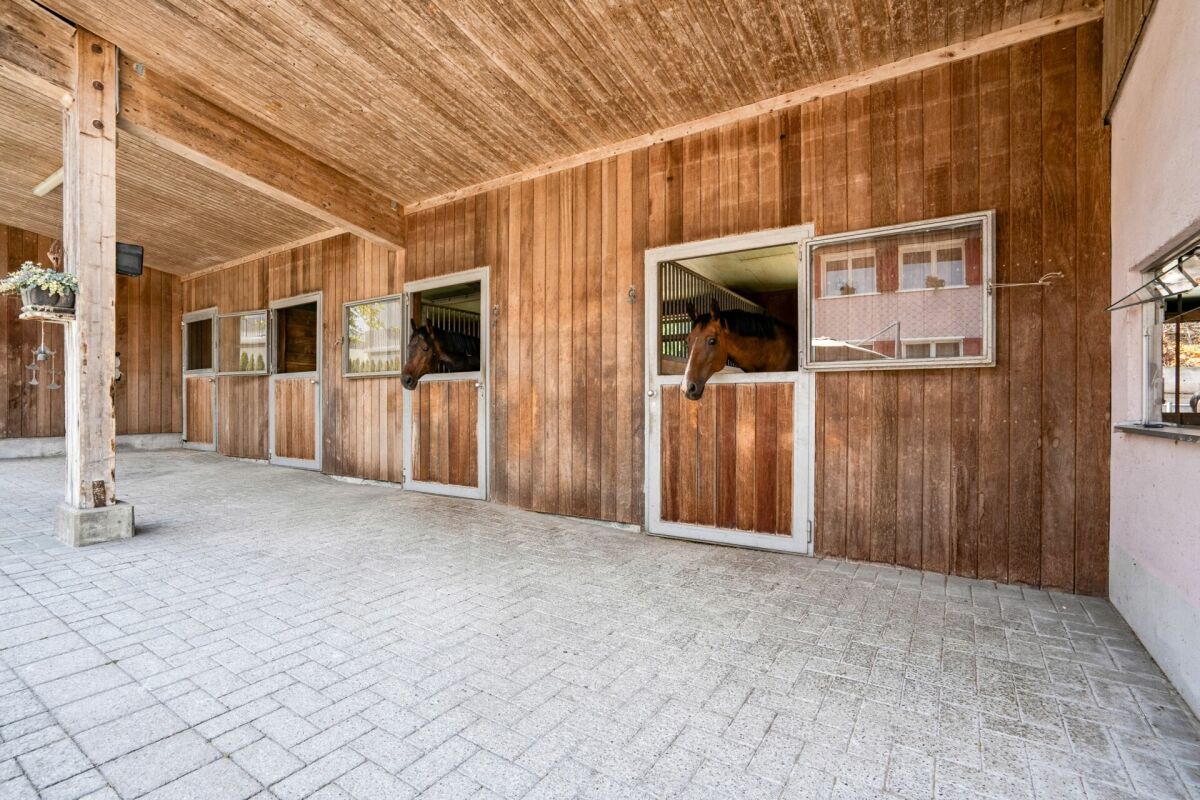
As soon as you enter the house, you are greeted by a spacious and inviting entrance area that conveys a pleasant feeling of living. The low-maintenance plank floor underlines the timeless elegance and leads harmoniously through the rooms on the ground floor. Directly at the entrance, there is also a practical day toilet. Additional storage space is offered by an adjacent recess.The heart of the house is the bright living and dining area with a beautiful parquet floor. The traditional tile stove creates a cozy atmosphere and gives the room a special character. The kitchen, renewed in 2011, convinces with functional design and offers sufficient space for culinary development.The wooden elements on the upper floor create a warm and cozy atmosphere. An attractive gallery gives the floor plan openness and special charm. The bathroom is equipped with a bathtub, double sink, shower, and a toilet. The spacious bedroom has a practical dressing room, supplemented by another room with versatile usage possibilities.Particularly noteworthy is the large barn and the attic with attractive expansion potential for additional living space with wonderful views. A true highlight of this property is the extensive and lovingly designed garden. Here you can enjoy peace, privacy, and a wonderful view of the lake. The attractive outdoor area invites you to linger and makes this home a special retreat in a natural environment.FactsYear of construction 1890, living area approx. 140 m2Plot 1368 m2, cubic volume 1164 m3Attic/barn can be expandedFar-reaching views of the lakeGas heating (2011), radiatorsTile stove, wooden floorsDreamy garden, various seating areasGarage and forecourtWe look forward to your contact!

  • large room, long desk, white wall, desk with vase, trash can, chair, monitor
1 / 3
7 rooms, CHF 1,250,000.–
Hauptstrasse 114, 8272 Ermatingen

Attractive capital investment - ideal as an investment or for own use

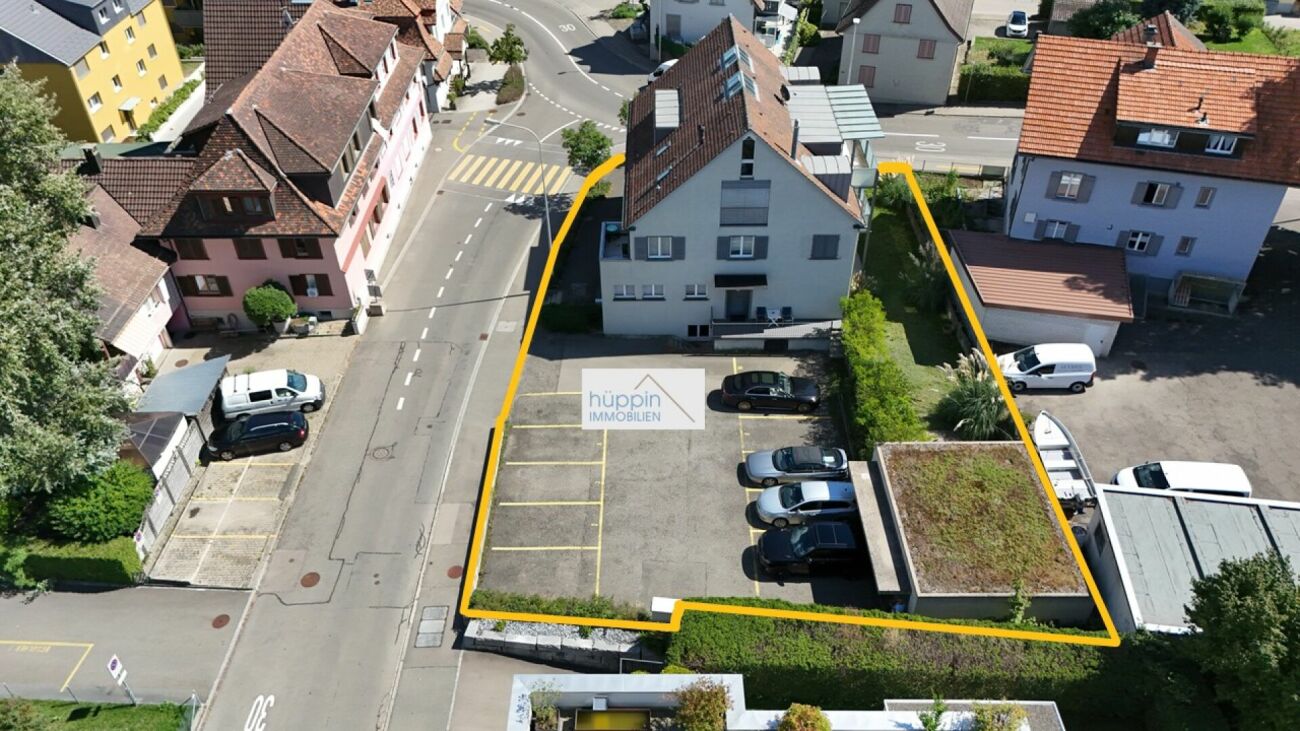
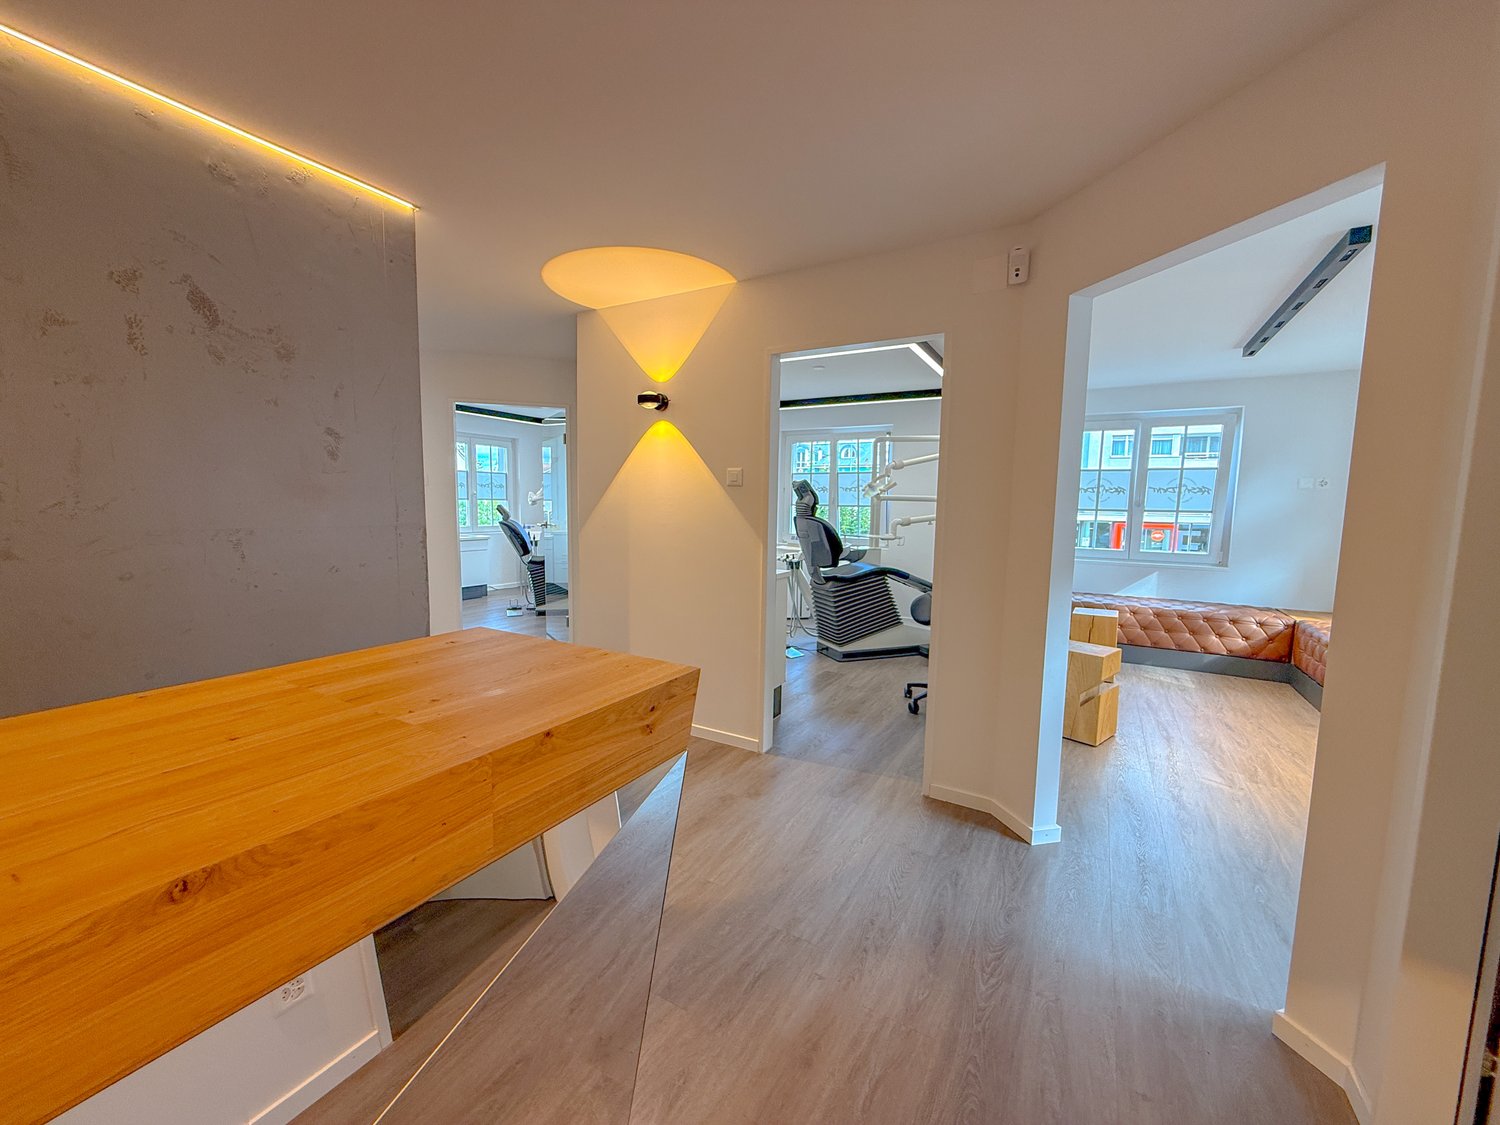
Attractive commercial property in Ermatingen – ideal as an investment or for own useDiscover this spacious 7-room commercial property with 159 m² of usable space on the first floor at Hauptstrasse 114 in Ermatingen. The 1995-built property is ideal for retail, practice or office use and impresses with its diverse design possibilities.Currently, the space is long-term rented and thus offers a secure investment with an attractive gross return of around 4.3%. At the same time, there is the possibility of later own use, which makes the property particularly interesting for investors or self-users.The property impresses with: • Functional room layout: 7 rooms with flexible usage possibilities for different business concepts • Individual equipment: The interior design is the responsibility of the tenant. • Parking spaces: Visitor parking spaces available • Complete infrastructure: Power, water and sewage connections available • First-class location: Only 4 minutes' walk to Ermatingen train station, directly at the Volg supermarket, schools and lake shore in the immediate vicinity The location offers an ideal combination of tranquility, centrality and sunny atmosphere. The proximity to Lake Constance and the excellent transport links make this property a future-proof investment - whether for long-term rental or for own commercial use.Do not hesitate to contact us with questions or to arrange a viewing.

Travel time
-
New building
1 / 5
7 rooms, 202m², CHF 1,550,000.–
Schulstrasse 1, 8587 Oberaach

New and unique: 7-room house A

Description ProjectA stylish semi-detached house with two spacious living units is being built on Schulstrasse 1. The renovation combines the charm of the historic building substance with modern architecture, creating a harmonious interplay of old and new.Room layoutHouse part A extends over four floors - from the practical basement to a spacious ground floor with garden, to upper and attic floors. Bright, spacious rooms offer plenty of space for individual living and diverse uses.CharacterHistorical elements such as visible beams are deliberately preserved and supplemented by modern design. This creates a unique living character with a lot of atmosphere.Outdoor areasA sunny garden on the south side and a quiet inner courtyard on the north emphasize the generosity. The garden offers space for play, relaxation, and social evenings - ideal for families and guests.VisualizationsThe shown pictures serve as inspiration for possible equipment and design concepts. Depending on the construction method, details can be adapted by the builder, so that an individual home is created. Personal wishes can thus be connected with modern architecture.MicrolocationKindergarten, primary school, and a gas station are located in the immediate vicinity. The Oberaach train station is about 800 m away, and larger purchases as well as restaurants are reachable within 2 minutes by car. The upper school is located in Amriswil.Macrolocation8587 Oberaach is located in the Arbon district, in the canton of Thurgau. The population in the political municipality of Amriswil has changed by an average of +1.6% per year over the last five years to 14,643 inhabitants (as of December 31, 2023). The tax burden is 11.5% (canton: 11.0%). Over the last five years, the municipality has an average annual residential construction activity of 1.4%, while the vacancy rate is currently 1.8% (as of June 1, 2024). Real estate prices have changed by +20.1% over the last five years (canton: +26.0%).

Travel time
-
1 / 7
5.5 rooms, 170m², CHF 1,525,000.–
8587 Oberaach

A home with personality – for couples, families, and makers

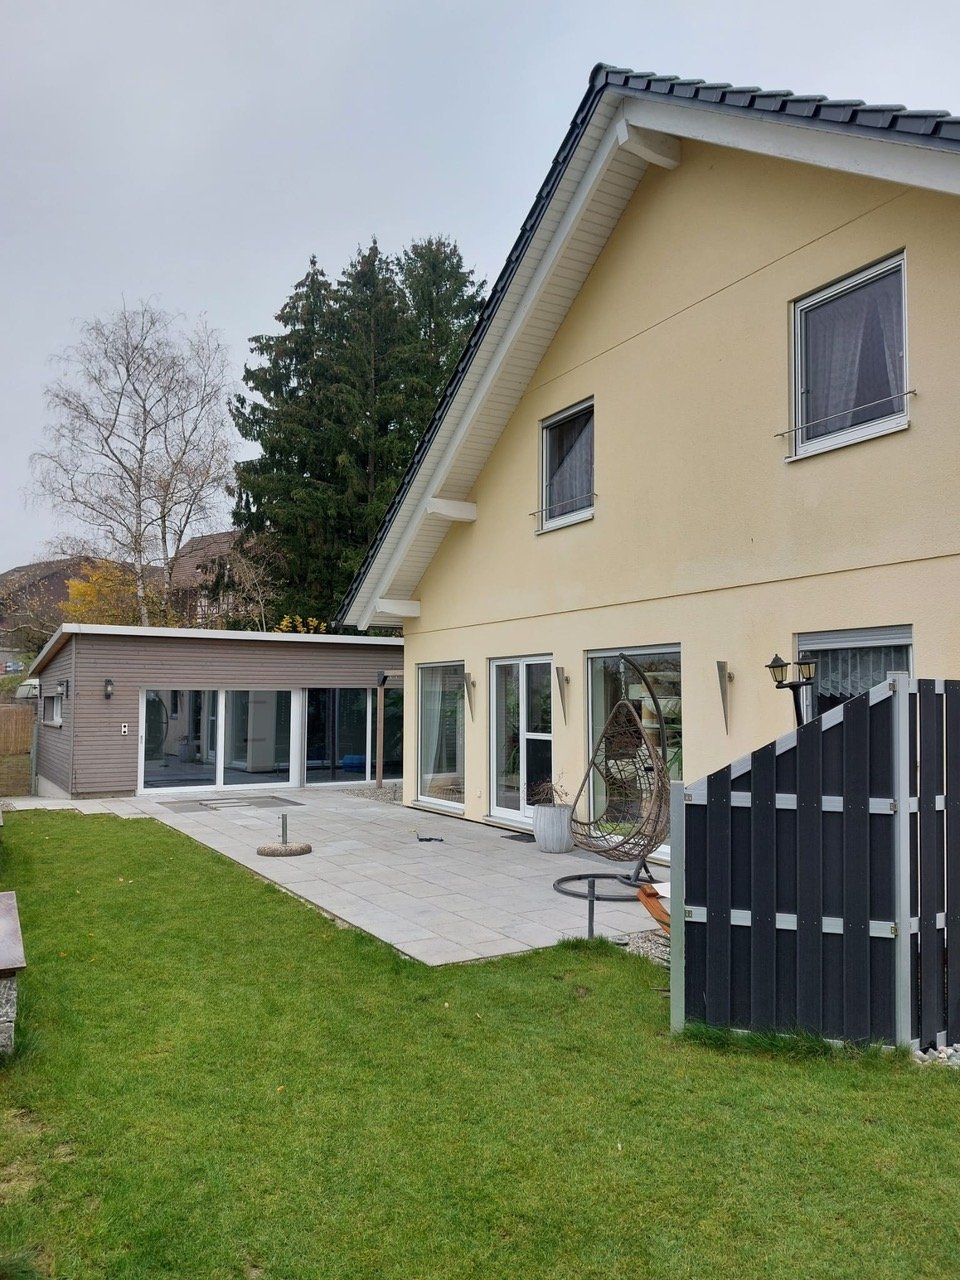
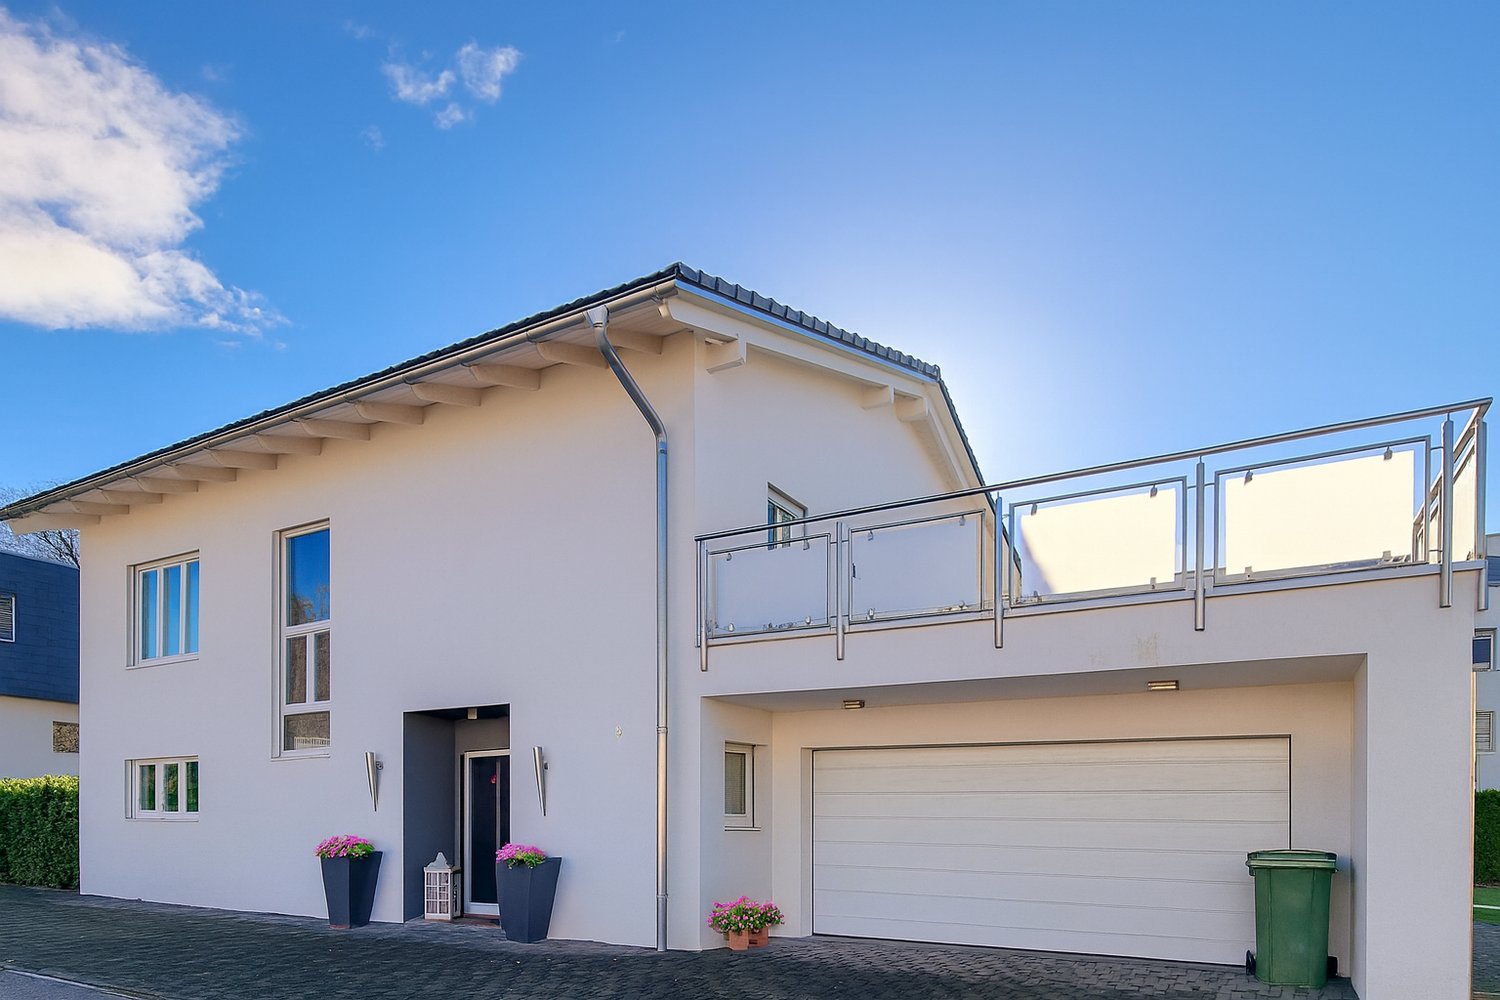
This well-maintained single-family house (built in 2011) breaks with the typical floor plans and offers exactly the flexibility that modern life demands. It is the perfect center of life for a demanding couple, a family with two children, or for all those who want to combine living and working.You can look forward to: • Loft feeling on the upper floor: Three bright bedrooms surprise with an impressive ceiling height of up to 3.80 meters. A wonderfully airy room feeling that directly leads to the 85 m² large roof terrace. A large family bathroom rounds off the floor. • Smart tech infrastructure: The house is digitally future-proof. In almost all rooms, high-quality multimedia cabling is installed. • Living & business separated: A separate room on the ground floor has its own exterior access. The perfect, undisturbed solution for a home office, office, or a small practice (therapy, cosmetics, etc.) • The heart of the house: Open living area with Forster kitchen (granite, cooking island, food center) and seamless transition to the 35 m² covered terrace and the low-maintenance garden. A noble, robust granite floor runs through the house (including the double garage!). • Green technology: The environmentally friendly ground probe heating (underfloor heating) and triple glazing keep the ancillary costs low. The pitched roof also offers the ideal area for a photovoltaic system. • Parking without limits: In addition to the directly accessible double garage, the property offers a large outdoor parking space with its own power connection (perfect for cars, motorhomes, or transporters) as well as 3 additional outdoor parking spaces for family and guests. The location: Quiet, but in the middle In just 3–5 walking minutes, you are at the train station or bus. Kindergarten, schools, and all major shopping centers (Migros, Lidl, Aldi, Landi) are also quickly accessible. You can drive to Lake Constance or to Constance (D) in just around 20 minutes.

Suggested properties for you based on search results

Other interesting objects