403 results - House, chalet, rustico to buy: Canton Thurgau

1 / 6
4 rooms95m²CHF 790,000.–
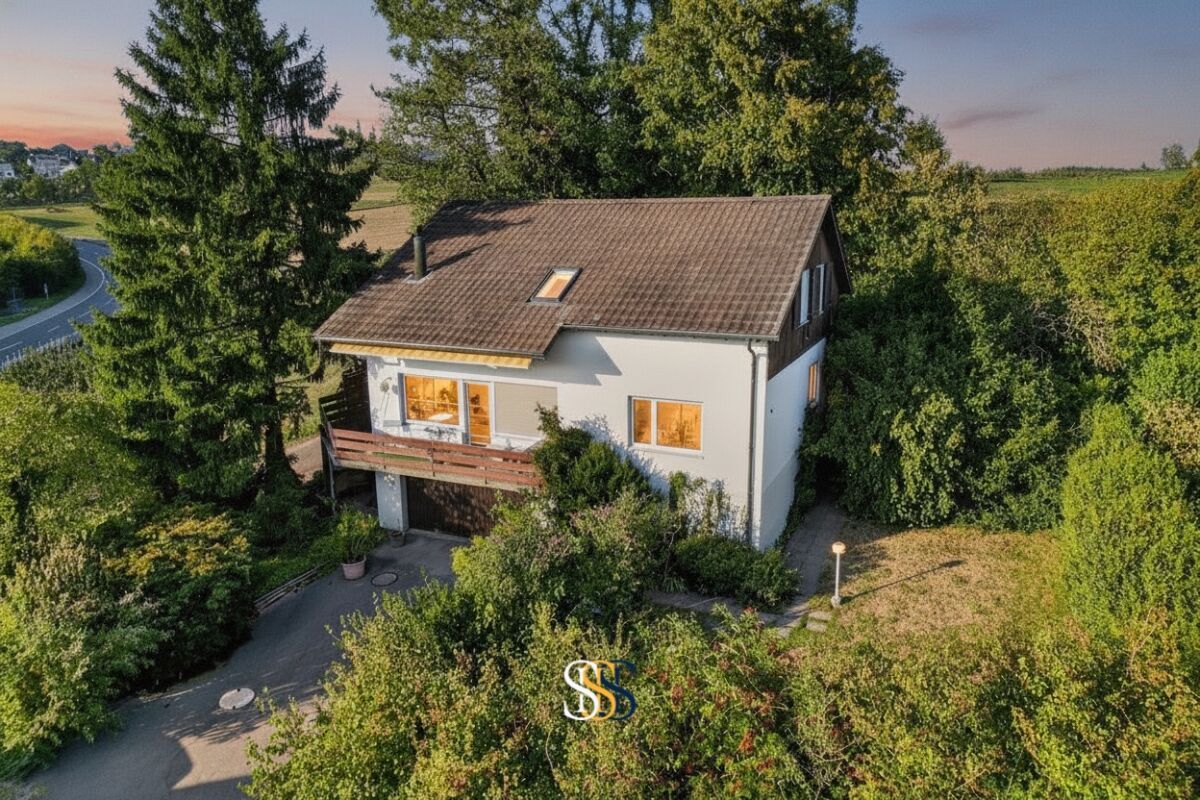
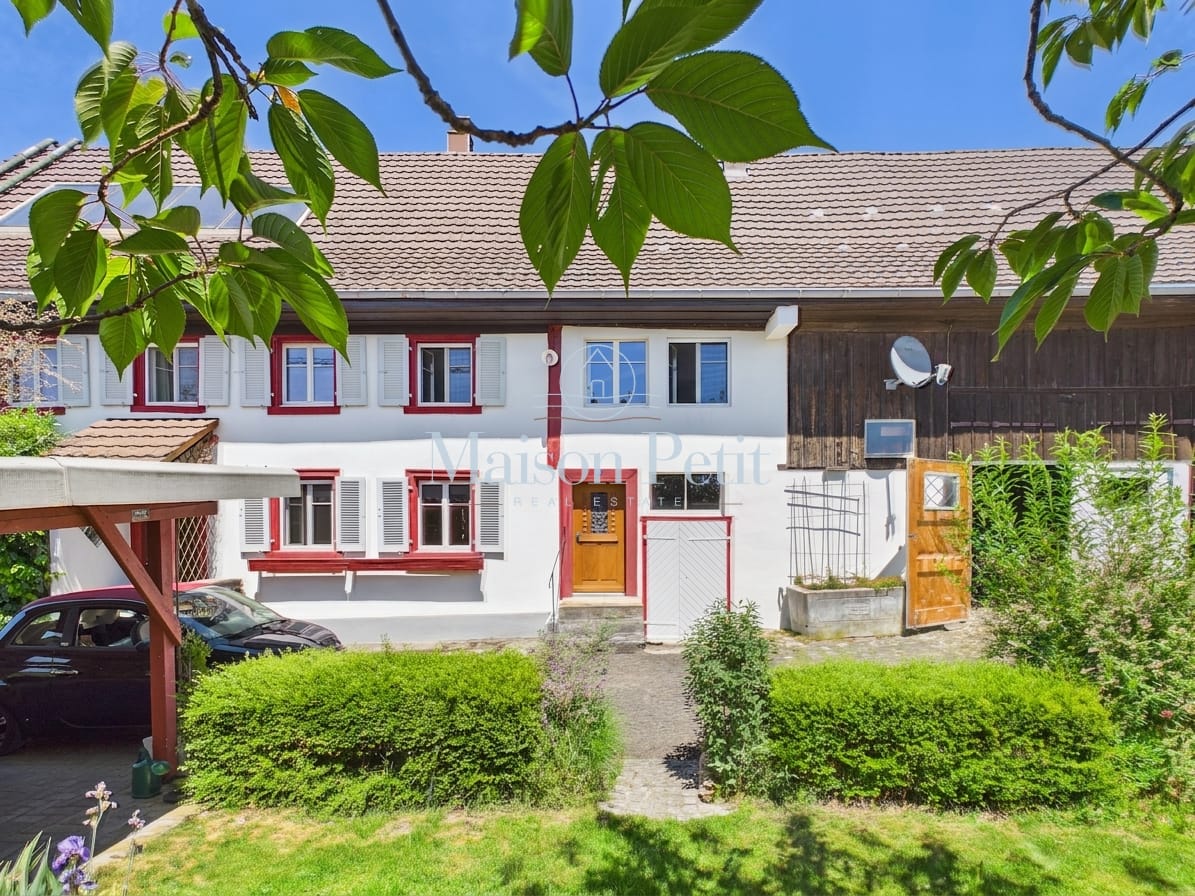
Hauptstrasse 106, 8274 Tägerwilen

Cozy living next to a green space

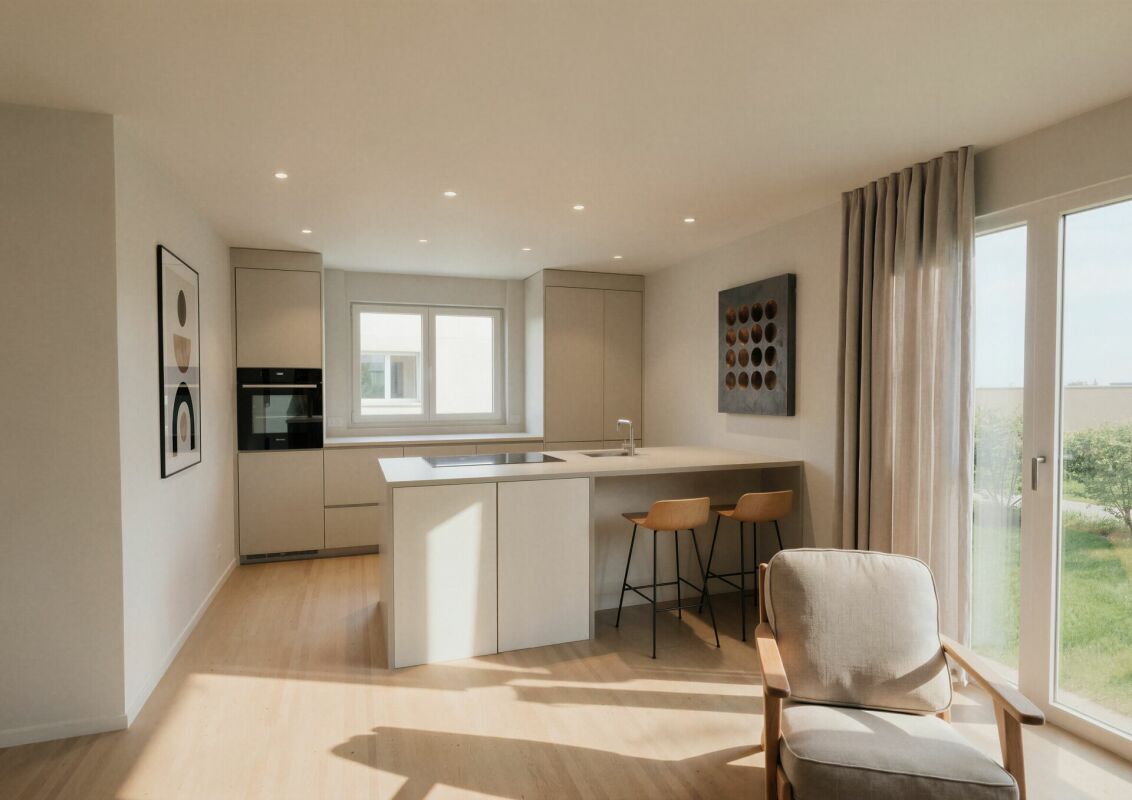
This charming semi-detached house from 1984 is located in a central area of Tägerwilen and conveys a pleasant living feeling with a lot of potential for your own ideas. The adjacent green space in particular creates an open, quiet ambiance and a beautiful view into nature.Already when entering, you are greeted by a practical entrance area with a wardrobe and guest toilet. The separate kitchen and the spacious living and dining area form the center of the house. The fireplace in the living room creates a cozy atmosphere and invites you to cozy hours. From here, you can directly access the seating area with a small garden area - a beautiful place to relax with a view of the greenery.On the upper floor, you will find two bedrooms, one of which has a built-in closet. The bathroom is equipped with a shower and bathtub and offers comfort for everyday life. An additional anteroom opens up flexible usage possibilities - whether as a small workspace for the home office, as a reading corner, or for additional storage space with a dresser or closet.The spacious cellar is accessible from both the inside and directly from the outside and offers a lot of space for hobbies, storage, or practical everyday use. An attic complements the room offer sensibly.This offer is rounded off by a garage and two outdoor parking spaces directly at the house.The house presents itself in its original condition and thus offers an attractive basis for individual living ideas.Convince yourself and arrange a non-binding viewing appointment. I look forward to your call.

Travel time
-
1 / 9
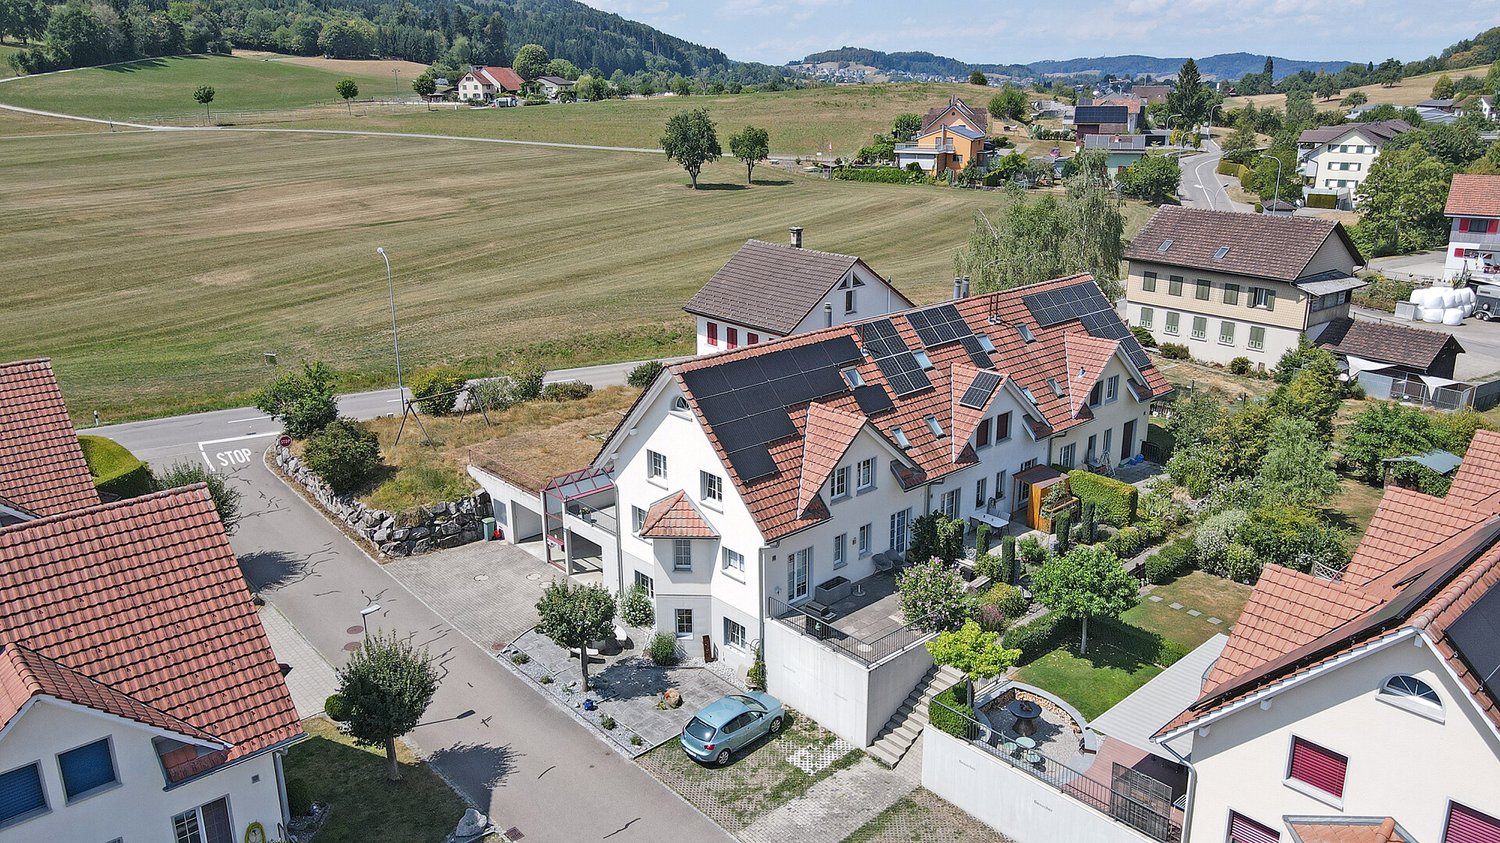
5.5 rooms189m²CHF 1,250,000.–
9556 Affeltrangen

Well-maintained home with comfort, garden, and pergola

This well-maintained 5.5-room semi-detached house in Märwil combines a central location with a lot of living comfort, a well-thought-out floor plan, and a protected outdoor area. A home for people who appreciate peace, quality, and everyday practicality. Some special features of this property: ➤ High-quality open kitchen with brand-name appliances ➤ Stylish built-in wardrobe with lighting in the entrance area ➤ Warm oak parquet in the living rooms ➤ Inviting sleeping area on the top floor with its own en-suite bathroom ➤ Large, heated hobby room with versatile usage options ➤ Elegant pergola with louvered roof, lighting, and adjustable shading ➤ Garage and additional outdoor parking space ➤ Central location with train station, shopping, and kindergarten within short walking distance ➤ And much more Take advantage of this unique opportunity for a home with modern architecture and an attractive living environment. We would be happy to provide you with the detailed sales documents or show you this 5.5-room semi-detached house personally on site. A viewing is the best way to assess the room layout, terrace, equipment, and location quality. Feel free to arrange a viewing – we will take the time to answer your questions. Your ImmoDux team. Do you know the right buyer – or would you like to sell yourself? Do you know someone for whom this property might be just right? Or would you like to sell a property yourself and wish for professional support? With ImmoDux's free and non-binding online valuation, you can quickly get an initial assessment of the possible market value of your property: https://immodux.ch/immobilie-bewerten-lassen-kostenlos-unverbindlich/ ImmoDux accompanies you personally, transparently, and with in-depth market knowledge – from valuation to the successful sale of your property.

Cyril Dux

Cyril Dux

Inhaber

1 / 6
11 rooms247m²CHF 1,240,000.–
Bahnhofstrasse 66, 9315 Neukirch (Egnach)

A home for generations - live, laugh and arrive

Some houses are more than four walls. They tell stories, connect people and create space for closeness and independence at the same time. This lovingly designed multi-generation house with three separate apartments is just such a place. The location is ideal: school, kindergarten, shopping and public transport are within a few minutes' walk.Whether grandparents, parents and children under one roof, several generations of a family or a harmonious interplay of living and renting - every lifestyle finds its place here. Each apartment offers its own retreat, privacy and comfort, while shared moments are just a few steps away.This property convinces with the room concept and with the carefully and farsightedly executed renovations in all three apartments. With a lot of sense for quality and living comfort, the units were continuously modernized, so that today a coherent overall picture of modern technology, well-kept surfaces and cozy atmosphere is shown. The house has potential for a future facade renovation. This is currently still pending and gives the new owners the opportunity to give the building a personal touch also from the outside and to increase the overall value in a targeted manner.The offer is rounded off by a double garage with comfortable space and three additional outdoor parking spaces, which represent a real added value both in everyday life and for guests or tenants.A house with character, substance and development potential - ready for people who not only want to find a home, but also want to shape the future.Have you become curious? Simply request the exposé via the contact form.

Travel time
-
1 / 11
4.5 rooms181m²Price on request
8280 Kreuzlingen

Architektenhaus im Bungalowstil an idyllischer Alleinlage am Waldrand.

Ein Wohnjuwel für Menschen, die das Besondere suchen: Dieses aussergewöhnliche Architektenhaus vereint stilvolle Architektur, höchste Privatsphäre und naturnahes Wohnen auf einzigartige Weise. Eingebettet in eine idyllische Alleinlage am Waldrand und umgeben von einem weitläufigen, parkähnlichen Garten entlang eines malerischen Bachlaufs, entsteht hier ein unvergleichlicher Rückzugsort von höchster Seltenheit.Der stilvolle Innenausbau überzeugt mit Raumhöhen von 2.70 m bis 3.50 m, eleganten Naturmaterialien sowie hochwertigen Massanfertigungen. Die exklusive Küche mit Arbeitsflächen aus Nero Assoluto, Gas-Kochfeld und Profi-Abzug erfüllt höchste Ansprüche. Ein edles Cheminée in Naturstein sowie ein Kachelofen schaffen zusätzliche Wohnlichkeit.Im Aussenbereich erwartet Sie ein traumhafter Garten mit direktem Naturanschluss und grosszügiger Terrasse aus edlem Maggia-Granit - perfekt zum Entspannen, Geniessen und Empfangen von Gästen.Ein separates Gartenhaus mit eigenem Badezimmer eröffnet vielseitige Nutzungsmöglichkeiten als Atelier, Homeoffice oder stilvolles Gästehaus.Abgerundet wird dieses exklusive Angebot durch modernste Sicherheitstechnik mit Alarmanlage und Direktaufschaltung zur Sicherheitsfirma Certas, einen praktischen Hauswirtschaftsraum auf Wohnebene, eine grosszügige Doppelgarage sowie fünf bis sechs zusätzliche Aussenparkplätze.Highlights auf einen Blick+ Absolute Alleinlage am Waldrand mit unverbaubarer Aussicht ins Grüne+ Parkähnlicher Garten entlang eines idyllischen Bachlaufs+ Hochwertiger Architekten-Bungalow in ökologischer Holz-Elementbauweise+ Raumhöhen von 2.70 m bis 3.50 m+ Exklusive Küche mit Nero Assoluto, Gas-Kochfeld und Profi-Abzug+ Naturstein-Cheminée und Kachelofen+ Extensive Dachbegrünung+ Gartenhaus mit eigenem Bad+ Alarmanlage mit Direktaufschaltung zu Certas+ Doppelgarage und zahlreiche AussenparkplätzeEine seltene Gelegenheit für Menschen mit Sinn für Architektur, Natur und aussergewöhnliche Wohnqualität.Kreuzlingen liegt direkt am idyllischen Ufer des Bodensee und grenzt unmittelbar an die historische Stadt Konstanz. Die attraktive Lage verbindet naturnahes Wohnen mit urbanem Komfort. Zahlreiche Naherholungsgebiete, Seeuferpromenaden und Grünflächen laden zu Freizeit und Entspannung ein.Die Stadt bietet eine ausgezeichnete Infrastruktur mit vielfältigen Einkaufs- und Gastronomieangeboten, Schulen, Kinderbetreuung sowie einer optimalen Anbindung an den öffentlichen Verkehr. Dank der Nähe zu Deutschland und dem Wirtschaftsraum Bodensee ist Kreuzlingen ein gefragter Wohnort für Familien, Berufstätige und Ruhesuchende gleichermassen.Sie sind an dieser einmaligen Gelegenheit interessiert und wünschen weitere Informationen für Ihre Entscheidungsgrundlage? Dann melden Sie sich gerne bei uns. Wir sind für Sie da. Ihr ImmoLeague TeamSie kennen jemanden, der sich für diese Immobilie interessieren könnte oder benötigen selbst Unterstützung beim Verkauf Ihrer Immobilie?Als zertifizierte und mehrfach ausgezeichnete ImmobilienExperten stehen wir Ihnen mit unserem leistungsstarken Angebot für Ihre Fragen und Anliegen gerne zur Seite. A residential gem for people who are looking for something special:This exceptional architect-designed house combines stylish architecture, maximum privacy and natural living in a unique way. Nestled in an idyllic secluded location on the edge of the forest and surrounded by a spacious, park-like garden along a picturesque stream, this is an incomparable retreat of the highest rarity.The stylish interior design impresses with room heights of 2.70 m to 3.50 m, elegant natural materials and high-quality custom-made furniture. The exclusive kitchen with Nero Assoluto worktops, gas hob and professional extractor hood meets the highest standards. An elegant fireplace in natural stone and a tiled stove create additional comfort.Outside, a dreamlike garden with direct access to nature and a spacious terrace made of fine Maggia...

1 / 7
5.5 rooms216m²Price on request
8269 Fruthwilen

Designer single-family house in a tax-friendly location

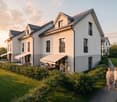
This architecturally modern 5.5 to 6.5 room single-family house was created in 2019 and presents itself in an extremely well-maintained and high-quality condition. The clear formal language, generous window surfaces, and harmonious integration into the natural surroundings give the property a timeless and stylish character. Already when entering the house, a pleasant living feeling arises. The openly designed living and dining area forms the heart of the ground floor and convinces with plenty of daylight, generous room proportions, and direct access to the lovingly designed garden area. The modern kitchen integrates elegantly into the living room and features, among other things, a high-quality natural stone cover, Bora cooktop, and high-quality built-in appliances. On the upper floor, there are three spacious bedrooms and a generous family bathroom with timeless and high-quality materialization. The rooms appear bright and friendly and offer beautiful views towards Lake Constance and the surrounding countryside. A special highlight is the impressive attic studio with loggia and dreamy views. This area is ideal as a studio, home office, retreat, or additional living space. If required, it would also be possible to divide this area into an additional room, making the house flexible up to 6.5 rooms. The property also convinces technically on a high level. The heating is provided by an energy-efficient brine water heat pump with geothermal probe and underfloor heating. Additionally, the house features triple-glazed aluminum windows, a decentralized ventilation system, water softening system, osmosis filter system, and comprehensive LAN cabling for low-radiation internet use.Fruthwilen, municipality of Salenstein, canton of Thurgau Welcome to one of the most beautiful residential areas in Eastern Switzerland. The house is located on the southern outskirts of Fruthwilen, a charming part of the tax-friendly municipality of Salenstein, at an altitude of 551 meters above sea level. The surroundings are characterized by well-maintained farmhouses, extensive orchards, and an idyllic residential atmosphere with high recreational value. From the elevated location, you can enjoy an unobstructed view of Lake Constance, the island of Reichenau, and the German side up to Radolfzell and the Mettnau peninsula. Nature, hiking trails, and bike paths begin directly in front of the house. Despite the rural tranquility, the connection is excellent.Interior design and materials - Oil-finished oak parquet floor in living and bedrooms - Kitchen with natural stone cover, Bora cooktop, oven, and separate refrigeration and freezing units - High-quality built-in cabinets and wardrobe solutions - Generous basement and ancillary rooms with shelving systems House technology - Brine water heat pump (geothermal energy) with underfloor heating in all living rooms, energy-efficient and cost-effective - Triple-glazed aluminum windows - Decentralized ventilation system for constantly fresh air - Water softening system and osmosis filter system for drinking water quality at the highest level - Complete CAT-7 LAN cabling for low-radiation internet use - Electromagnetic radiation-reducing building materials and ceiling lamps - Fiber optic connection (contract signed, implementation planned) - Electrically operated shutters Security - High-quality locking system KABA gemini plus with master key - DoorBird video IP intercom system, also operable via app from the road - Camera surveillance of the underground parking and entrance area (permanent recording) Outdoor facilities and parking - Lovingly designed garden with two wooden terraces and designer lighting and lawn mower robot - 2 underground parking spaces with direct, weather-protected house access, 1 outdoor parking space
1 / 6
6.5 rooms230m²Price on request
8556 Wigoltingen

Timeless architecture in a quiet residential area

In a well-maintained residential quarter, quietly located at the end of a cul-de-sac, this single-family house presents itself as a home with style, clarity, and high quality of life. Here, modern architecture, solid construction, and a well-thought-out room concept combine to form a harmonious overall picture. Generous window areas characterize the living and dining area and offer an impressive panoramic view of the gentle Thurgau landscape up to the Säntis mountain range. This panoramic view accompanies you from almost every area of the house, both from the entire living area and from all the rooms on the upper floor. Light, space, and nature enter into a harmonious dialogue and create an incomparable open living feeling. The architecture convinces with its timeless aesthetics and a clear formal language. High-quality materials, energy-efficient building technology, and a sustainable heating solution underline the high quality standard of this property. Bright, functionally arranged rooms convey generosity and tranquility, while the subtle design leaves room for individual design. On the upper floor are the private retreat areas - light-flooded bedrooms and a stylish bathroom with clear lines. On the ground floor, living, cooking, and enjoying are the focus, while the basement convinces with additional usable space and direct access to the garage and technical room. The well-maintained garden blends harmoniously into the surroundings and invites you to relax outdoors - accompanied by the quiet atmosphere and the view into the distance. This house combines aesthetics, functionality, and value stability. It is the ideal choice for people who appreciate modern living in a quiet location and value quality, sustainability, and architectural clarity.Wigoltingen is located in the canton of Thurgau and has around 2700 inhabitants. The municipality combines rural idyll with good infrastructure and offers ideal conditions for families, working people, and those seeking relaxation. Thanks to its proximity to the train stations in Frauenfeld and Müllheim, well-developed roads, and post bus connections, Wigoltingen is well connected to the region. The centers of Frauenfeld, Weinfelden, and Winterthur are quickly accessible. Wigoltingen has a comprehensive educational offer from kindergarten to upper secondary level, supplemented by playgroups. Numerous clubs, leisure activities, and attractive local recreation areas in the surrounding area promote community and quality of life. The municipal tax rate is 59%, the total tax rate is 268% for non-denominational people (Protestant 293%, Catholic 288%), thus moderate in comparison to the canton. The stable tax situation, the natural location, and the good accessibility make Wigoltingen an attractive place to live and reside.At a glance: - Quiet, sunny location at the end of a cul-de-sac in a well-maintained residential quarter - Well-maintained garden with terrace and panoramic view - Generous window fronts with panoramic view of the Säntis mountain range - Open living, dining, and cooking area with harmonious room feeling - Chimney for a special ambiance - High-quality kitchen with induction cooktop, oven/steamer, wine cooler - Guest area on the ground floor with shower and toilet - Guest toilet near the living area - Parental area with en-suite bathroom, spacious dressing room, freestanding bathtub, toilet, and rain shower - Additional separate bathroom with bathtub and toilet on the upper floor - Separate, spacious laundry room on the upper floor - Direct access from the double garage to the house - High-quality solid construction - Windows with double glazing, fixed glazing in the staircase with triple glazing - Energy-efficient heat pump (Hoval) - Underfloor heating in all rooms

1 / 15
5.5 rooms144m²CHF 1,190,000.–
9320 Arbon

Family idyll in a quiet single-family house quarter

In a well-maintained single-family house quarter in the west of Arbon, slightly away from the urban bustle, is this attractive single-family house.The location combines privacy and living quality with proximity to urban amenities and Lake Constance.The house in solid wood construction combines natural charm with modern living quality. The well-maintained interior design and high-quality construction create a warm and inviting living atmosphere.The ground floor impresses with an open living, dining, and kitchen area with a modern kitchen and practical recess. The bright dining area offers direct access to the covered garden seat. A guest toilet complements this floor.On the upper floor, there are three spacious bedrooms and a comfortable bathroom with a bathtub, shower, toilet, and double sink.The basement offers additional usable space with a hobby room, office, cellar, and technical room.The sustainable house technology with a photovoltaic system and battery storage, geothermal heat pump, and charging station for electric cars ensures energy-efficient and forward-looking use.Highlights at a glance • Quiet residential area in Arbon • Open living, dining, and kitchen area • Spacious window areas with plenty of daylight • Covered garden seat • Photovoltaic system with battery storage • Geothermal heat pump • Charging station for electric car • Low ancillary costs thanks to modern energy technology Interested? Then sign up for a non-binding viewing.We look forward to hearing from you.

1 / 2
6.5 rooms262m²CHF 2,850,000.–
8536 Hüttwilen

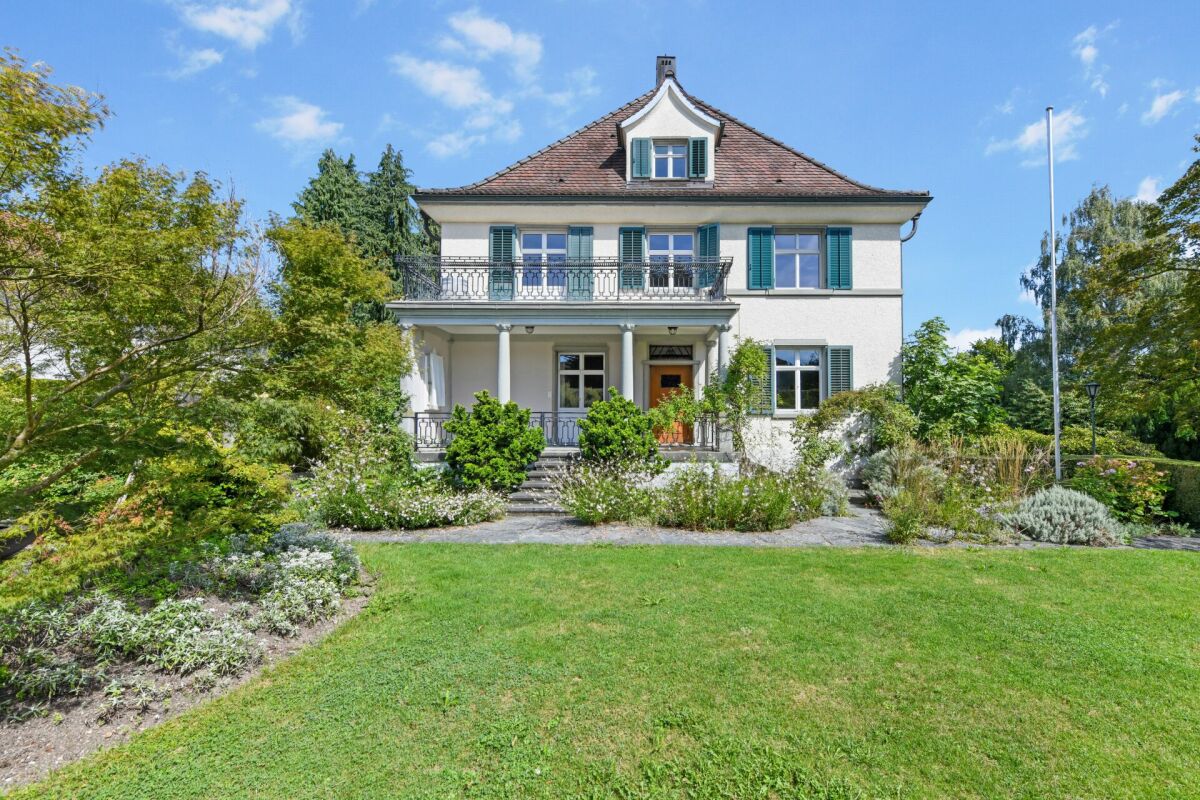
Exclusive country house villa with Alpine panorama and wellness oasis in Hüttwil

The villa is situated in a privileged hillside location with ideal southwest orientation. This offers an impressive, unobstructable view over the Thurtal valley to the Alpine range - a panorama that is re-staged again and again depending on the time of day and season. The building presents itself in an elegant country house style with Mediterranean influences and a striking, architecturally demanding formal language. Bay windows, clear lines, and generous window areas create a harmonious connection between inside and outside and provide exceptionally bright, light-flooded rooms. The living area of around 263 m² is spread over three levels and follows a well-thought-out, representative room structure: GROUND FLOOR: Open living and dining area with direct access to the terrace and garden, supplemented by the main kitchen and secondary rooms. UPPER FLOOR: Spacious room structure with several bedrooms and a flexibly usable area with a second kitchen - ideal for multi-generational living or as a separate studio, without being completely separated. BASEMENT: High-quality wellness and leisure area with direct connection to the outdoor area and pool. The architecture creates a rare balance between generosity, privacy, and functional flexibility.Hüttwilen is one of the most sought-after residential areas in the canton of Thurgau and convinces with its unique combination of tranquility, nature, and good accessibility. Embedded between gentle vineyards, extensive fields, and the nearby lakes, the municipality offers a high quality of life with a lot of privacy and recreational value. Despite the natural location, the connection is excellent: The cities of Frauenfeld, Winterthur, and Kreuzlingen are quickly reachable, both by car and via the well-developed network of S-Bahn and Postauto. Shopping facilities, schools, and childcare are located in comfortable proximity and make the location particularly attractive for families as well as for couples with high demands.This villa convinces with a high-quality and detailed equipment, which meets the highest demands both aesthetically and technically: Equipment and interior design - Noble floor coverings made of marble and parquet - Light-flooded living area with modern glass chimney - High-quality kitchen with appliances from Gaggenau - Second kitchen on the upper floor for multi-generational use - Three stylishly designed bathrooms and additional guest toilets - Spacious wellness area with rain shower, steam option, and whirlpool - Adjacent fitness room - Winter garden with direct connection to the kitchen - Several terraces and covered seating areas Outdoor area - Natural pool with biological filter system - Well-kept garden with high privacy - Double garage and additional motorcycle garage - Further outdoor parking spaces Technology and comfort - Air-water heat pump - Underfloor heating in all living areas - Air conditioning - Insulated glass windows with partially electric lamella shutters - Swisscom connections in the rooms - Building volume of around 1594 m The entire equipment underlines the high demands of this property and combines modern living with a high level of comfort, sustainability, and quality of life.
1 / 10
168m²CHF 1,195,000.–
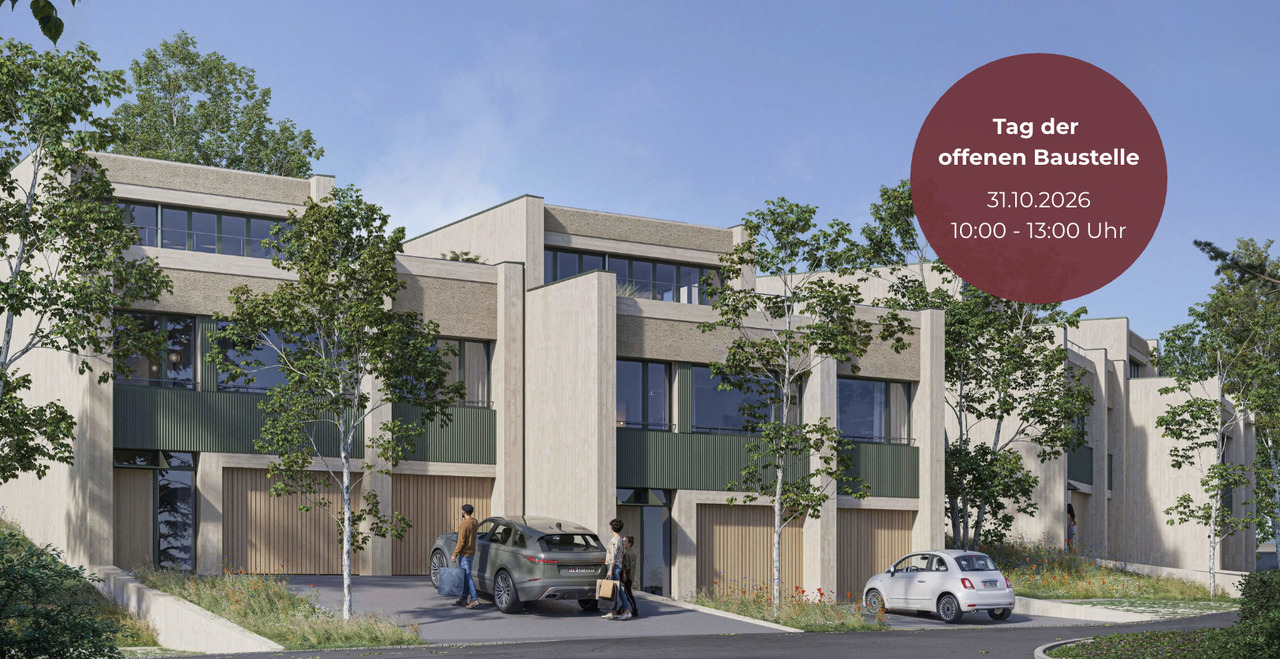
Taubenweg, 8586 Riedt b. Erlen
5.5 Room Semi-Detached House in a Quiet Location

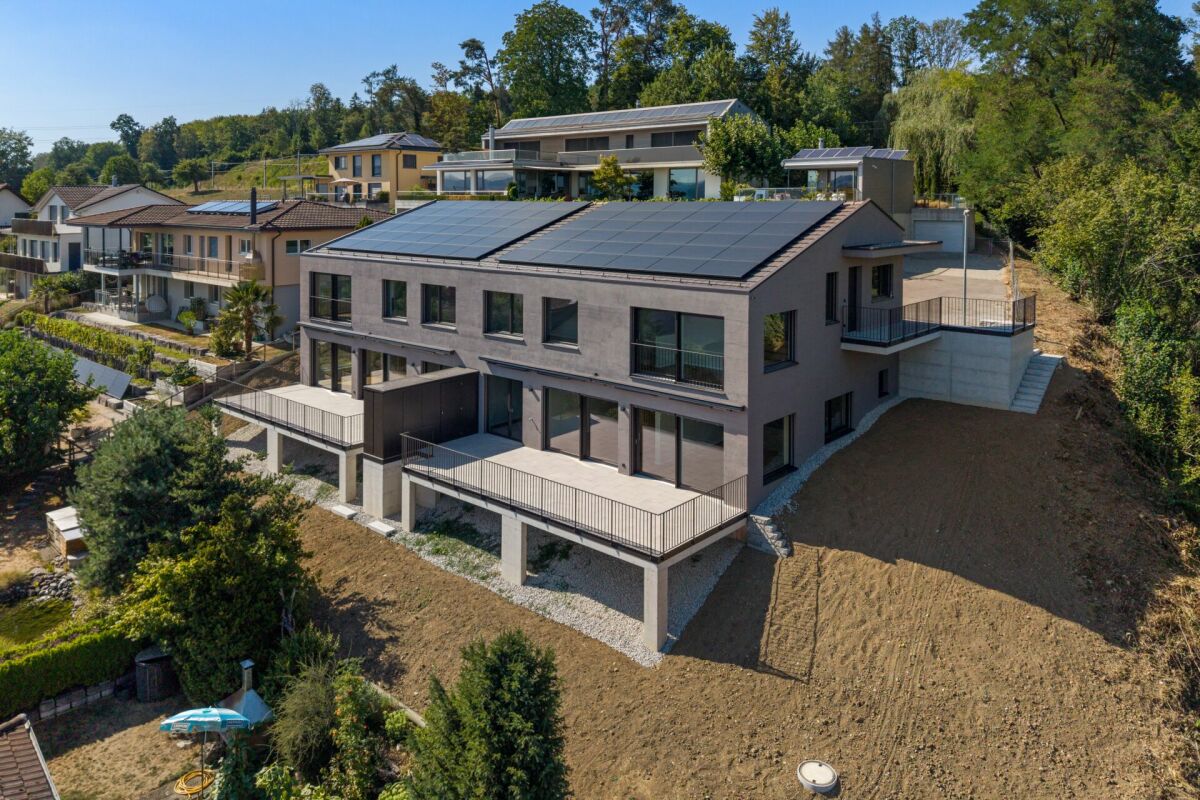
5.5 room semi-detached house in a quiet location Are you looking for a stylish and spacious home in an idyllic setting? This modern 5.5-room semi-detached house in Riedt bei Erlen (TG) offers the highest level of comfort and thoughtful architecture. With only two residential units, you can enjoy the advantages of a single-family home with plenty of privacy. The bright rooms, high-quality furnishings, and quiet location make this house the ideal home for families and discerning buyers.Highlights of the house:Highlights of the house: • 5.5 spacious rooms with optimal room layout • Three modern bathrooms - one on each floor • Energy-efficient construction for sustainable living • Bright living rooms with large window fronts • New building with only 2 residential units for an exclusive living atmosphere • Opportunities for co-design of materials and equipment during the construction phase • The building is constructed according to the latest architectural and energy standards and ensures low ancillary costs In addition to the well-thought-out room layout, the house also impresses with its attractive location. Riedt bei Erlen offers a perfect combination of rural tranquility and good infrastructure. Shopping facilities, schools, and public transport connections are easily accessible, allowing you to design your daily life comfortably.Take the opportunity to secure your new home early and shape it according to your individual ideas. Whether floor coverings, kitchen fronts, or bathroom equipment - in the current construction phase, personal wishes can still be taken into accountYour new home is waiting for you!For further information or a viewing on site, we are at your disposal at any time. Don't miss this unique opportunity and contact us today.

Travel time
-
1 / 13
6.5 rooms124m²CHF 1,150,000.–
8590 Romanshorn

Charming detached single-family house in a quiet, family-friendly location

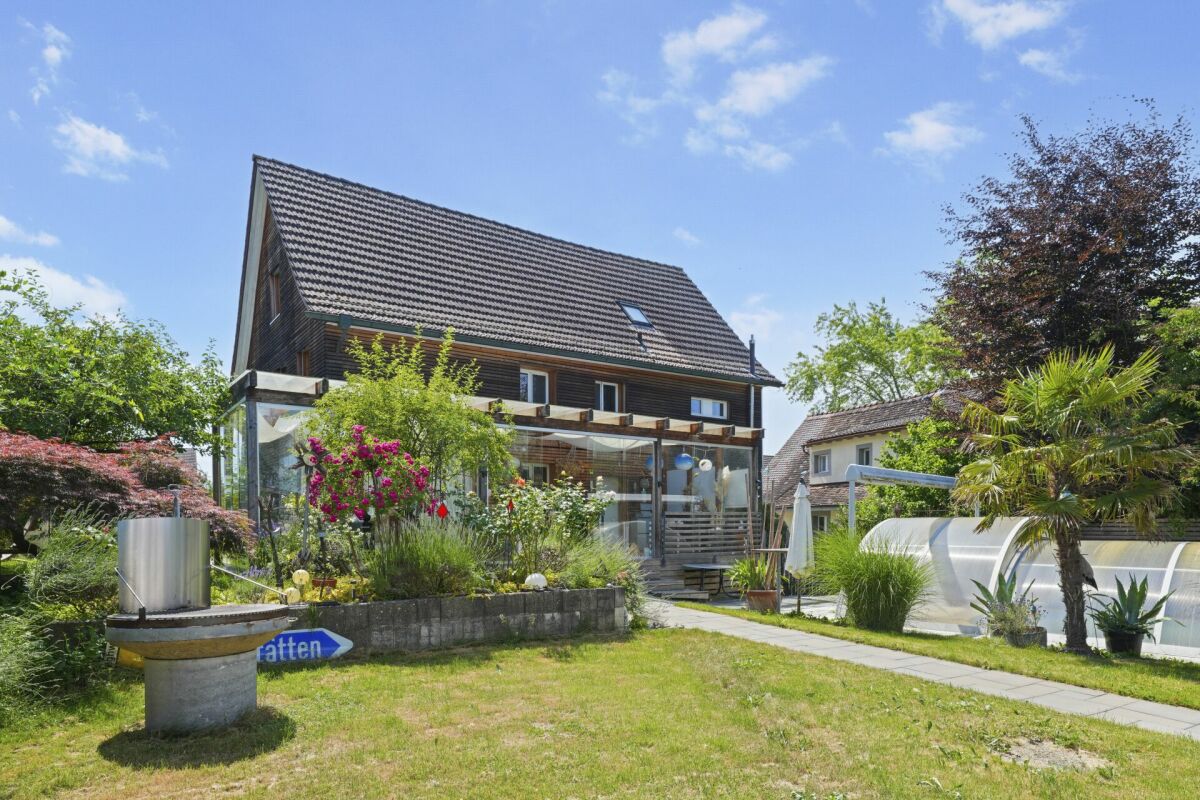
In one of the most sought-after residential areas of Romanshorn, this charming single-family house is located in a quiet, upscale environment with a high quality of life.The house offers spacious, bright rooms with an open living area, which creates a particularly inviting atmosphere through a cozy fireplace. A real highlight is the versatile winter garden with an opening roof and folding glass elements, which harmoniously connects the interior and exterior areas and can be used all year round.The well-maintained garden invites you to relax, play and stay outdoors and offers plenty of space for family life and social hours.The offer is rounded off by a garage with direct access to the house as well as additional outdoor parking spaces.The natural location with lake, forest and attractive bike paths offers a high leisure and recreational value, while schools, shopping opportunities and train station are easily accessible.Highlights at a glance: • Detached single-family house in a quiet location • 1 bathroom and 1 separate toilet • Family-friendly living environment • Sunny, well-maintained garden • Winter garden as a bright living space extension • 1 garage space available • Very clean and well-maintained condition • Attractive surroundings with proximity to nature and recreation This house combines comfort, tranquility and an ideal location - a perfect place to feel at home in the long term.We would be happy to show you this property during a personal viewing.

1 / 8
7.5 rooms159m²CHF 800,000.–
Neugasse 12, 8280 Kreuzlingen

Spacious home in a quiet neighborhood

This spacious middle house with 7.5 rooms presents itself in a quiet and sunny location in the heart of Kreuzlingen - ideal for all those who want to combine central living with plenty of space. Public transport, shopping facilities, schools, and leisure activities are easily accessible on foot in just a few minutes.On the ground floor, you will find an inviting entrance hall, an open kitchen with direct access to the dining area, a bedroom, and a bathroom with a shower. The kitchen impresses with its generosity.The heart of the house is on the first floor: a bright living room with access to the large terrace with a beautiful view. Two more rooms on this floor are ideal as a study, guest room, or children's room. A bathroom with a bathtub completes the room offer on this level.On the top floor, you will find two additional rooms - perfect as retreats or creative spaces. The room layout over three floors not only offers a lot of space but also a high level of privacy.The property does not have a classic garden. However, the seating area and the two outdoor parking spaces in front of the property offer the opportunity to create a small green oasis according to your ideas. The storage room behind the house provides additional storage space.This house has great potential to realize your living dreams - whether through renovations, individual design, or simply by living in a charming home in the heart of the city.Convince yourself with a non-binding viewing. I look forward to your contact.

Travel time
-
1 / 7
6.5 rooms164m²CHF 1,100,000.–
Birkenstrasse 9a, 9514 Wuppenau

Housing luck on the outskirts - ideal for families

This inviting 6.5-room single-family house combines an idyllic location in the agricultural zone with a well-thought-out floor plan and plenty of space for your family. The harmonious design in the country house style and the bright rooms create a home where you can feel comfortable immediately.From the spacious entrance area, you enter the bright living room with a fireplace. The adjacent kitchen, together with the living and dining area, forms ideal conditions for a lively family life. From here, you can access the sunny seating area and the well-maintained garden with an unobstructed view of fruit trees and the quiet agricultural zone. Approximately 170 m² of private seating and lawn area, as well as an additional 80 m² of leased land, provide plenty of space for relaxation, play, and garden ideas.On the ground floor, there is also a bathroom with a shower and a versatile room. The garage, which can accommodate two vehicles in a row, has direct access to the house. A separate storage room and a bicycle shed provide storage space for garden equipment or leisure materials.On the upper floor and in the attic, you will find four spacious rooms, two of which have access to the sunny balcony. The family bathroom features an integrated laundry chute to the laundry kitchen.The basement impresses with plenty of storage space, a spacious laundry room, and a hobby room with its own wet cell, perfect for a hobby or fitness room.Are you interested in this beautiful home? I look forward to your contact and will be happy to show you the property in person.

Travel time
-
1 / 9
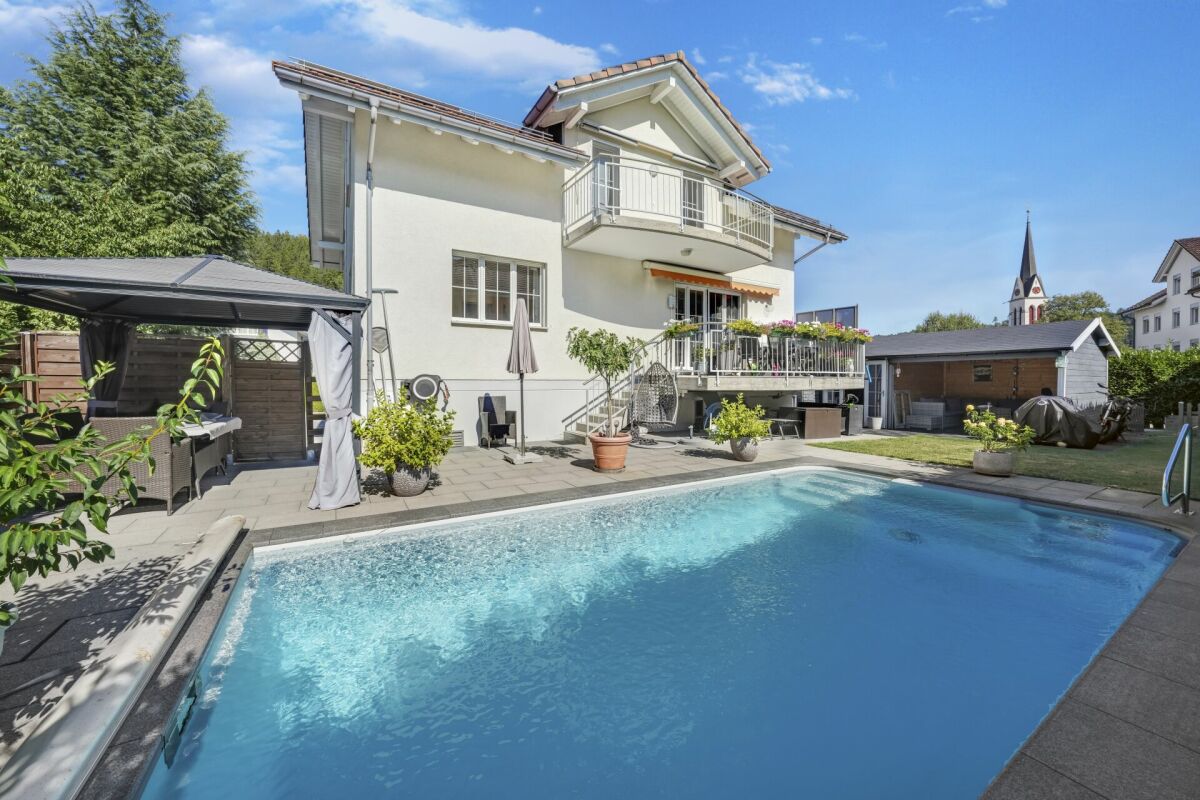
6.5 rooms296m²Price on request
Illighausen, 8574 Lengwil

Stilvolles Wohnen mit viel Raum in naturnaher Lage

Herzlich willkommen in Illighausen.Dieses grosszügige 6.5-Zimmer-Einfamilienhaus überzeugt mit einem sonnigen Garten, einem stilvollen Loungebereich mit Pool sowie hohen Decken, die ein besonderes Raumgefühl schaffen. Die moderne Innenausstattung rundet das exklusive Wohnambiente perfekt ab.Ein ideales Zuhause für alle, die Ruhe, Privatsphäre und naturnahes Wohnen zu schätzen wissen und gleichzeitig Wert auf höchsten Wohnkomfort legen.Hier geniessen Sie Raum zum Entspannen, Wohlfühlen und Leben, für die ganze Familie.Besuchen Sie die eigene Webseite dieser Immobilie, https://www.immoleague.ch/3d/8o0Wund erhalten Sie Zugang zu: virtuelle Besichtigung, ausführliche Dokumentation mit weiteren Bildern, Grundriss, weitere Zahlen, Daten und Fakten etc.Einige Besonderheiten:+ Ruhige, familienfreundliche Lage+ Umgeben von idyllischer Natur + Weitläufiger Aussenbereich mit Pool + Grosszügiger Gartenlounge-Bereich+ Lange Sonnenmarkise für Schatten+ Moderner Wohnkomfort+ Einzigartige Wohnatmosphäre+ Beeindruckendes Raumgefühl+ Lichtdurchflutete grosse Wohnräume+ Teilweise überdurchschnittliche Deckenhöhe+ Design-Küche für kulinarische Erlebnisse+ Gute Anbindung an Kreuzlingen und Konstanz+ Seenähe mit hohem Freizeitwert+ Durchgehend, mehrfach und neuwertig saniertNutzen Sie diese einmalige Gelegenheit in Illighausen.Wenn Sie weitere Informationen für Ihre Entscheidungsgrundlage benötigen, sind wir gerne für Sie da.Ihr ImmoLeague TeamKennen Sie jemanden, der diese Immobilie kaufen möchte oder benötigen Sie Hilfe beim Verkauf Ihrer Immobilie?ImmoLeague bietet Ihnen eine professionelle und auf Ihre Bedürfnisse ausgerichtete Dienstleistung, zu unschlagbaren Konditionen.Welcome to Illighausen.This spacious 6.5-room detached house boasts a sunny garden, a stylish lounge area with pool and high ceilings that create a special feeling of space. The modern interior perfectly rounds off the exclusive living ambience.An ideal home for anyone who appreciates tranquillity, privacy and living close to nature, while at the same time attaching great importance to maximum living comfort.Here you can enjoy space to relax, feel good and live for the whole family.Visit this property's own website, https://www.immoleague.ch/3d/8o0Wand get access to: virtual viewing, detailed documentation with further pictures, floor plan, further facts and figures, etc.Some special features: Quiet, family-friendly location Surrounded by idyllic nature Spacious outdoor area with pool Spacious garden lounge area Long sun awning for shade Modern living comfort Unique living atmosphere Impressive sense of space Large living spaces flooded with light Partially above-average ceiling height Designer kitchen for culinary experiences Good connections to Kreuzlingen and Constance Close to the lake with high recreational value Refurbished throughout, several times and as good as newTake advantage of this unique opportunity in Illighausen.If you require further information to help you make your decision, we will be happy to assist you.Your ImmoLeague TeamDo you know someone who would like to buy this property or do you need help selling your property?ImmoLeague offers you a professional service tailored to your needs at unbeatable conditions.

1 / 12
8.5 rooms373m²Price on request
8266 Steckborn

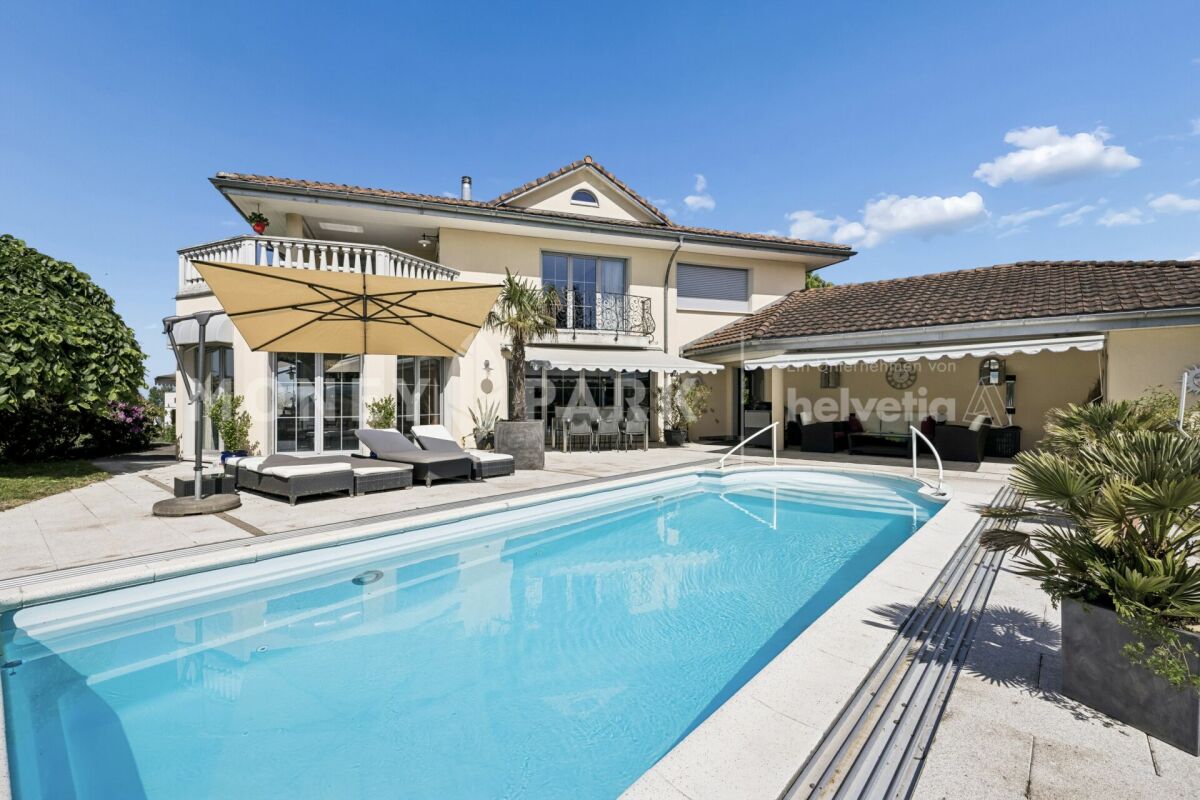
Architect's villa with atrium, pool, and panoramic lake view.

Unique villa with exceptional architecture, high-quality furnishings, spacious plot, and plenty of privacy in an elevated location with an annex area.A one-of-a-kind home in a privileged hillside location - for people who want to combine inspiring architecture with peace, nature, and urban proximity.Take advantage of this unique opportunity on the hill above Steckborn. Enjoy the free panoramic view over the lake, the sunny, quiet location in the greenery, and the proximity to the center and the shore - all just a few minutes away.Steckborn, a picturesque town on Lake Constance, enchants with its historic charm and idyllic lakeside promenade. Surrounded by gentle hills and clear water, it invites you to linger, stroll, and enjoy. The half-timbered houses, the Feldbach area, Glarisegg Castle, and the breathtaking sunsets over the lake are particularly charming. A perfect place for relaxation and inspiration.This exceptional property convinces with the following special features:+ Sunny, very rare hillside location with panoramic lake view (from Eschenz to Höri to Allensbach and the old town)+ Generous room heights up to 4.30m, panoramic windows & atrium with glass roof and shading+ High-quality security windows (UV protection, mirrored, partially darkened) with insect screens+ Several wind- and view-protected seating areas (atrium, pool terrace, lake terrace, west seating area with sun sail)+ Sauna with relaxation area, view of and direct access to the pool, terraces, and outdoor shower+ Heated outdoor pool (salt hydrolysis, own heat pump)+ Valuable housekeeping room with full equipment and all amenities, including an additional refrigerator and freezer+ Annex area 63sqm with shower/WC, (conversion to 2.5-room apartment with separate access possible)+ Outdoor elevator & large double garage 10x6m with e-charging station+ Smart home, alarm system & security gates+ Home network with LAN in all rooms+ Smooth plaster without baseboards, continuous Feinsteinzeug floors (Valser granite design)+ PV system 22 kWp, 62% energy self-sufficient with battery storage+ Frameless floor-to-ceiling glass & wood doors+ Skylights (5 pieces, illuminated, electric, openable)+ Acoustic ceilings in the living area, hall, kitchen, and dining area+ Dimmable LED lighting concept (wall & wood beams)+ Special manufacture steel staircase in industrial style+ SwissCube design chimney (3-sided, with particle filter system)+ Generous dining area for more than 10 people+ Design kitchen Next125 in Fenix Alpin white, matte+ Generous cooking island (extra deep, 94 cm working height, bar finish, base lighting)+ Butcher block oak solid, integrated+ Gaggenau induction field with Twistpad & Berbel Skyline extractor hood (height-adjustable, with effect lighting)+ Liebherr XXL refrigerator+ Master bedroom & dressing room, air-conditioned with separate heat pump+ Direct pool access, terrace door & window with security gates+ En-suite bathroom: flooded with light, floor-to-ceiling windows to the atrium, into the greenery+ Schmidlin bathtub & walk-in shower with glass cover+ Geberit AquaClean Sela, bidet from Catalan+ Master dressing room with floor-to-ceiling built-in wardrobes and 2 x 2 dressers+ Wellness area: bio-sauna in old wood design with dimmable lighting+ Walk-in shower with shower headNote on confidentiality and further information:For reasons of discretion, we ask for your understanding that we can only provide further information in the context of a personal conversation or by phone.Thank you for your understanding. We are at your disposal at any time for further questions.Are you interested in this unique opportunity and would like more information for your decision-making basis? Then feel free to contact us. We are here for you. Your ImmoLeague teamDo you know someone who might be interested in this property or do you need support yourself in...

1 / 12
5.5 rooms158m²CHF 1,095,000.–
Hofacker, 8362 Balterswil

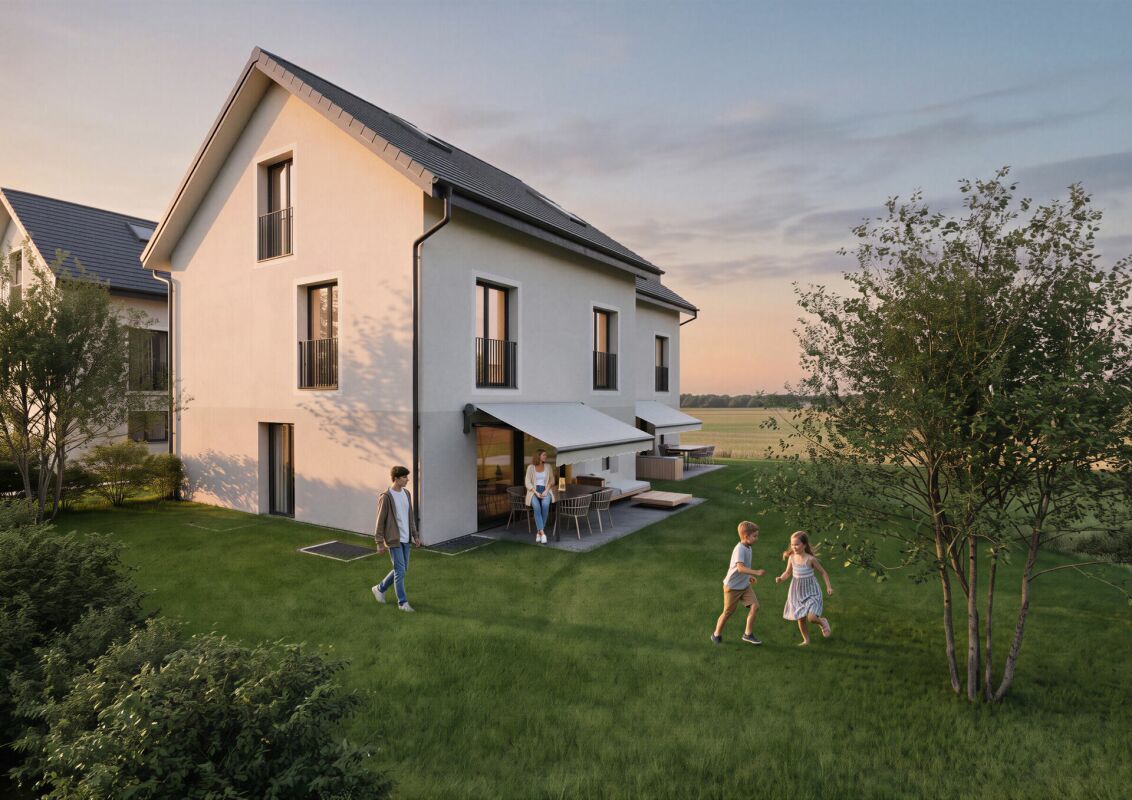
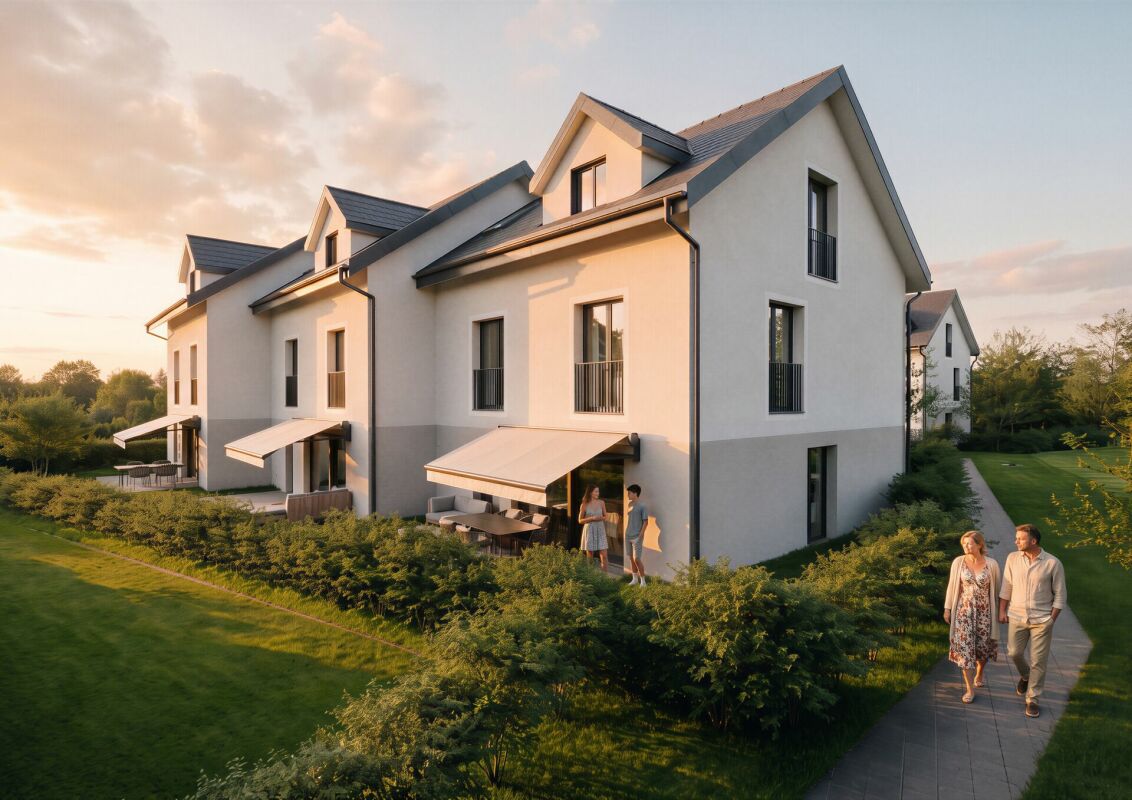
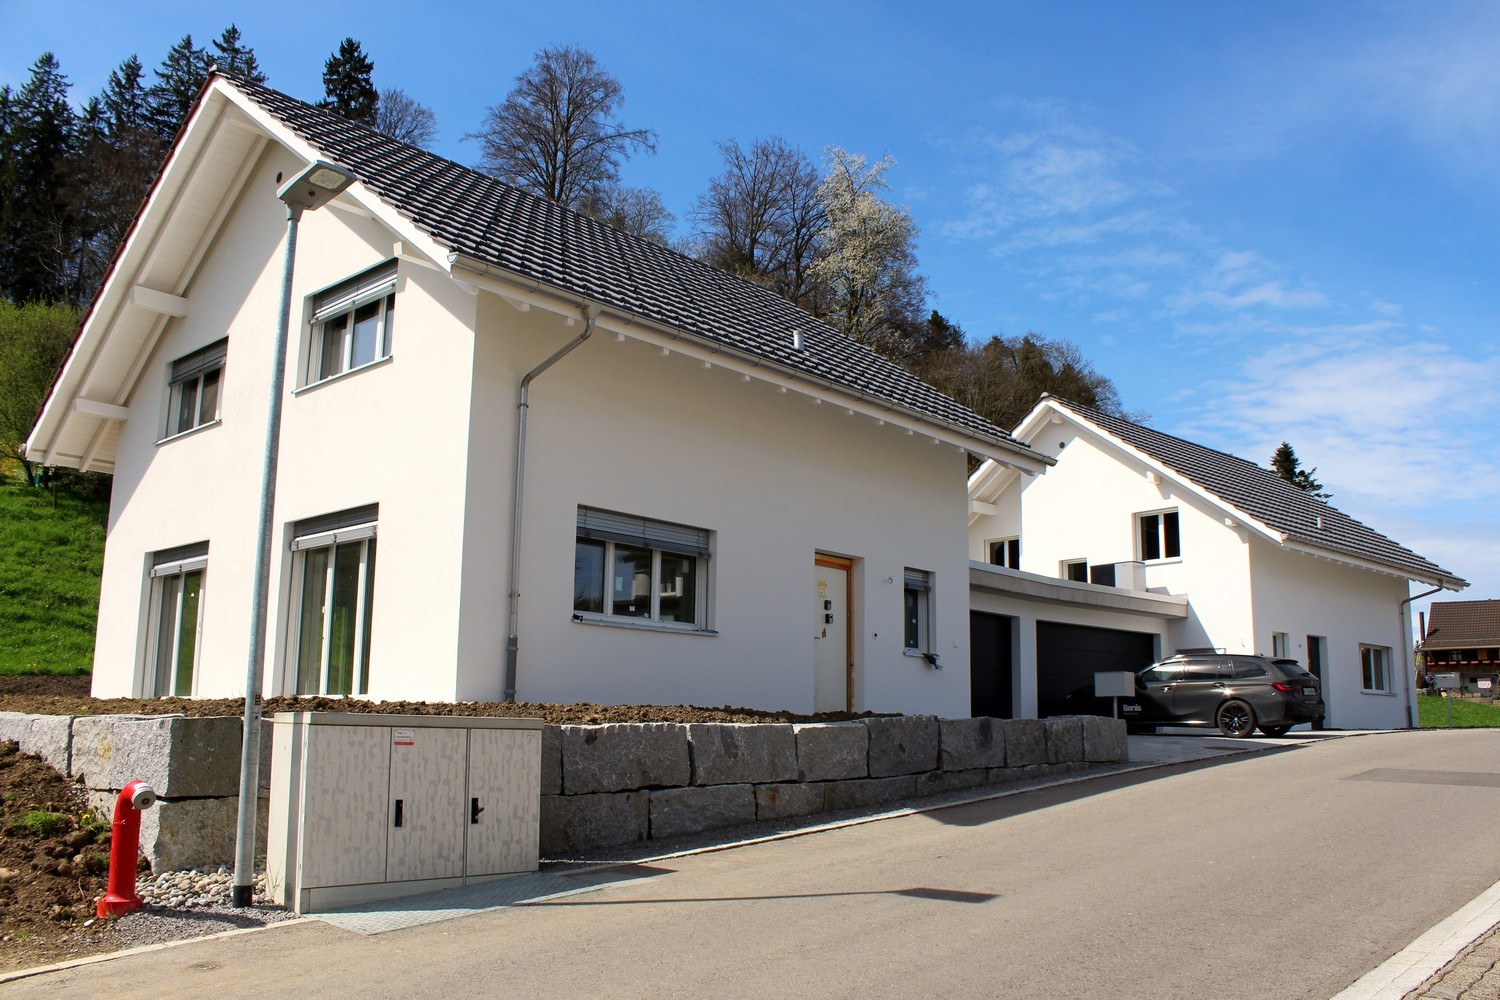
Three 5.5 room row houses - charming, close to nature, individual

Living in the green - row houses in Itaslen In the idyllic Hofacker in Itaslen, three (two are still available) stylish 5.5-room row houses are being built, embedded in a quiet, green environment with a rural character. Here you live surrounded by meadows, gentle hills and nature, and at the same time benefit from good accessibility to the surrounding centers.The thoughtfully planned houses with their generous room layout offer versatile usage possibilities and create the ideal place for couples, families or people with home office needs who value quality of life, peace and individuality. The houses offer the following highlights: • 5.5-6.5 rooms with generous room layout • 157 m² to 158 m² net living space • Additional development potential in the attic • Double-shell masonry with 26 cm • Mineral wool insulation for excellent sound and heat protection • 4-fold glazed windows with break-in protection • Electric roller shutters • Air-water heat pump with underfloor heating • Integrated cooling system for pleasant temperatures in summer • Double garage with direct access to the house and space for bicycles • Quiet, natural living location with good connection These three row houses combine high-quality construction with modern technology and plenty of space for personal development. Whether as a family with children, a couple with space requirements or an individual with a home office - here you will find your new home in an environment that ideally combines relaxation and everyday life.Has the project sparked your interest? Visit us at BeniS Immobilien. Fill out the contact form and you will receive documentation immediately. We look forward to seeing you!

Travel time
-
1 / 37
10 roomsPrice on request
Seeblickstrasse 2, 8280 Kreuzlingen

3-Family House in the Heart of Kreuzlingen - Fully Rented!

On Seeblickstrasse 2 in Kreuzlingen, we are selling a high-quality, core-renovated multi-family house with a total of three residential units in a central and sought-after residential area. The property includes: • 2 × 4.5-room apartments (Garden apartment rented with a minimum contract period of 2 years from 01.07.26)(Upper floor apartment rented with a minimum contract period of 1 year from 01.08.26) • 1 × 2.5-room apartment (rented with a minimum contract period of 2 years from 01.06.26) The house was architecturally designed so that the ground floor apartment can exclusively use the entire south-facing garden area. The apartments on the upper floor and attic have a south balcony and an additional north balcony with a lake and panoramic view over the city of Kreuzlingen to Konstanz. Comprehensive core renovation according to GEAK standardThe property was fully core-renovated according to GEAK standard. Rennovation overview: • Roof: New roof structure, insulation with Isofloc, new roof windows • Photovoltaics: Roof-mounted PV system with ZEV, approx. 20 kWp power and 20 kWh battery storage • Facade: High-quality insulation with stone wool and PIR • Floors & Heating: Replacement of the old subfloor and radiators with thermal insulation, underfloor heating, and new screed • Kitchens & Bathrooms: Complete replacement of all kitchens and wet cells • Balconies: New construction of a north balcony with a lake view • Access: Widening of the entrance • Electrical: Complete renewal of the electrical installations including distribution board and supply lines • Sanitary: Renewal of the entire water installation including main supply line • Heating: New overall system including distribution and heat pump • Laundry room: Laundry room with three separate washing towers, each with its own meter • Sun protection: New Griesser sun blinds • Doors: Replacement of all apartment and room doors • Basement: Insulation of the basement ceiling • Surfaces: New floor and wall coverings Interior design: • Walls: Abrasion • Ceilings: Smooth plaster • Outdoor area: New outdoor railings ConclusionThis property combines modern living comfort, high energy efficiency, attractive floor plans, and a prime location. Ideal for homeowners, multi-generational living, or as a sustainable rental property.

Travel time
-
1 / 29
6 roomsPrice on request
Mühlestrasse 2, 8575 Bürglen TG

Horse Paradise - Single-Family House with Horse Stable

Important!This gem is located 10 minutes from Bürglen!Living in the countryside with horse keeping -Your personal paradise in ThurgauIn the quiet village edge, this well-maintained and continuously modernized 6-room single-family house with horse stable and pastureland presents itself as a rare opportunity for nature lovers, horse owners, and families.The property convinces with its idyllic location, all-day sunshine, a high level of privacy, and an excellent connection to the centers of Zurich and St. Gallen. The residential building borders directly on the agricultural zone and offers an unobstructed view into the countryside.The most important things at a glance:- 6-room single-family house- Year of construction 1993- Continuously renovated and very well-maintained- Residential property: 1,166 m²- Agricultural land: 3,135 m²- Horse stable for 2-3 horses- Approved horse keeping- Spacious pasture areas- All-day sunshine- Absolute peace and quiet- No through road- Two garage spaces and several outdoor parking spacesResidential house:The bright and architecturally well-thought-out single-family house extends over three floors and offers a generous space with plenty of storage space.On the ground floor, there is the light-flooded living and dining room with a cozy fireplace, the high-quality open kitchen with modern Siemens appliances, a guest room or office, and a wet cell with shower and toilet. From the dining area, you can directly access the sunny seating area and the lovingly designed garden.On the upper floor, there are three spacious bedrooms, an additional office, and a modern bathroom with shower and bathtub.The basement offers a large garage, an additional single garage, a heated cellar room with various uses, a laundry room, and further storage spaces.High-quality investments and renovations:The ownership has continuously maintained and modernized the property.2021:- New gas heating- New heat exchanger for hot water preparation- Weather protection wall at the hay store2018:- New high-quality kitchen- Siemens Foodcenter- Combi-Steamer and oven- Induction cooktop- New parquet floors- Complete renovation of bathroom and guest toilet- Partially new 3-fold glazed windows- Renewals in the horse stableGarden and outdoor area:The beautiful garden offers exceptional privacy and invites you to linger. Various fruit trees such as cherries, pears, apples, plums, and mirabelles characterize the property and create a unique atmosphere.From sunrise to sunset, you can find sunny spots on the property to enjoy and relax.Horse keeping with optimal infrastructure:The property is ideal for private horse keeping.Horse infrastructure:- Open stall keeping (horse boxes possible)- Space for 2 to 3 large horses- Approved runoff with 77 m²- Water and power connection in the stable- Spacious storage areas- Hay store for about 18 square bales- Washing area available- Manure disposal can be organized easilyThe directly adjacent pasture areas offer plenty of space and natural shade under the existing fruit trees.Riding area and surroundings:The varied riding area starts directly in front of the house door.Highlights of the surroundings:- Riding trail network in the Buchackern area- Gallop track along the Thur- Horse bath Güttingen- Riding hall Kradolf- Riding hall Sulgen- Horse clinics Stockrüti and ThurklinikLocation:Rural peace with excellent infrastructure.- Schools up to high school in the village- Shopping opportunities in short distance- Good public transport connections to Zurich and St. Gallen- Very quiet living environment- No through traffic- Direct proximity to natureConclusion:This exceptional property combines comfortable living, nature, and professional horse keeping in an ideal way. Whether for horse lovers, families, or people with space requirements - here you can expect a home with high quality of life, plenty of privacy, and unique charm.

Travel time
-

Suggested properties for you based on search results

Other interesting objects