"New Build: 3.5 Room Single-Family Home with Garage in Thundorf for Sale"
Address
Kirchbergstrasse 7, 8512 ThundorfTravel time
- 55 min.Station: Matzingen
Surrounding information
Supermarket
5 min.VolgSchool
5 min.Primarschule ThundorfPublic Transport
3 min.Brückenwaage
Times refer to the route on foot.
Price
- Purchase price:
- CHF 720,000.–
- Notify on price drop
Main information
- Availability:
- Immediately
- Type:
- Single house
- No. of rooms:
- 3.5
- Number of apartments:
- 1
- Number of floors:
- 3
- Surface living:
- 88 m2
- Land area:
- 89 m2
- Volume:
- 392 m3
- Year built:
- 2026
Characteristics
Balcony / Terrace
Child-friendly
Parking space
Garage
Documents (0)
Description
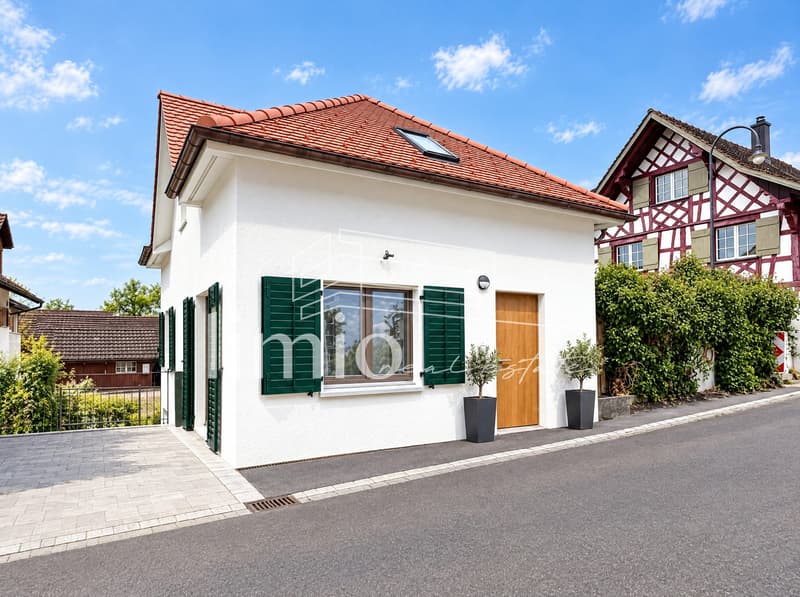
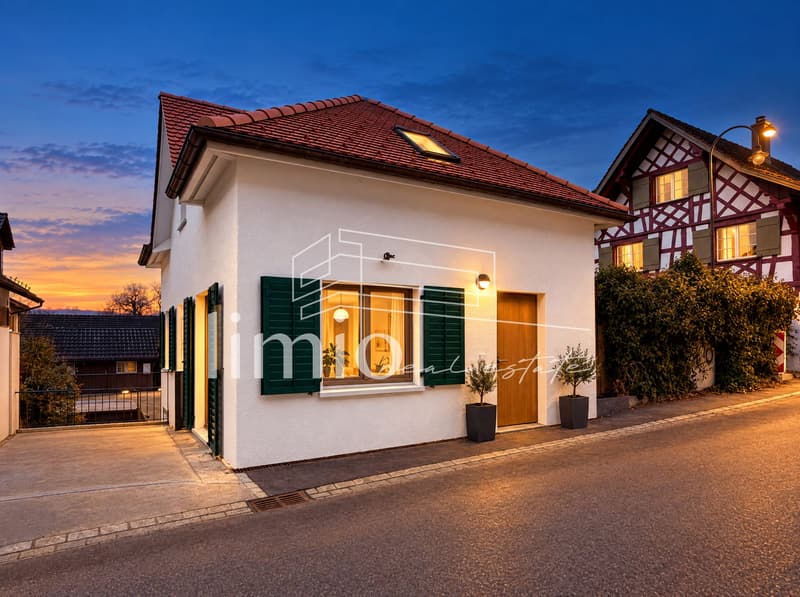
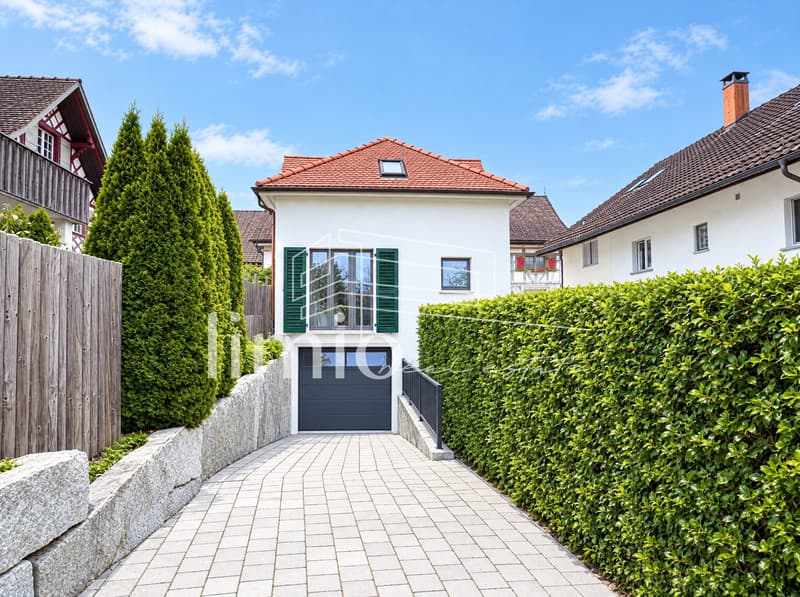
Modern living property with cleverly used interior space, sustainable building technology, and first-occupancy quality: This 3.5-room single-family home in Thundorf combines a compact plot of land with a well-thought-out floor plan spanning three floors. On approximately 88 m² of living space, bright, functional rooms are created, offering couples, singles, or seniors a comfortable home. The purchase price is CHF 720,000.-.
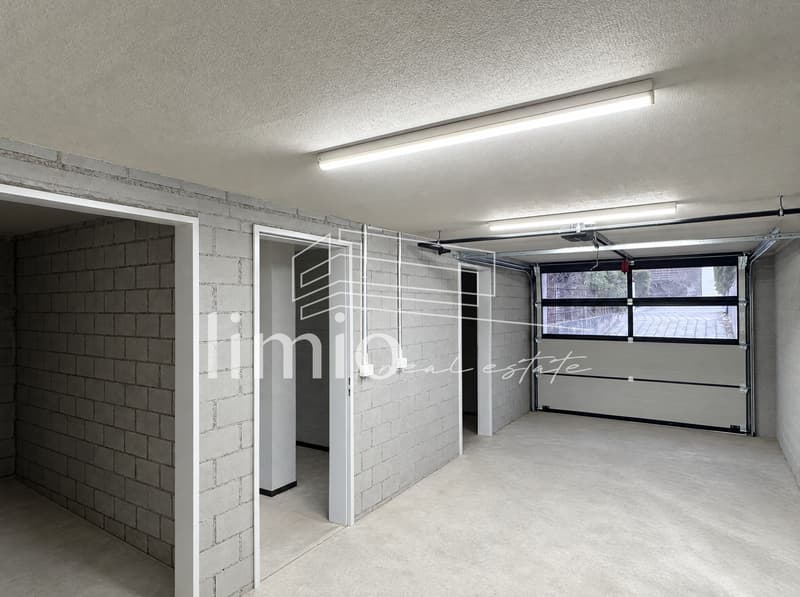
Basement: The fully developed basement expands the living comfort with valuable secondary and utility spaces. In addition to the technical room, a separate strongroom, and a cellar with approximately 19 m², a flexibly usable room of approximately 24 m² is available. This room can be used, depending on personal needs, as a hobby room, studio, storage room, or garage with a gate. Thus, the house offers remarkably much space for everyday life, leisure, and personal projects, even without a large garden area. A washing machine and dryer are also part of the modern development.
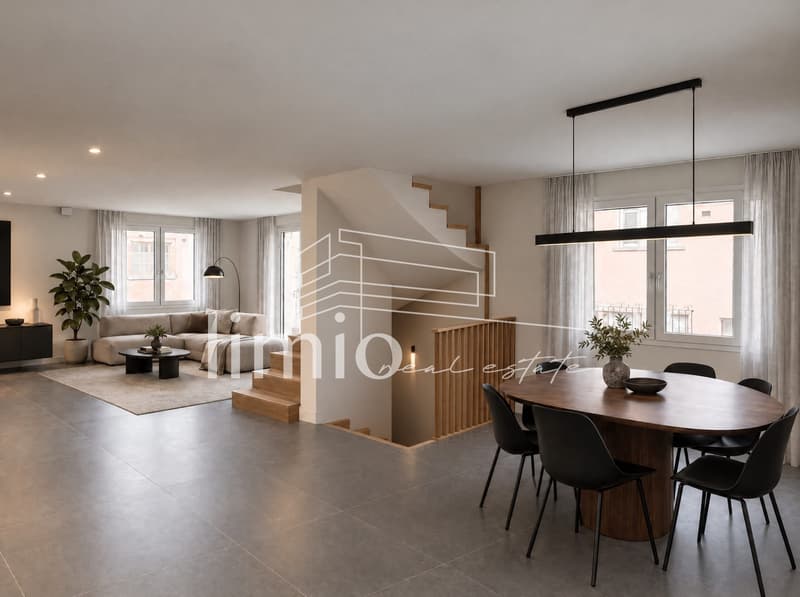
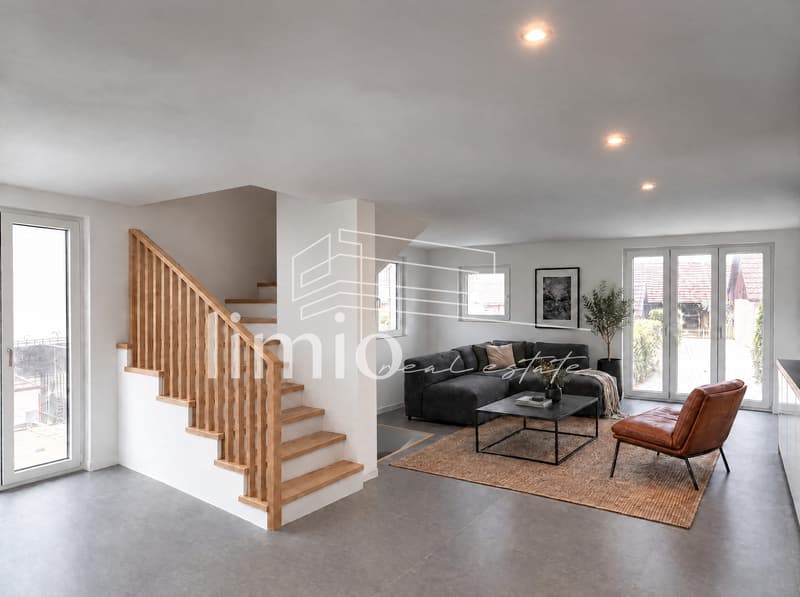
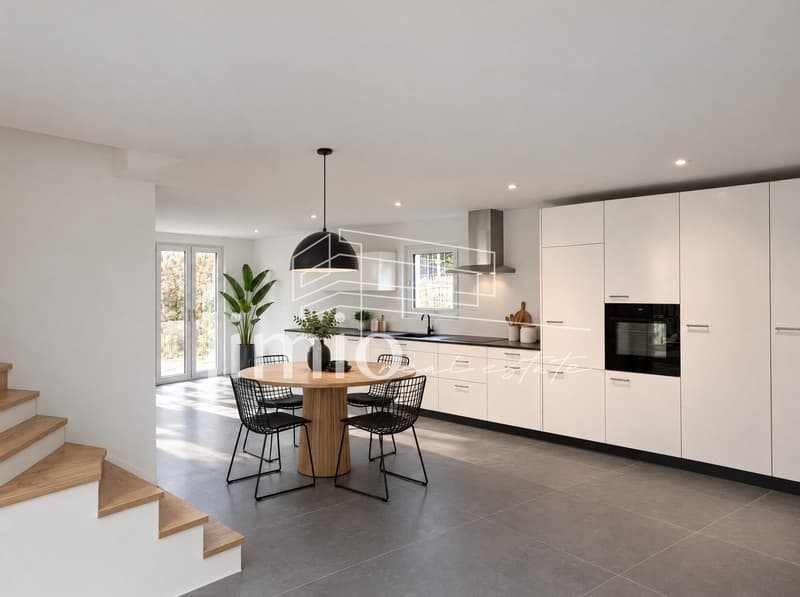
Ground floor: The heart of the house is the spacious, open living, dining, and kitchen area with approximately 45 m². The high-quality built-in kitchen with a long kitchen counter provides plenty of workspace and storage space and blends harmoniously into the living area. Large windows ensure a bright, friendly atmosphere and make the interior appear particularly spacious. The outdoor area is deliberately compact and low-maintenance; instead of a classic balcony, the house has a French balcony.
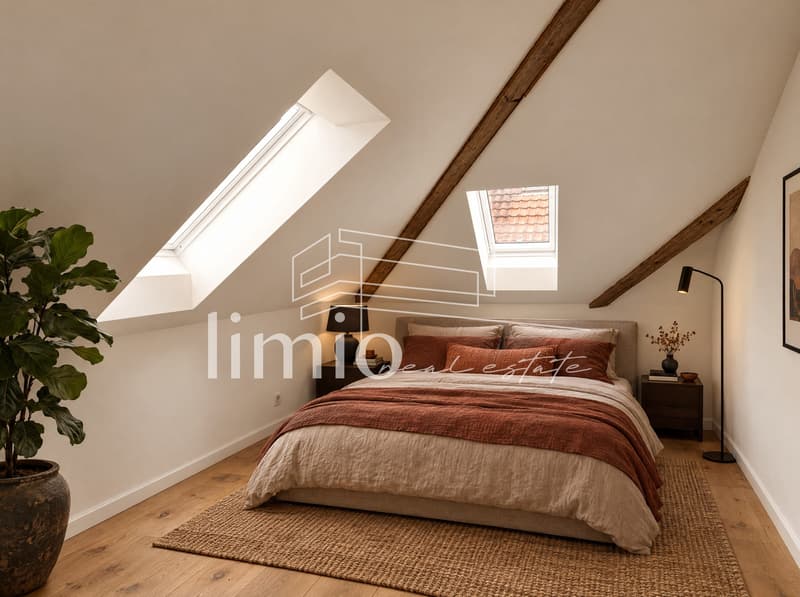
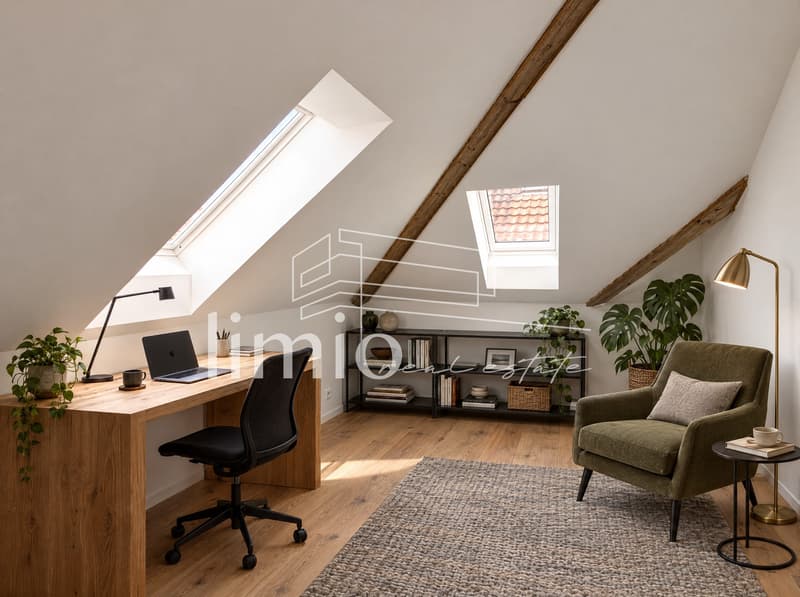
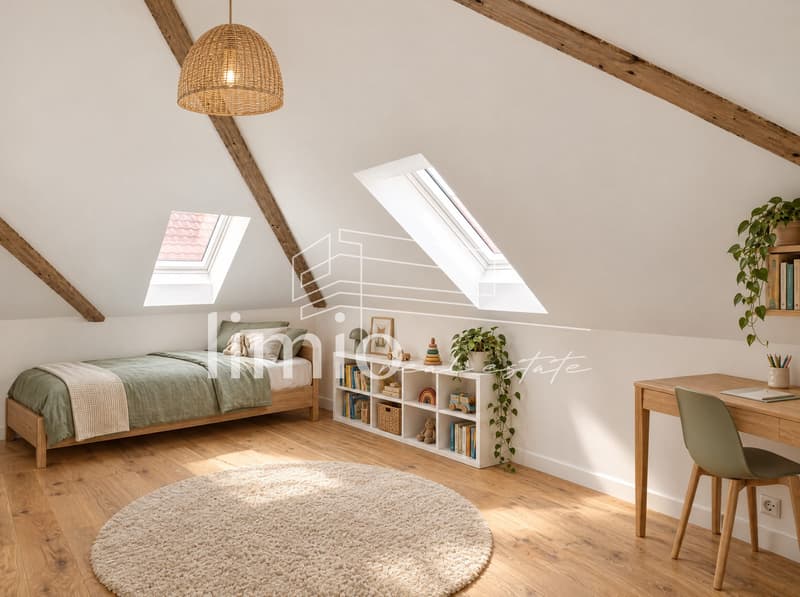
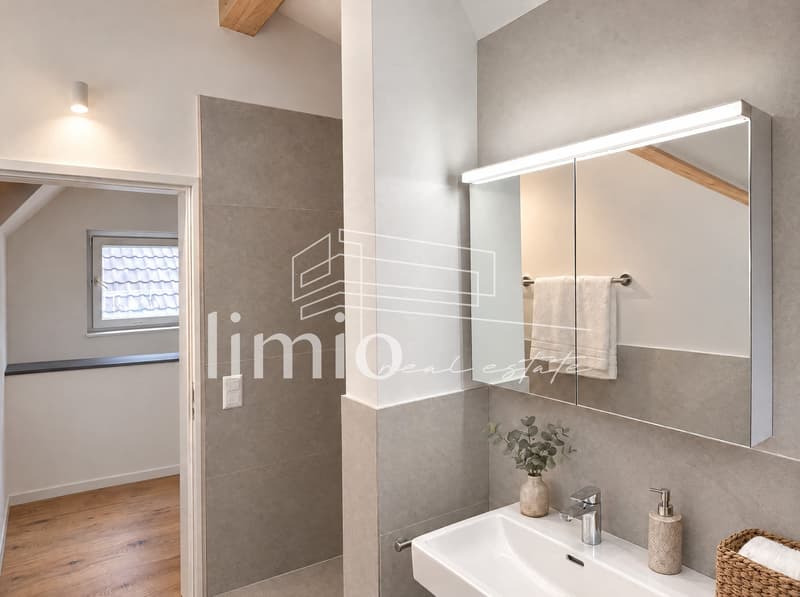
Top floor: On the top floor, there are two comfortable bedrooms and a modern bathroom with a shower and toilet. The clear room division creates private retreats and short distances.
The new building is heated with a ground-source heat pump and has a pleasant underfloor heating system. The energy efficiency class A/A underlines the sustainable and forward-looking character of the property. The first occupancy is planned for autumn 2026. An underground parking space in the neighboring building can be purchased optionally for CHF 35,000.-.
The location on the quiet Kirchbergstrasse in Thundorf offers sunny, pleasant living with short distances to the village infrastructure and public transportation. The Matzingen train station is approximately 3.7 km away, and the Wängi highway exit is approximately 4.8 km away. Frauenfeld, Weinfelden, and attractive recreational areas in the Thur and Seebach valleys are easily accessible. A high-quality, energy-efficient new building for all those who appreciate comfortable living, manageable maintenance, and optimally utilized interior spaces.
Mortgage Calculator
From dream house to home ownership: the mortgage calculator can help you estimate the affordability of this property.

Create an account for more options
Create your account to manage your favorites across all devices, keep track of your search alerts, and never miss an update. Everything you need for your home search, all in one place!
Viewing
Contact for viewing
Ben Lueb


Contact
Ben Lueb
- Listing ID
- 4003548273
- Object ref.
- 28512KI701.6acde8452d149d88b074e4e9