Quick Filters for your search

Quick-filters

We show you quick-filters based on the most used filters by location.

By using these, you can enhance your search experience by finding new and interesting properties to your likings.

4 results - Properties for sale: Thundorf

1 / 7
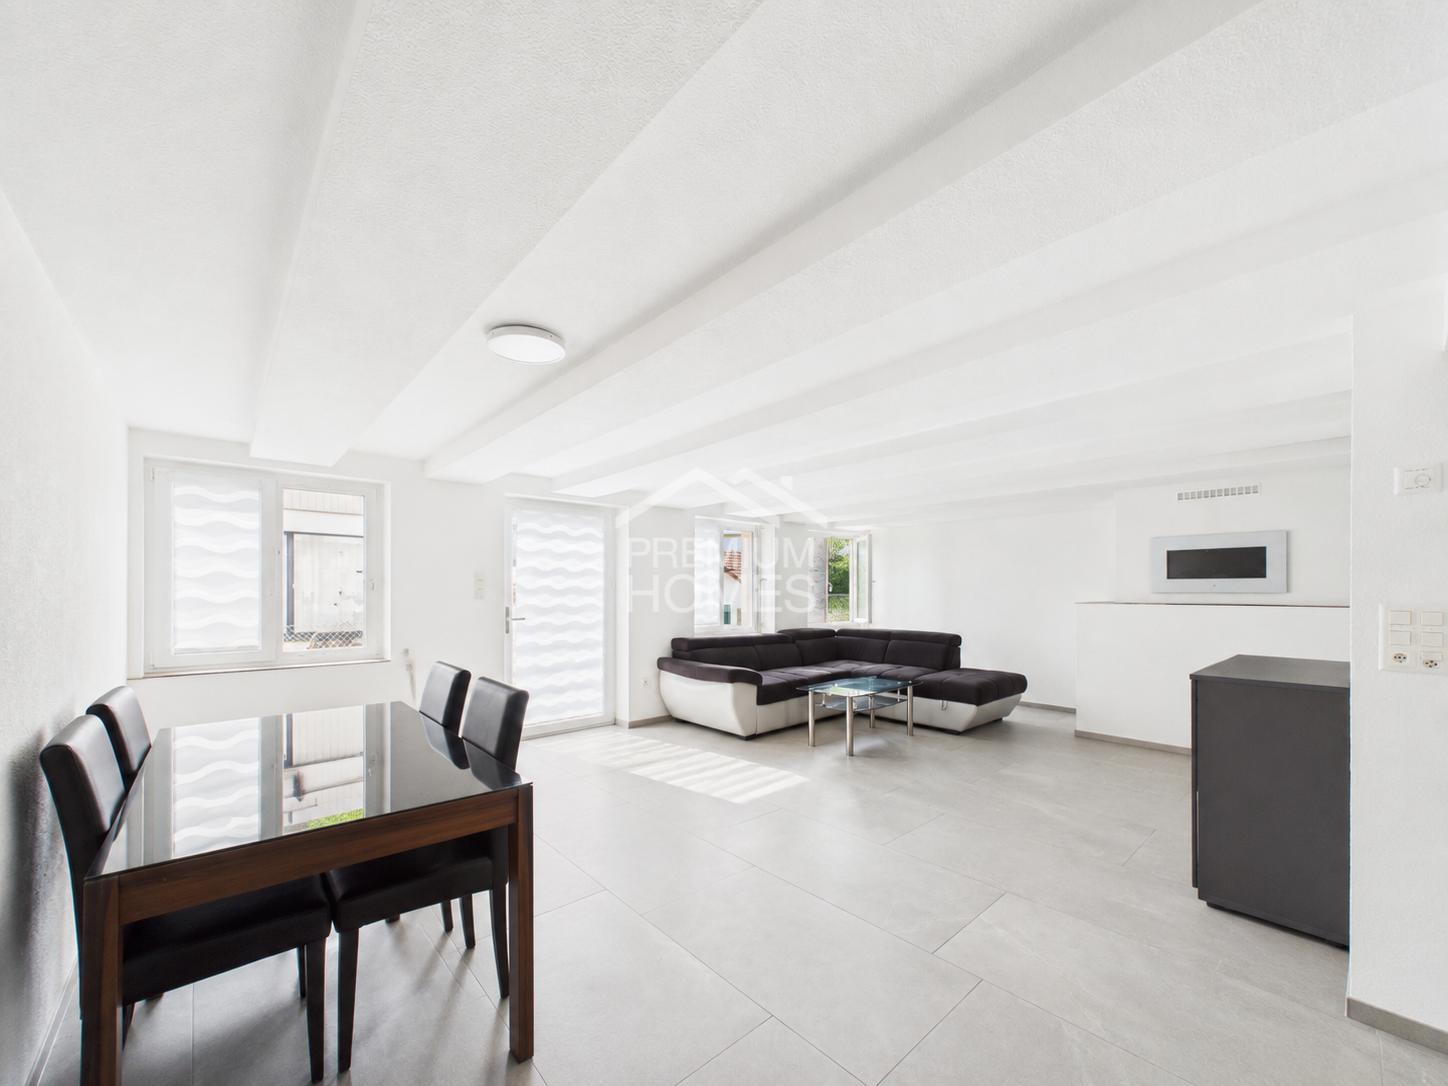
8.5 rooms244m²CHF 1,390,000.–
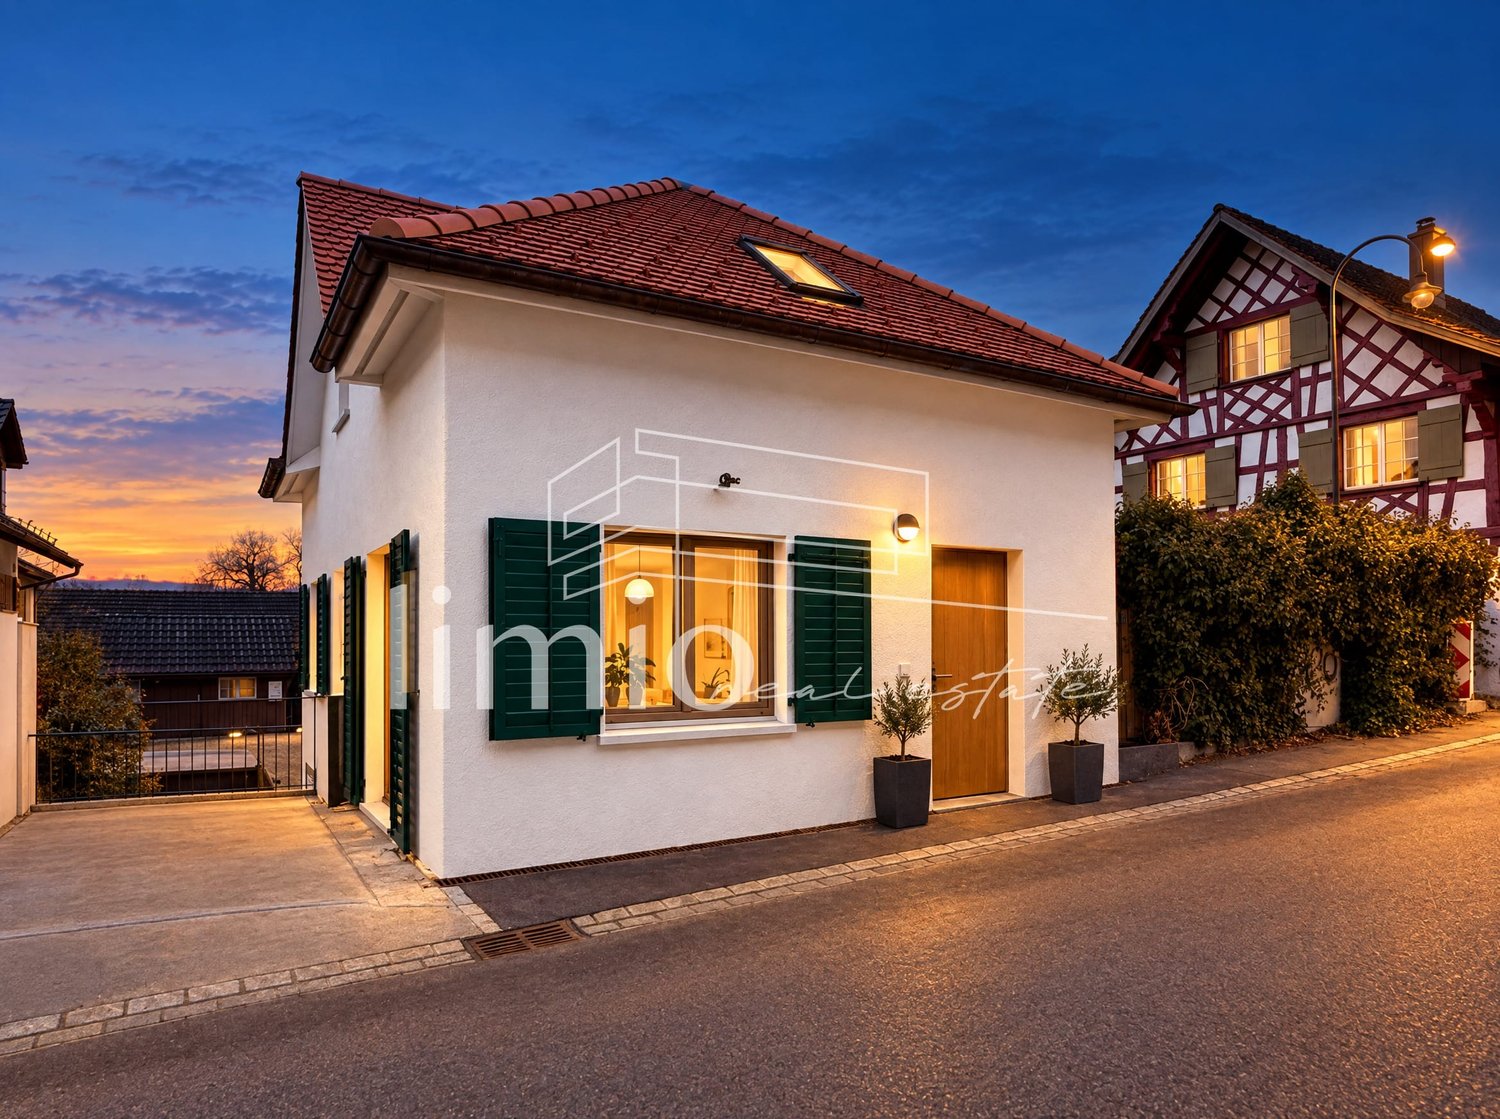
Gehrenstrasse 14, 8512 Thundorf

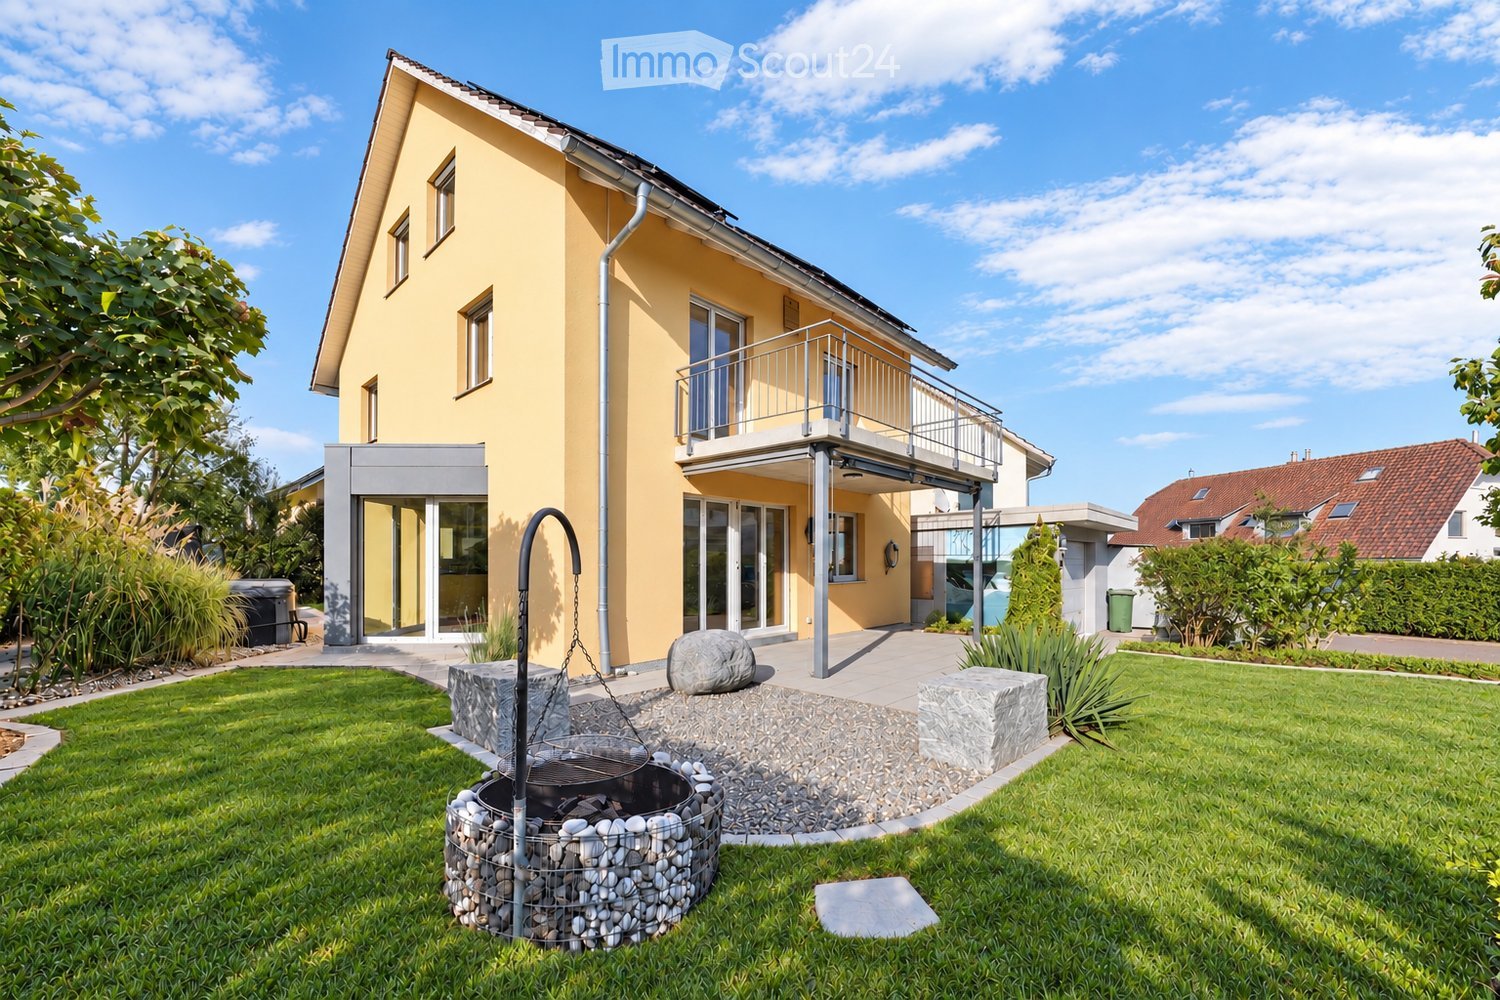
Zuhause mit Charme, Einliegerwohnung & Weitsicht.

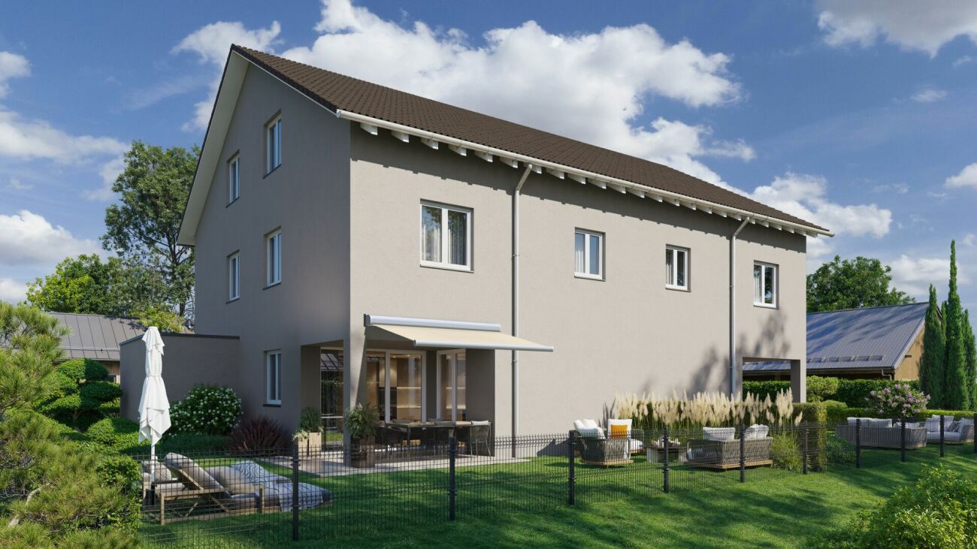
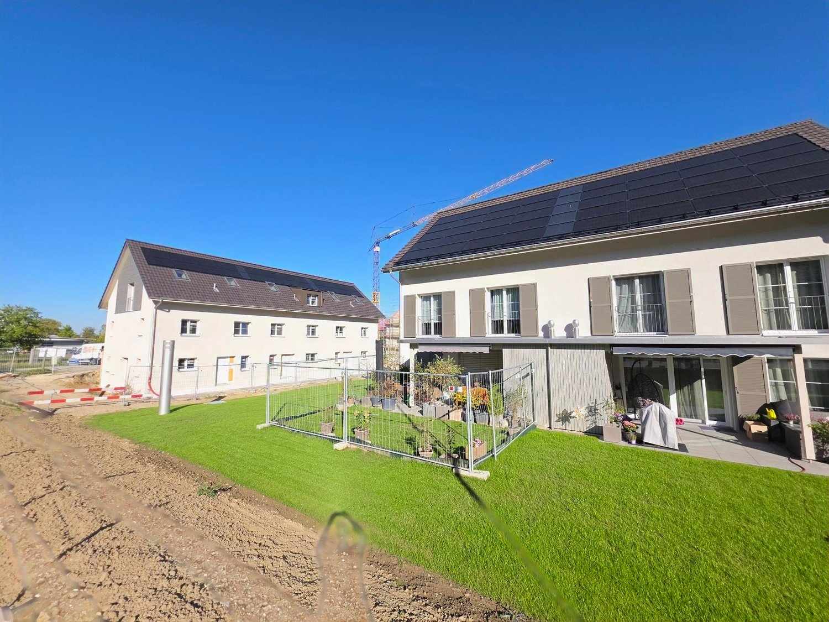
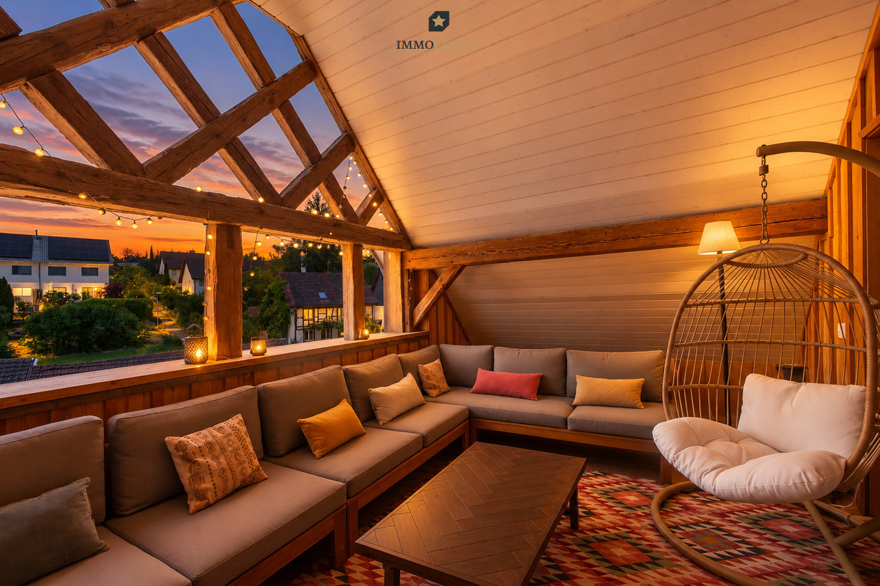
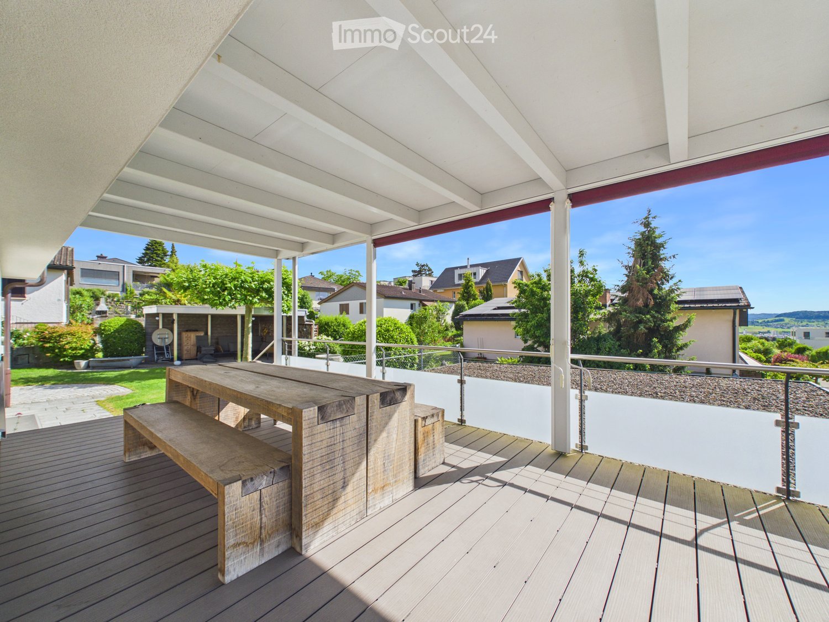
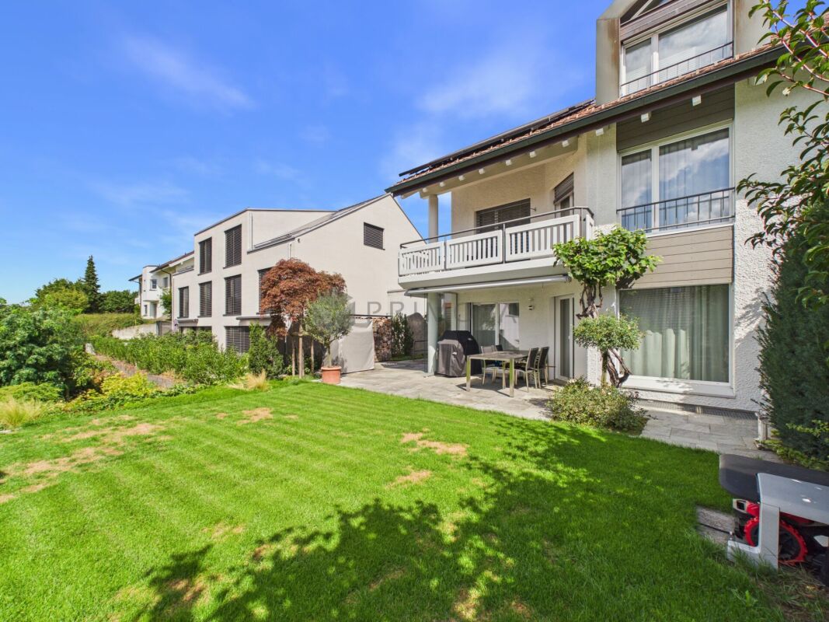
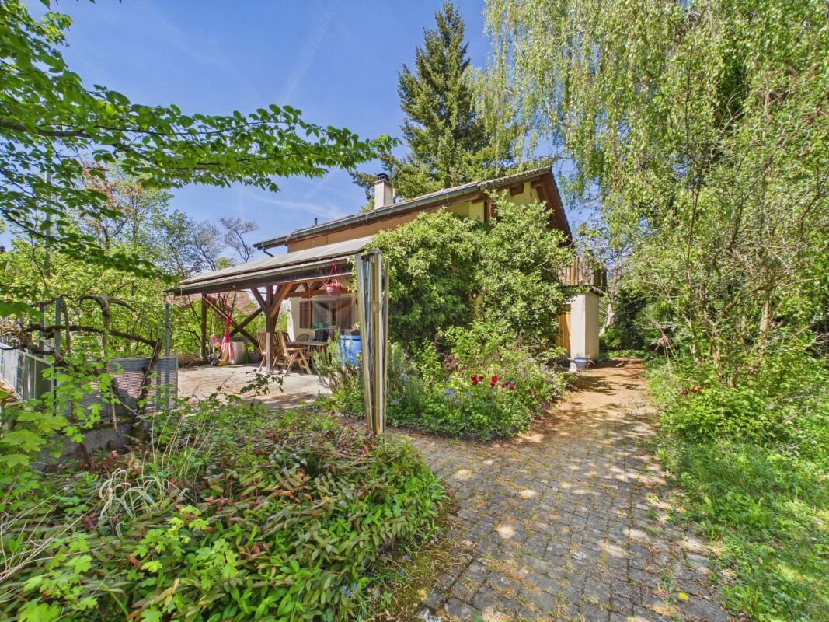
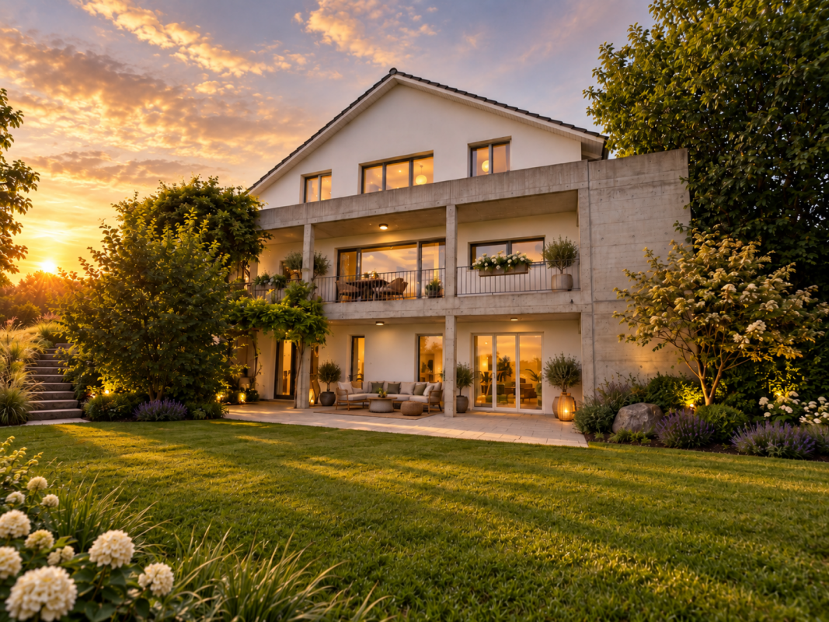
Willkommen in diesem grosszügigen und vielseitigen 8.5-Zimmer-Einfamilienhaus mit Einliegerwohnung, das Ihnen eine ideale Kombination aus Wohnkomfort und Gestaltungsfreiheit bietet. + Voll ausgestattete, autarke und großzügige Einliegerwohnung (39 m²) mit Hauswirtschaftsraum+ Separater Zugang zur Einliegerwohnung + Privatstrasse mit grosszügigem Vorplatz+ Ruhige und gepflegte Wohngegend+ Schöne Aussicht ins grüne+ Ideal nach Süden ausgerichtet + Heller Wohn- und Essbereich+ Solide Bauweise+ Vielseitig nutzbare Räume + Angenehme Raumhöhe auch im Dachgeschoss+ Helles Tageslichtbad im Dachgeschoss+ Viele Fenster sorgen für viel natürliches Licht+ Sonnige Terrasse auf der Südseite+ Abendsonne auf dem gedeckten Westsitzplatz+ Und vieles mehrNutzen Sie diese einmalige Gelegenheit.Wenn Sie weitere Informationen für Ihre Entscheidungsgrundlage benötigen, sind wir gerne für Sie da.Ihr ImmoLeague TeamKennen Sie jemanden, der diese Immobilie kaufen möchte oder benötigen Sie Hilfe beim Verkauf Ihrer Immobilie?ImmoLeague bietet Ihnen eine professionelle und auf Ihre Bedürfnisse ausgerichtete Dienstleistung, zu unschlagbaren Konditionen.Welcome to this spacious and versatile 8.5-room single-family home with a guest apartment, which offers you an ideal combination of living comfort and design flexibility. Visit this property's dedicated website at:https://www.immoleague.ch/3d/5316817and gain access to: a virtual tour, detailed documentation with additional photos, floor plan, further figures, data, and facts, etc. Fully equipped, self-contained, and spacious in-home apartment (39 m²) with a utility room Separate entrance to the in-home apartment Private road with a spacious front yard Quiet and well-maintained residential neighborhood Beautiful view of the greenery Ideally south-facing Bright living and dining area Solid construction Versatile rooms Pleasant ceiling height even in the attic Bright, natural-light-filled bathroom in the attic Numerous windows provide plenty of natural light Sunny terrace on the south side Evening sun on the covered west-facing seating area And much moreTake advantage of this unique opportunity.If you need further information to help you make your decision, we're happy to assist you.Your ImmoLeague TeamDo you know someone who might be interested in buying this property, or do you need help selling your own property?ImmoLeague offers you professional service tailored to your needs, at unbeatable terms

Travel time
-
1 / 7
6.5 rooms222m²CHF 1,285,000.–
Auf Anfrage 1, 8512 Thundorf

At the top, it's the most beautiful

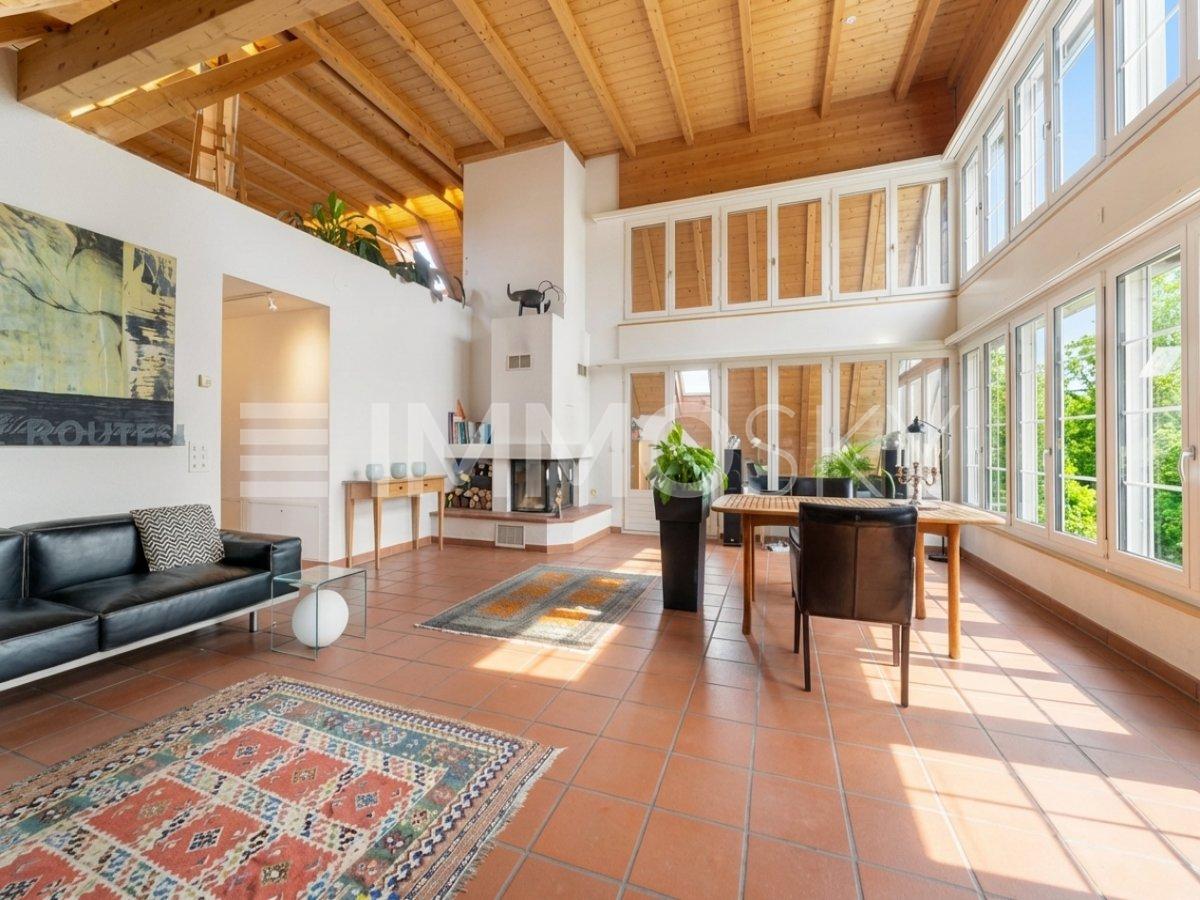
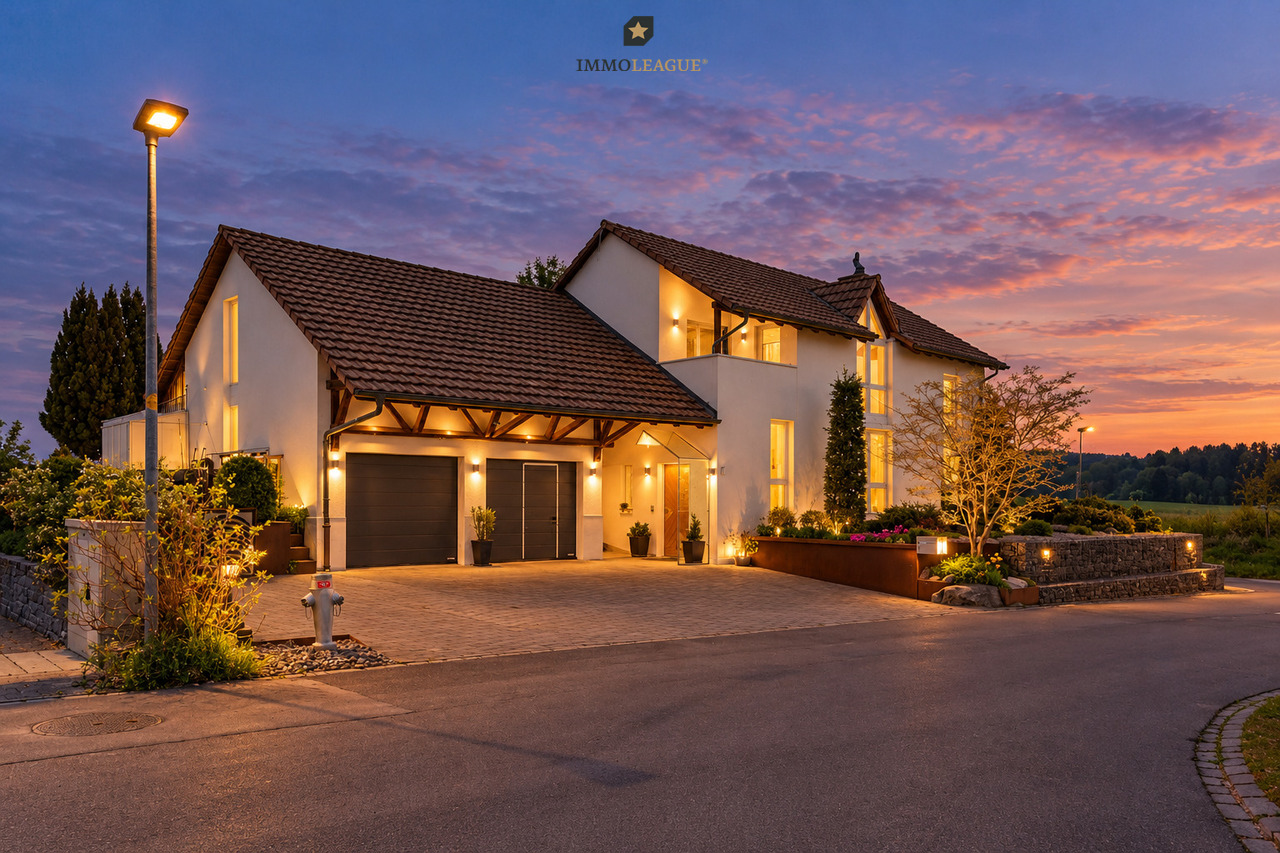
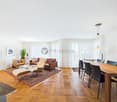
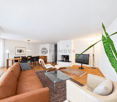
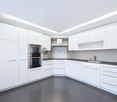
Step inside and let yourself be enchanted: This stylish residential oasis combines a sunny location, central accessibility, and a well-thought-out room concept on two floors. The spacious living area with an impressive window front is flooded with light and invites you to linger. On cooler days, the chimney provides a cozy atmosphere. Directly adjacent is the heated winter garden, ideal for relaxed hours or social moments at any time of the year. A special highlight is the room height of 4.5 meters in combination with the open gallery, which gives the home a unique lightness.The spacious kitchen offers plenty of storage space and invites you to shared cooking moments. The offer is complemented by a guest room and a guest bathroom with shower and connection for the washing tower. In the separate sleeping area, there are two more bedrooms and the spacious main bathroom with bathtub, double sink, and toilet - a private wellness oasis.This unique ImmoSky offer includes the following *additional performance*:+ Attractive expansion standard with generous window areas for bright rooms+ Heated winter garden with impressive 60 m² area+ Spacious kitchen with plenty of storage space and workspace+ Unique gallery and two offices on the upper floor+ Well-thought-out floor plan with clear separation of living and sleeping areasTwo underground parking spaces can be purchased additionally for CHF 35,000 each and round off this attractive offer perfectly.Have we sparked your interest? Then don't hesitate - experience this special property personally and arrange your viewing appointment today. Your new home is waiting for you!

1 / 4
3.5 rooms85m²CHF 465,000.–
8512 Thundorf

Living in a quiet environment 3.5 room apartment in Thundorf

This well-maintained 3.5 room apartment is located in a quiet residential area from 1988 and impresses with its pleasant living atmosphere and a well-thought-out floor plan. The distinctive architecture with the characteristic gable roofs gives the residential area a unique character and blends harmoniously into the rural surroundings. With approximately 85 m² of living space, the apartment offers an attractive home for single people or couples. Already when entering, a friendly impression is created. The entrance area has practical built-in closets and creates a clear separation between the living and sleeping areas. The heart of the apartment is the bright living and dining room. The generous window areas let in plenty of daylight and create a pleasant connection to the surroundings. Thanks to the open room effect, a variety of design options are possible. The fireplace provides a cozy atmosphere in the winter months and gives the living room additional character. Directly from the living area, you can access the covered balcony. This offers a protected retreat outdoors and extends the living space in a pleasant way during the warm season. The separate kitchen presents itself functionally. Short distances and sufficient storage space make everyday life easier. Two well-proportioned rooms offer flexible usage options as bedrooms, guest rooms, or home offices. The bathroom has daylight and a bathtub. The apartment presents itself in a solid condition. Depending on individual ideas and desired construction standards, individual areas offer potential for a contemporary refresh or modernization. The offer includes a private basement compartment in the basement and the shared use of the communal fitness room with sauna. A parking space in the underground garage for an additional CHF 30,000 completes the attractive overall offer. The apartment is located in Thundorf in the canton of Thurgau. The municipality is nestled between gentle hills, meadows, and agricultural areas and offers a high quality of living in a natural environment. The Himmelrich quarter is characterized by its quiet location without through traffic. The residential area is marked by single-family homes and smaller multi-family homes. The surrounding green spaces and open landscape create a pleasant living environment and ensure a high quality of stay. From the property, walking trails, bike paths, and recreational areas can be easily reached. At the same time, the centers of Frauenfeld, Weinfelden, and Wil remain within a short driving distance. Shopping facilities for daily needs, schools, and public transport are located in the surrounding area. The combination of rural tranquility and good accessibility makes the location particularly attractive for people who want to live close to nature and yet do not want to forego good connections. At a glance - Bright living and dining area with large windows - Parquet floor in the living area - Carpeted floors in the rooms - Practical built-in closets in the entrance area - Fireplace in the living room - Bright and friendly room design - Separate kitchen with daylight, glass ceramic cooktop, oven, dishwasher - Bathroom with bathtub, daylight window - Covered balcony with protected seating area - Quiet orientation within the residential area - Well-maintained green spaces around the property - Private basement compartment in the basement - Communal fitness room for shared use - Sauna in the communal area - Year of construction 1988 - 1 underground parking space for an additional CHF 30,000.-- - No elevator available

1 / 8
3.5 rooms88m²CHF 750,000.–
Kirchbergstrasse 7, 8512 Thundorf

Newly built 3.5-room single-family house with integrated garage in Thundorf for sale

First occupancy 2026 - ready for occupancy immediately: This modern 3.5-room single-family house in Thundorf combines clever architecture on three floors with energy-efficient building technology and high-quality Swiss construction. With a well-thought-out floor plan, plenty of light thanks to large windows, and short distances, the house appears spacious and offers exactly the qualities that couples, singles, or small families appreciate in everyday life. Located in a quiet and sunny area on a gentle slope, you live close to village infrastructure and public transportation - with quick connections to Frauenfeld, Weinfelden, A1, and A7.Living & Living - Floors at a glance • Ground floor: Inviting, approximately 45 m² large, open living/dining/kitchen area with flowing transitions - ideal for being together. The high-quality, long kitchen counter offers plenty of storage space and work surface; the option for a chimney is provided. • Attic: Two cozy bedrooms and a modern DU/WC. Thanks to careful detailing and good lighting, the floor presents itself as pleasantly quiet and private. • Basement: Fully developed with cellar (approx. 19 m²), separate redoubt, technology, and a flexible room (approx. 24 m²) with a gate - can be used as an integrated garage, workshop, or hobby room. Washing machine and tumble dryer are available. Energy & Building QualitySustainable heating with geothermal heat pump and comfortable underfloor heating. The energy label A/A underlines the efficient new building character of 2026 - quiet in operation, comfortable in everyday life, and budget-friendly in maintenance. The high-quality Swiss construction convinces with solid materials, good insulation, and precise details.Parking & Location Advantages • Integrated garage/hobby room in the basement • Optional parking space in the neighboring building for CHF 35,000.- • Central but quiet location in the dreamy village center, sunny, child-friendly; Matzingen train station approx. 3.7 km, A7 junction Wängi approx. 4.8 km, Zurich airport approx. 32 km Key Figures • Price: CHF 750,000.- • Net living area: approx. 88 m²; Usable area: approx. 132 m² • Gross floor area: approx. 170 m²; Building volume: approx. 392 m³ • Plot: approx. 89 m² • Balcony: approx. 5.6 m²; Seating area/terrace: approx. 12 m² • Rooms: 3.5; Bath: 1× DU/WC • Year of construction: 2026; Energy label: A/A • Heating: Geothermal heat pump, underfloor heating • Availability: immediately A compact, valuable home in Thundorf, which thanks to efficient technology, bright construction, and flexible room offer feels noticeably larger - ideal for all those who wanted to build a new house but prefer to move in immediately.

Travel time
-
More objects in your automatically expanded search area
20 results - Radius: + 10km
1 / 12
  • Parking space
  • Balcony / Terrace
  • Garage
  • +2
5.5 rooms224m²CHF 2,950,000.–
Premium
Wil SG, 9500 Wil SG

Exclusive attic terrace apartment in Wil - peace, style, and panoramic view

This modern 5.5-room attic terrace apartment offers a unique living experience on approximately 186m2 of net living space in a preferred location on Hofberg in Wil. Quiet, almost invisible, and yet centrally located, it convinces with spacious, light-flooded rooms, high-quality equipment, and a panoramic view of the old town, the Säntis, and the Kurfirsten. Highlights of the apartment • Unobstructable, sunny location with views and peace • South-facing terrace area with 115m2, of which 46m2 are covered with an unheated winter garden, awnings, infrared heat radiators, and a whirlpool • 125m2 garden next to and behind the terrace apartment with a garden house • Open living/dining area with top-equipped designer kitchen • High-quality interior design: oak parquet, underfloor heating, air conditioning, elegantly plastered walls, frameless doors, lighting concept • The winter garden can be completely opened thanks to folding elements • Two wet areas with walk-in shower and window • Smart home control for lighting, shutters, awnings, and heat radiators • Barrier-free access with elevator • Private garage 70m2 with four parking spaces, adjacent cellar room 7m2, high-pressure cleaning system, and central vacuum cleaner and sink Room offer and equipment The apartment offers a master bedroom with en-suite bathroom and dressing room as well as a TV with ceiling lift, three more rooms, a separate bathroom, a practical laundry/household room, and a Reduit. Large windows with sliding doors provide plenty of light and connection to the outdoor areas. The designer kitchen is equipped with modern appliances from renowned brands that optimally complement the living area. The living room and dining area have integrated speakers and a TV niche with an electrically controlled swivel arm. Technology and safety • Air conditioning in the office and master bedroom • Smart home control for lighting, shutters, and awnings • Alarm system and modern security technology • Electromobility: two connections for electric vehicles including load management • PV system with battery storage for sustainable living Location and surroundings The apartment is located in a preferred, central location in Wil, just a few minutes' walk from schools, shopping facilities, and public transport. The outdoor pool, city pond, and recreational areas are directly accessible. This apartment combines exclusivity, comfort, and unobstructable views - ideal for families, couples, or people looking for a particularly stylish home. We ask for your understanding that viewings are only possible after presentation of a financing proof to protect the privacy of the ownership. G...

  • Parking space
  • Balcony / Terrace
  • Garage
  • +2
Rocco Vecchia

Rocco Vecchia

Immobilienmakler

1 / 12
  • Parking space
  • Balcony / Terrace
  • Garage
  • +4
5.5 rooms252m²Price on request
Premium
Wil SG, 9500 Wil SG

Exclusive city villa terrace apartment at Wilberg

This exceptional 5.5-room terrace apartment is located on the sought-after Höhenstrasse - one of the most exclusive residential areas in Wil. Nestled on the sunny south slope of the Wilberg, you can enjoy peace, privacy, and an impressive panoramic view of the city of Wil to the pre-Alpine panorama with Alpstein and Churfirsten. The terrace apartment is part of the high-quality Stadtvillen Wilberg, which were created according to a modern architectural concept and blend harmoniously into the existing environment. Generous window areas, a well-thought-out room layout, and the privileged south-west orientation ensure bright rooms and a unique living experience. On 252 m2 of living space, this exclusive terrace apartment offers generous living comfort at the highest level. The room offer is complemented by a private wellness oasis and ancillary rooms with an additional 94 m2. Highlights of the apartment include: • Exclusive, quiet location on the Wilberg with a magnificent panoramic view • Spacious 97 m2 terrace, approximately 55m2 covered with optimal south-west orientation and plenty of privacy, as well as a winter garden of approximately 35m2 • Separate terrace/light courtyard of 10m2 at the master bedroom • Spacious living and dining area with fireplace and direct access to the terrace • High-quality, open designer kitchen with Miele appliances • Private wellness oasis with sauna, shower, sink, and toilet • Separate wine cellar and additional multi-purpose room • Two underground parking spaces included in the purchase price • Lift from the underground parking garage directly to the living level The apartment convinces with a generous floor plan and optimal room division. The open living and dining area forms the heart of the apartment and offers a seamless connection to the extensive terrace thanks to floor-to-ceiling windows and sliding doors. The master bedroom has its own dressing room and an adjacent bathroom. Three further rooms are ideal as children's, guest, or work rooms. An additional bathroom with a separable shower is also available. The separate room, an exclusively designed wellness oasis with sauna, shower, toilet, and sink, expands the living area and creates a private retreat for relaxation. This area is complemented by a wine cellar and another versatile room. The Stadtvillen were built according to the Minergie standard and offer energy-efficient and comfortable construction with excellent sound and heat insulation values. Features include: • Autonomous earth probe heating with underfloor heating • Possibility of passive cooling in summer via the earth probe • Controlled comfort ventilation • Triple-glazed windows and high-quality building envelope • Generous sliding doors to the terrace • Electrically operated slat blinds and awnings • Independent house technology per Stadtvilla • Alarm system with monitoring of windows and entrance door

  • Parking space
  • Balcony / Terrace
  • Garage
  • +4
Rocco Vecchia

Rocco Vecchia

Immobilienmakler

New building
1 / 14
4.5 rooms224m²CHF 1,275,000.–
Premium
Schlossackerstrasse 21c, 8553 Hüttlingen

Last row end house

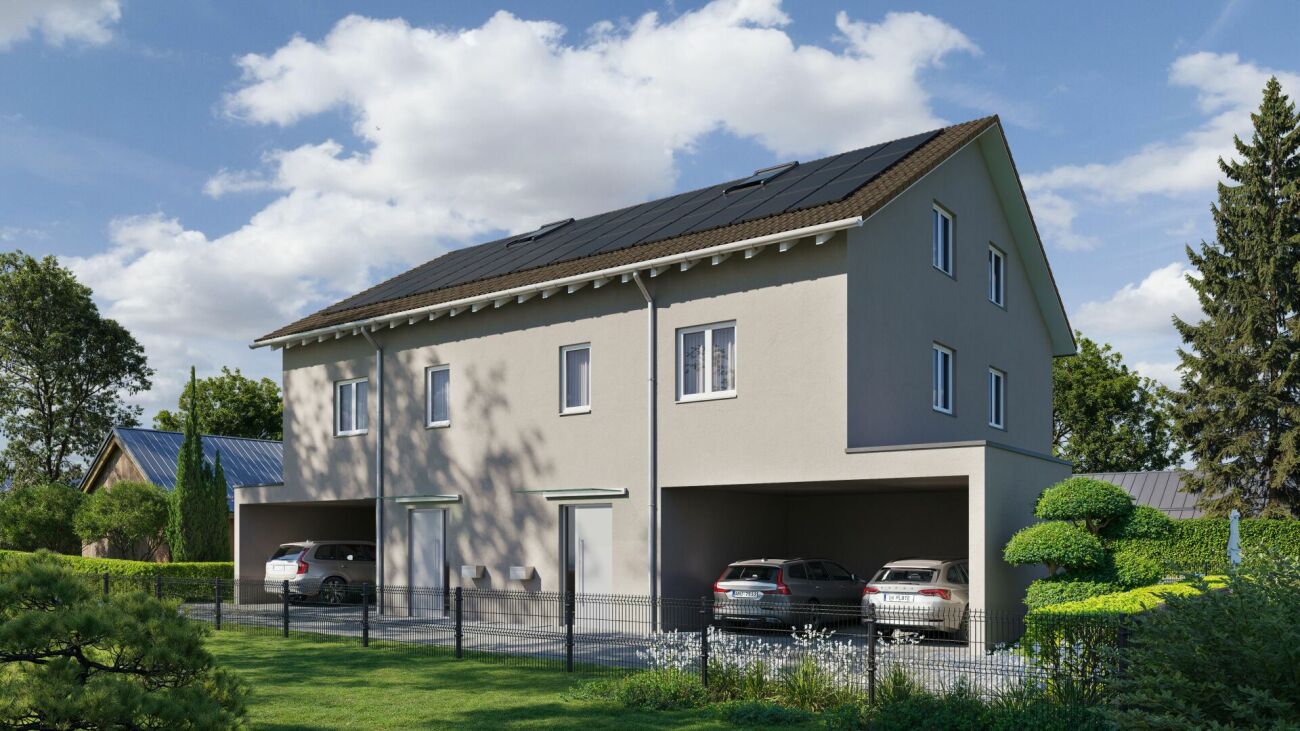
Welcome to your future home at Schlossackerstrasse 21c in Hüttlingen! This brand-new row house with 4.5 rooms and a spacious 224 m² living area will be completed in 2027 and offers modern living in an idyllic, quiet environment.The aerial view shows a well-maintained residential estate, nestled in green fields and trees – a harmonious ensemble of different architectural styles, connected by pleasant paths. The two-story house impresses with its bright facade, large window fronts, and a covered entrance area.The house offers, among other things: • Open living and dining area: Spacious, light-filled room with modern kitchen, kitchen island, elegant wooden ceiling, and large windows that let in natural light. • Modern bedrooms: Bright rooms with wooden floors, white walls, and large windows with a picturesque view of the greenery. • Luxurious bathroom: Minimalist design with bright wooden ceilings, neutral tones, and high-quality equipment. • Terrace: Modern outdoor area, ideal for relaxation with a view of green fields and trees. • Garage: Practical garage space directly at the house. • Plot area: 376 m² of private land. Location and surroundings: Hüttlingen is located in a quiet, natural environment – both during the day and at night, there is pleasant silence. In the summer, you benefit from plenty of sunshine, which makes the terrace and outdoor area particularly attractive. The estate is surrounded by green spaces and offers a child-friendly atmosphere with a beautiful view.This new building project combines contemporary design with high-quality materials and a well-thought-out room layout. Whether for families or discerning couples – this row house offers everything that modern living is all about. Secure your new home in Hüttlingen now!

Travel time
-
New building
1 / 12
5.5 rooms205m²CHF 1,465,000.–
Premium
Schlossackerstrasse 13, 8553 Hüttlingen

Newly built single-family house with 5.5 rooms in Hüttlingen

Welcome to your future dream home! This modern, 2026-completed single-family house on Schlossackerstrasse 13 in Hüttlingen impresses with contemporary architecture, high-quality equipment, and a quiet living situation. With 5.5 rooms and spacious 205 m² living area on a 368 m² plot, this new building offers space for the whole family.The two-story house impresses with its modern facade in white and gray, large window fronts, and balconies that flood the interior with plenty of natural light. In the summer, you benefit from plenty of sunshine.The house offers, among other things: • Modern kitchen: With dark gray cabinets, a central cooking island with a black countertop, and built-in appliances such as an oven, dishwasher, and sink – a true heart of the house. • Bright living rooms: Spacious rooms with large sliding glass doors and windows that seamlessly transition to the outdoor area and offer stunning views of the surrounding landscape. • Stylish bathroom: Modern bathroom with a bathtub, sink, wooden ceiling, and a large window with a view of the surrounding landscape. • Wooden staircase: Elegant wooden staircase with white walls and wooden railings that connect the floors – with visible wooden ceiling beams as a charming design element. • Garage for comfortable parking directly at the house. • Solar panels for sustainable and energy-efficient living. Location and surroundings: The house is located in a quiet, family-friendly residential area in Hüttlingen, nestled in a green environment with fields and trees. The neighborhood is well-maintained and neatly laid out – ideal for families with children. Both during the day and at night, there is pleasant silence.This new building combines modern design, sustainable construction, and an idyllic location into a coherent overall package. A rare opportunity to acquire a brand-new home in Hüttlingen – don't miss this chance!

Travel time
-
New building
1 / 13
2.5 rooms94m²CHF 868,400.–
Premium
Lommiserstrasse 4, 9545 Wängi

Lower costs, healthy room atmosphere, more sustainability - New building with Minergie-P certification

***Please register in writing via the contact form - we will be happy to send you the complete sales documents***In the heart of the village, two modern multi-family houses with high-quality construction and future-oriented living concept in Minergie-P were completed in spring 2026.The property is located slightly set back in a quiet, family-friendly residential area with mostly single-family homes and convinces with its optimal orientation to the south - ideal for families, couples, and individuals who value living quality, comfort, and sustainable living.Here you invest in a living concept that puts sustainability, health, and long-term economy at the center. The high-quality apartments were created in the demanding Minergie-P standard and combine modern design with a construction method that offers noticeably more quality of life - day by day._______________________The multi-family house comprises seven units with:-2.5 rooms and 4.5 room apartments-94 to 128 m² living space-Move-in date by arrangement_______________________Living qualityThe apartments convince with a modern and high-quality interior design. Spacious rooms, noble Langriemen oak parquet, electric Rafflamellen shutters, Reduit, and built-in closets.Sustainable and future-orientedMinergie-P construction standard with high-quality building materials, controlled apartment ventilation ideal for pollen allergy sufferers, excellent insulation values for ideal summer heat protection.Ideal infrastructureBeautiful quarter location in the village center of Wängi with short distances to shopping and schools, good childcare offer for children, and well-kept living environment.Financial benefitsLower energy consumption compared to conventional buildings. You receive a quality certificate through the Minergie certification. Depending on the financial institution, you benefit from discounted mortgages. We look forward to your contact.Best regardsVerita Partners AG Mirjam Fehr

Travel time
-
New building
1 / 10
5.5 rooms150m²CHF 1,230,000.–
Premium
Oberdorfstrasse, 8556 Wigoltingen

Modern and natural single-family home

Project | Location In a sunny and family-friendly location, a modern single-family house and two semi-detached houses are being built, offering ample space for the whole family. The location is extremely attractive, as it offers short distances to schools and shopping facilities. Surrounded by a beautiful recreational area, the new building project scores with the following advantages: - Modern floor plan - Photovoltaic system - Environmentally friendly heat pump - Recreational area right outside the front door - Diverse infrastructure in the vicinity and just a few minutes' drive from the nearest major centers of Weinfelden, Frauenfeld, Kreuzlingen, and Konstanz - Additionally, optional underground parking spaces for CHF 35,000.00 Living The floor plan of the new semi-detached house is well thought out and carefully designed. The living and dining areas flow smoothly into each other and can be furnished creatively and individually. The interior design can be tailored to your personal preferences. The 5.5-room semi-detached house impresses with the following highlights: - Spacious living and dining area - Bright, light-filled living rooms - Studio room with private bathroom on the top floor - Covered seating area of approximately 19 m² - Balcony of approximately 20 m² on the upper floor - Private garden area Do you have questions or would you like to visit the construction site? We look forward to your contact.

New building
1 / 12
4.5 rooms112m²CHF 962,000.–
Premium
Lommiserstrasse 4, 9545 Wängi

Lower costs, healthy room atmosphere, more sustainability - New building with Minergie-P certification

***Please register in writing via the contact form - we will be happy to send you the complete sales documents***In the heart of the village, two modern multi-family houses with high-quality construction and forward-looking living concept in Minergie-P were completed in spring 2026.The property is located in a quiet, family-friendly residential area with mainly single-family homes and convinces with its optimal orientation to the south - ideal for families, couples, and individuals who value living quality, comfort, and sustainable living.Here you invest in a living concept that puts sustainability, health, and long-term economy at the center. The high-quality apartments were created in the demanding Minergie-P standard and combine modern design with a construction method that offers noticeably more quality of life - day by day._______________________The multi-family house comprises seven units with:-2.5 rooms and 4.5 rooms apartments-94 to 128 m² living space-Move-in date by arrangement_______________________Living qualityThe apartments convince with a modern and high-quality interior design. Spacious rooms, noble long-plank oak parquet, electric sun blinds, reduction and built-in closets.Sustainable and forward-lookingMinergie-P construction standard with high-quality building materials, controlled apartment ventilation ideal for pollen allergy sufferers, excellent insulation values for ideal summer heat protection.Ideal infrastructureBeautiful quarter location in the village center of Wängi with short distances to shopping and schools, good childcare offer for children and well-kept living environment.Financial benefitsLower energy consumption compared to conventional buildings. You receive a quality certificate through the Minergie certification. Depending on the financial institution, you benefit from cheaper mortgages. We look forward to your contact.Best regardsVerita Partners AG Mirjam Fehr

Travel time
-
1 / 18
  • Parking space
  • Balcony / Terrace
  • Garage
  • +4
3.5 rooms135m²Price on request
Top
Untere Grundgasse 7, 9500 Wil

Penthouse first-time occupancy in Wil SG. Light, space and two terraces with city views

High above, bright and completely new: This exclusive3.5-room penthouse apartment in first-time occupancy combines spacious living witha well-thought-out floor plan and equipment that leaves no wishesunfulfilled. Two sunny terraces, one of them covered with elegant glass sliding doors, invite you to enjoy, no matter what the weather is like.The modern kitchen with a central work island and Electrolux appliances is the heart of the apartment. The open dining and living area with direct access to the terrace creates a spacious atmosphere, ideal for relaxed evenings for two or social hours with family and friends.Two quiet bedrooms offer the perfect retreat.The master bedroom has an elegant bathroom en suite withbathtub and shower. Both bathrooms are generously designed and equipped with high-quality tiles up to the ceiling, an ambiance that brings a hotel feeling into everyday life.The apartment is located in a carefully realized, family-friendlysuperstructure of a renowned Swiss construction company.Barrier-free elevator to the underground garage, private basement room with its ownlaundry area as well as two underground parking spaces directly at the house entrance (each CHF 35,000.–, obligatory) complete the offer.An apartment for all those who seek the best and deserve it. Convinceyourself: We look forward to your contact and will show youthis special property personally.

  • Parking space
  • Balcony / Terrace
  • Garage
  • +4
Riccardo Bieler

Riccardo Bieler

Inhaber

Travel time
-
1 / 27
6.5 rooms184m²CHF 995,000.–
Top
Maugwilerstrasse 45A, 9552 Bronschhofen

6.5-room single-family house with double garage and large forecourt in an unobstructable location in Maugwil/Bronschhofen

Object description 6.5-room single-family house with double garage and large forecourt in an unobstructable location in Maugwil/BronschhofenOn the edge of the village, this single-family house with plenty of space and attractive development opportunities awaits you. The property offers approximately 184 m² of living space and stands on a 574 m² large plot of land. The well-sunned location convinces with its tranquility and proximity to nature. Particular highlights include a large hobby room with a separate basement, two covered outdoor seating areas, the low-maintenance garden, and a walkable attic. The high double garage and the large forecourt offer ample space for several vehicles. Room layout Ground floorEntrance area with built-in closets and wardrobeTechnical room with oil heating, hot water boiler, washing machine, and separate tank room, large hobby roomSeparate basement1st floorKitchen with open dining area, view of natureGuest toilet with connection for the tile stove, which can be used as a baking ovenLarge living room with tile stove, whose seating area is electrically heatedStudy 2nd floor4 bedrooms, three smaller and one larger room with balconyBathroom with large shower, double sink, and bathtubAccess to the walkable attic (with retractable ladder), where you can stand upright General In a four-minute walk, you can reach the bus stop for the local bus and school bus to Bronschhofen and Wil.All information is provided without warranty and claim to completeness

Travel time
-
  • Bright living room with tiled floor, fireplace, large windows with curtains, and outdoor seating area visible through the glass doors.
  • Dining room with a wooden table, six chairs, and a hanging lamp. Large windows and sliding glass doors lead to an outdoor area.
  • Modern kitchen with white cabinets, a red accent wall, and a black countertop. Features include a red refrigerator, built-in oven, sink with faucet, and various decorative items on the counters.
  • Modern kitchen with grey cabinets, stainless steel oven, red refrigerator, and a black countertop. Wooden beams on the ceiling and a tiled floor.
  • Bathroom with white tiles, marble floor, sink, toilet, bathtub, and wooden shelf with towels and decorative items.
  • Living room with a large wooden cabinet, television, sofa, and various decorative items including potted plants and a wooden shelf with storage compartments.
  • A cozy living and dining area with exposed wooden beams, a fireplace, a sofa, a dining table, and pendant lights.
  • A wooden balcony with a railing and a skylight above, overlooking a lower level with a wooden floor and white walls.
  • Empty room with wooden floor and paneled wooden ceiling, track lighting fixture, white walls, and electrical outlets.
  • Cozy attic bedroom with wooden slanted ceilings, large window offering a view of greenery, bed with colorful bedding, shelves with various items, and a picture frame on the wall.
  • Two-story house with solar panels on the roof, surrounded by a well-maintained lawn and trees.
  • Outdoor patio area with tiled flooring, a table and chairs, an umbrella, a bench, and potted plants.
  • Outdoor patio with wooden table, wicker chairs, umbrella, and decorative items, surrounded by greenery and a lawn.
  • A two-story house with a pitched roof, light-colored exterior, and blue shutters. The house features a covered patio area with outdoor furniture and is surrounded by a well-maintained garden with various plants and trees.
  • Lush green garden with a wooden bench under a large tree, surrounded by bushes and trees.
1 / 15
5.5 rooms140m²CHF 1,310,000.–
Top
Hauptstrasse, 8508 Homburg

Charming 5.5-room single-family house in Homburg TG

Welcome to this well-maintained and family-friendly single-family house in the idyllic municipality of Homburg in the canton of Thurgau. The house, built in 1995 and renovated in 2019, impresses with a spacious living area of 140 m² on three floors (basement / ground floor / upper floor) and offers everything your heart desires.Renovations / additions in 2019:New windows / new kitchen / new heating system (air-water heat pump) / solar system 12 kWpThe house offers the following highlights: • 5.5 rooms with a ceiling height of 2.4 m – spacious and comfortable. • 2 terraces – ideal for relaxing and enjoying with a view of the greenery. • Parking space (for four cars) available – practical and convenient. • Spacious plot of 720 m² – plenty of space for garden, play and relaxation. • Family-friendly – perfect for families with children. Location and surroundings: The house is located in a very quiet, green residential area – both during the day and at night, there is pleasant silence. In the summer, the property benefits from plenty of sunshine, and in the winter, the sun shows itself regularly. The surroundings invite you to breathe deeply and enjoy. Within a few minutes' walk, you can reach the forest and let your soul dangle on extensive walks. • Bus stop Homburg village: only 6 minutes' walk away – excellent connection to public transport. • Schools: can be reached in just 6 minutes' walk to the bus stop – ideal for families with school-age children. This charming single-family house combines modern living comfort with a natural and quiet location. An excellent opportunity for families looking for a well-maintained home with plenty of space and a child-friendly environment. Don't miss this unique chance!
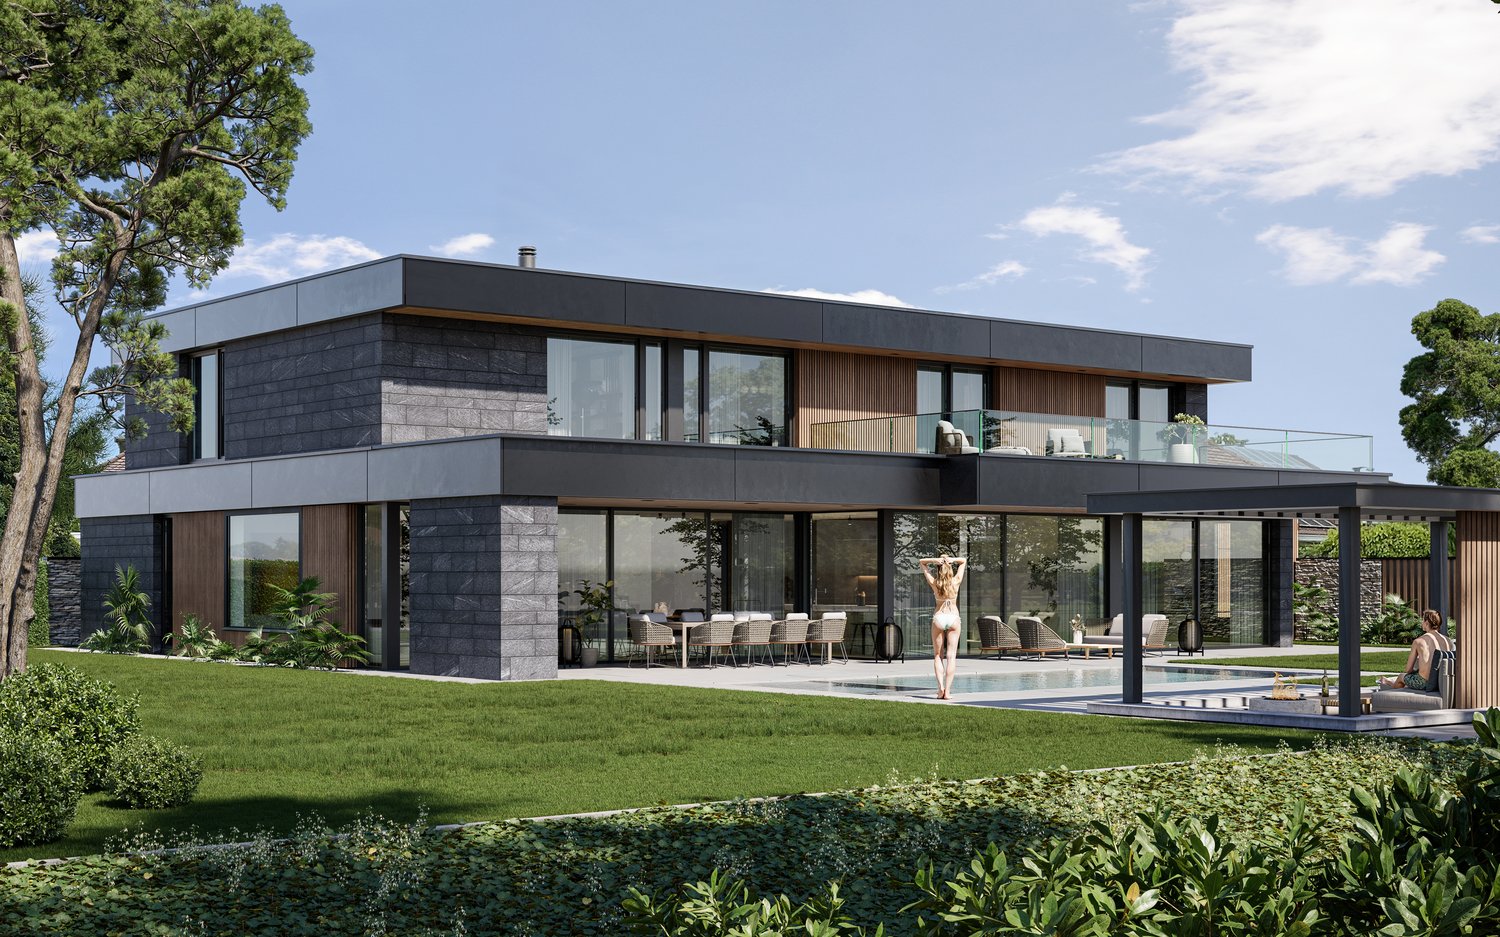
Travel time
-
  • Multi-story building with a mix of grey and yellow facades, multiple windows with shutters, and a small garden area in front.
  • A modern, white multi-story building with several windows and a flat roof. A scooter is parked in front of the building, and a car is visible in the background.
  • Empty attic space with wooden beams, skylights, and a small kitchen area with cabinets and sink.
  • Wooden floor hallway with exposed wooden beams, staircase leading to an upper level, and several open doors leading to other rooms.
  • Empty attic space with wooden beams, exposed wooden ceiling, and a skylight window letting in natural light.
  • Modern bathroom with a sink, mirror, cabinet, and a walk-in shower with glass doors. The room features exposed wooden beams on the ceiling and warm yellow tiles on the floor.
  • Bathroom with a bathtub, faucet, and toilet. The room features a skylight window, wooden ceiling beams, and tiled walls and floor.
  • Small bathroom with a sink, toilet, and mirror. The walls are white with wooden beams on the ceiling, and the floor is tiled in a warm yellow color.
  • Modern living room with red leather sofa, glass dining table, chairs, TV, and decorative vase.
  • Cozy bedroom with wooden walls and ceiling, featuring a single bed with pillows, a small bench, and a painting on the wall.
  • {"type": "Kitchen", "objects": ["oven", "dishwasher", "sink", "faucet", "coffee maker", "faucet", "bottle", "cup", "cup", "cup", "cup", "cup", "cup", "cup", "cup", "cup", "cup", "cup", "cup", "cup", "cup", "cup", "cup", "cup", "cup", "cup", "cup", "cup",
  • Modern bathroom with white tiles, a toilet, a glass-enclosed shower, and a white cabinet with shelves holding a tissue box and other items.
  • Modern bathroom with white tiles, a sink, toilet, mirror, and built-in cabinets.
  • Bright, open living space with wooden flooring, white walls, and modern decor including a sofa, chair, small table, mirror, plant, and cabinet.
1 / 14
CHF 1,850,000.–
Top
Bronschhoferstrasse 17, 9500 Wil SG

Exclusive rental property in a prime central location in Wil SG

This charming residential and commercial building on Bronschhoferstrasse 17 presents itself as a first-class rental property for value-oriented real estate investors. The property combines the solid building substance from 1920 with modern investments in house technology and interior design. Thanks to the ongoing maintenance, you acquire a well-maintained investment property that guarantees a extremely stable cash flow due to its good rentability. Such investment properties in prime locations are an absolute rarity on the current market.The most important property key figures at a glance: • Plot & utilization: 330 m² (plot no. 135, zone BauG W3) • Units: 3 apartments and 1 commercial store • Parking: 5 own outdoor parking spaces The room structure offers a strongly demanded mix for families, couples, and entrepreneurs at the Wil market: • Ground floor: Representative store (96.4 m²). • 1st floor: Spacious 5-room apartment (85 m²). • 2nd floor: Spacious 5-room apartment (85 m²). • 3rd floor (attic): Charming, rustic 3.5-room apartment (82 m²) with visible beams and comfortable underfloor heating. Macro and micro location: The economic engine WilWil is more than the third-largest city in the canton of St. Gallen - it is a pulsating economic engine for a region with over 120,000 inhabitants. Perfectly located on the axis between Zurich and St. Gallen, the city continuously attracts affluent commuters. • Transport connection: The Wil Intercity train station is only 550 meters (4 walking minutes) away. Zurich Airport can be reached in 40 minutes by car, St. Gallen in 20 minutes. The A1 highway is accessible in about 4 minutes. • Infrastructure within walking distance: Highest tenant satisfaction due to the immediate proximity to Coop (350m), Migros (350m), and excellent schools (primary and secondary schools in 5-9 walking minutes). Sales procedure & contact:In order to do justice to the value and exclusivity of this property, the sale is carried out in a structured bidding process. Aldora AG, as a local SME in the real estate industry, focuses on a long-term and sustainable return and also offers financing options if required.Expand your portfolio with this value-stable pearl in the center of Eastern Switzerland. We look forward to your qualified contact for the delivery of the detailed documentation or a viewing appointment.

Travel time
-
  • Modern open-plan living and dining area with grey sofa, wooden coffee table, dining table with chairs, and a sleek kitchen with cabinets and a countertop.
  • Modern two-story residential building with large windows, balconies, and a landscaped garden area.
  • Bright bedroom with wooden flooring, large windows, a neatly made bed with white bedding, and a potted plant near the window.
  • Modern bathroom with a bathtub, sink, toilet, and a large window offering a view of greenery outside.
  • Layout includes a living room, dining area, two bedrooms, and two bathrooms. The living room features a sofa and coffee table, the dining area has a table and chairs, and the bedrooms each have beds.
  • Underground parking area with black flooring, white tiled walls, and orange pillars. The space is empty with overhead lighting and a small window at the far end.
  • Top-down floor plan of a multi-level parking structure with labeled parking spaces (P10-P27), multiple car slots, and several labeled areas including 'Keller' (basement) and 'Garage'.
  • Modern two-story house with white exterior, large windows, and glass balconies. Features a well-maintained lawn and small shrubs in the front yard.
  • Modern multi-story building with white facade, large windows, and a balcony on the upper floor.
1 / 9
3 rooms83m²CHF 499,000.–
Top
Liebenfelserstrasse 18, 8506 Lanzenneunforn

Living in the Green - Stylish New 3-Room Apartment

Your feel-good oasis on 83 m², brings 3 beautiful, bright rooms, 2 bathrooms and a covered balcony with a distant view in harmonious balance.In the 1st floor of the modern new building from 2019 in the idyllic municipality of Lanzenneunforn in the canton of Thurgau.In the basement of the house is a spacious underground garage as well as individual cellar rooms.Let yourself be convinced by the numerous highlights of your apartment: • Minergie construction: Energy-efficient living thanks to the Minergie construction method for a pleasant room climate and low ancillary costs. • Balcony with beautiful views: Enjoy the magnificent views from your covered balcony – ideal for relaxing. • Lift: Convenient access to all floors thanks to a large lift for 8 people. • Garage & parking: 2 parking spaces in the underground garage enable comfortable parking of your vehicle even in winter. Guest parking spaces directly at the house. 30,000 CHF per parking space. • Child-friendly: The apartment and its surroundings are perfectly suited for families with children. • New building quality: Modern equipment and high-quality materials ensure a demanding living experience. • Heating: Efficient air heat pumps in combination with a photovoltaic system. Underfloor heating throughout the apartment. • Further know-how: Mirrored windows (no heat accumulation in summer), electric shutters, 2 wet cells with shower and bathtub, large-format plates, own washing machine and dryer directly in the apartment, modern built-in kitchen, fiber optic connection, etc. The apartment is located in a quiet environment – both during the day and at night, there is pleasant silence. In summer, you can enjoy plenty of sunlight. The bus stop Lanzenneunforn village is just a 2-minute walk away, and the Lanzenneunforn primary school is only 3 minutes away – a great advantage for families.This well-maintained condominium combines modern living, energy efficiency, and a family-friendly location in a quiet Thurgau municipality. An excellent opportunity for families, couples, or investors who value quality and sustainability.I would be happy to present this residential jewel to you in person and look forward to your contact. under 0799129732 or by email: post2310@gmx.com

Travel time
-
  • A grassy field enclosed by wooden fences, with a tree and a setting sun in the background.
  • Outdoor dining area with table and chairs, umbrellas, plants, and a view of the countryside
  • Stable with wooden stalls, metal railings, and a concrete floor.
  • Large indoor riding arena with wooden walls, high ceilings, and a sandy floor. The space is well-lit with natural light from large windows and artificial lighting from overhead fixtures.
1 / 4
4.5 rooms120m²CHF 4,980,000.–
Top
Hauptstrasse 23, 8507 Homburg

Dreamy equestrian estate with stylish living and excellent infrastructure

In the midst of the idyllic landscape of Hörhausen in the canton of Thurgau, an extraordinary property awaits you, combining living, nature, and equestrian passion in a unique way.On a spacious plot of over 14,000 m², an estate unfolds, which was planned with great attention to detail and comprehensively renovated in 2023/2024. This creates a place where peace, quality, and functionality harmonize.The stylish 4.5-room bungalow convinces with modern architecture and a warm, high-quality interior design. Spacious, bright rooms create an inviting living atmosphere, while noble materials such as solid oak and a cozy Swedish stove provide a cozy ambiance. The open kitchen with a view of the greenery naturally connects the interior and exterior spaces, making everyday life as well as social evenings a special experience. The living concept is complemented by sustainable house technology with a heat pump and solar system, as well as a lovingly designed garden with a terrace, whirlpool, and plenty of privacy.The heart of the property is the high-quality equestrian facility, which offers ideal conditions for both recreational riders and professionals. The well-thought-out infrastructure enables horse-friendly keeping at the highest level and includes spacious stables with direct access to the pasture, extensive and individually fenced pastures, as well as a modern riding hall with optimal training conditions.The offer is complemented by numerous functional secondary rooms and training opportunities, which make everyday life in the stable efficient and comfortable. Beyond the equestrian facility, the property offers numerous possibilities for individual use. Whether as a private refuge, a professional riding business, or a combination of living and working – the existing infrastructure as well as additional development reserves open up diverse perspectives.A separate living area with a kitchen, a studio, and various secondary rooms create space for guests, employees, or creative ideas. Modern amenities such as video surveillance, an electric entrance gate, and generous parking facilities underline the high standard of this property. This estate is far more than just a place to live – it's a lifestyle concept for people who are looking for something special and want to combine their passion for horses with a stylish home. A place where quality, nature, and visions come together and create an exceptional quality of life.For more information and the property exposé, please visit our website. //eberhart-immobilien.chIn order to make the viewing process efficient for all parties involved, we kindly ask you to provide proof of financing in advance. We will then be happy to arrange a viewing appointment.

Travel time
-
1 / 22
  • Parking space
  • Balcony / Terrace
  • Garage
  • +3
4.5 rooms104m²CHF 995,000.–
Steinerweg 11, 8536 Hüttwilen

Detached single-family house with a dreamy long-distance view in a sunny location in Hüttwilen

In a privileged and extremely quiet residential area in Hüttwilen, the detached 4½-room single-family house with a garage presents itself as an ideal home for people who appreciate a magnificent view, a lot of privacy, and generous development opportunities.The residential house, built in 1968, is located on a 728 m² large plot of land. The sun exposure is excellent, the long-distance view is unique, and there are no disturbing immissions.The living area of around 104 m² is distributed over a functional room concept with 4½ rooms and two wet cells.A special highlight is the cozy, covered garden seat from 2005, from which the wonderful view can be enjoyed to the fullest. The extremely well-kept garden area with a separate garden/workroom (extension 1985) offers space for relaxation.The property is generally in a well-kept overall condition. Both within the existing building and on the plot, there are interesting expansion reserves that open up a wide range of possibilities for individual living ideas. As with a house of this vintage, there is a certain cyclic renewal need.Families benefit from the good accessibility of the local infrastructure: kindergarten and school buildings are located at a distance of around 1,000 meters. The Volg and the Hüttwilen Center bus stop are accessible at a distance of approximately 1,100 meters.The property represents a rare opportunity for all those seeking a home with a view, tranquility, and development potential in one of the most beautiful residential areas in the Seebachtal.

  • Parking space
  • Balcony / Terrace
  • Garage
  • +3
Thomas Hux

Thomas Hux

Geschäftsinhaber

Travel time
-
New building
1 / 14
  • Parking space
  • Balcony / Terrace
  • Garage
  • +7
5.5 roomsCHF 2,120,000.–
Heerenbergstrasse 10a, 8500 Frauenfeld

173 m² | 5.5-room owner-occupied apartment | Heerenberg | First occupancy

173 m² | 5.5-room owner-occupied apartment | Heerenberg | New building project Let yourself be inspired by the furnished model apartment and the project model "Heerenberg". Convince yourself of the quality and imagine what your new home could look like. Arrange a non-binding viewing appointment.Located on a elevated site, high-quality residential units are being built with an exclusive standard of construction and an impressive view of the city of Frauenfeld. The quiet and idyllic neighborhood combines the advantages of rural living with proximity to the city center.The ensemble includes two modern multi-family houses with a total of seven 4.5- to 6.5-room apartments, as well as a villa with two exceptional residential units. Completion is scheduled for April 2028.The project is being realized according to the latest Minergie guidelines and stands for a forward-looking construction method that combines comfort, energy efficiency, and sustainability. The attractive location convinces with its quiet surroundings and good accessibility. Thanks to the proximity to the highway connection and the optimal connections of public transport (SBB | S24 | S30 | IC | IR), the surrounding cities can be reached quickly. The children attend kindergarten, primary school, and secondary school in the village.We would be happy to introduce you to the most important points in more detail. • The multi-family houses are optimally arranged and sunny. • Modern architecture: thanks to the floor-to-ceiling windows, a lot of light enters the living rooms. • The well-thought-out floor plan offers a lot of space for individual living. • Wide, spacious entrance area | corridor with built-in closets | wardrobe • Open kitchen with modern appliances • Spacious living | dining | kitchen • Parent's room with own shower | toilet • Additional separate bathroom | shower | toilet • The apartment has its own washing and storage room, as well as a separate storage room. • Sunny, covered balcony and seating area with garden share | special use • The buildings are being constructed massively and earthquake-proof, achieving excellent sound values - 1A construction method - proven Vetter quality. • With the elevator, you can reach the living floor directly and comfortably from the underground garage (wheelchair accessible). • A experienced landscape architect was commissioned for the park-like design of the surroundings. • Each apartment has its own comfort ventilation. • Minergie: more living quality, good economy, low energy consumption, denser building envelope • Favorable MINERGIE mortgages (ask your house bank) Underground parking space at Fr. 47,500.00Motorcycle parking space at Fr. 9,500.00Additional storage room Fr. 55,000.00The detailed documentation for this and all other projects can be found at www.vetter.ch. For a non-binding viewing appointment, Stefan Vetter is available at phone 052 369 45 48 or mobile 079 278 55 99.

  • Parking space
  • Balcony / Terrace
  • Garage
  • +7
Travel time
-
New building
1 / 14
  • Parking space
  • Balcony / Terrace
  • Garage
  • +7
4.5 roomsCHF 1,990,000.–
Heerenbergstrasse 10b, 8500 Frauenfeld

156 m² | 4.5-room apartment | Heerenberg | First occupancy

156 m² | 4.5-room apartment | Heerenberg | New construction project Let yourself be inspired by the furnished model apartment and the project model "Heerenberg". Convince yourself of the quality and imagine what your new home could look like. Arrange a non-binding viewing appointment.In an elevated location, high-quality residential units with an exclusive standard of construction and an impressive view of the city of Frauenfeld are being built. The quiet and idyllic neighborhood combines the advantages of rural living with proximity to the city center.The ensemble includes two modern multi-family houses with a total of seven 4.5- to 6.5-room apartments, as well as a villa with two exceptional residential units. Completion is scheduled for April 2028.The project is being realized according to the latest Minergie guidelines and stands for a forward-looking construction method that combines comfort, energy efficiency, and sustainability. The attractive location convinces with its quiet surroundings and good accessibility. Thanks to the proximity to the highway and the optimal connections of public transport (SBB | S24 | S30 | IC | IR), the surrounding cities can be reached quickly. The children attend kindergarten, primary school, and secondary school in the village.We would be happy to present the most important points to you in more detail. • The multi-family houses are optimally arranged and sunny. • Modern architecture: thanks to the floor-to-ceiling windows, a lot of light enters the living rooms. • The well-thought-out floor plan offers a lot of space for individual living. • Wide, spacious entrance area | corridor with built-in closets | wardrobe • Open kitchen with modern appliances • Spacious living | dining | kitchen • Parent's room with private shower | toilet • Additional separate bathroom | toilet • The apartment has its own washing and storage room, as well as a separate storage room. • Sunny, covered balcony and seating area with garden share | special use • The buildings are being constructed massively and earthquake-proof, achieving excellent sound values - 1A construction method - proven Vetter quality. • With the elevator, you can reach the living floor directly and comfortably from the underground garage (wheelchair accessible). • A experienced landscape architect was commissioned for the park-like design of the surroundings. • Each apartment has its own comfort ventilation. • Minergie: more living quality, good economy, low energy consumption, denser building envelope • Favorable MINERGIE mortgages (ask your bank) Underground parking space à Fr. 47'500.00Motorcycle parking space à Fr. 9'500.00Additional storage room Fr. 55'000.00The detailed documentation for this and all other projects can be found at www.vetter.ch. For a non-binding viewing appointment, Stefan Vetter is available at phone 052 369 45 48 or mobile 079 278 55 99.

  • Parking space
  • Balcony / Terrace
  • Garage
  • +7
Travel time
-

Suggested properties for you based on search results

Other interesting objects