"New Build: 3.5-Room Single-Family Home with Garage in Thundorf for Sale"
Address
Kirchbergstrasse 7, 8512 ThundorfTravel time
- 55 min.Station: Matzingen
Surrounding information
School
5 min.Primarschule ThundorfSupermarket
5 min.VolgPublic Transport
3 min.Brückenwaage
Times refer to the route on foot.
Price
- Purchase price:
- CHF 720,000.–
- Notify on price drop
Main information
- Availability:
- Immediately
- Type:
- Single house
- No. of rooms:
- 3.5
- Number of apartments:
- 1
- Number of floors:
- 3
- Surface living:
- 88 m2
- Land area:
- 89 m2
- Volume:
- 392 m3
- Year built:
- 2026
Characteristics
Balcony / Terrace
Child-friendly
Parking space
Garage
Documents (0)
Description
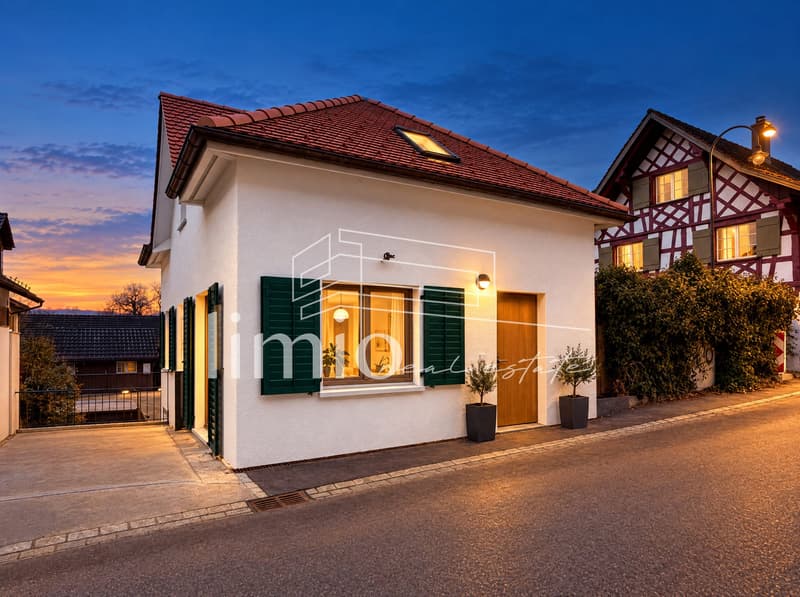
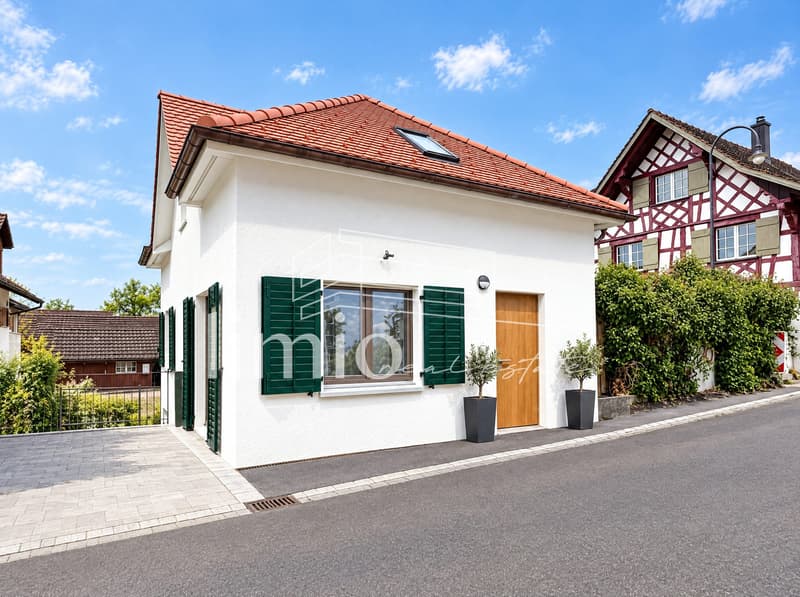
New Build 2026 - every square meter counts: your new home in Thundorf
Welcome to a house that proves that living quality does not depend on the size of the property, but on clever planning. This high-quality 3.5-room single-family home (completion 11/2026) unfolds on three floors and approximately 88 m² of living space, creating a sense of space that feels much larger than the numbers suggest. Ideal for couples, singles, and seniors who want to live comfortably, manageable, and uncomplicated. Ready for occupancy within 4 weeks.
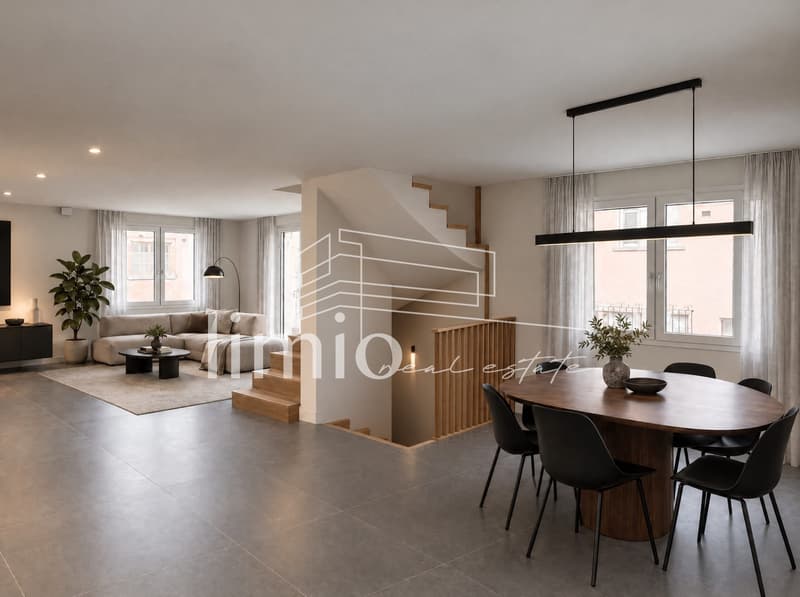
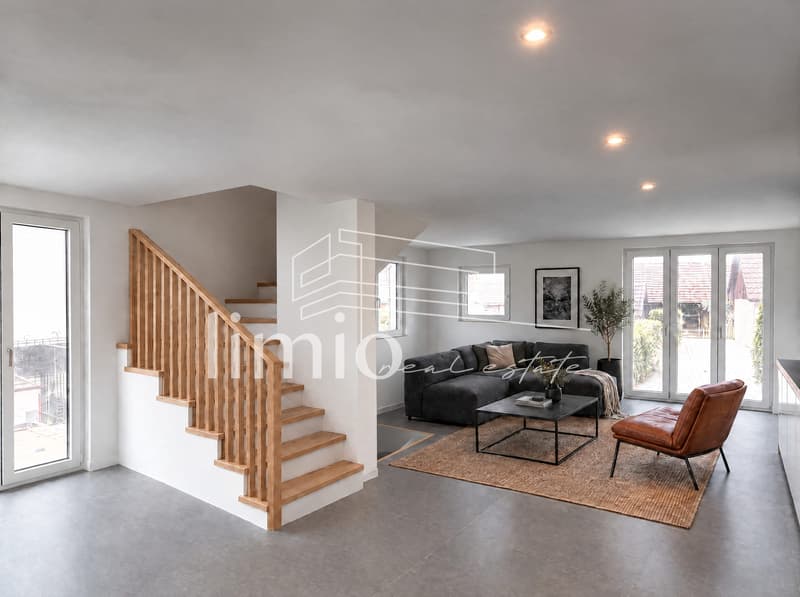
Ground floor - open, bright, and inviting
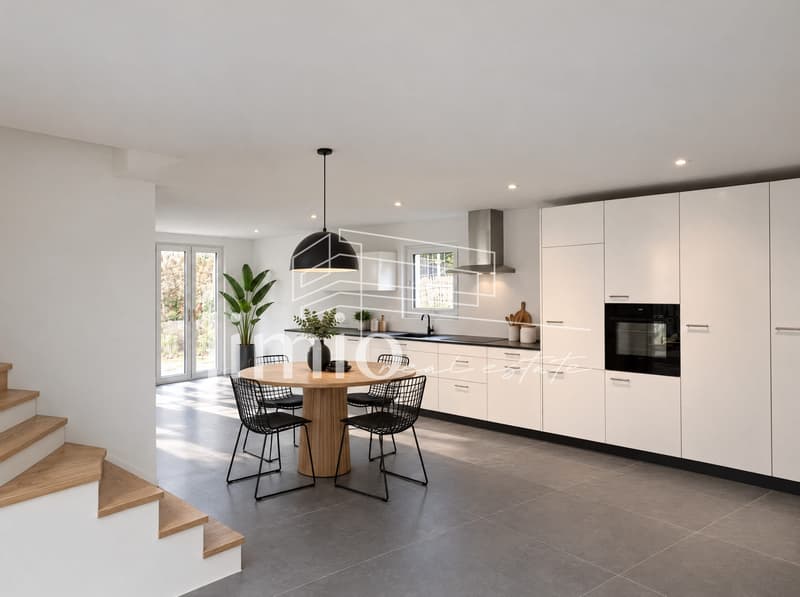
The heart of the house is the approximately 45 m² large, open living, dining, and kitchen area. Large windows flood the room with daylight, and a French balcony brings additional air and sky into the house. The high-quality, long kitchen counter offers plenty of storage space and work surface, whether for breakfast for two or dinner with friends. Because living, eating, and cooking flow smoothly into each other, the room feels generous and free. Those who like it cozy can optionally choose a fireplace.
Top floor - your private retreat
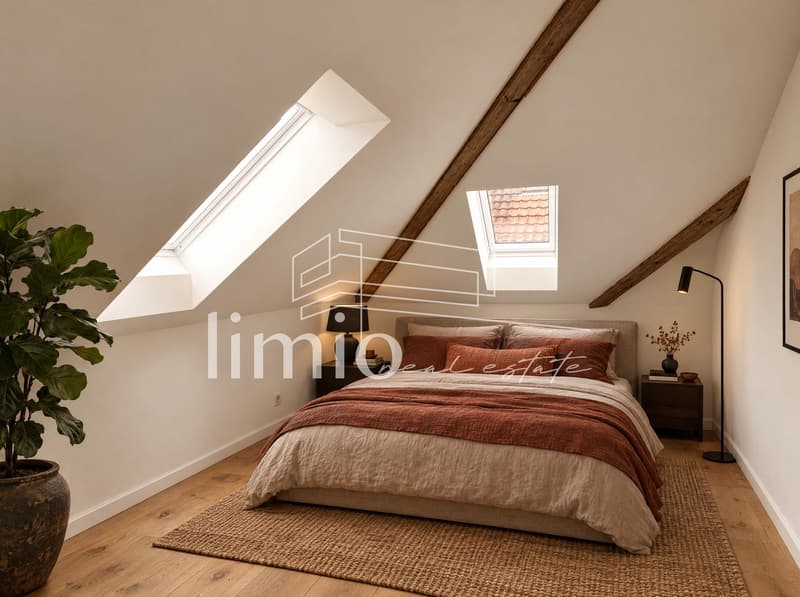
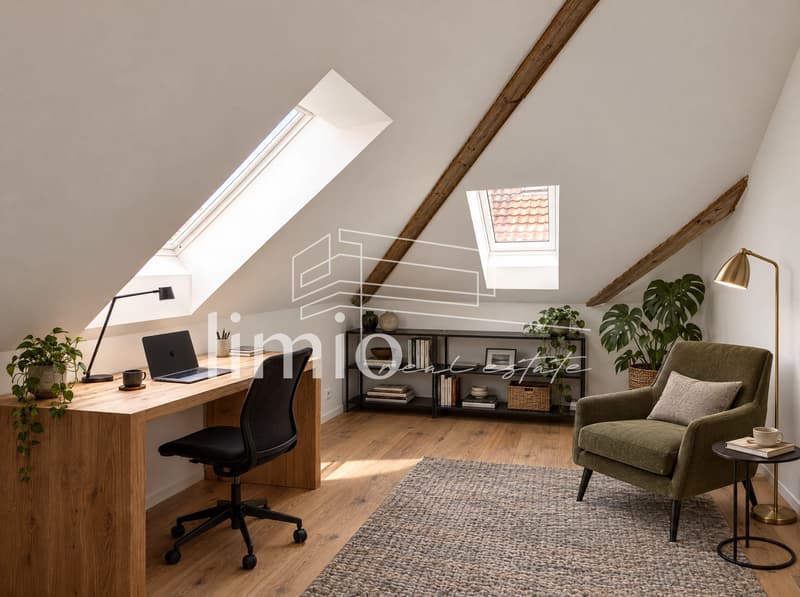
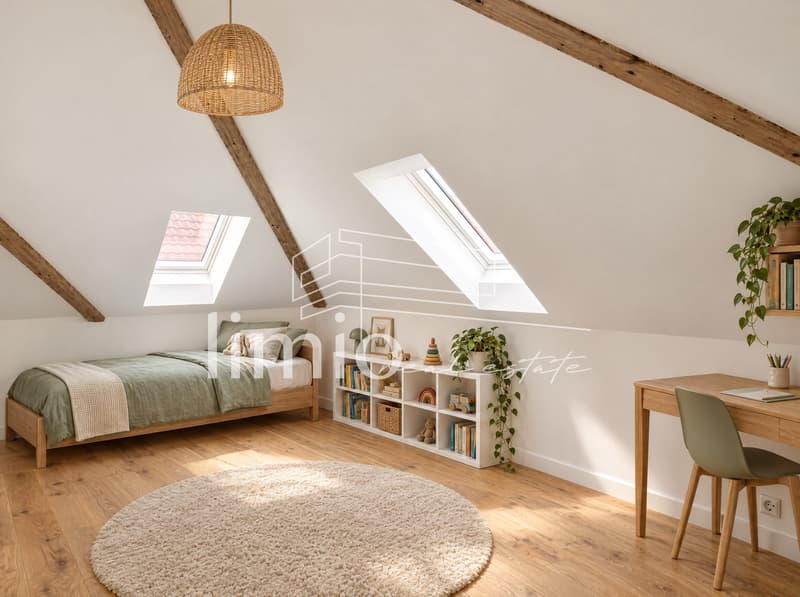
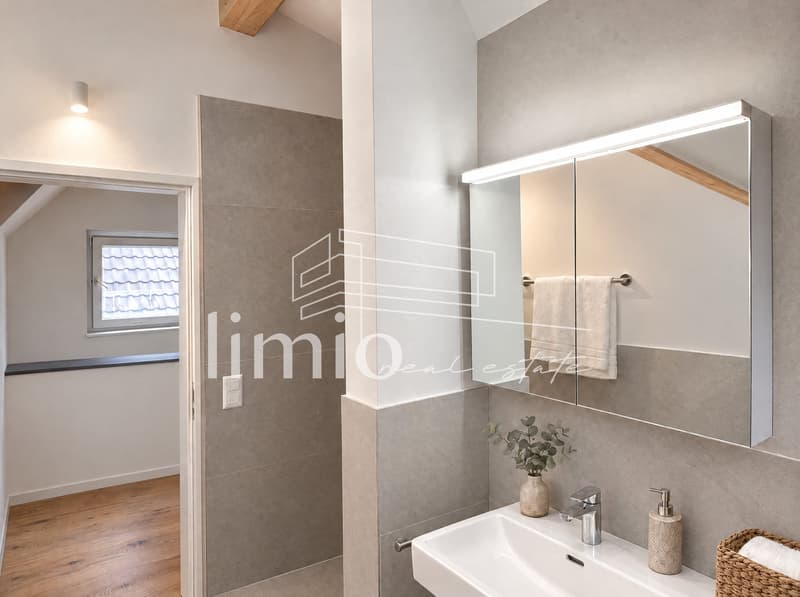
On the top floor are two comfortable bedrooms, a quiet bedroom, and a second room that can be used as a guest room, home office, or dressing room. The modern shower bathroom with toilet makes the morning easy and rounds off the floor harmoniously.
Basement - space you don't expect
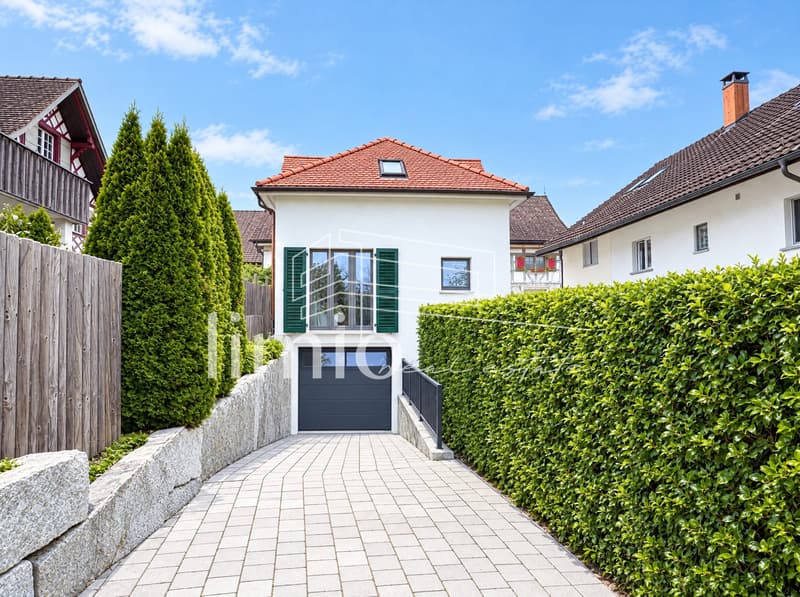
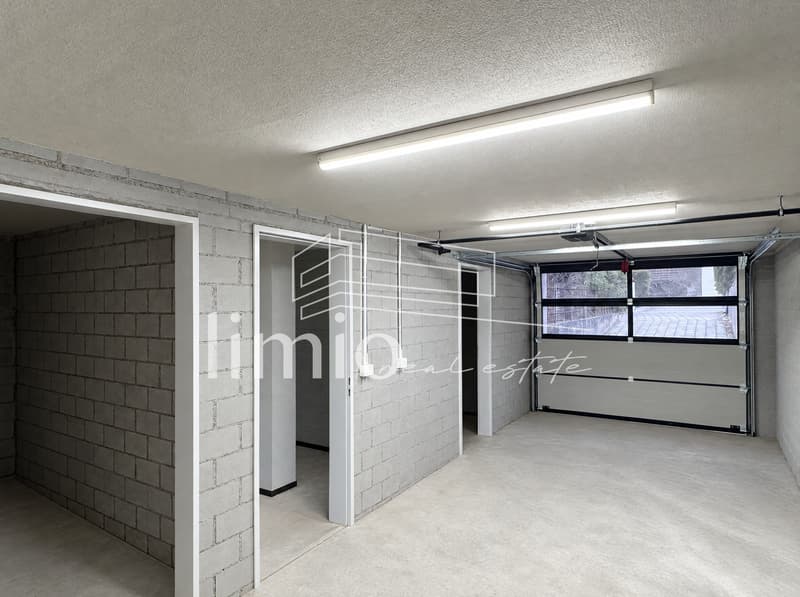
The fully developed basement is proof of the perfectly utilized interior space. It offers a utility room, a separate safe room, a cellar of approximately 19 m², and a flexibly usable room of approximately 24 m² with a gate. It can be used optionally as a garage, hobby room, or workshop. Washing machine and dryer are available. There is also an outdoor parking space directly in front of the house. Optionally, a parking space in the neighboring building can be purchased for CHF 35,000.-
Swiss building quality that you can feel
This new build stands for careful, high-quality Swiss construction and thoughtful details. A ground probe heat pump with underfloor heating provides efficient, quiet, and comfortable warmth. The energy label A/A (building envelope and overall) underlines the energy-efficient character. The low-maintenance surroundings (plot 89 m²) leave more time for what matters.
Location with village character
The quiet, sunny neighborhood street in the village center of Thundorf combines coziness with good accessibility. Bus and village infrastructure are within walking distance, the Matzingen train station is approximately 3.7 km away, and the Wängi highway access is approximately 4.8 km. Post buses connect you to Frauenfeld and Weinfelden at 30-minute intervals.
The key facts
- Purchase price: CHF 720,000.-
- 3.5 rooms, approximately 88 m² of living space on 3 floors
- New build 2026, ready for occupancy within 4 weeks
- Ground probe heat pump, underfloor heating, energy label A/A
- Cellar approximately 19 m² and flexible room approximately 24 m² with gate
Mortgage Calculator
From dream house to home ownership: the mortgage calculator can help you estimate the affordability of this property.
Viewing
Contact for viewing
Ben Lueb


Contact
Ben Lueb
- Listing ID
- 4003610803
- Object ref.
- 28512KI701.6aee38c96f3835aa0b4fa19e