294 results - Single house buy: Canton St. Gallen

1 / 1
  • Parking space
  • Balcony / Terrace
  • Child-friendly
  • +1
10 roomsCHF 2,590,000.–
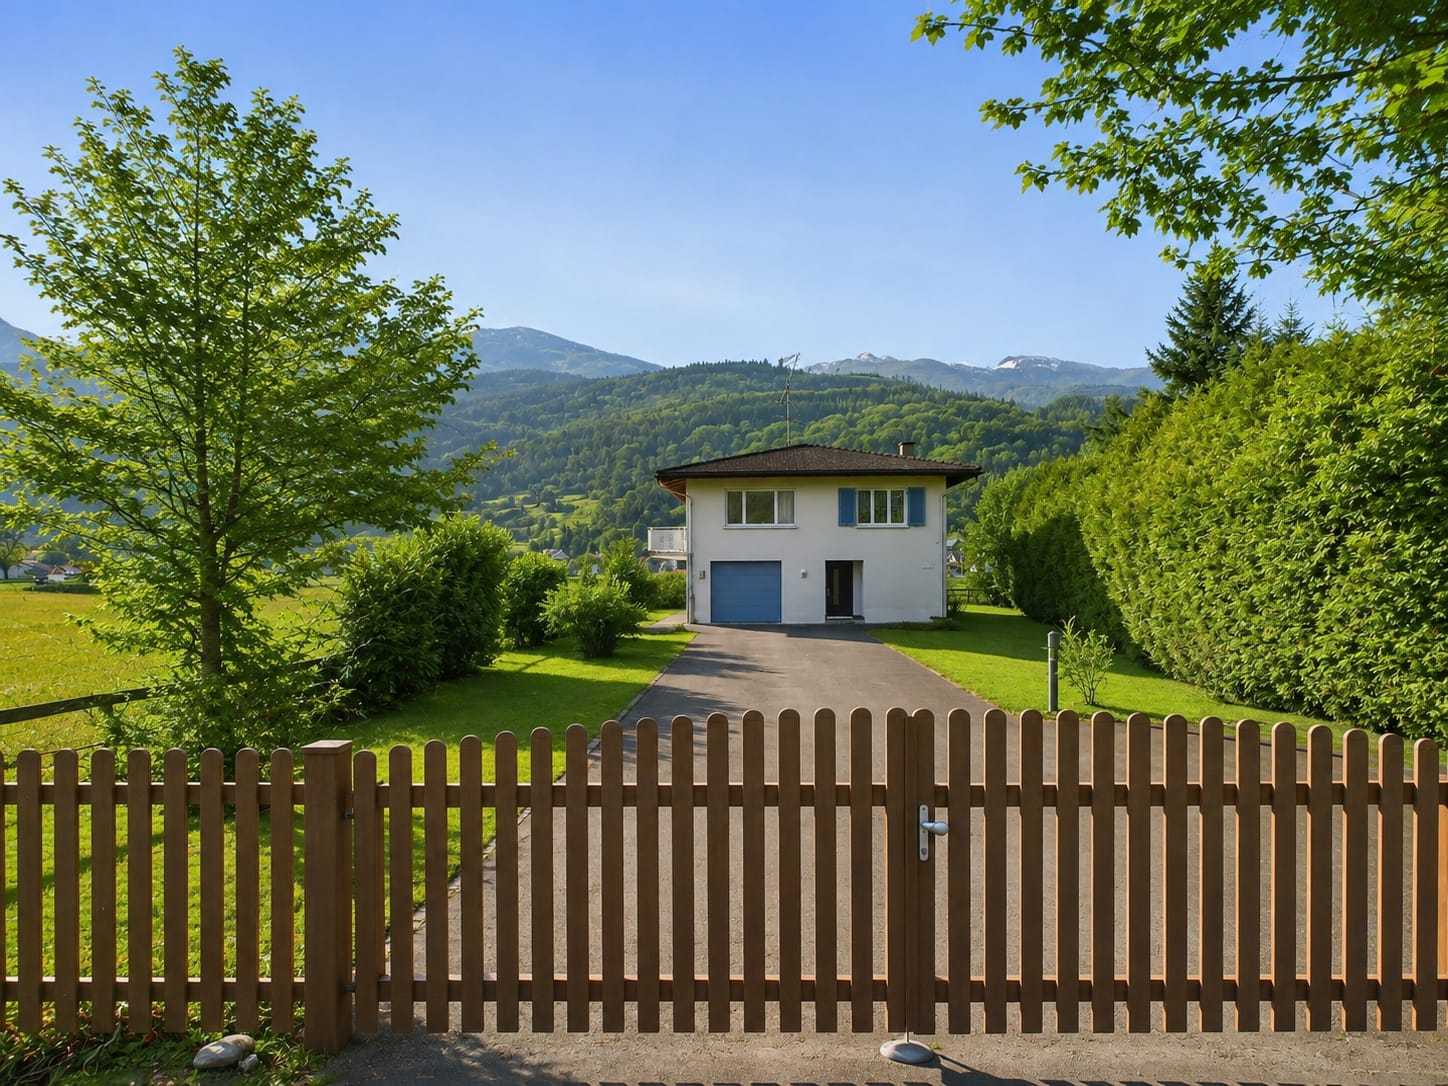
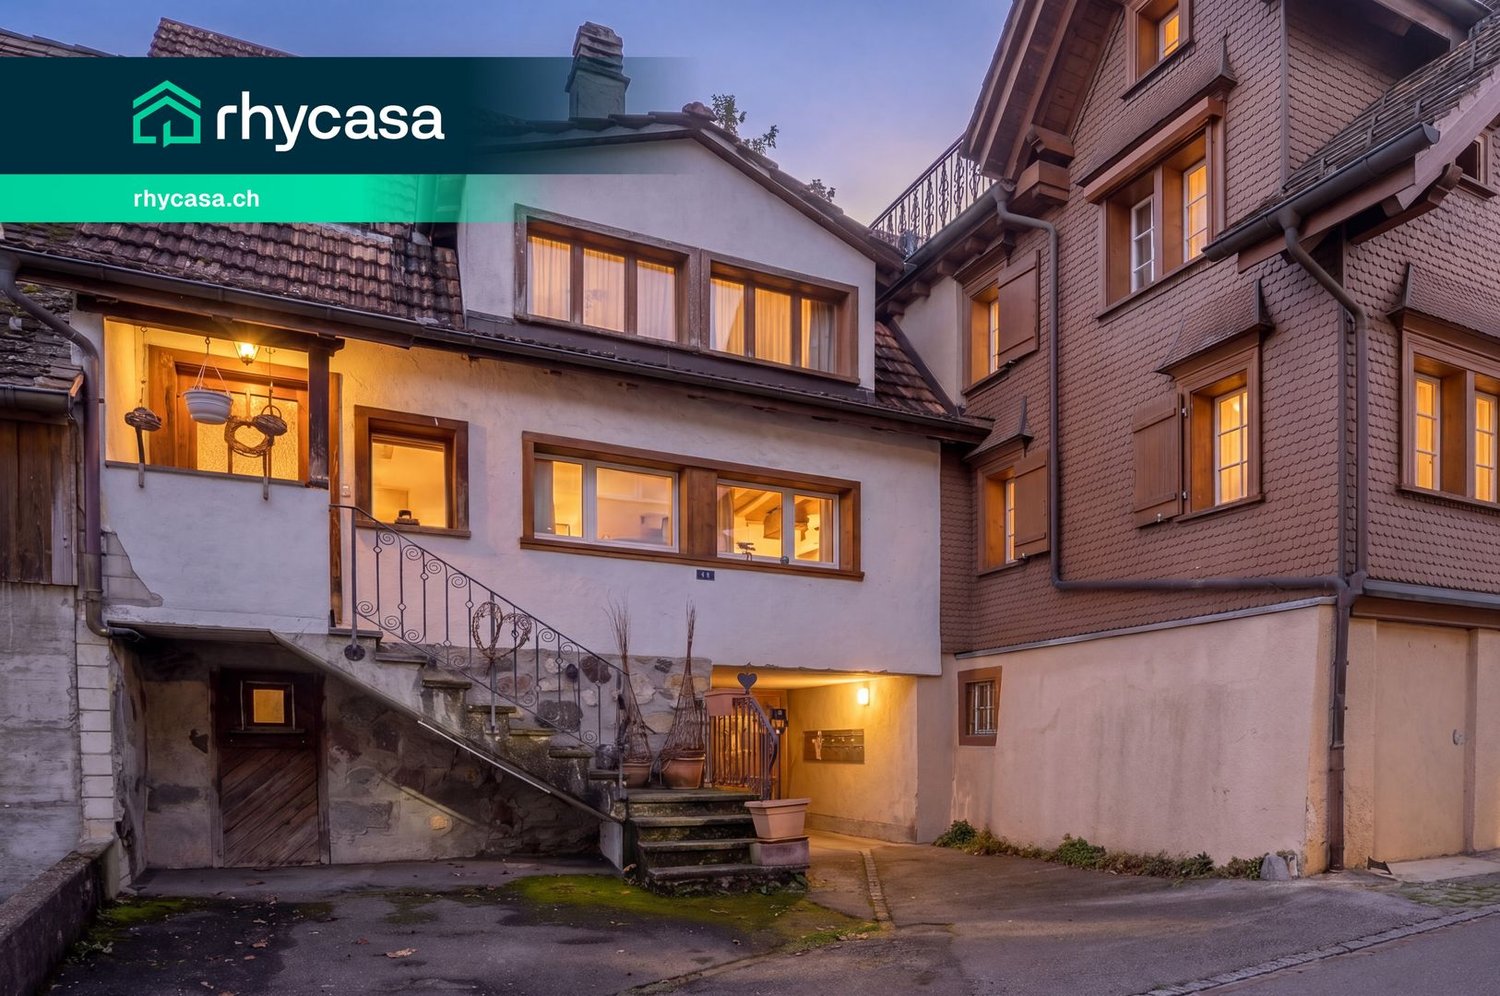
Speerstrasse 6, 8738 Uetliburg SG

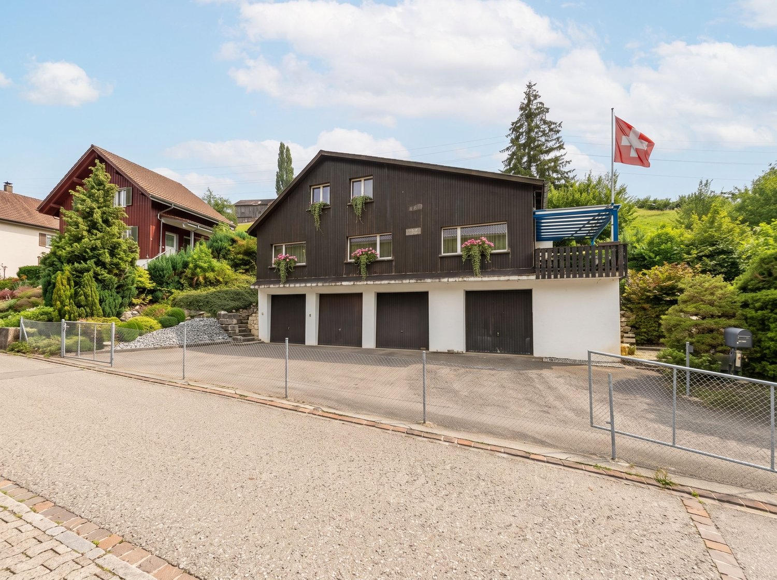
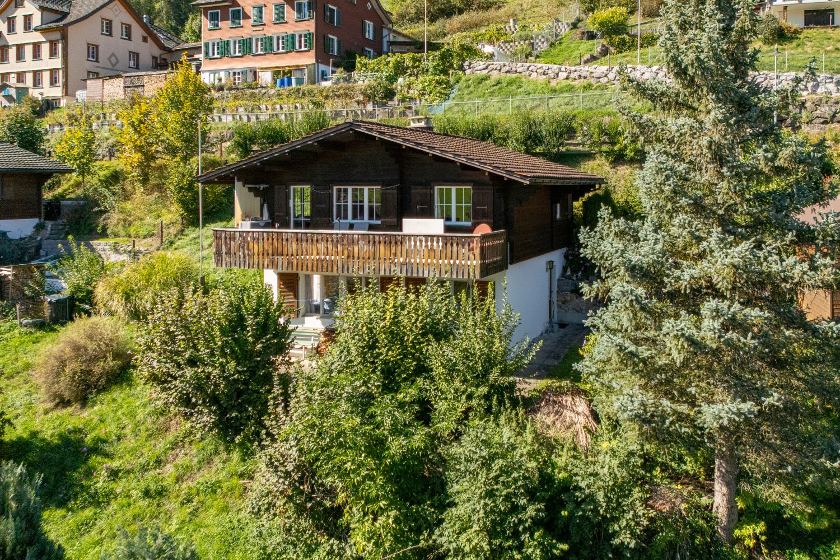
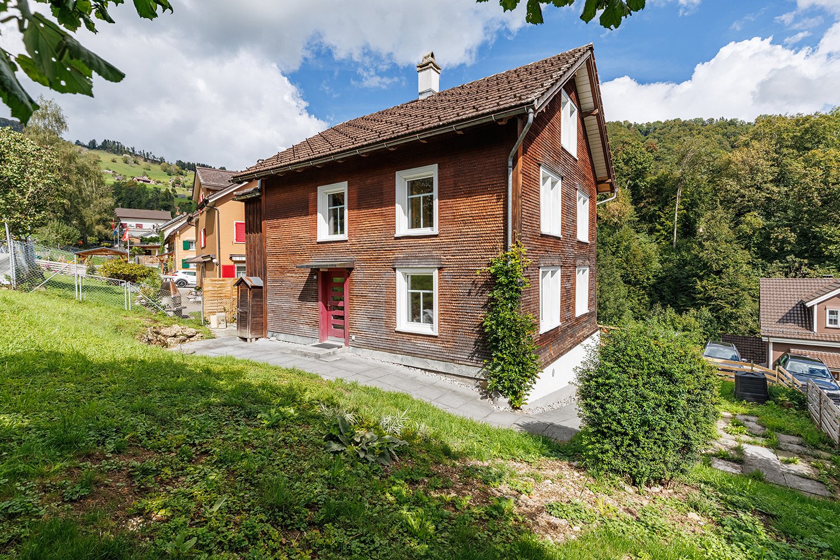
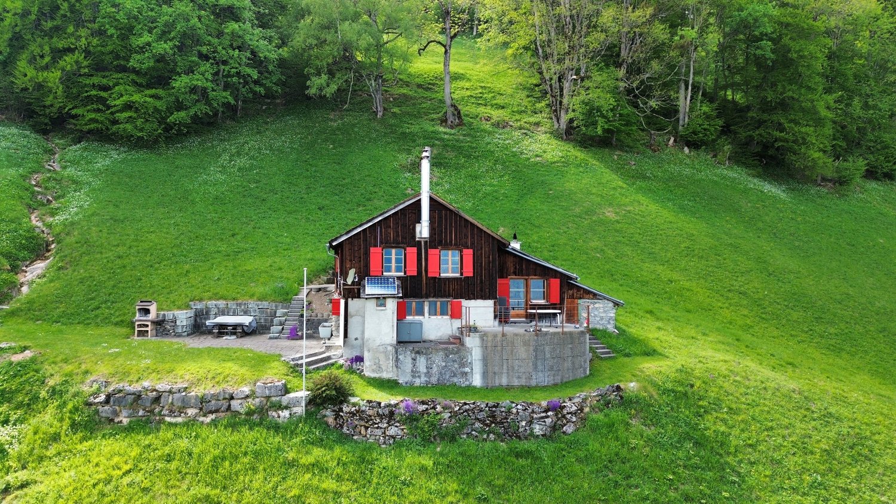
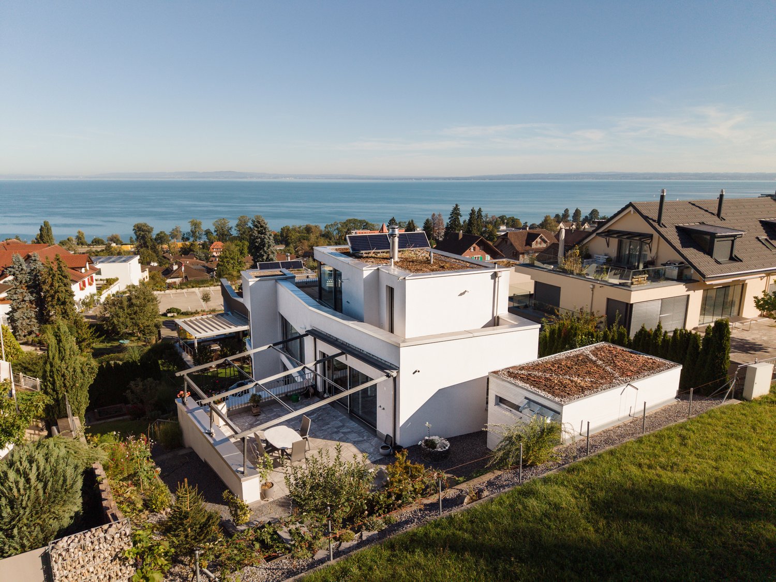
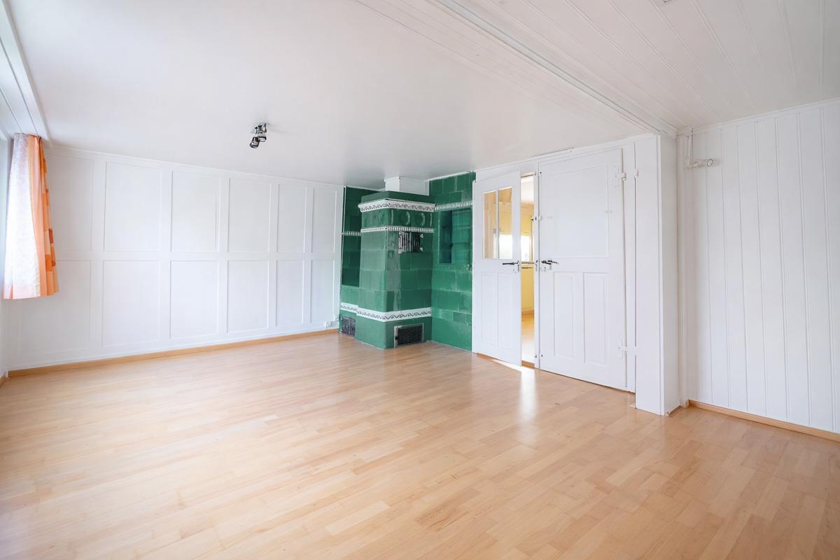
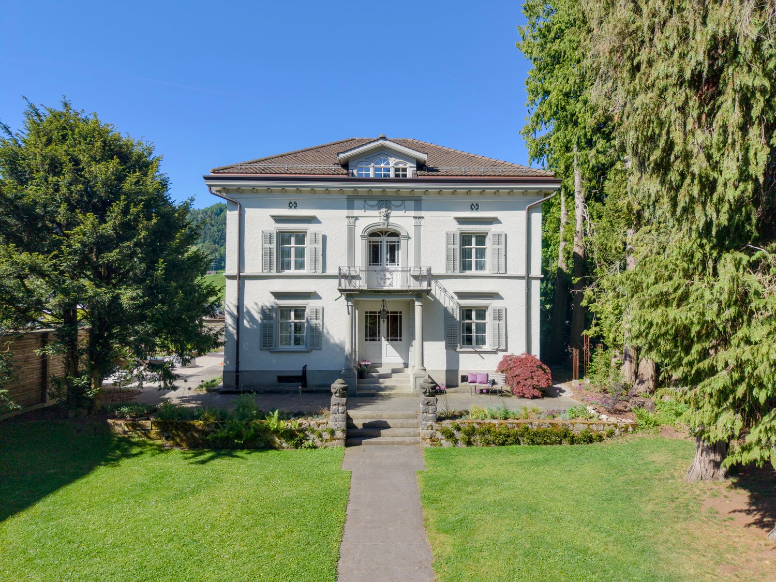
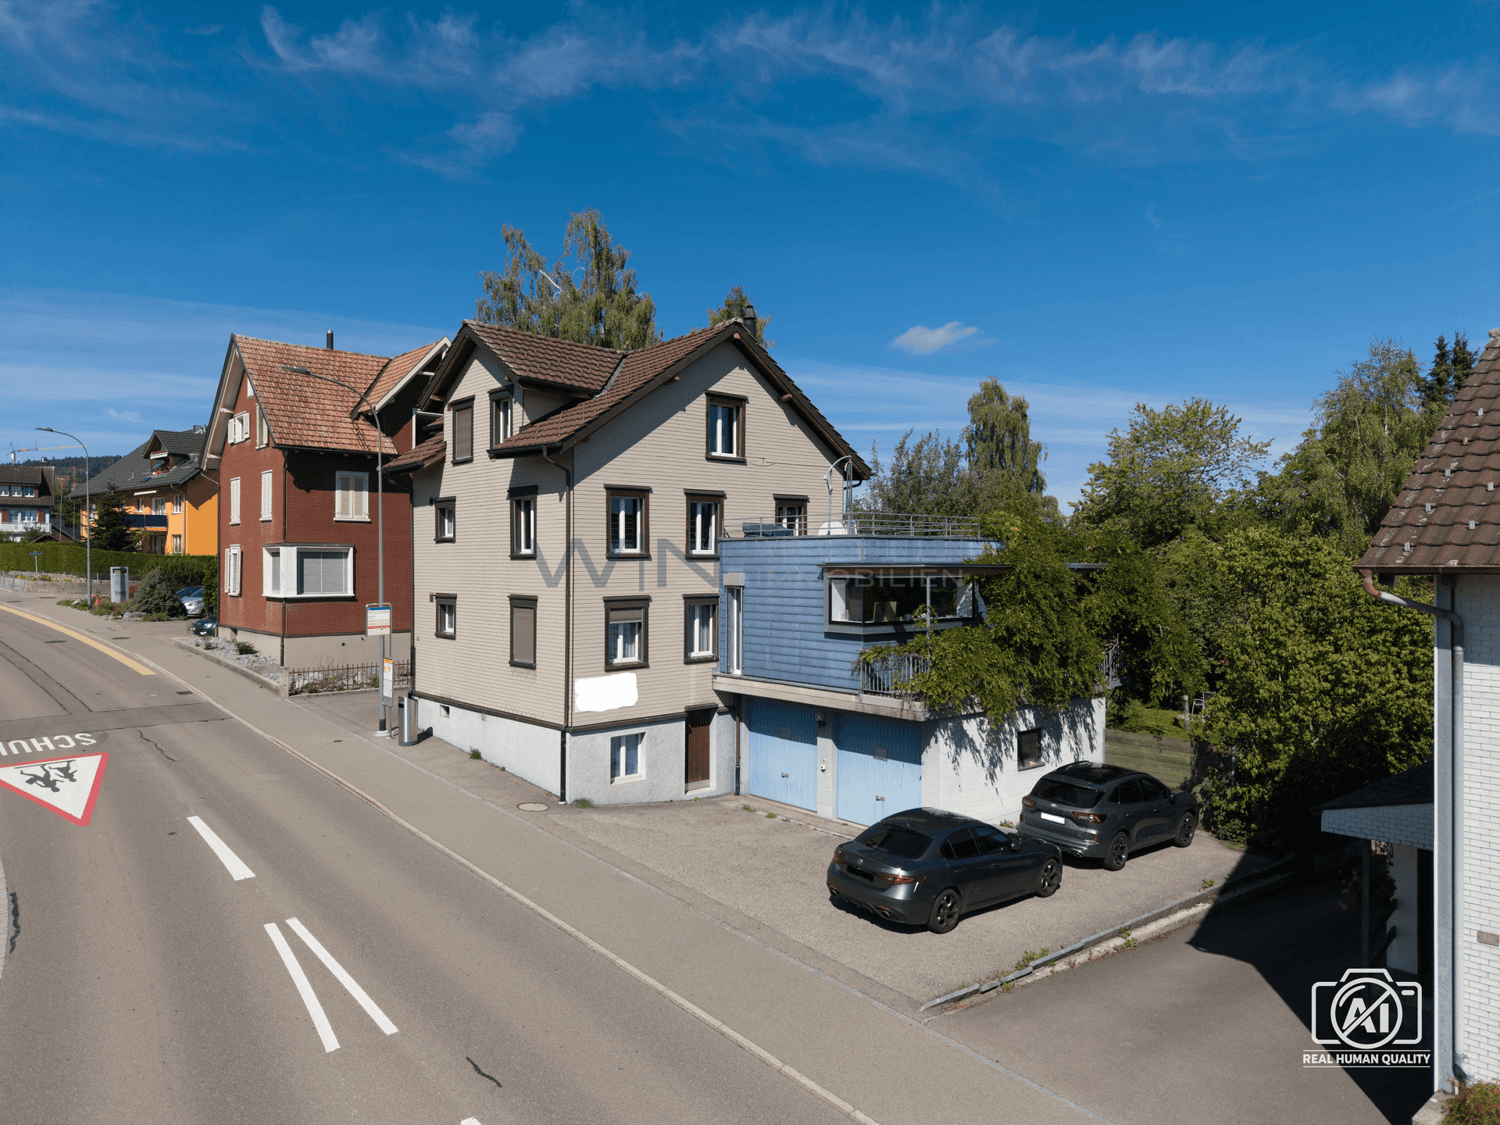
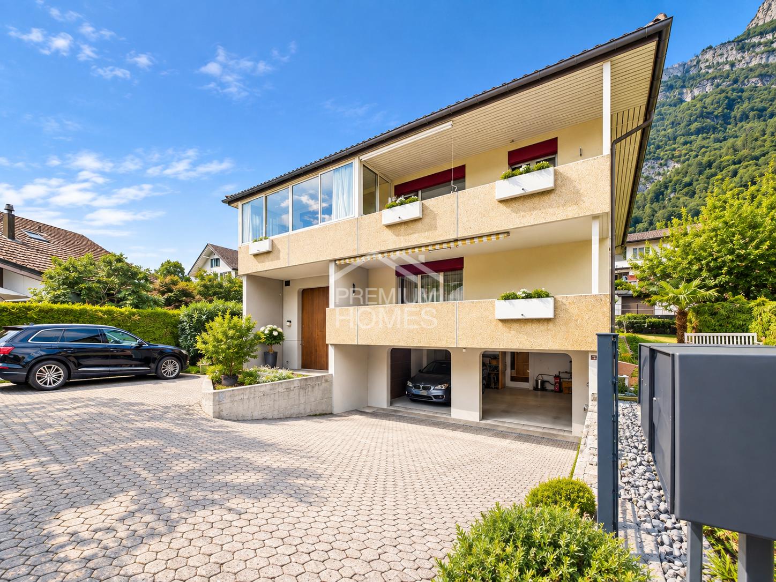
Single-family house with 2 apartments in Uetliburg SG

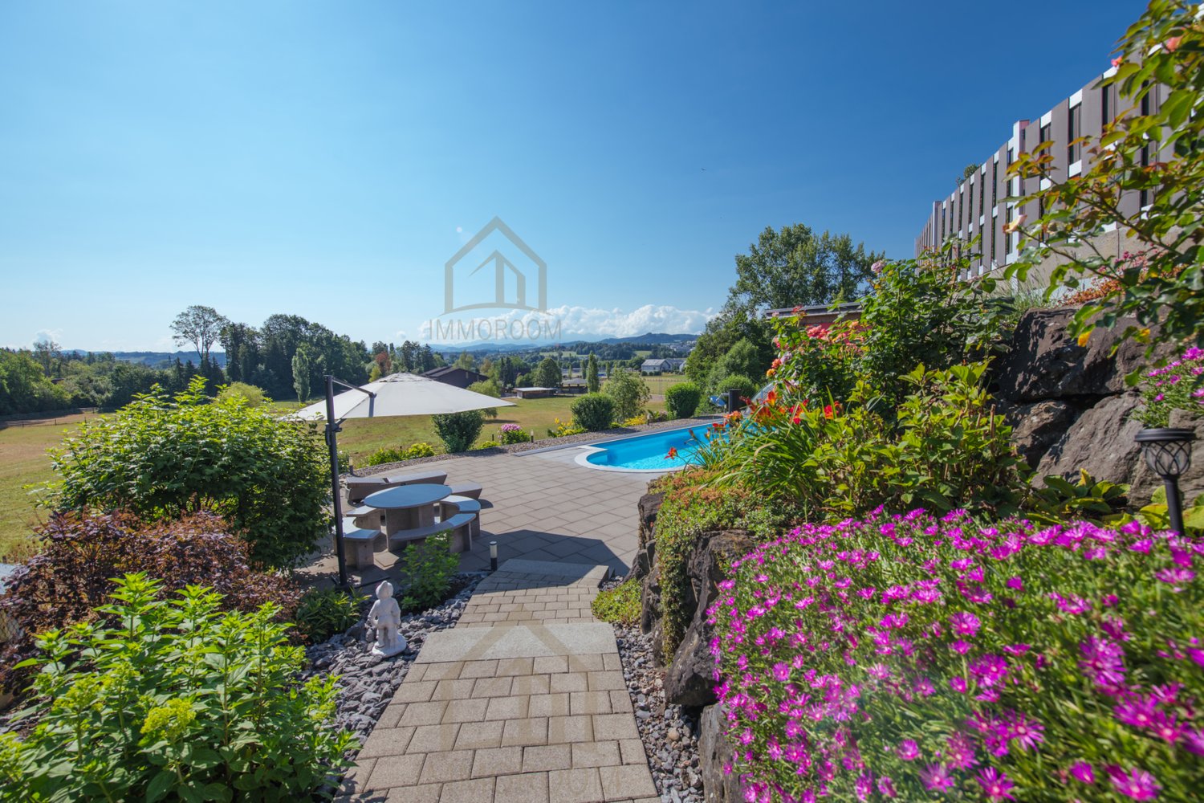

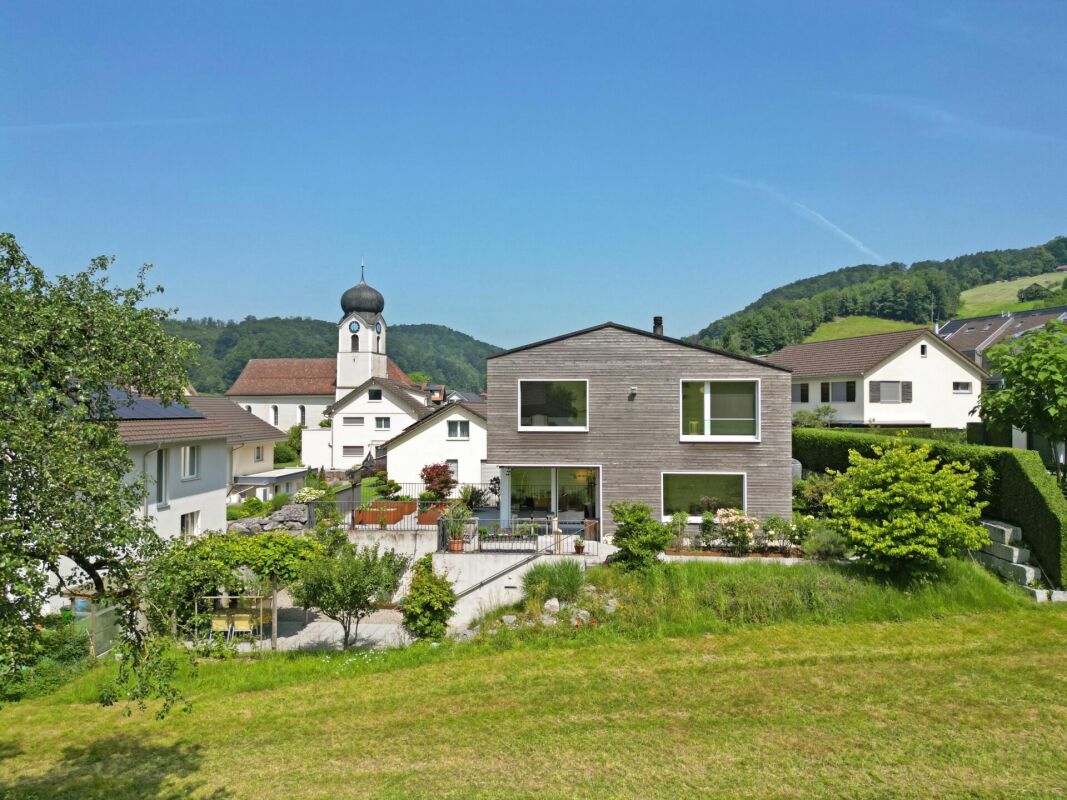
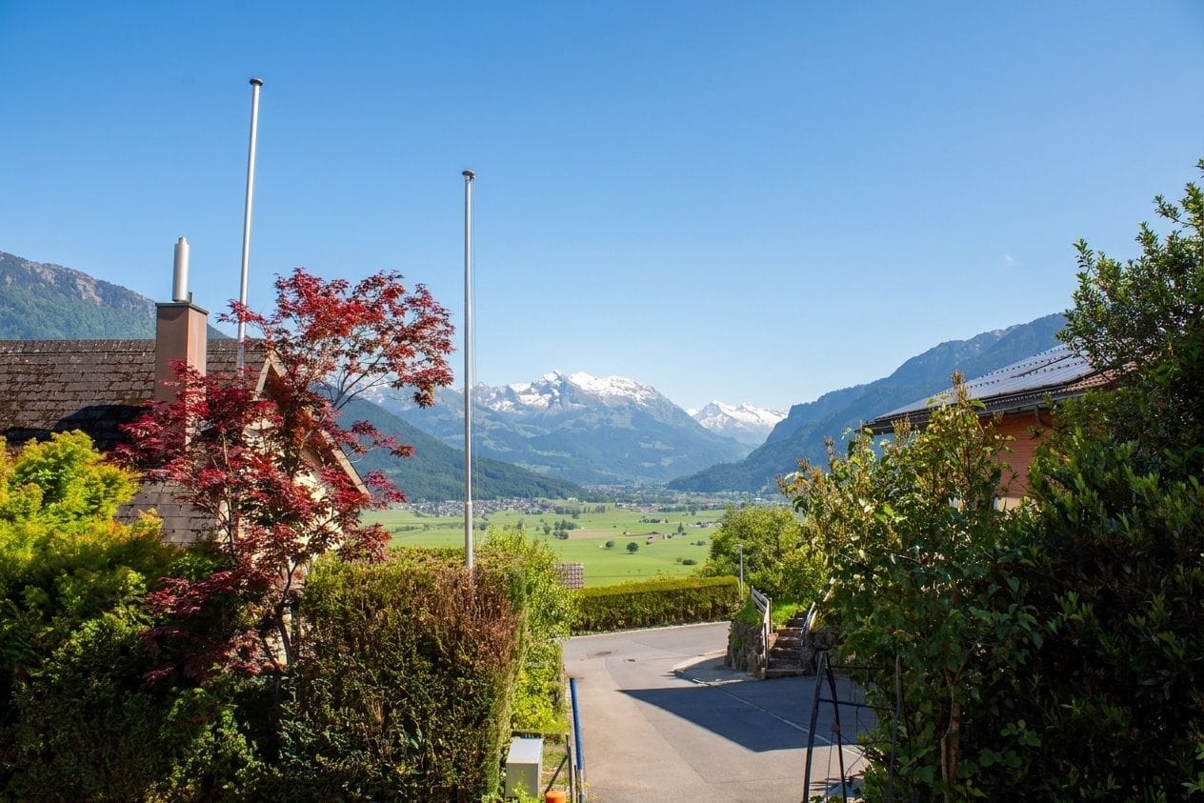
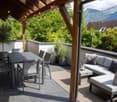
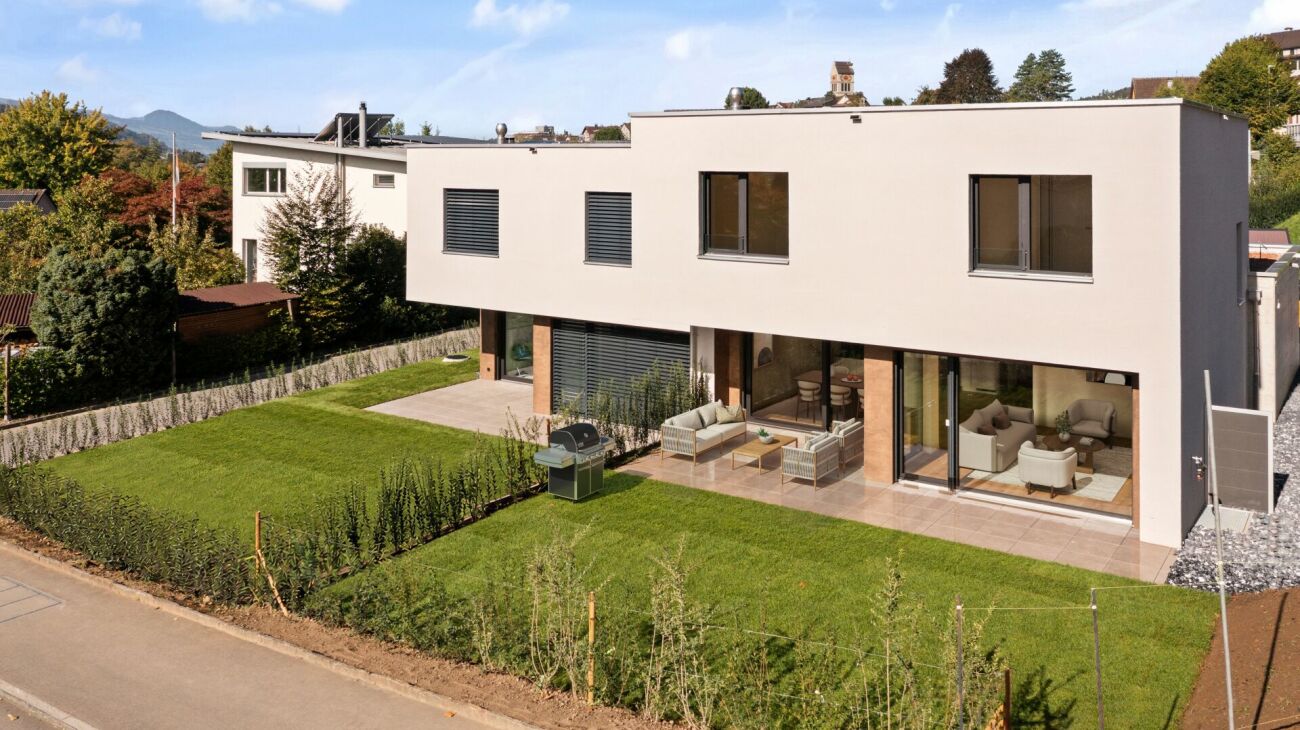
Welcome to this charming single-family house at Speerstrasse 6 in the idyllic municipality of Uetliburg SG. The house, built in 1980 and renovated in 2003, offers a total of 3 residential units on a spacious plot of 686 m² – ideal for families or as a rental property.The house offers, among other things: • Spacious plot: With an area of 686 m², the plot offers plenty of space for garden, leisure, and development. • Balcony: Enjoy the fresh country air and the sunny surroundings on your own balcony. • Parking space: A parking space is available and ensures convenient arrival and departure. • Child-friendly: The quiet and safe environment makes this house particularly attractive for families with children. Location and surroundings: The house is located in the picturesque municipality of Uetliburg SG, nestled in a quiet and natural environment. The location is pleasantly quiet both during the day and at night. In summer, the property benefits from plenty of sunshine, and even in winter, the sun's radiation is decent – perfect for experiencing your own home in a friendly light all year round.This versatile house is an excellent opportunity for families seeking a quiet and natural home or for investors who want to benefit from the three residential units. Don't miss this unique chance!

  • Parking space
  • Balcony / Terrace
  • Child-friendly
  • +1
Travel time
-
1 / 10
  • Parking space
  • Balcony / Terrace
9.5 rooms182m²CHF 989,000.–
9030 St. Josefen (Gaiserwald)

Multi-Generation House with Heart

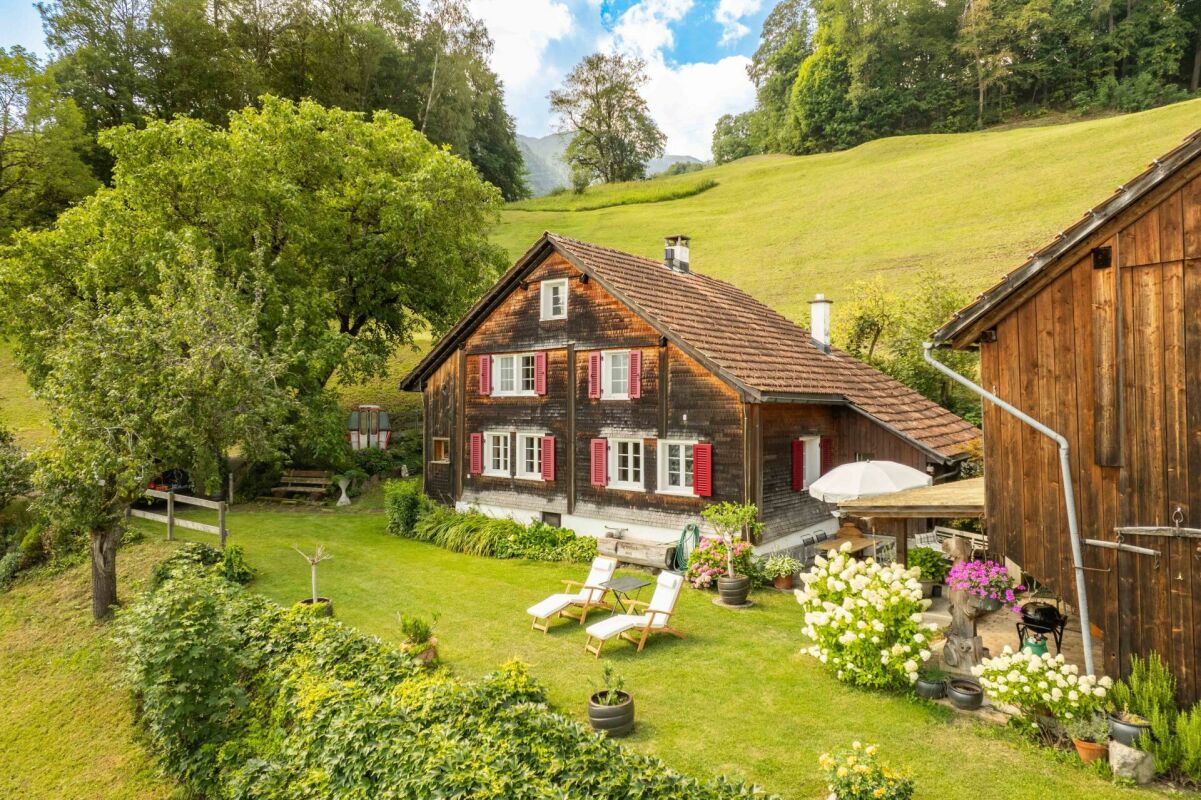
This spacious multi-generation house convinces at first glance with plenty of space, bright living areas, and a quiet, sunny location. The open room effect, high ceilings, and warm materials create a pleasant living atmosphere, while several balconies open up the view into the green. The property offers versatile usage possibilities and is ideal for families, multi-generation living, or individual living concepts. The combination of privacy, nature, and good accessibility makes this property a rare opportunity for buyers who value living quality and generosity.The connection to public transport and the proximity to shopping facilities ensure a high quality of life. Here you will find a retreat that harmoniously combines comfort and proximity to nature. So, no wishes are left unfulfilled. Take advantage and convince yourself! This PREMIUM HOMES offer includes: • Multi-generation house with character • Historic charm • Comprehensively renovated (2022) • Bright rooms • Well-thought-out floor plan • Family-friendly neighborhood • Versatile usage possibilities • Unique investment opportunity • Potential for long-term projects • Numerous usage variations • Net living area 155 m² • Gross living area 182 m² • Stylish living atmosphere Interested? We would be happy to take you through a non-binding viewing! Do you want to sell your house or apartment worry-free? We will tell you the current market value of your property, discreetly and non-bindingly! Are you interested in a first non-binding exchange of ideas? Don't hesitate and contact us. We look forward to you.

  • Parking space
  • Balcony / Terrace
1 / 9
  • Parking space
  • Swimming pool
379m²CHF 1,160,000.–
9604 Lütisburg

FLEXIBILITY MIRACLE WITH MORE THAN 500 M² OF USABLE SPACE

In Lütisburg Station we are selling an exciting apartment building with impressive key figures: four residential units, 379 m² living space, 508 m² total usable space and a plot area of 1'066 m². This spacious property opens up a wide range of possible uses - be it as a multi-generational home or for renting out.The four separate units are spread over three floors and therefore offer flexible living solutions. The offer is supplemented by an office with WC on the ground floor with around 25 m², which can ideally be used as a home office or small practice office.In addition there is an outbuilding with water and electricity connection in the shell available, which can be fully developed according to individual ideas and can be expanded.The outdoor area impresses with a large garden, which features a heated swimming pool and a sauna is - a highlight for relaxation and leisure activities. High-quality parquet floors on the ground and top floor and laminate on the upper floor ensure a harmonious living experience.Thanks to ongoing renovations and careful maintenance the property presents itself in a very good condition.For parking there is a garage box and several outdoor parking spaces available.This apartment building combines size, flexibility and attractive features and is therefore a rare opportunity for investors and owner-occupiers alike.This spacious property offers plenty of space, flexible usage options and an environment that combines living and everyday life in a pleasant way. Spread over three floors are four separate residential units with a total of 379 m² of living space.This makes the property suitable both for multi-generational living and for a combination of owner-occupation and letting.On the ground floor an additional office space with WC and around 25 m² complements the versatile space on offer. Even more potential opens up the outbuilding, which is currently in shell construction and already has water and electricity connections.The further expansion can therefore be carried out entirely according to your own ideas .The outdoor area also impresses with plenty of space and a high quality of stay. The large garden area is complemented by a heated swimming pool and a sauna and creates an attractive setting for relaxing hours at home.In the interior high-quality parquet flooring on the ground floor and top floor and laminate on the upper floor provide a stylish and at the same time easy-care interior.Practical is also the situation in everyday life: The school bus picks the children up directly from home and takes them safely to school. A garage box and several outdoor parking spaces also offer convenient parking options.This spacious property offers plenty of space, flexible usage options and an environment that combines living and everyday life in a pleasant way. Spread over three floors are four separate residential units with a total of 379 m² of living space.This makes the property suitable both for multi-generational living and for a combination of owner-occupation and letting.On the ground floor an additional office space with WC and around 25 m² complements the versatile space on offer. Even more potential opens up the outbuilding, which is currently in shell construction and already has water and electricity connections.The further expansion can therefore be carried out entirely according to your own ideas .The outdoor area also impresses with plenty of space and a high quality of stay. The large garden area is complemented by a heated swimming pool and a sauna and creates an attractive setting for relaxing hours at home.In the interior high-quality parquet flooring on the ground floor and top floor and laminate on the upper floor provide a stylish and at the same time easy-care interior.Practical is also the situation in everyday life: The school bus picks the children up directly from home and takes them safely to school. A garage box and several outdoor parking spaces also offer convenient parking options.Interested? Further information, pictures and a virtual tour as well as viewing options can be found at: propertyowner.ch/en/real-estate/25-12280 Determine property value free of charge. See exclusive listings first. As a member of the Swiss Property Owners Association, you benefit from a free property valuation and gain access to exclusive listings on propertyowner.ch before they are published publicly.

  • Parking space
  • Swimming pool
Margherita Janos

Margherita Janos

1 / 9
Margherita Janos

Margherita Janos

  • Parking space
  • Garage
  • Mountain view
  • +4
5 rooms140m²CHF 950,000.–
9470 Buchs SG

Secure now, move in later: Your investment with a future

The property for sale is an attractive real estate in the center, ideal for investors. The single-family house is being sold under the condition that the current owners - now retired - remain as fixed tenants and can continue to enjoy the house to the fullest. This guarantees secure and long-term rental income.The property is located in the popular WG2 zone on a spacious plot of 491m² in a traffic-calmed 30 km/h zone. Within just five minutes, you can reach shopping facilities, town hall, public transport, and schools, and in about ten minutes, the SBB train station, vocational school, and university.The house was originally built before 1900 and has been continuously maintained and modernized since then. The room height is approximately 1.70m in many areas, which corresponds to the original building methods of that time. The structural condition is good: all surfaces from the floor to the roof and on the windows have been freshly painted. Furthermore, the property is expandable and thus offers additional development potential.The house is advantageously preserved and technically equipped: in 2022, the district heating system including boiler, heat exchanger, and pumps was comprehensively modernized. Rainwater from the roof is collected in 300-liter containers, which reduces the water bill by around 20%. The offer is complemented by a 2 × 13m large shed, which provides generous storage space.Particularly appealing is the lovingly designed garden with fruit trees, vegetable beds, and berry bushes, inviting you to enjoy. Several seating areas offer relaxed retreats at any time of day. The offer is rounded off by a separately standing garage with a preceding storage space.The following highlights are offered by this property: • Large plot of 491m² in the center • Location in popular WG2 zone • Expandable with additional potential • Continuously renovated • Stable and secure rental income through long-term tenants • Lovingly laid-out garden • Separately standing garage, storage space in front • Spacious shed as additional storage space Don't miss this unique opportunity and contact us for more information and an on-site viewing appointment!

  • Parking space
  • Garage
  • Mountain view
  • +4
Timur Mazlar

Timur Mazlar

1 / 13
Timur Mazlar

Timur Mazlar

  • Parking space
  • Garage
  • Wheelchair access
6.5 rooms255m²Price on request
9204 Andwil SG

Stylish living at the highest level

The bright and airy living and dining area radiates warmth and elegance, creating an atmosphere that invites you to linger. The generously designed U-kitchen impresses with modern equipment, plenty of workspace, and high-quality appliances. One of the architectural highlights is the adjacent winter garden, which creates a seamless connection between the interior and nature through its transparency.On the upper floor, you will find three bright, charming rooms with plenty of space for personal development. The spacious master bedroom impresses with a stylish dressing room that not only provides storage space but also a sense of exclusivity. The elegant bathroom with high-quality equipment turns your daily care into a real spa experience. For additional comfort, there is a separate guest toilet on the same floor.This unique living concept is rounded off by a sunny terrace with an exclusive Jacuzzi. Here, no wishes are left unfulfilled. Take advantage and convince yourself! This PREMIUM HOMES offer includes: • Family-friendly and quiet residential area • Exclusive interior design throughout the house • High-quality and fully equipped winter garden • Future-oriented photovoltaic system with power storage • Sunny terrace with integrated whirlpool • Private fitness studio in the basement • Water softening system and Secomat installed • Lightweight construction for an optimal room climate • Spacious double garage available • Extended Ethernet network throughout the house • Convenient central vacuum cleaner installed • Garden design completely redesigned in 2023 • Separate bicycle house directly at the garage • Gross living area 255 m² • Net living area 223 m² • And many more highlights... Interested? We would be happy to take you on a non-binding tour! Do you want to sell your house or apartment worry-free? We will tell you the current market value of your property, discreetly and non-bindingly! Are you interested in a first non-binding exchange of ideas? Don't hesitate and contact us. We look forward to hearing from you.

  • Parking space
  • Garage
  • Wheelchair access
1 / 9
  • Parking space
  • Balcony / Terrace
  • Garage
  • +4
5.5 rooms157m²CHF 1,200,000.–
9473 Gams

5.5-ROOM DOUBLE FAMILY HOUSE WITH MOUNTAIN VIEW AND POTENTIAL

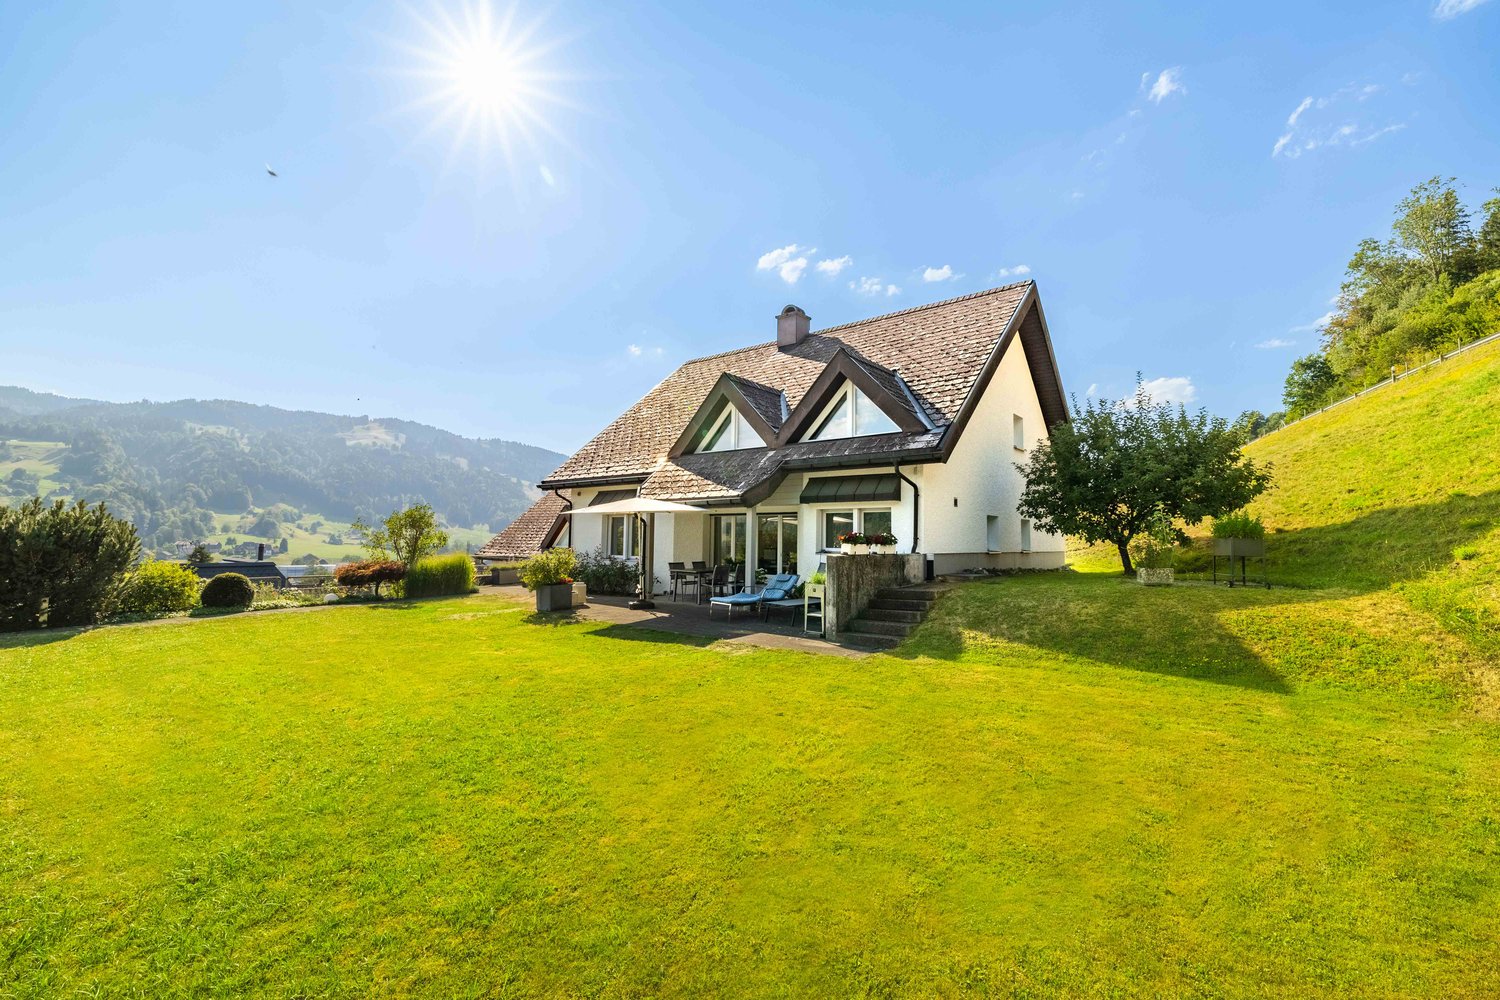
Welcome to your new home in Gams, where tranquillity and comfort go hand in hand. This charming 5.5-room double detached house offers you on 157 m² of living space a retreat full of coziness. The house was built in 1981 and awaits a comprehensive renovation in the year 2025, which has the potential to transform your home into a modern oasis .The light-flooded living area with fireplace invites you to spend cozy hours while the open kitchen with dishwasher, washing machine and tumble dryer makes everyday life easier. Enjoy the fresh mountain air on the 26 m² large terrace or the 10 m² balcony and let your eyes wander over the majestic mountain world .Thanks to the modern heat pump and the photovoltaic system you benefit from energy-efficient living. A garage box and an outdoor parking space provide convenient parking. The large cellar offers additional storage space for your personal treasures.Experience the advantages of the quiet location of Gams, where nature and relaxation are right on your doorstep . Don't miss this unique offer and arrange a viewing appointment today!Welcome to your new home in Gams, where peace and comfort go hand in hand. This charming 5.5-room semi-detached house offers you 157 m² of living space that is a retreat full of coziness. The house was built in 1981 and is expected to undergo comprehensive renovation in 2025, which has the potential to transform your home into a modern oasis.The light-flooded living area with fireplace invites you to enjoy cozy hours, while the open kitchen with dishwasher, washing machine, and tumble dryer makes everyday life easier. Enjoy the fresh mountain air on the 26 m² terrace or the 10 m² balcony and let your gaze wander over the majestic mountain landscape.Thanks to the modern heat pump and the photovoltaic system, you benefit from energy-efficient living. A garage box as well as an outdoor parking space provide convenient parking options. The large cellar offers additional storage space for your personal treasures.Experience the advantages of the quiet location of Gams, where nature and recreation are right at your doorstep. Don't miss this unique offer and schedule a viewing appointment today!Interested? For more information, pictures, and a virtual tour as well as viewing options, please visit: propertyowner.ch/de/immobilien/26-00073 Get a free property valuation. See exclusive listings first. As a member of the Swiss Property Owners Association, you benefit from a free property appraisal and gain access to exclusive listings on propertyowner.ch before they are publicly published.

  • Parking space
  • Balcony / Terrace
  • Garage
  • +4
1 / 9
5.5 rooms170m²Price on request
Büelstrasse 7, 9244 Niederuzwil

Realize Your Dream Home in an Attractive Location

In a preferred, sunny, quiet, and well-maintained single-family home neighborhood of Niederuzwil, a rare opportunity arises for all who want to realize their living dream from the ground up. This 919 m² large plot of land convinces with a living environment characterized by peace and privacy.The depicted single-family house/project is merely to be understood as an inspiration example. It should give you an idea of the potential that the attractive location offers.We sell the building land without architectural obligation for CHF 990.-/m2. You benefit from a already developed project idea that simplifies your way to your own home. The intended new building concept serves as a well-thought-out basis and can be individually adapted to your personal needs, without having to start from scratch.The location creates ideal conditions for a modern home with attractive outdoor areas and an architecture that is perfectly tailored to your personal wishes. Here, not just a house is being built – here, your very personal living space is being created.The plot of land will be handed over as a buildable parcel after the demolition of the existing property. This creates optimal conditions for efficiently implementing the planned new building project without unnecessary delays.This offer is aimed at people who are looking for a modern, new home with a clear vision – and appreciate the comfort of being able to build on an existing, well-thought-out concept.Welcome home.Fulfill your dream of owning your own home.Live according to your wishes.

Travel time
-
1 / 8
6.5 rooms188m²CHF 1,275,000.–
Schmidberg, 9630 Wattwil

New Build: Spacious 6.5-Room Residential Units in a Green Setting

Spacious living in a sunny south-facing location on Schmidberg: These modern 6.5-room new-build houses combine 188 m² of living space, high-quality materials, energy-efficient home technology, and an unobstructed residential quality close to nature. The houses impress with the following advantages:+ First occupancy / year of construction 2026+ Spacious living / dining and kitchen area with practical reduction+ Covered balcony and lateral seating area+ Large main bathroom with shower, bathtub, WC, and double sink+ Studio room with DU / WC en suite and garden seating area+ High-quality interior design with oak parquet + View into the green, up to the Churfirsten and to the Speer+ Double garage with direct house access and additional outdoor parking spaces+ Schmidberg school in short walking distance (kindergarten to 4th grade)The houses also impress technically with energy-efficient equipment. An air/water heat pump, a photovoltaic system, and a water softening system provide modern living comfort.The combination of modern architecture, spacious room offer, natural location, and family-friendly environment makes these houses an attractive home for families and discerning couples looking for more space, peace, and residential quality.Interested? Please fill out the contact form with your details and we will send you our detailed sales documentation by email. We look forward to your contact!

1 / 17
6.5 rooms220m²CHF 2,170,000.–
9323 Steinach

Exclusive Family Paradise in Steinach

Modern family paradise with pool and large garden This modern and high-quality semi-detached house in Steinach combines stylish architecture with thoughtful living comfort on a high level. Located in a quiet area in a cul-de-sac, the property offers an ideal home for all those who value privacy, quality, and a special sense of living.On a living area of around 220 m², there are a total of 6.5 rooms, which convince with their generous design and light-filled atmosphere. The openly designed living and dining area forms the heart of the house and invites you to relaxed hours and social evenings. The modern kitchen also has a practical storage room.The two stylishly designed bathrooms offer the highest level of comfort. While one of the bathrooms is equipped with a shower, the bathroom on the upper floor also convinces with a bathtub. Exclusive details such as recesses with real gold leaf set special accents and give the rooms an extraordinary elegance.The high level of construction is also evident in the basement. In addition to a classic cellar, there is a developed area, a hobby room with generous built-in cabinets, and a wine cellar. A special highlight is the staircase to the basement, which is refined with real gold leaf. The integrated laundry chute also provides practical comfort in everyday life.The outdoor area convinces with a well-kept garden of 554 m² and a heated pool, which invites you to relax and enjoy. Atmospheric outdoor lighting creates a unique atmosphere, especially in the evening hours, and underlines the special character of this property.We would be happy to show you this exceptional home in person. For the arrangement of a viewing appointment, a bank confirmation is required by the seller. Highlights • 6.5 rooms with approximately 220 m² of living space • 554 m² of garden space • Heated pool • Quiet location in a cul-de-sac • Spacious living and dining area • Modern kitchen with separate storage room • Two stylish bathrooms, one with shower and bathtub • High-quality details with real gold leaf • Developed basement with versatile use • Hobby room with generous built-in cabinets • Wine cellar • Practical laundry chute • Atmospheric outdoor lighting

New building
1 / 12
5.5 rooms143m²Price on request
Schlösslistrasse 2, 9615 Dietfurt

New construction project - semi-detached house in a central location with customization options

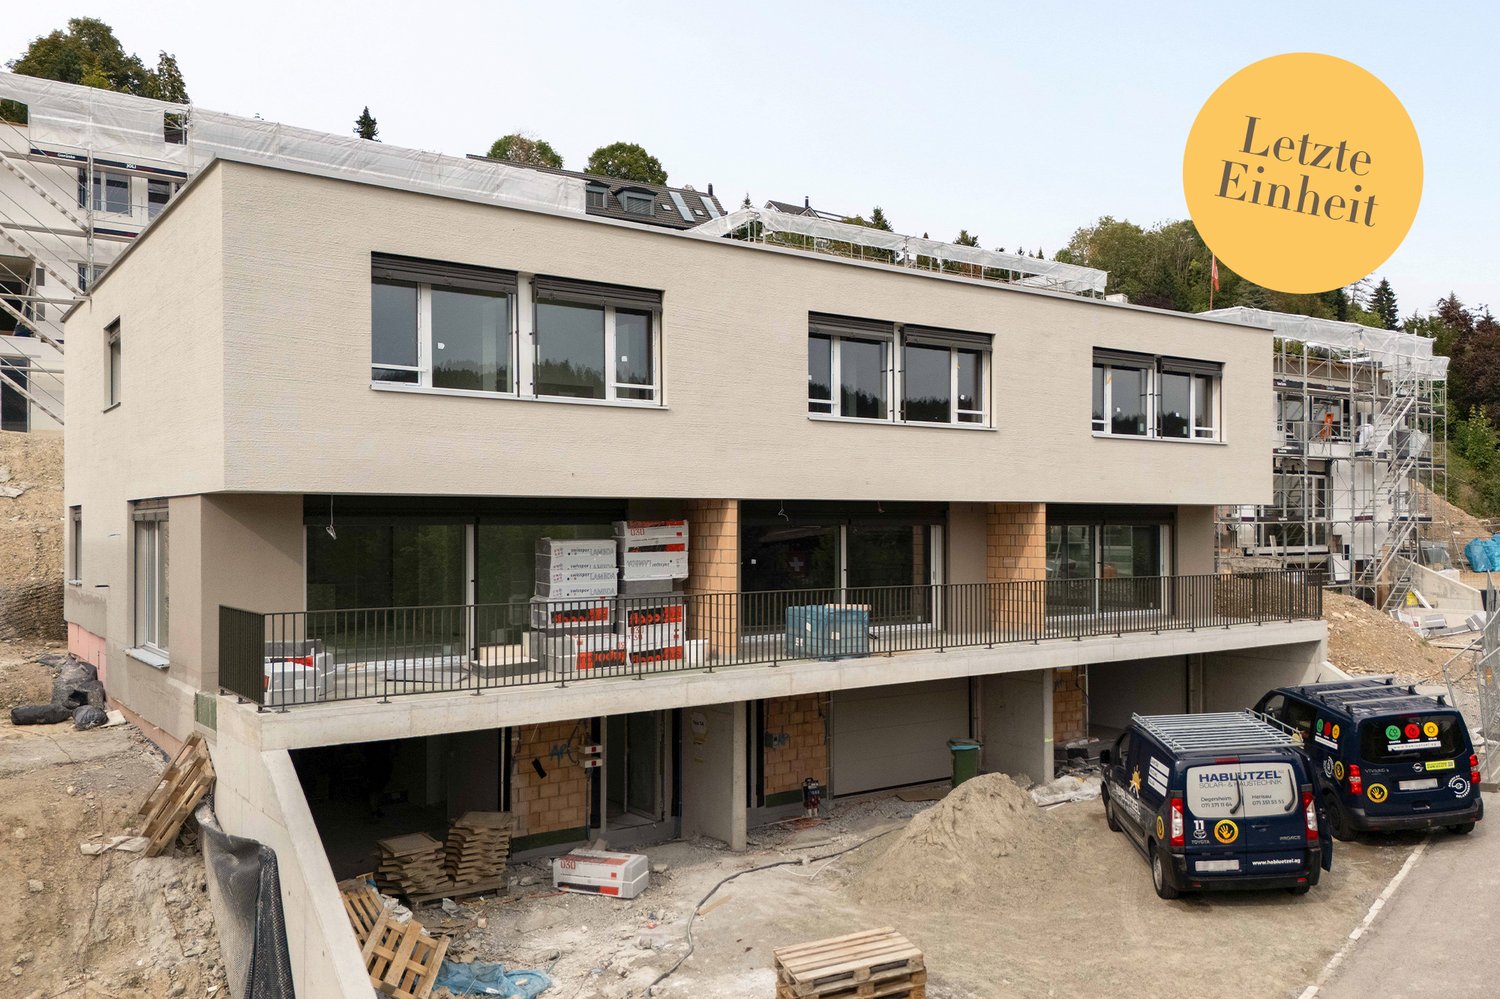
Welcome to the new semi-detached house!These beautifully designed new rooms will not only make your life very comfortable, but also make many things easier for you with their absolutely practical and well-thought-out room layout. Add your own wishes to the construction and thus your very personal style, and your new home will be created.Overview • around 143 m² of living space, 5.5 rooms • Ground floor: living/dining, open kitchen, storage, room, shower/WC, access to terrace/garden • First floor: 3 rooms, bathroom with bathtub and shower, balcony • Basement: entrance, cellar/laundry/technology, internal garage • Floor heating, air-water heat pump, photovoltaic system, electric shutters In the basement, there is a spacious entrance, the technology/laundry room with cellar area, and the directly connected single garage. This way, you can easily and dryly get from your car into the house. Additionally, an outdoor parking space is available directly at the house.The house is being built in solid construction with external thermal insulation, triple-glazed windows, air-water heat pump, floor heating, and a photovoltaic system - for a modern, energy-efficient living standard with high comfort. Electric shutters, carefully selected floor coverings, and a kitchen that can still be designed according to your wishes complete the offer.Location and surroundingsThe municipality of Dietfurt is located in the heart of Toggenburg, in the municipality of Bütschwil-Ganterschwil, ideally positioned between the regional centers of Wil and Wattwil. This location combines excellent accessibility with a quiet, natural environment.Thanks to the central location, Wil and Wattwil, but also St. Gallen and Zurich, can be reached in a short time, as well as the Obertoggenburg tourist region with its diverse leisure and recreational opportunities. This location thus combines rural tranquility with urban proximity - ideal for living and working at the same time.

Travel time
-
New building
1 / 12
5.5 rooms143m²Price on request
Schlösslistrasse 2a, 9615 Dietfurt

Newly built semi-detached house in a central location with customizable expansion

Welcome to the new semi-detached house! These beautifully designed new rooms will not only make your life very comfortable, but also make many things easier for you with their absolutely practical and well-thought-out room layout. Add your own wishes to the expansion and thus your very personal style, and your new home will be created. Brief overview • around 143 m² of living space, 5.5 rooms • Ground floor: living/dining, open kitchen, storage, room, bathroom with shower and toilet, access to terrace/garden • First floor: 3 rooms, bathroom with bathtub and shower, balcony • Basement: entrance, cellar/laundry/technology, internal garage • Underfloor heating, air-water heat pump, photovoltaic system, electric shutters On the ground floor, you will find a bright, open living and dining area with a spacious kitchen and direct access to the terrace and garden. The kitchen offers plenty of workspace and storage space, a practical storage room, and an additional room and a guest bathroom with shower and toilet on this floor make everyday life flexible - ideal, for example, as a home office, guest or playroom. On the first floor, there are three bedrooms and a spacious bathroom with a bathtub and shower. From one of the rooms, you can directly access the balcony. In the basement, there is a spacious entrance hall, the technology/laundry room with cellar area, and the directly connected single garage. This allows you to easily and comfortably enter the house from your car. Additionally, an outdoor parking space is available directly at the house. The house is built in solid construction with external thermal insulation, triple-glazed windows, air-water heat pump, underfloor heating, and a photovoltaic system - for a modern, energy-efficient living standard with high comfort. Electric shutters, carefully selected floor coverings, and a kitchen that can still be designed according to your wishes complete the offer. Location and surroundings The municipality of Dietfurt is located in the heart of Toggenburg, in the municipality of Bütschwil-Ganterschwil, ideally positioned between the regional centers of Wil and Wattwil. This location combines excellent accessibility with a quiet, natural environment. Thanks to the central location, Wil and Wattwil, as well as St. Gallen and Zurich, can be reached in a short time, as can the Obertoggenburg tourist region with its diverse leisure and recreational opportunities. This location thus combines rural tranquility with urban proximity - ideal for living and working at the same time.

Travel time
-
1 / 21
5.5 rooms150m²CHF 1,080,000.–
9033 Untereggen

First occupancy: 5.5-room new building on 150m2

Discover this exclusive semi-detached house (corner house) in the idyllic municipality of Untereggen. The house, built in 2025, combines modern architecture with the highest living comfort and offers a beautiful view of the surrounding landscape.Highlights of the property: • 5.5 rooms spread over 150 m² of living space • State-of-the-art kitchen with Miele appliances • 3 floors for flexible room use • 3 modern bathrooms with walk-in rain shower • Sunny seating area with garden share plus balcony at the bedroom • Private garage and additional parking spaces • Child-friendly environment • Bus stop right outside the door Equipment and comfortThe house impresses with its high-quality equipment, including a modern kitchen with new appliances, a smart home system for controlling the building technology, and a well-thought-out room layout. The large windows provide bright rooms and enable a magnificent view into the green.Location and surroundingsUntereggen offers a quiet living environment with moderate noise levels during the day and pleasant silence at night. The bus stop "Hinterhof" is just a one-minute walk away and ensures a good connection. St. Gallen and Goldach with Lake Constance are only about 5 minutes away by car.Special featuresIn the summer, you benefit from plenty of sunshine, ideal for relaxed hours on the balconies or in the well-kept garden with seating area. The white facade with dark tile roof gives the house a timeless charm that blends harmoniously into the surroundings.This semi-detached house is the perfect choice for families or couples who value modern living in a natural environment.Arrange a viewing today and let yourself be impressed by this exceptional house. We look forward to your contact via the contact form.AdaCon Immobilien - Your housing partner

1 / 7
6.5 rooms155m²CHF 1,125,000.–
Auenstrasse 53, 9451 Kriessern

Family-friendly living in modern row houses

The living concept Ten independent, modern row houses are being built on Kirschweg in Kriessern and combine thoughtful architecture with natural living. The wooden facade reflects the character of the surroundings and creates a harmonious connection between modern construction and rural charm.Each house unfolds over four levels and offers living space for families. From the hobby room in the basement to the terrace in the attic - here you live in harmony with nature and at the same time enjoy all the advantages of modern living.In this semi-detached house, a 37m² shelter is also included in the offer. Open space concept The kitchen island on the ground floor - here you cook, eat and live in an open, bright atmosphere. On the ground floor, the extraordinary room height of 2.60m is also impressive, while on the upper and top floors, a room height of 2.40m provides a comfortable living feeling. On the upper floor, the additional guest bathroom ensures smooth processes in the morning.The exceptionally spacious children's rooms offer each one enough space to play and learn. The roof terrace pamper you with a dreamy Alpine panorama and invites you to linger.House type A combines sociability with cooking with the kitchen island. The intelligent storage solutions create order and disappear discreetly behind high-quality fronts. So the kitchen island becomes the communicative center of your family life.

Travel time
-

Suggested properties for you based on search results

Other interesting objects