50 results - Single house buy: District Toggenburg

1 / 12
  • Parking space
  • Balcony / Terrace
  • Garage
  • +1
7 rooms198m²Price on request
Premium
Ebnat-Kappel, 9642 Ebnat-Kappel

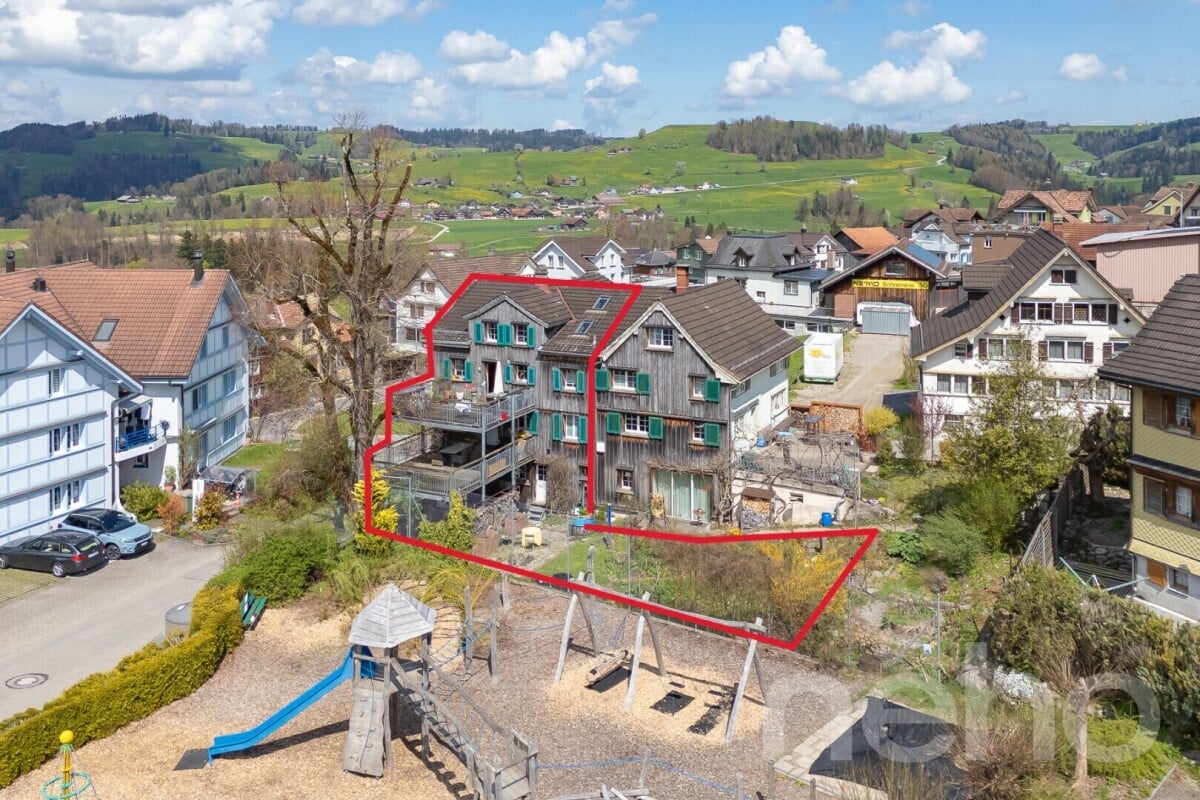
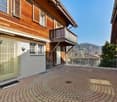
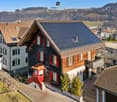

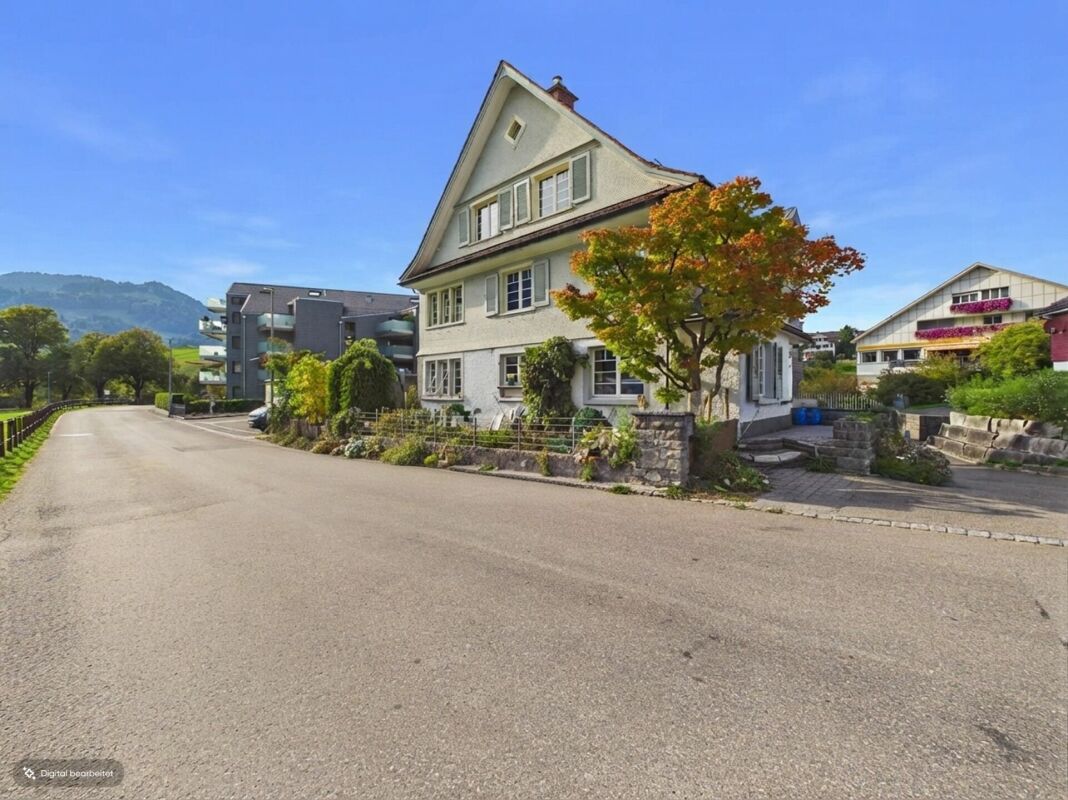
Elegantly restored residential house from 1919

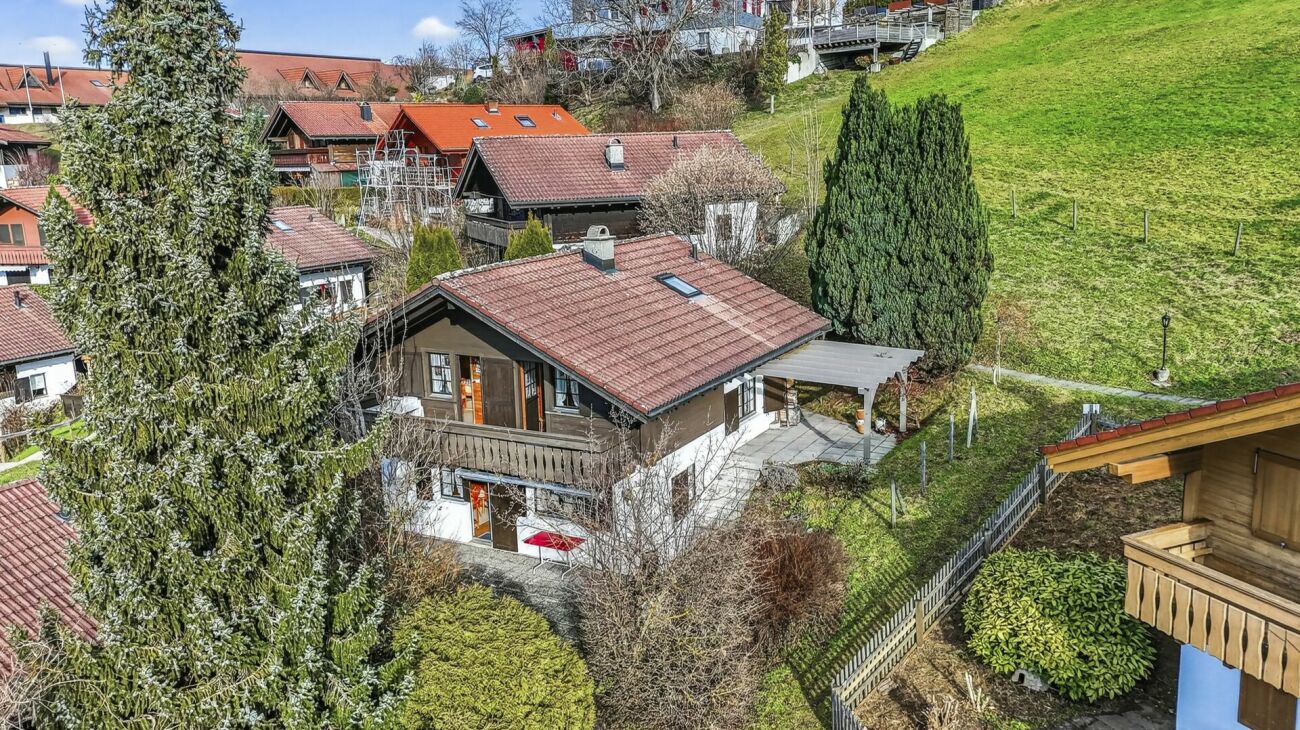
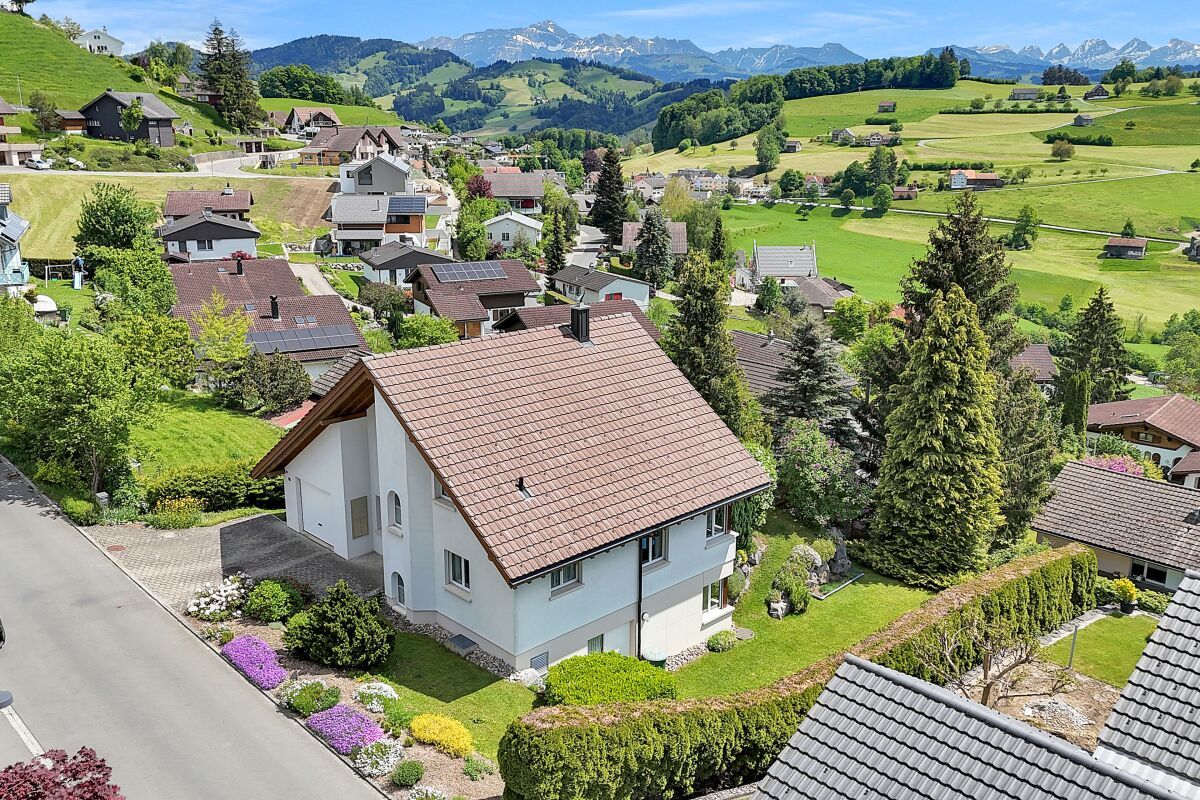
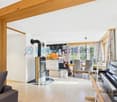
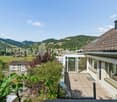
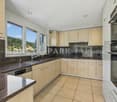
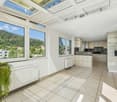
This residential house, originally built in 1919, was comprehensively and profoundly renovated in 2013. The planning and architectural support were carried out by the architectural firm Skizzenrolle. As part of this overall renewal, not only was punctual renovation carried out, but also substantial constructive and building-physical interventions were made. The rear part of the house was replaced in element construction, with an identical floor plan and statically reinforced with inserted steel girders. All windows were restored, with some completely rebuilt. The existing EV windows were doubled with IV glazing. In the newly constructed rear part of the house, 3-fold glazed windows were used. Alone in this area, investments were made in the six-figure range. The building envelope was also carefully revised. The wood shingles on the non-weather side were renewed in traditional execution. The insulation was newly created using blown-in insulation with cellulose flakes (Isocell). In combination with consistently diffusion-open paints, the natural breathing activity of the building is preserved. For a healthy and balanced room climate. In the interior, the existing structure was architecturally further developed and supplemented with contemporary interventions. The VIPP kitchen is equipped with Smeg appliances and gas plates. In the outdoor area, there is a sauna in the garden. The property is located at the end of a cul-de-sac. A quiet, traffic-free location, particularly suitable for families with children.Exact address available after registration on neho.ch.INTERESTED IN A VIEWING? PLEASE REGISTER: https://neho.ch/b/9642-26-2
  • Parking space
  • Balcony / Terrace
  • Garage
  • +1
Markus Gyhr

Markus Gyhr

Immobilienmakler

New building
1 / 12
5.5 rooms143m²CHF 1,325,000.–
Premium
Schlösslistrasse 2a, 9615 Dietfurt

Newly built semi-detached house in a central location with customizable finish

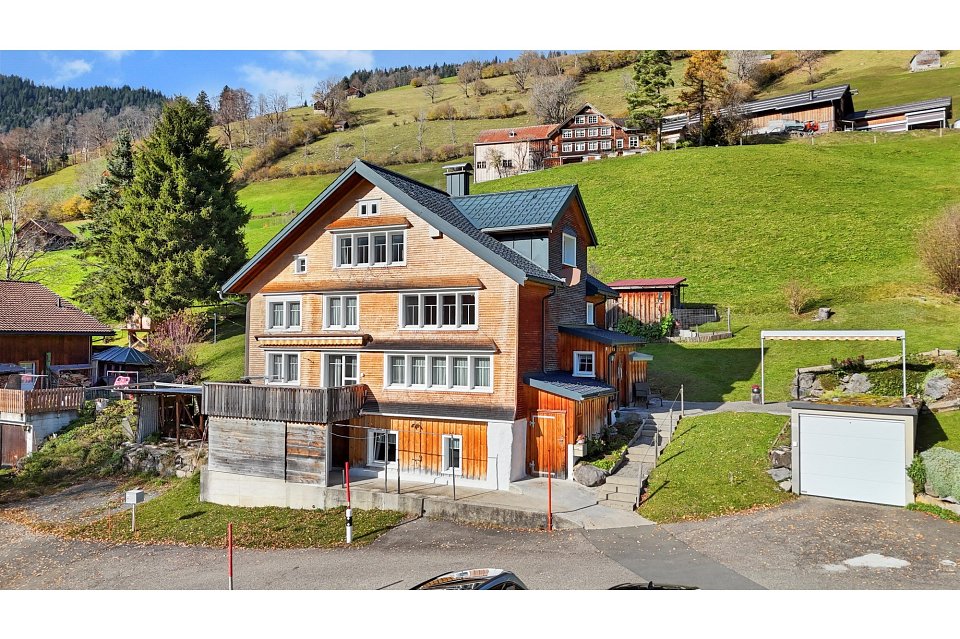
Welcome to the new semi-detached house!These beautifully designed new rooms will not only make your life very comfortable, but also make many things easier for you with their absolutely practical and well-thought-out room layout. Add your own wishes to the finish and thus your very personal style, and your new home will be created.Overview • around 143 m² of living space, 5.5 rooms • Ground floor: living/dining, open kitchen, storage, room, shower/WC, access to terrace/garden • First floor: 3 rooms, bathroom with bathtub and shower, balcony • Basement: entrance, cellar/laundry/technology, internal garage • Underfloor heating, air-water heat pump, photovoltaic system, electric shutters On the ground floor, you will find a bright, open living and dining area with a spacious kitchen and direct access to the terrace and garden. The kitchen offers plenty of workspace and storage space, a practical storage room, and an additional room and a guest bathroom with shower/WC on this floor make everyday life flexible - ideal, for example, as an office, guest or playroom.On the first floor, there are three bedrooms and a spacious bathroom with a bathtub and shower. From one of the rooms, you can directly access the balcony.In the basement, there is a spacious entrance, the technology/laundry room with cellar area, and the directly connected single garage. This allows you to easily and dryly get from your car into the house. Additionally, an outdoor parking space is available directly at the house.The house is built in solid construction with external thermal insulation, triple-glazed windows, air-water heat pump, underfloor heating, and a photovoltaic system - for a modern, energy-efficient living standard with high comfort. Electric shutters, carefully selected floor coverings, and a kitchen that can still be designed according to your wishes complete the offer.Location and surroundingsThe municipality of Dietfurt is located in the heart of Toggenburg, in the municipality of Bütschwil-Ganterschwil, ideally positioned between the regional centers of Wil and Wattwil. This location combines excellent accessibility with a quiet, natural environment.Thanks to the central location, Wil and Wattwil, but also St. Gallen and Zurich, can be reached in a short time, as well as the Obertoggenburg tourist region with its diverse leisure and recreational opportunities. This location thus combines rural tranquility with urban proximity - ideal for living and working at the same time.

Travel time
-
1 / 12
  • Parking space
  • Balcony / Terrace
  • Garage
  • +1
9 rooms288m²CHF 820,000.–
Mogelsberg, 9122 Mogelsberg

Living and returns combined - house with annex in Mogelsberg

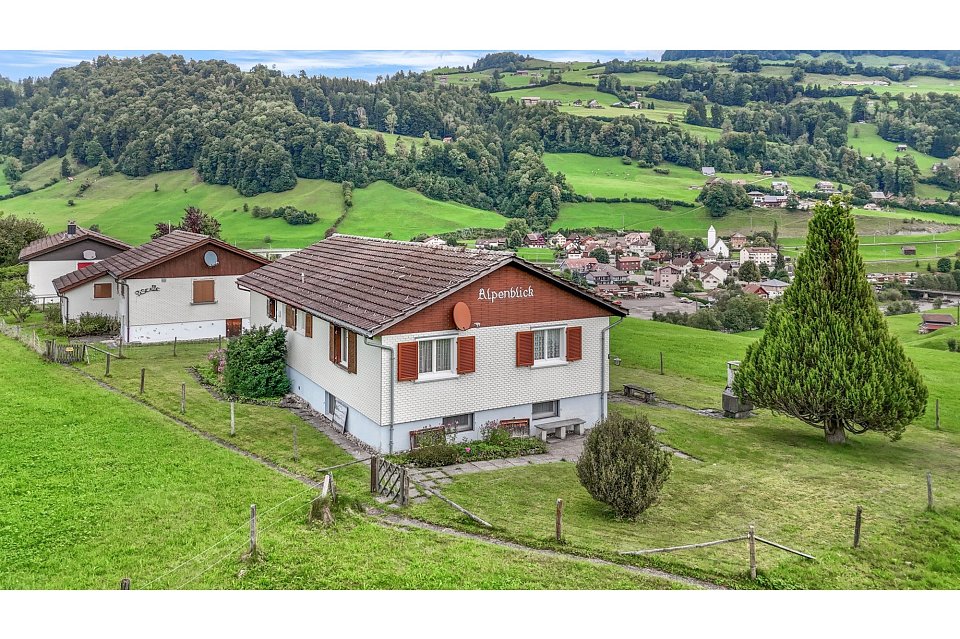
In the idyllic address in 9122 Mogelsberg, this versatile property awaits you in the midst of the picturesque hill landscape of the Neckertal. The quiet, natural surroundings and the proximity to attractive recreational areas make this home particularly livable. Mogelsberg is known as a health resort and offers ideal conditions for relaxation, nature enjoyment, and high-quality living. A special highlight of the region is the popular Baumwipfelpfad Mogelsberg, which can be reached in a few minutes and offers a unique nature experience for young and old. The building spans a total of four floors and impresses with a well-thought-out layout with diverse usage possibilities: On the ground floor, there are practical ancillary rooms such as a workshop, heating room, and laundry room - ideal for hobbies, storage space, and everyday life. On the 1st floor, there is a separate 3.5-room annex apartment with approximately 56 m2 of living space. This is currently rented and offers an attractive additional return. For reasons of personal protection, the annex apartment is not visible in the virtual tour; the photos show the condition when vacant. The spacious 5.5-room main apartment spans the 2nd floor and the attic and offers approximately 126 m2 of living space. The two-story design gives the apartment an open, livable ambiance with plenty of space for individual living concepts. The total usable area of the property is approximately 288 m2. Highlights of the property: • Quiet location in a recognized health and recreation area • Proximity to the popular Baumwipfelpfad Mogelsberg • 5.5-room maisonette apartment over two floors • 3.5-room annex apartment, rented • Spacious terraces for both apartments • Functional ground floor with workshop, laundry room, and technical rooms • Total usable area of approximately 288 m2 • Sustainable heating using a ground-source heat pump • Well-kept garden with a fountain • Two covered carport parking spaces • Various usage possibilities This property combines spacious living, practical ancillary areas, and an interesting return opportunity - embedded in one of the most beautiful natural locations in the canton of St. Gallen. Exact address available after registration on neho.ch.INTERESTED IN A VIEWING? PLEASE REGISTER: https://neho.ch/b/9122-26-2
  • Parking space
  • Balcony / Terrace
  • Garage
  • +1
Rocco Vecchia

Rocco Vecchia

Immobilienmakler

1 / 27
4.5 rooms151m²CHF 1,260,000.–
Steigstrasse 9, 9621 Oberhelfenschwil

Nature, tranquility, and quality of life – your new home in Oberhelfenschwil

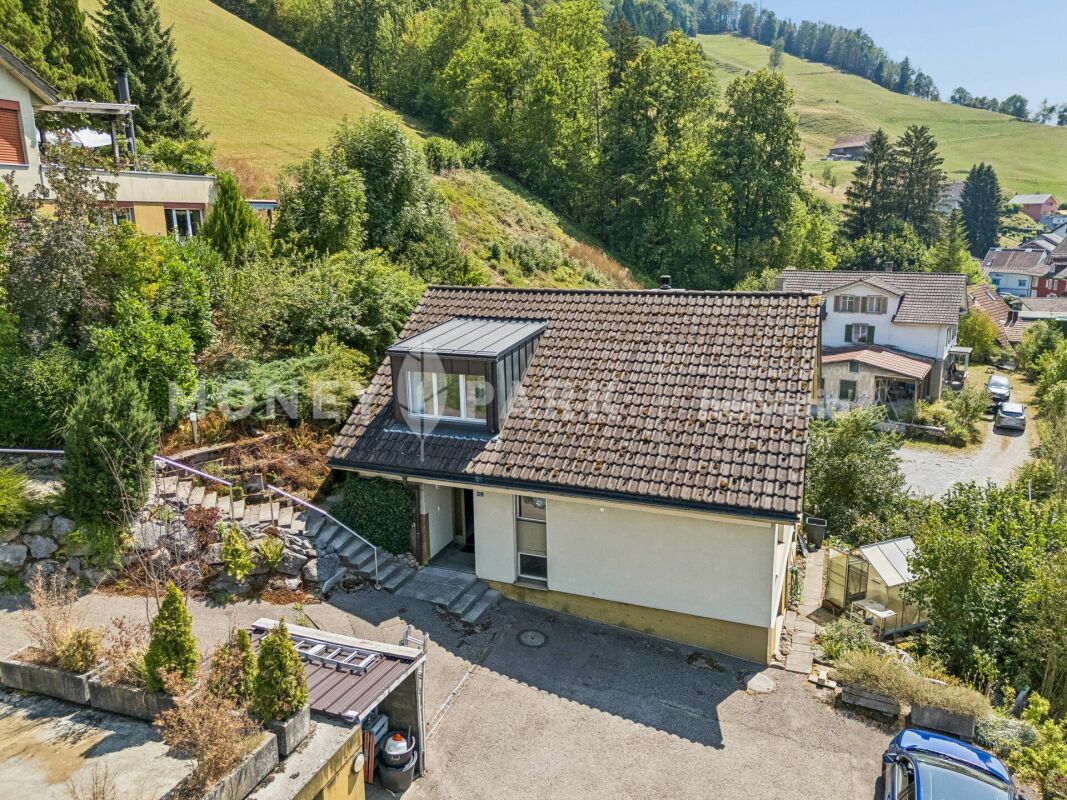
This residential house in Oberhelfenschwil combines tranquility, connection to nature, and refined living comfort to create a place where diverse life plans can be realized. Whether for single individuals, couples, or families – the property offers high-quality living for all those seeking a home in a natural and relaxed environment. The house, built in 1996, impresses with its very solid construction featuring double-shell masonry and has been carefully maintained thanks to continuous investments, presenting itself today in an excellent condition.Located on a generous plot of 821 m², the property offers diverse usage possibilities. Several cozy seating areas and retreats in the garden invite relaxation, sunbathing, or simply letting one's soul wander – embedded in a beautiful environment. The sunny south-facing slope not only ensures a particularly pleasant living climate but also allows for an impressive panoramic view of the Alpstein, the Churfirsten, and the Glarner Alps. This distant view, combined with the intact nature all around, makes living here a daily pleasure.The spacious floor plan with 4.5 rooms offers great flexibility and can be adapted to different needs. Whether as a home for couples, families, or people with space requirements for hobbies or a home office – the room layout creates versatile possibilities. Especially in the attic, the thoughtful use of space is evident: even in the hallway, a desk can be easily set up, creating additional space for work, creative activities, or a quiet reading corner. In the basement, you'll also find a special highlight: a private wellness oasis with a sauna and direct access to the garden – an ideal retreat to unwind and recharge in everyday life.Additional development reserves open up interesting perspectives for the future. Whether additional living space, a studio, a playroom, or more bedrooms – with an extension, larger families could also find sufficient space here.Technically, the property impresses with modern and efficient equipment, including an air-water heat pump for contemporary heating and a practical Secomat for everyday life. A single garage complements the offer and provides additional comfort.Oberhelfenschwil is a lively village with healthy high-altitude air, good school infrastructure, and solid shopping opportunities. The publicly accessible sole bath in the village and the surrounding nature offer high recreational potential. Without through traffic and with a vibrant village community, Oberhelfenschwil is a place where people of all ages feel at home and like to settle.This property combines high-quality construction, living comfort, development potential, and a privileged location – a house that not only convinces through its substance but above all through the sense of life it conveys.Welcome home.Fulfill your dream of owning your own home.Live according to your wishes.

Travel time
-
1 / 25
5.5 rooms167m²CHF 950,000.–
Steigstrasse 8, 9125 Brunnadern

Modern semi-detached house in a green area with a view of Säntis – ready to move in

In a quiet and natural location in Brunnadern, this high-quality new semi-detached house presents itself as an ideal home for all those who want to combine modern living with a high quality of life. Surrounded by plenty of greenery and with a view of Säntis, you can enjoy a special living atmosphere here every day, away from the hustle and bustle.The property has a heated living area of 167 m² and offers enough space for families, couples with space requirements, or comfortable working from home with a total of 5.5 rooms. This space offer is supplemented by additional ancillary areas of 108 m² in the basement and attic, resulting in a total usable area of 275 m². This means that, in addition to the actual living areas, spacious areas are available for storage, technology, hobbies, or individual uses. The thoughtfully designed floor plan creates a harmonious interplay of openness and retreat possibilities. Large window areas let in plenty of daylight and underline the bright, friendly atmosphere throughout the house.The three modernly equipped wet cells offer high living comfort and provide flexibility in everyday life, whether for family members or guests. The contemporary construction and high-quality execution make this semi-detached house a home that convinces both optically and functionally. An additional plus point is the photovoltaic system installed on the roof, which contributes to sustainable living and can also reduce energy costs in the long term.Another highlight is the spacious double garage, which not only provides space for two vehicles but also creates additional storage space for bicycles, equipment, or hobby needs.The immediate surroundings invite you to take walks, engage in leisure activities, and relax in nature, while at the same time ensuring good accessibility by car and public transport.Since the property is ready to move in, you can move in without delay and enjoy your new home to the fullest immediately. This offer combines modern living comfort, an attractive location in a green area, sustainable technology, and a beautiful view to create a rounded overall package.Welcome home.Fulfill your dream of owning your own home.Live according to your wishes.

Travel time
-
1 / 13
4.5 rooms100m²CHF 750,000.–
Gass 852, 9127 St. Peterzell

Retreat in the green - Charming chalet with plenty of surroundings

The detached single-family house is located in a quiet, rural environment in St. Peterzell in the Toggenburg region and offers an idyllic view of the surrounding hillside landscape and the green nature. The natural surroundings ensure a high quality of life while also providing good access. Kindergarten and primary school are directly available in the village. Shopping facilities for daily needs are easily accessible: St. Peterzell has a village shop, and further opportunities are available in Brunnadern, Hemberg, Waldstatt, and Schönengrund. Additional offers, specialist shops, and services can be found in the regional center of Wattwil. The bus stop is only about four minutes' walk away and guarantees regular connections and access to the rail network in Wattwil.On the ground floor, a practical room layout with two versatile rooms awaits you upon entry, which are ideal as children's, guest, or workrooms. This level is complemented by a separate toilet, the heating and laundry room, and an air raid shelter.On the upper floor, a spacious, open living and dining area unfolds, which convinces with its pleasant effect. The high ceiling height in combination with the charming wooden elements gives this area a particularly cozy and inviting atmosphere. On cooler days, the fireplace provides cozy warmth and underlines the homely character. From the living area, you can directly access the extensive, partially covered veranda, which offers a magnificent view of the surrounding mountain landscape - a perfect place to enjoy peace and nature to the fullest. A comfortable bedroom and a bathroom with a bathtub and toilet complete this floor.The spacious plot of land with a total of 1,235 m², divided into a 661 m² large residential and commercial zone and a 574 m² large agricultural zone, offers you a variety of uses. Whether a natural garden, self-sufficiency with your own vegetables and fruit, or animal husbandry - different life concepts can be realized here. A practical garden house provides additional storage space for garden tools and utensils.This home combines peace, nature, and freedom, giving you the space to realize your very personal life vision.

Travel time
-
1 / 25
284m²CHF 1,780,000.–
Schulstrasse 5A, 9607 Mosnang

Detached house with annex apartment, lots of space, character and panoramic view

House with annex apartment - lots of space, character and panoramic view This exceptional house, spanning four floors, combines ecological construction, architectural character, and surprisingly versatile usage possibilities. Despite its age, the insulation value still meets current new building standards. The distinctive natural slate facade, the yellow window frames, and the well-thought-out construction give the building a unique appearance. The house is mainly heated by a district heating system (wood chips) and a chimney on the top floor. Clay heating walls also provide a pleasant and regulable room climate.The basement, approximately 120m2, offers a spacious heated workshop with direct outdoor access, supplemented by (unheated) laundry room, cellar, and additional ancillary rooms.The ground floor, approximately 106 m2, features a spacious entrance area with a windbreak. This floor was originally used as an office and later converted into an annex apartment with a wet cell and kitchen. Thanks to the room height and existing installations, it is suitable today as a separate apartment, studio, or office.The upper floor, approximately 105 m2, impresses with spacious rooms and many windows, which provide plenty of daylight. In addition to bedrooms and bathrooms, a practical utility room offers additional usage possibilities, such as a home office.The attic, approximately 75 m2, forms the heart of the house: a brightly lit, loft-like living space with large skylights, a chimney, and direct access to the terrace. The terrace is partially covered and offers an impressive view of the Säntis - a special place to linger.The four floors can be used flexibly depending on the life situation - be it as a spacious single-family house, a multi-generation house, a combination of living and working, or with a separate annex apartment. A house with character, space, and many possibilities.Additionally: • Garage 41 m2 with plenty of storage space for cars and a large canopy for bicycles, etc. • Heated workshop, approximately 42 m2, with direct outdoor access. We look forward to your contact for a viewing appointment or if you have any questions.

Travel time
-
1 / 13
3.5 rooms60m²CHF 340,000.–
Schweistel 1411, 9643 Krummenau

Detached single-family house with heart and charm in a natural location

In a rural location, this detached single-family house with a special character can be found. The object is ideal for people looking for a natural retreat - a house to arrive, switch off and enjoy. Already when entering, you can feel that a lot of heart and soul has been put into this place over many years. The house presents itself as well-maintained, inviting and authentic. It has been continuously maintained and conveys a warm, cozy atmosphere. The room layout is practical and straightforward: to the left of the entrance area is the cozy living area and the open kitchen with dining area - the heart of the house. To the right of the entrance is a bedroom. Straight ahead, you enter the bathroom with a window; adjacent to it is another bedroom. A basement and the attic provide additional storage space for supplies, devices or leisure equipment. A special highlight is the terrace, which runs around the house. It expands the living space outdoors and offers various seating options depending on the time of day - from morning coffee to a cozy evening in the green. Highlights: - Can be used as a main residence, second home or holiday home - No known usage restrictions - Well-maintained condition and continuously maintained - Living area with open kitchen and dining space - Two bedrooms - Bathroom with window - Parking possibilities available at the house The existing inventory can be taken over without additional cost if desired. This offers the opportunity to use the house directly without major additional furnishing effort. This house is not an ordinary object, but a lovingly maintained retreat for people looking for nature and an authentic atmosphere in Toggenburg.
Travel time
-
1 / 13
5.5 rooms158m²CHF 650,000.–
9651 Ennetbühl

Historic 5.5 room connoisseur object

Object description:The historic residential building at Oberdorf 896 is a rare testimony to traditional Toggenburg building culture. The probably over 150-year-old house in characteristic half-timbered construction stands practically in the village center of Ennetbühl and presents itself as an authentic property with unmistakable connoisseur character. Such objects are in demand on the market: for those who are looking for something special and want to turn their backs on modern uniform construction.On three floors, the residential building offers a living area of around 158 m2, supplemented by a south-facing annex and cellar rooms. The room structure with entrance, living room, kitchen, side room, and several bedrooms corresponds to the typical concept of the epoch. Wooden beam floors, visible half-timbering, and wooden paneling give the rooms a warm, unmistakable atmosphere.The garden area on the south side of the house offers an idyllic spot with a mountain view. Two outdoor parking spaces directly at the house round off the offer. A post bus stop is within a few minutes' walk, and Nesslau with its entire infrastructure is about 2.5 km away.This property appeals to connoisseurs who appreciate craftsmanship, history, authenticity, and peace in a unique landscape. A home that tells stories and offers a lot of space for individual design.Highlights:LOCATION: The municipality of Nesslau is located in the middle of the Toggenburg in the canton of St. Gallen and has around 3,890 inhabitants. It is a rural municipality with a close connection to nature and a vibrant regional culture. Ennetbühl has been a part of Nesslau since 2005 and has a population of just over 400. The Toggenburg is one of the most well-known holiday and excursion regions in Eastern Switzerland. In the summer, over 200 km of hiking trails invite you to unforgettable experiences in a diverse mountain landscape. From easy walking trails to challenging alpine tours. The Nesslau gliding airfield and the Fimmelsberg kart track offer additional attractions. In the winter, the surrounding ski areas and the proximity to the Schwägalp with the Säntis are tempting. Typical Toggenburg country inns and restaurants, historic buildings, and untouched landscapes along streams and ponds invite you to relax and unwind. And all of this is right on your doorstep.QUALITY: - Authentic, historic half-timbered construction. An extremely rare and characteristic type of construction in the Toggenburg. - Central village location in Ennetbühl with idyllic charm and good post bus connection (2 minutes' walk away).- Mountain view of the Stockberg and a unique view from the east rooms. - Peace, relaxation, and pure sunshine, thanks to the perfect location in idyllic Ennetbühl. - Spacious garden area on the quiet south side. Ideal for lingering and relaxing. - Holiday and excursion region Toggenburg as a preferred location. Hiking, skiing, and relaxation right on your doorstep. - Two outdoor parking spaces directly at the house (asphalted) - Connoisseur property with discreet buyer circle and potential for emotional purchase decisions. - Renovation potential: with targeted modernizations to an individual dream house in a unique environment.Floor plan / room layout:Ground floor:- Annex and entrance hall incl. small WC- Living room- Kitchen- 1 room1st floor- Bathroom- 2 rooms2nd floor- Entrance hall- 1 room incl. attic

1 / 13
6.5 rooms169m²CHF 825,000.–
9115 Dicken (Neckertal)

RESERVED

This lovingly renovated home combines modern living quality with a warm, inviting atmosphere. Ideal for families and couples who value comfort, space, and light. The bright and airy rooms create a harmonious living feeling that delights every day and offers space for shared moments as well as for retreat.Four spacious bedrooms allow for flexible use, whether as children's rooms, home offices, guest rooms, or personal retreats. Two modern bathrooms, designed to a contemporary standard, provide daily comfort and meet higher demands for design and functionality.The covered seating area, a protected spot for family meals, summer evenings, or cozy downtime in the green. The living offer is complemented by a large hobby room, which offers a variety of uses, where your ideas find space.Two practical storage spaces round off this attractive overall package perfectly. So, no wishes are left unfulfilled. Take advantage and convince yourself! This PREMIUM HOMES offer includes: • Ideal and quiet living location • Historic charm with modern living comfort • Practical floor plan concept • Renovated wellness oasis directly ready for occupancy • Bright and airy rooms • Large and covered seating area • Beautiful panoramic view of the mountains • Ideal for families or couples • Enormous hobby or fitness room • Gross living area 169 m² • Net living area 147 m² • And much, much more... Interested? We would be happy to take you through a non-binding viewing! Do you want to sell your house or apartment worry-free? We will tell you the current market value of your property, discreetly and non-bindingly! Are you interested in a first non-binding exchange of ideas? Don't hesitate and contact us. We look forward to you.

Katerina Ponti

Katerina Ponti

Immobilienvermittlerin

1 / 15
7.5 rooms190m²CHF 1,290,000.–
Tobelacker 461, 9621 Oberhelfenschwil

Natural living with a view - single-family house with double garage, barn, and large garden

Natural living with a view - 7.5-room single-family house with double garage and barn On the property stands a charming 7.5-room single-family house, a separate barn with stable and a double garage in a quiet and natural environment.A highlight is the spacious, fully fenced garden with a pond and tree population. The total property area is approximately 2,600 m².From the house, you can enjoy a magnificent and unobstructed view of the surrounding countryside and the Thurtal valley. The location invites you to linger and offers a lot of privacy as well as relaxation in the midst of nature.The house and the barn with stable were built over 100 years ago, and the garage dates back to the 1980s. The house has been continuously renovated over the years, including parts of the interior and the building envelope.The single-family house has a heated living area of approximately 190 m² and is divided as follows: • BasementEntrance hall / stairs to the ground floorNatural cellarHeating roomWorkshop / equipment room with garden exitLaundry room with shower and sauna • Ground floorEntrance / stairs to the upper floorCorridorLiving room with tile stoveDining room / winter gardenKitchenShower / toiletLarge storage / workshop with separate entrance • Upper floorEntrance hall / stairs to the top floorBedroomOffice with exit to the roof terraceBedroom with dressing room and bathroom / shower / toilet • Top floorCorridorStorage room / attic2 bedroomsOffice The room heights are, as is usual in such houses, mostly below average. The property has a ground-source heat pump and a tile stove with wood firing in the living room, which radiates a cozy warmth. The property also has its own spring water.The barn with stable next to the house can accommodate small animals, but it is also very suitable for hobby purposes and as a storage room.Access to the property is via a well-developed, asphalted road (municipal road 3rd class). A bus stop is located about 5 minutes' walk away. The village of Oberhelfenschwil is about 1.6 km away, and the train station in Dietfurt is about 2.3 km away. The highway in Wil/SG (St. Gallen - Zurich) is about 20 minutes away by car.You can get more impressions of the property here:Virtual house tourhttps://tour.giraffe360.com/4bb8c0b3d17d4dff99ff3027c983d9013D floor planshttps://my.giraffe360.com/3dflp/fgc5vss/lsfIf we have sparked your interest, please do not hesitate to contact us.

Travel time
-
1 / 13
4 rooms120m²CHF 650,000.–
Hüslibergstrasse 33, 9642 Ebnat-Kappel

Renovation-requiring 4-room Toggenburg house with multi-purpose room and two separate meadow land parcels

Renovation-requiring 4-room Toggenburg house with multi-purpose room and two separate meadow land parcels The residential house is located on a elevated south-west slope in the family-friendly residential area of Wier in Ebnat-Kappel. All local infrastructures are easily accessible within a few minutes' walk.The separate woodshed parcel is located above the residential house and has a small woodshed for garden equipment or small animal husbandry. Opposite the residential house parcel, the third parcel extends with approximately 790 m² of meadow area.The single-family house offers a beautiful view of the surrounding Toggenburg mountains and is very well sunlit. On the north side, the bypass road runs along.The house has a living area of approximately 120 m² and is divided as follows:Basement • Multipurpose room with rustic stone wall and a stone oven • Storage room / cellar • Natural cellar Ground floor • Covered seating area with chimney • House entrance • Living room with tile stove • Secondary room • Kitchen in raw state with Swedish stove • Shower / toilet • Entrance hall / staircase to the upper floor Upper floor • Sloping bedroom with cozy wooden beams • Separate bedroom / office • Attic Outdoor • Green area • 3-4 parking spaces The house does not have central heating, but is equipped with a tile stove, Swedish stove, and stone oven.Discover the property comfortably from home with our virtual tour! https://tour.giraffe360.com/4f93edfd54ee4cf985f263d2c1c9087dAlso, get a realistic sense of space with our 3D floor plan! https://my.giraffe360.com/3dflp/dq712k8Have we sparked your interest? We would be happy to answer any questions you may have or show you the property on site!

Travel time
-
1 / 37
5.5 rooms85m²CHF 490,000.–
Sonnmatt 12, 9122 Mogelsberg

Your cozy home with charm, peace, and plenty of room for new living ideas

A well-maintained single-family house with rustic charm, plenty of wood, and a cozy living atmosphere - a home with character that offers space for personal ideas and new living dreams. This single-family house convinces with its honest, rustic character and a living atmosphere that exudes warmth and coziness. As soon as you enter, you can feel the charm of the house, which is characterized by the generous use of wood and a well-thought-out room layout. The fireplace in the living area forms the heart of the house and creates a place of encounter where you can come together and leave everyday life behind.The living rooms are functionally designed and offer enough space for couples or small families. Two wet cells provide comfort in daily life and underline the practical orientation of the property. The balcony extends the living space outdoors and offers a beautiful spot for quiet moments. The offer is complemented by a well-maintained seating area with pergola and grill, which invites you to sociable evenings in the open air.The house has been continuously maintained and presents itself in a well-kept condition. At the same time, it is noticeable that the property originates from an earlier construction period. That's exactly its strength: you get a solid home with character that gives you the opportunity to set new accents with a gentle renovation and add your personal touch. A garage parking space rounds off this attractive offer. The surrounding areas and the quiet, family-friendly environment offer everything you need for a comfortable, relaxed living experience. A place where you can arrive, shape, and feel at home.

Travel time
-
1 / 11
5.5 roomsCHF 1,050,000.–
Metzwil 13, 9126 Necker

Sunny single-family house with modern architecture and high-quality construction

This nearly new 5.5-room single-family house presents itself as a stylish solid construction with a well-thought-out room layout and a high standard of construction. The house is part of the Metzwil "Wohnen im Grünen" development, which includes a total of 8 single-family houses. Sunny and close to nature, you can enjoy a beautiful view of the surrounding countryside and plenty of peace and quiet.On the top floor, a welcoming entrance area awaits you. On this level, you will also find the spacious garage and an attic that offers additional storage space or potential for expansion.The upper floor is divided into four rooms and a bathroom, creating ideal conditions for families, guests, or working from home.On the ground floor, there is a spacious kitchen with an open living and dining area - bright, inviting, and with a wonderful view of the surrounding countryside. Thanks to the protected slope location, the living area feels pleasantly private and is at the same time closely connected to the outdoors. The modern, high-quality materialization with high-end brand appliances and black fittings gives the room a clear, stylish character. Various secondary rooms and a large garage complete the room program.The offer is rounded off by the well-maintained outdoor area with stone wall and green hedge, which invites you to relax in the fresh air.Highlights: • Nearly new 5.5-room single-family house with a high standard of construction • Modern architecture in solid construction - built in 2023 • Flexible room layout - ideal for families or home office • Main living areas and garden with quiet privacy • High-quality kitchen with brand appliances • Heat pump, underfloor heating • Large garage (2 spaces) with direct access to the house • Sunny, quiet slope location with low-maintenance garden • Rural, family-friendly residential area in Neckertal • Ready-to-move-in home to relax We would be happy to send you a detailed sales documentation with floor plans for further information.We look forward to your contact.

Travel time
-
1 / 8
9.5 rooms230m²CHF 1,190,000.–
9606 Bütschwil

Seltene Wohnlage in absolut ruhigem Quartier - Geborgen zuhause

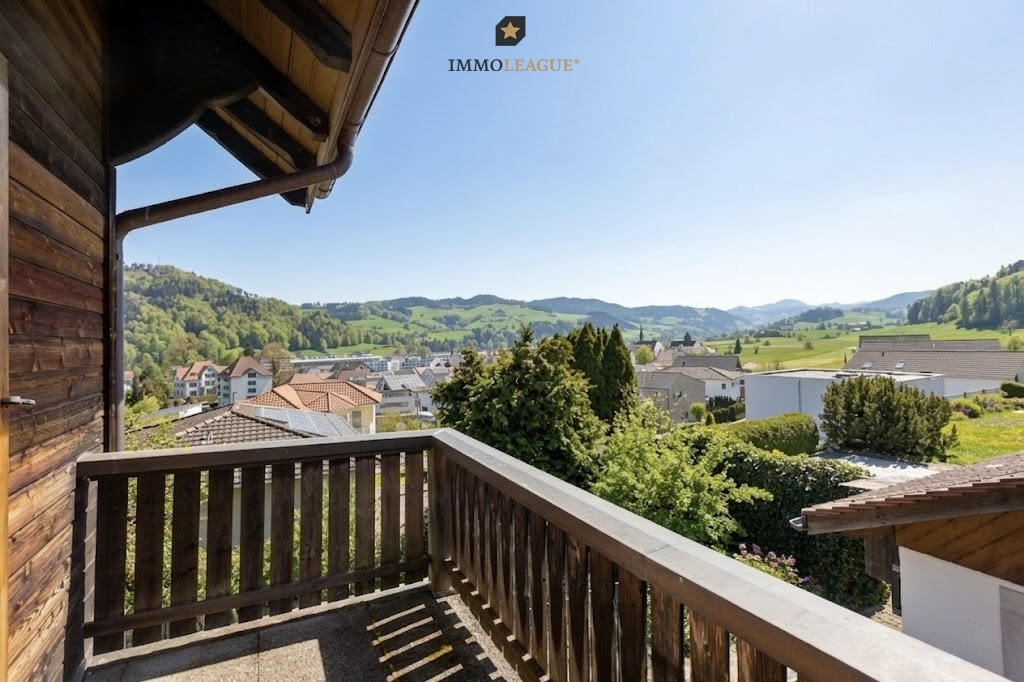
Raum zum Leben, Ruhe zum Geniessen - Ihr neues ZuhauseStellen Sie sich vor, Sie kommen nach Hause - umgeben von Ruhe, Natur und einer Aussicht, die jeden Tag begeistert.Dieses grosszügige 9.5-Zimmer-Einfamilienhaus in Bütschwil bietet genau diesen besonderen Lebensraum: viel Platz für Familie, Rückzug und gemeinsame Momente in einer extrem ruhigen, kinderfreundlichen Wohnlage.Die lichtdurchfluteten Wohnräume, die sonnige Terrasse mit Fernsicht sowie drei Balkone schaffen ein Wohngefühl voller Weite und Freiheit. Der gepflegte Garten lädt zum Verweilen, Spielen und Geniessen ein. Dank der fortlaufenden Renovationen präsentiert sich das Haus in einem sehr guten Zustand und ist bereit für neue Geschichten.Ein modernes, nachhaltiges Energiekonzept mit Photovoltaikanlage inkl. Speicher, Wärmepumpenboiler und sehr tiefen Heizkosten sorgt für Zukunftssicherheit und spürbare Entlastung im Alltag. Die grosszügige Raumaufteilung mit 7 Schlafzimmern, Garage und Nebenräumen bietet ideale Voraussetzungen für Familien, Mehrgenerationenwohnen oder Arbeiten von zu Hause.+ Seltene, ruhige Wohnlage in naturnaher Umgebung+ Holzbauweise mit warmem Wohlfühl-Ambiente+ Grosszügiges Raumangebot mit 9 Zimmern+ Flexible Nutzungsmöglichkeiten (Familie, Homeoffice, Mehrgenerationen)+ Kinder- und familienfreundliches Umfeld+ Fortlaufend renoviert und sehr gut unterhalten+ Helle, lichtdurchflutete Wohnräume mit grossen Fensterflächen+ Attraktiver Panoramablick auf die idyllische Umgebung+ Gepflegte, gemütliche Gartenanlage+ Gute Besonnung und hohe Wohnqualität+ Photovoltaikanlage mit Stromspeicher+ Energieeffizienter Wärmepumpenboiler+ Grosses Ausbaupotenzial im Estrich+ Zukunftsorientiertes und nachhaltiges Wohnen+ Ruhige Wohnstrasse ohne Durchgangsverkehr+ Hohe Privatsphäre dank grosszügigem Grundstück+ Ideal für Wohnen und Arbeiten unter einem Dach+ Langfristig wertbeständige Immobilienlage+ Grosszügige Neben- und Abstellflächen+ Naturnahe Freizeit- und Erholungsmöglichkeiten in direkter Umgebung+ Zeitloser, gepflegter Gesamteindruck+ Und vieles mehrNutzen Sie diese einmalige Gelegenheit in Bütschwil SG.Wenn Sie weitere Informationen für Ihre Entscheidungsgrundlage benötigen, sind wir gerne für Sie da.Ihr ImmoLeague TeamKennen Sie jemanden, der diese Immobilie kaufen möchte oder benötigen Sie Hilfe beim Verkauf Ihrer Immobilie?ImmoLeague bietet Ihnen eine professionelle und auf Ihre Bedürfnisse ausgerichtete Dienstleistung, zu unschlagbaren Konditionen.Space to live, peace to enjoy - your new homeImagine coming home - surrounded by peace, nature and a view that inspires you every day.This spacious 9.5-room detached house in Bütschwil offers exactly this special living space: plenty of room for family, retreat and shared moments in an extremely quiet, child-friendly residential area.The light-flooded living spaces, sunny terrace with distant views and three balconies create a feeling of spaciousness and freedom. The well-tended garden invites you to linger, play and enjoy. Thanks to ongoing renovations, the house is in very good condition and ready for new stories.A modern, sustainable energy concept with photovoltaic system incl. storage, heat pump boiler and very low heating costs ensures future security and noticeable relief in everyday life. The spacious layout with 7 bedrooms, garage and ancillary rooms offers ideal conditions for families, multi-generational living or working from home. Rare, quiet residential location in natural surroundings Wooden construction with a warm, feel-good ambience Generous space with 9 rooms Flexible usage options (family, home office, multi-generational) Child and family-friendly environment Continuously renovated and very well maintained Bright, light-flooded living spaces with large windows Attractive panoramic view of the idyllic surroundings Well-kept, cozy garden area Good sunlight and high quality of living Photovoltaic system with...

1 / 9
5.5 rooms105m²CHF 290,000.–
Lehwiesweg 2, 9608 Ganterschwil

Semi-detached house with renovation potential and optional rented neighboring half

Semi-detached house with renovation potential and optional rented neighboring half In a central location in the village center of Ganterschwil, this cozy semi-detached house presents itself with traditional character and a lot of potential for individual design. The house at Lehwiesweg 2 impresses with its historic charm and warm atmosphere - ideal for buyers who are looking for a home with space for their own ideas.Object descriptionThe offered half of the house is currently not rented. The practical room layout, visible wooden elements, and authentic building style characterize the cozy ambiance and blend harmoniously into the local image of Ganterschwil.The property extends over several floors and offers bright living rooms as well as sufficient space for families or couples who are striving for a stylish home in a quiet, central location. The house has been well-maintained over the years and conveys a comfortable, traditional living character.Highlights • Unrented semi-detached house with potential for individual renovation • Traditional wooden construction with visible beams • Spacious living areas on several levels • Quiet and central location in the heart of Ganterschwil • Proximity to shopping, school, post office, and public transportation • Fiber optic connection • Single garage Essential investments of the last years • 2011 facade renovation • 2000 roof renovation and new heating system LocationThe property is located in the middle of Ganterschwil, surrounded by rural idyll and with short distances to the places Bütschwil, Lütisburg, and Wil. The location offers quiet living combined with quick access to important infrastructure.Usage & perspectiveThis half of the house is perfect for buyers who are looking for an individual renovation project with potential. The adjacent half of the house is currently rented and can also be purchased. This offers the possibility of combining both sides into a spacious single-family house or using the rented unit separately as a rental property.

Travel time
-

Suggested properties for you based on search results

Other interesting objects