20 results - Single house buy: District Sarganserland

1 / 26
9 roomsCHF 495,000.–
Duonigstrasse 2, 7317 Valens

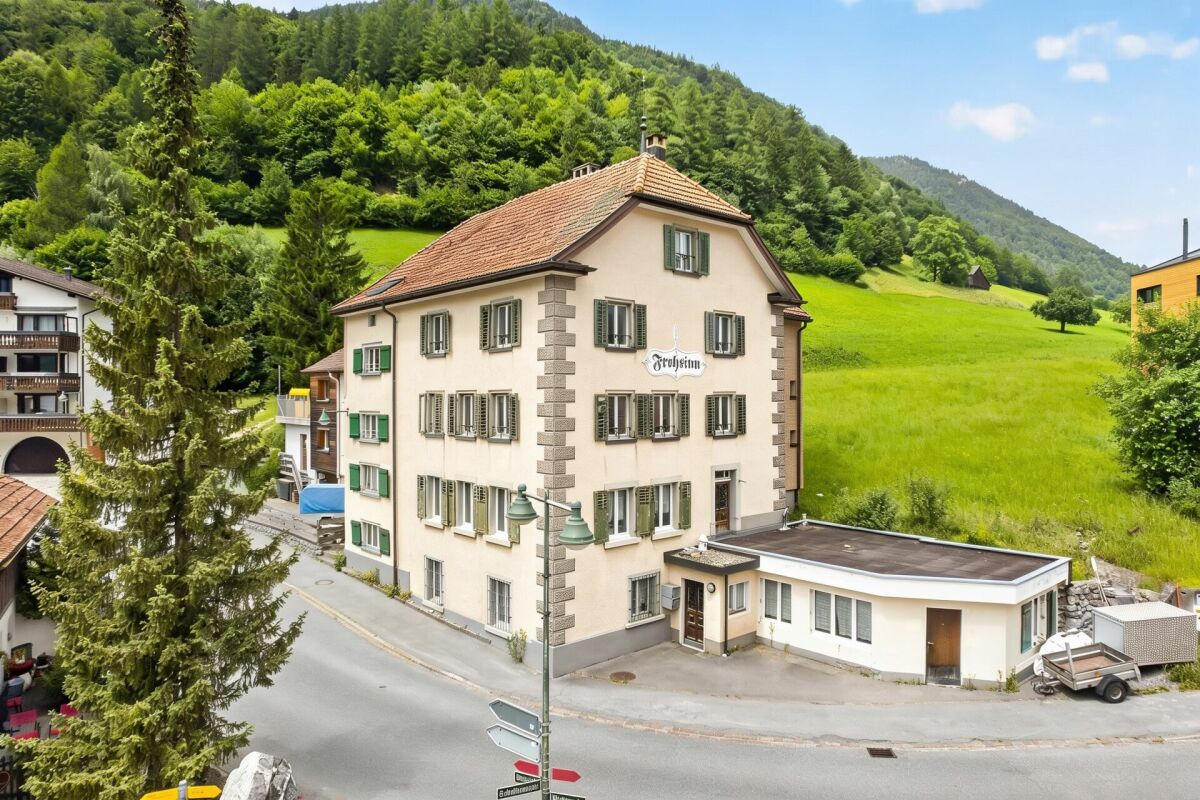
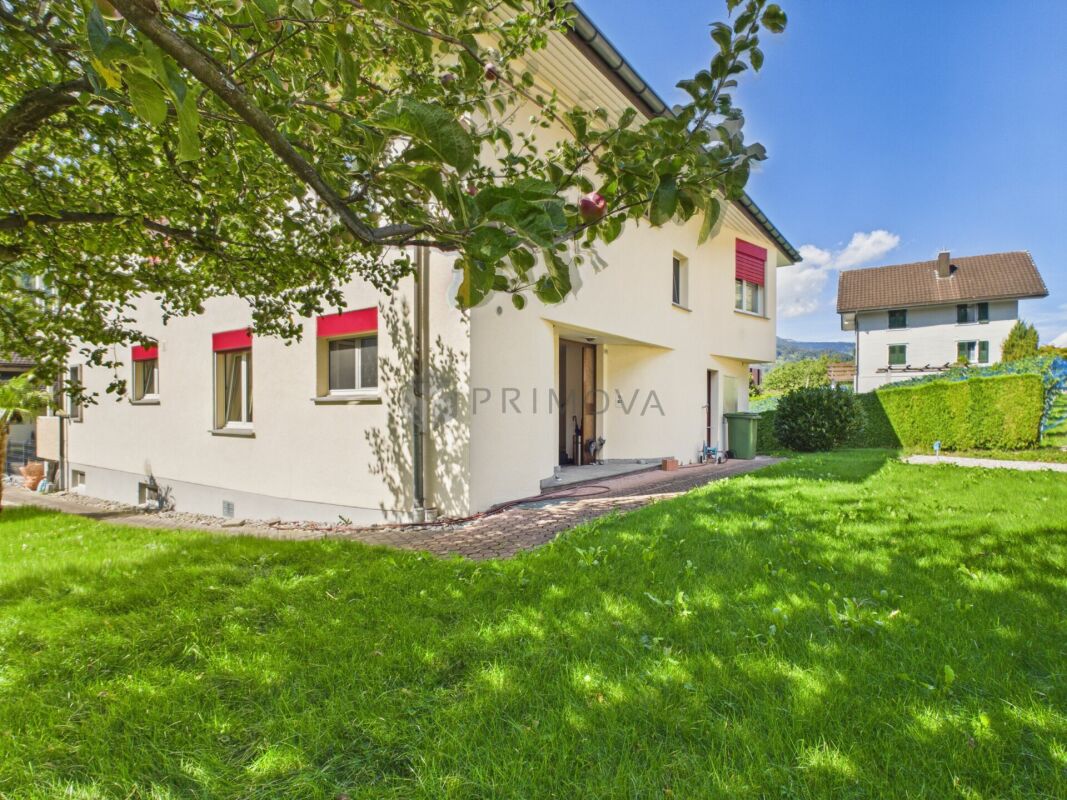
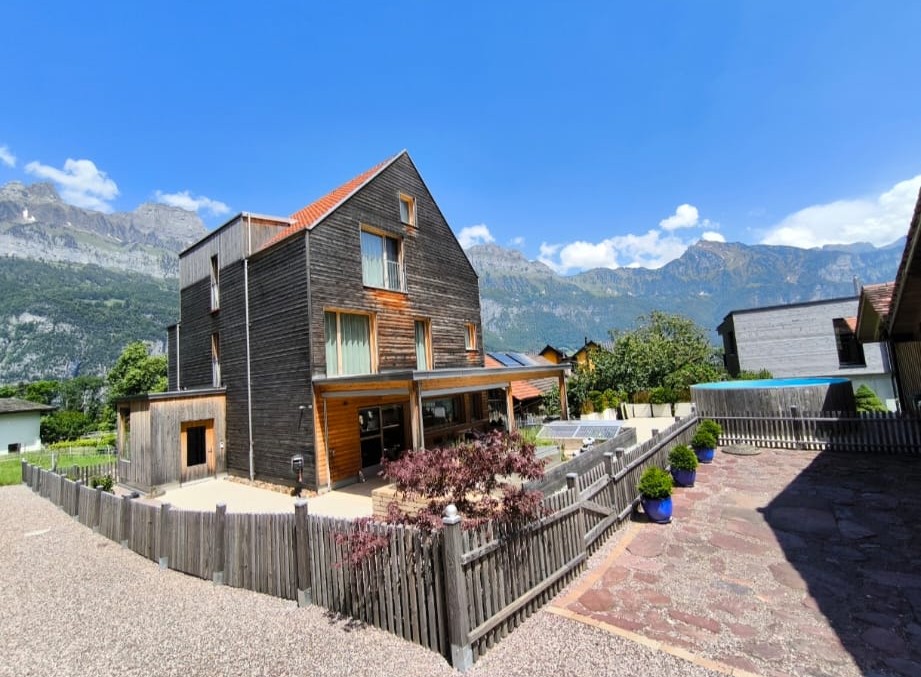
The Space Wonder in Taminatal: 9-Room House with Great Potential

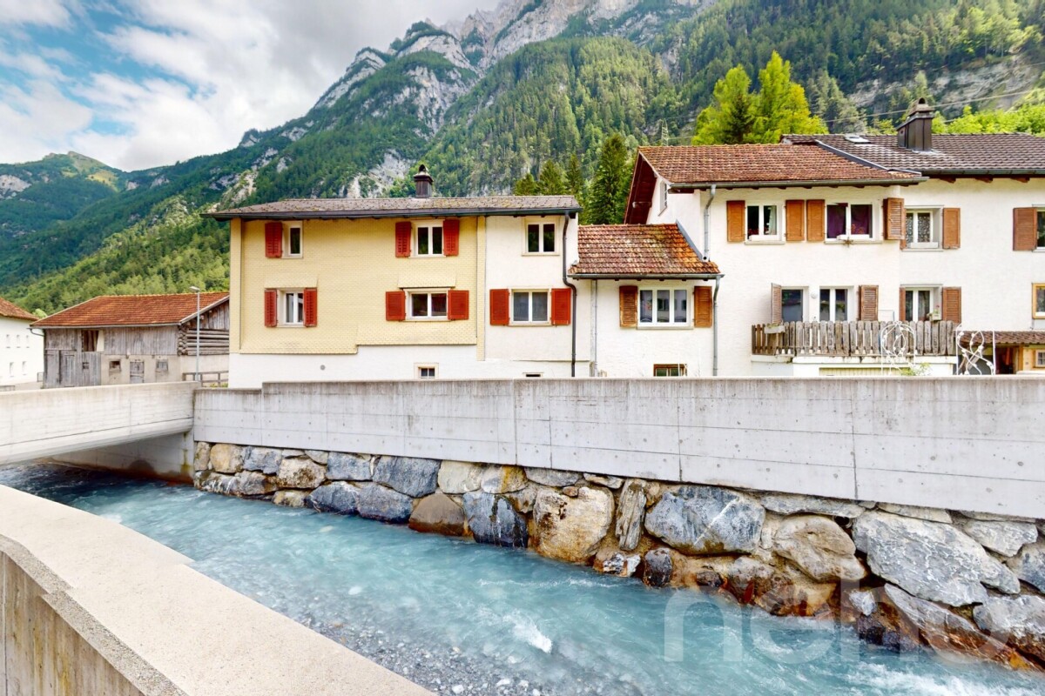
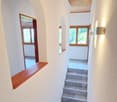
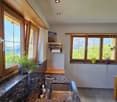
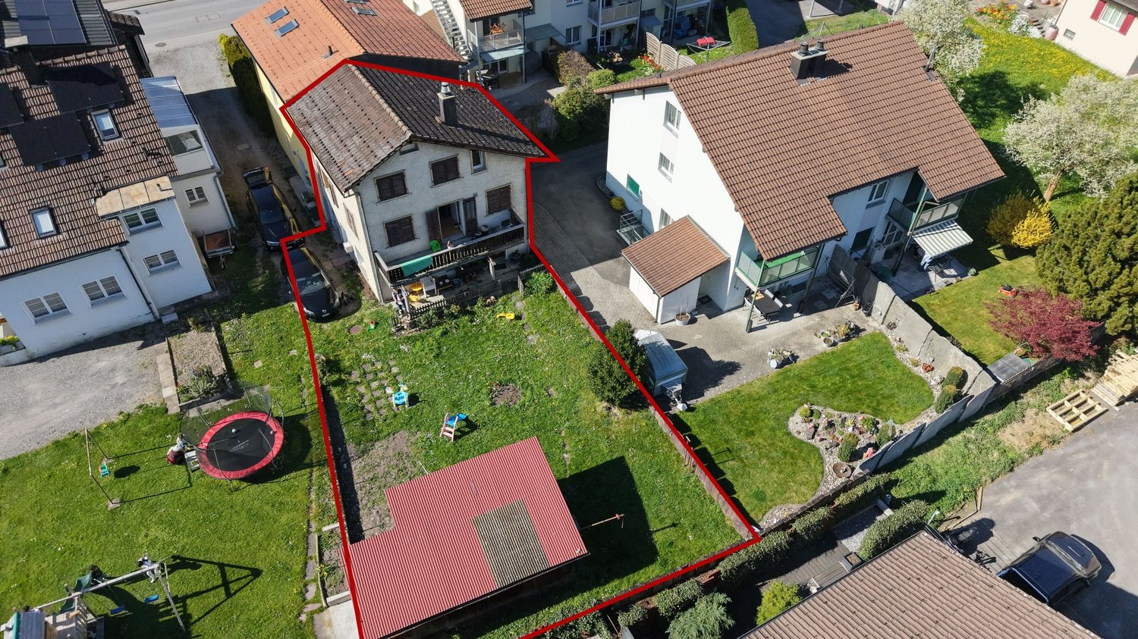
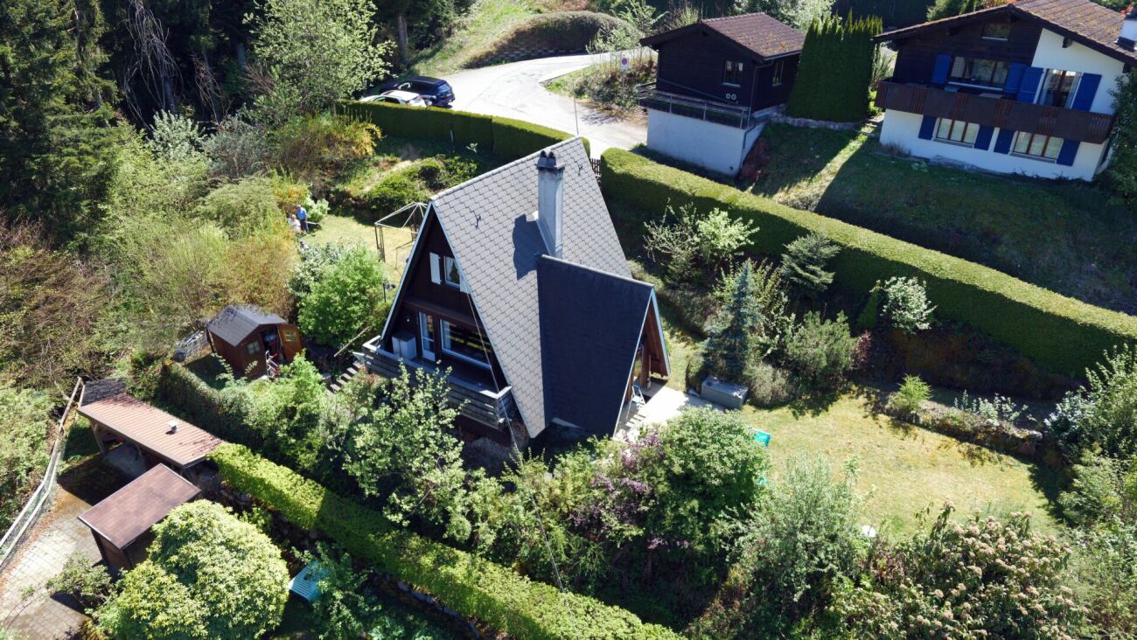
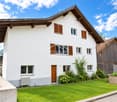
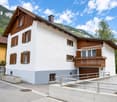
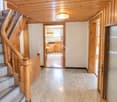
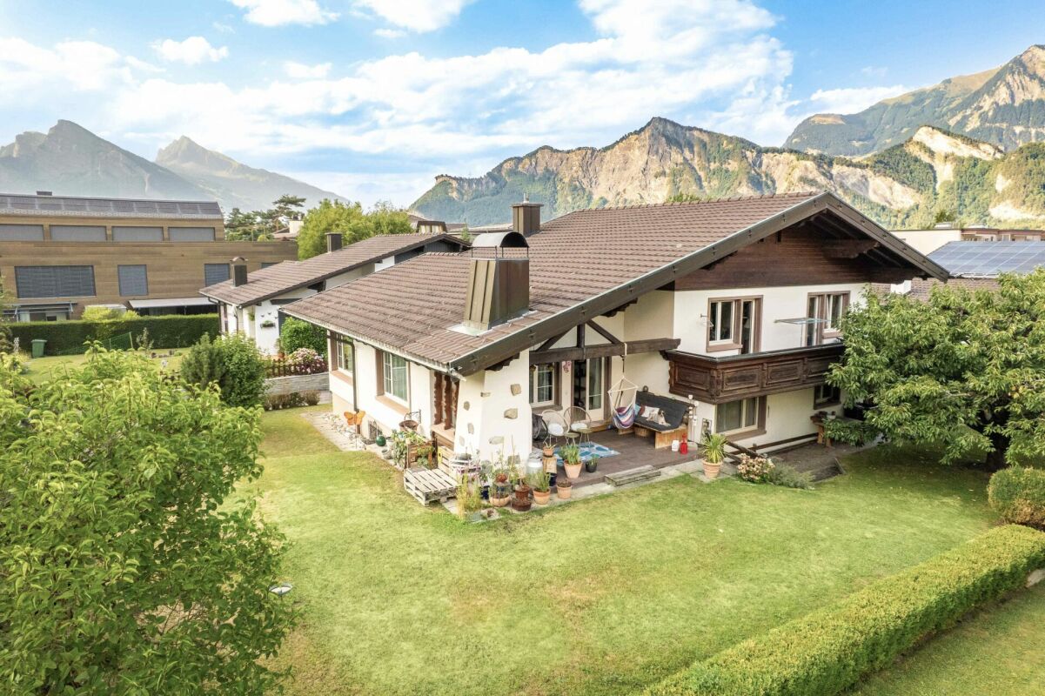
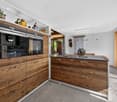
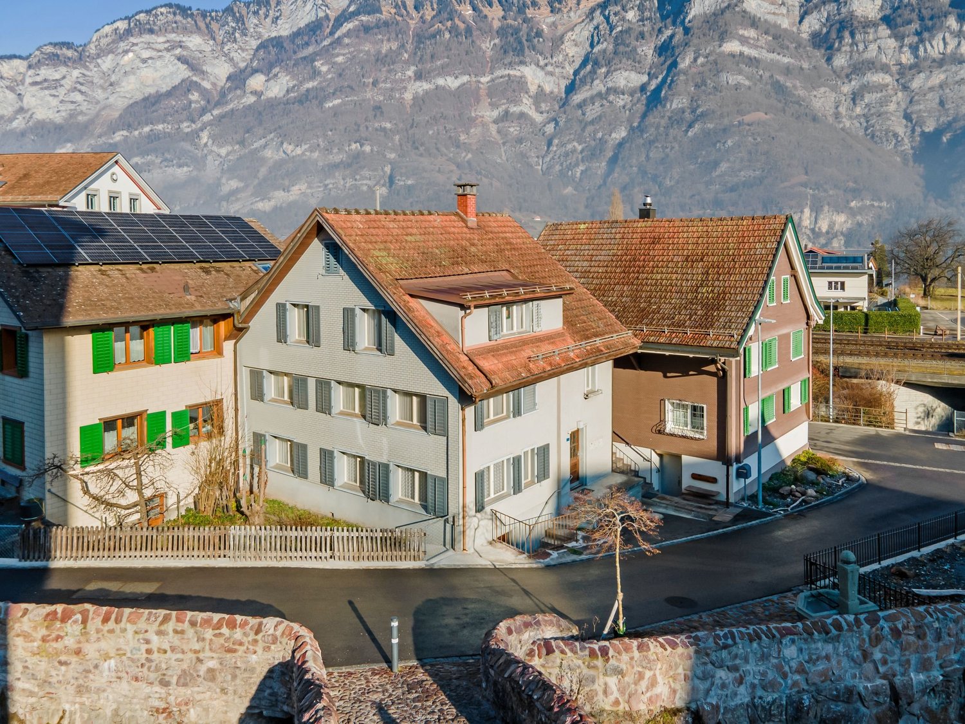
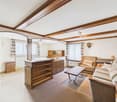
Space wonder - spacious 9-room house with great potential Link to videoThis characterful property in Valens SG offers approximately 217 m² of living space on four floors, as well as an attic. The spacious room layout with multiple kitchens, living areas, and bathrooms offers a variety of uses - whether as a spacious home for a large family, for multi-generational living, or as an object with potential for creating two to three residential units (subject to official clarification and approvals).The property is in an age-related condition and still has mostly original features such as wooden panel walls and ceilings, carpet/Novilon and parquet floors, and built-in units.Depending on the individual requirements of the new ownership, renovation and modernization work is to be planned. At the same time, the house offers a solid basis for creating additional living space or redesigning existing rooms. The most important thing at a glance • Valens SG (Pfäfers municipality) • approx. 217 m² living space | approx. 143 m² garden area • Low-maintenance surroundings • 1 outdoor parking space (expandable) • 4 floors plus attic • Oil heating with oil tank (5,700 liters): shared use with neighboring property No. 1033 • large terrace can be expanded (currently not used) • Roof not insulated • Room heights between 2.20 m and 2.45 m • age-related condition • Renovation and modernization potential • Suitable for large families or multi-generational living • Potential for creating 2 to 3 residential units (subject to official approvals) An interesting opportunity for buyers who appreciate spacious living space, flexible usage options, and the potential of a characterful property in Valens.Here is the chance to further develop existing structures and adapt the property to your own ideas.ContactWe look forward to your contact and are available for further questions or a viewing.ACV WILLI ...because trust counts!
Travel time
-
1 / 23
6.5 rooms130m²CHF 910,000.–
Hintergasse 1, 7324 Vilters

House with huge outbuilding total usable area 395m2

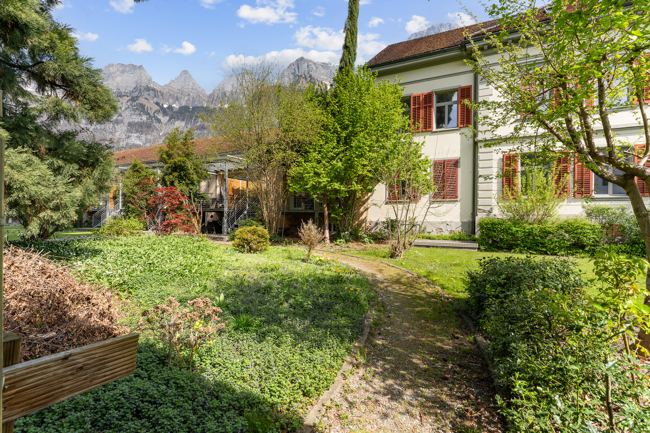
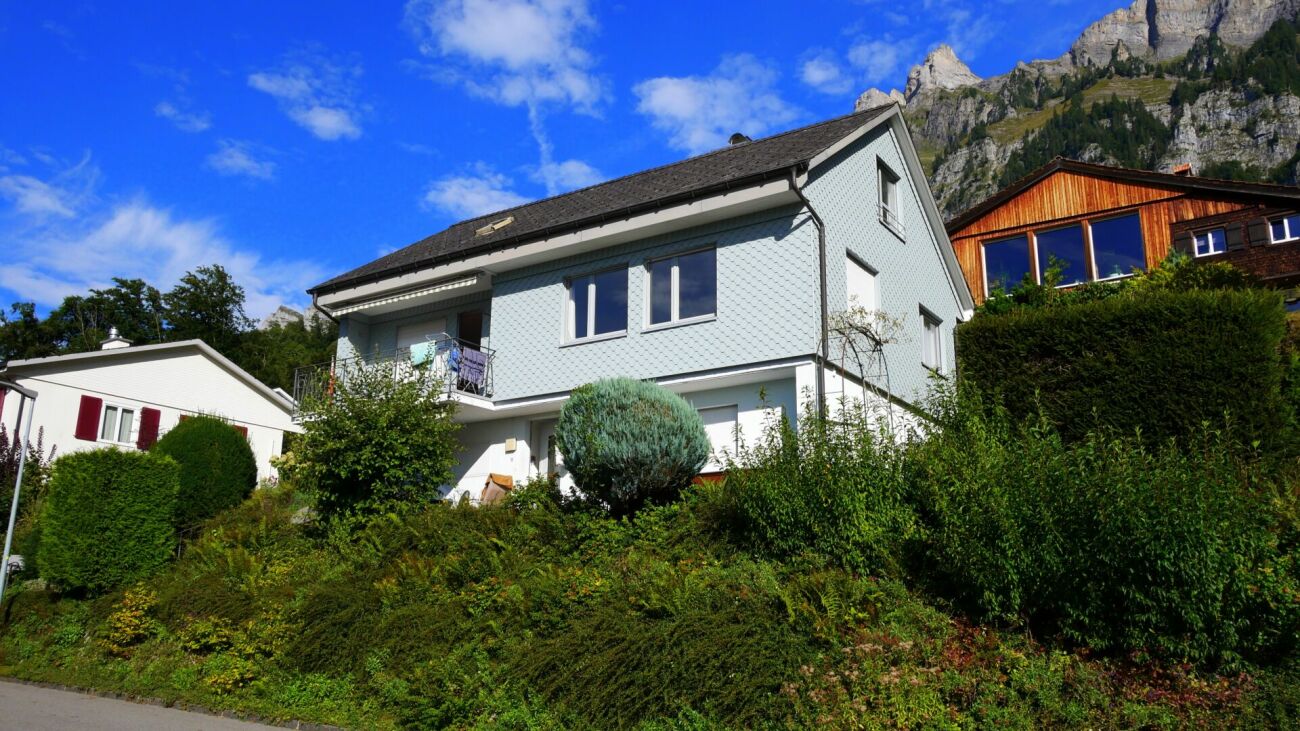
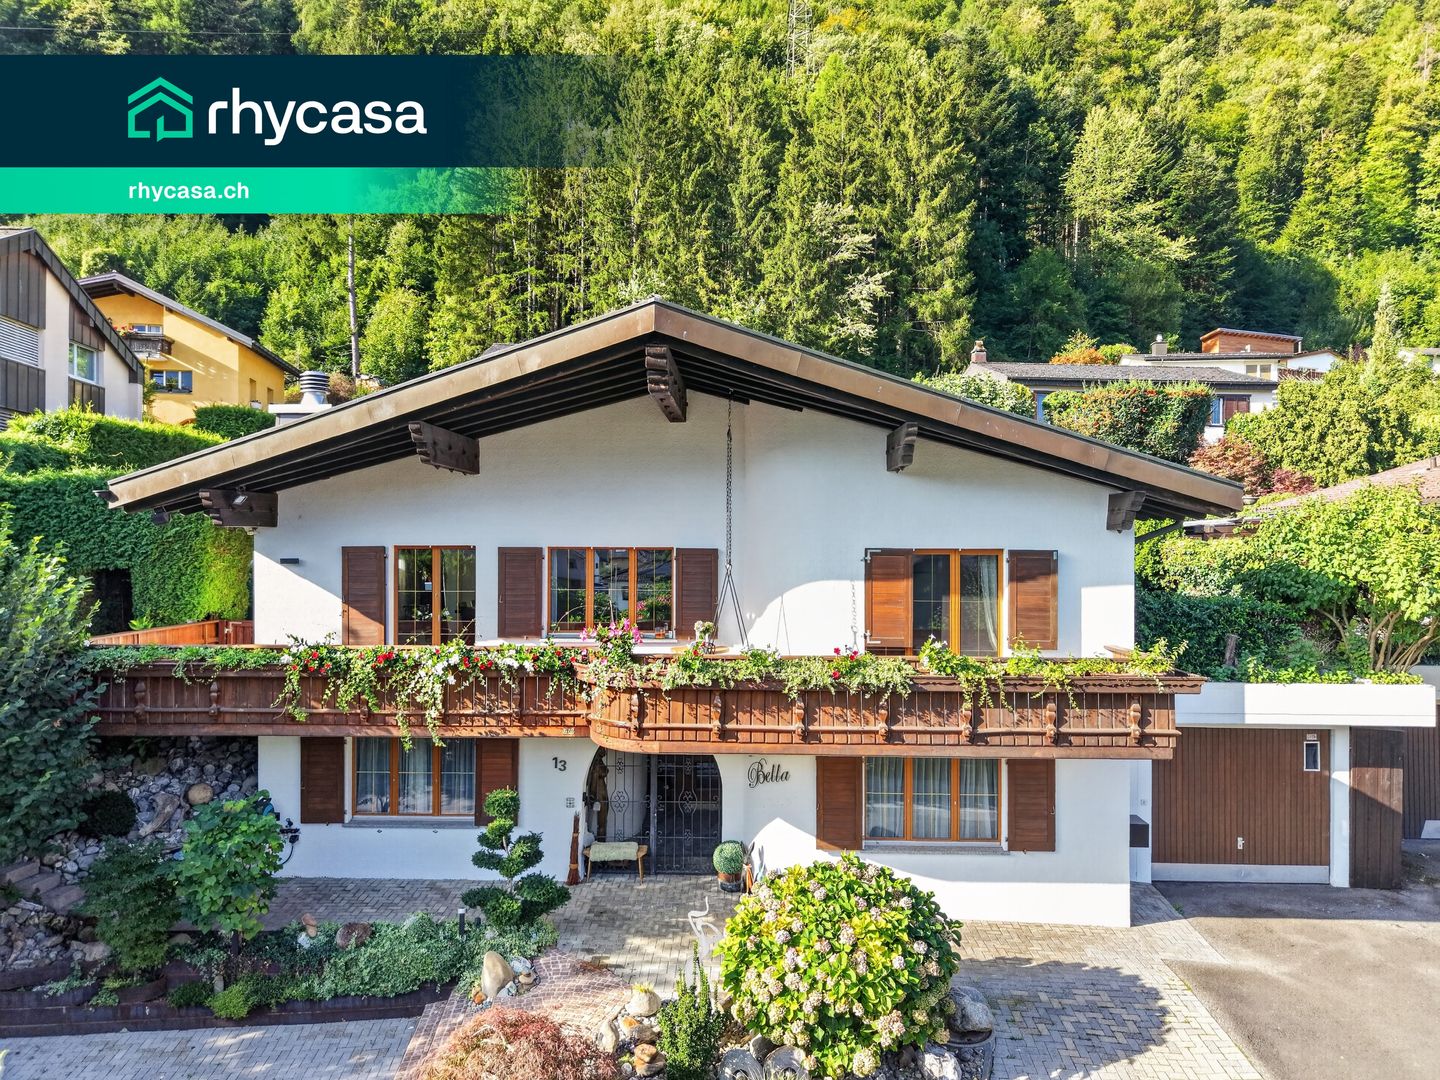
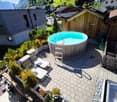
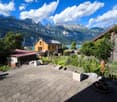
Rare opportunity in Vilters - Charming house with huge outbuilding and exceptional development potential Visit our virtual tour now:www.freuler.swiss/hintergasse There are properties that are more than just a house - they offer opportunities. That's what you can expect at Hinter-Gasse 1 in Vilters.This charming single-family house with an original construction year before 1920 was renewed in 2024/2025 and combines the character of a traditional village house with the advantages of comfortable living. On a 505 m² large plot of land, you enjoy peace, privacy, and at the same time a central location in the popular Sarganserland.With a net living area of 130 m², an impressive total usable area of 395 m², and a newly designed garden, the property offers a lot of space for families, creative minds, or people who want to combine living and working.The house has six large rooms, a kitchen, and a bathroom. A second bathroom is already available and can be put back into operation. The tile stove was renewed and invites you to cozy hours.All windows, except the kitchen windows, were renewed in 2024. The large bedroom and the room behind the bathroom are not insulated.The heart of the property - the impressive outbuilding A real rarity is the spacious outbuilding with its enormous development potential. Such areas are hardly found today. Whether additional living rooms, loft, studio, workshop, hobby rooms, home office, or an individual project - here, diverse possibilities open up. Those who are looking for a property with development potential will be thrilled. The object is subject to local building protection (ISOS) and conversions must be clarified with an architect.The property also convinces in the outdoor area. The newly designed garden invites you to linger and offers enough space for children, pets, or cozy summer evenings with family and friends. Let the lawn mower robot and the automatic irrigation system work and you can enjoy your free time!The offer is rounded off by a garage with an electric gate and two outdoor parking spaces.Your advantages at a glance • 505 m² plot of land • 130 m² net living area • 395 m² total usable area • 6 rooms plus kitchen • Tile stove in the dining room • Newly designed garden • Huge outbuilding with exceptional development potential • Second bathroom available and reactivable • Garage with electric gate • Two outdoor parking spaces • Quiet, family-friendly location • Gas heating (in need of renewal)Offer for replacement and LWP boiler CHF 20'000 Purchase priceCHF 910'000.-The sales price is understood as a guide price.A property with a future Whether as a spacious home for the family, as a multi-generation house, or for buyers who want to realize their living dreams - this property combines charm, space, and enormous development potential. Properties with such a large outbuilding and diverse usage possibilities are rarely found on the market in this location.Arrange a viewing appointment today and discover the many possibilities that this special property offers.Room layoutGround floor • Entrance area / staircase to the house • Corridor • Workshop • Laundry room • 2 cellars • Garage with electric gate • 2 smaller rooms • Exit to the garden First floor • Entrance area / corridor (from the ground floor) • Pantry • former bathroom • Kitchen • Entrance / staircase to the garden • Dining room • Living room • Bathroom with bathtub and shower • Room Second floor • 3 bedrooms Outbuilding (accessible from the first floor) • First floor area 55 m² + intermediate floor 11.2 m² • Second floor area 30.3 m² • Attic 68 m² (height 1.2 meters)

Travel time
-
1 / 13
7.5 rooms231m²CHF 1,150,000.–
Eichenstrasse 9, 8890 Flums

Pleasant spaciousness meets new perspectives

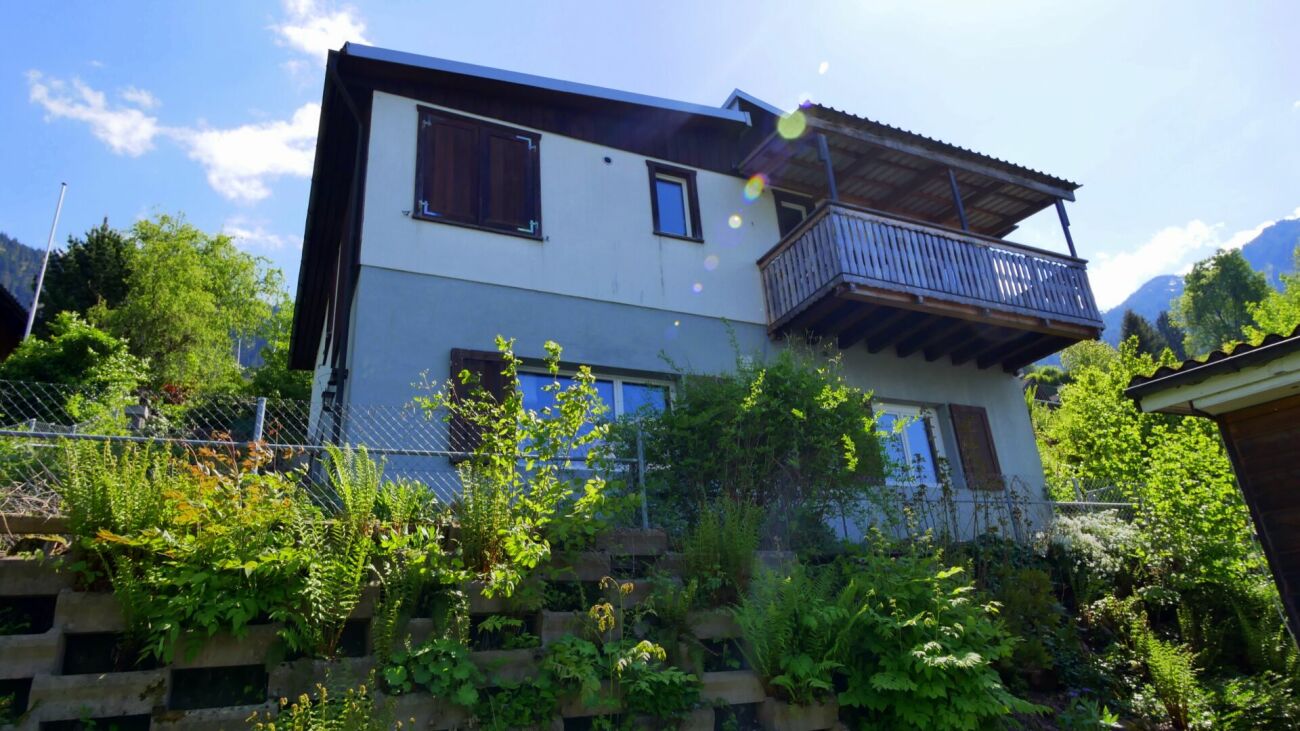
The spacious single-family house at Eichenstrasse 9 in Flums convinces with its quiet location and the extensive plot of land. Embedded in a pleasant living environment, the property offers a lot of privacy as well as diverse possibilities for individual design, ideal for families or anyone who appreciates spacious living.The house, built in 1980, was conceived to be extremely stately for its time and still impresses today with its impressive roominess. On approximately 231 m² of living space, spread over three floors, you can expect versatile usable rooms within a well-thought-out room concept. This offer is complemented by a practical double garage.The property has a solid building substance but requires investment. In particular, in the areas of building envelope, outdoor areas, and interior design, medium- to long-term renovation measures are to be planned. At the same time, this offers the attractive opportunity to further develop the property according to your own needs and ideas.A special highlight is the approximately 1,000 m² large plot of land, which offers considerable expansion potential. Whether an extension or a lovingly designed garden landscape with a pool and pavilion, numerous possibilities are open to you to realize your individual ideas and make your living dreams a reality.The heating system was renewed in 2021 and has since been operated by an efficient heat pump using groundwater, which guarantees sustainable and forward-looking heat supply.Your future home combines spaciousness, potential, and an attractive location. A rare opportunity for all those who are looking for a house with character and want to further develop it according to their own ideas.*The selling price is to be understood as a guide price*

Travel time
-
1 / 12
  • Parking space
  • Balcony / Terrace
  • Garage
  • +1
6.5 rooms132m²CHF 980,000.–
Wangs, 7323 Wangs

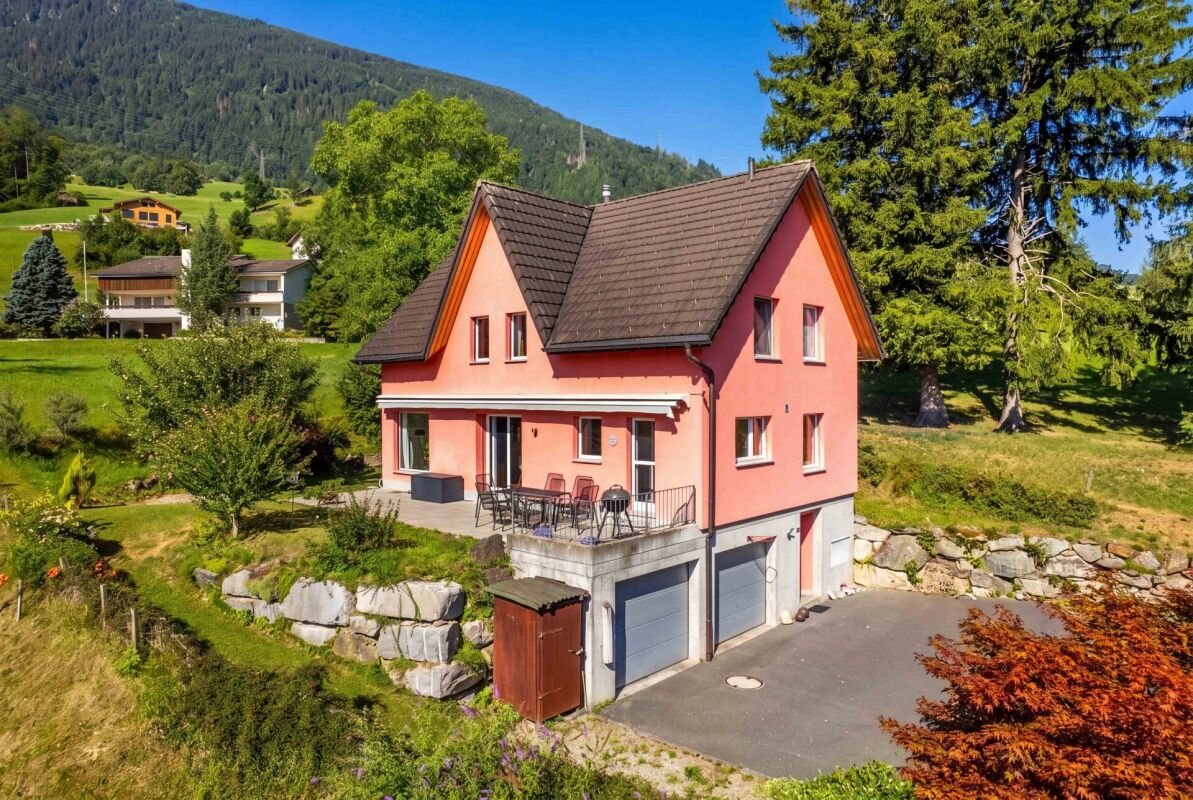
Detached 6.5 room single-family house with garden in Wangs

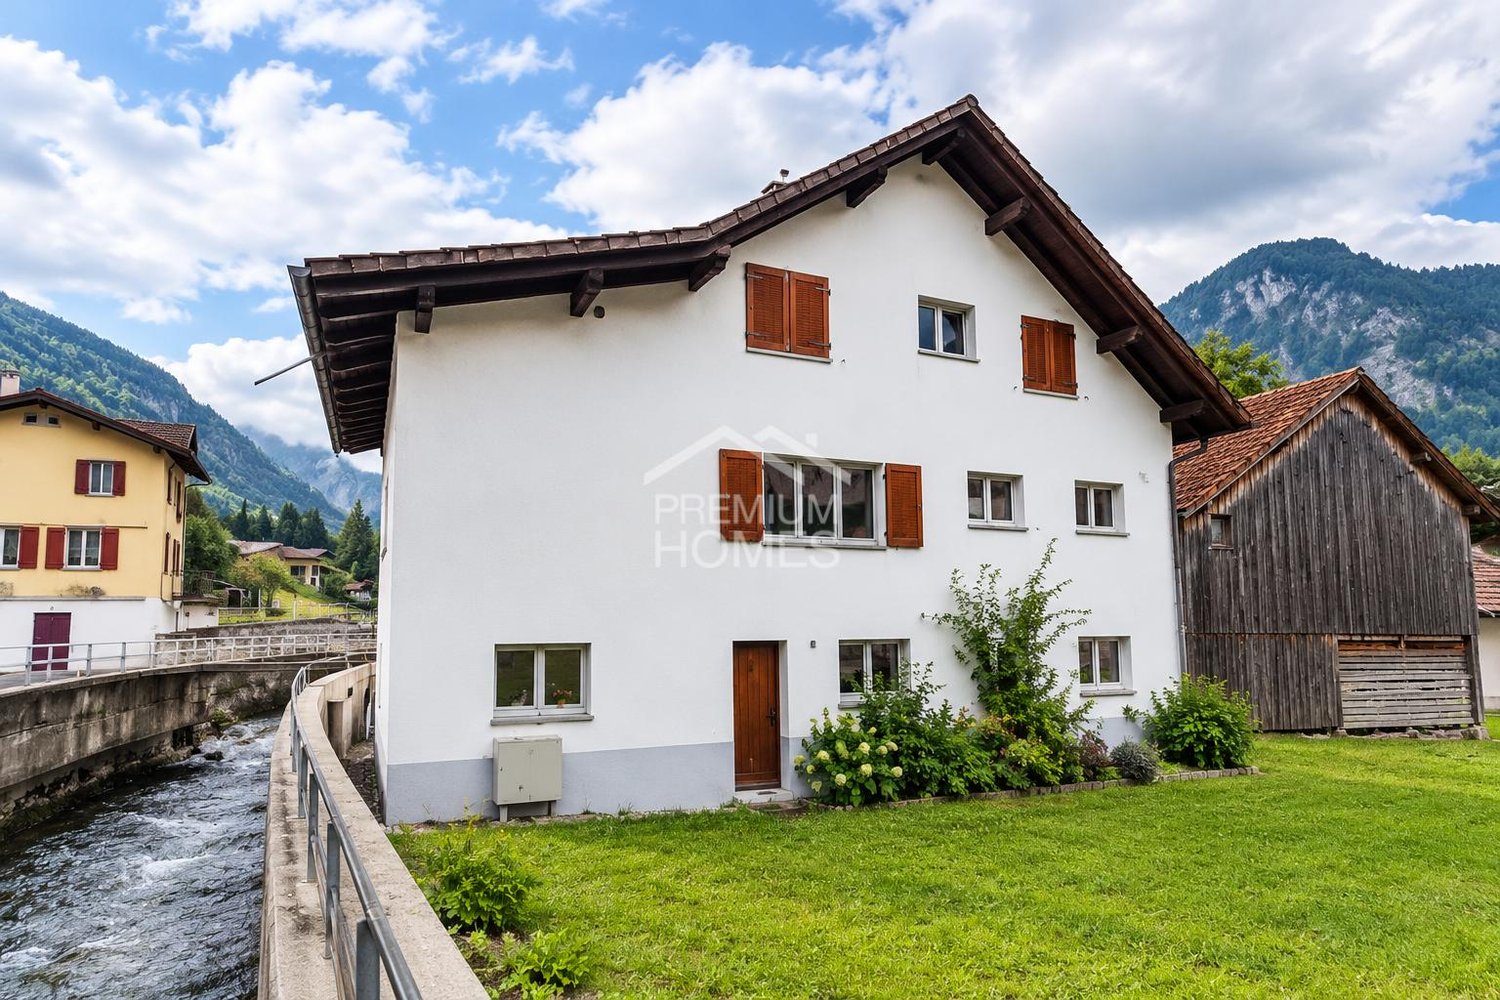
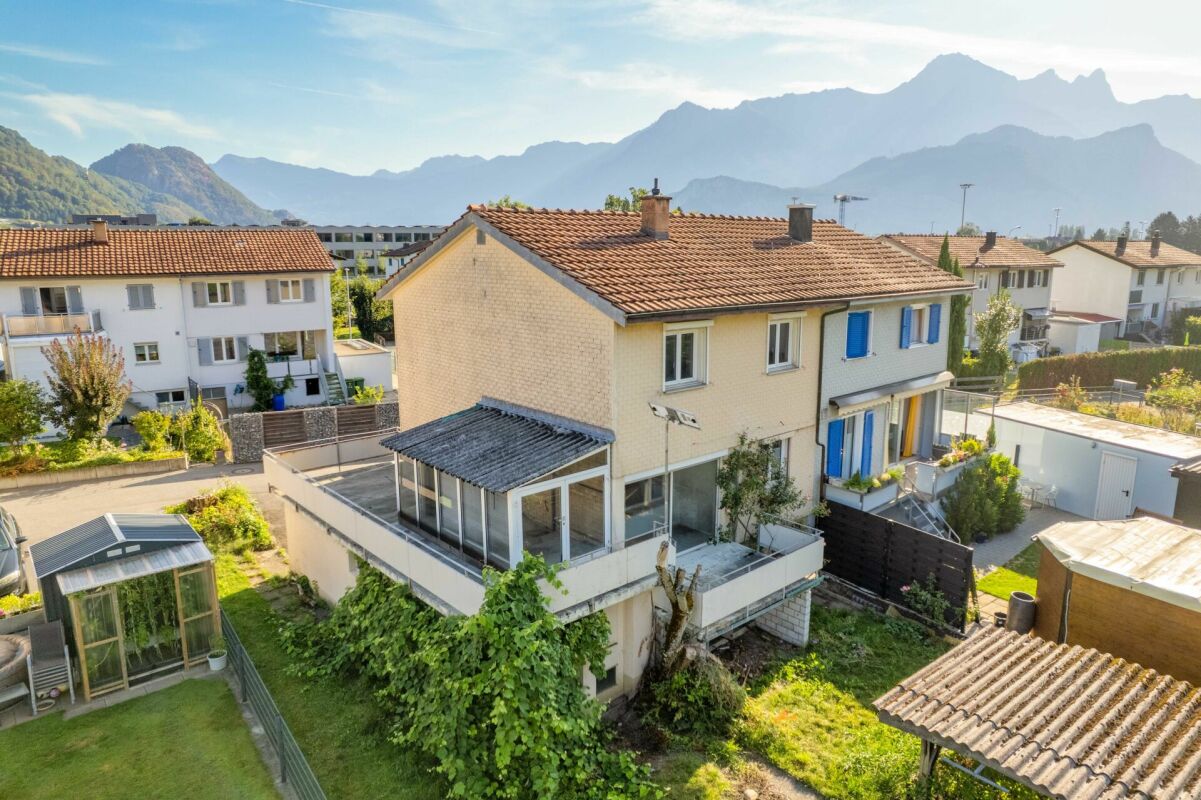
In a quiet and sunny location on Melserstrasse in Wangs, this detached single-family house presents itself in a grown residential area with a pleasant living atmosphere. The property offers a lot of privacy, a free view of the surrounding mountain landscape, and good access. Shopping facilities, schools, public transport, and the proximity to Sargans ensure a high level of everyday suitability. The house has 6.5 rooms and offers a net living area of around 132 square meters. The floor plan is functional and versatile. On the ground floor, there is a living room, a separate kitchen with a dining area, and an additional room that is ideal as a study or guest room. Also on this floor is the bathroom, which was completely renovated in November 2024 and has underfloor heating. On the upper floor, there are three bedrooms and a balcony with a beautiful view. In October 2022, a new bathroom was created on this floor. The attic offers additional usable space and is suitable, for example, as a hobby room, office, or storage room. In the basement, there are cellar, laundry room, technical room, and further storage spaces available. The 401 square meter plot is well-kept and offers attractive outdoor areas for relaxation and leisure with garden and terrace. A garage and three outdoor parking spaces round off the space offer. The house, built in 1954, is in a well-maintained condition and has been continuously maintained. The bathroom on the ground floor was completely renewed in 2024, the roof area above the garage was insulated in the same year. In October 2025, all interior rooms were freshly painted. The windows have double glazing in aluminum wood frames. The property is heated by an oil central heating system with radiators. The combination of quiet living location, well-maintained condition, and ongoing investments makes this property an attractive home with a lot of potential. The purchase price of CHF 980,000 is to be understood as a guide price. We would be happy to show you this property personally and look forward to your contact.Exact address available after registration on neho.ch.INTERESTED IN A VIEWING? PLEASE REGISTER: https://neho.ch/b/7323-26-1

  • Parking space
  • Balcony / Terrace
  • Garage
  • +1
Rexhail Jahiu

Rexhail Jahiu

Immobilienmakler

1 / 12
  • Parking space
  • Balcony / Terrace
  • View
5.5 rooms141m²CHF 780,000.–
Vättis, 7315 Vättis

Single-family house for sale in Vättis

In a quiet and natural location in Vättis, this well-maintained 5.5-room single-family house presents itself with plenty of space and versatile usage possibilities. Whether as a family home, for craftsmen, small animal keepers, or people who appreciate peace and nature - this property offers ideal conditions. Thanks to the generous room layout, the house is also perfectly suited for working from home. The residential building, built in 1972, extends over three floors and offers approximately 141 m² of living space on a 989 m² large plot of land. The outdoor area has been designed in a natural way in recent years and today offers numerous small animals and insects a valuable habitat. The diverse planting gives the garden a special character and makes it an attractive retreat for nature lovers. The bright and airy living and dining area convinces with a pleasant living atmosphere thanks to generous, triple-glazed windows. A high-quality, freestanding Rizzoli wood stove with cooking surface and oven provides additional comfort. From here, you can directly access the terrace and the garden. On the upper floor, there are several bright rooms with a beautiful view of the surrounding mountain landscape. The spacious bathroom with bathtub and shower offers plenty of space and invites you to relax. In the basement, there are additional rooms available that are ideal as a hobby room, music room, studio, or for other individual uses. The property has been comprehensively renovated and modernized in recent years. This includes, among other things, the kitchen, sanitary facilities, windows, electrical installations, floor coverings, and various interior fittings. The modern house technology includes a photovoltaic system with two battery storage systems, which enables a high level of self-consumption and supports largely independent energy supply. The energy concept is supplemented by a Stiebel Eltron air heat pump. The generous attic offers additional storage space and opens up interesting development potential. Subject to the required official approvals, a conversion, for example to garages or an additional residential unit, would also be conceivable. Several outdoor parking spaces are available. Vättis has hourly public transport connections, a village shop, and a primary school, and at the same time offers a high leisure and recreational value in the midst of the impressive mountain landscape. Asking price: CHF 780,000.-Exact address available after registration on neho.ch.INTERESTED IN A VIEWING? PLEASE REGISTER: https://neho.ch/b/7315-26-3

  • Parking space
  • Balcony / Terrace
  • View
Rexhail Jahiu

Rexhail Jahiu

Immobilienmakler

1 / 20
19 rooms410m²CHF 1,600,000.–
Pardiel, 7310 Bad Ragaz

Rare opportunity in the Pizol area - established group and holiday home

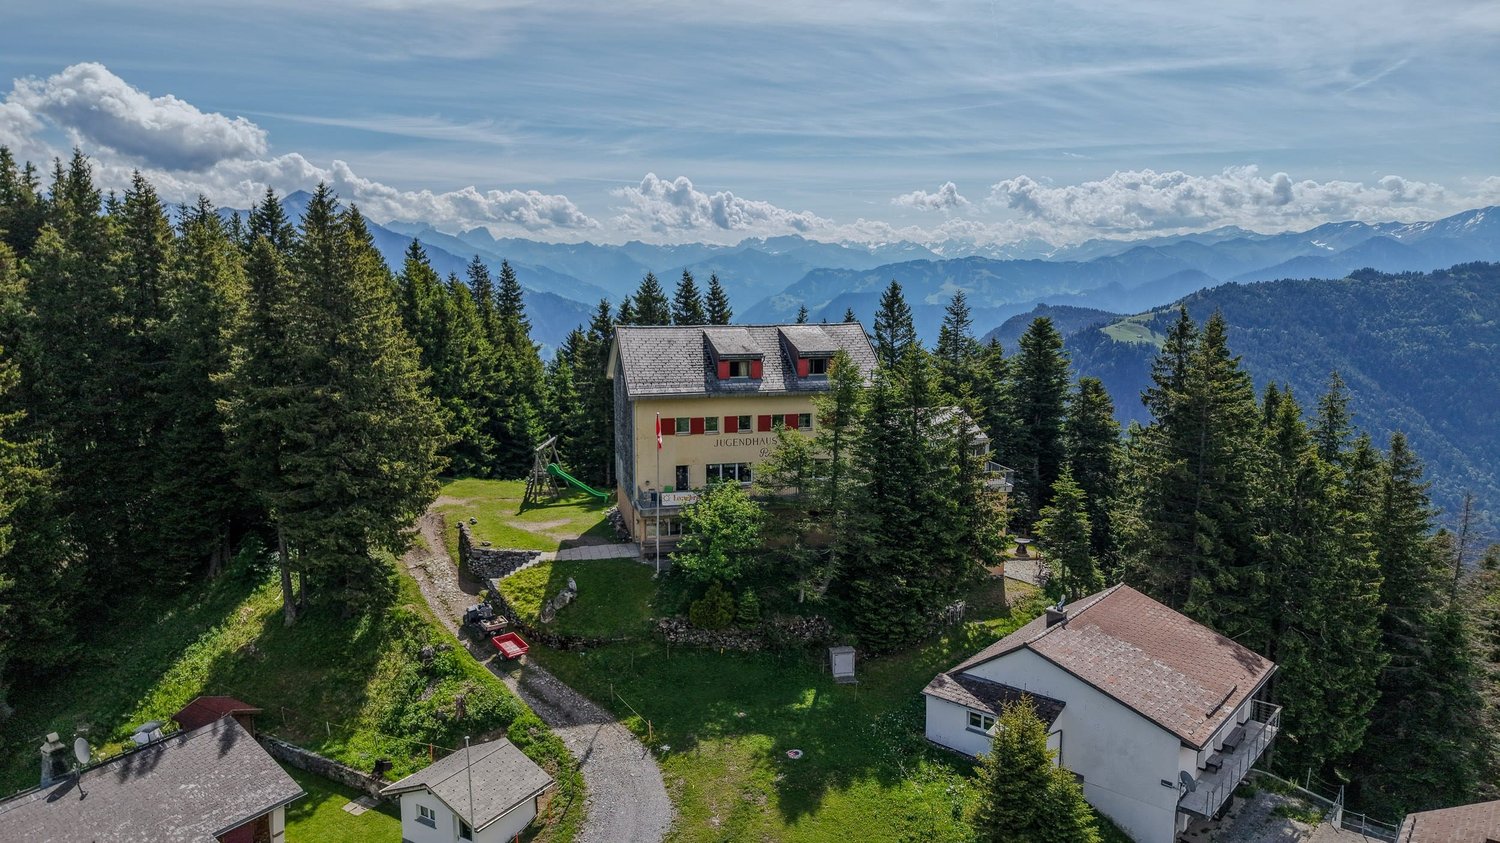
In a dreamlike location directly at the Pardiel mountain station (1,688 m above sea level), there is the rare opportunity to acquire an established group and holiday home with around 60 beds. The gondola lift is conveniently accessible on foot, and in winter, the ski slope leads right up to the front door.The house has been successfully used as a group and holiday home for years and has an excellent infrastructure with 19 guest rooms, a separate 2-room owner's apartment, spacious living areas, a professional gastro-kitchen, as well as ski, shoe, and storage rooms.The versatile property is suitable for, among other things: • Group and holiday home operations • Seminar and retreat offers • Tourist concepts • Companies, cooperatives, or foundations • Several families or buyer communities In the summer, numerous hiking and biking trails, as well as the famous Heidi Trail, invite you to leisure activities right in front of the door. Restaurants and other mountain railways are located immediately at the mountain station.Highlights • Approx. 60 beds (+ 3 pull-out beds) • 19 guest rooms with different room sizes • Separate 2-room apartment • Gastro-kitchen with professional equipment • Two spacious living areas • Playground with fireplace • Well-maintained property with long-term use • Summer access possible with car/small bus • Winter luggage transport as well as additional gondola rides on Friday and Saturday evenings by prior arrangement A property of this size and location is only extremely rarely available in the Pizol area and offers versatile usage possibilities.We look forward to your contact and will gladly provide you with the complete documentation.

Travel time
-
1 / 15
  • Parking space
  • Mountain view
  • Tumble dryer
  • +3
5.5 rooms150m²CHF 1,385,000.–
7310 Bad Ragaz

Charming 5.5-room semi-detached house & garden in top quarter

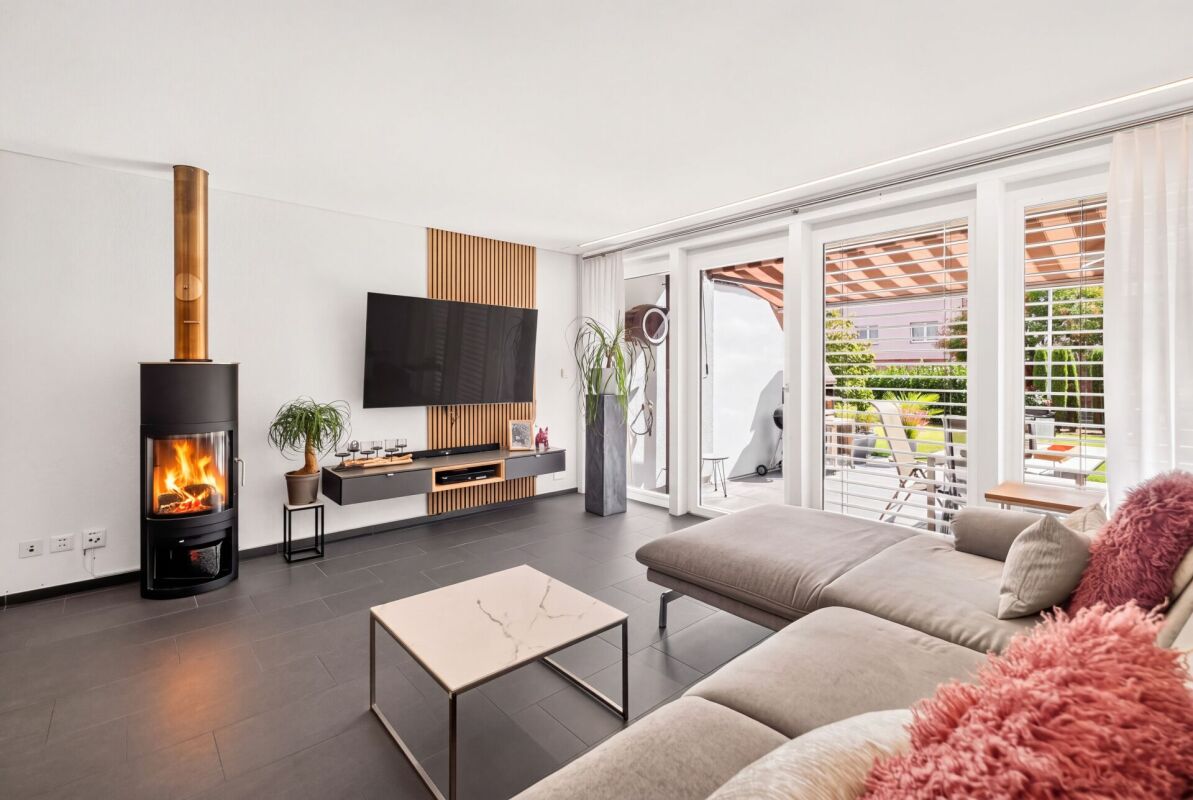
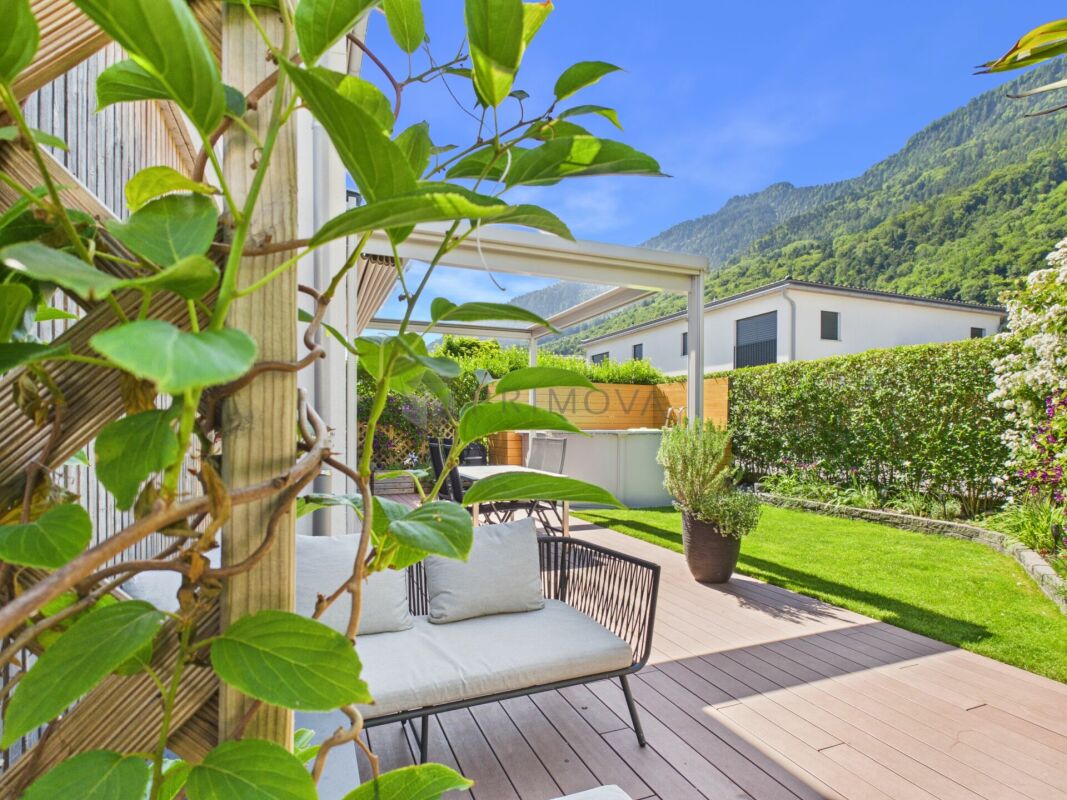
In a quiet and family-friendly new building district on a cul-de-sac in Bad Ragaz, this charming and newly built 5.5-room semi-detached house with modern living comfort and plenty of space for the whole family awaits you. The house, built in 2019, impresses with contemporary design, bright rooms, and a well-thought-out floor plan. The lovingly designed garden with diverse planting invites you to linger and offers a perfect retreat under the cozy pergola for relaxed hours outdoors. The family-friendly district also has its own children's playground.The spacious living and dining area with a modern fireplace is at the heart of the house. The open kitchen quickly becomes the heart of family life. The total of 5.5 rooms can be flexibly used as bedrooms, children's rooms, guest rooms, or home offices and offer a variety of possibilities for individual living needs. Two modern bathrooms, one with a shower, bathtub, and toilet, and another with a shower/toilet, provide additional comfort. In the basement, there is the heating and laundry room as well as a large heated hobby room, which is ideal as a playroom, fitness room, or additional storage space. An autonomous 10-kW photovoltaic system with battery storage, installed in September 2025, ensures sustainable energy supply and high energy efficiency. Additionally, an e-car charging possibility in the carport, two outdoor parking spaces, and numerous practical extras are available.The following highlights are offered by this property: • Modern open kitchen • Cozy fireplace • Heated hobby room in the basement • Carport with e-car charging possibility • Autonomous 10-kW PV system with battery storage (2025) • Fly screens in all rooms • Additional window in the heating room • Quiet location on a family-friendly cul-de-sac with a playground area in the district • Beautiful garden with pergola The fee for the brokerage service is not included in the sales price.Don't miss this unique opportunity and contact us for more information and an on-site viewing appointment!

  • Parking space
  • Mountain view
  • Tumble dryer
  • +3
Margherita Janos

Margherita Janos

Immobilienberaterin

1 / 7
  • Balcony / Terrace
  • Child-friendly
8.5 rooms198m²CHF 550,000.–
Unterbachstrasse, 8877 Murg

Single-family house with great potential near the lake, surrounded by a dreamy mountain world

This charming 8.5-room single-family house (single-sided attached) is located in an idyllic spot directly next to the Murgbach and only about 500m from the shore of Lake Walensee. The popular Murg beach is within walking distance in a few minutes.Embedded in an impressive mountain landscape, the property offers a unique combination of nature, recreation, and quality of life. Here you can enjoy a variety of leisure activities right outside your doorstep as well as the peace of a natural environment. The Murgtal hiking area is at your feet and the well-known Flumserberg ski and hiking area can be reached quickly and comfortably from the neighboring village of Unterterzen with the gondola.Thanks to its proximity to the lake, the location is ideal for water sports enthusiasts – whether swimming, sailing, stand-up paddling, or simply relaxing hours by the water. At the same time, you benefit from a very central location: Murg train station is within walking distance, which allows for a comfortable connection to public transport. The location is also particularly attractive for families, as the school is located right next door, ensuring a safe and short journey to school. The nearby Murg motorway junction enables a quick connection to Zurich, the Sarganserland, and Chur.The property presents itself as a renovation object and thus offers great potential for individual design and sustainable value enhancement.You can find more information about the property in the sales brochure, which you can request via the contact form.The property is being marketed by Keller ImmoVermarktung. If you are interested, we would be happy to show you the attractive property in person.

  • Balcony / Terrace
  • Child-friendly
1 / 8
  • Parking space
  • Garage
  • Pets allowed
  • +3
6.5 rooms184m²CHF 1,600,000.–
8890 Flums

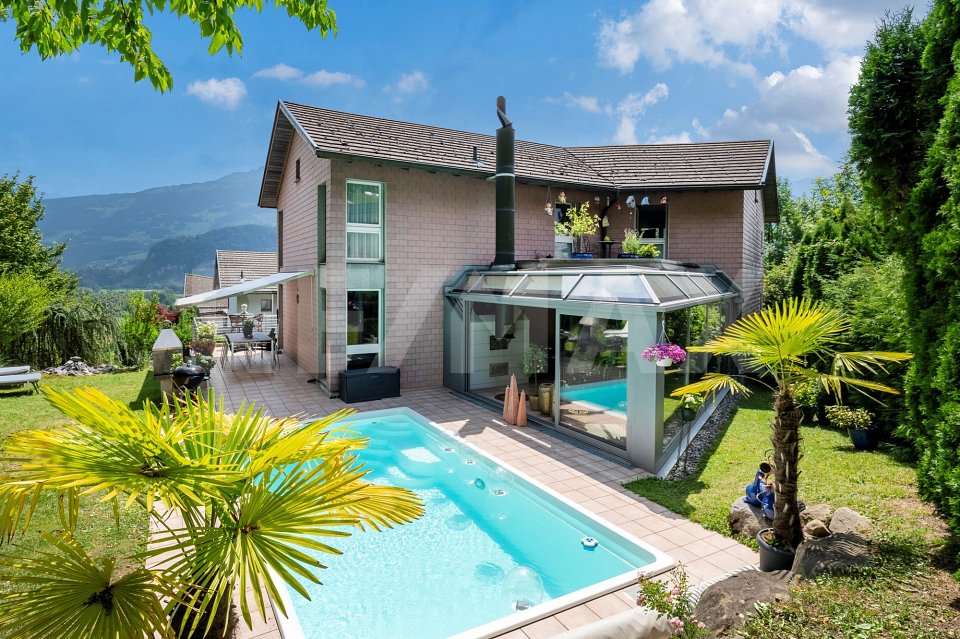
ANGULAR, EDGY & CLEAR - MODERN ARCHITECT'S HOUSE

In quiet location in Flums, between Walenstadt and Sargans, is this modern 6.5 room detached house from the year 2021.On around 183.5 m² of living space, spread over three floors, the house offers spacious and bright rooms. The living and dining area with charming fireplace forms the centerpiece. The adjoining conservatory extends the living space and provides additional comfort at any time of year.A special highlight is the separate office area - ideal for home office or quiet working. The master area has a private bathroom with shower and a dressing room and direct access to the terrace.Additional added value is provided by the extended sauna and fitness area, which ensures relaxation and exercise in your own home .More features:modern bathroom on the upper floor and guest WC on the ground floorHobby room and laundry room on the basementGarage box and an outdoor parking space (included in the price)The property is also technically impressive: The Minergie standard and an air-to-water heat pump guarantee energy-efficient and sustainable living.An ideal home for everyone who values modern living, home office facilities and wellness In a quiet location in Flums, between Walenstadt and Sargans, is this modern 6.5-room single-family home built in 2021.With approximately 183.5 m² of living space, spread over three floors, the house offers spacious and bright rooms. The living and dining area with a charming fireplace forms the heart of the home. The adjacent sunroom extends the living space and provides additional comfort in every season.A special highlight is the separate office area — ideal for working from home or working in peace. The master suite features its own bathroom with a shower, as well as a walk-in closet and direct access to the terrace.Additional benefits are provided by the fully equipped sauna and fitness area, which provides opportunities for relaxation and exercise right in your own home.Additional features: • a modern bathroom on the upper floor and a guest restroom on the ground floor • hobby room and laundry room in the basement • garage and an outdoor parking space(included in the price) The property also impresses from a technical perspective: The Minergie standard and an air-to-water heat pump guarantee energy-efficient and sustainable living.An ideal home for anyone who values modern living, home office options, and wellness.Interested? For more information, photos, a virtual tour, and viewing options, visit: propertyowner.ch/de/immobilien/26-00027 Get a free property valuation. Be the first to see exclusive listings. As a member of the Swiss Property Owners Association, you benefit from a free property valuation and gain access to exclusive listings on propertyowner.ch before they are made public.

  • Parking space
  • Garage
  • Pets allowed
  • +3

Suggested properties for you based on search results

Other interesting objects